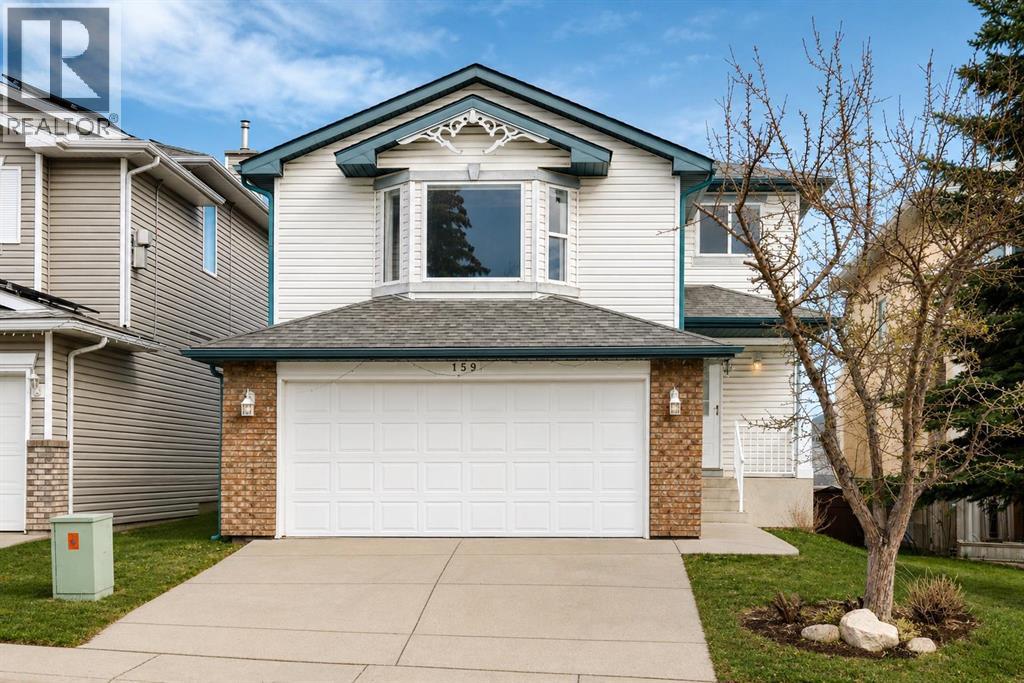
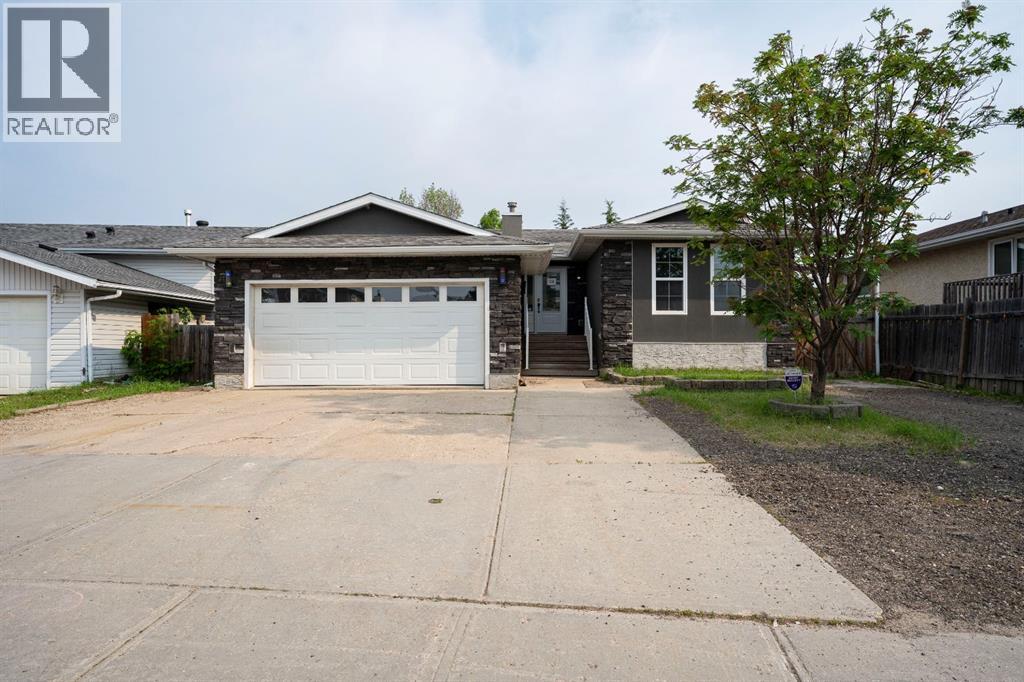
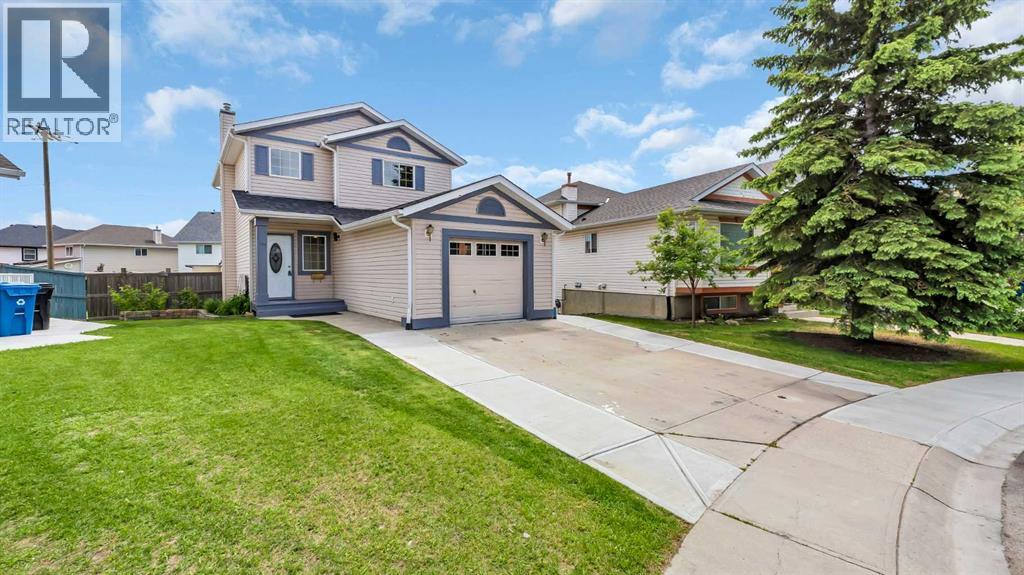
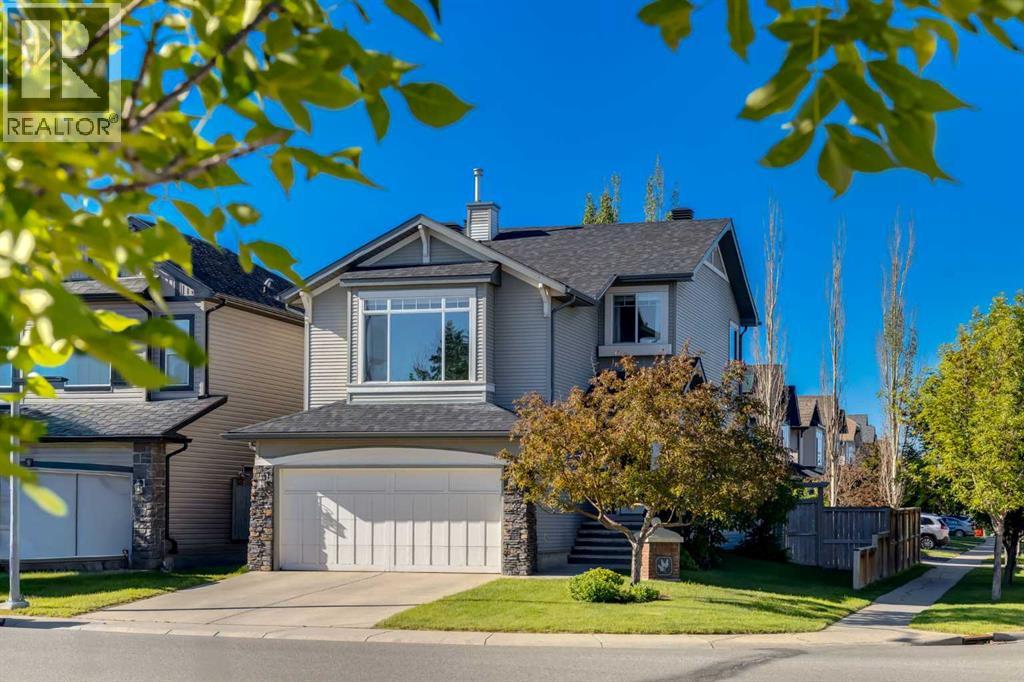
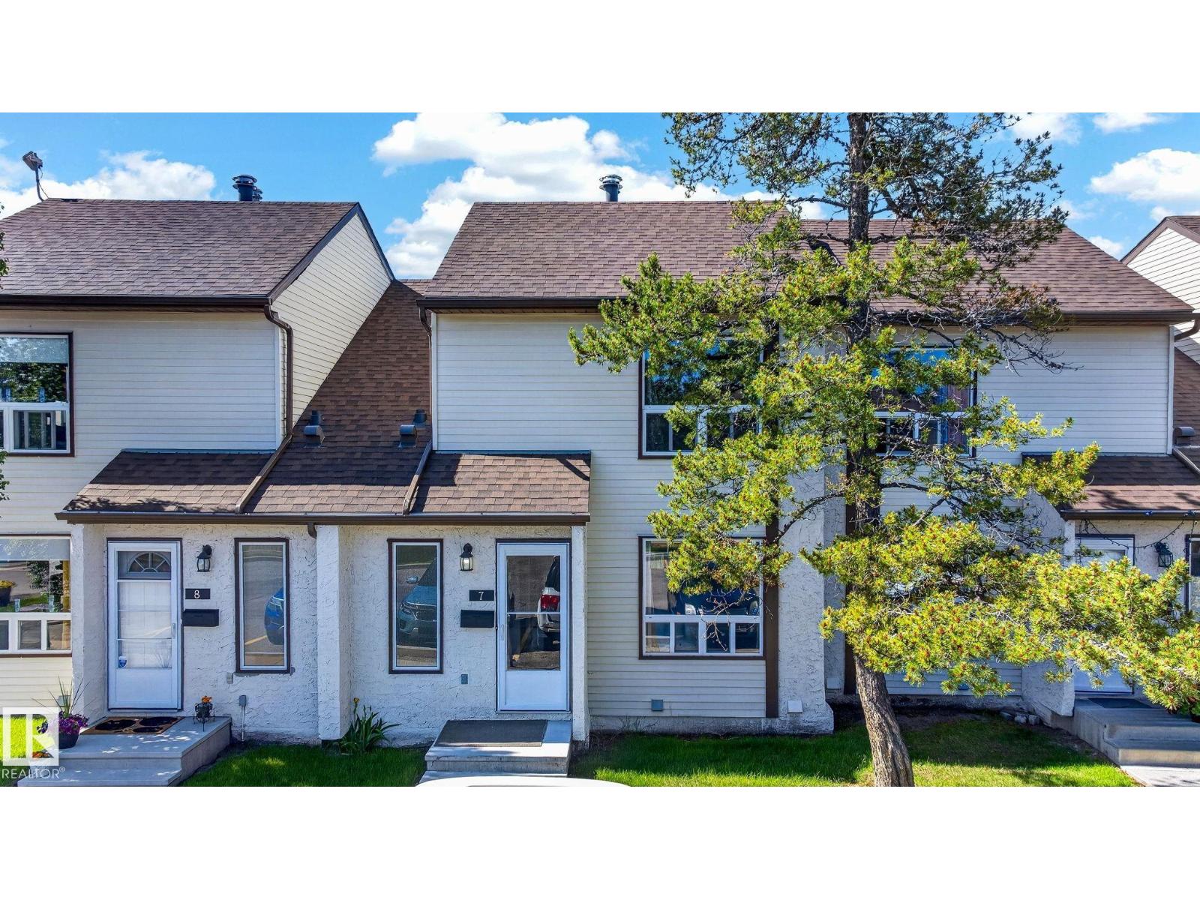
Welcome to this Stunning Fully Renovated 2-storey WALKOUT offering over 2,800 sq. ft. of total luxurious living in the highly sought-after community of Citadel NW! Ideally situated on a quiet circle, this exceptional home is just minutes from Beacon Hill Shopping Centre, Costco Wholesale, and the premier Shane Homes YMCA at Rocky Ridge. It features a total of 3 bedrooms upstairs plus a spacious bonus room, along with a Fully Finished walkout basement offering 1 bedroom and a den—perfect for guests or extended family—bringing the total to 4 bedrooms, a den, and 3.5 bathrooms. Enjoy added peace of mind with a newly installed furnace and hot water tank. The basement has a large living space and is equipped with a small kitchenette/wet bar and a comfortable living dining area with large windows and a door walking right onto the backyard Providing many options for any big or small family. The primary suite on the upper level is a true retreat, complete with a generous ensuite plus two additional good size bedrooms. The main floor showcases new high-quality hardwood flooring, fresh designer paint, and a stylishly updated kitchen with granite counters, refaced cabinetry, and a bright nook that opens onto a private deck—ideal for indoor-outdoor living and entertaining. The kitchen seamlessly overlooks the inviting family room with a cozy fireplace and an adjoining area that can be used as a formal dining area, creating a warm yet refined atmosphere. Step outside to a large, private backyard, offering ample space to relax and unwind. Vacant and move-in ready, this is one of Citadel’s standout homes—a rare opportunity to own a renovated walkout with space, style, and an unbeatable location - Some photos have been virtually staged to illustrate the home's potential. This is a lovely place to call home!! (id:51989)
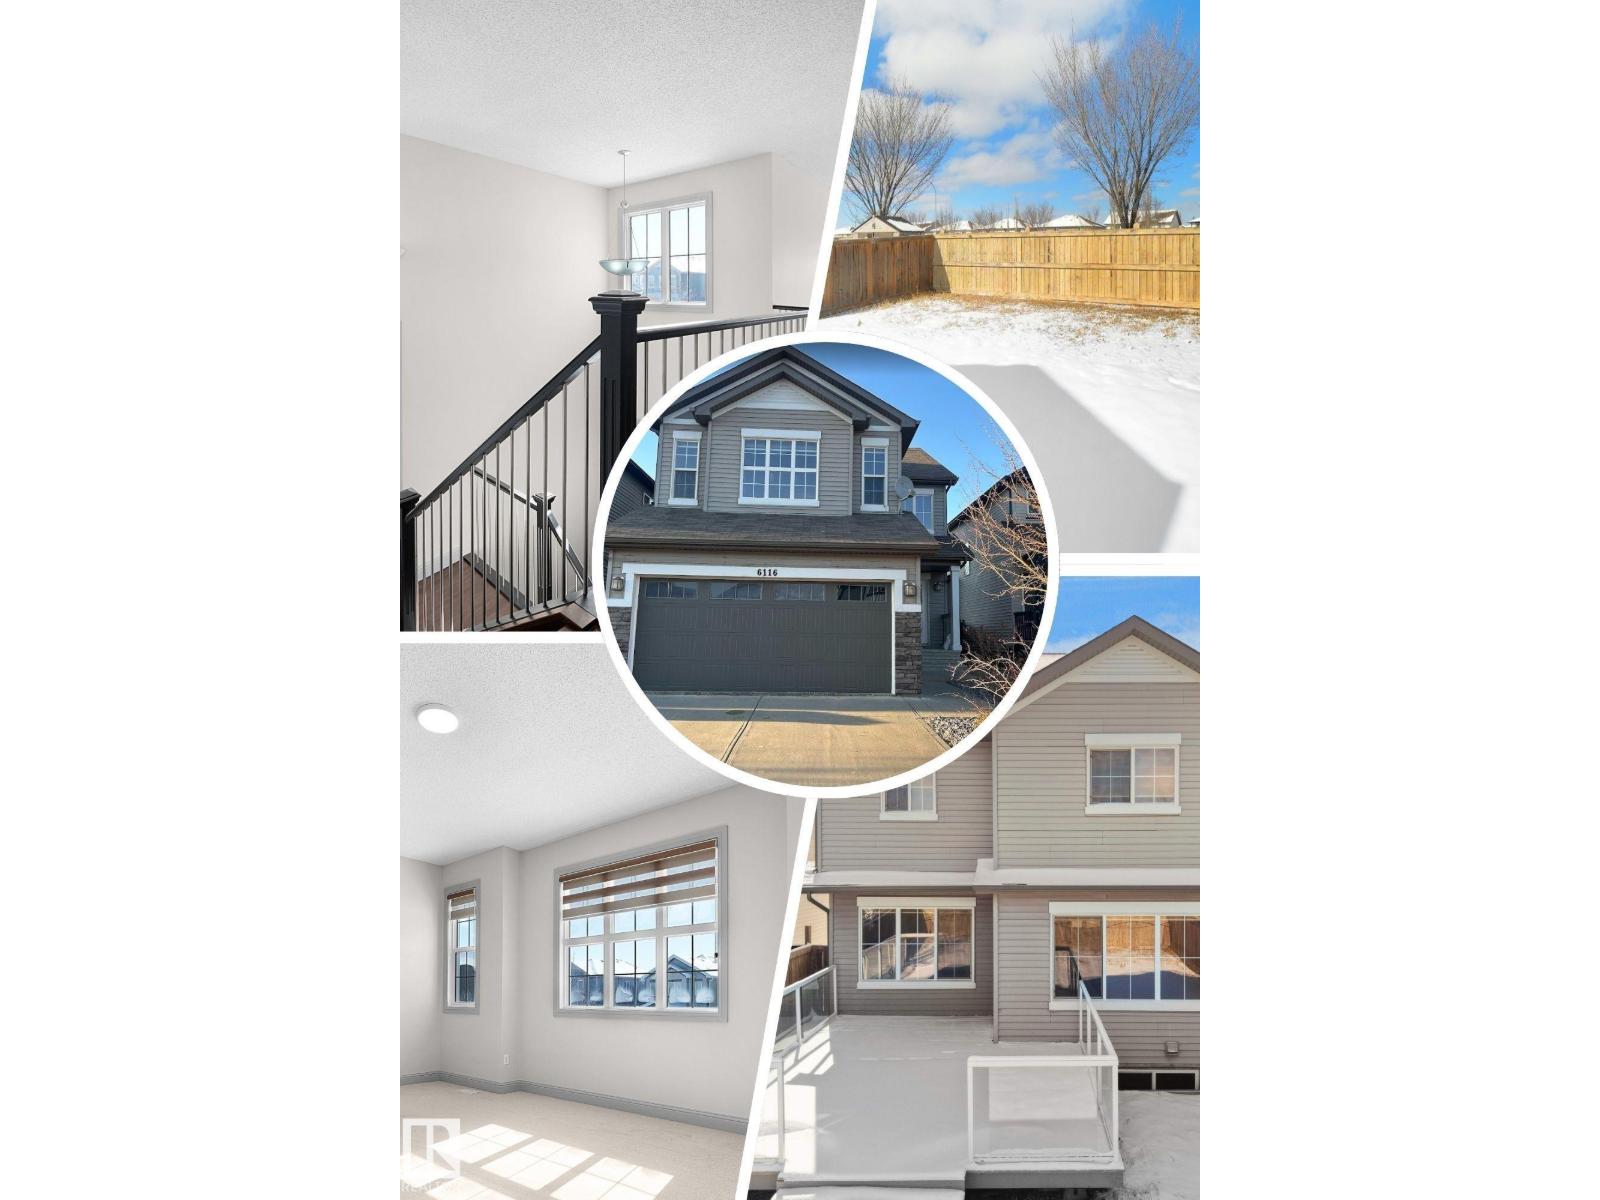
Welcome to this beautifully maintained home in the sought-after community of Walker! Featuring a grand open-to-below entry, the main floor offers a bright open-concept layout with a spacious living area, a well-appointed kitchen with a large island and pantry, and a dedicated dining space. A versatile main floor flex/prayer room adds functionality and can be converted back to a laundry area as per the original layout. Upstairs features a generous bonus room, 3 spacious bedrooms, and a full bath. The primary suite includes a walk-in closet and private ensuite. This home is freshly painted, has brand new carpet, and comes with central air conditioning for added comfort. Enjoy a fully landscaped backyard with a large deck and glass railing, perfect for outdoor living. Conveniently located near schools, shopping, parks, transit, and with easy access to Ellerslie Road and Anthony Henday Drive. (id:51989)
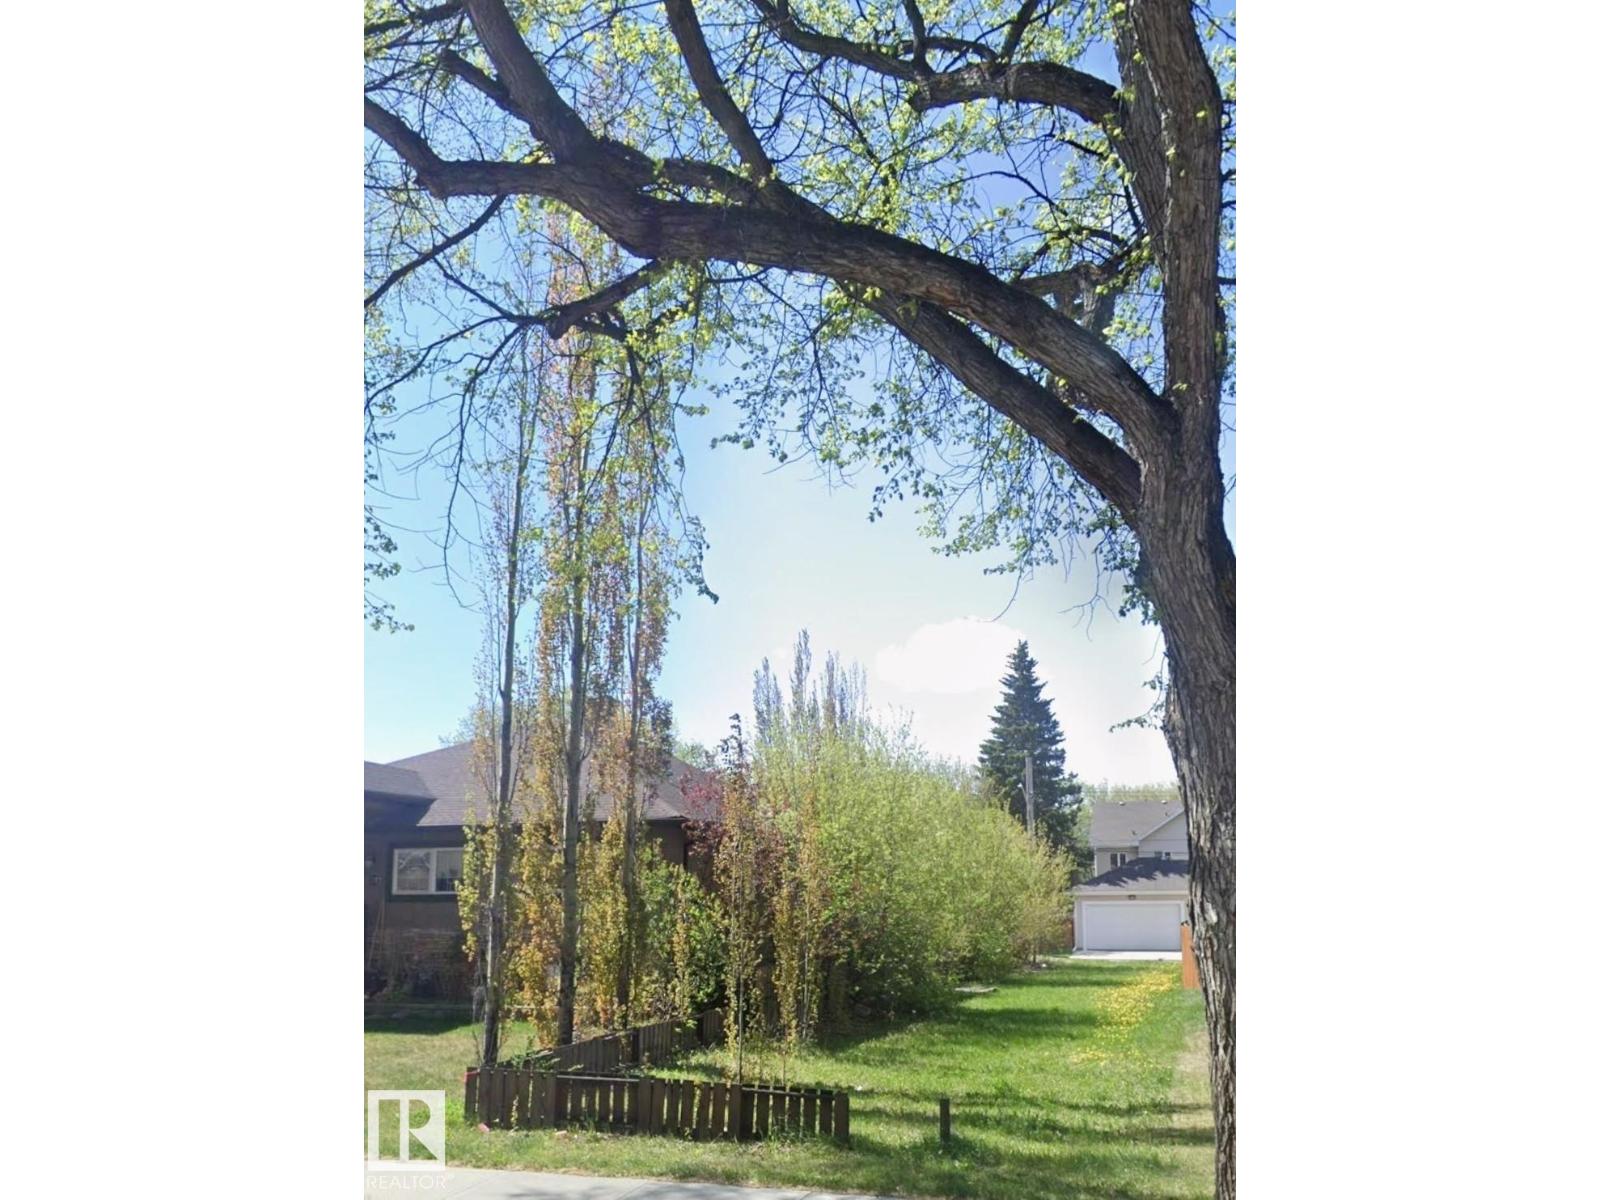
Attention Developers & Investors! Excellent opportunity to build your dream home today! This 25' x 150' extra long vacant lot in the desirable and mature community of Inglewood is ready for development! Located on a tree lined street with west facing backyard! Great central location minutes from Downtown, steps from 124 str dining, shopping and many amenities! Skip the hassle of demolition, subdivision & start building your dream home today! (id:51989)
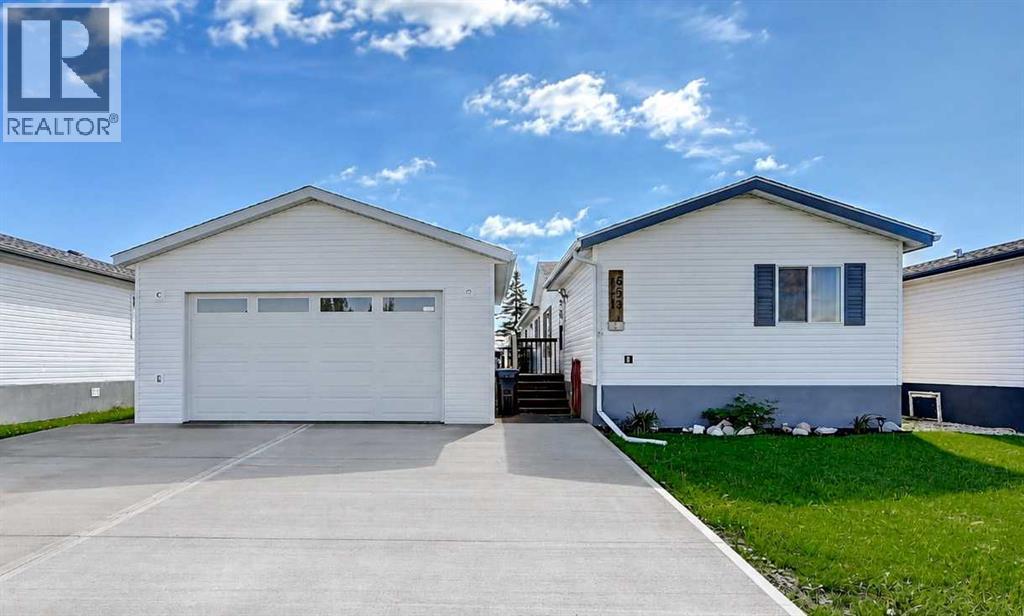
This mobile in Silver Pointe is the full package with a double garage,and stunning interior !! The first thing you’ll notice is the generous living room with vaulted ceilings, loads of natural light, and beautiful vinyl plank. From there the vaulted ceilings continue into the kitchen with tons of cabinets and prep space galore! That’s not all, the kitchen also boasts a built in pantry, stainless steel appliances, and is open to the dining area making it perfect for entertaining or keeping an eye on kids while cooking. The storage continues into the dining area with a built in china cabinet perfect for displaying your dishes and having a coffee/tea zone. Down the hall you’ll find the spacious (and private) primary bedroom with a three piece ensuite and walk in closet! All the way on the other end sits two more additional bedrooms and a four piece bathroom. Outside is also sure to delight with a fenced yard boastings trees, garden beds, sheds, and lots of room for kids or pet to play! The best part? This home backs onto green space and has county taxes!! If you’re looking for a home that checks all the boxes, call your REALTOR® today and book a showing at this amazing property! (id:51989)
This spacious 1,357 sq. ft. bungalow offers an ideal family home in the family-friendly neighbourhood of Dickensfield. Featuring five bedrooms and three bathrooms, the property has undergone a stunning exterior face lift, including a new roof, freshly painted stucco, new windows, updated brickwork, modern exterior lighting, and refreshed decks. Inside, the home boasts a bright and functional layout with a sunken living room complete with a wood-burning fireplace. The sunny dinette flows seamlessly into the kitchen, which offers abundant cabinet and counter space along with a convenient breakfast bar. Additional main-floor highlights include three bedrooms, a three-piece master ensuite, a main-floor laundry room, and central air conditioning. The fully developed basement provides excellent additional living space with a large family room featuring a gas fireplace, two generously sized bedrooms, ample storage, and a three-piece updated bathroom. An attached double heated garage and a fully fenced, private backyard with mature trees complete the package. Conveniently located near bus stops, schools, parks, shopping, and the Thickwood golf course, this move-in-ready home offers quick possession. A wonderful opportunity for families seeking space, comfort, room to grow and make it your own. (id:51989)
NEW LISTING IN CORAL SPRINGS!Welcome to this fantastic family home located in the highly sought-after community of Coral Springs! Offering incredible functionality and flexibility, this property features a fully developed illegal 2-bedroom basement suite with a separate entrance—perfect for extended family or mortgage-helping rental income. The main level boasts a spacious and inviting layout with a formal dining room, cozy living room, convenient main-floor laundry, and a 2-piece bathroom. The kitchen is designed for everyday living and entertaining, complete with a walk-in pantry and easy access to the large deck overlooking the expansive backyard. Upstairs, you’ll find a generous primary bedroom featuring a private 4-piece ensuite. Two additional comfortable bedrooms and a well-appointed 4-piece bathroom complete the upper level. Ideally located close to the lake, schools, transit, shopping, and recreation, this home offers the perfect blend of comfort, convenience, and opportunity.Don’t miss your chance to own this wonderful home in one of Calgary’s most desirable lake communities!Contact us today to book your private showing. (id:51989)
Air-conditioned, filled with natural light and excellently positioned across from a green space with playground, this inviting and charming New Brighton home offers over 2,320 sq ft of developed living space. Situated on a large corner lot with a sunny south-facing yard and boasting a functional layout, this home offers multiple spaces to gather, relax, work, play, and make lasting memories. Stepping inside you'll instantly feel at home as you discover hardwood flooring, 9' ceilings, and an abundance of windows that create a bright and airy atmosphere throughout the main floor. The upgraded white kitchen features ceiling-height cabinetry with glass accents, s/s appliances, granite countertops, a corner pantry, and plenty of prep/storage space. The kitchen flows seamlessly into the dining area with plenty of space to host dinner parties/holiday gatherings and overlooks the inviting living room, where a cozy gas fireplace and large windows create a warm and welcoming place to entertain and relax. Conveniently located just off the double attached garage, you'll find a combined laundry area and 2-piece bath making laundry day a breeze. Upstairs, a thoughtfully designed layout offers excellent separation between living and sleeping spaces. The bright vaulted bonus room is positioned away from the bedrooms, creating a versatile space for to unwind. The peaceful and spacious primary suite includes a walk-in closet and private 4-pc ensuite. 2 good-sized bedrooms and a 4-pc bath complete the upper level. The fully developed basement features a family room that's ideal for movie nights and could be used easily as a home gym, homework space, place for your hobbies, or a combination of all of the above. A 4th bed and 2-pc bath and storage under the stairs complete the lower level. Outside, the sunny south-facing backyard invites you to slow down and is the perfect place to fire up the BBQ with the convenient gas line on the deck or gather around the firepit with family and frie nds. The large corner lot provides additional breathing room, while the dbl attached garage, front driveway and street offer plenty of parking for guests. Life in New Brighton comes with plenty of perks. When you're ready to venture beyond your backyard, you'll appreciate having parks, paths, schools, shopping at nearby 130th Avenue's South Trail entertainment district, and the New Brighton Club just mins away. From skating/hockey in the winter to tennis, pickleball, splash park fun, playgrounds, and community events throughout the year, there is always something to do close to home. Add in the playground and green space directly across the street and it's easy to picture the lifestyle this location offers. Commuters will appreciate the quick access to major roadways and public transit allowing you to navigate around the city with ease. Additional peace of mind comes from the brand-new roof, allowing you to focus less on maintenance and more on enjoying everything this home and community have to offer. (id:51989)
Investor Alert!!! Freshly painted 4-bedroom, 2.5-bath townhouse in a mature, family-friendly neighborhood. Featuring new vanities in two bathrooms, a spacious layout, and solid bones, this property offers excellent rental income potential today and strong upside for a future cosmetic flip. Conveniently located near major roadways, transit, shopping, parks, and schools. A versatile opportunity for investors, renovators, first-time buyers, or growing families. (id:51989)
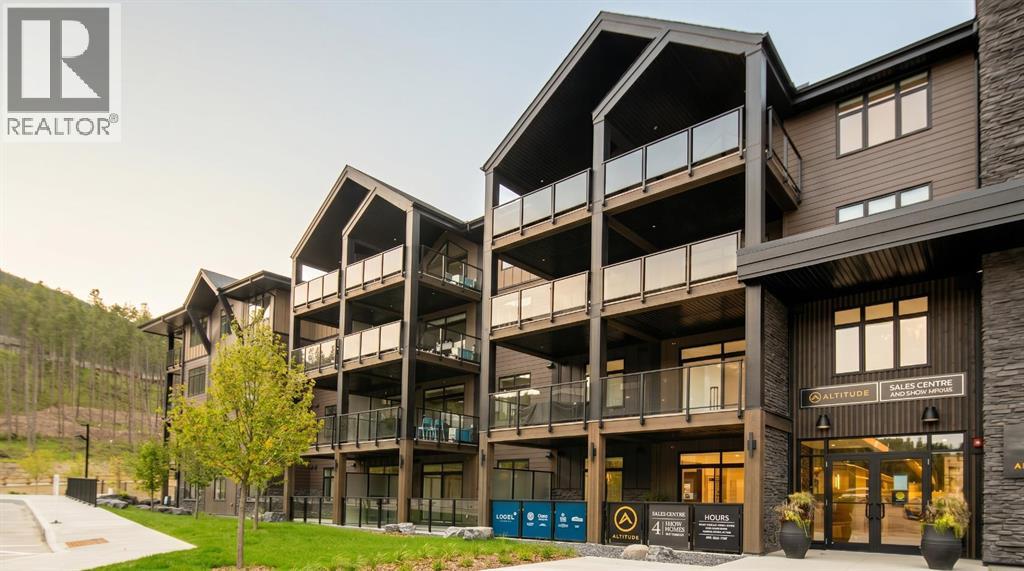
See Video Tour | Take immediate possession in Logel Homes' newest Canmore community. Whether you're looking for a mountain retreat within easy reach of Calgary or a place to put down roots in the community you already call home, Altitude at Three Sisters offers a quieter way to experience Canmore. Trails, shops, and the mountains are all moments away. This very well-designed two-bedroom dwelling makes every square foot count. The kitchen and dining area are efficiently designed, while the living room opens beneath vaulted ceilings and extends onto an oversized patio, creating a connection to the landscape beyond. Just completed, this dwelling is covered by a full New Home Warranty and features over $30,000 in upgrades. Well-considered craftsmanship is found throughout: dovetail-jointed cabinetry, quartz countertops, in-floor heating, a garburator, a fully tiled bathroom, and a counter-depth refrigerator with a built-in ice maker. The home also includes in-suite laundry, a private storage cage, and an oversized corner parking stall. The patio looks toward the future residents-only wellness pavilion, complete with a Nordic spa, sauna, hot tub, and bonfire area. No short-term rentals. No Airbnb. A community designed for people who intend to stay. Mountain ownership at an accessible price point. Monthly condominium fees of $471 include heat, water, sewer, waste collection, landscaping, snow removal, building insurance, reserve fund contributions, maintenance, and professional management. Developed by Logel Homes, six-time consecutive recipient of the BILD Calgary Region Grand Award for Multi-Family Builder of the Year, and recognized with one of the highest homeowner satisfaction ratings among Calgary builders. (id:51989)
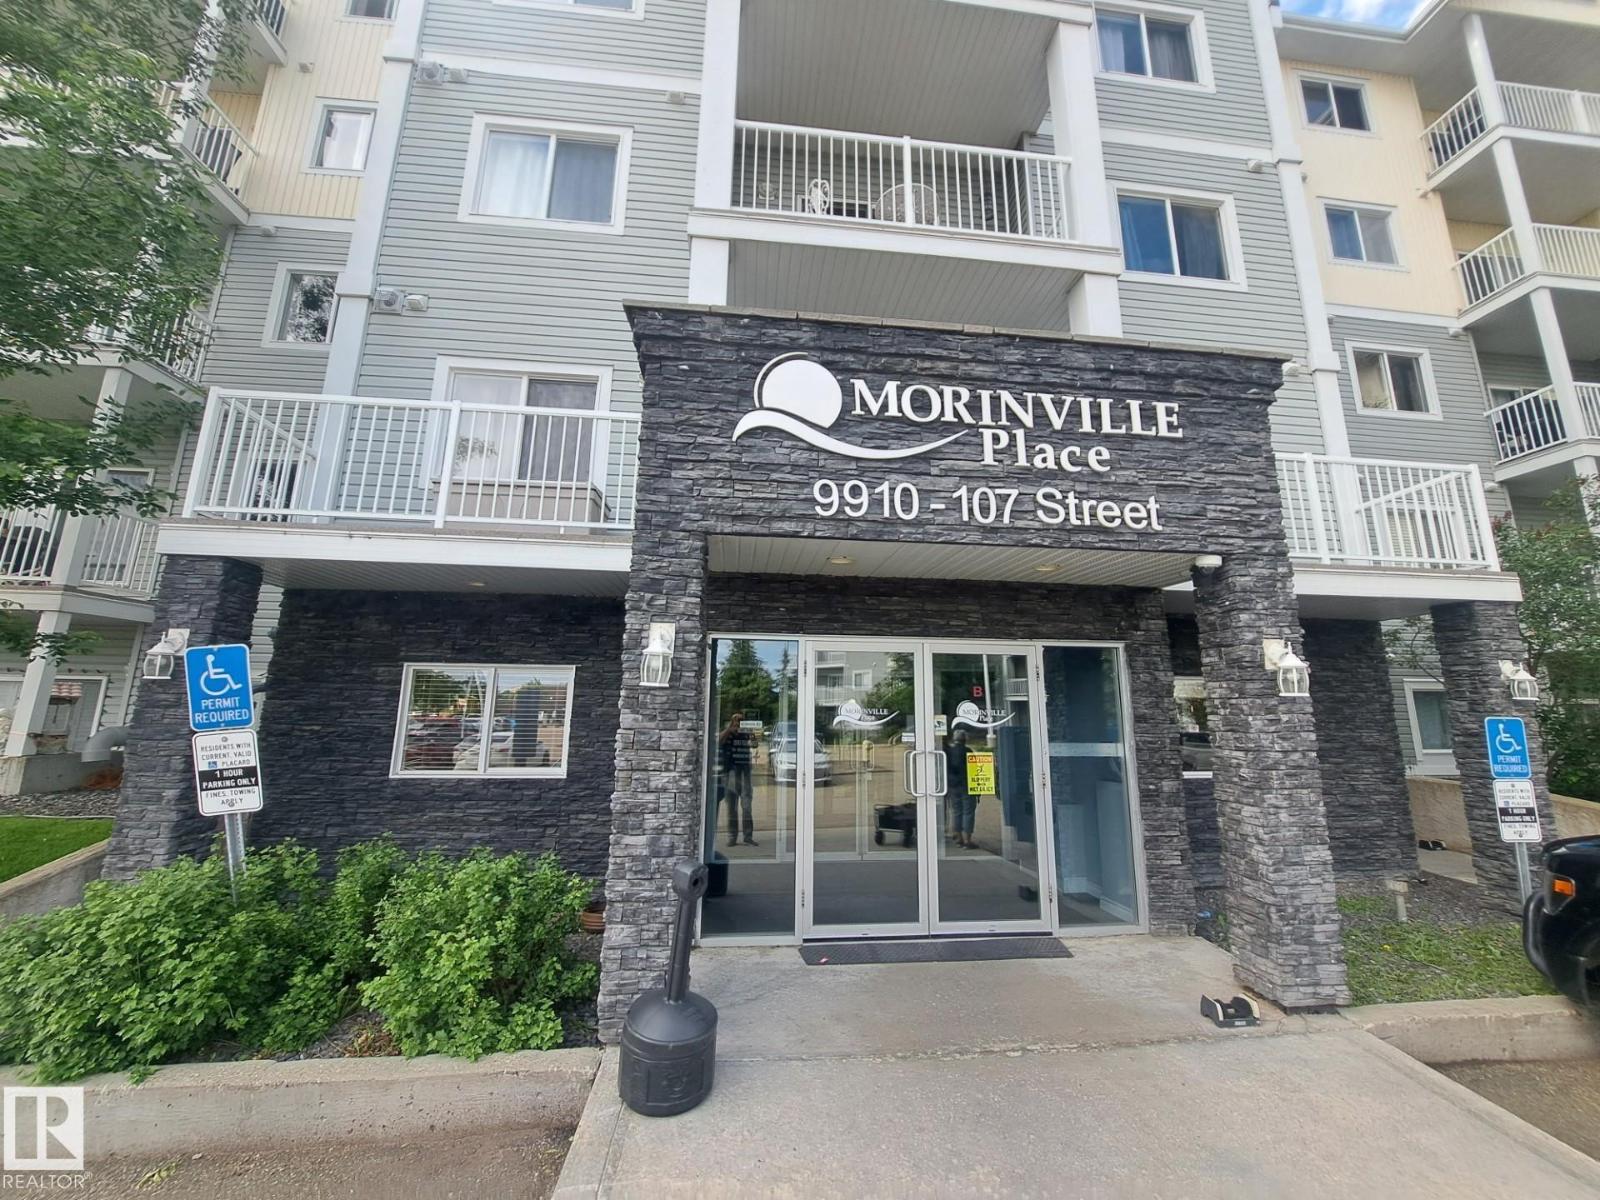
First time buyers welcome home!! Available immediately is this 2 bedroom and 2 bath condo. Located in Morinville close to amenities, schools, shopping and parks. Good sized condo with large bedrooms, one 4 pce bath , 3 pce ensuite, laundry room/storage, balcony and plenty of storage. Fridge, stove and dishwasher 4 years old. Exercise room as well as a social room for any size gathering. Quick access to hiway 2. (id:51989)
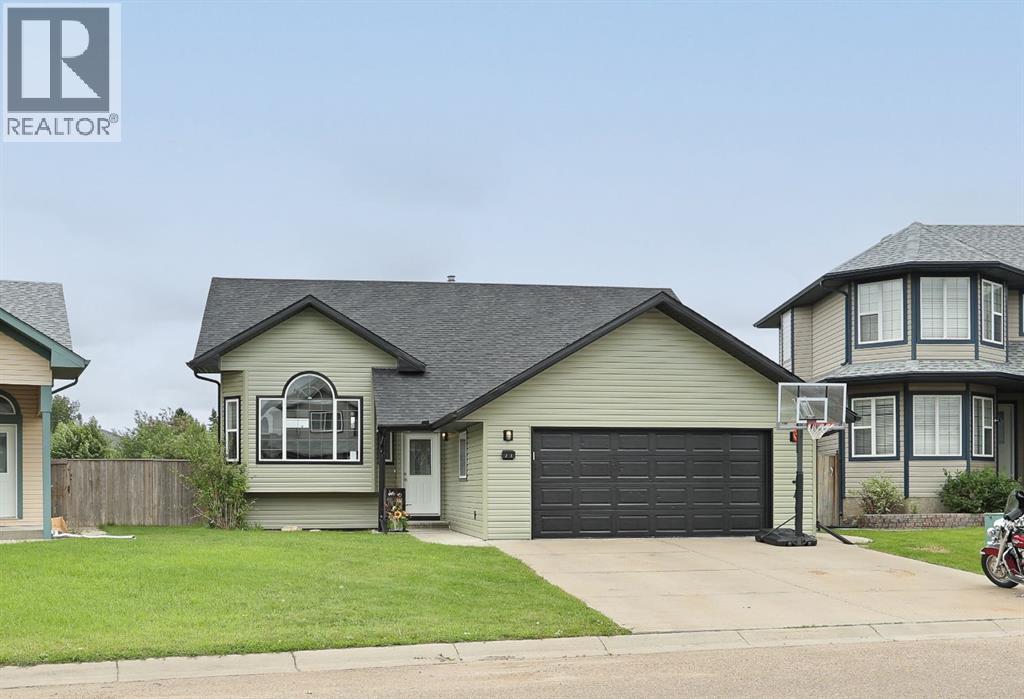
Welcome to 23 Upland Place, a beautifully maintained family home located on a large lot in Uplands. Offering 4 bedrooms, 3 bathrooms, and a long list of recent updates, this property is move-in ready and designed for comfortable year round living.The bright and inviting main living areas feature fresh neutral paint completed in 2026, luxury vinyl plank flooring installed in 2025, updated light fixtures, and new baseboards in select areas. The functional kitchen offers additional cabinetry for extra storage, along with a new pantry door for a refreshed look and added convenience.Comfort is a priority with a high-efficiency furnace and central air conditioning installed in 2021, plus in-floor heat in both the basement and attached garage. Outdoor living is just as impressive with a spacious deck complete with a gas line for your BBQ, underground sprinklers in both the front and back yard, a fenced yard, storage shed, and convenient outdoor cubby storage.The large lot provides plenty of space for family fun, featuring an above-ground pool with heater, making it the perfect place to enjoy warm summer days. Extensive exterior updates completed in 2026 include shingles, siding, soffits, fascia, eavestroughs, and a freshly painted garage door, offering excellent curb appeal and peace of mind for years to come. A garage door screen, added in 2021, creates an additional versatile space.This well cared for property combines thoughtful updates, functional living spaces, and fantastic outdoor amenities, making it an ideal place to call home. (id:51989)
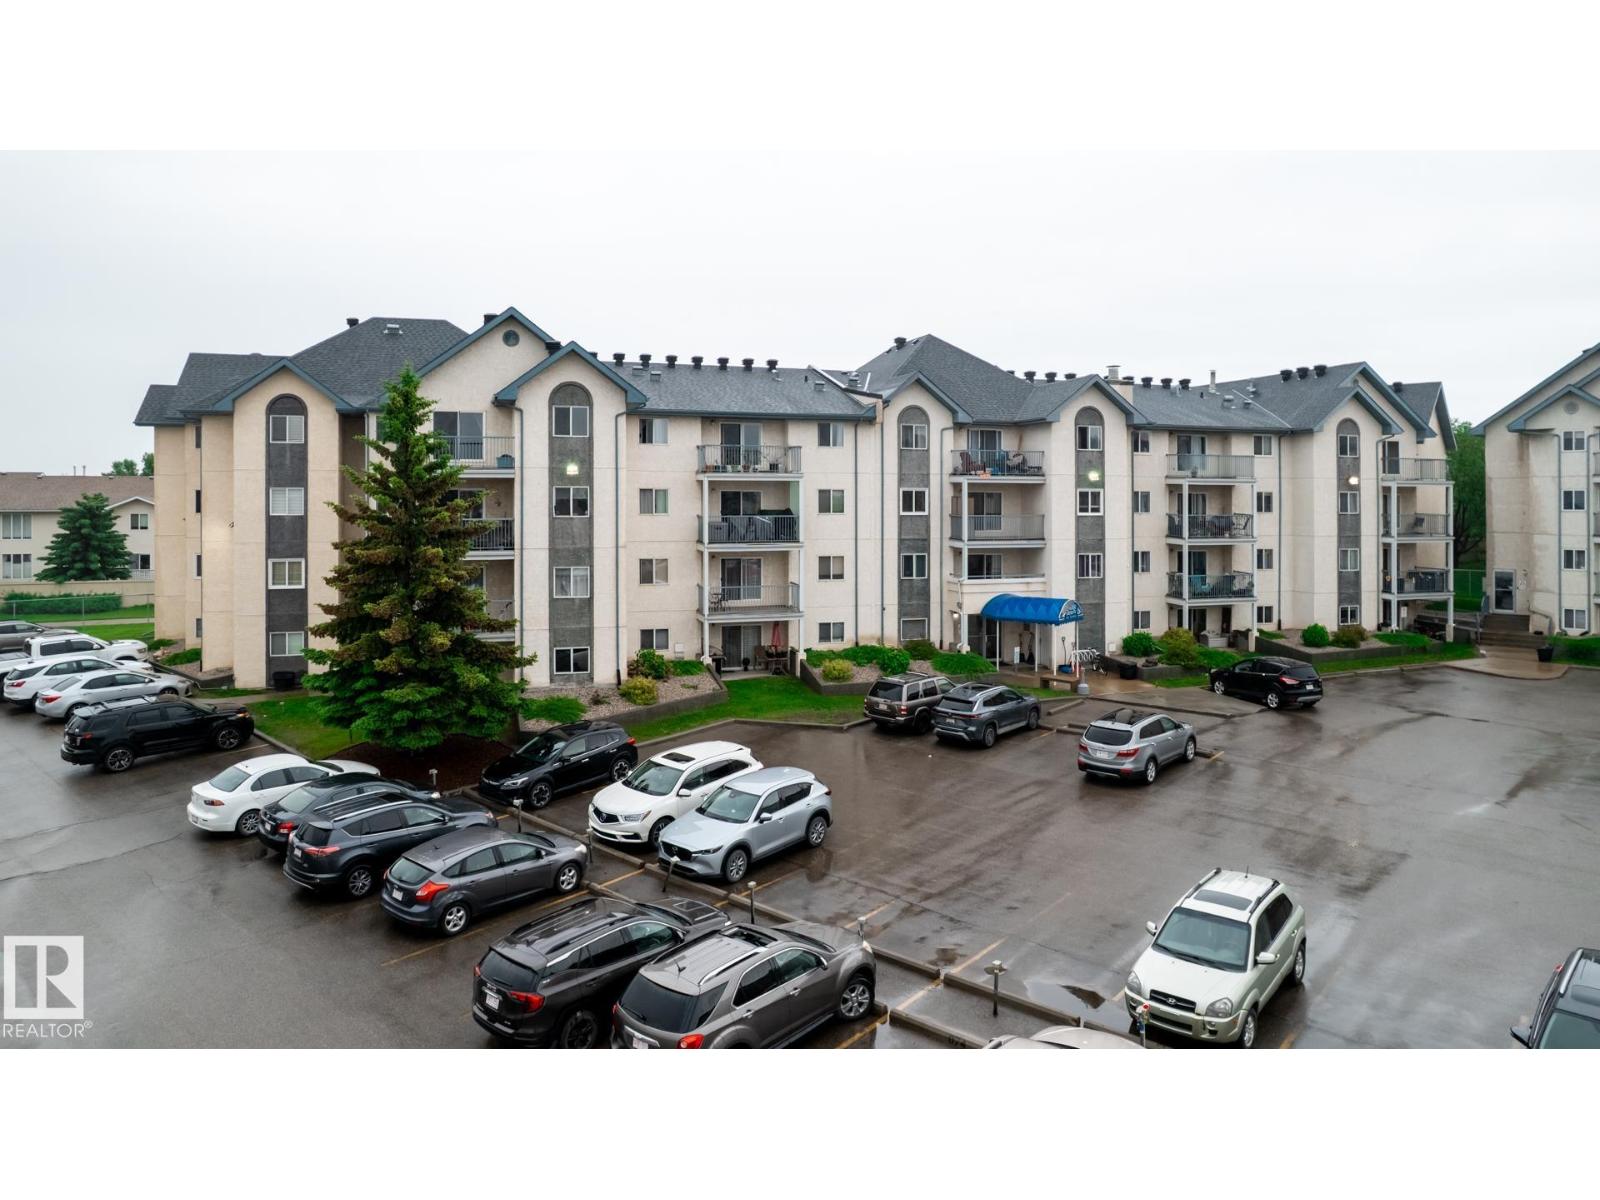
Lovely and bright 3rd floor 2 bedroom, 2 full bathroom unit. Kitchen has quartz counters and newer appliances with passthrough to dining area. In-suit Laundry with full sized Washer and Dryer. Private south facing balcony with view of downtown sky line. One parking stall comes with the unit and there is an option to rent a second stall. The Building has an elevator and ample visitor parking. Easy access to Anthony Henday, Londonderry Mall, Rec Center, Shops, bike and walking trails. (id:51989)