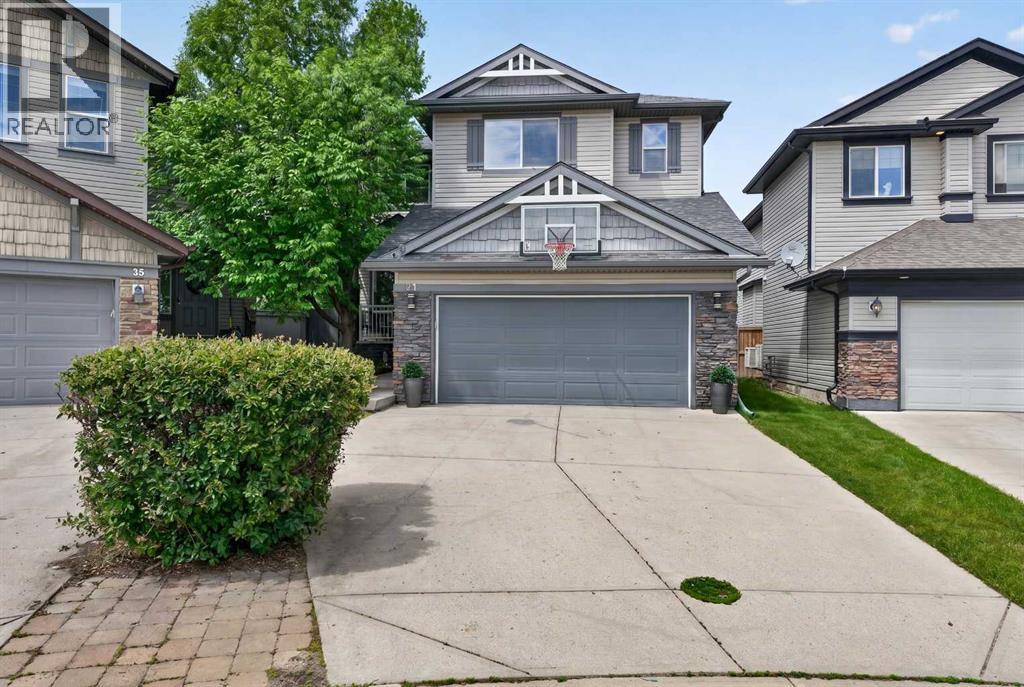
Tucked away on a quiet cul-de-sac and set on an exceptional 667 sq. metre lot, this beautifully maintained home offers more than 3,200 sq. ft. of thoughtfully designed living space in a setting that is increasingly difficult to find. Mature trees, expansive outdoor living, and a safe street where children can ride bikes and play freely create the ideal backdrop for everyday life. Inside, soaring vaulted ceilings and a gas fireplace anchor the bright, inviting living room, while the open-concept kitchen is designed for gathering, featuring a large stone island, oversized pantry, and convenient mudroom access. The fully developed basement adds exceptional versatility, offering the perfect space for movie nights, games, and entertaining. Outside, the private west-facing backyard is a true retreat, complete with a generous deck, two natural gas connections for outdoor cooking, underground irrigation, and plenty of space for children and pets to play while enjoying the afternoon and evening sun. Central air conditioning ensures year-round comfort. Located within walking distance of schools, parks, pathways, and everyday amenities, this is a rare opportunity to own an exceptional home on one of the community's most desirable cul-de-sacs. (id:51989)
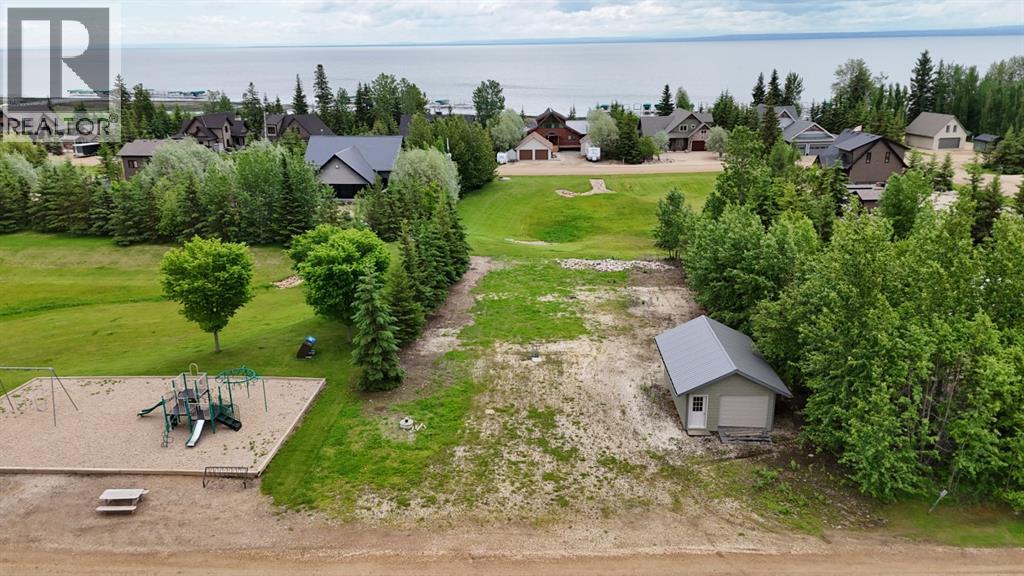
Located in the sought-after community of Hilliards Bay Estates, Lot 66 presents a rare and versatile opportunity for your dream lakeside retreat or year-round residence. This parcel offers both privacy and the tranquil ambiance of mature woodland, all while being part of a well-regarded neighborhood. A notable highlight of this property is the existing garage on site, which is finished with durable, attractive vinyl siding—providing immediate, secure storage for vehicles, equipment, or recreational toys, and offering a solid starting point for your future development. There is a flexible window for the new owners to build: you will have a full year from the date of purchase to commence construction, and should you be able to demonstrate that building has indeed begun, you may apply for an additional one-year extension, granting you the necessary time to plan and execute your vision without undue pressure. This is an exceptional chance to secure a prime piece of Hilliards Bay real estate, where the timeline is on your side and the foundation for your future—including that sturdy, finished garage—is already in place. Don’t let this unique canvas slip away; embrace the potential and make Lot 66 the site of your next great adventure. Beyond the lot itself, Hilliards Bay Estates offers an incredible four-season lifestyle in one of Northern Alberta's most naturally beautiful settings. The community features a private residents-only beach with a designated swimming area, as well as a quieter "Hidden Beach" for those seeking a more relaxed shoreline experience. For boating enthusiasts, shared dock access and a boat launch are available, with individually owned boat lifts installed seasonally for convenient lake access. On land, residents enjoy access to recreation courts for basketball and other sports, plus two playground areas for children.The surrounding area expands the possibilities even further. Hilliards Bay Provincial Park, which directly borders the community, pro tects some of the best sand beaches in northwestern Alberta and offers over 3 kilometers of trails for hiking and cycling, connecting to the Trans Canada Trail network. Lesser Slave Lake itself—often called Alberta's "fresh-water ocean"—provides outstanding fishing opportunities, with the lake being one of North America's top Walleye fisheries, along with northern pike, lake whitefish, and yellow perch. Beyond fishing, the lake is ideal for boating, paddling, waterskiing, windsurfing, and year-round ice fishing . In winter, the lake transforms into a playground for skating, pickup hockey, and ice fishing—the kind of winter people genuinely look forward to. Wildlife is abundant year-round, with deer, moose, and foxes frequently moving through the area, while birdwatchers can spot eagles, swans, and pelicans. With the boreal forest, creeks, and fern gardens as your backdrop, the recreational possibilities are truly endless. Call today to book your viewing of this Lakeside Retreat. (id:51989)
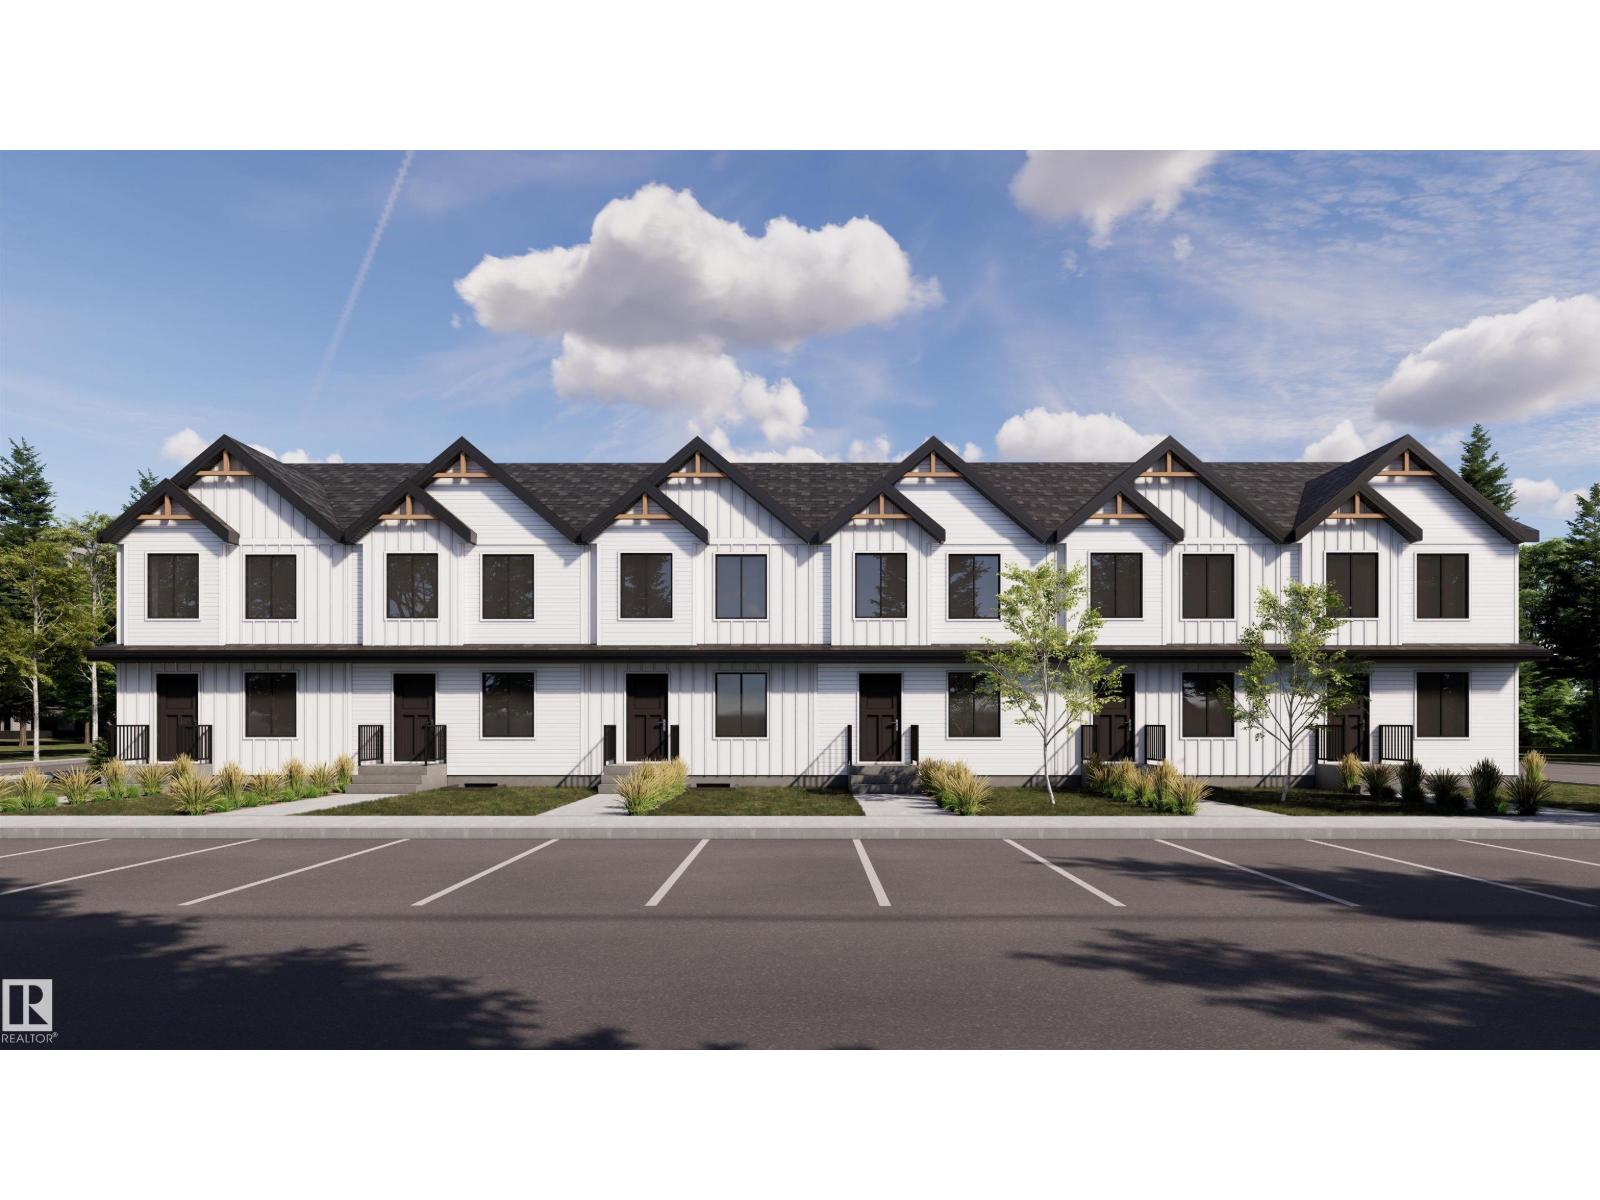
Welcome to Marquis Meadows! This brand new townhouse unit the “Mila” Built by StreetSide Developments and is located in one of North East Edmonton's newest premier communities of Marquis. With almost 830 square Feet, it comes with full landscaping and a parking stall, this opportunity is perfect for a young family or young couple. Your main floor is complete with upgrade luxury Vinyl Plank flooring throughout the great room and the kitchen. Highlighted in your new kitchen are upgraded cabinet and a tile back splash. The upper level has 2 bedrooms and a full bathroom. This town home also comes with a unfinished basement perfect for a future development. ***Home is under construction and the photos are of an artist rendering and finishing's may vary, will be complete by the end of December *** (id:51989)
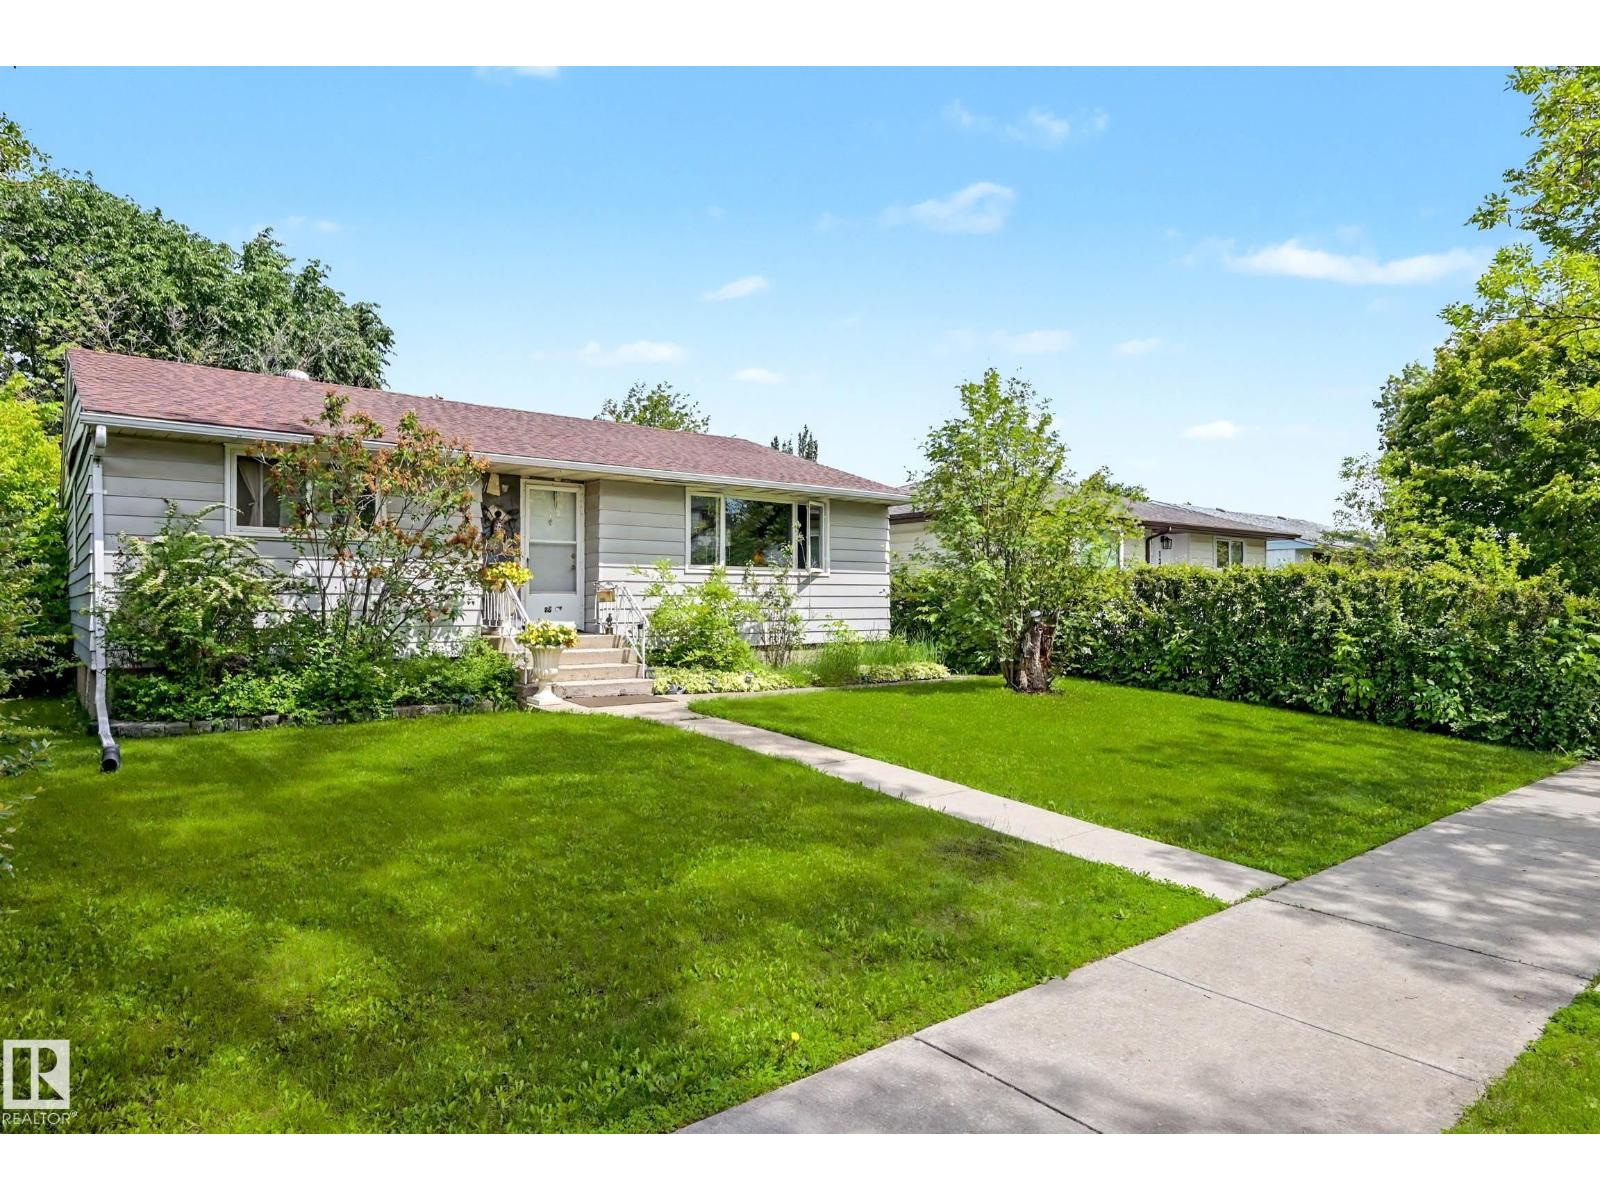
Back in the Market. Take a look this amazing bungalow in the Dovercourt neighborhood, a few minutes from Downtown, 3+1 bedrooms, a very well taken care house. Large nice private lot, all fenced, in very good condition. Detached Single Garage, 60 day possession (negotiable). Some windows have been replaced (2016). Shingles replaced (2016), Original Hardwood floor. Sewage line replaced (2024). No smoking home. House is facing South, lots of natural light, 2 bathrooms. Spacious Basement, ready to set up for in-law unit. Need a bit of TLC , Beautiful & Spacious backyard, to enjoy those beautiful spring, summer days. You can enjoy having your own garden. A very good established neighborhood, Schools, Shopping Center(Westmount), Parks very close by. Come and see this gem. (id:51989)
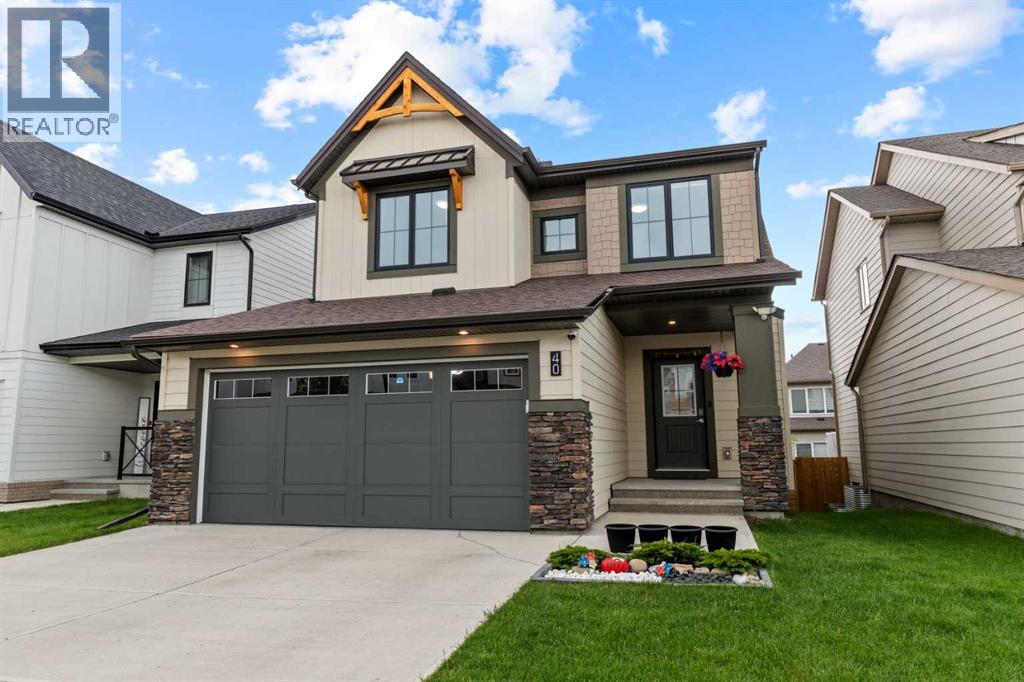
Welcome to this stunning farmhouse-inspired single-family home in the highly sought-after community of Wildflower, one of Airdrie's most family-friendly neighbourhoods. Offering nearly 2,000 sq. ft. of thoughtfully designed living space, this beautiful home features 3 bedrooms, 2.5 bathrooms, a bonus family room, an attached double garage, and sits on a desirable 36' wide lot with sunshine basement windows.The main floor showcases an open-concept layout designed for modern living, featuring a stylish kitchen, spacious dining area, inviting living room highlighted by a gorgeous feature wall, convenient 2-piece bathroom, and a functional mudroom with direct access to the garage.Upstairs, you'll find a spacious primary retreat complete with a luxurious 5-piece ensuite and walk-in closet. Two additional generously sized bedrooms, a full 4-piece bathroom, upper-floor laundry, and a front-facing bonus room provide plenty of space for growing families.Outside, enjoy a fully fenced and landscaped backyard featuring a large deck, perfect for summer BBQs, entertaining guests, or simply relaxing outdoors.Living in Wildflower means enjoying an active and connected lifestyle with amenities just steps away, including pickleball and basketball courts, a bike pump track, playgrounds, scenic walking paths, and a beautiful pond. Residents will also benefit from exciting future community amenities planned for the neighbourhood, including an outdoor pool, hot tub, and wellness-focused facilities.Conveniently located near schools, shopping, and major routes including Yankee Valley Boulevard and Veterans Boulevard, commuting throughout Airdrie or into Calgary is effortless. To top it all off, durable Hardie Board siding provides added peace of mind and protection from Alberta's unpredictable weather.Don't miss your opportunity to own in one of Airdrie's fastest-growing communities. Book your private showing today! (id:51989)
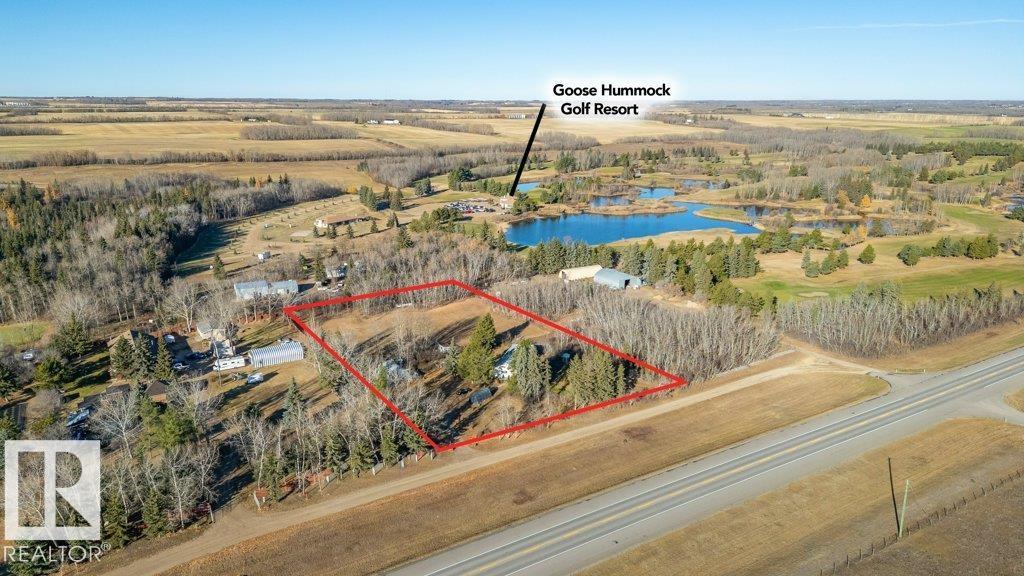
On 2.5 acres of level land, treed, mature surroundings, just minutes from Gibbons, this spacious, 3 Bed, 1 Bath, 1839 sqft BUNGALOW + Quonset offers the perfect opportunity to create your dream acreage. Step into this bright, open concept country home w/ commercial grade vinyl plank flooring (2024) throughout main level. Upgraded good working kitchen (2019) (flooring July 2026) open to Living Area. Separate Dining Room adds a traditional flavour. Down the hall finds huge Primary Bedroom w/ generous closet space, and two additional big Bedrooms. Combined Main Bath and Laundry. Basement finds some framing already done. Big egress basement windows. Potential for 2 more bedrooms. Many upgrades include, doors, trim, paint (2024). Electrical (2019, gutted to walls & studs). Windows (2006). Drilled Well & pressure tank (2018). Hot H20 tank (2020). This home just needs your refining TLC to make it shine! Ease of access to Hwy 28. Close to schools, shopping and amenities. Steps away from Goose Hummock Golf Course. (id:51989)
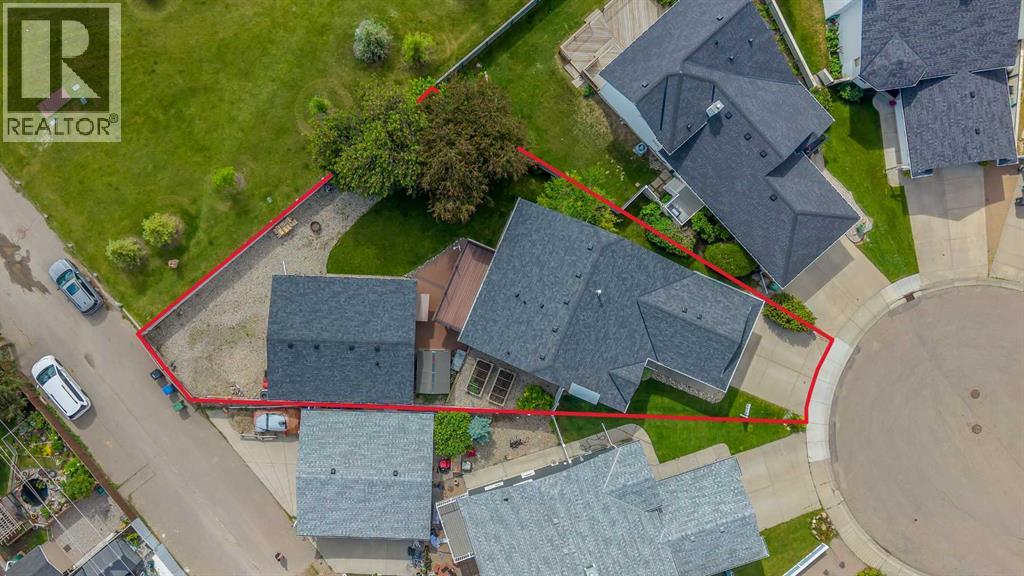
Welcome to this exceptionally well-maintained walkout bungalow tucked away on a quiet cul-de-sac and situated on a huge 7610 square foot lot and 2 GARAGES (both heated)! Offering four bedrooms and 2.5 bathrooms, this clean and move-in-ready home has been lovingly cared for and features numerous valuable updates, including newer triple-pane windows, air conditioning, hot water tank, washer/dryer, poly-b replaced and recently replaced shingles, siding, and eavestroughs. New vinyl fence added (2023). The bright and functional main floor offers hardwood floors, three spacious bedrooms, including a generous primary suite, while the fully developed walkout basement adds a fourth bedroom, a full bathroom, and plenty of additional living space for family or entertaining. Car enthusiasts, mechanics, hobbyists, or home-based business owners will fall in love with the incredible heated detached garage (25' x 29') at the rear of the property which has a 2 piece bathroom, 2 stage/80 gallon compressor & 75000 BTU heater. Massive size of lot & garage offer endless possibilities, it's a rare feature that's hard to find. A front attached double garage provides even more convenience and storage. There is room beside the rear garage to park an RV & boat. There is also 30 amp service and RV sewer/clean out. With its unbeatable combination of updates, thoughtful layout, oversized lot, and dream garage space, this is a truly unique property that must be seen to be appreciated. Don't miss your opportunity to call this outstanding bungalow home! (id:51989)
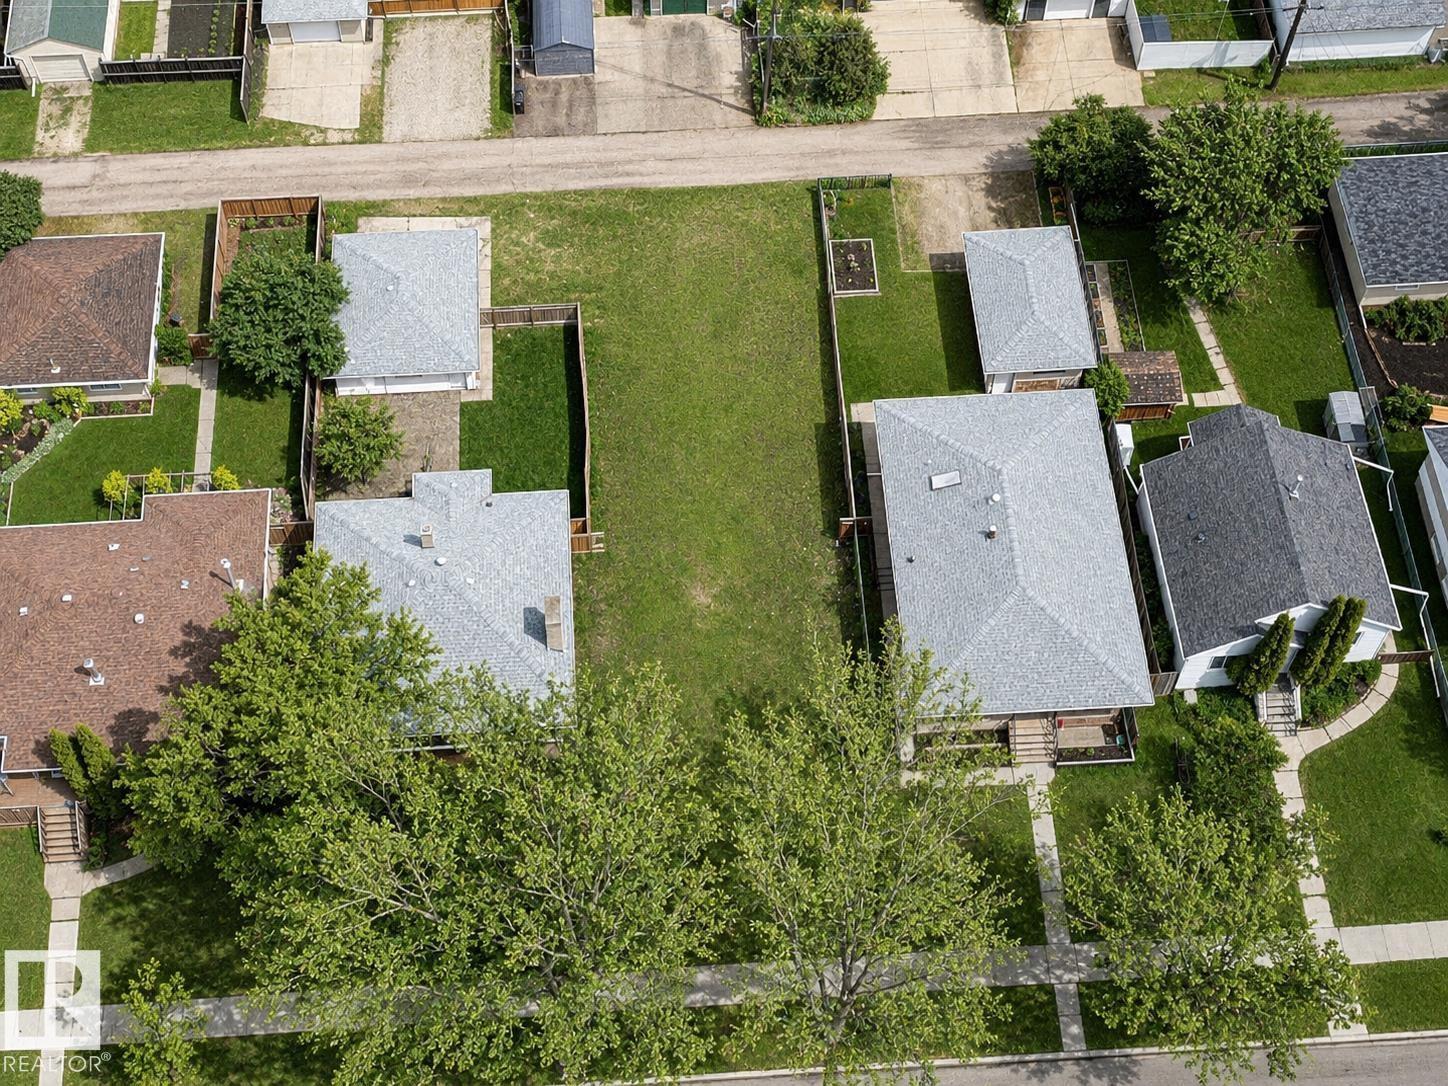
Excellent Building Lot with a City Skyline View… This 40 x 125‘ lot would be the perfect place to build your dream home or Revenue Property. This fully serviced Lot has no house on it. You could hit the ground running with your new build… (id:51989)
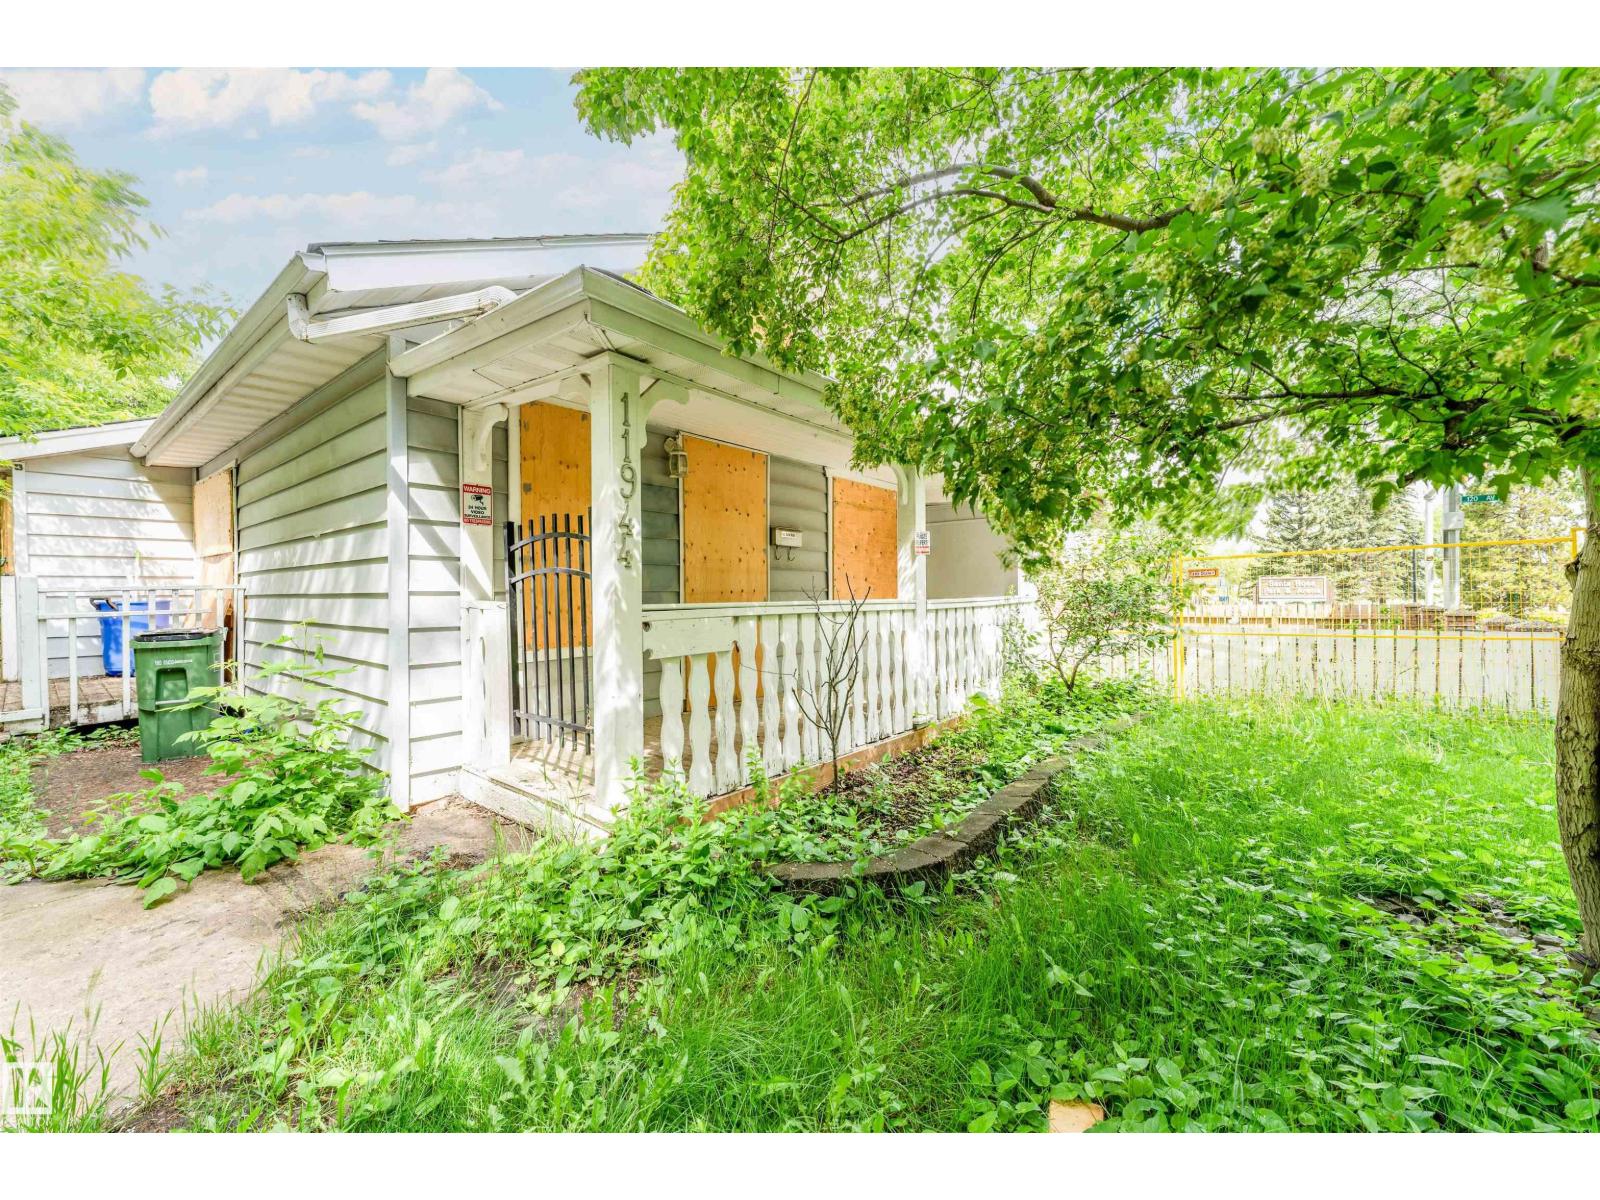
Opportunity awaits with this single-family home situated on a mature lot in Edmonton’s northeast community of Montrose. Offering approximately 760 sq. ft. above grade, the home features a bedroom, 4-piece bathroom, and several unfinished spaces ready for redevelopment or customization to suit your needs. The basement provides additional storage and utility space. The property has undergone remediation, and the roof has been updated with newer shingles. Conveniently located close to schools, parks, public transportation, shopping, and major commuter routes. This property is being sold strictly as-is, where-is, with no warranties or representations. A great opportunity for investors, builders, or buyers looking for a project in an established neighborhood. (id:51989)
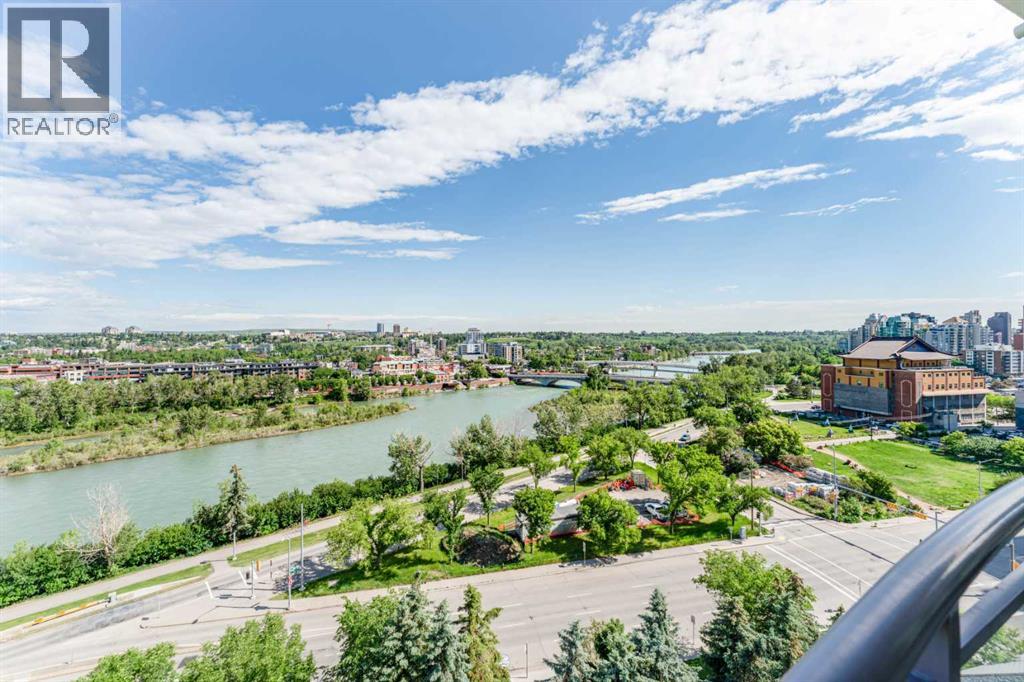
Welcome to The Marquis! Elevated living on the 12th floor where the Bow River takes centre stage! This stunning 2 bedroom plus den, 2 full bathroom suite offers some of the most breathtaking unobstructed river views. With an intelligent split bedroom floor plan and an abundance of natural light pouring through oversized windows, this suite truly lives large. The well appointed kitchen flows seamlessly into the living space and offers ample counter space, quality appliances and a layout perfect for both everyday living and entertaining guests.The primary bedroom is a true retreat generously sized to accommodate king furniture, complete with a walk-through closet and a private ensuite bath. The second bedroom is equally well sized and ideal for guests, a roommate, or a dedicated bedroom for the kids. The den is a versatile bonus space perfect for a home office, reading nook or additional storage. A second full bath serves the second bedroom beautifully. In suite laundry and additional storage complete this thoughtfully designed floor plan. The Marquis is full concrete construction, quiet and solidly built with recently renovated common areas that are meticulously maintained. Building amenities include 24 indoor visitor parking stalls, a fully equipped fitness centre with his and her change rooms, yoga studio, party room and bike storage. Pet friendly building with Board approval. Steps to the Bow River pathways, Prince's Island Park, the free zone LRT, boutique shops, coffee shops and the best restaurants Calgary has to offer. Kensington is just across the river for even more to explore. (id:51989)
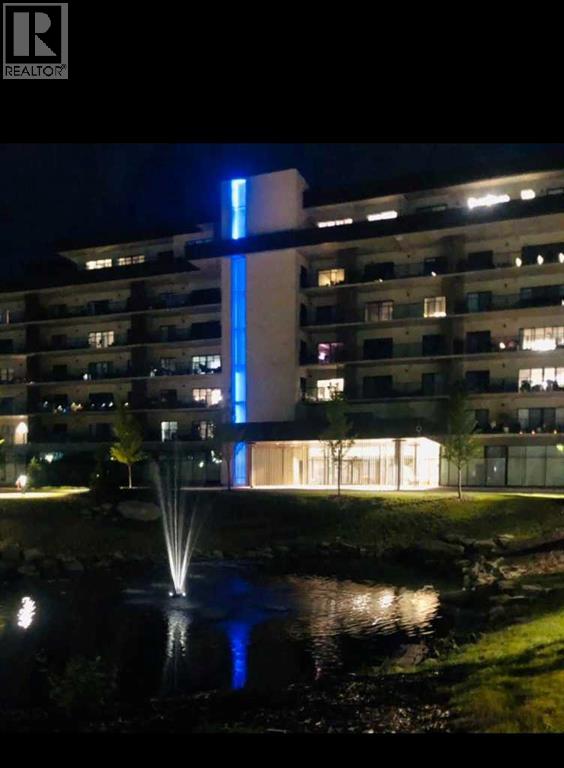
Enjoy a luxurious resort lifestyle at 102 Scenic Drive Residences. Featuring unique architecture, this grand and recently constructed, full-service condominium building provides every amenity that modern living deserves. This third floor Frey(named after architect Albert Frey) , unit 331, is an exquisite single bedroom suite. This residence comes with a north view of the courtyard and westerly view towards the coulees from your deep, full-length, covered concrete terrace. Entertaining sunset watching comes at no charge while enjoying the views. The Frey showcases an open concept living and dining area with an entertainer's kitchen and plenty of seating at the breakfast bar. Combining the latest in kitchen, bedroom and bathroom design and upscale designer-curated finishes such as custom lighting and premium high-end cushioned vinyl plank flooring, this home is crafted for you and your family to enjoy and share wonderful experiences. Superlative amenities include concierge service and an onsite property manager in a furnished and welcoming access controlled lobby. Among other outstanding amenities are a well-appointed spacious residents' lounge, a private theatre with 20-tiered seating, state-of-the-art exercise and yoga studio and sauna, wine-tasting lounge, conference rooms, coffee bar, wood shop, golf simulator, sun room for resident's gardening, culinary room and a dedicated parcel receiving room with refrigeration for food deliveries. Outside in the courtyard, one can relax in front of the gas fire while the shelter protects from sun and wind. For added convenience, the underground heated parking (including a storage unit), comes with an indoor car wash bay and a doggy wash for pets. Car enthusiasts have their own club room and a vintage car secure parking area. A heated indoor pool and Jacuzzi will be included in the final phase of construction. (id:51989)
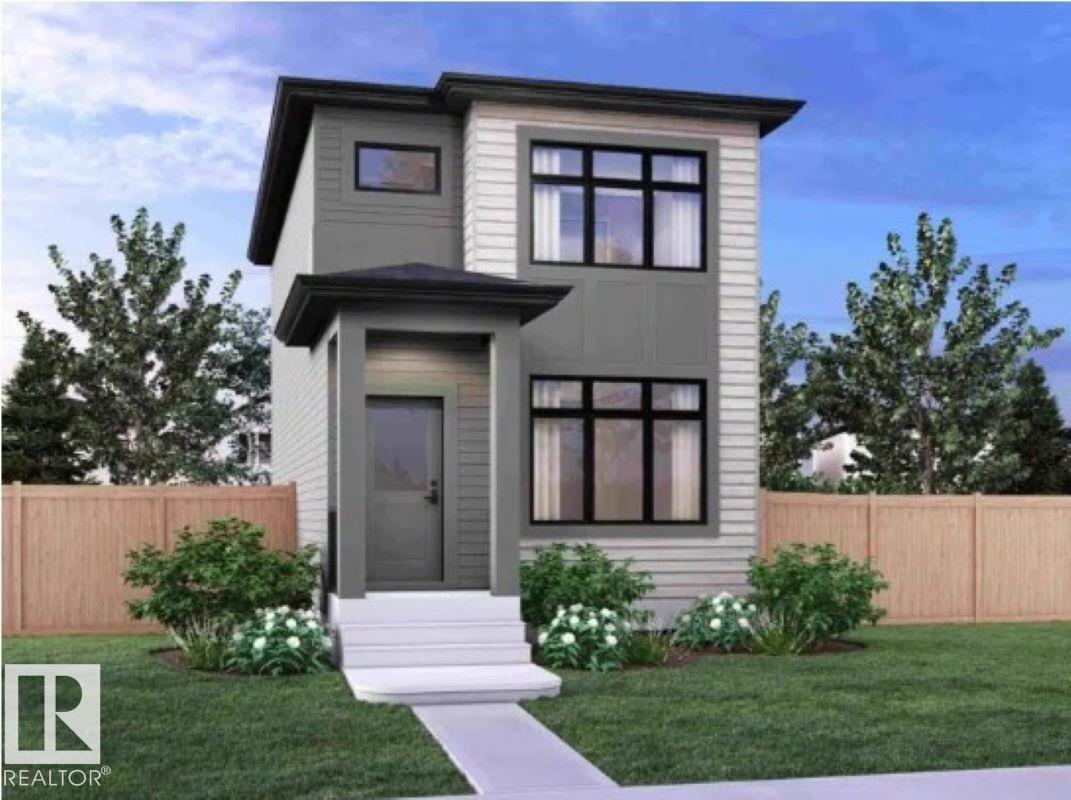
AVAILABLE FOR A TENTATIVE SUMMER POSSESSION. Welcome to the stylish Metro Aspire 18 by Cantiro Homes. This rear-lane home with a parking pad is thoughtfully designed for modern living, featuring an open-concept main floor with a bright living room, dining area, central kitchen with island, pantry, rear mudroom, and convenient half bath. A separate side entry offers added flexibility and future development potential. Upstairs, enjoy a spacious primary bedroom with a walk-in closet and private ensuite, plus two additional bedrooms, a full bath, and laundry. Additional highlights include a 9'3 foundation wall height, Prairie Fusion Plus exterior styling, linen colour board package, and landscaping. Located in Riverstead at Keswick, you'll enjoy access to parks, trails, green spaces, shopping, amenities, and convenient connections throughout Southwest Edmonton. Photos are representative; features may vary. (id:51989)