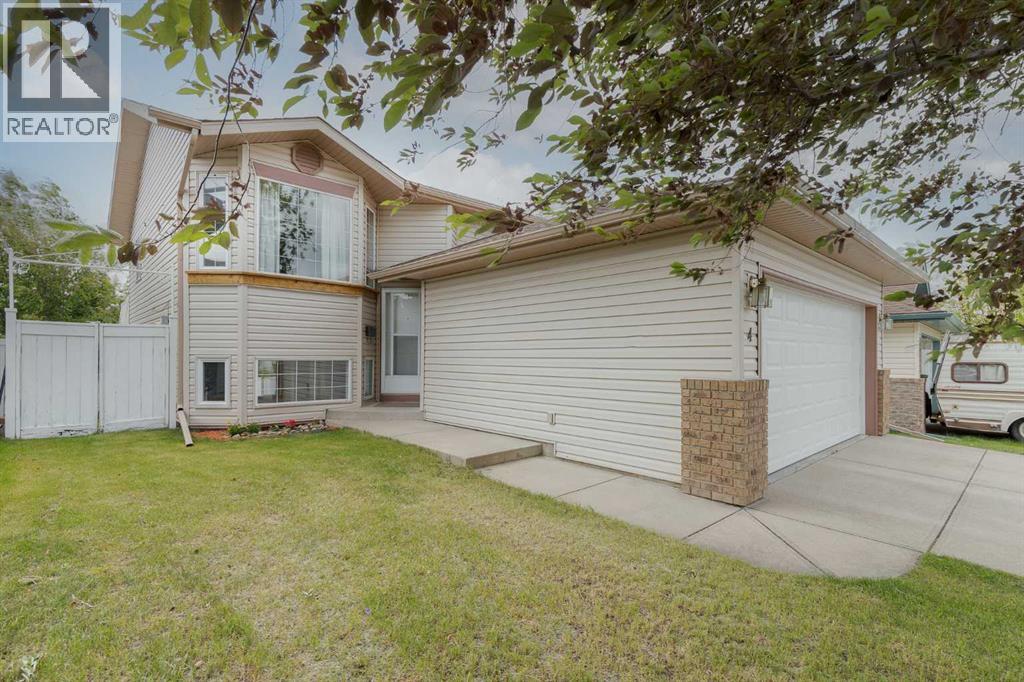
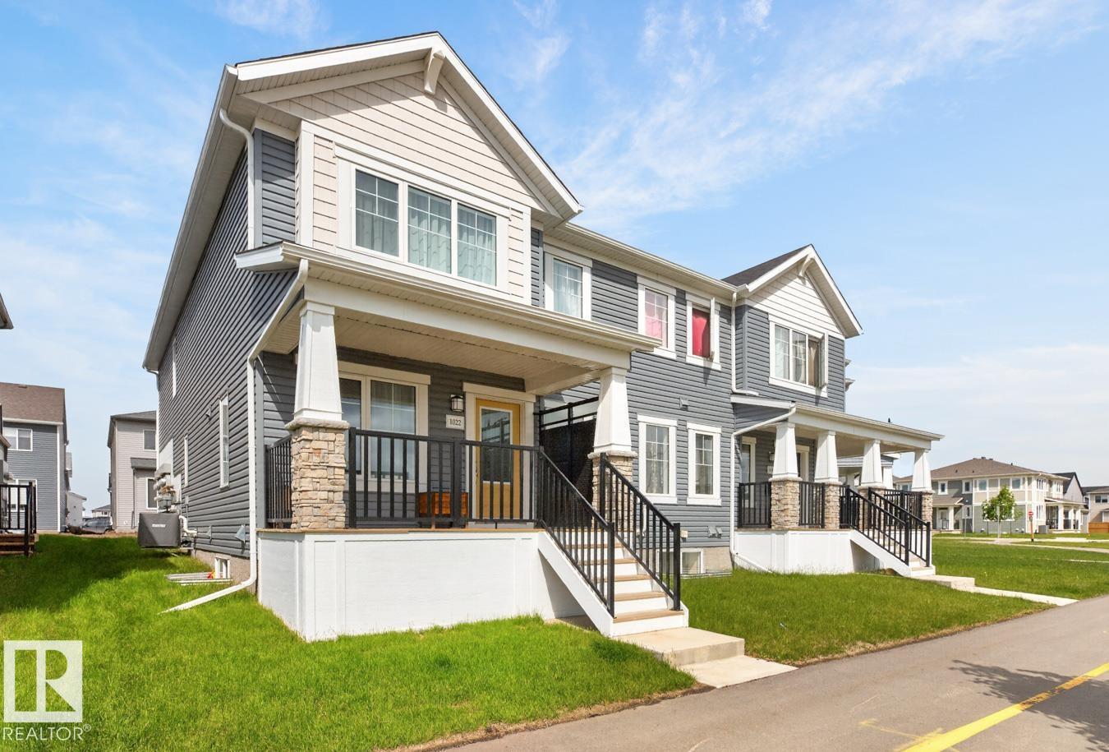
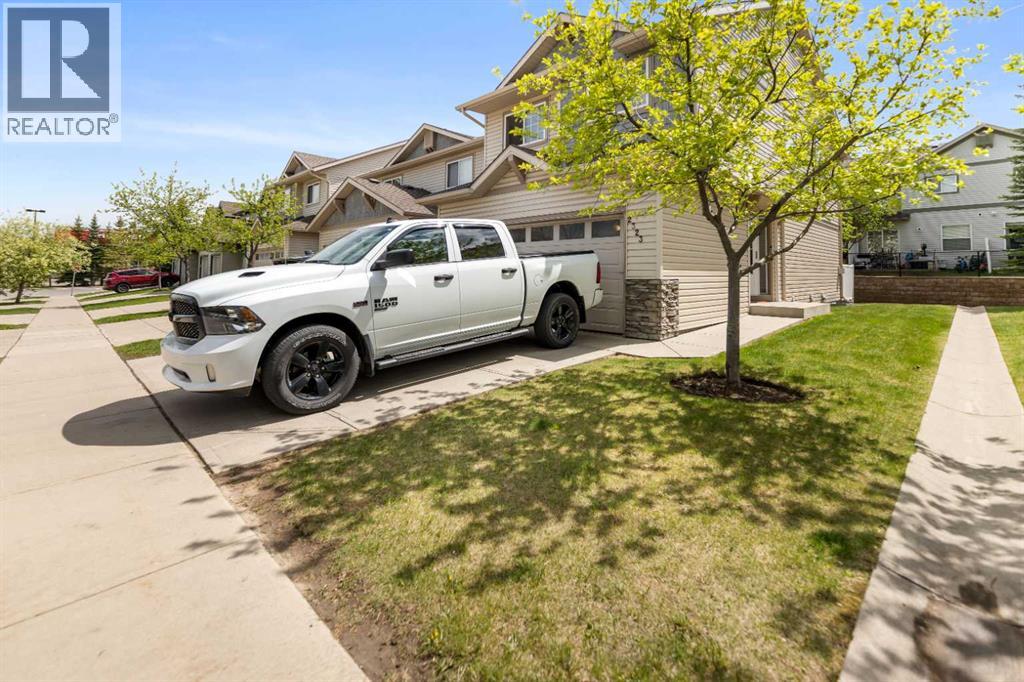
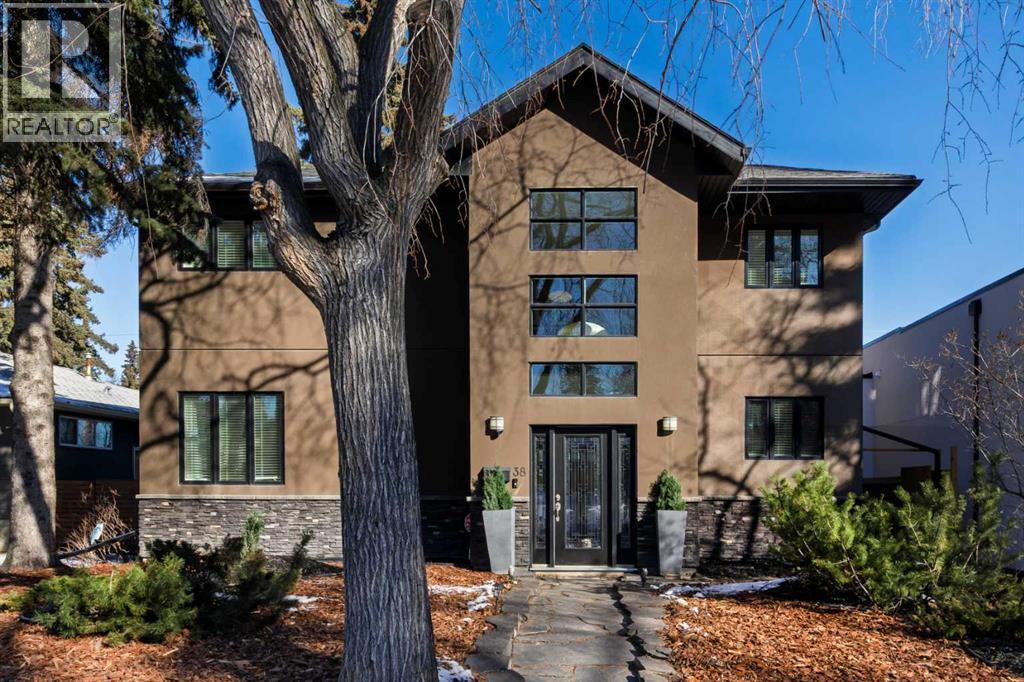
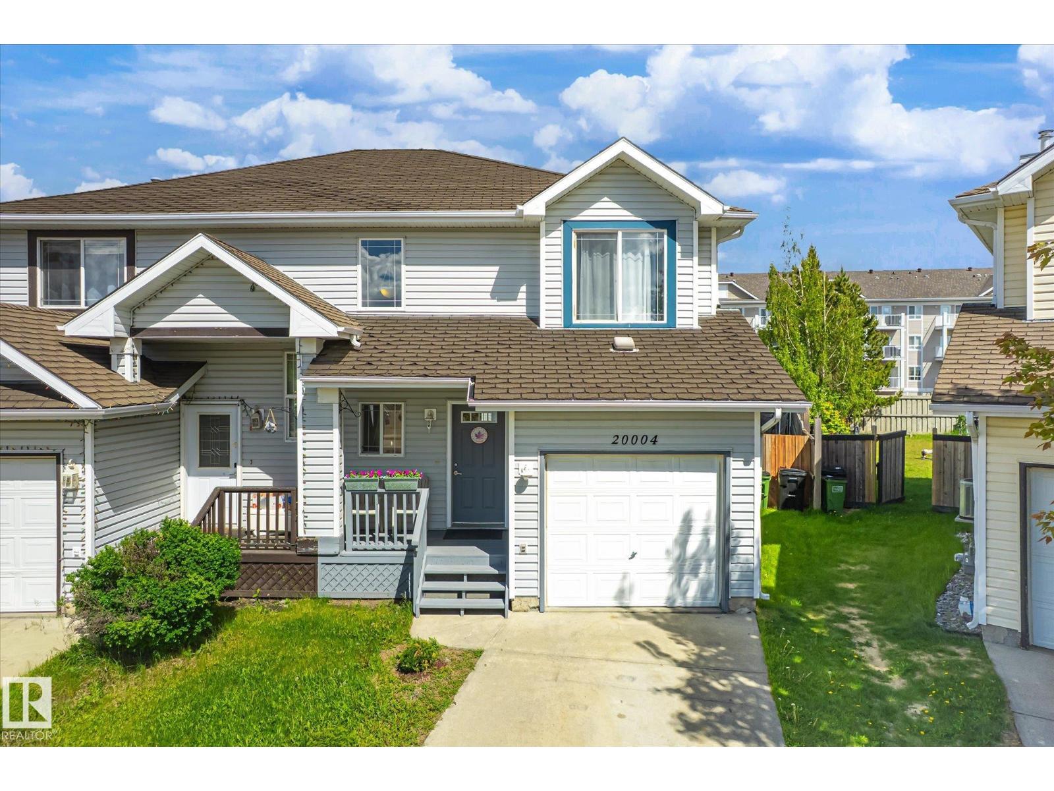
**Open Houses Sunday July 26 2-4pm** Welcome to 1,900 Developed Square Feet, a Double Attached Garage & a Walk-Out Basement with HEATED SLAB, for just $465,000! Must see single family home in Airdrie! As you enter, you'll come to the large entrance way where you can go up to the main level or down to the basement. Moving upstairs you'll find the large main living room, Complete with a large Bay Window bringing in a lot of natural light. You'll also notice the VAULTED CEILING and vinyl plank flooring on this main level! Moving into the kitchen you'll find lots of cabinet space, a pantry, and a GAS STOVE! Up here you'll also find 2 bedrooms. The master is a great size and features a 3-Piece En-Suite Bathroom! Moving downstairs you'll come to the HUGE RED ROOM, which stays very bright due to the LARGE BASEMENT WINDOWS and Walk-Out Basement. Down here you'll also find the 3rd bedroom, laundry room, a half bathroom, and a great size den, perfect for a playroom or office space! Moving out back through the basement door you'll come to the large yard, complete with a stone patio, and lots of grass space! Book your showing today. (id:51989)
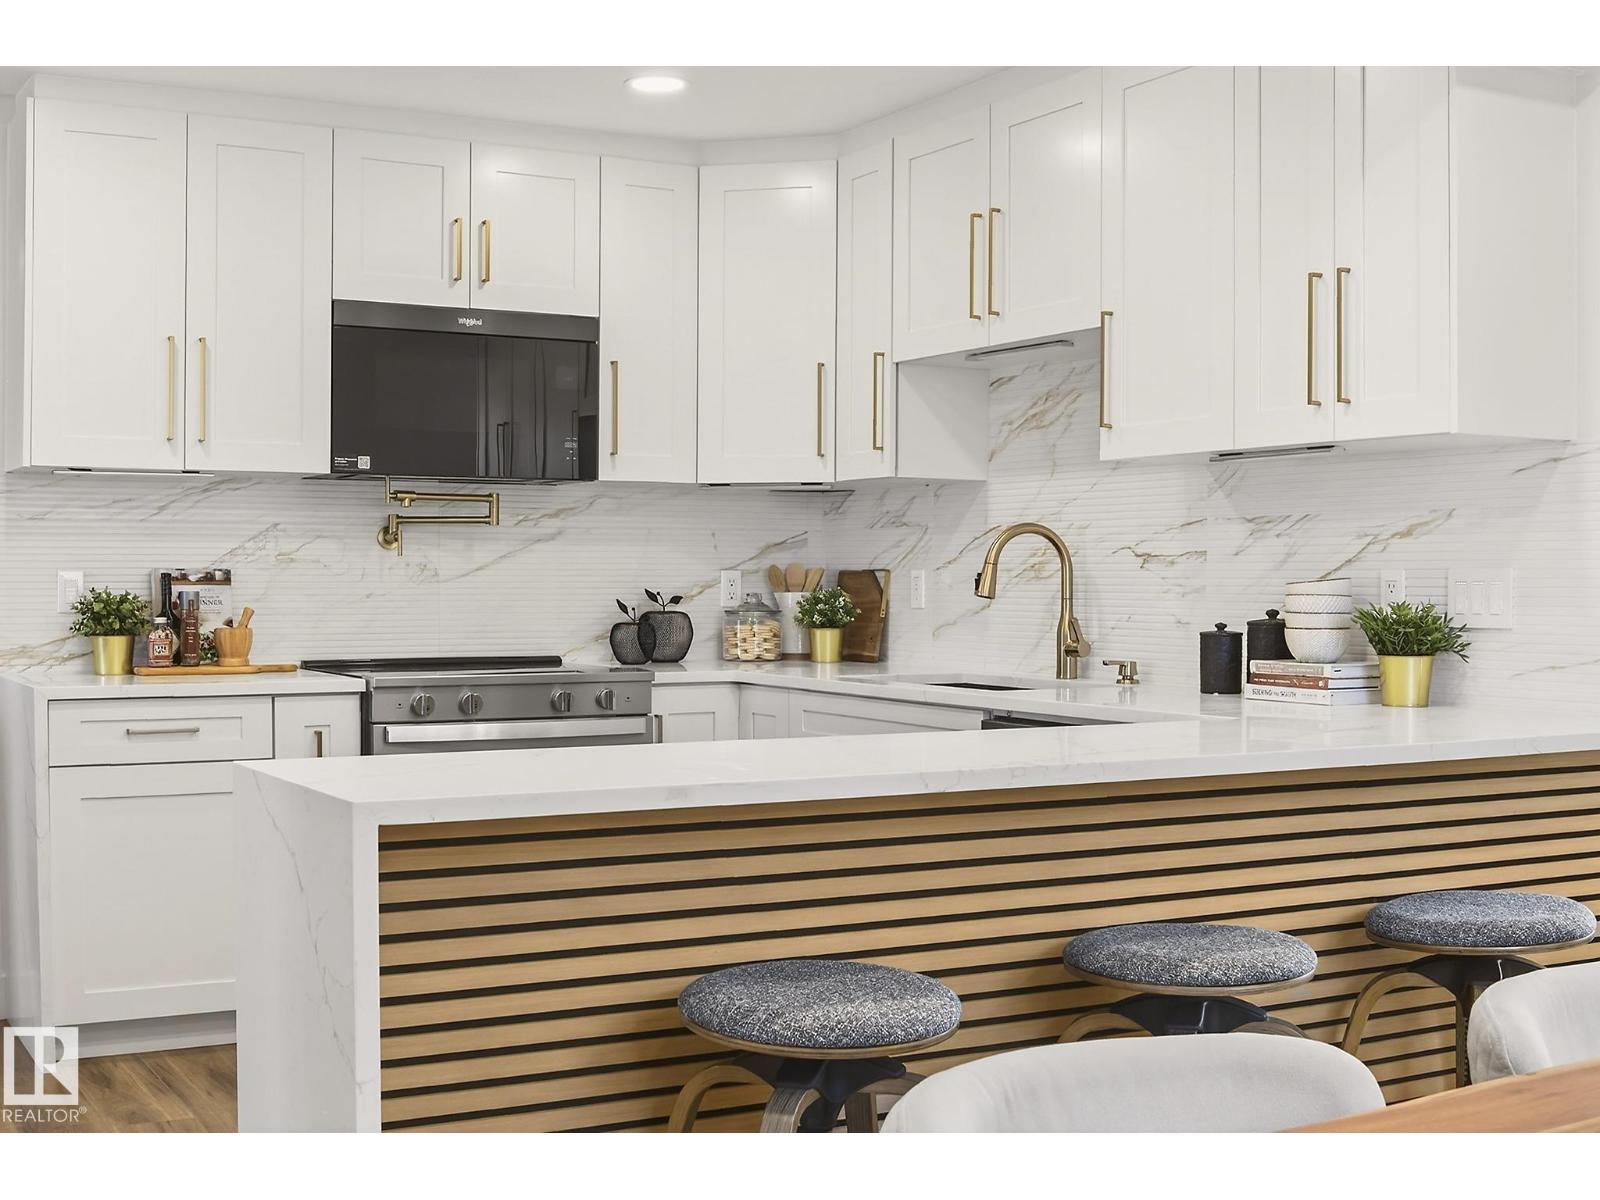
Absolutely stunning townhome in Hearthstone! This immaculate 1,500 sq ft home offers quality, style & functionality throughout. The upgraded kitchen features quartz countertops, a large island, abundant cabinetry & stainless steel appliances, flowing into the dining area highlighted by beautiful windows that fill the space with natural light. The cozy living room is perfect for relaxing or entertaining. Upstairs, a central family room separates the king-sized primary suite, complete with a walk-in closet & full ensuite, from two additional bedrooms, the main bath & convenient laundry room. Storage is plentiful throughout the home. The unfinished basement awaits your personal touch. Enjoy year-round comfort with central air conditioning & the convenience of an insulated, drywalled double attached garage. Located in the growing community of Hearthstone in Sherwood Park. All furniture shown is included. An exceptional opportunity for first-time buyers or those looking to downsize. A great place to call home! (id:51989)
Located in the desirable community of Evergreen, this spacious townhouse offers an open-concept main floor designed for comfortable everyday living and entertaining. The bright kitchen features a sit-up breakfast bar and flows seamlessly into the dining area and inviting living room complete with a cozy corner gas fireplace. Patio doors lead out to the private patio, creating the perfect space to relax or enjoy summer evenings. A convenient 2-piece bathroom completes the main level. Upstairs you’ll find 3 bedrooms including a spacious primary bedroom, a versatile loft area ideal for a home office or study space, and a full 4-piece bathroom. The unfinished basement provides laundry facilities and plenty of storage potential. Additional highlights include an attached double car garage plus room for 2 more vehicles on the driveway. Ideally situated close to shopping, restaurants, schools, playgrounds, transit, and just a short drive to Fish Creek Provincial Park, this home offers an excellent combination of space, comfort, and convenience. (id:51989)
Outstanding location on a 50-ft lot just steps from North Glenmore Athletic Park, set on a mature tree-lined street surrounded by several newer builds with values approaching $3M. Great value (priced well below replacement cost!) This spacious home offers over 3,600+ sq.ft. of developed living space and was completely new from the ground up in 2007, featuring numerous upgrades beginning with the impressive grand entrance highlighted by soaring two-storey ceilings. Beautiful hardwood flooring spans the main and upper levels and complements the updated kitchen, which features newer quartz countertops, modern cabinetry, a large island with breakfast bar, and a walk-in pantry. The main floor also includes a large sunken living room, a bright and spacious dining nook, and a private office. The second level offers three well-sized bedrooms, a full bathroom, convenient upper-floor laundry, and an open flex area ideal for a study space or second office. The primary ensuite is designed for comfort with heated floors, a steam shower, large soaker tub, and double vanity. The lower level features a generous recreation or theatre room, a bathroom with heated floors, and a storage/utility room. Additional highlights include central air conditioning, two high-efficiency furnaces, solid core doors, updated shingles (2022), a pressure-treated wood fence and gates (2024), and a poured concrete patio with space to accommodate a 42-ft RV. The property also includes a hot tub and a heated garage equipped with a 50-amp hookup suitable for EV charging. Perfectly located near River Park and Marda Loop with easy access to premier schools, boutique shops, dining, golf, and extensive pathway systems, this home offers a rare opportunity to enjoy luxury living in one of Calgary’s most desirable neighborhood's. Vendor financing options available (id:51989)
Situated in the family-friendly community of Belmead, this beautifully renovated home offers over 2,880 sq ft of finished living space. The open layout is featuring a spacious living room with an electric fireplace, a modern kitchen with stylish cabinets, tile backsplash, SS appliances, quartz countertops, pantry, and dining area adjacent to the kitchen. For convenience, a main floor laundry combo. The master bedroom is bright and roomy, complete with its own 3PC ensuite. Two additional bedrooms and a 4PC main bathroom. The fully finished basement includes two large bedrooms, 3PC bath, a second kitchen, full laundry, and a family room. All new basement windows, Roof 2023, Furnace 2022, HWT 2023, updated attic insulation, copper wiring, and Central AC. The oversized double garage offers workshop potential, and the long driveway provides RV parking. Spacious yard with flower and vegetable boxes perfect for gardening enthusiasts. This home is conveniently close to schools, shopping, and the future LRT. (id:51989)
Welcome to The Hamptons! This beautifully maintained half-duplex offers the perfect combination of comfort, functionality, and value. Featuring an open-concept main floor, the spacious living room flows seamlessly into the bright kitchen and dining area, making it ideal for everyday living and entertaining. Upstairs you'll find generously sized bedrooms and a well-appointed full bathroom. The fully finished basement provides additional living space perfect for a family room, home office, gym, or play area. Enjoy the convenience of a big private yard, and a family-friendly location close to schools, parks, walking trails, shopping, public transit, and major commuter routes. Situated in the highly desirable Hamptons community, this home is an excellent opportunity for first-time buyers or young families. Waiting for its next owners! (id:51989)
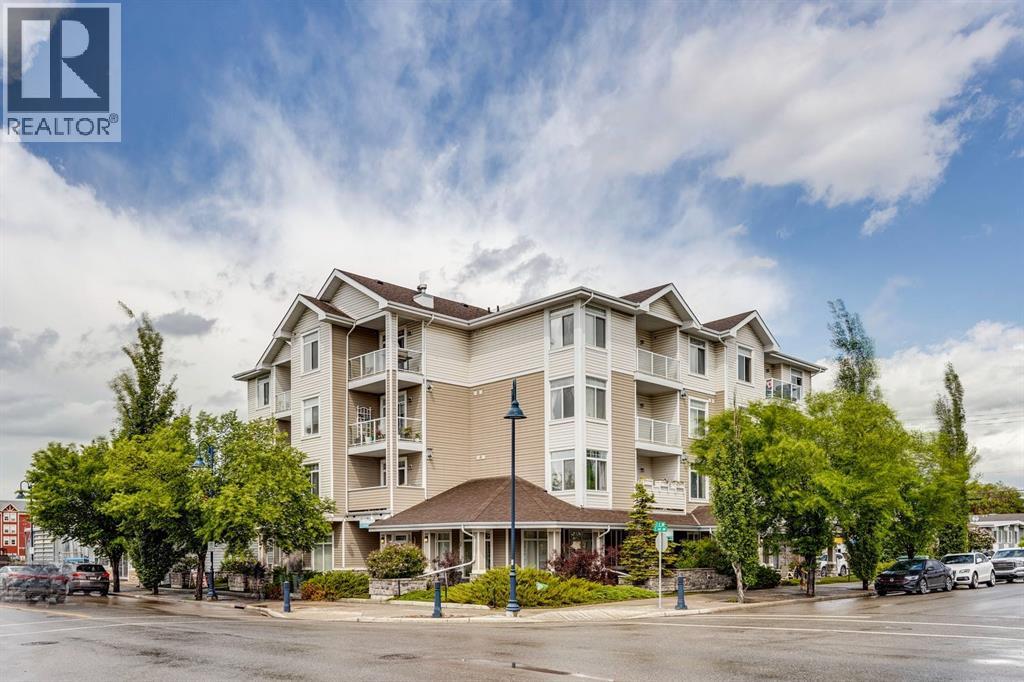
Welcome to one of downtown Airdrie's best-kept secrets! Perched on the top floor and perfectly positioned as a desirable corner unit, this beautifully maintained one-bedroom condo offers an exceptional combination of comfort, style, and convenience in one of the city's most charming boutique buildings. Proudly offered by the original owner, this thoughtfully designed home features an inviting open-concept layout with soaring 9' ceilings and an abundance of natural light pouring through oversized windows. The spacious living room is warm and welcoming, complete with a cozy gas fireplace—perfect for relaxing evenings at home. The well-appointed kitchen is both functional and stylish, showcasing rich cabinetry, granite countertops, a convenient eat-up island, and ample storage, making it ideal for everyday living or entertaining guests. The generous primary bedroom provides a peaceful retreat, while the in-suite laundry with stacked washer and dryer adds everyday convenience. In-floor heating keeps the home comfortable year-round, creating a warm and inviting atmosphere throughout. Step outside onto your sunny south-facing balcony and enjoy your morning coffee or evening BBQ, thanks to the built-in gas line. From this top-floor vantage point, you'll appreciate the added privacy, natural light, and pleasant views that only this premium location offers.This exceptional home also includes a titled heated underground parking stall and a separate storage locker, providing secure parking and valuable extra storage space. The location truly sets this property apart. Situated in the heart of downtown Airdrie, you're just steps from local boutiques, restaurants, coffee shops, shopping, parks, schools, pathways, and everyday amenities. Spend your afternoons exploring Fletcher Park, enjoying the scenic trails along Nose Creek, or taking advantage of the vibrant downtown atmosphere—all within walking distance. Commuters will also appreciate the quick and easy access out of town . Whether you're a first-time buyer, downsizer, investor, or simply looking for a low-maintenance lifestyle without sacrificing quality, this top-floor gem checks all the boxes. Stylish, well-appointed, and ideally located, this is urban condo living at its finest. Don't miss your opportunity to own this bright, welcoming home in one of Airdrie's most desirable downtown locations! (id:51989)
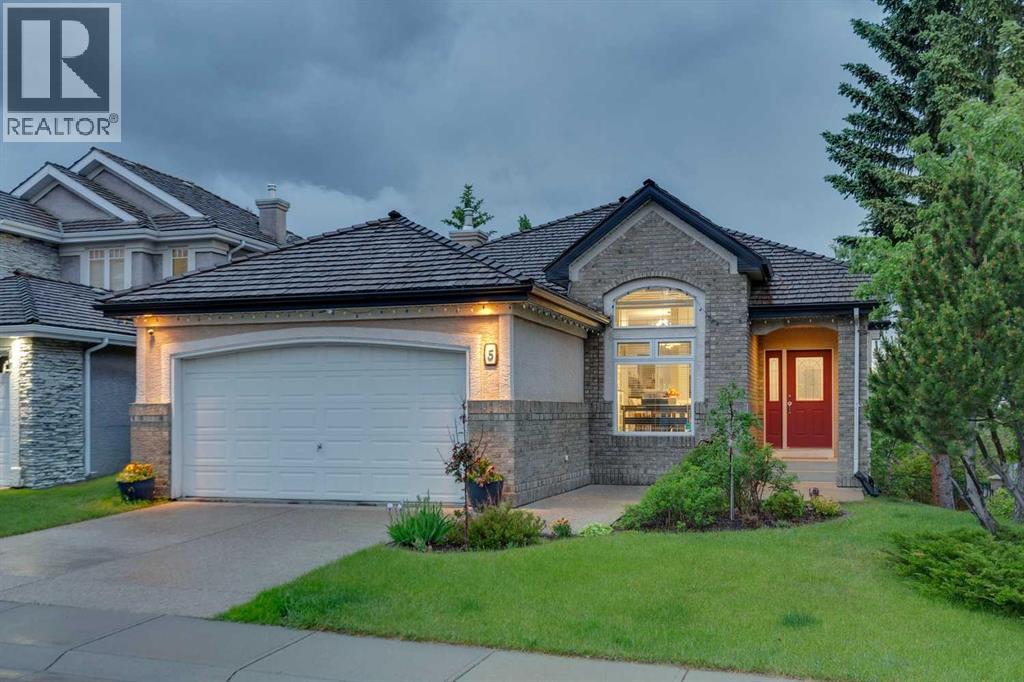
Stunning 4-bedroom detached premium executive walkout bungalow in the prestigious Royal Oak Estates offering over 3,300 sq ft of refined living space, this home features a dual-furnace heating system including a brand-new (2025) Lennox high-efficiency furnace for the main floor and a separate furnace for the lower level, plus premium Lennox central air conditioning. Recent mechanical and electrical upgrades include fully updated main-floor electrical, light fixtures, and wiring (2025), with the exception of the two bedrooms, a new hot water tank (2025), main-floor window package replaced (2018), whole-house water softener, built-in central vacuum, and the main-floor Miele washer and dryer. The newly upgraded kitchen showcases solid maple cabinetry with a clean white refresh (2024), matching custom tile backsplash (2024), premium granite countertops, a large central island with breakfast-bar ledge, under-counter wine/beverage refrigerator, and a premium Bosch appliance package including a built-in wall oven (2025), integrated gas cooktop (2025), dishwasher (2022), high-capacity refrigerator (2025), plus a Panasonic built-in microwave (2023). The main level is further enhanced by an elegant formal dining room and a bright breakfast nook, ideal for both sophisticated entertaining and everyday living. Elegant interior architecture includes striking 10-ft ceilings with vaulted areas on the main level, high-end solid hardwood and durable ceramic tile in primary traffic zones, and a classic gas fireplace with a floor-to-ceiling custom stone hearth, while the lower level offers a 9-ft ceiling and a massive, wide-open recreation area. The fully finished four-bedroom layout is complemented by abundant living space. Sited on a premium corner lot of 614 m² (6,610 sq ft) with east-facing frontage and unobstructed rear orientation offering partial Rocky Mountain views, the property has no back lane for maximum backyard privacy, a fully fenced yard, a certified-maintained Cedar Sh ake roof (2021), and a double attached front-drive garage. *** See the Virtual Tour *** (id:51989)
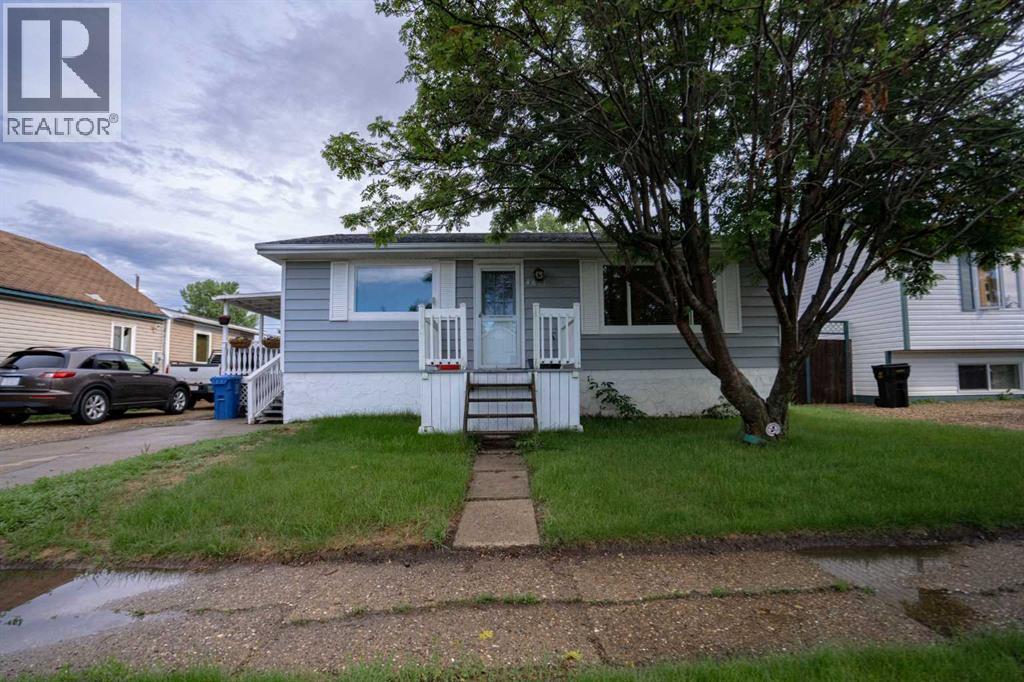
This great property located in a quiet beautiful part of Grimshaw only walking distance from downtown. Walking up your side covered porch steps you come into the home and find a eat in kitchen that flows into your spacious living room. Also upstairs you have a newer renovated bathroom! Downstairs you have a large living room/ rec room also a additional bedroom and lots of storage. Outside you have a larger partially fenced backyard with a shed. This property is perfect for a first time home buyer, investment or just simply downsizing. Don't miss out on this property ad call today! (id:51989)
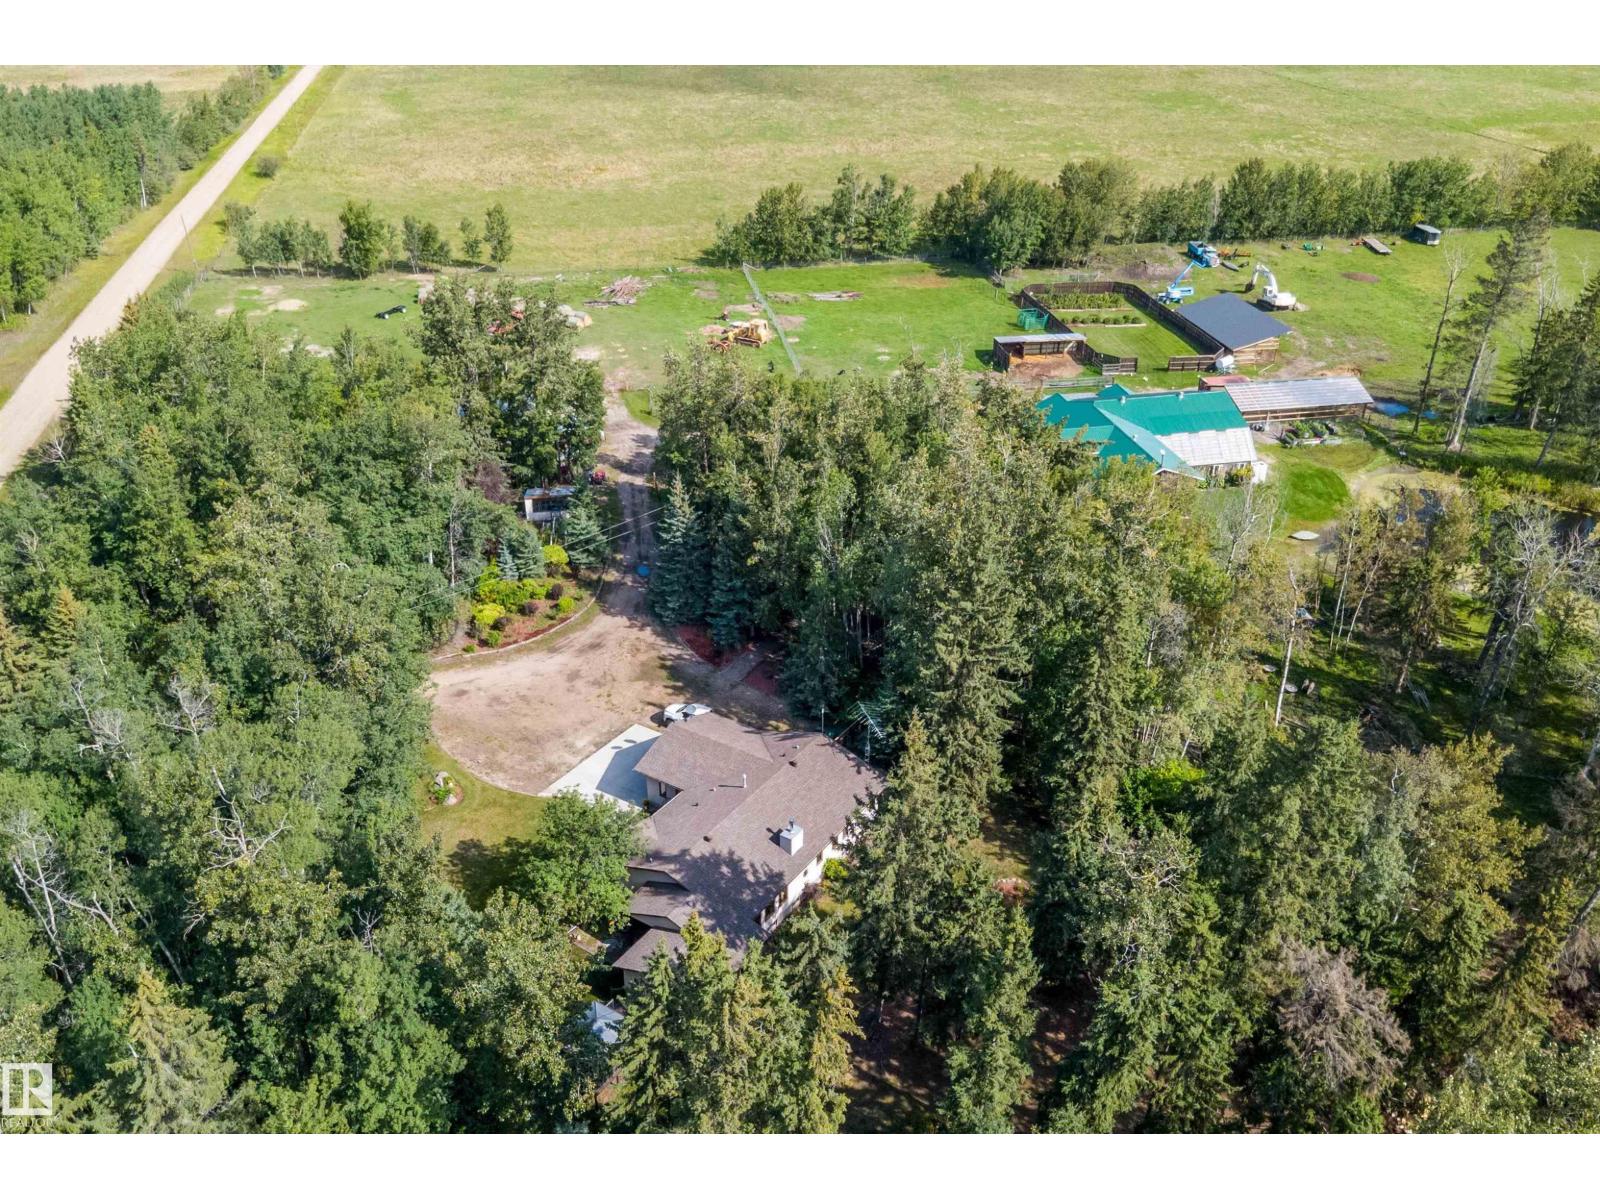
75.85 Acres with two residences, heated shop, barn, two greenhouses and income-producing farmland! Approximately 45 acres of rented cropland, 18 acres of trees, fenced pastures, dugouts, a spring-fed pond, artesian well and abundant wildlife. The 1,800 sq. ft. main home offers 4 bedrooms, 3.5 baths, cathedral ceilings, hardwood floors, heated double attached garage and 4-season sunroom. Recent updates include furnace, HWT, water softener, high-efficiency wood fireplace, new well pump, septic pump, renovated bath and vinyl plank basement flooring. The fully spray-foamed 2022 barndominium features 1,200 sq. ft. plus loft bedroom, 1.5 baths, radiant in-floor heat and wood stove. Also included are a year-round greenhouse with aquaponics and fish room, seasonal greenhouse, heated barn, processing room, two cold storage rooms and a 43x55 spray foam insulated shop with radiant heat, 220V power, built-in cooler, air compressor, car hoist and two 12' overhead doors! (id:51989)
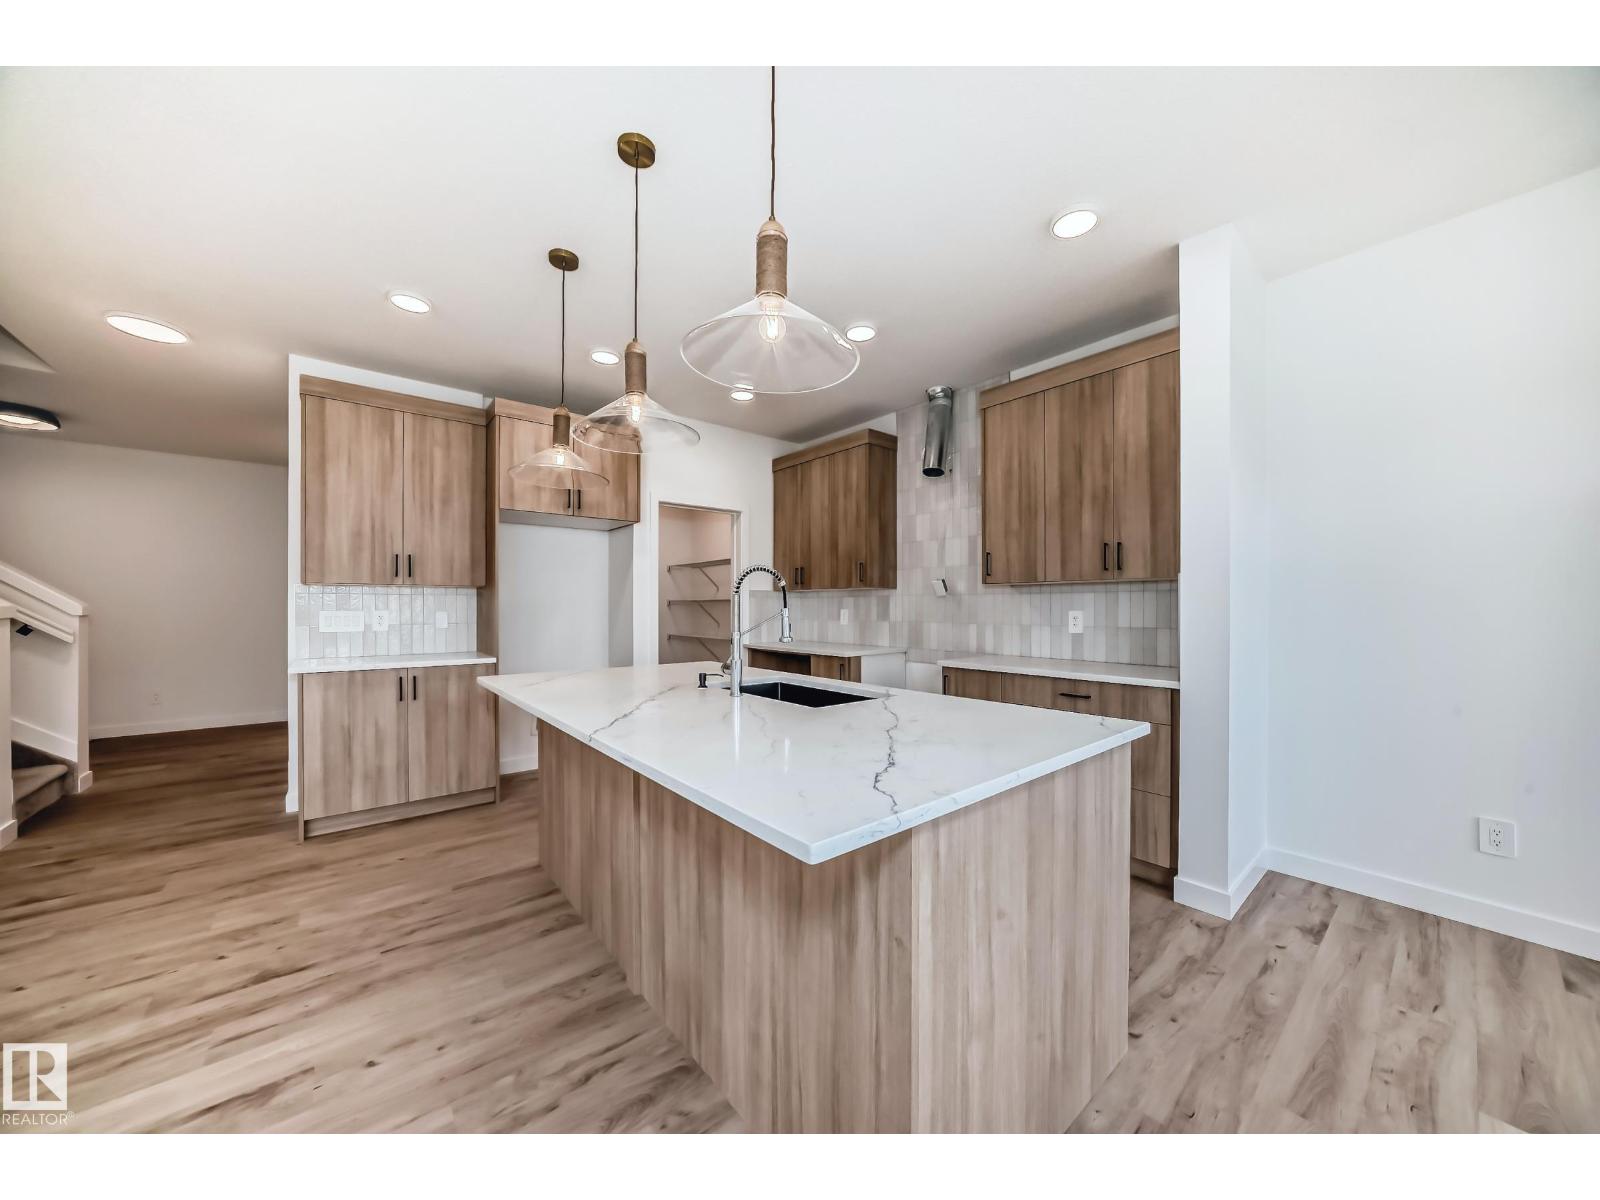
Welcome to a sleek, thoughtfully designed single-family home with a double attached garage and separate side door entrance in the sought-after community of Keswick. The kitchen stands out with 3cm quartz countertops, 42 white upper cabinetry, central island with complimentary wood toned cabinetry, water line to fridge, and a seamless walk-through pantry connecting to the mudroom for elevated everyday flow. Upstairs offers a central bonus room, dedicated office, convenient laundry, and a 4-piece main bath. Three well-appointed bedrooms complete the level, including a refined primary retreat with a walk-in closet and a spa-inspired 5-piece ensuite featuring dual sinks. Under construction, tentative completion Nov. Rough-grading and $3,000 appliance allowance included. Photos from a previous build & may differ; interior colors are not represented, upgrades may vary. (id:51989)
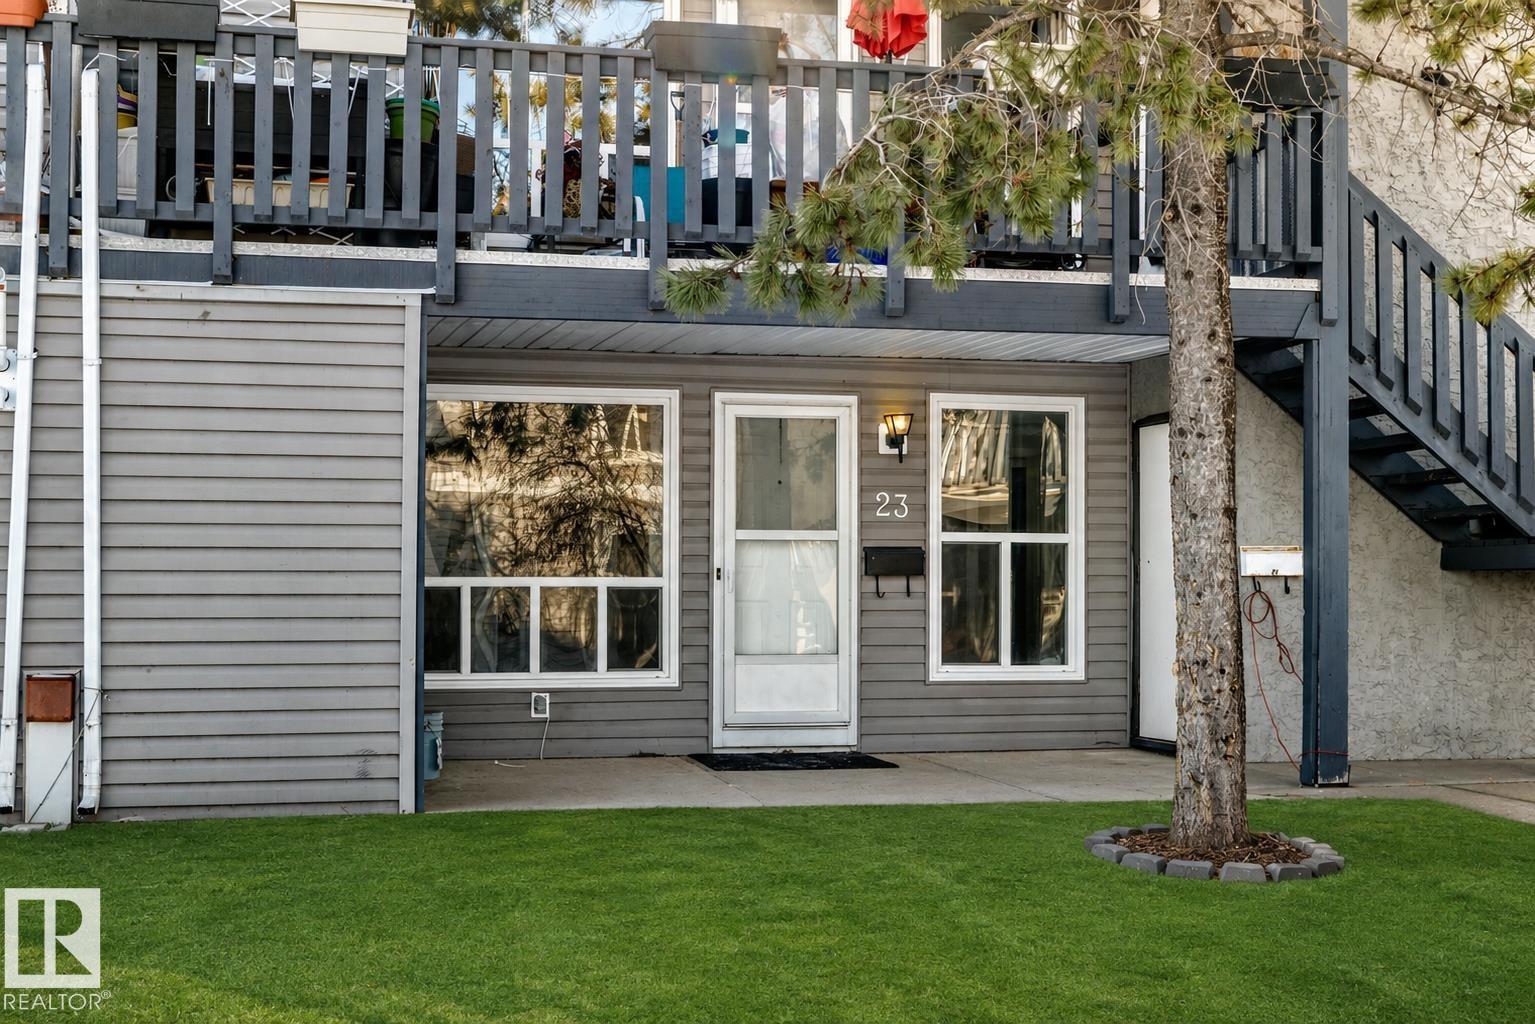
Welcome to this beautifully renovated bungalow-style townhome in the established community of Crawford Plains. This bright & move-in-ready home offers 2 spacious bedrooms & 1 fully renovated bath, making it ideal for first-time buyers, investors, or those seeking convenient single-level living. The functional layout flows from the inviting living room into the dining area & fully updated kitchen, featuring ample cabinetry, elegant quartz countertops, a stylish tiled backsplash, & stainless steel appliances. Recent upgrades include brand new vinyl flooring, fresh paint, & updated fixtures, giving the home a clean & modern feel. The cozy living room is highlighted by a beautifully tiled fireplace & stylish feature wall, creating a warm focal point. The unit also includes one assigned parking stall. Located within walking distance to schools, parks, & a nearby shopping plaza, with easy access to public transit & amenities. A great opportunity to own a fully upgraded home in a family-friendly neighbourhood. (id:51989)