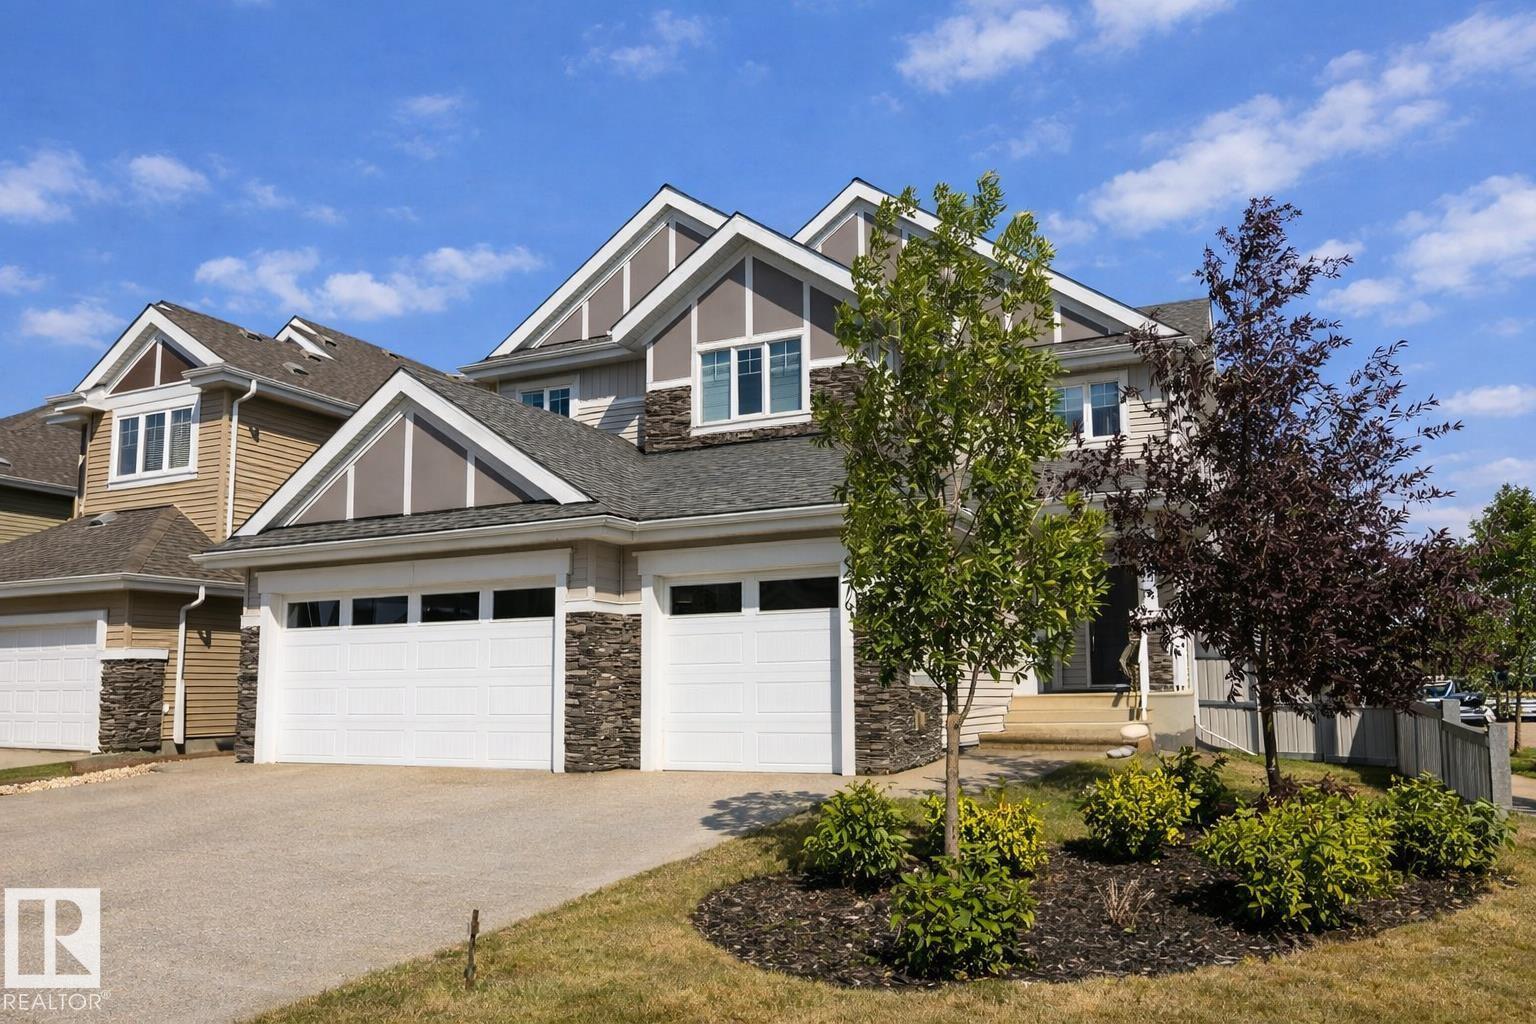
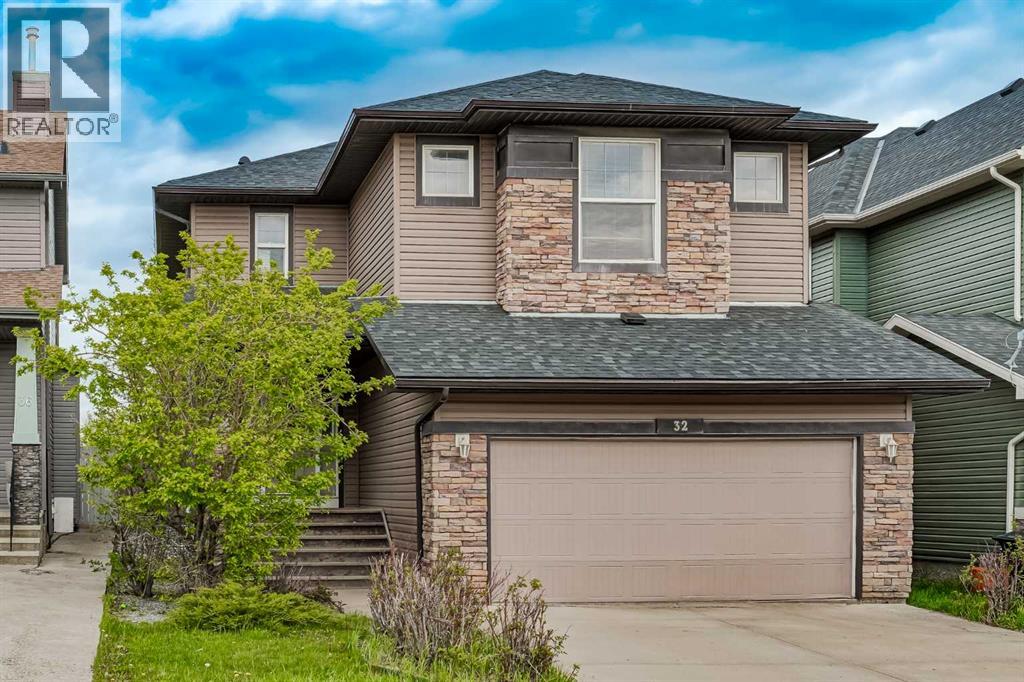
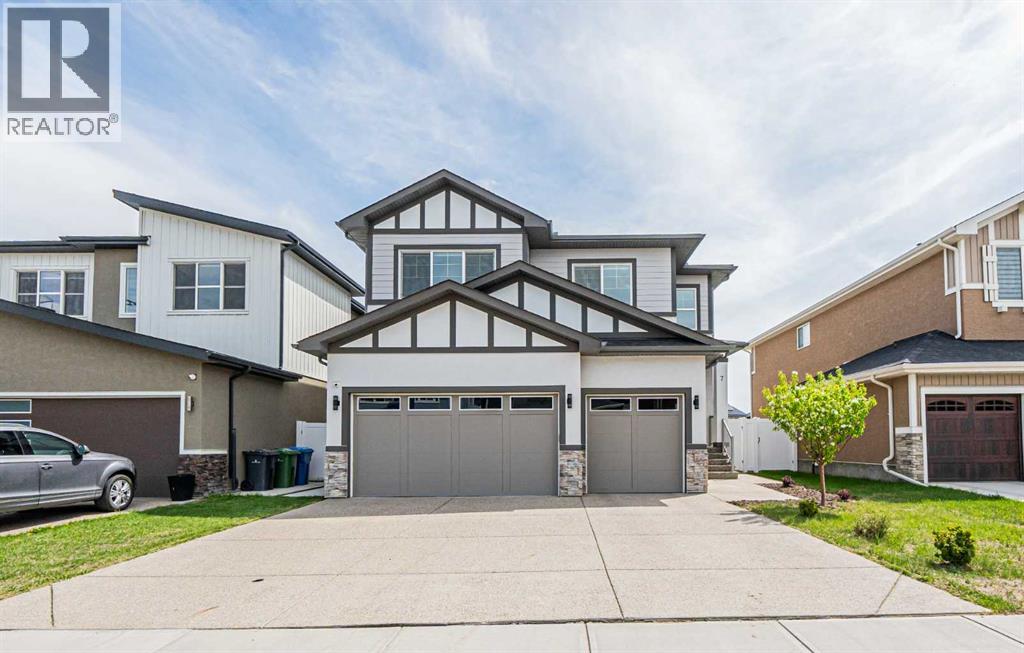
LUXURY IN LAKE SUMMERSIDE! Immaculate residence w/ 4,500+ sq ft of refined living space - 7 Bedrooms (4 on Upper Level), 4 Full Bathrooms (1 on Main Floor) & 3 KITCHENS (incl. fully equipped Spice Kitchen / Butler’s Pantry). Perfectly designed for multi-generational living, entertaining & everyday comfort. Gourmet Main Kitchen w/ QUARTZ COUNTERTOPS, EXPANSIVE ISLAND, Ample Cabinetry & Counters. Additional Upgrades: Spacious Mudroom, Upper Floor Laundry Room w/ Sink & Cabinets, AIR CONDITIONING & GAS FIREPLACE. Separate entrance leads to a LEGAL, SELF-CONTAINED 2 BDRM SECONDARY SUITE (Quartz Countertops, Laminate, SS Appliances, In-Suite Laundry) - ideal for potential income or family while maintaining privacy. Plenty of parking & storage in the impressive TRIPLE, HEATED GARAGE (29'3 x 25'8). Fully Landscaped (Gas BBQ Line, Composite Deck, Fenced). Easy access to the Henday & Airport. A resort lifestyle - membership to the private beach club & year-round recreation. Original Owners. Show Home Condition! (id:51989)
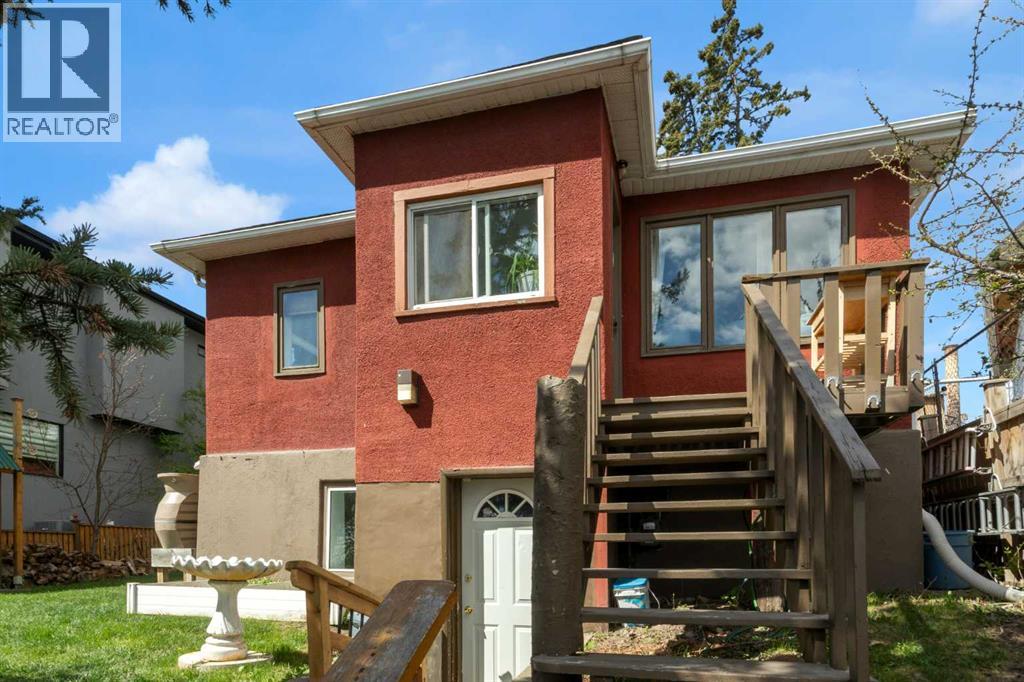
Conveniently located in desirable Highland Park, this character, raised Bungalow is situated on a 50 x 120-foot lot with R-CG zoning. Steps to the North and South BRT bus stops. The 800-square-foot main floor is a self-contained suite, featuring two bedrooms, hardwood and tile flooring, and a 4-piece bathroom with a soaker tub, & main floor laundry. The kitchen is designed for functionality and style, offering ample cabinet space and a breakfast bar for three, all overlooking a beautiful, West-facing backyard. The 771-square-foot basement features a fully self-contained two-bedroom (illegal) suite with separate laundry downstairs and a dedicated separate entrance for convenient walkout access. Shared utility/ storage room in the basement. The yard is nicely landscaped with wood patio space & tree house, wood sauna, spacious storage shed, rear patio and a Riverstone tiered back yard. The parking area off the back lane is spacious with room for 4 vehicles. A great holding property, or potential redevelopment. Book your tour today! (id:51989)
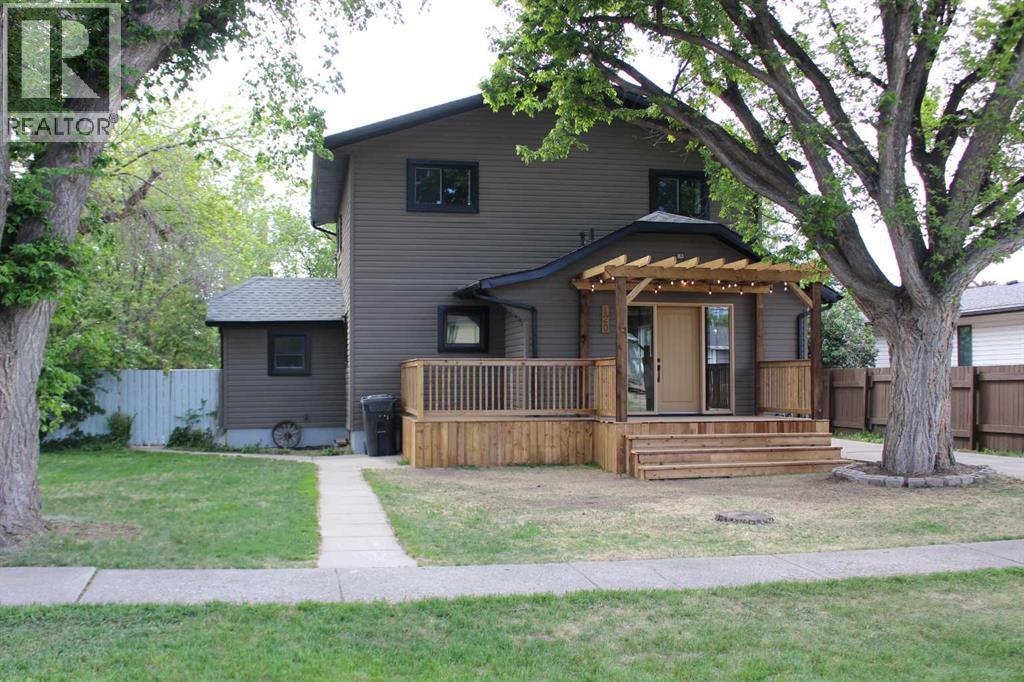
This amazing property has so much to offer.. An abundance of curb appeal is on display with this home, situated within a quiet, family friendly, residential street setting. Enjoy the stunning reno's that have completely modernized this classic 2 story charmer. Kitchen, bathrooms, windows, flooring, you name it. The big ticket items have already been done! All the buyer needs to do is shine up the basement and garage, and finish off the landscaping! So much square footage for the dollar, with ample offstreet parking, front and rear decks, and a mature private yard for your enjoyment. (id:51989)
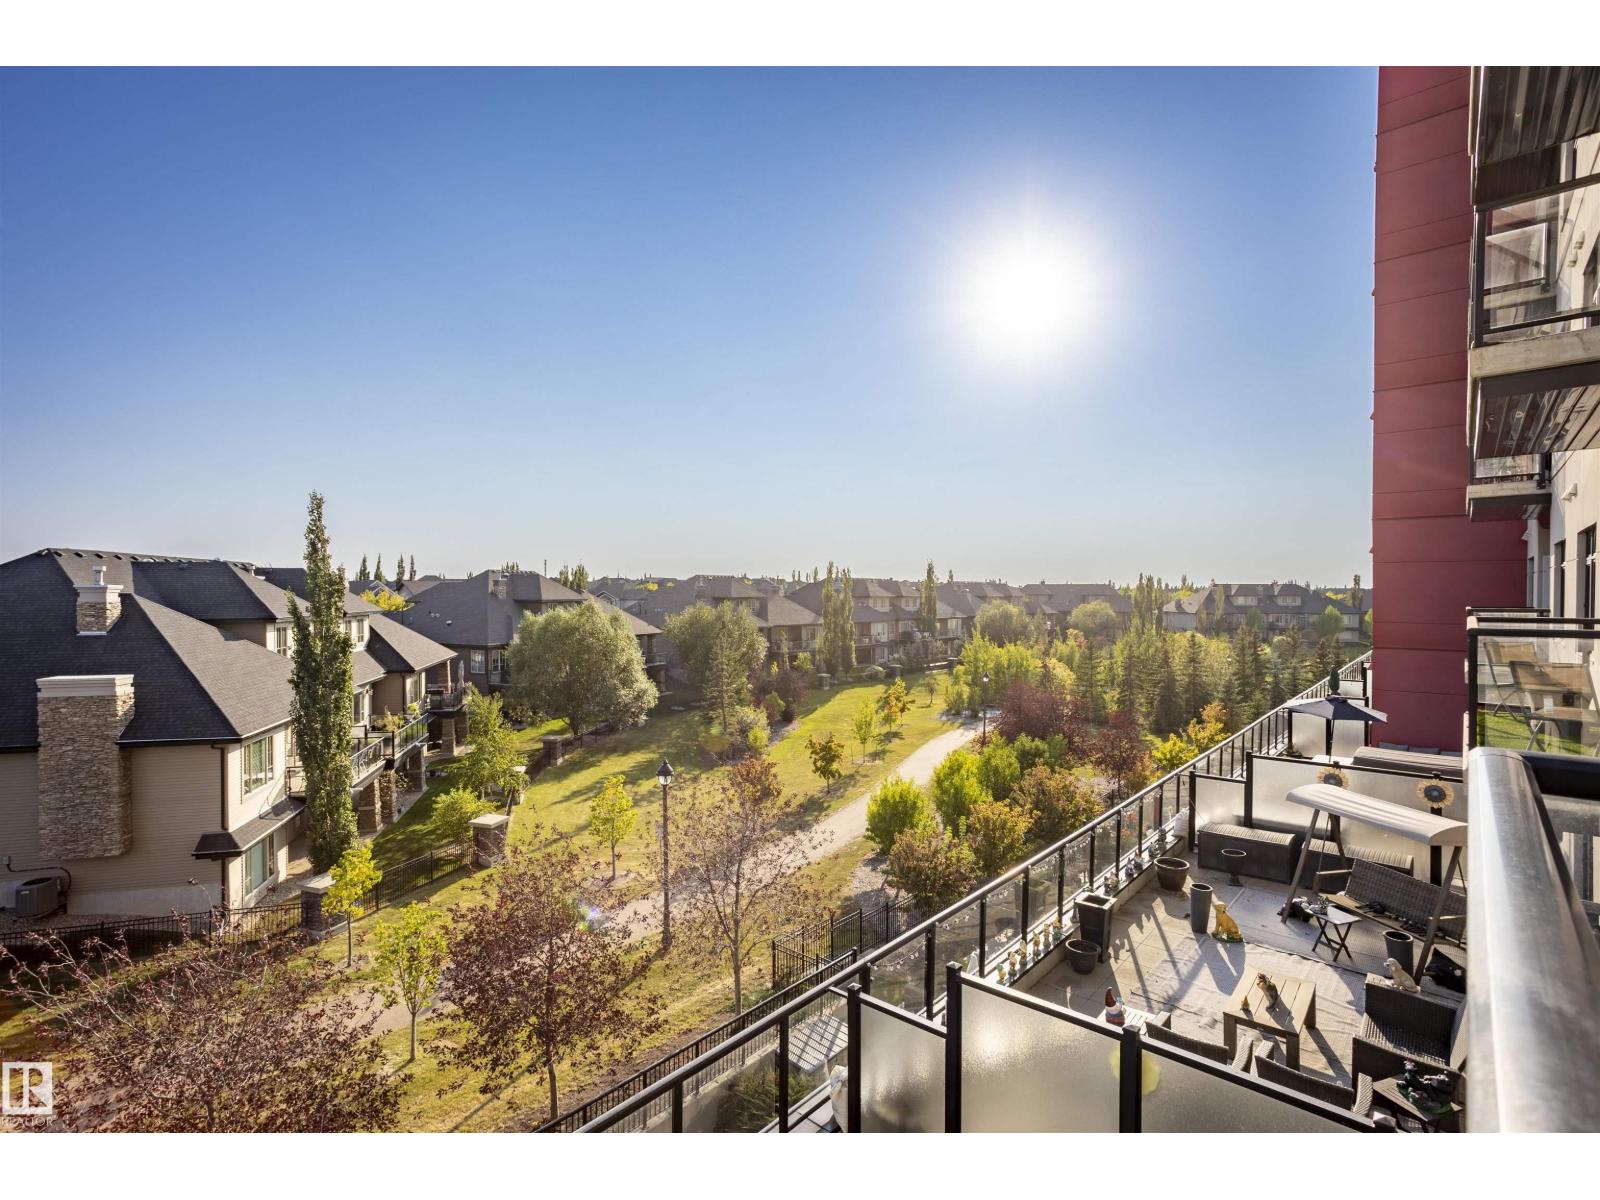
Extremely well-kept condo in the concrete high-rise Signature at Ambleside in Windermere That comes fully furnished. Ideally located just blocks from the Anthony Henday and across from the Currents of Windermere, this 2 bedroom, 2 bathroom home is sure to impress. Step onto the balcony to enjoy the view, or inside to a fully upgraded unit highlighted by a stunning kitchen, in-suite laundry, and plenty of storage. Titled underground parking is included, along with access to premium amenities: a fitness center with beautiful views, an outdoor patio with BBQ, and a stylish lounge with kitchen, fireplace, and billiards table, perfect for entertaining. A full-time concierge service adds convenience, greeting your guests and accepting deliveries. Outside your door are restaurants, a theatre, pubs, shopping, and nearby medical and dental services. A true turnkey lifestyle property in one of Edmonton’s most desirable communities. (id:51989)
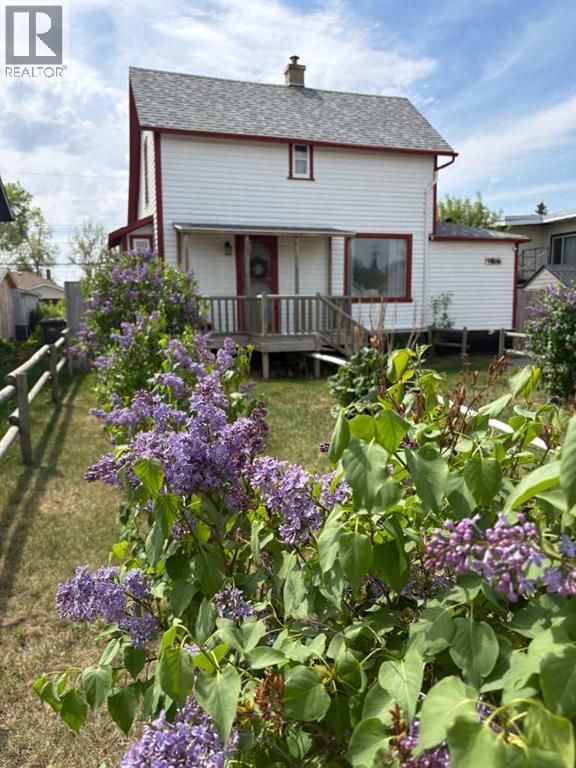
Enjoy the charm and the Massive Fully Fenced yard!! This renovated 3 bedroom, 2 bathroom home with a full basement (unfinished) is move-in ready and SUUUUPER CUTE!! The main floor features a good sized mudroom, 2 bedrooms, a full bathroom, a bright and functional kitchen, and a cozy living room with the sweetest bay window. For those seeking the ultimate MASTER BEDROOM - head upstairs where you’ll find gorgeous open beam ceilings, massive bedroom space, and cove - perfect for a walk-in closet - before heading to the full ensuite. OR - USE your IMAGINATION and convert the upper level into a fun family room / hangout space to enjoy movies, games or an incredible library/home office - with this much space - the opportunities are endless!! The basement is ready for your finishing touches and includes some upgraded large windows - letting in tons of natural light, with ample space for a future family room and additional bedrooms. Outside - you can enjoy the amazing scent of the front yard lilacs, and the massive fully fenced rear yard with back gate access, a garden area, and a nicely sized deck. This large yard is perfect for the kids, or pets and has plenty of space for a future garage. The front of the home offers charming country curb appeal and convenient off-street parking. EASY Walking distance to schools, the swimming pool, parks, and shopping - this property is an excellent opportunity for anyone who enjoys the heritage and charm. (id:51989)
This former showhome in Evanston is a great find, backing directly onto a massive green space with no rear neighbours and wide open views that are hard to beat. It also comes with major recent upgrades, including a BRAND NEW ROOF, NEW SIDING, FRESH PAINT , A NEW STOVE, a newer furnace from 2021, and central air conditioning. This property offers privacy, space, and a family-friendly location close to schools, parks, shopping, transit, and Stoney Trail. Under 3,500 sq. ft. of developed living space, there is plenty of room for the whole family. Inside, you’ll find hardwood flooring, high ceilings, and plenty of natural light. The main floor features a front sitting room OR a home office, a spacious kitchen with stainless steel appliances, a bright dining area, a cozy living room with gas fireplace, and a convenient mudroom leading to the double attached garage. Upstairs offers a large bonus room with vaulted ceilings, two good-sized bedrooms, and a spacious primary bedroom with walk-in closet and ensuite. The fully developed and permitted basement, completed in 2022, adds even more value with a family room, kitchenette with wet bar, two additional bedrooms, a full bathroom, and extra storage. Homes like this are hard to find — don’t miss your chance to see it in person. Book your showing today! (id:51989)
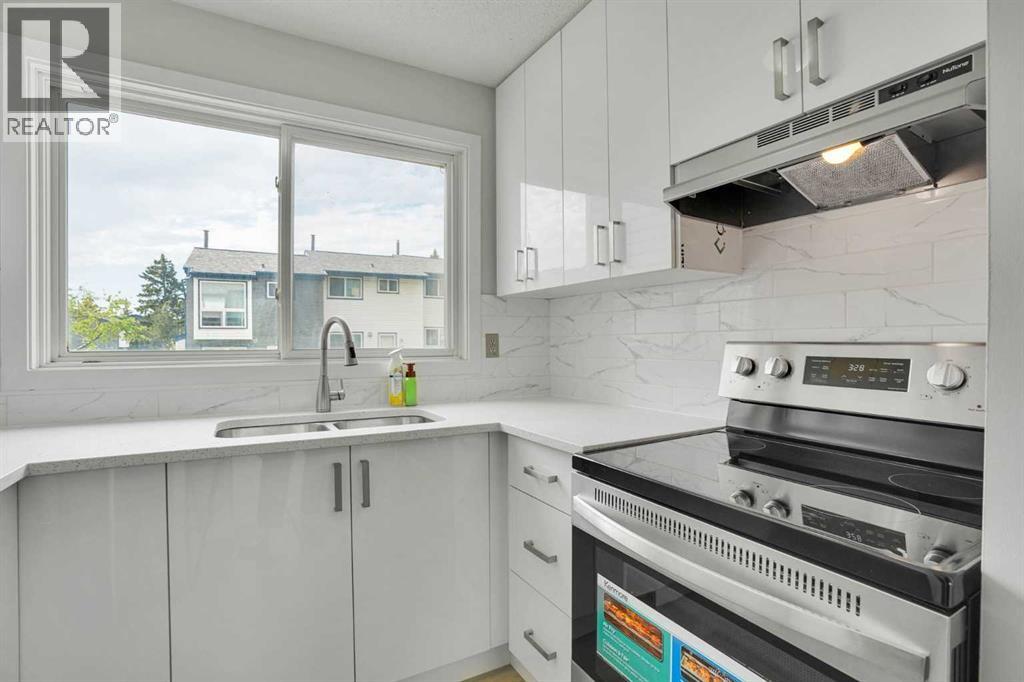
OPEN HOUSE SATURDAY JULY 4 Th. ;12:30 to 3:00 PM. *** OPEN HOUSE SUNDAY JUNE 28 Th. ;12:30 to 3:00 P.M. : NEW WHITE KITCHEN CABINETS **NEW QUARTZ COUNTERTOP*** NEW STAINLESS STEEL APPLIANCES***(Absolutely Beautiful). NEW Luxury Vinyl Plank Flooring*** Fresh Paint***NEW LIGHT FIXTURES*** Extensive Renovations***Access door from livingroom to patio in fenced back yard.BIG MASTER BEDROOM, second bedroom also generous size. FULL Basement has NEW WASHER & DRYER installed. Walk to The REAL CANADIAN SUPERSTORE. Close to NOSE HILL PARK. Close to Beddington Shopping Centre's . (id:51989)
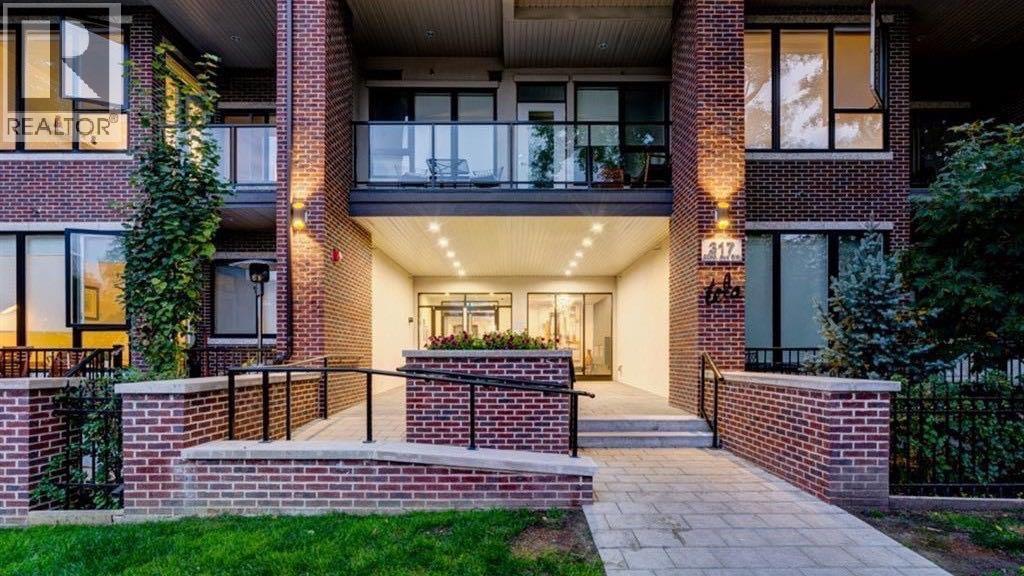
Live where the action is! Welcome to the sleek and highly desirable Tela Building, perfectly positioned on a quiet street in the heart of trendy Mission. This upgraded 1-bedroom, 1.5-bathroom oasis is designed to impress. The open-concept layout creates the ultimate vibe for entertaining family and friends. Cook in style with premium Appliance package, quartz countertops, upgraded finishes, and a spacious breakfast bar perfect for casual mingling. Sunlight floods the entire space through south-facing windows, managed effortlessly by custom electric remote-controlled blinds. Stay perfectly chilled all summer with full central A/C. Step outside your door to explore Calgary’s best restaurants, cafes, river walkways, and bike paths. Commuting is an absolute breeze with a short walk to the C-Train and a quick trip downtown. Complete with 1 underground heated parking stall, this property offers premium, effortless city living at its finest! (id:51989)
LUXURY CUSTOM-BUILT HOME | OVER 3,700 SQ FT DEVELOPED SPACE | FINISHED 2 BEDROOM BASEMENT | 2 MASTER SUITES | SEPARATE SIDE ENTRANCE | WALKING DISTANCE TO THE CANALWelcome to this beautifully upgraded custom-built home located in the heart of Chestermere, offering over 3,700 sq ft of total developed living space designed for luxury, comfort and multigenerational living. Situated just steps from the canal, this west facing property combines high end finishes, thoughtful design and incredible functionality for large families or entertainers alike. The main floor features a grand open-to-below foyer, engineered hardwood flooring, feature walls, wainscoting, 8-foot doors, high ceilings and oversized windows bringing in plenty of natural light. A spacious flex room, can be used as a bedroom with a large window and nearby half bath offers the potential to easily create an additional main floor bedroom with full bathroom setup before possession, making this home ideal for multigenerational living or extended family use. Any agreed upon modifications between buyer and seller can be completed prior to possession. The chef inspired kitchen is loaded with upgrades including granite countertops throughout, ceiling-height soft-close cabinetry, oversized island, built-in oven and microwave, two gas ranges, two dishwashers, high-powered hood fan, and a fully equipped Spice kitchen with garburator. The bright living room showcases a floor-to-ceiling tiled gas fireplace with in-ceiling speakers, perfect for entertaining. Upstairs offers 4 spacious bedrooms including two master suites. The primary retreat features a spa inspired ensuite with standalone tub, custom steam shower, double vanity, ceiling-height mirrors, and walk-in closet with built-ins. A large bonus room, upper floor laundry with sink and cabinets, additional full bathroom, and CAT5 wiring complete the upper level.The finished 2 bedroom basement with separate side entrance offers excellent flexibility for extended fa mily living or future rental potential. It includes a full bathroom with tiled stand-up shower, rough-in laundry, dedicated storage room, large open family room, and rough-ins for a future kitchen with 220V power and venting. Kitchen can be installed before possession if needed, subject to terms agreed upon between buyer and seller. Additional features include heated and insulated garage with gas line, exposed aggregate driveway, maintenance-free backyard patio with BBQ gas line, motorized blinds, security system with 7 cameras and NVR, AC rough-in, vinyl fencing, central vacuum rough-in and remaining new home warranty.A rare opportunity to own a fully upgraded luxury home in one of Chestermere’s most desirable locations. Book your private showing today. (id:51989)
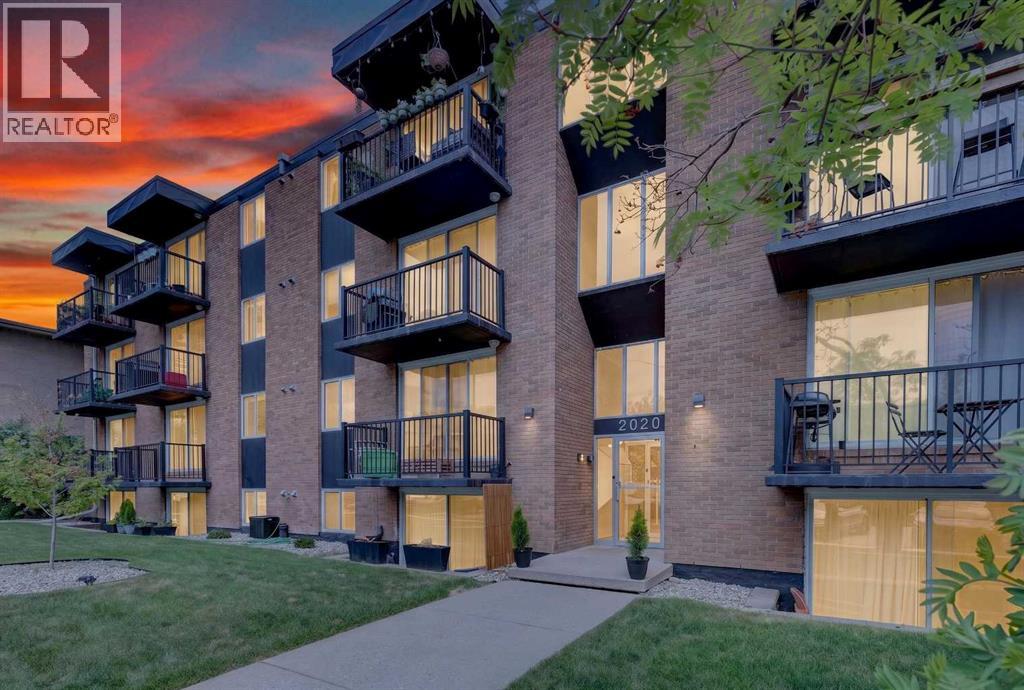
Welcome to this bright and beautifully updated south facing corner unit located on a quiet street in the heart of Sunalta. This spacious two bedroom condo offers a modern open concept layout with plenty of stylish upgrades throughout, including newer windows and patio door, engineered maple hardwood floors, stainless steel appliances, a new dishwasher in 2024, and new washer and dryer in 2025. The kitchen features a large island with pot lighting above, making it the perfect space for cooking, entertaining, or simply gathering with friends and family. The sunny living room opens onto a large covered south facing patio that is ideal for relaxing or summer BBQs. Both bedrooms are generously sized with good closet space, and the clean, updated four piece bathroom adds to the home’s fresh and modern feel. A spacious front entry with a large storage closet adds extra functionality. This well managed building includes heat and water in the condo fees, and the unit comes with one assigned parking stall plus plenty of street parking nearby. Just steps from parks, shopping, transit, downtown, and all the great restaurants and shops along 17th Avenue, this location is hard to beat. Two bedroom units in this building rarely come available, so don’t miss your chance to see it! (id:51989)
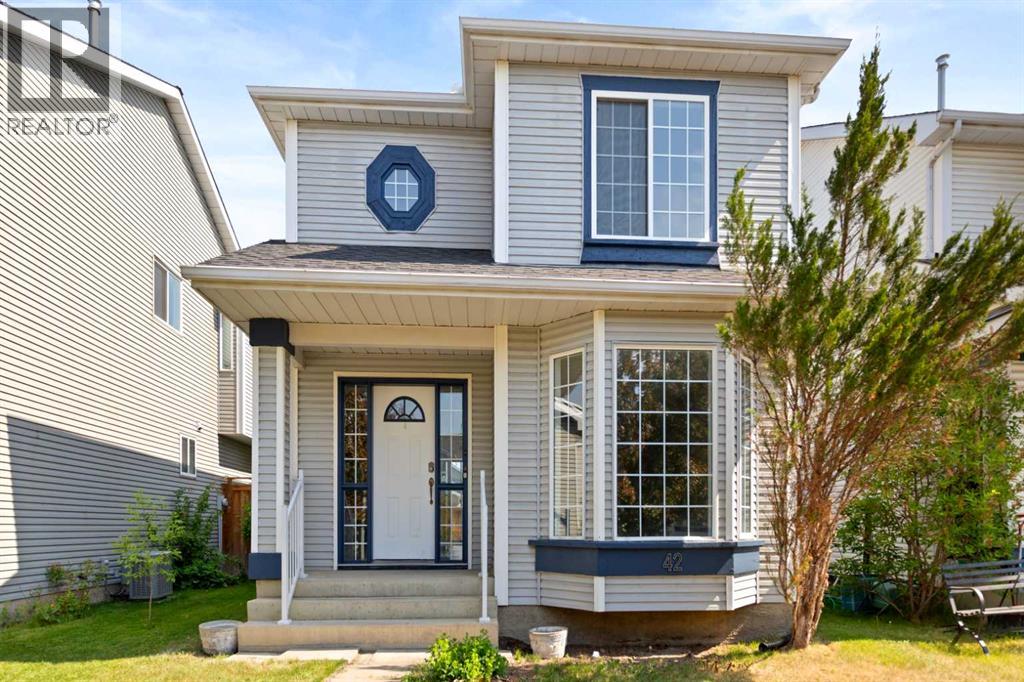
Welcome to 42 River Rock Road,SE. This beautiful home in the sought-after community of Riverbend boasts around 1967 sqft of developed living space. This home features 3 spacious bedrooms and 2.5 bathrooms. The fully renovated kitchen with updated cabinetry, Quartz countertops, stainless steel sink and brand new stainless steel appliances adds to the elite look of this kitchen. There is a nook with sliding doors leading you to the backyard. The spacious living room with large windows add ample light to the whole floor with a designated dining room. All the 3 washrooms have been redone with quartz countertops,tiles and cabinets. All the three levels comes with a combination of waterproof luxury vinyl plank and new carpet on upper floor and basement. The old Poly-B has been removed from the house to meet the current codes. Upstairs you will find a large primary bedroom with an attached washroom and other two good size rooms and a common washroom. The basement is fully finished with a large REC room for your family entertainment and quality time. Laundary is located in the furnace room . The large backyard is fully fenced with a storage shed (As is).This move in ready home is situated close to parks, schools, shopping, pathways, Quarry park,with easy access to deerfoot trail. Don't miss on this beautiful home and book your showing today!!! (id:51989)
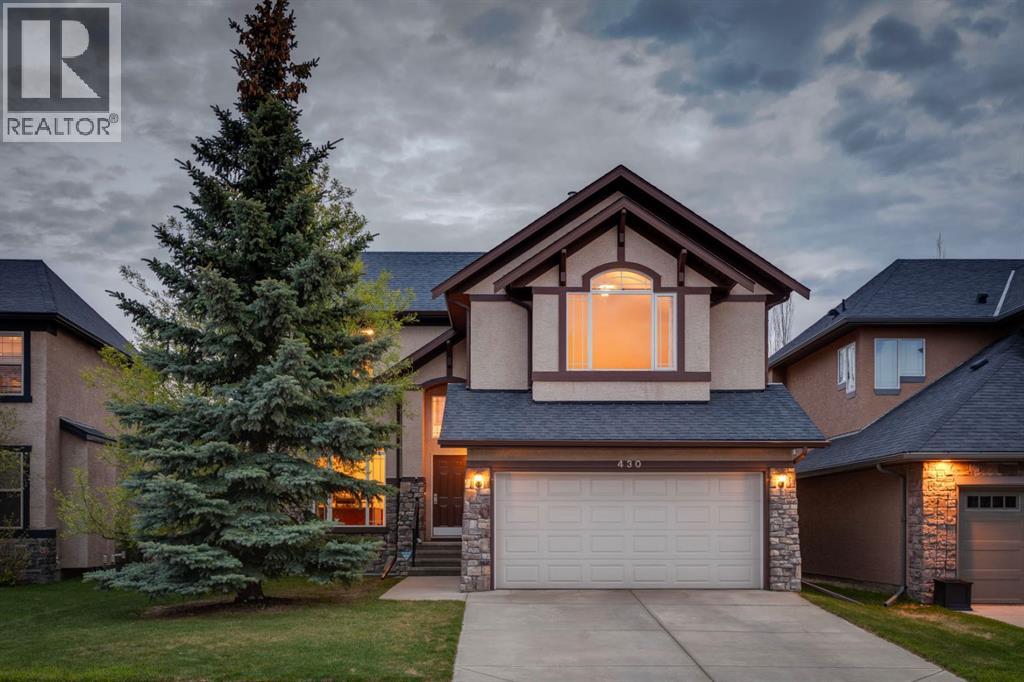
Ahhhh… Discovery Ridge, this is the charm of Calgary’s Westside. This home sits on a 5200 sq ft lot, at the quiet end of the Boulevard, with quick access to the WONDERS of Griffith Woods and the Elbow River Valley. Your family will love this community… hours will be spent wondering the trails, riding the bikes with no concern for traffic, tennis, pickle ball or skating at the community park, PLUS… quick access downtown or West to the mountains – an IDEAL LOCATION! This two storey offers 2191 sq ft above grade with 3 beds and a Bonus Room up and a large SOUTH FACING backyard for the kids to romp. On the main you will enjoy a Great Room plan in back, with a WARM & BRIGHT southern exposure. Beautiful mahogany hardwoods, 9’ ceilings, s/s appliances, cherry cabinets and granite counters through the kitchen. The open concept is great for entertaining with family & friends gathered around the center island. The main level also enjoys a private Den/Home office, behind French doors, at the entrance. Upstairs, a large Bonus Room under a vaulted ceiling, a large window offering a soft light and a view to the north and the Prairie foothills. The primary suite enjoys a warm, southern exposure and a 4 pc en suite and walk-in closet. The two additional beds up are well sized and share a 4pc bath. The basement awaits your touch, offering 9’ ceilings down as well. This home has been exceptionally well maintained, is move in ready and available for immediate possession – FANTASTIC! (id:51989)