

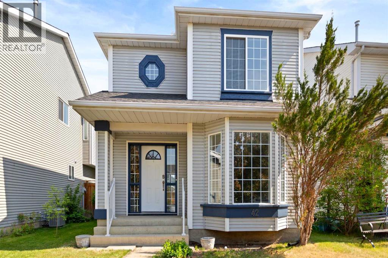
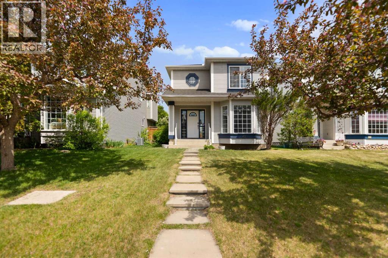
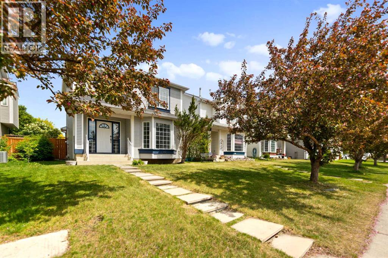
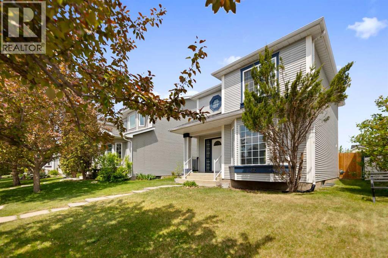
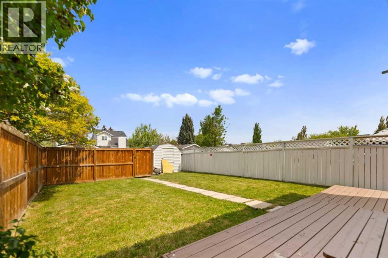
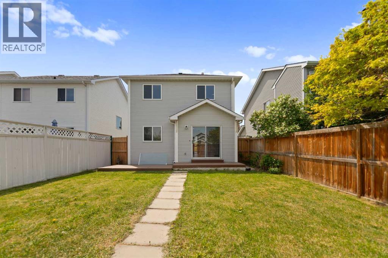
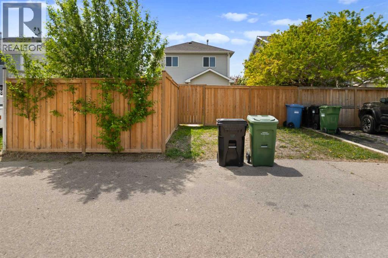
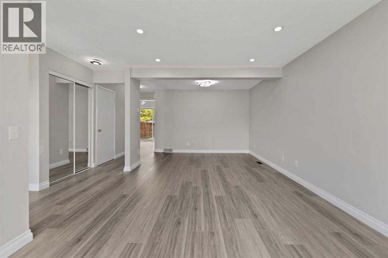
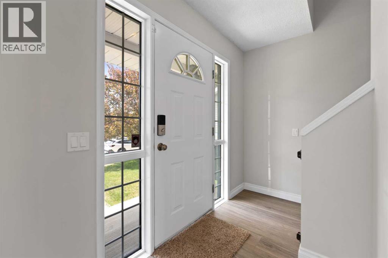
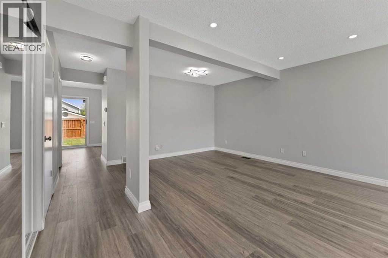
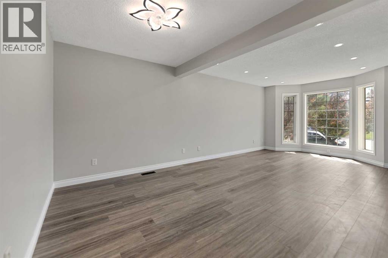
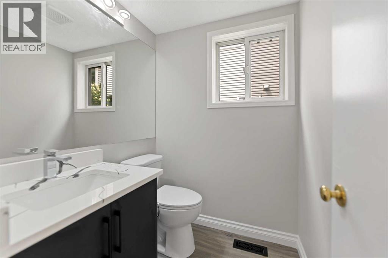
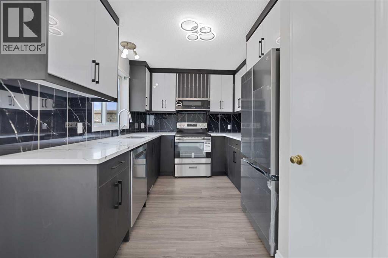
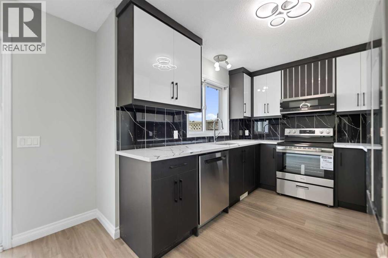
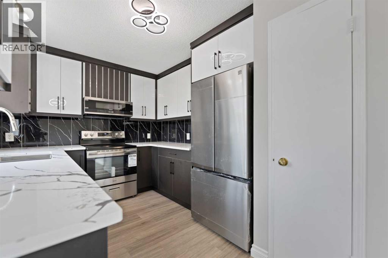
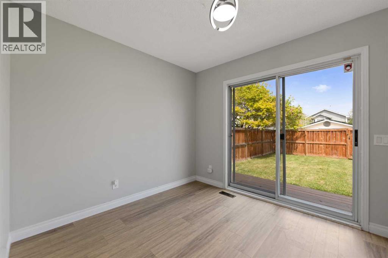
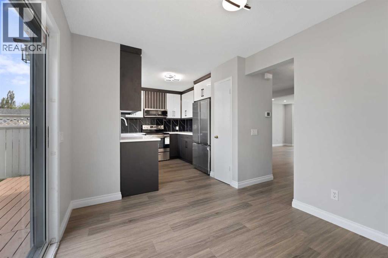
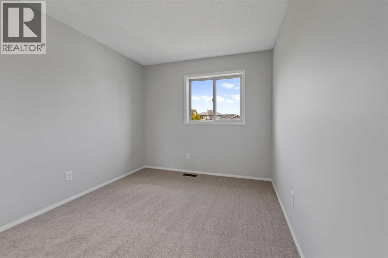
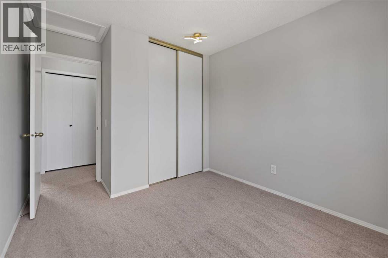
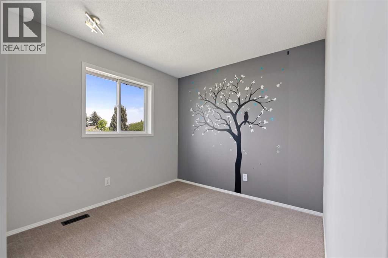
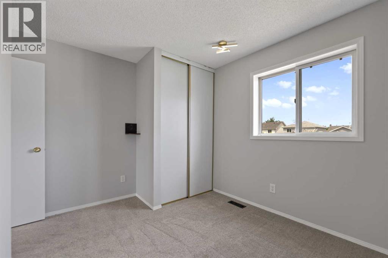
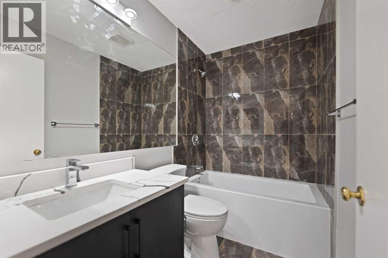
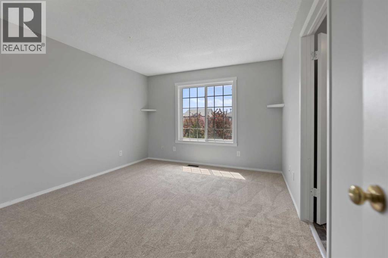
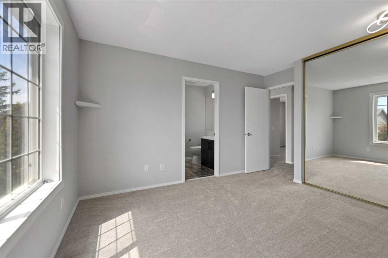
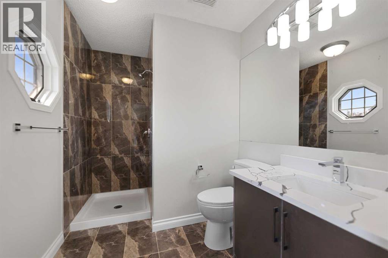
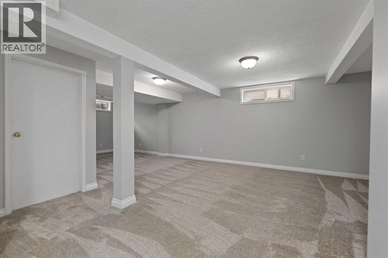
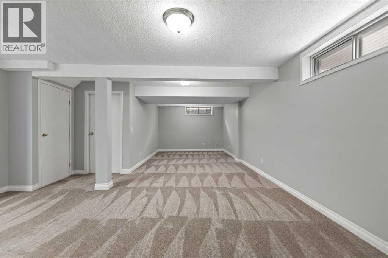
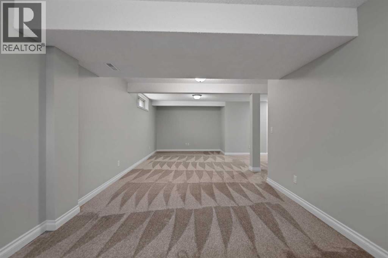
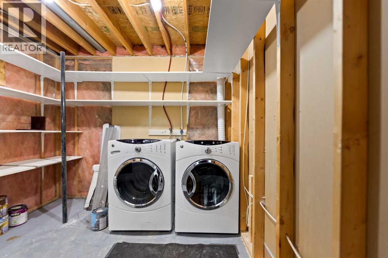
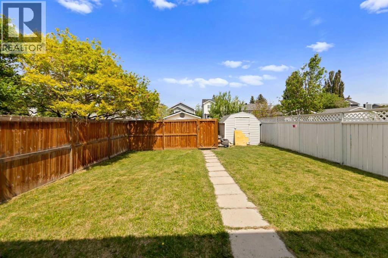
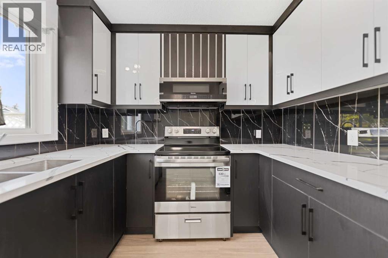
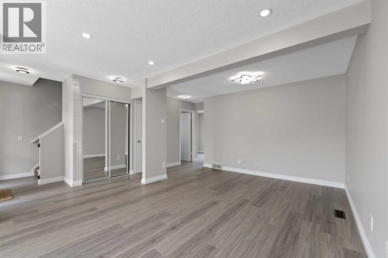
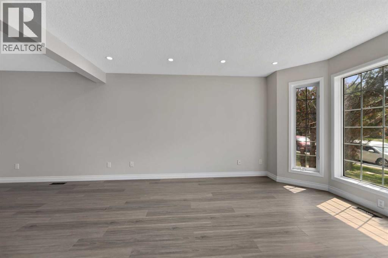
Welcome to 42 River Rock Road,SE. This beautiful home in the sought-after community of Riverbend boasts around 1967 sqft of developed living space. This home features 3 spacious bedrooms and 2.5 bathrooms. The fully renovated kitchen with updated cabinetry, Quartz countertops, stainless steel sink and brand new stainless steel appliances adds to the elite look of this kitchen. There is a nook with sliding doors leading you to the backyard. The spacious living room with large windows add ample light to the whole floor with a designated dining room. All the 3 washrooms have been redone with quartz countertops,tiles and cabinets. All the three levels comes with a combination of waterproof luxury vinyl plank and new carpet on upper floor and basement. The old Poly-B has been removed from the house to meet the current codes. Upstairs you will find a large primary bedroom with an attached washroom and other two good size rooms and a common washroom. The basement is fully finished with a large REC room for your family entertainment and quality time. Laundary is located in the furnace room . The large backyard is fully fenced with a storage shed (As is).This move in ready home is situated close to parks, schools, shopping, pathways, Quarry park,with easy access to deerfoot trail. Don't miss on this beautiful home and book your showing today!!! (id:51989)
Features of 42 River Rock Road Se
- MLS® Number A2303340
- Price $599,900
- Bedrooms: 3
- Bathrooms: 3
- Square Footage: 1332 sqft
- Property Type: House
- Community Name: Riverbend
- Amenities Near By Park, Playground, Schools, Shopping
- Features Back Lane
- Parking Space Total 2
- Plan 9212683
Buildings
| Bathroom Total | 3 | Bedrooms Above Ground | 3 |
| Bedrooms Total | 3 | Appliances | Refrigerator, Dishwasher, Stove, Microwave Range Hood Combo, Washer & Dryer |
| Basement Development | Finished | Basement Type | Full (finished) |
| Constructed Date | 1993 | Construction Material | Wood Frame |
| Construction Style Attachment | Detached | Cooling Type | None |
| Exterior Finish | Vinyl Siding | Flooring Type | Carpeted, Laminate, Tile |
| Foundation Type | Poured Concrete | Half Bath Total | 1 |
| Heating Type | Forced Air | Stories Total | 2 |
| Size Interior | 1332 Sqft | Total Finished Area | 1332 Sqft |
| Type | House |
Parking
| Other |
Land
| Acreage | No | Fence Type | Fence |
| Land Amenities | Park, Playground, Schools, Shopping | Size Depth | 33.55 M |
| Size Frontage | 9.14 M | Size Irregular | 306.64 |
| Size Total | 306.64 M2|0-4,050 Sqft | Size Total Text | 306.64 M2|0-4,050 Sqft |
| Zoning Description | R-cg |
Rooms
| Level | Type | Length | Width | Dimensions |
|---|---|---|---|---|
| Second Level | Primary Bedroom | 13.08 Ft x 11.50 Ft | ||
| Second Level | Bedroom | 12.50 Ft x 9.08 Ft | ||
| Second Level | Bedroom | 11.50 Ft x 8.92 Ft | ||
| Second Level | 3pc Bathroom | 9.08 Ft x 4.92 Ft | ||
| Second Level | 4pc Bathroom | 7.92 Ft x 4.92 Ft | ||
| Basement | Furnace | 12.58 Ft x 7.92 Ft | ||
| Main Level | Dining Room | 11.42 Ft x 8.00 Ft | ||
| Main Level | Breakfast | 10.92 Ft x 8.92 Ft | ||
| Main Level | Living Room | 12.50 Ft x 11.50 Ft | ||
| Main Level | Kitchen | 9.67 Ft x 8.50 Ft | ||
| Main Level | 2pc Bathroom | 5.00 Ft x 4.92 Ft |
Agents and Offices
- Anil K. Vashisht
- Office: Trec The Real Estate Company
What's Nearby
Similar Properties

1258 New Brighton Drive Se, Calgary, Alberta
- MLS® # A2329416
- Jerald Moras
- Anita D'Souza
- Grand Realty
550 Copperfield Boulevard Se, Calgary, Alberta
- MLS® # A2326318
- Shaiz Gill
- Arun Kaushal
- Prep Realty Inc.