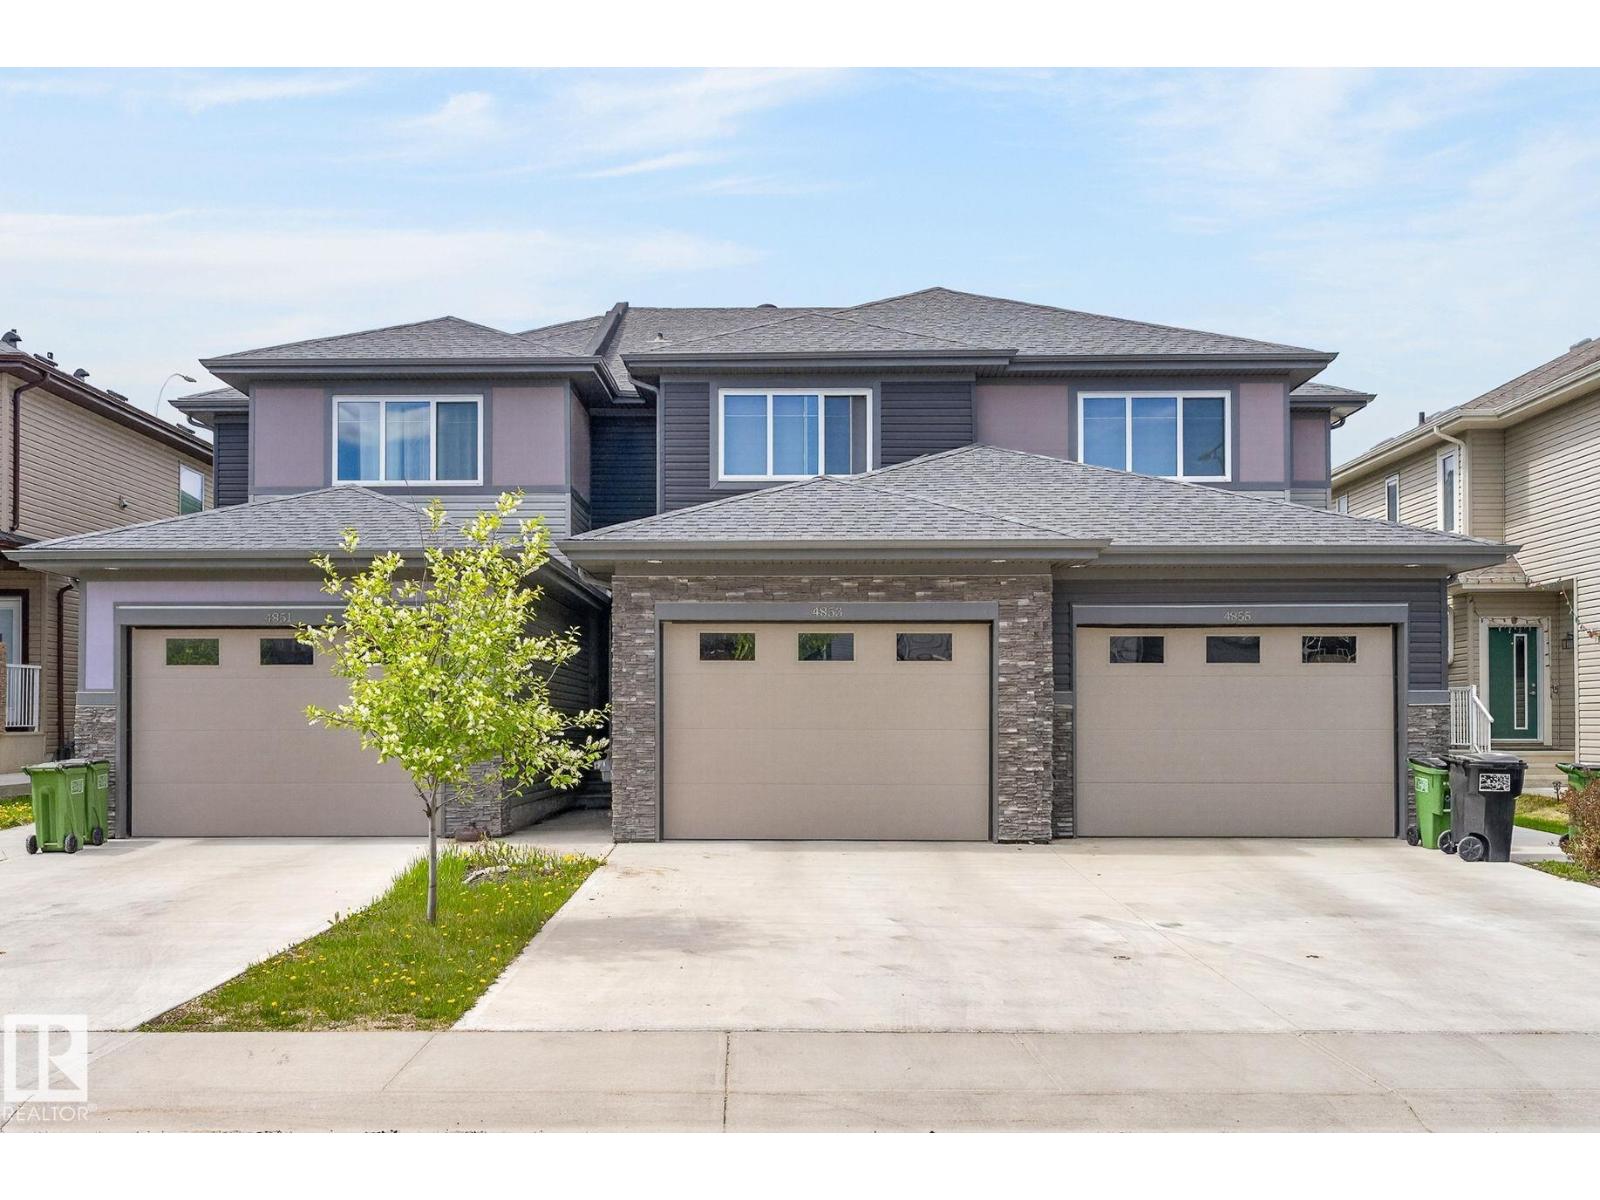
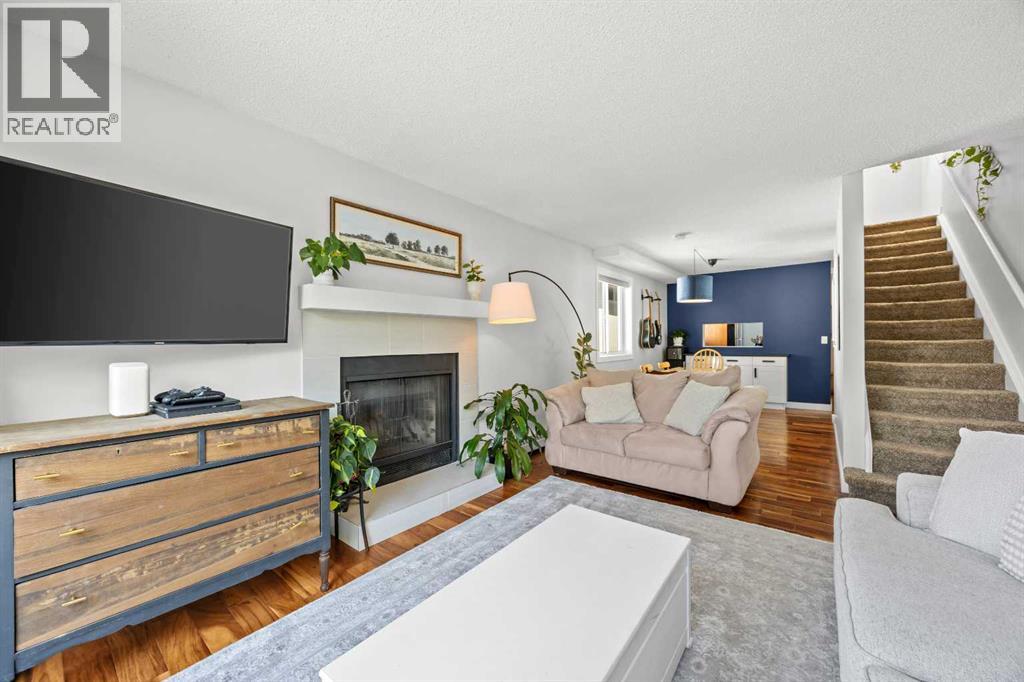
NO CONDO FEES! Welcome to this spacious middle-unit townhouse in the desirable community of Allard, perfectly located steps from schools, shopping, parks, and quick highway access for easy commuting. This bright and modern home offers an open-concept main floor featuring an electric fireplace, large windows, spacious living and dining areas, a stylish kitchen, convenient half bath, and direct access to the deck, backyard, and single attached garage. Upstairs you’ll find a massive primary retreat complete with a walk-in closet and private ensuite bathroom, plus two additional generously sized bedrooms, upper floor laundry, and a versatile flex space perfect for a home office, playroom, or second living area. The fully legal basement suite offers incredible mortgage-helper potential with its own private front entrance, 1 bedroom, 1 bathroom, and a huge storage room ideal for first-time buyers, investors, or those working out of town looking for additional income potential. *Some photos are virtually staged* (id:51989)
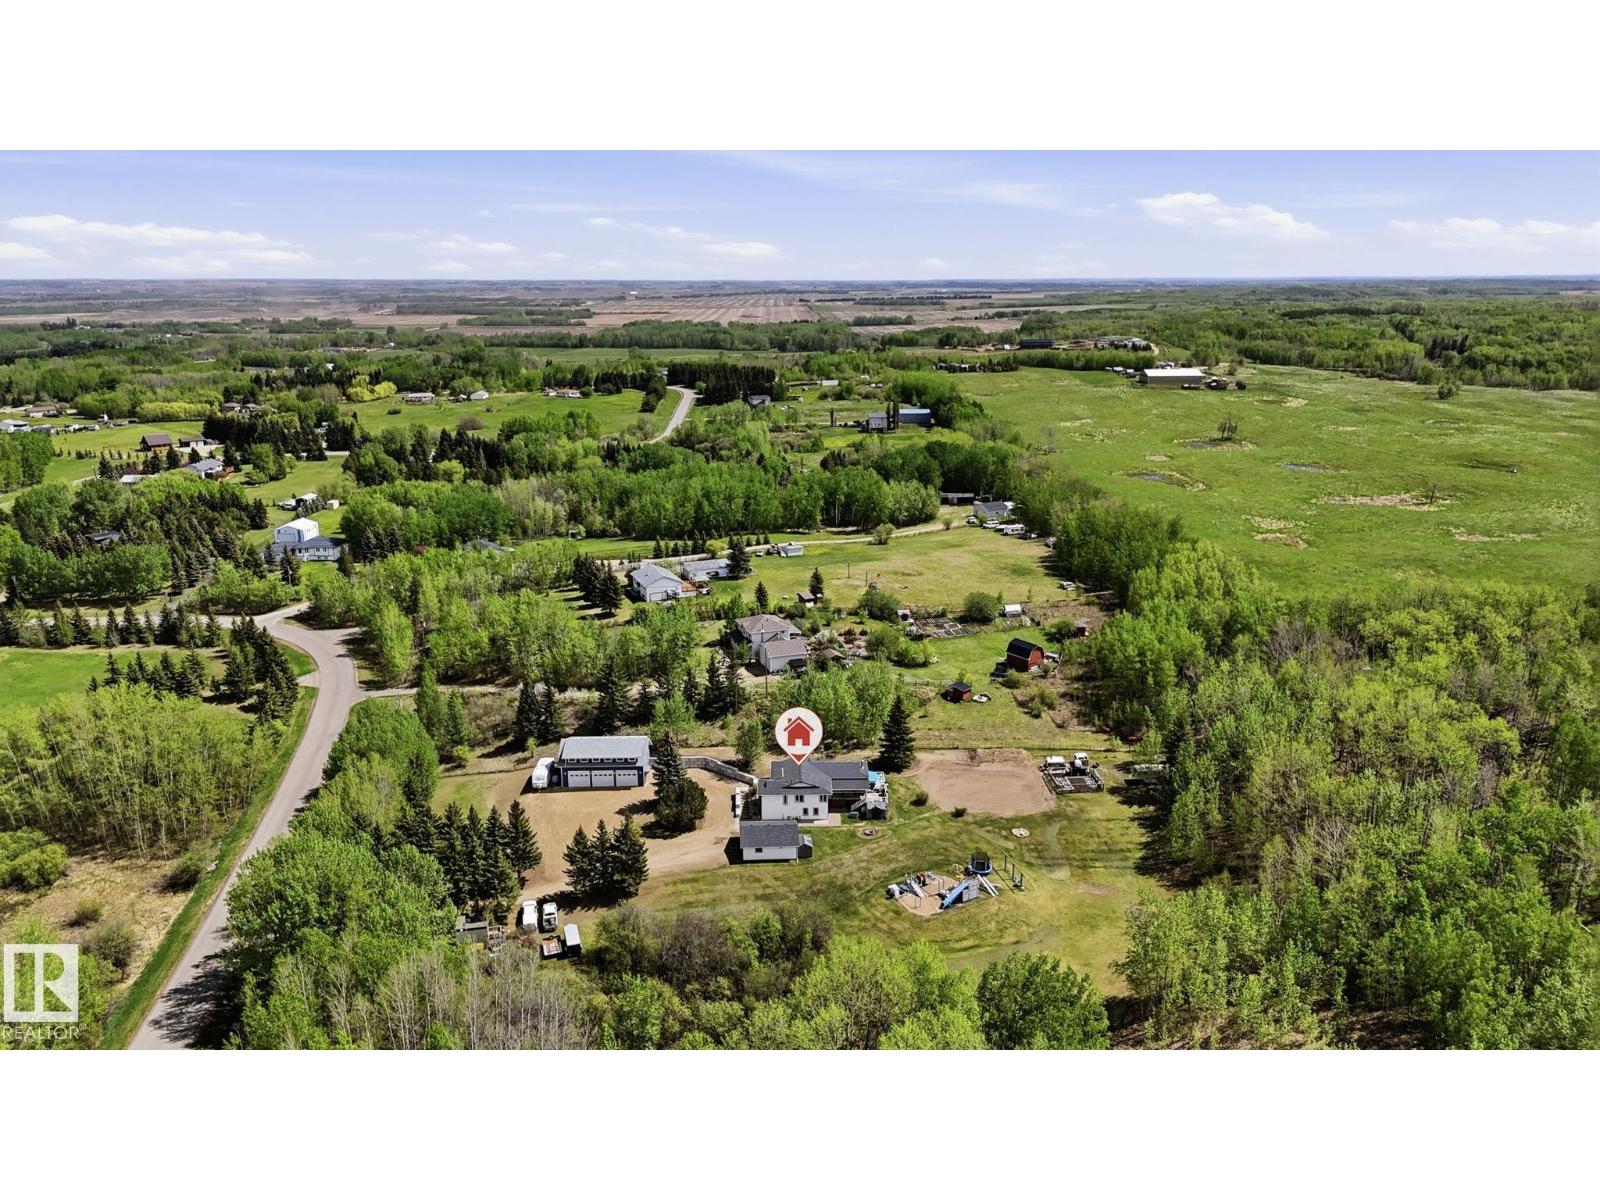
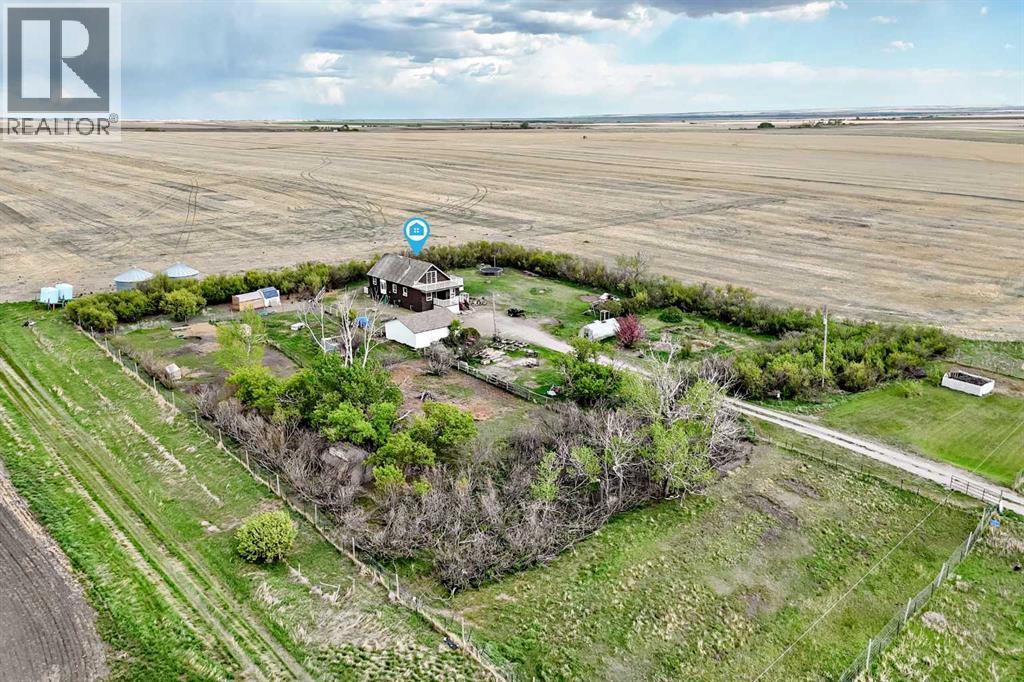
Escape to the peace and privacy of country living with this beautiful 3.1 acre property surrounded by mature trees and CROWN LAND. The highlight of the property is the BRAND NEW HEATED SHOP (2025)! 47'x26' with tall ceilings, tons of natural light and living space on the second floor of the shop. The house has been renovated and well maintained with new furnace (2024), HWT (2024), Doors and Windows replaced, R28 Attic Insulation, new well pump and heat pump, 8 year old roof. 5 bedrooms, 3 bathrooms, Open concept kitchen, Updated washrooms, WALKOUT BASEMENT, HUGE DECK, Lots of living space and another DOUBLE DETACHED GARAGE. Hot water bibs on exterior walls, Power trenched to garden area. Making this property ideal for hobbyists and growing families. Close to Calahoo Golf course and just 10 minutes to Spruce Grove! (id:51989)
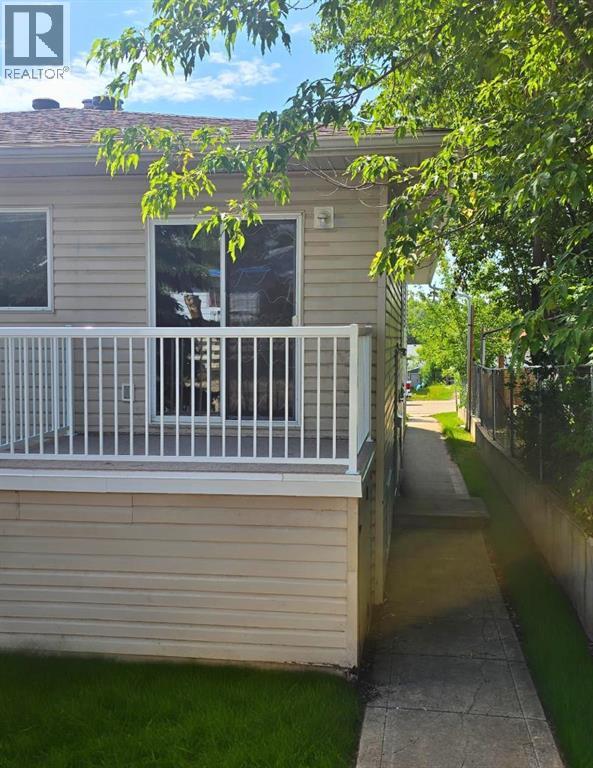
3 bed 1 bath triplex unit in Hillside. Upstairs has large separate living room, storage room and convenient half bath. U shaped kitchen, separate dining area with access to attached deck. Downstairs has all 3 bedrooms, full bathroom, laundry and storage. *Pet Friendly with $50/mo pet fee*Utilities not included. Application required prior to viewing. *Pictures and 3D of a similar unit. (id:51989)
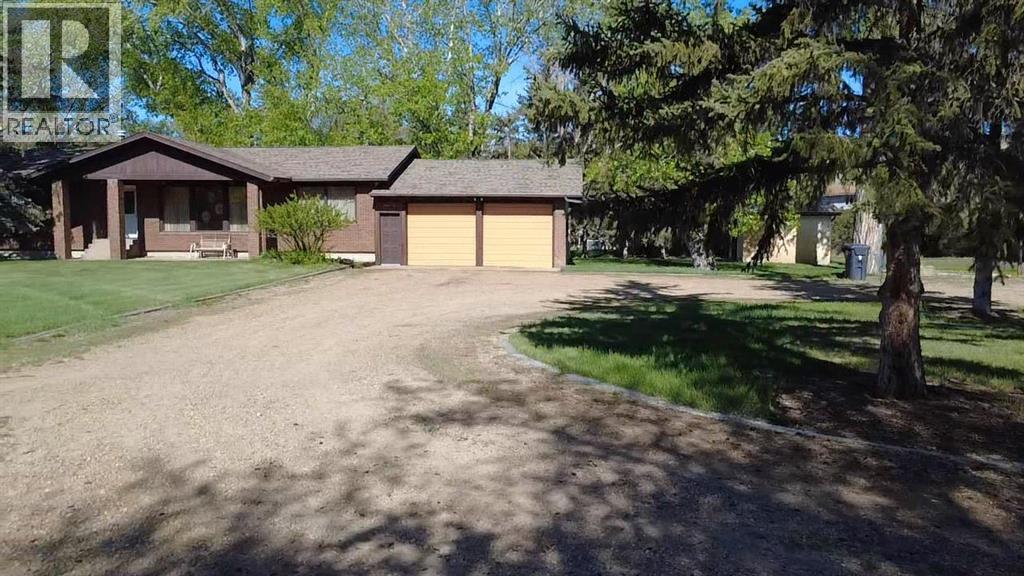
Opportunities like this are rare. Situated on 3.07 acres in North Drumheller, this exceptional property offers privacy, treed acres, space and the convenience of municipal water & sewer services. Ideal for Developers, Investors, or Buyers seeking in town acreage. This unique property presents endless possibilities and an opportunity to make it your own. Proudly maintained by the same family since it was built, the 1981 bungalow offers a bright + functional layout with 3 bedrooms, and 4 bathrooms, including a primary bedroom with private ensuite, and full bath with walk in shower. An inviting family room open to the eat in kitchen, formal living and dining room. Convenient mudroom with powder room. The fully developed lower level includes large recreation room, complete with pool table, shuffle board and a kitchenette, 3rd bedroom, full bathroom, dedicated hot tub room, and abundant storage including a cedar lined closet. Outside - Mature trees, garden area, irrigation system on its own well, large deck, private park like setting with garden shed. Impressive 64x32 heated shop with 3 phase 220 amp power, in floor boiler heat, hoist, rough in for bathroom, over head doors. Ideal for hobbyists, mechanics, entrepreneurs, or collectors. additional 24x30 dual car garage attached to North entrance of home. A truly rare in-town acreage offering exceptional value, versatile and potential in the Heart of Drumheller. (id:51989)
Tucked away on 2.27 beautifully treed acres, this inviting country property offers the peace and privacy of rural living while staying conveniently close to town, just minutes from Strathmore and an easy drive to Calgary’s south end. Surrounded by Siberian snow pea bushes and Lilacs, the setting feels quiet, secluded, and wonderfully connected to nature. This fully finished 1.5-storey home features nearly 3,000 sq ft of developed living space designed for comfortable everyday living. Warm cedar ceilings throughout the main and upper levels add character and charm, while the dramatic open-to-above living room creates a bright and welcoming focal point. A wood-burning stove adds both warmth and atmosphere during the colder months, and French doors open onto a large covered deck overlooking the sunny south-facing yard. The functional kitchen with views of the north yard, while a spacious dining area offers flexibility for entertaining, family gatherings, or a home office setup. The main floor also includes a generous bedroom, full bathroom, and a large entry area with plenty of room for daily life. Upstairs, the bonus loft space opens onto an expansive upper deck where distant mountain views can be enjoyed on clear days. The primary, 2nd bedroom and open hallway overlooking the main living area complete the upper level. The full y developed basement adds even more versatility with an illegal suite with a massive recreation space, another bedroom with its own sink, a 3-piece bathroom, and several flexible rooms that could serve as hobby spaces, guest areas, storage, or future customization opportunities. The separate lower-level entrance also opens the door to creating a more independent living space if desired. Outside, there is no shortage of room to enjoy the outdoors. The oversized double detached garage, additional parking areas, covered front porch, mature yard, and open green space provide endless possibilities for gardening, relaxing, entertaining, or s imply enjoying the slower pace of acreage life. (id:51989)
PENTHOUSE & CORNER unit living in the heart of Lower Mount Royal! This beautifully maintained 2-bedroom, 1.5-bath condo offers over 1,033 sq ft of total living space and combines inner-city lifestyle with comfort and privacy. The spacious multi-level layout features two large bedrooms conveniently separated on opposite sides of the upper floor, creating ideal privacy for roommates, guests or a home office setup. The 1/2 bath on the main level is perfect for visitors.Enjoy soaring natural light from the skylights and west-facing exposure that fills the home with warmth throughout the day. Cozy up beside the charming wood-burning fireplace or unwind on your private patio surrounded by mature trees for exceptional privacy. Recent upgrades completed approximately 5 years ago include granite kitchen countertops, both bathrooms renovations, double pain windows throughout the unit, convection stove, carpet, flooring, paint and fireplace surrounding tiling.This quiet concrete building is known for being well-maintained with respectful ownership throughout. Additional features include in-suite laundry, double-pane windows, assigned parking, multiple security cameras at the front entrance and parking area and propane BBQs allowed.Condo fees include heat, gas, water, sewer, trash, snow removal, professional management, parking and reserve fund contributions.Located just steps from the vibrant energy of 17th Avenue SW, you’ll love having endless restaurants, cafés, boutique shopping, outdoor hockey areans, nightlife, walking and bike paths, parks, playgrounds, schools and outdoor recreation nearby. Plus, you're only a quick 5-minute drive to downtown Calgary. A rare opportunity to own a penthouse unit that delivers both lifestyle and livability in one of Calgary’s most sought-after inner-city communities. (id:51989)
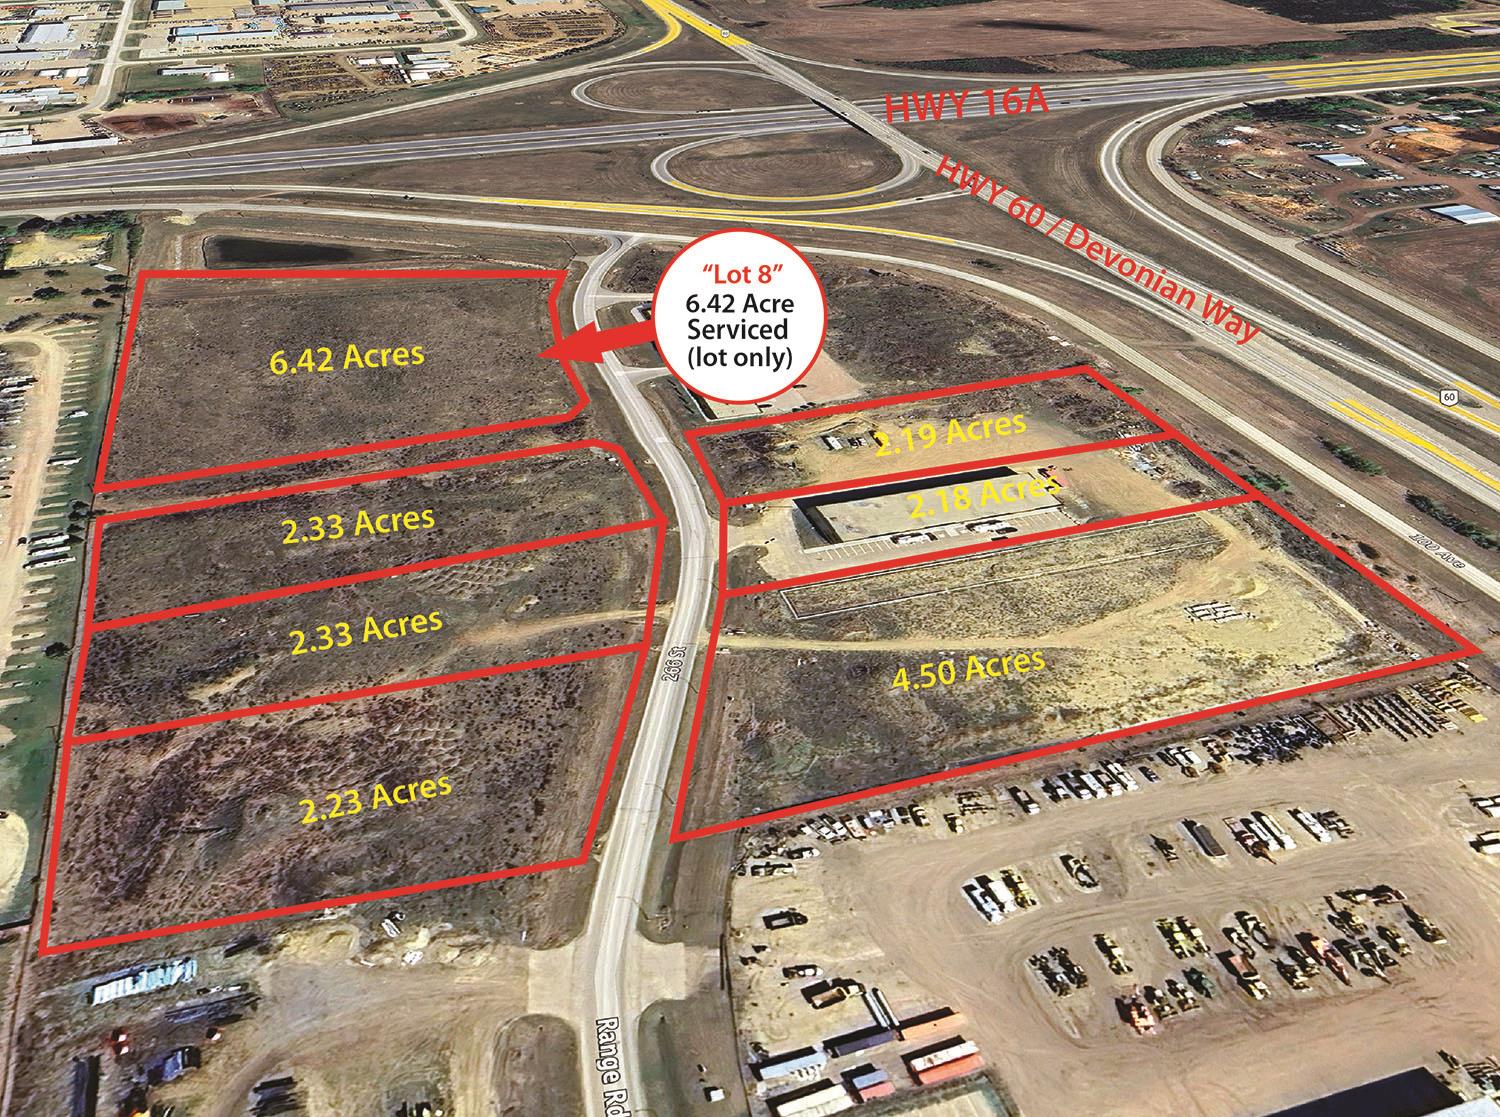
- Serviced Lot- Zoning BI – Business Industrial - Prime location at major transportation routes - Lower property taxes and zero business tax - Strong access to a large skilled labour pool - Designed for light and medium industrial growth as a Major Employment Area (id:51989)
Welcome home! This 1300 square foot 3 bedroom, 2 bath home is Excellent Value in Maple Oak Ridge. The large sunny eat-in kitchen features vaulted ceilings, plenty of cupboard/counter space, large pantry/storage area & patio doors to the back deck. Just off the kitchen is the back entrance & laundry area, with loads of cabinets & shelving. The spacious living room also features vaulted ceilings & natural light from the West facing window. The Primary bedroom has a 3 pc ensuite & large closet. There are 2 additional spacious bedrooms have access to a 4 PC Bathroom. Enjoy the fully enclosed yard that backs on to a green space. Four parking stalls for this home. (id:51989)
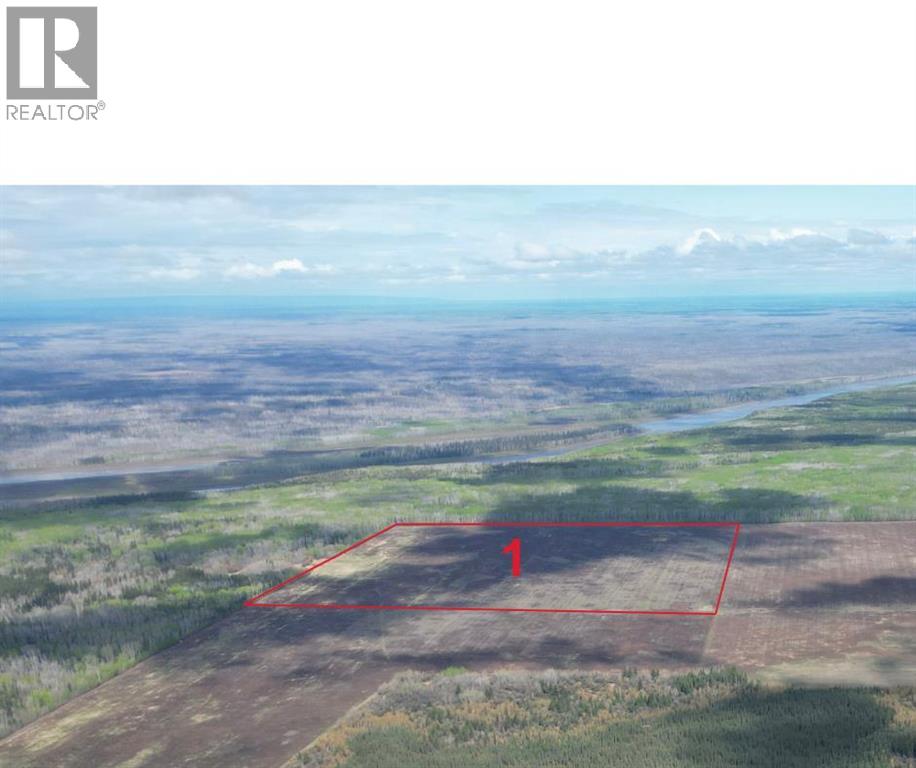
Certified Organic Farm for sale! Introducing Lot #1 on the map, featuring a strong quarter section with all arable acres corner to corner. Located on the northwest corner of the impressive 8-quarter block, this parcel offers quality productive farmland and a great opportunity to expand your organic farming operation. This quarter is bordered on the North and West by Crown land, offering excellent hunting and recreational opportunities adjacent to the property. Sale includes the 2026 regrowth red clover crop, ideal for plow-down or harvest during the 2026 season. Taking offers on the whole package or individual quarters until July 28, 2026. Best and final offers (second chance) will be offered to all parties who submitted offers on July 29, 2026, with all offers being reviewed by July 31, 2026. (id:51989)
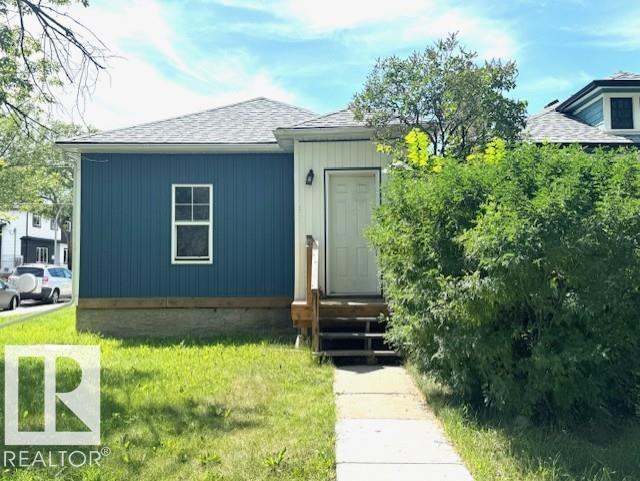
Calling All Investors & First-Time Home Buyers! Great opportunity to own this charming single detached home conveniently located just minutes to public transit, schools, shopping, Royal Alex Hospital, downtown, 97 Street, Yellowhead Trail, and all amenities. The main floor offers 871 sq ft featuring a bright living room, dining area, white kitchen cabinetry, 2 bedrooms, and a 4-piece bathroom. Additional upper attic space of 237 sq ft (not full ceiling height) provides extra flexibility for storage or hobby use. The basement includes laundry & utility areas. Enjoy the front and rear enclosed porches plus a deck overlooking the landscaped and yard. Back alley access offers excellent future potential for garage development. Upgrades completed within the last 6 years include vinyl plank flooring, fresh paint, kitchen cabinets, backsplash tiles, quartz countertops, plumbing, electrical, high-efficiency furnace, and 5 teleposts added in the basement for main beam support. Don’t miss this opportunity to make t (id:51989)
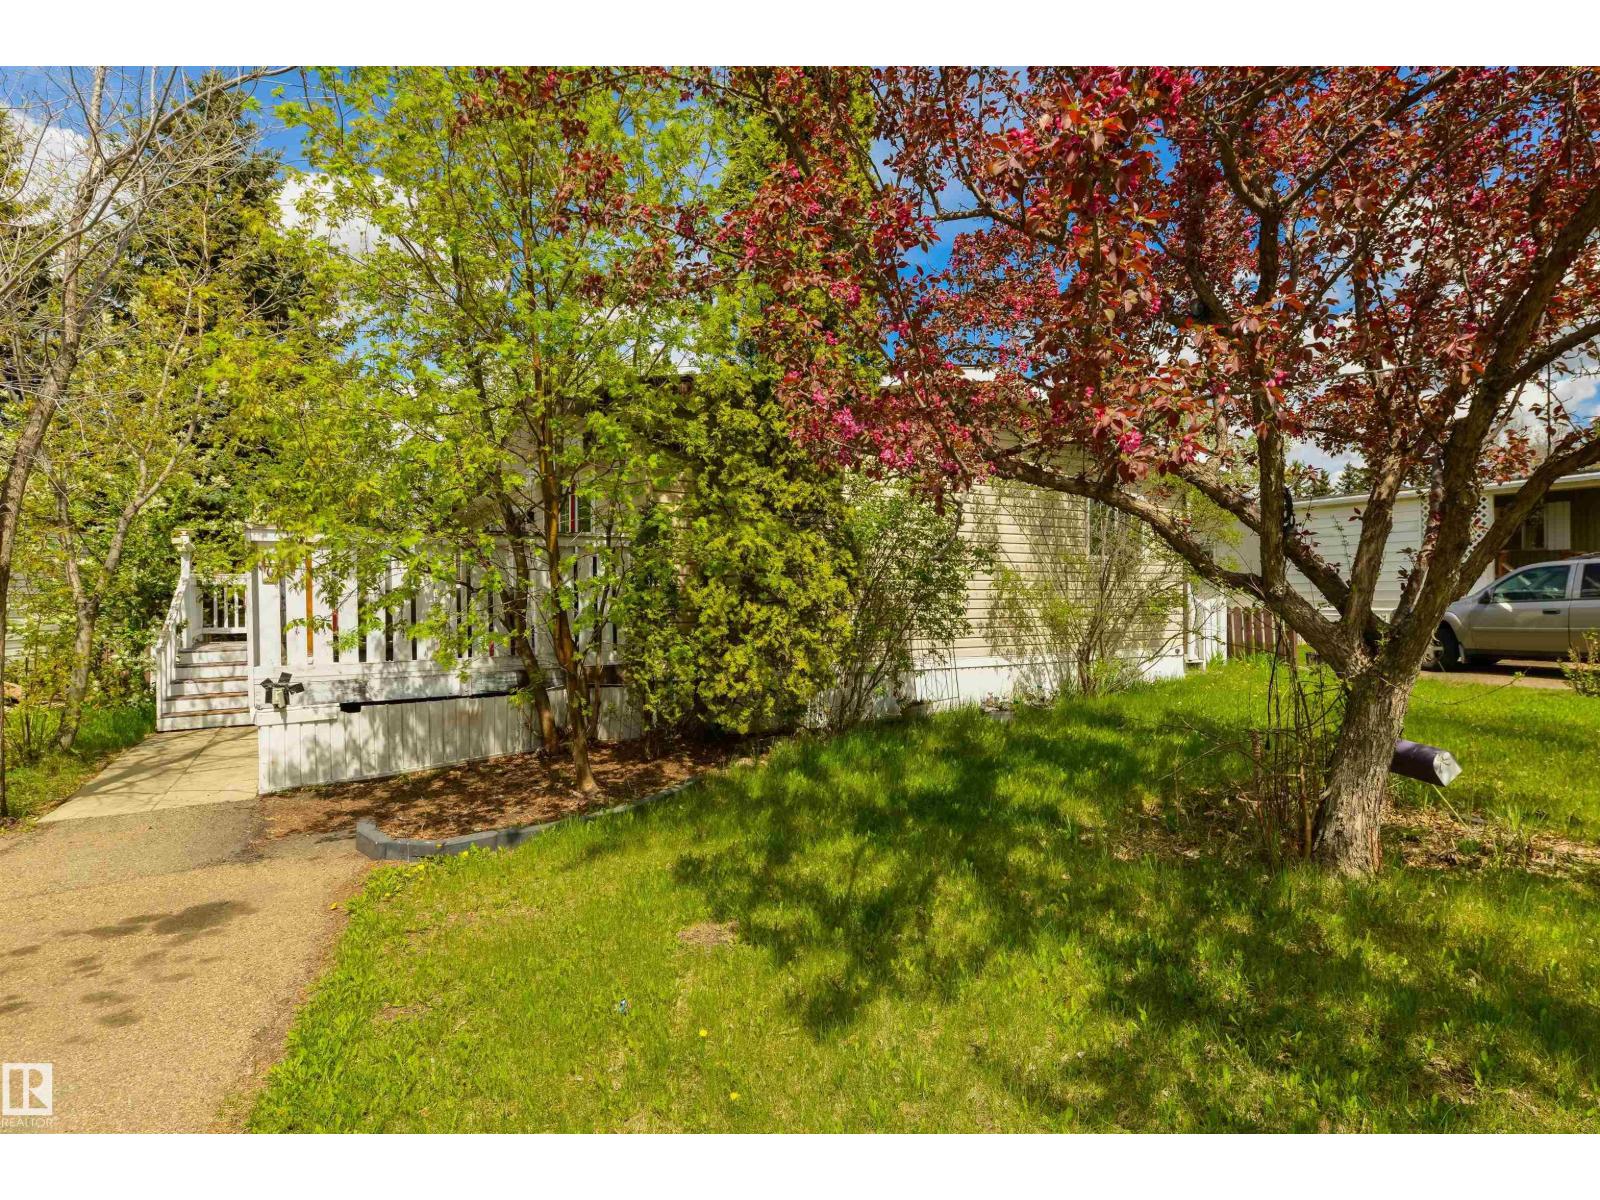
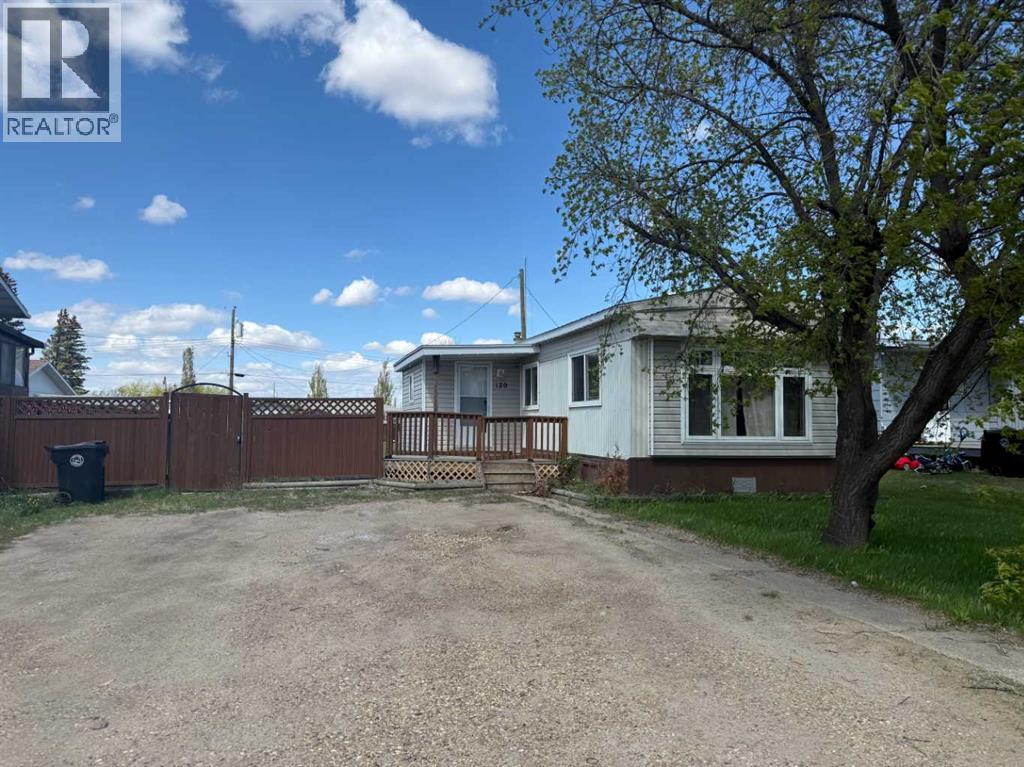
Situated in the friendly community of Falher, you’ll appreciate the quiet atmosphere while still being close to local amenities, schools, and services. A great option for anyone seeking comfort, affordability, and a slower pace of life. This well maintained 1975 manufactured home has had several updates over the years including the addition of a porch creating additional storage and a spacious entrance. Situated on a generously sized lot the fenced yard gives you the flexibility to develop the yard to suit your needs. Whether you're downsizing, buying your first home, or looking for an easy-to-maintain property, this one delivers great value and inviting charm. With 2 storage sheds and a hot tub already in place, the property is set up for both convenience and relaxation. Check out the 360 virtual tour now available in the media section, floor plans are now available in the photos section! (id:51989)
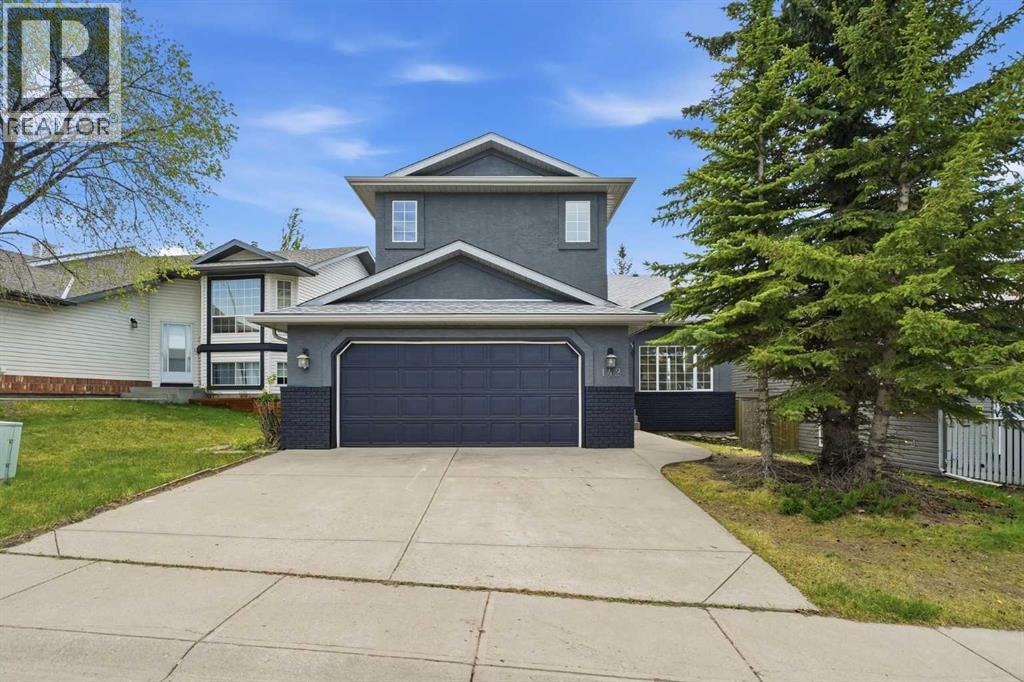
OPEN HOUSE SATURDAY JUNE 6, 12-2PM!!! This exceptional 5-bedroom, fully finished two-storey home offering over 2,900 sq ft of beautifully updated living space in a quiet, family-oriented community close to parks, schools, shopping, and everyday amenities. Backing onto a scenic linear park with a sunny south-facing backyard, this home combines space, style, and functionality for modern family living.Step inside to an impressive vaulted main floor featuring a bright formal living room, elegant dining area, and a stunning sun-filled family room centered around a cozy gas fireplace. Freshly painted inside and out, the home showcases brand new luxury vinyl plank flooring throughout the main floor, creating a warm, modern, and move-in-ready atmosphere.The updated kitchen is designed for both everyday living and entertaining, complete with brand new quartz countertops, a corner pantry, brand new fridge, and a spacious breakfast nook overlooking the beautiful backyard and green space beyond. Main floor upgrades are complete with brand new washer/dryer.Upstairs, you’ll find three generously sized bedrooms including a spacious primary retreat featuring dual closets and a private 4-piece ensuite. A well-appointed 5-piece bathroom comfortably serves the additional bedrooms.The fully finished basement expands the living space with two additional bedrooms, a large recreation room, and a full bathroom — ideal for guests, teenagers, a home office, or multi-generational living.Additional highlights include a front attached garage, fully fenced yard, large backyard deck, abundant natural light throughout, and an unbeatable location in a highly desirable neighborhood. This is the perfect opportunity to own a spacious, beautifully updated family home in an excellent location. (id:51989)