

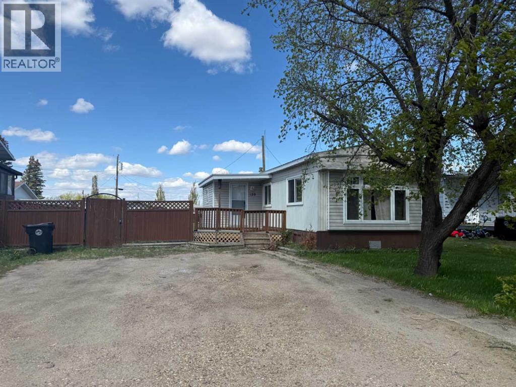
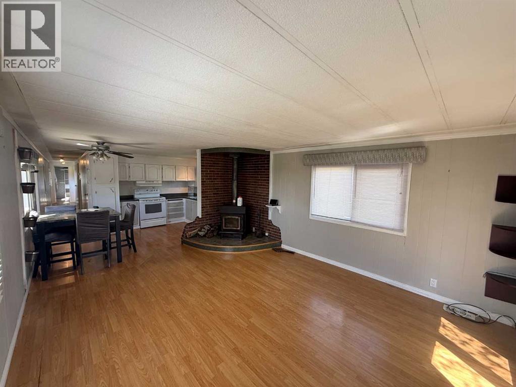
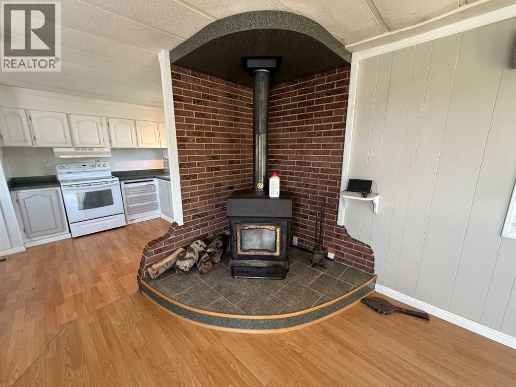
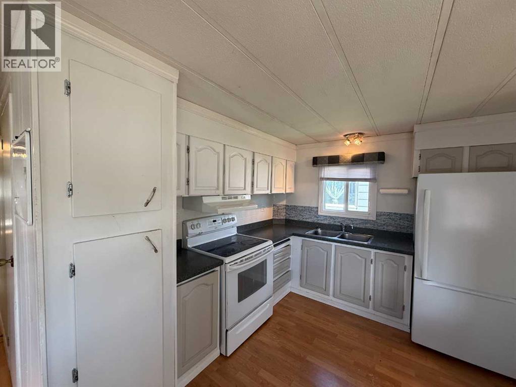
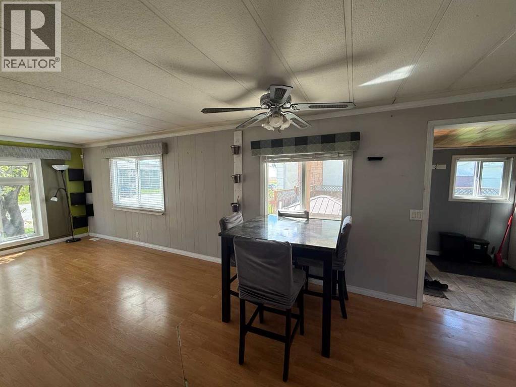
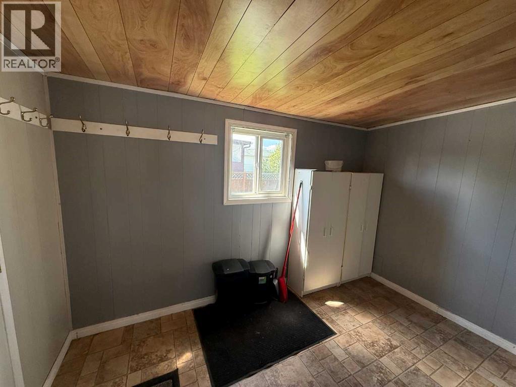
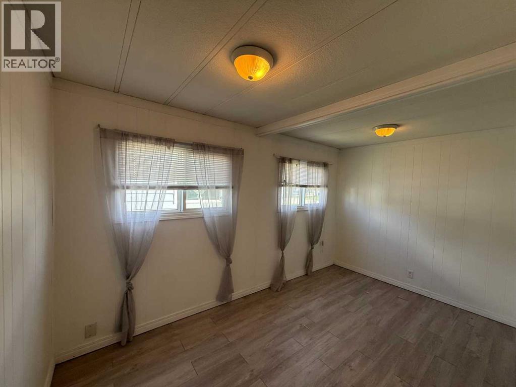
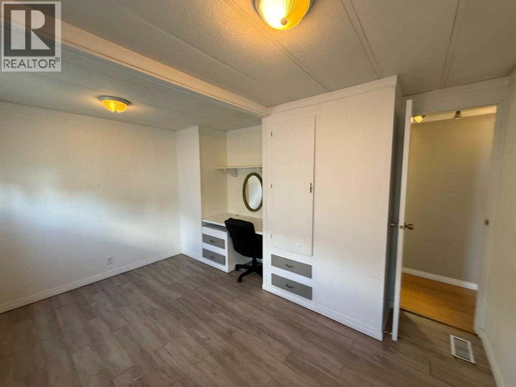
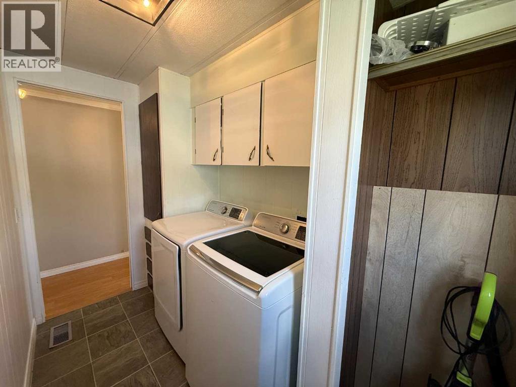
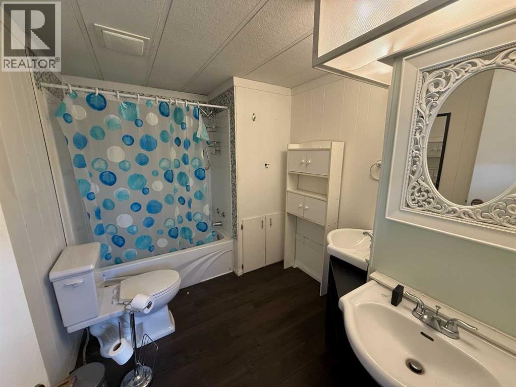
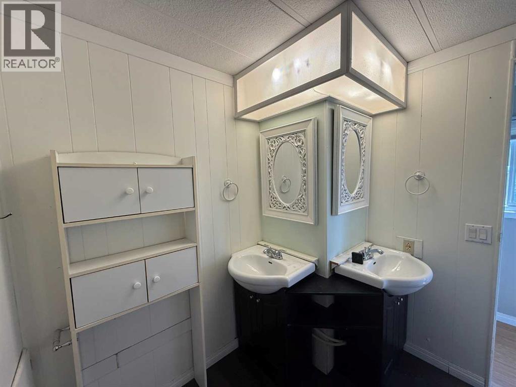
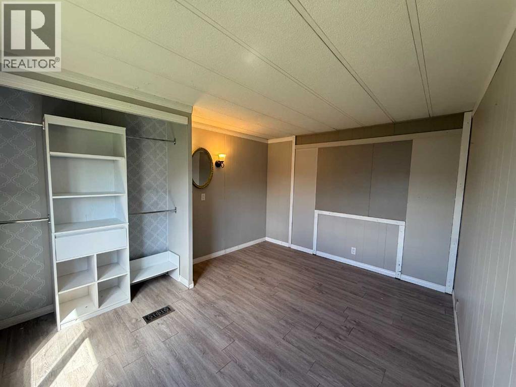
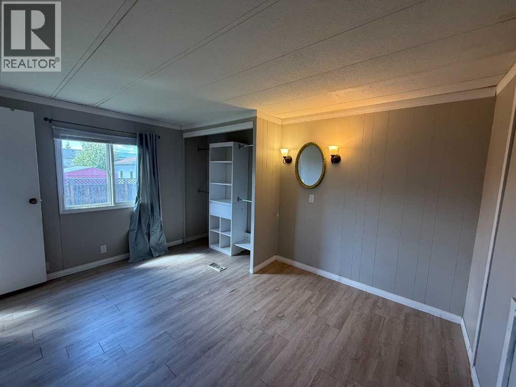
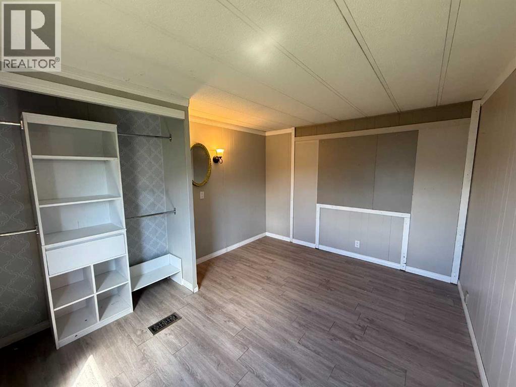
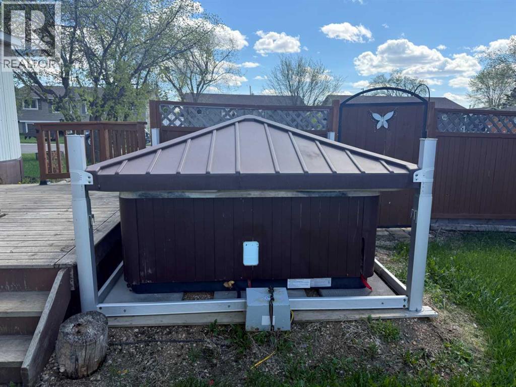
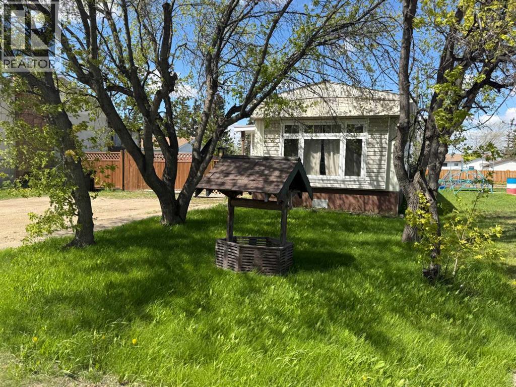
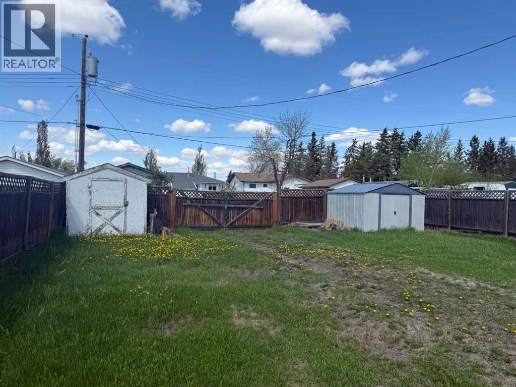
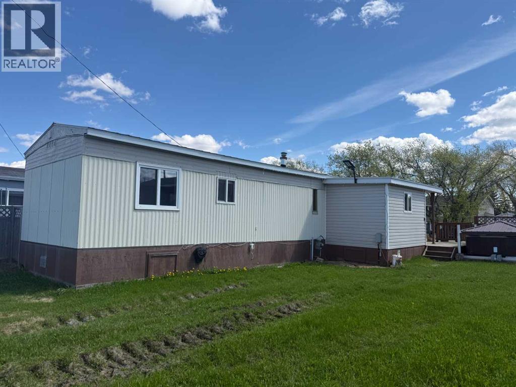
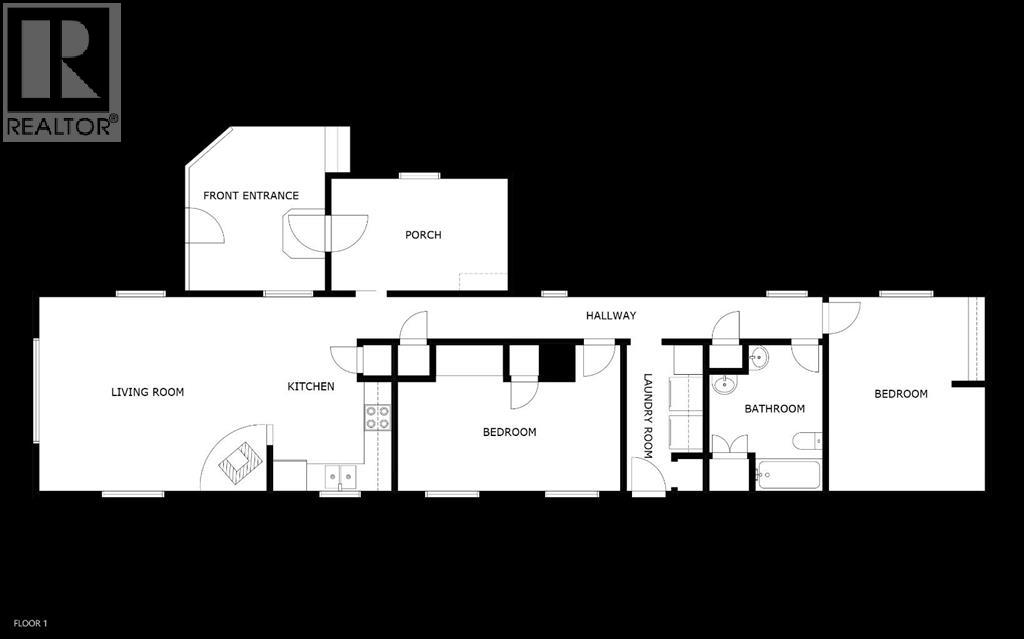
Situated in the friendly community of Falher, you’ll appreciate the quiet atmosphere while still being close to local amenities, schools, and services. A great option for anyone seeking comfort, affordability, and a slower pace of life. This well maintained 1975 manufactured home has had several updates over the years including the addition of a porch creating additional storage and a spacious entrance. Situated on a generously sized lot the fenced yard gives you the flexibility to develop the yard to suit your needs. Whether you're downsizing, buying your first home, or looking for an easy-to-maintain property, this one delivers great value and inviting charm. With 2 storage sheds and a hot tub already in place, the property is set up for both convenience and relaxation. Check out the 360 virtual tour now available in the media section, floor plans are now available in the photos section! (id:51989)
Features of 120 3 Avenue Sw
- MLS® Number A2315564
- Price $65,000
- Bedrooms: 2
- Bathrooms: 1
- Square Footage: 997 sqft
- Property Type: Manufactured Home
- Amenities Near By Playground, Recreation Nearby
- Features See Remarks, Back Lane
- Parking Space Total 4
- Plan 503ny
- Structure Deck, Porch
Buildings
| Bathroom Total | 1 | Bedrooms Above Ground | 2 |
| Bedrooms Total | 2 | Appliances | Refrigerator, Stove, Washer & Dryer |
| Architectural Style | Mobile Home | Basement Type | None |
| Constructed Date | 1975 | Construction Style Attachment | Detached |
| Cooling Type | None | Exterior Finish | Metal, Vinyl Siding |
| Fireplace Present | Yes | Fireplace Total | 1 |
| Flooring Type | Laminate, Linoleum | Foundation Type | Block |
| Heating Fuel | Natural Gas | Heating Type | Forced Air |
| Stories Total | 1 | Size Interior | 997 Sqft |
| Total Finished Area | 997.06 Sqft | Type | Manufactured Home |
Parking
| Other | |
| Parking Pad |
Land
| Acreage | No | Fence Type | Fence |
| Land Amenities | Playground, Recreation Nearby | Landscape Features | Lawn |
| Size Depth | 45.73 M | Size Frontage | 16.17 M |
| Size Irregular | 7961.00 | Size Total | 7961 Sqft|7,251 - 10,889 Sqft |
| Size Total Text | 7961 Sqft|7,251 - 10,889 Sqft | Zoning Description | R2 |
Rooms
| Level | Type | Length | Width | Dimensions |
|---|---|---|---|---|
| Main Level | Other | 7.58 Ft x 11.33 Ft | ||
| Main Level | Laundry Room | 5.00 Ft x 10.00 Ft | ||
| Main Level | Bedroom | 13.25 Ft x 10.33 Ft | ||
| Main Level | 5pc Bathroom | 10.00 Ft x 7.50 Ft | ||
| Main Level | Bedroom | 10.00 Ft x 13.17 Ft | ||
| Main Level | Eat In Kitchen | 13.25 Ft x 9.00 Ft | ||
| Main Level | Living Room | 13.25 Ft x 16.50 Ft |
Agents and Offices
- Amber Marcoux
- Office: RE/MAX Northern Realty
What's Nearby
Similar Properties
