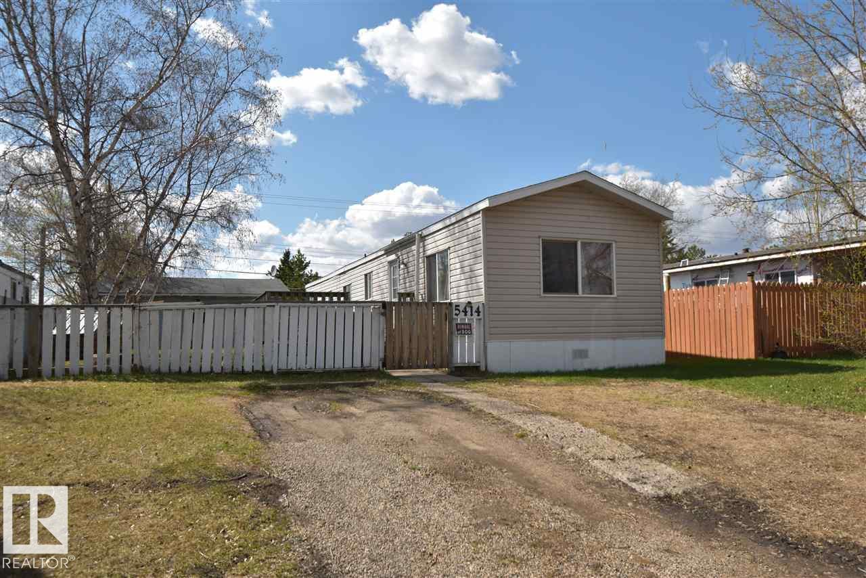
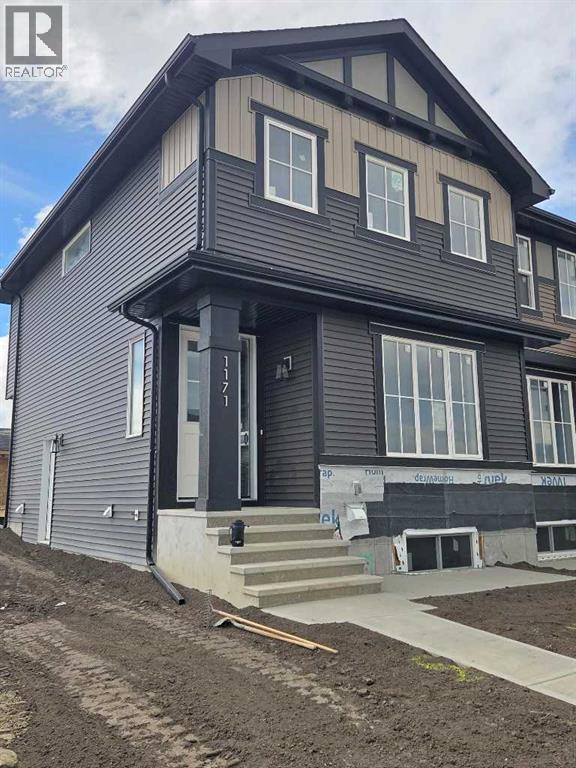
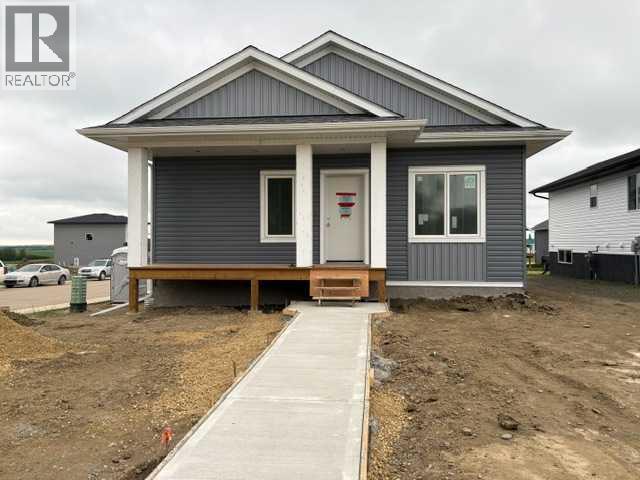
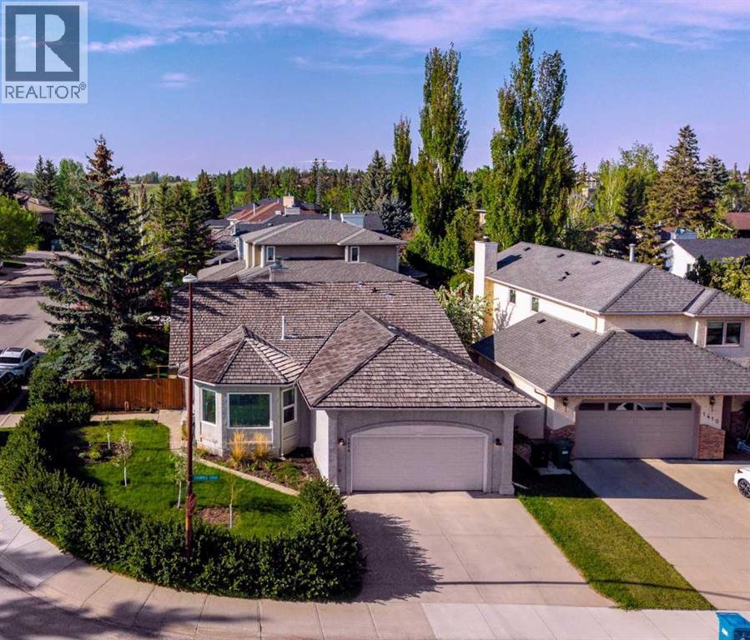
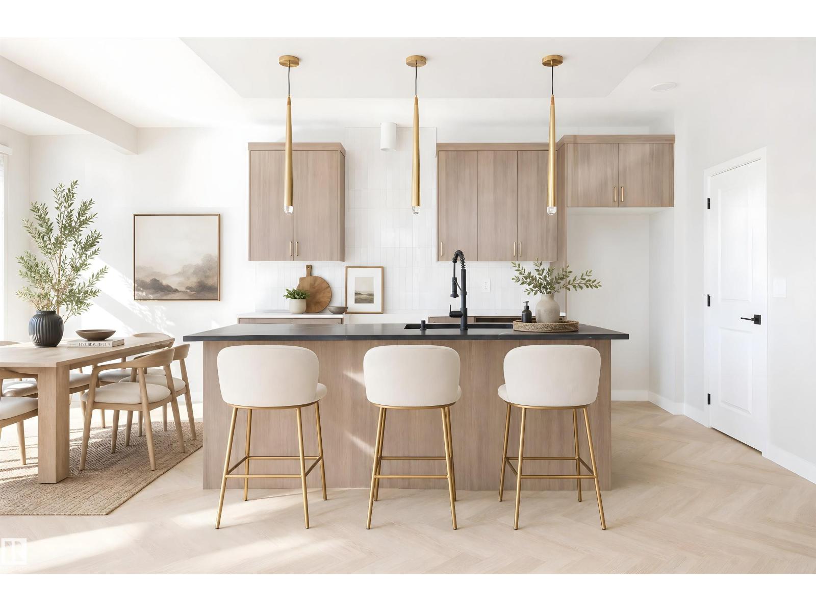
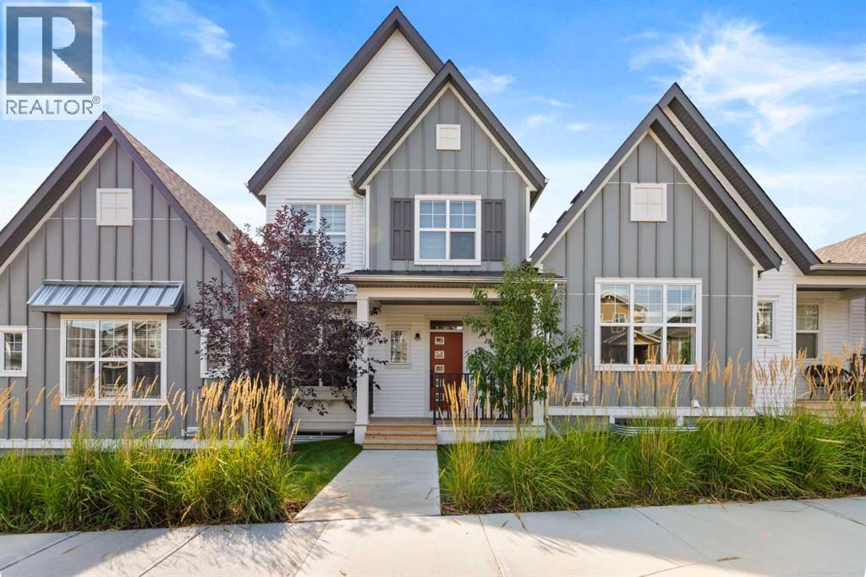
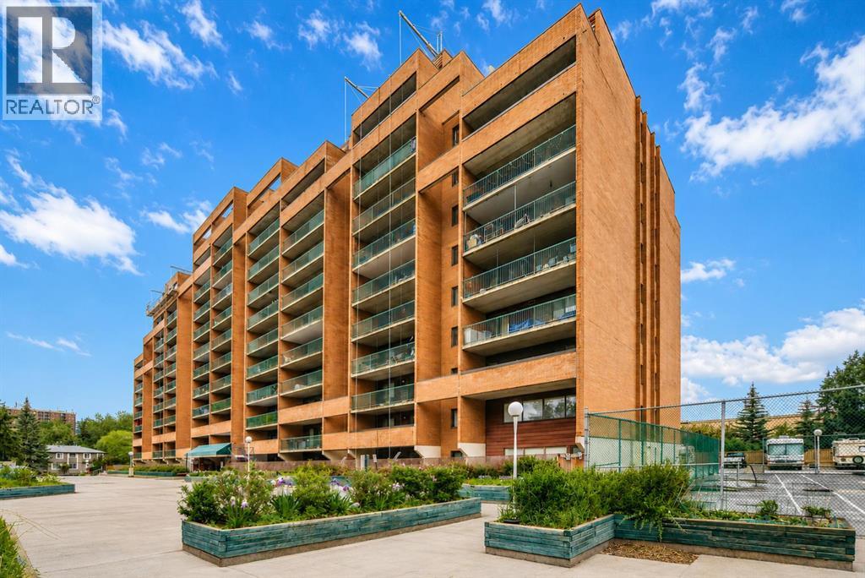
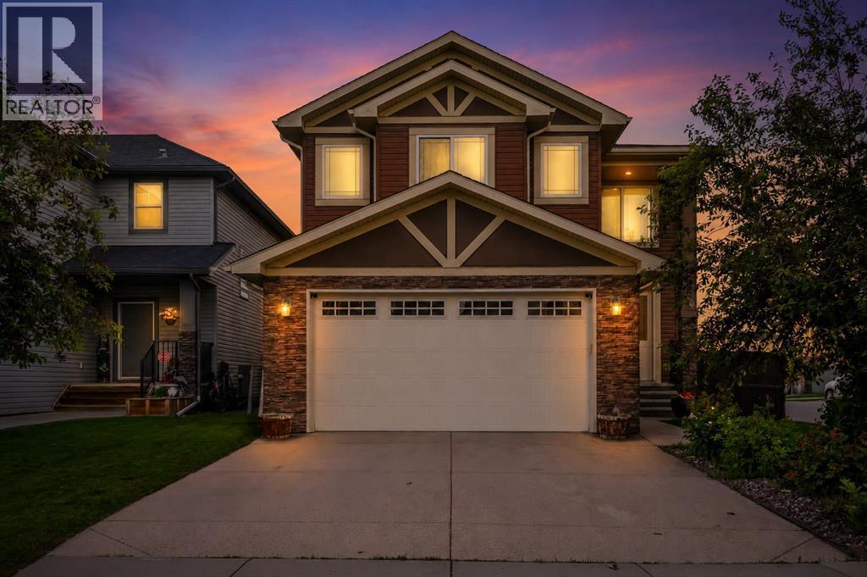
Why Rent When You Can Own? This well-maintained 1,056 sq. ft. mobile home offers an affordable opportunity to enjoy the benefits of home ownership. Featuring an upgraded kitchen, durable laminate flooring throughout, and a newer furnace installed in 2015, this home has been cared for and is move-in ready. Outside, you'll appreciate the fully fenced yard, providing plenty of space for children, pets, or gardening. The spacious deck is perfect for summer barbecues and entertaining family and friends. A back lane provides convenient access to the 24' x 20' garage and additional parking area, offering plenty of room for vehicles, tools, and storage. Whether you're a first-time buyer, downsizing, or looking for an affordable investment, this property delivers comfort, functionality, and value. Don't miss your chance to own for less than the cost of renting! (id:51989)
Public Remarks :END UNIT, SIDE ENTRY TO BASEMENT, IMMEDIATE POSSESSION. ,DOUBLE DETACHED GARAGE, DECK, FENCED AND LANDSCAPED, NO CONDO FEES. SOME PICTURES ARE OF SIMILAR MODEL, Welcome to the "St. Andrews" townhome, by Award winning, Master Builder, Douglas Homes Ltd. From the front covered porch, the entry opens onto the spacious great room with 9ft ceiling and gleaming hardwood floors throughout the main floor. The aspiring chef will appreciate the well planned "island" kitchen. From the upgraded 42 inch, soft close cabinets, to the gorgeous quartz countertops, everything is within easy reach. The sparkling stainless steel fridge, the glass top, self cleaning electric range, dishwasher, over the range microwave/hoodfan are all just an arms length from the kitchen sink. Opposite side of the island, provides a convenient pantry, and desk with upper cabinet for all those recipe books you will collect. The spacious dining area features a large picture window looking out upon the back yard with room for the kids to play, with a rear entry door to the deck for those summer bbq's. Here also is a 2pc powder room for your guests convenience, and perhaps the kids hurried need. Upstairs includes 2 good sized secondary bedrooms, a 4pce bathroom with quartz vanity and tile floors, a convenient upstairs laundry, and a spacious primary bedroom with large upsized window and ensuite bath, with walk in shower, with glass front, tile floor and again a quartz vanity. Convenient upstairs laundry, washer and dryer included. The full basement provides rough in plumbing for a future bath, one window for future bedroom, and enough space remaining for a spacious future family room if you decide your family needs room to spread. All this in the desirable new subdivision Cobblestone Creek, with tennis courts, playgrounds, future school reserve, pathways and numerous green spaces, on the western edge of Airdrie, with wide open country side, and views to the west. (id:51989)
This brand-new home offers a thoughtfully designed living space, including a fully finished basement. The main floor spans 1,120 sq ft and features 2 spacious bedrooms, along with both a 4-piece and a 3-piece bathroom. Step inside to a bright open-concept layout with 9 ft ceilings, creating an airy and inviting atmosphere throughout. The modern kitchen is both stylish and functional, showcasing a large island, walk-in pantry, and quartz countertops throughout—perfect for everyday living and entertaining. Durable vinyl plank flooring runs throughout the main level and basement. Convenient main floor laundry enhances everyday ease. The primary bedroom offers a walk-in closet and private 3-piece ensuite, while the additional bedroom is well-sized and served by a 4-piece main bathroom. Built with efficiency and comfort in mind, the home features triple-pane Low “E” casement windows, a high-efficiency 2-stage furnace with HRV system, and upgraded insulation (R-24 walls & R-50 ceiling) for year-round energy savings. The fully finished basement adds an additional 874 sq ft, complete with 2 more bedrooms and a 4-piece bathroom—perfect for extended family or additional living space. Enjoy the added comfort of fully operational in-floor heating in the basement. Step outside to a covered rear deck with stairs leading down to the yard, ideal for relaxing or entertaining. The property will include a rear parking pad with lane access, along with ample space for a future detached garage and RV parking. Exterior work is nearing completion, with sidewalk installation and yard grading anticipated by the end of June (weather permitting). Front sod is planned, with the potential for full yard landscaping to be completed. An RPR will be ordered once final grading and front and rear stairs are complete. This home combines modern finishes, energy-efficient construction, flexible living space, and excellent outdoor potential—an ideal opportunity for homeowners or investors alike. (id:51989)
This fully renovated 4-bedroom, 3-bathroom bungalow delivers exceptional value on a beautifully landscaped corner lot, just a few steps from Fish Creek Park — one of the largest urban parks in North America, with over 80 km of walking and biking pathways, off-leash areas, and the Bow Valley ravine right at your doorstep. Enjoy direct, easy access for morning runs, dog walks, or weekend bike rides without ever getting in the car. The home is also just minutes from the LRT and shopping. With 3,363.09 sq. ft. of developed living space, the home has been completely remodeled top to bottom: poly-B plumbing replaced, popcorn ceilings eliminated, vaulted ceilings, and all-new windows offer total peace of mind. The chef's kitchen features quartz counters, stainless steel appliances, a built-in water filtration/softener system, and a large eat-up island open to a family room with gas fireplace — a rare combination of high-end finishes at this size and price point. The primary retreat offers a spa-inspired 5-piece ensuite and private deck access. The fully finished basement adds two more large bedrooms, a 3-piece bath, and a versatile office, nearly doubling the home's functional living space. Outside, enjoy a two-tier deck, gazebo, hot tub, fire pit, and an insulated double attached garage with RV parking — upgrades that would cost tens of thousands to replicate. Move-in ready with nothing left to do, and steps from one of Calgary's best natural escapes. Book your showing today! (id:51989)
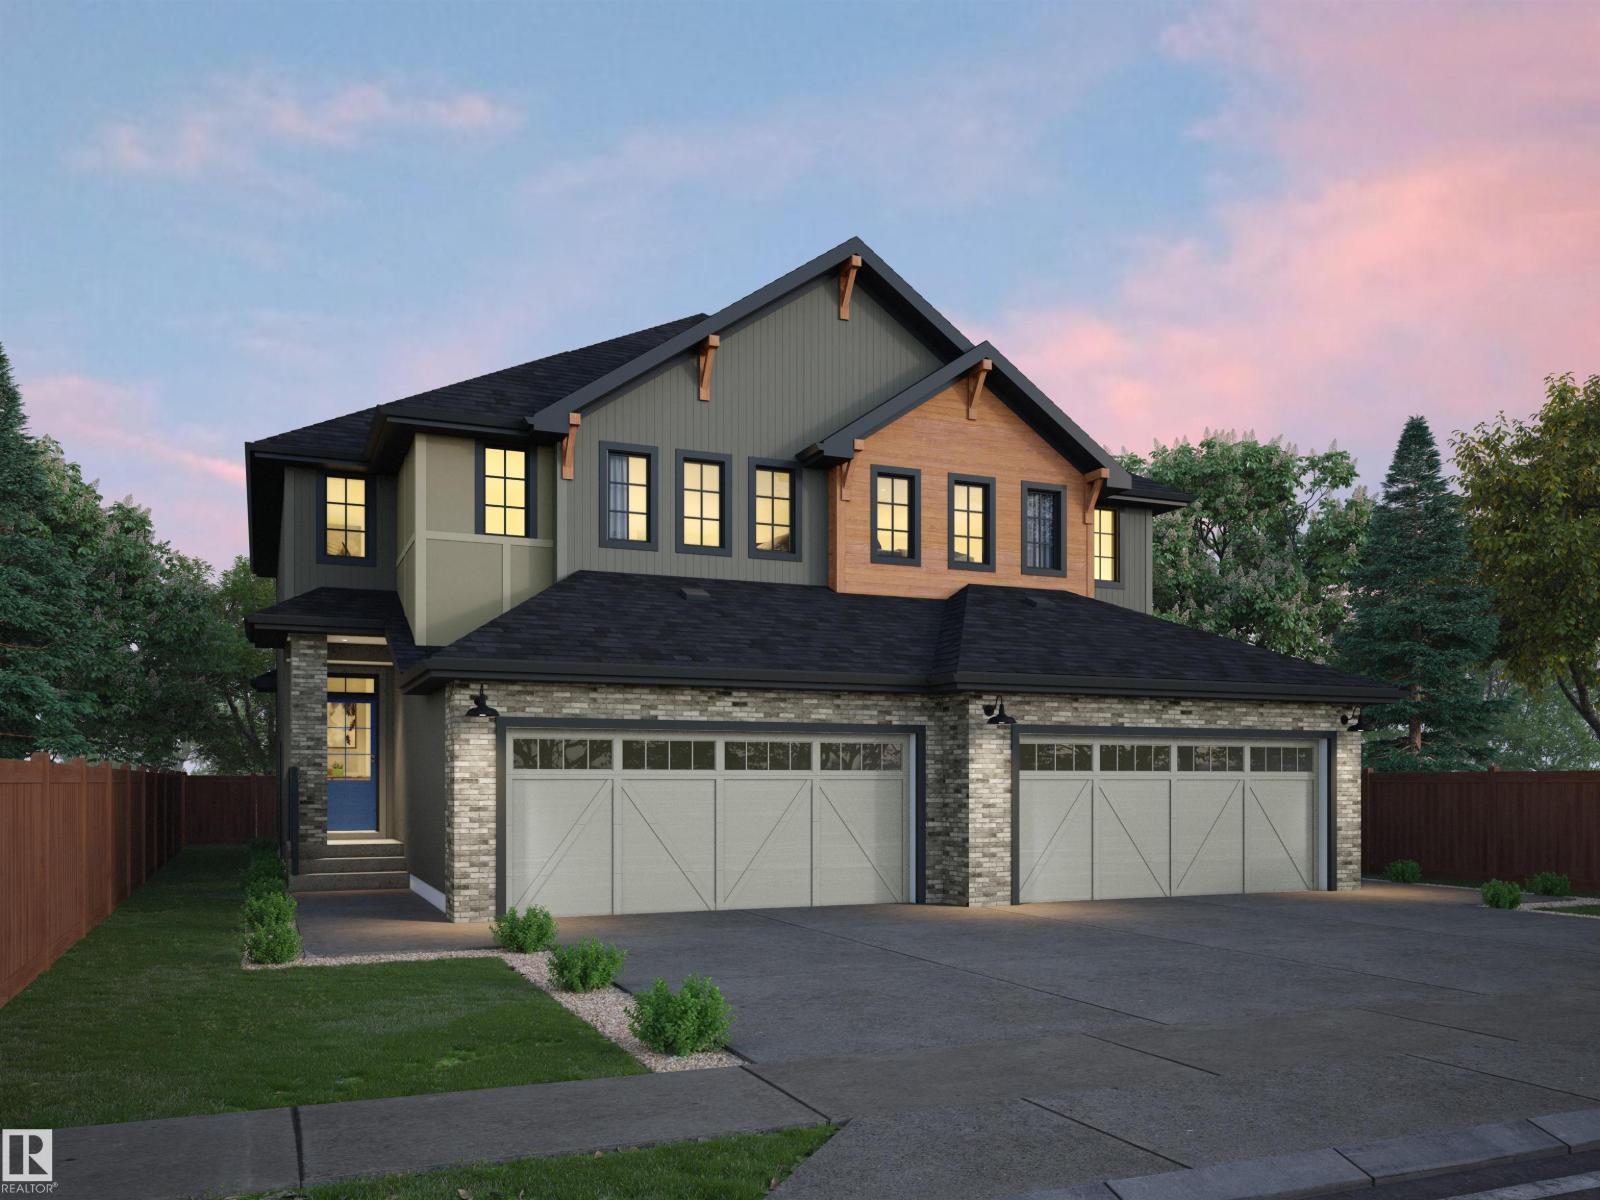
This Beautiful half Duplex is, Backing onto Greenspace, with a good size yard. Rear fence will be included. Open concept main floor with 9' ceilings, triple pane windows, Luxury Vinyl flooring, granite countertops, Upgraded cabinets, pantry, waterline to fridge, gas line to stove & future BBQ area, 3 bedroom, 2.5 baths, plus flex room on second floor. There is a side entrance, double attached garage, and it comes fully landscaped. Basement is unfinished with a painted floor, high efficiency furnace. Buy with confidence, Rohit Homes, multi award winning Builder including the most recent 2025 Builder of the year! Pictures are from other completed Dallas plans. Home under construction. (id:51989)
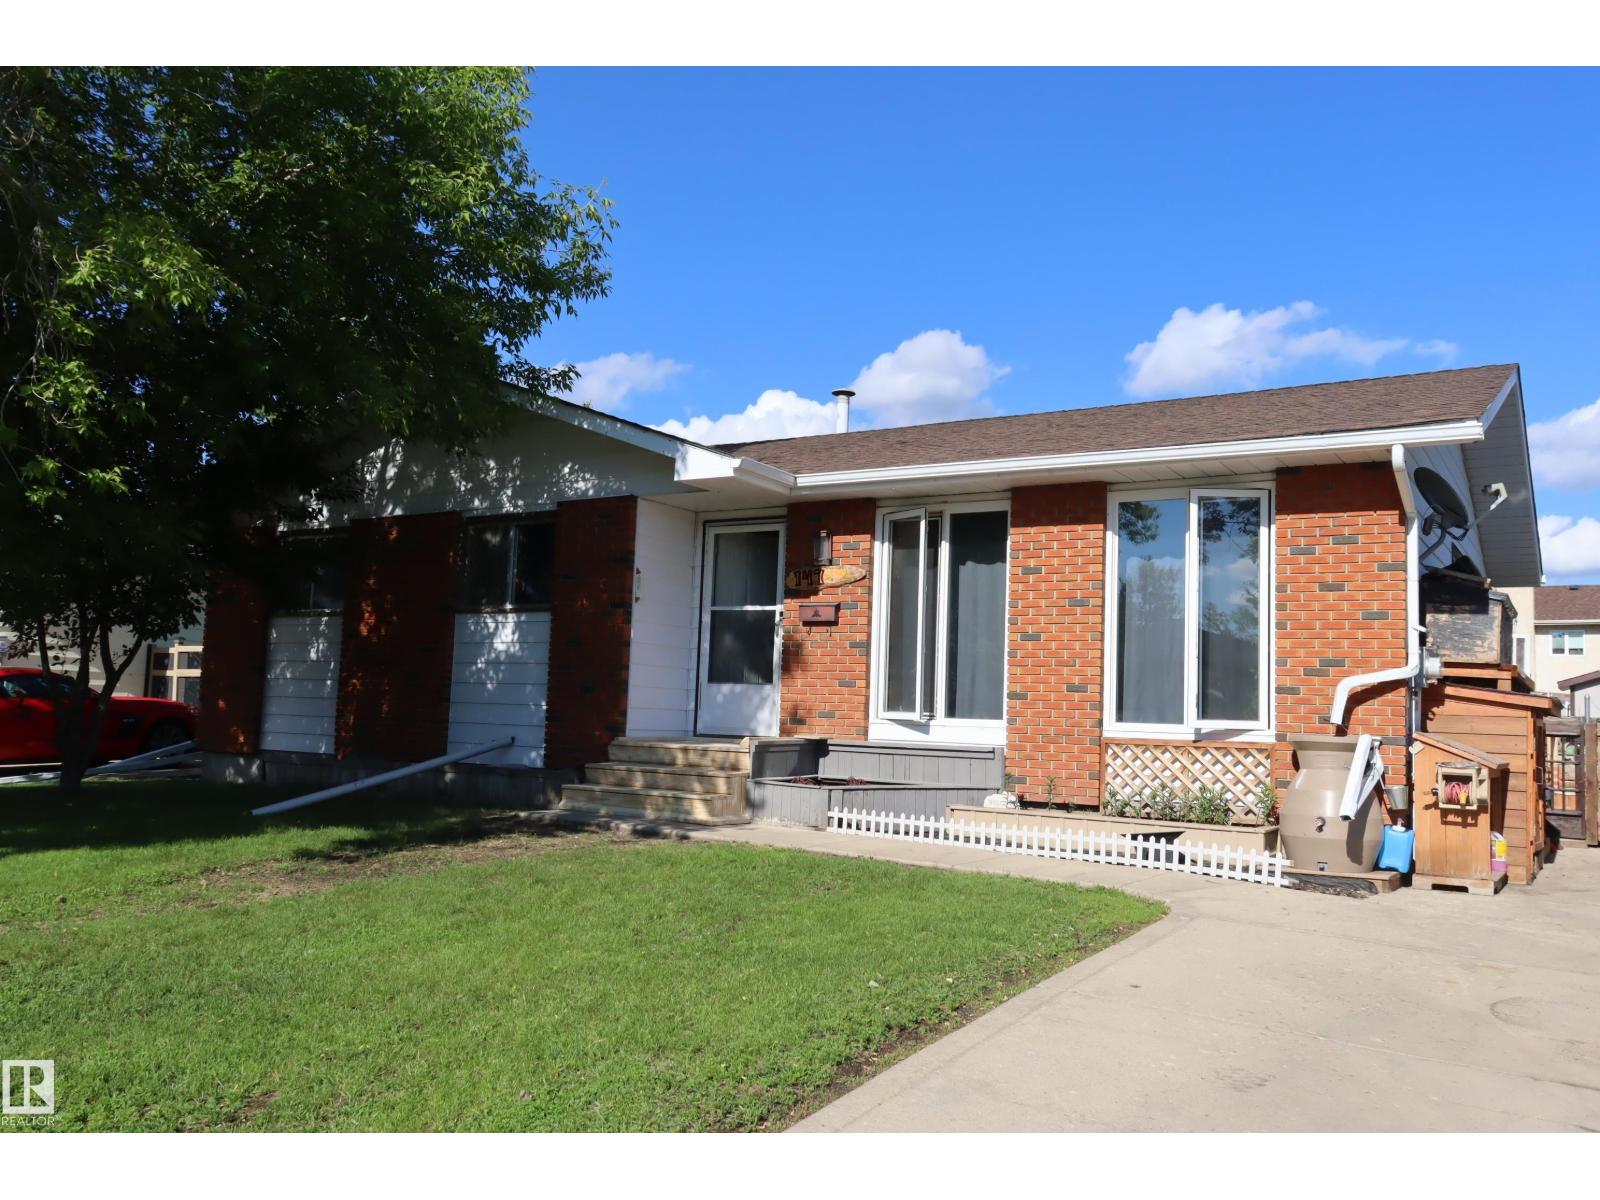
This 3+1 bedroom, 3 bath bungalow is located in a quiet crescent in Garden Meadows. This home comes with 3 bedrooms on the main floor, the large primary bedroom has a 2 piece en-suite. Basement is partially finished with a large bedroom and a 3 piece bathroom, plenty of storage space. The yard is totally fenced with a huge east facing deck perfect for entertaining and having your morning coffee. Located within walking distance to schools. (id:51989)
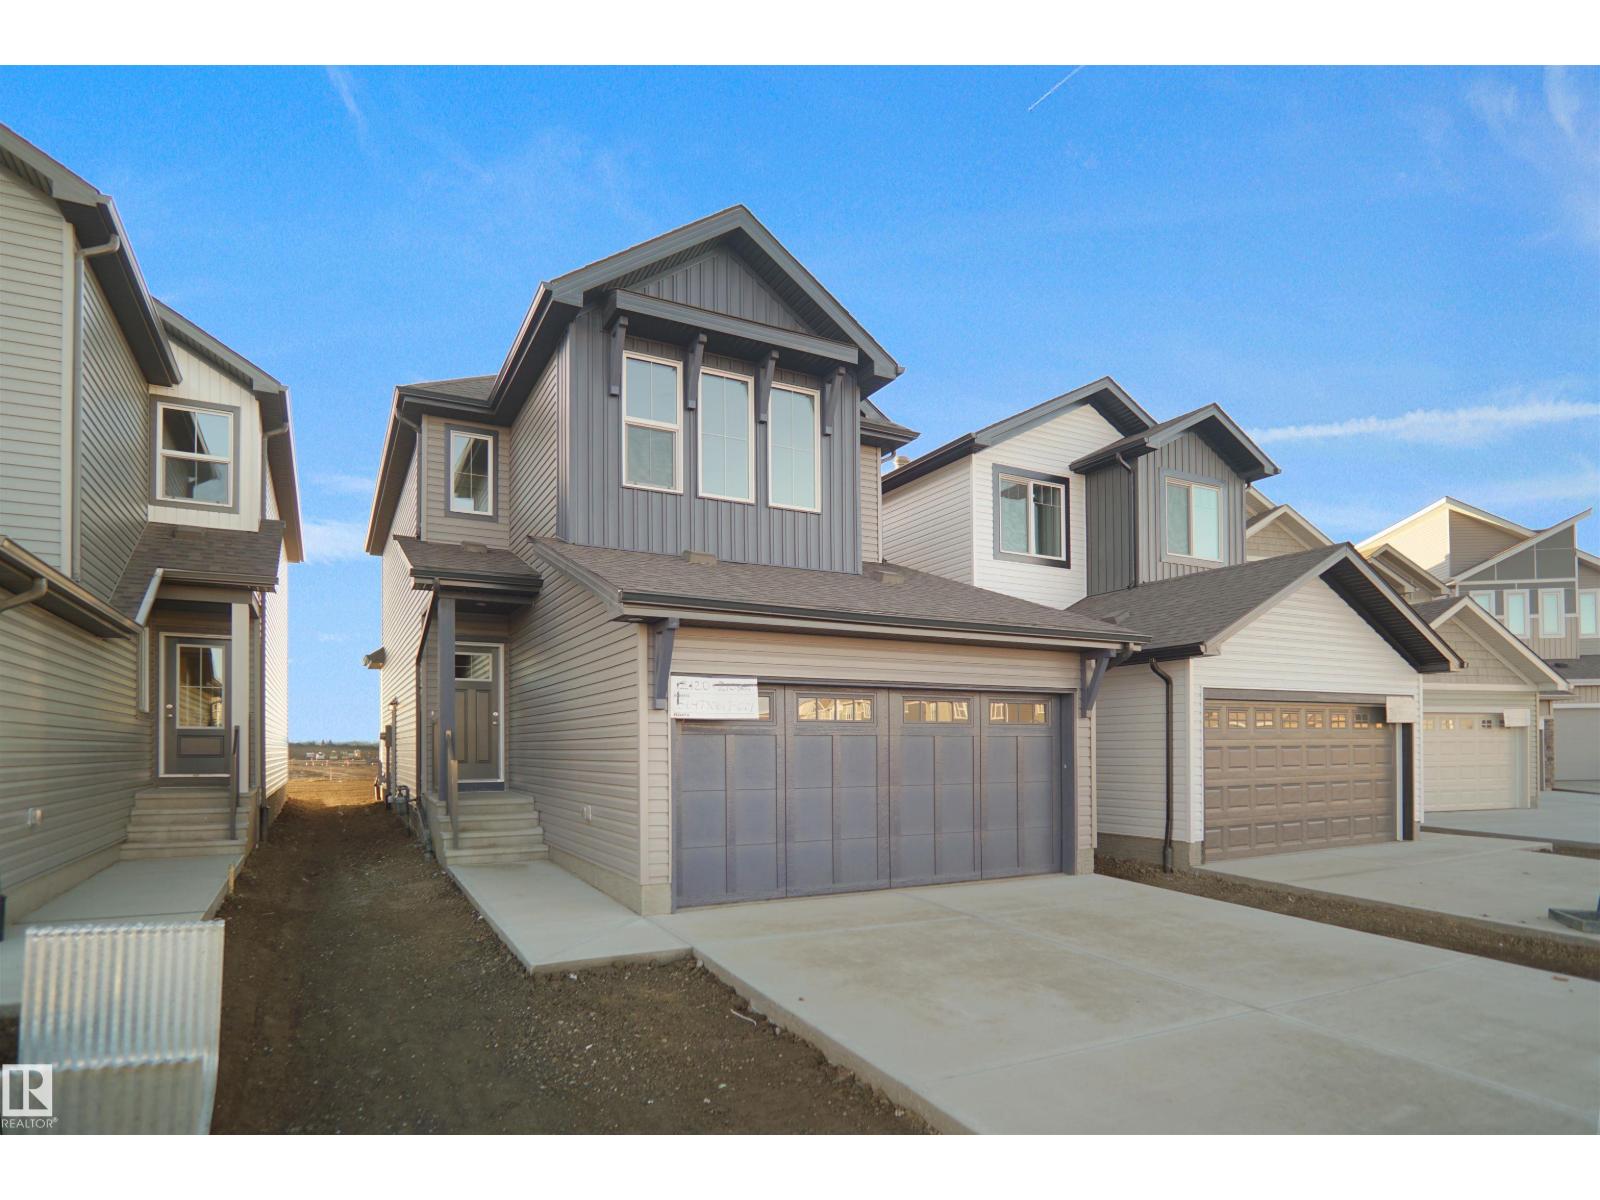
Welcome to the Willow built by the award-winning builder Pacesetter homes and is located in the heart Southpointe and just steps to the walking trails and parks. As you enter the home you are greeted by luxury vinyl plank flooring throughout the great room, kitchen, and the breakfast nook. Your large kitchen features tile back splash, an island a flush eating bar, quartz counter tops and an undermount sink. Just off of the kitchen and tucked away by the front entry is a 2 piece powder room. Upstairs is the Primary retreat with a large walk in closet and a 4-piece en-suite. The second level also include 3 additional bedrooms with a conveniently placed main 4-piece bathroom and a good sized bonus room. The unspoiled basement has a side separate entrance is perfect for a future suite. Close to all amenities and also comes with a side separate entrance perfect for future development.***Under construction and the photos are of the show home the colors and finishing's may vary to be complete by December *** (id:51989)
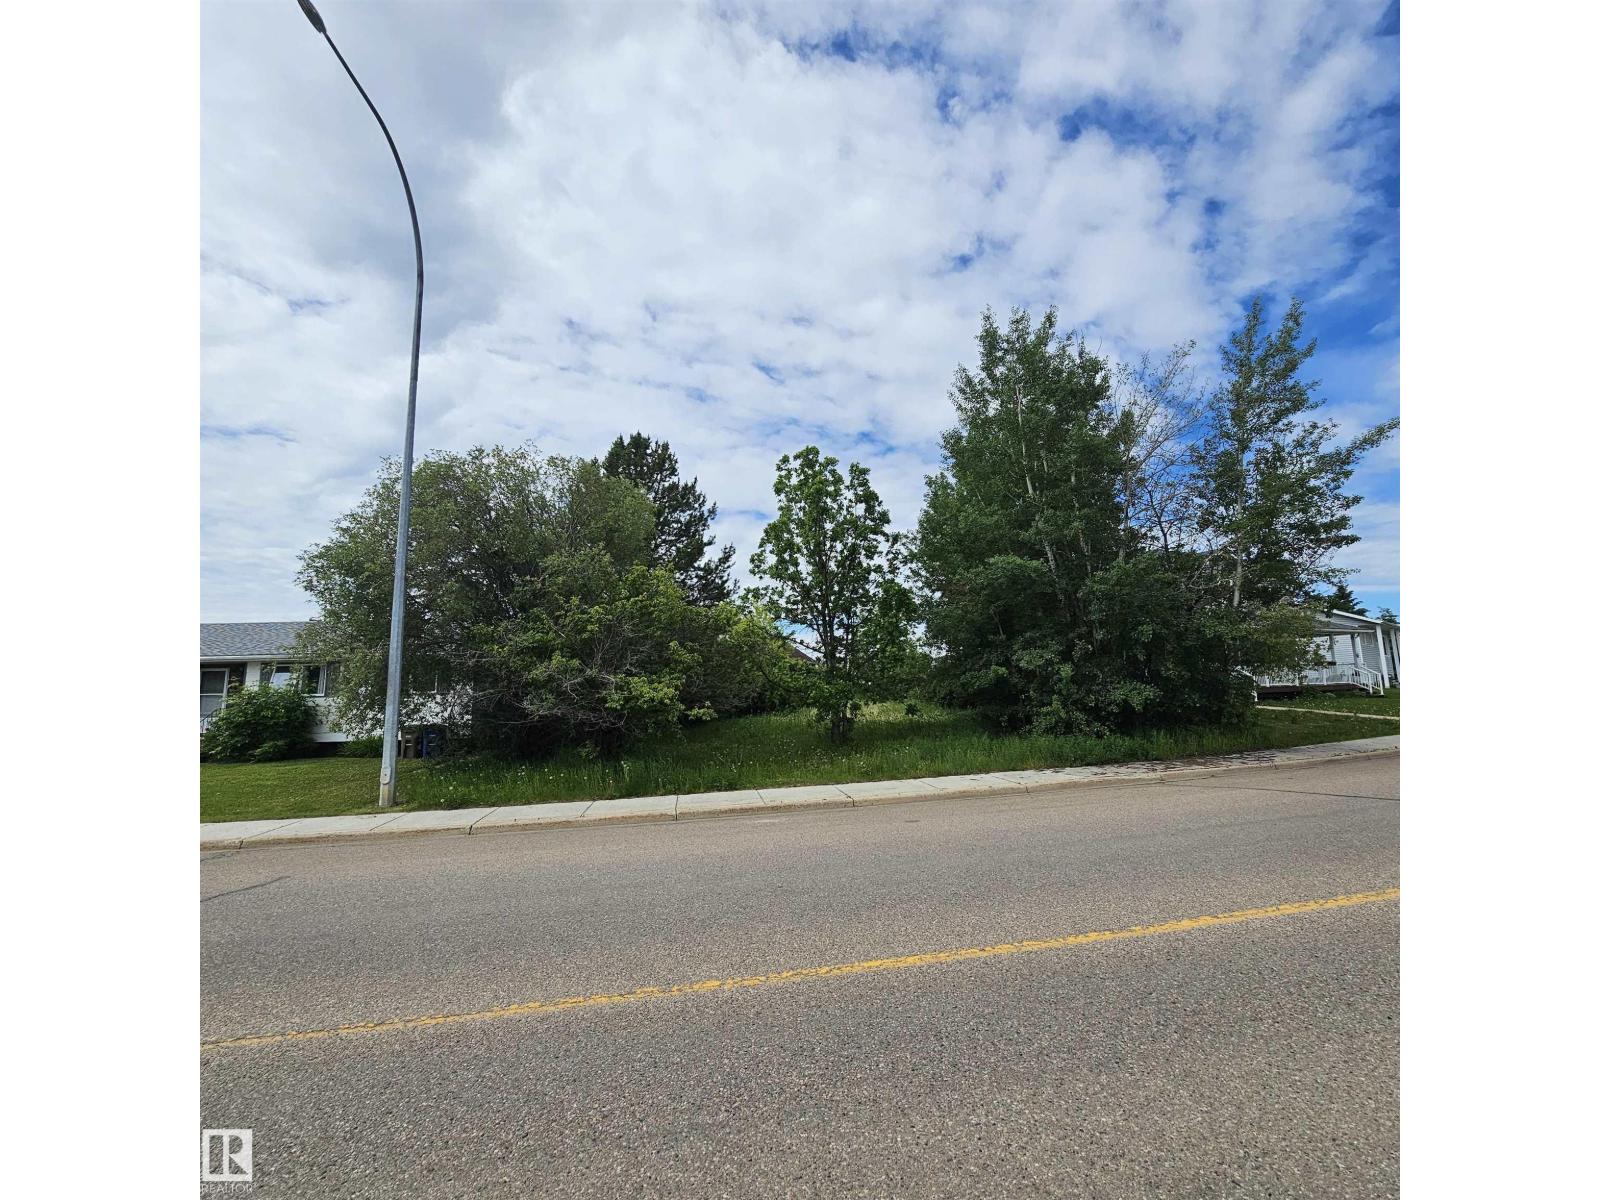
Civil Enforcement Sale property being sold as a vacant lot for land value only, Where-Is, As-Is. Back alley access, slightly reverse pie shaped in size, abandoned building at back. All information and measurements have been inferred or obtained from the Tax Assessment, old MLS, a recent Appraisal and/or assumed, and could not be confirmed. The measurements represented do not imply they are in accordance with the Residential Measurement Standard in Alberta. (id:51989)
Welcome to the Grayson in Edgemont by multi-award-winning builder Rohit. This stylish 2-storey home showcases the bold Haute Contemporary designer palette and offers a thoughtful layout for modern family living. The open-concept main floor features a bright living room with large rear windows, a spacious dining area, and a contemporary kitchen with a large quartz island, ample cabinetry, and a walk-in pantry. A generous mudroom connects to the double attached garage, with a half bath nearby. Upstairs you'll find a versatile bonus room, convenient laundry, and three bedrooms. The primary suite features vaulted ceilings, a spa-inspired ensuite with a tub and separate shower, and two walk-in closets. The unfinished basement offers future development potential. Currently under construction, with tentative possession scheduled for late September/early October. Located in desirable Edgemont, close to parks, trails, and amenities. (id:51989)
Welcome to this beautifully designed 3-bedroom, 2.5-bathroom condo townhouse offering 1,460 sq. ft. of modern living space, complete with thoughtful upgrades and versatile living areas.The main floor features an open-concept layout with a bright living and dining area, a stylish kitchen with ample cabinetry, and a convenient den/home office — perfect for remote work or study. Upstairs, enjoy a bonus room that provides flexible space for a second living area, playroom, or media room.The upper level also includes a spacious primary suite with a walk-in closet and private ensuite, two additional bedrooms, and the convenience of second-floor laundry.Additional highlights include a double attached garage, ample storage, and a low-maintenance lifestyle in a well-managed community. Don’t miss this exceptional opportunity — schedule your showing today! (id:51989)
Incredible value in this well-maintained two-bedroom condo, ideally located close to the University, schools, parks, and within walking distance to Co-op and other amenities. Just minutes to the C-trial giving easy access all over the city. Easy access to Crowchild Trail, Stoney Trail, Shaganappi Trail, and Sarcee Trail.This desirable ground-level unit features a huge west-facing private patio (31'5" x 17'7" ft) providing an exceptional outdoor living space rarely found at this price point. Inside, the home offers neutral paint, well-kept flooring, and a functional layout. The spacious kitchen includes white appliances, ample counter space, room for a dining table, and additional cabinets for extra storage.The master bedroom is generously sized, while the second bedroom is perfect for guests, a home office, or a roommate. A three-piece bathroom and a large front entry closet complete the living space.Conveniently located just steps from the laundry facilities on the same level, this unit also comes with an assigned underground parking stall (#214) and extra storage in the unit. Residents enjoy access to excellent building amenities, including a fitness center, party room, games room, sauna, racquet courts, and ample visitor parking.Perfect for first-time buyers, students, or investors looking for a fantastic opportunity in a prime location. Don't miss your chance to own this exceptional property at an outstanding price! (id:51989)
Corner Lot | Approx 2500 SQFT | Mainfloor Bedroom | Custom Woodwork | 2 Ensuites | Brand new paint. Stunning 2,500 sq. ft. Fully Upgraded Two-Storey in Bayside. Discover this beautifully designed two-storey home in the sought-after Baywater community, ideally located on a spacious corner lot with a rear paved lane—just steps from Nose Creek Elementary School, parks, and the scenic Canal pathway. This custom-built layout offers a bright family room with a cozy fireplace and built-in cabinetry, a chef’s kitchen with ceiling-height cabinetry and a walk-through pantry, and a formal dining room—perfect for entertaining. A versatile main-floor den can serve as a home office or optional fourth bedroom. Upstairs, you’ll find three generously sized bedrooms and three full bathrooms. The luxurious primary suite boasts a spa-inspired 5-piece ensuite. The second bedroom features its own 4-piece ensuite, while the third bedroom enjoys convenient access to the main 4-piece bath. A spacious bonus room and an upper-level laundry add practicality and comfort. This home showcases exceptional finishes, including hand-scraped hardwood, designer tile, custom railings, in-stair lighting, 8' doors with oversized headers, and 9' ceilings on both the main and lower levels. The exterior is equally impressive with upgraded siding, a rear deck, and an insulated 21' x 23' garage. A perfect family-friendly location where kids can easily walk to school and nearby parks. Home has a new AC unit, New hot water tank (2024), new kitchen gas cooktop will be installed prior to sale (id:51989)