
HUGE PRICE REDUCTION! Welcome to Riverstone Manor in Cranston! Discover luxury condo living in the heart of one of Calgary’s most desirable southeast communities — Riverstone in Cranston. This beautifully designed southwest-facing unit offers 3 bedrooms, 2 bathrooms, and over 1,187 sq. ft. of stylish living space. Step inside to an inviting open-concept layout with 9-ft ceilings, Low-E triple glazed windows, and modern finishes throughout. The chef-inspired kitchen showcases full-height cabinetry, quartz countertops, stainless steel appliances, pot & pan drawers, and an oversized island perfect for entertaining. The bright living and dining areas open onto a sunny south-facing balcony with unobstructed views of the scenic wet pond and a BBQ gas line for outdoor enjoyment. The spacious primary suite features a walk-in closet and a luxurious ensuite with dual vanities and a stand-up shower. Two additional bedrooms offer versatility for guests, family, or a home office. Additional highlights include in-suite laundry, a titled underground parking stall, bike storage, and Hardie board siding for long-lasting quality. Located just steps from the Bow River pathways, parks, and Cranston Resident’s Association amenities, this pet-friendly complex combines nature, convenience, and elegance — all in one perfect package. (id:51989)
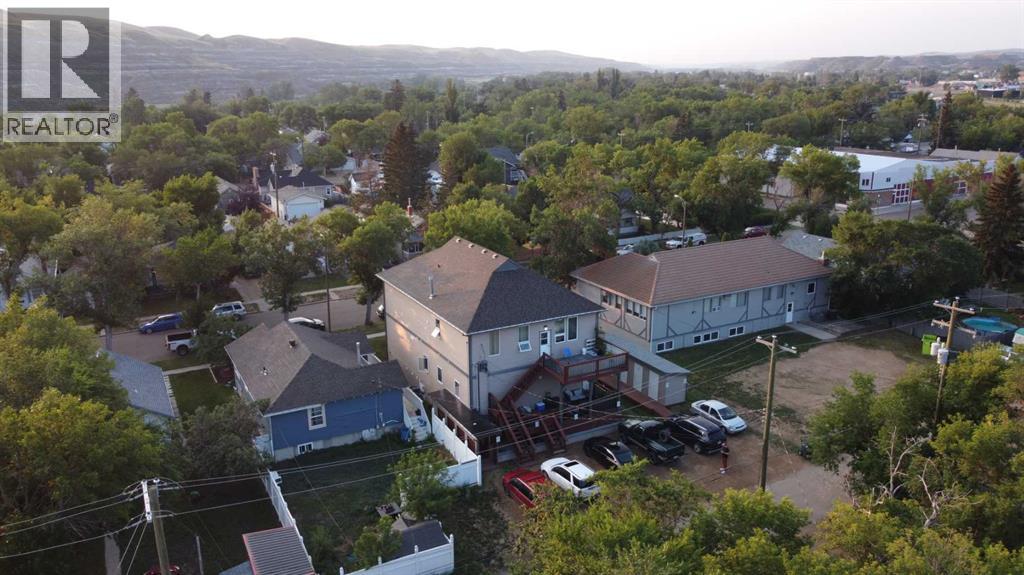
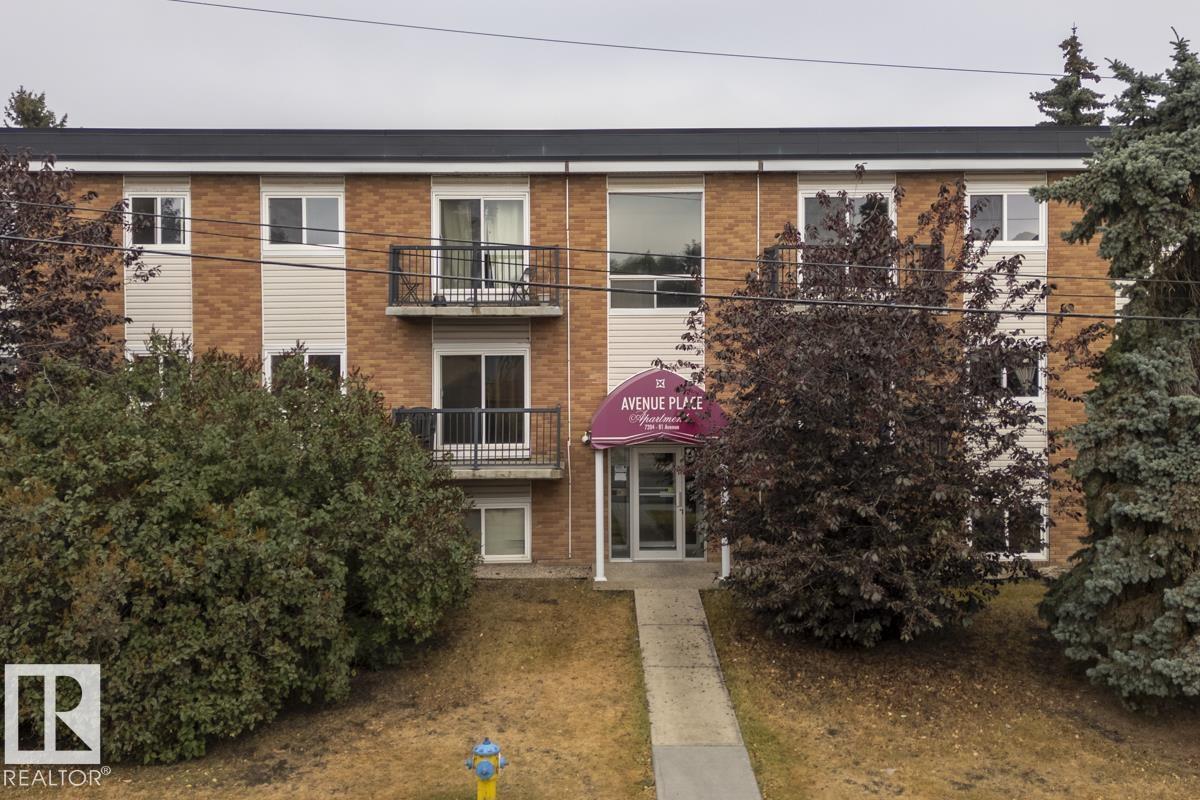
Situated in the heart of Drumheller’s revitalized historic downtown, this charming multi-family building blends character with modern updates, making it a prime investment opportunity. Spanning 5,225 square feet (total), the property includes five self-contained legal suites, ranging from one to three bedrooms, with some offering ensuite bathrooms for added convenience. Extensive renovations include upgraded electrical systems, windows, appliances, air conditioning units (5), furnaces, and a new roof, ensuring peace of mind for both owner and tenants. Each unit is thoughtfully designed with off-street parking, in-suite laundry, and secure storage, enhancing tenant convenience. With Drumheller's growing demand for long-term rentals, driven by local industries like agriculture and tourism, this property presents a stable and attractive investment. The town’s affordable real estate market, especially compared to larger cities, adds to its appeal for investors looking to expand or establish a profitable rental portfolio. Don’t miss the opportunity to invest in this thriving community with high potential for strong returns. (id:51989)
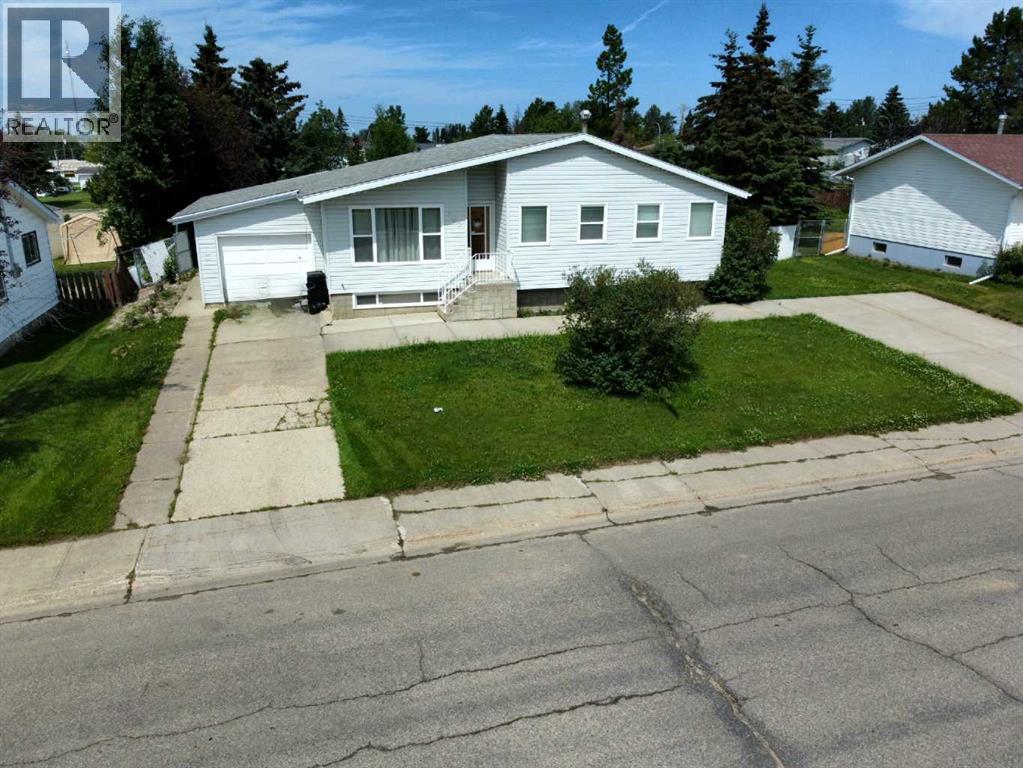
Beautifully renovated bungalow in a fantastic location — and now upgraded with brand-new shingles installed in May 2026, a major value-adding improvement that gives buyers peace of mind for years to come.Inside, the home features a newly renovated 4-piece main bath, three bedrooms on the main floor, and an inviting open living and dining area with a partial open-concept kitchen. The dining room includes a stylish accent wall, while the kitchen offers newer appliances, butcher block countertops, and a deep farmhouse-style sink. The primary bedroom is generously sized, and every bedroom includes large closets with built-in organizers. All windows throughout the home have been upgraded.The fully finished basement provides a huge rec room, a large 4th bedroom with a renovated 3-piece ensuite, and a massive laundry/utility/storage room. There’s also a flexible open office nook that could easily double as a basement bar. The home is equipped with central vac, and the electrical wiring has been upgraded to current standards. Outside, the property offers a fully fenced backyard, an 8' x 10' shed, and a huge firepit area perfect for entertaining. The garage includes a loft for extra storage. With two driveways, with an RV gate leading into the backyard, parking and access are never an issue.Located just two blocks from a splash park and two blocks from a recreation center, this home combines comfort, convenience, and major recent upgrades — especially the new 2026 shingles — making it move in ready! (id:51989)
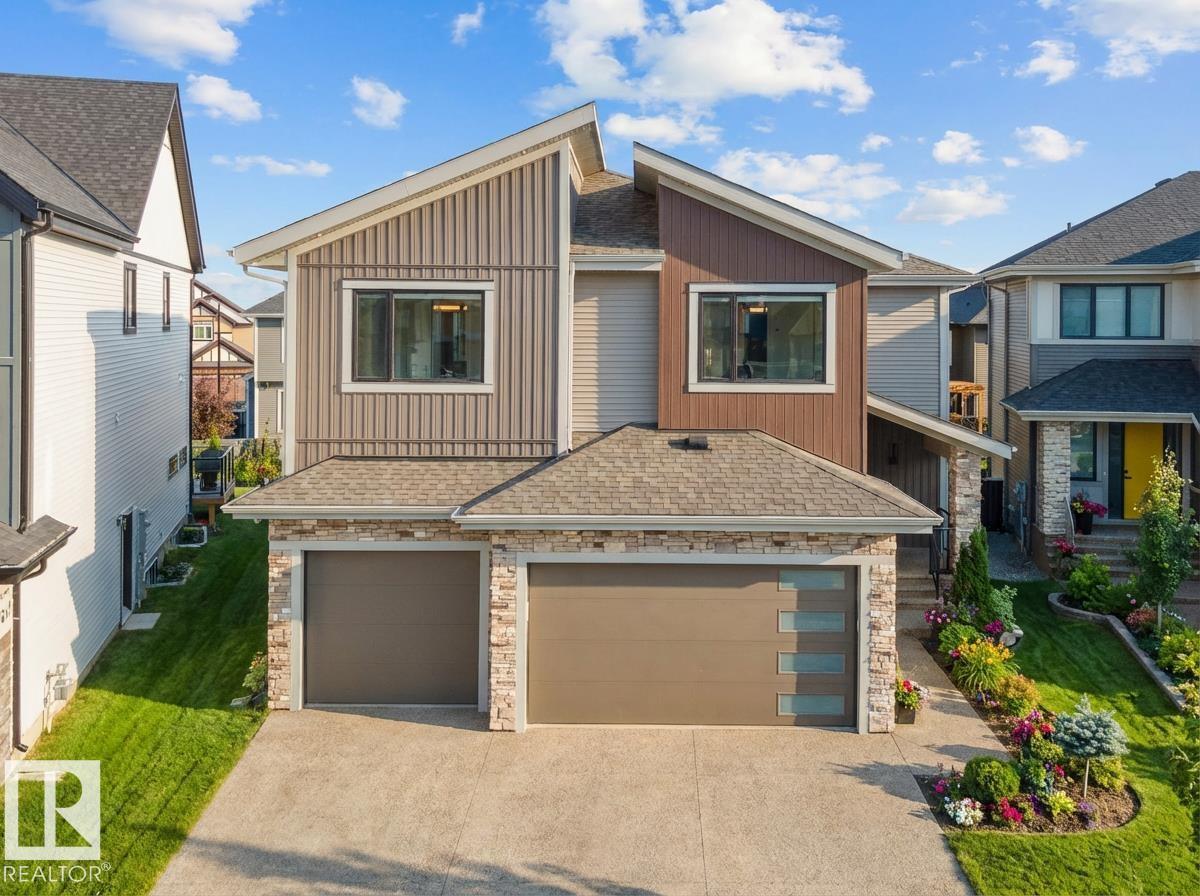
Welcome to Granville Estates, a custom-built 3,576 sq.ft. home by award-winning Platinum Signature Homes. This elegant residence offers 4 spacious bedrooms, each with a full ensuite and walk-in closet. Soaring 19’ ceilings in the foyer and living room create a bright, open atmosphere enhanced by large windows. The main floor boasts a chef’s kitchen with quartz countertops, upgraded appliances, and ample storage, along with a private office. Upstairs, the luxurious primary suite is joined by three additional bedrooms, a bonus room, and a convenient laundry room. A triple garage provides plenty of parking and storage. Located on a quiet cul-de-sac, this exceptional home is close to top-rated schools, shopping, transportation, and everyday amenities. With its blend of refined design and practical features, this home offers a truly elevated lifestyle in a sought-after community. (id:51989)
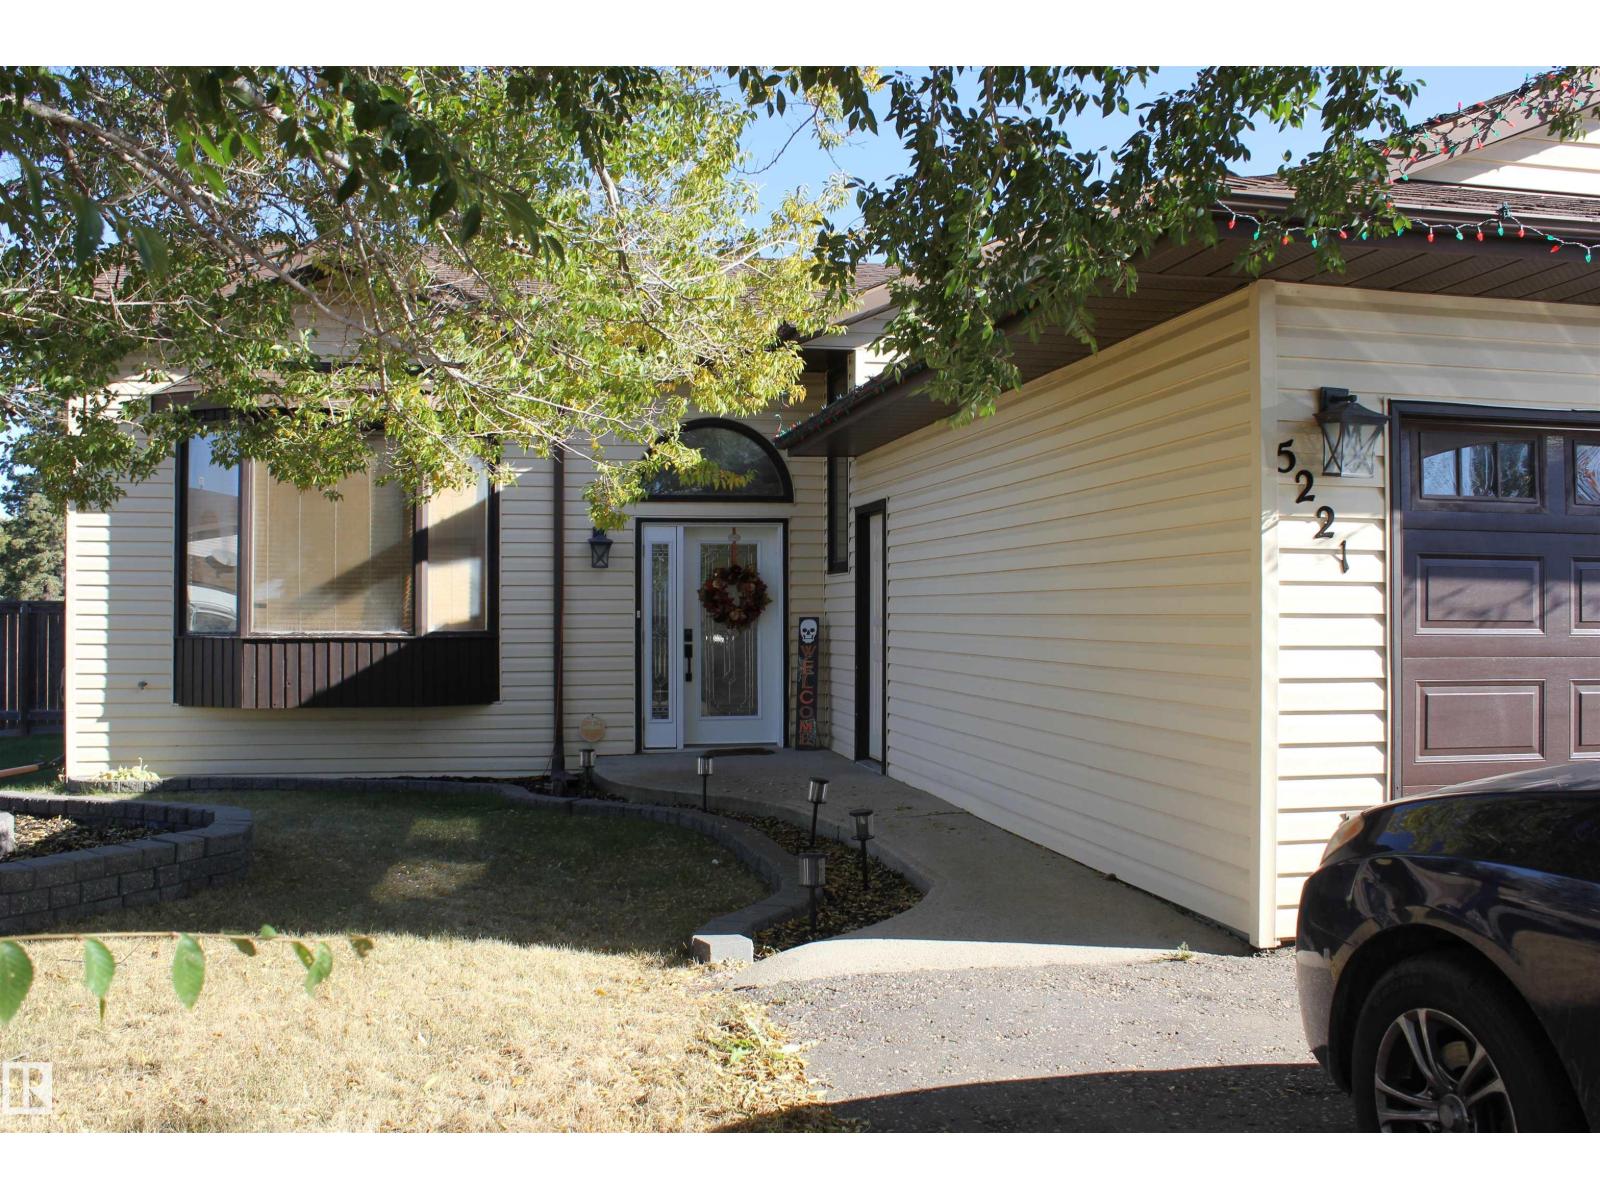
Welcome to the perfect family home in Elk Point. This 1987, 1269 sq ft home is located on a corner lot in a quiet crescent. With five bedrooms and three baths there is room for everyone. The large open concept kitchen, with an island and lots of cabinetry and a good size dining area can accommodate a growing family PLUS there is access to the east facing covered deck. On the main floor is 3 bedrooms and two baths, including a 3pc ensuite and a sunken living room. The fully finished basement boasts a large family room, 2 more bedrooms with large windows, a 3pc. bath, large laundry/utility room with a sink, cupboards and a hook-up for an electric stove, a cold room and tons of storage. To provide warmth and comfort on both levels is a boiler (2012) for hot water heat and under slab heat. The double attached garage has a workshop area and a large garage door. The backyard is fully fenced with 2 gates and provides a private sitting area with a fire pit area and storage under the deck. (id:51989)
4,230 sq.ft.± retail space. Excellent exposure to over 28,200 vehicles per day travelling along 118 Avenue (2018 City of Edmonton). Surrounded by densely populated communities including the new Blatchford re-development. Access to Groat Road/St. Albert Trail, Yellowhead Trail. Onsite parking & easy access to location. Two new HVAC units. Ideal for childcare service, health care facility or restaurant.Other Property Types: RetailSubject Space Width: 28Ownership Interest: PrivateSeller Rights: NoAppointment Name: Daniel A. AmeroAppointment Phone: 780-915-7009Lease Operating Costs Included: Property tax, insurance, common area maintenance and management feesParagon Listing ID: E4461515 (id:51989)
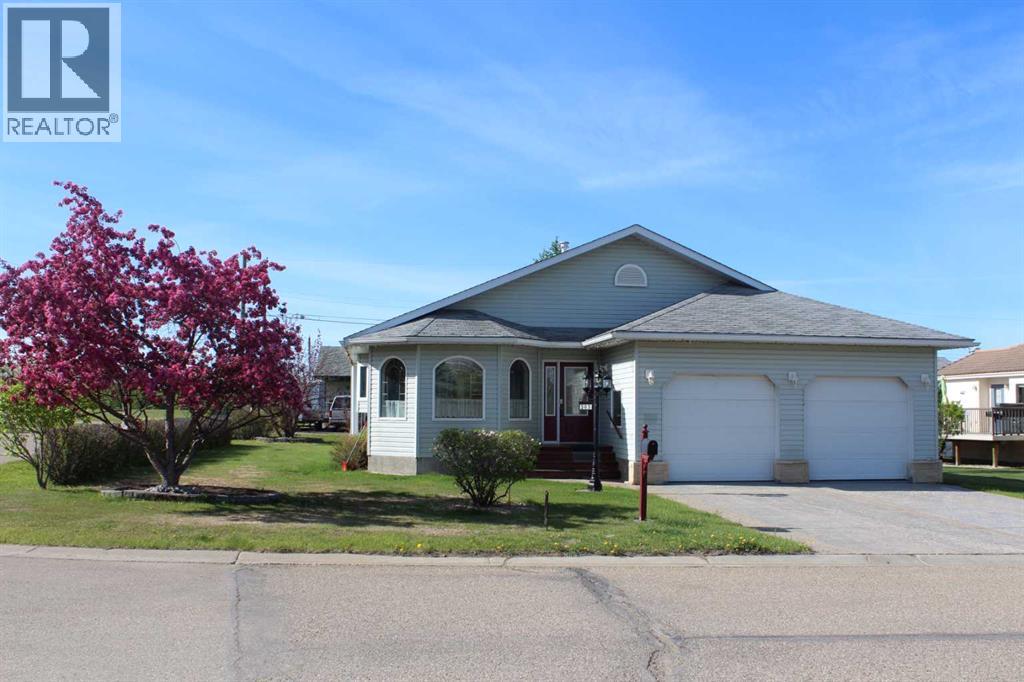
In the perfect location, now for sale, is this beautiful custom-built home is move in ready and perfect for the homeowner who wants comfort and style! It is situated on the northeast end of town just steps to our new hospital and across from the Millennium playground and splash park. Pride of ownership is evident as you step into this delightful bungalow. You will be impressed with the open dining area with large windows and the practical but bright kitchen with pantry. It leads into the formal dining and living room area. Here the openness with large windows provides a warm and welcoming feeling. Step out onto the wrap around deck for your relaxing coffee or the perfect place for hosting parties and family gatherings on those warm summer days. This property features 3 larger sized bedrooms, and a beautifully set up main floor laundry room with cabinets. The master bedroom comes complete with a 3-piece en-suite and large closet space. The basement is fully developed with a large family room, office area, a 4-piece bathroom, bedroom, and good-sized cold room. The in-floor heat makes this space warm and cozy in the winter. The attached double car garage has in-floor heat, plenty of space for parking and extra storage. This home has been newly painted and new led lights throughout! Stepping outside, the beautifully landscaped yard with underground sprinkler system has plenty of shrubs, flowers and garden space to provide a peaceful oasis. Seller is motivated and open to reasonable offers. Book your appointment today! (id:51989)
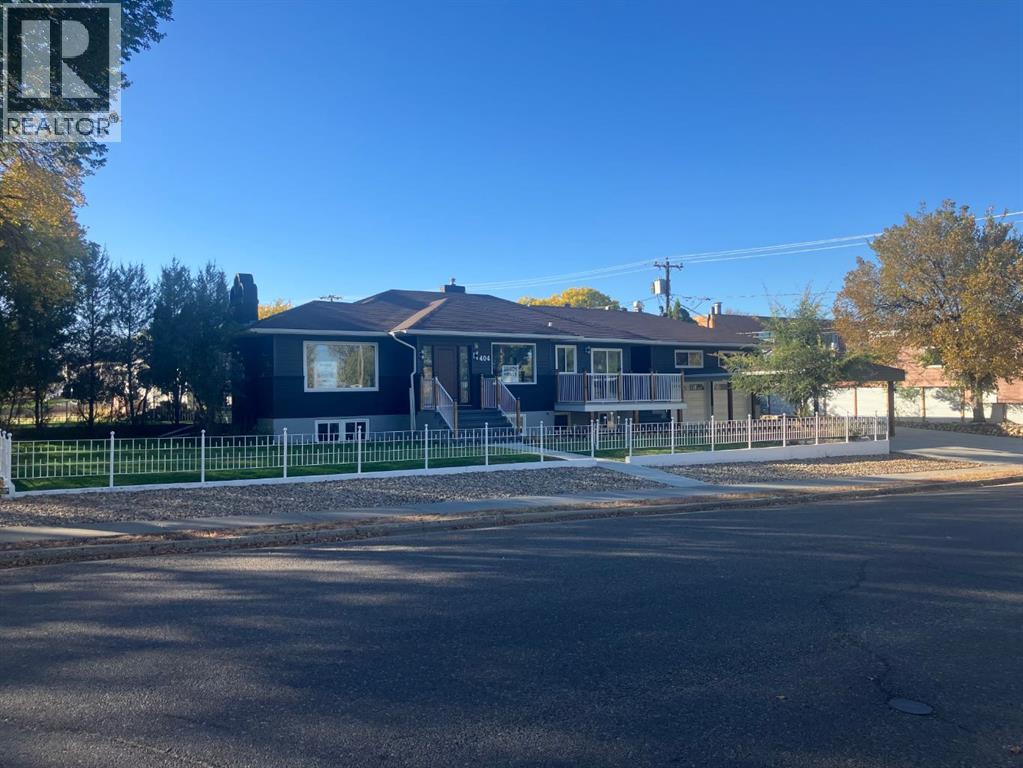
This amazing executive property has been affectionately restored to its former glory under the watchful eyes of our skilled trades people at Amron Homes. Originally constructed in 1956 by Waldimer Link Construction, we have renovated and updated all aspects of this novel “before its time” home. Highlights: • 3,538 total square footage (including garage): Main level is 1,861sq ft with a lower level Mother-in-law/Summer • kitchen suite at 1,251 sq ft. • 5 bathrooms. • 4 bedrooms. • Bonus/Hobby room over the garage c/w bathroom. • 22’ x 24’ finished garage c/w separate heat. • 65’x 125’ corner lot. Ornamental iron fence enclosure on concrete curb. • 6’ alley side privacy fence. 16’ x 51’ RV parking. • The attached garage is fronted with a 20’ x 24’ covered carport, which in turn is fronted by a further 21’ of concrete driveway. • Yard is irrigated by U/G sprinkler system. 10’x 16’ front patio deck with vinyl floor and pre finished aluminum railings. • Private 5 1/2’ x 12 1/2’side patio deck accessed from both the living room and bedroom. • Appliances up & down. • Brick/Vinyl siding exterior/asphalt shingles. • A/C. • Fireplace. *TRADES CONSIDERED* (id:51989)
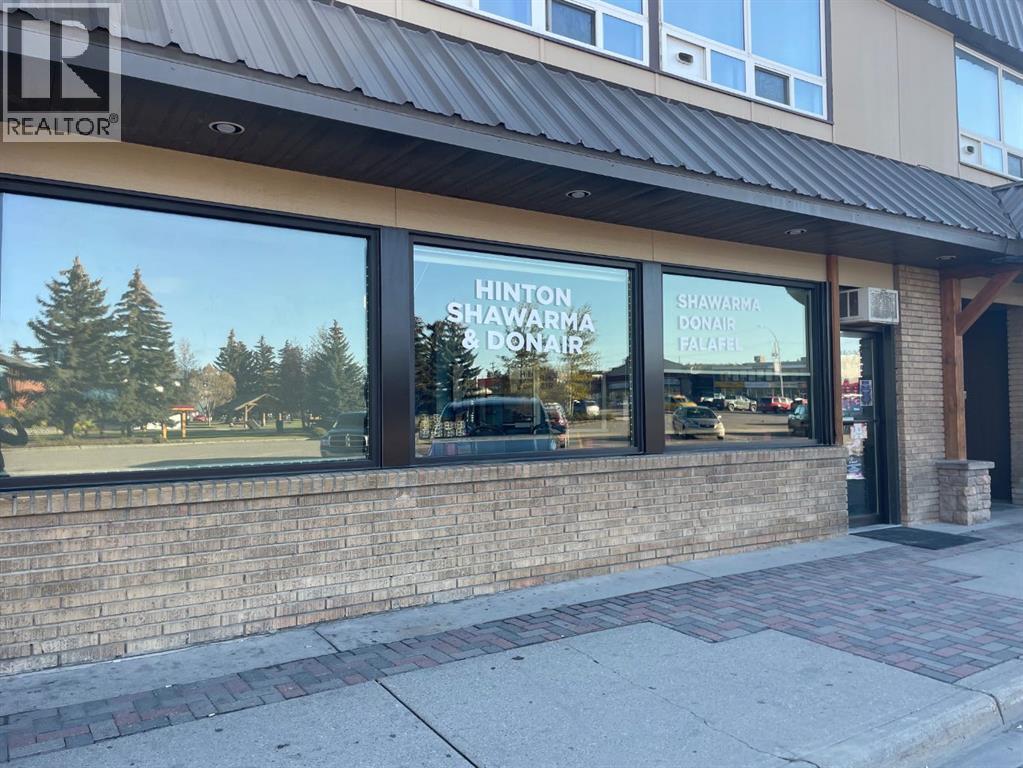
Business Only Sale. Hinton Sharma & Donair is located in the Green Square of Hinton AB, a high traffic area just off Highway 16, located just 15 mins away from Jasper National Park. Offering a variety of take out food with a seating area this business is located in the front of a hotel with its own access to outside as well as the lobby and is located next to a bar. All equipment included in the sale of the business (grill, deep fryers, small fridge deep freezer etc). New owner to assume lease, 5 year lease renewal signed December 1, 2024. Lease rate includes additional rent, utilities paid separately. (id:51989)
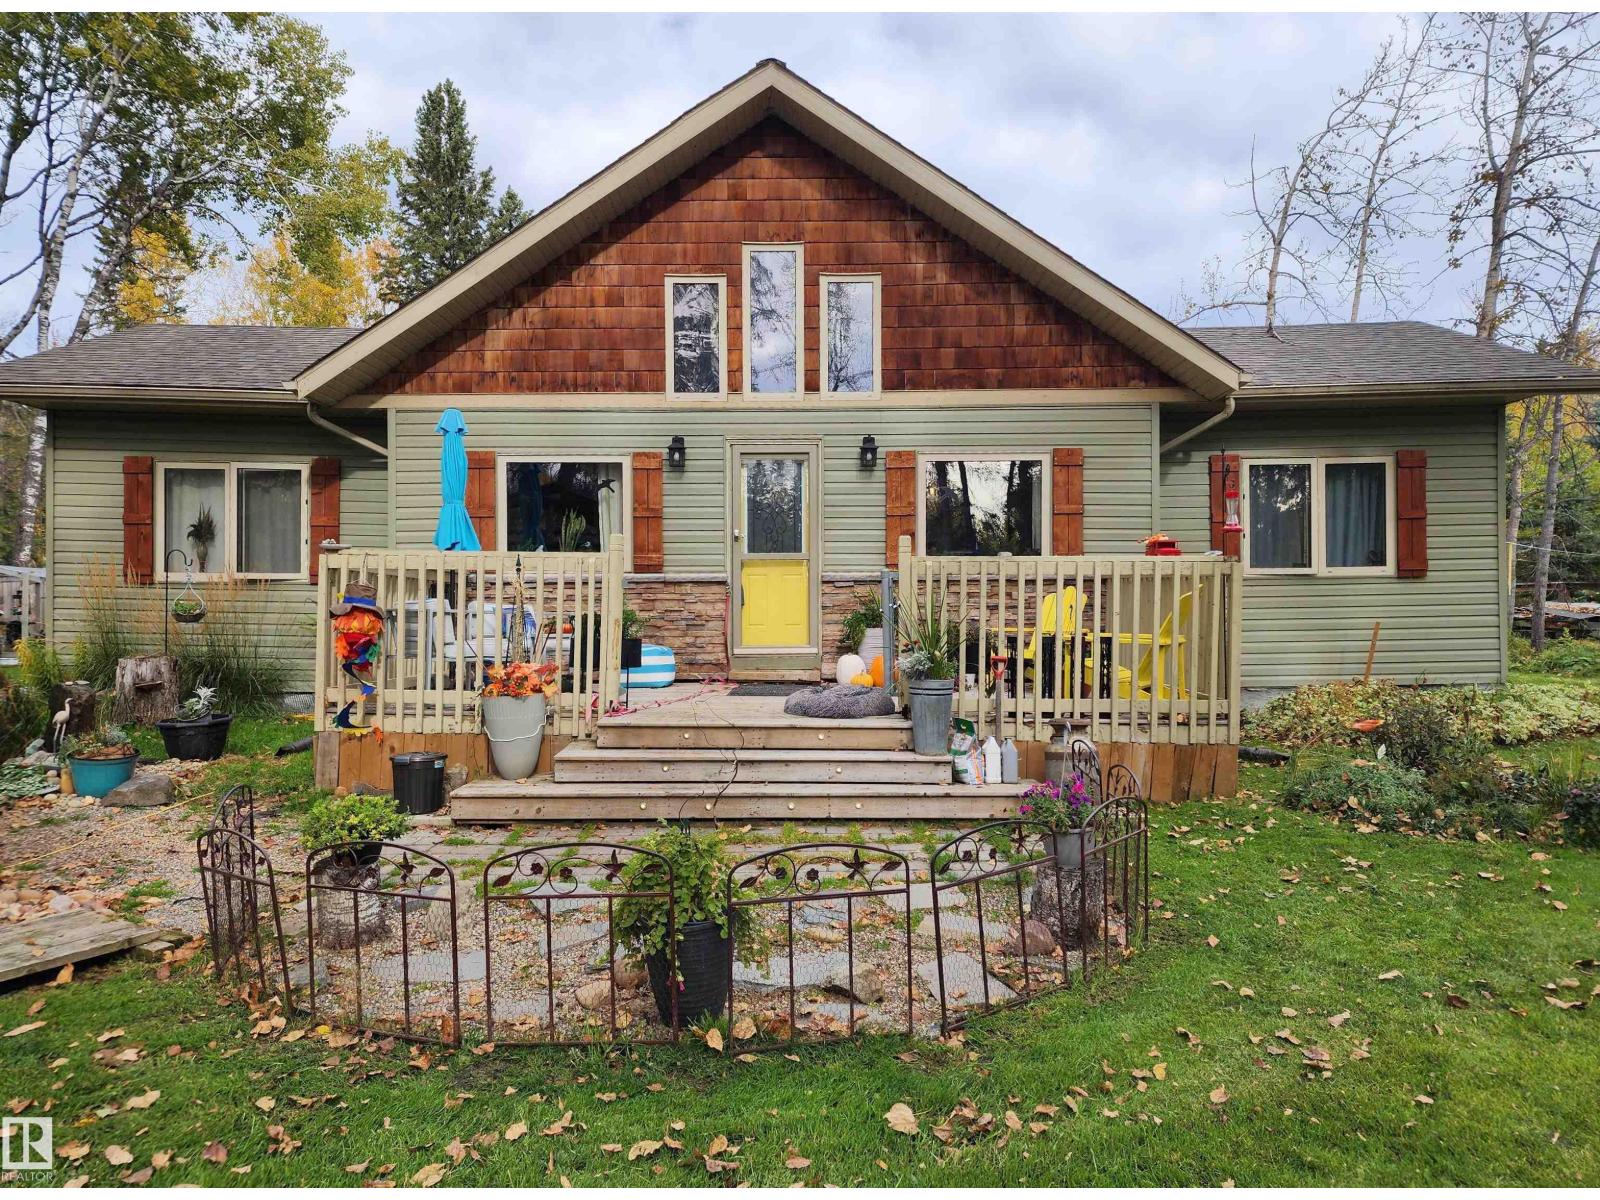
Where every season is beautiful! Settled on the quiet cul-de-sac in Evergreen Estates near the shores of Buck Lake, you will be surrounded by a nicely landscaped yard with lots of perennial and seasonal flowers and mature trees. The home is a wonderful blend of old and new. The original structure has been lovingly restored and new addition added in 2007 and 2012. The vaulted ceilings and many vinyl windows bring in lots of natural light. Cozy kitchen/dinning area and living room is what you’ll find when you visit this home. A good size owner’s bedroom with en-suite and two extra bedrooms all on one level await. Wait-let’s not forget the office/den area and the window seats in there to take a break and enjoy. There is also a 12’x12 ’bunkhouse when you need room for extra guests. The lake is known for great summer and winter fishing. That’s not all-enjoy watersports, sit by the fire on a quiet evening, explore the surrounding country side and so much more…Check out this home and start your lake living! (id:51989)
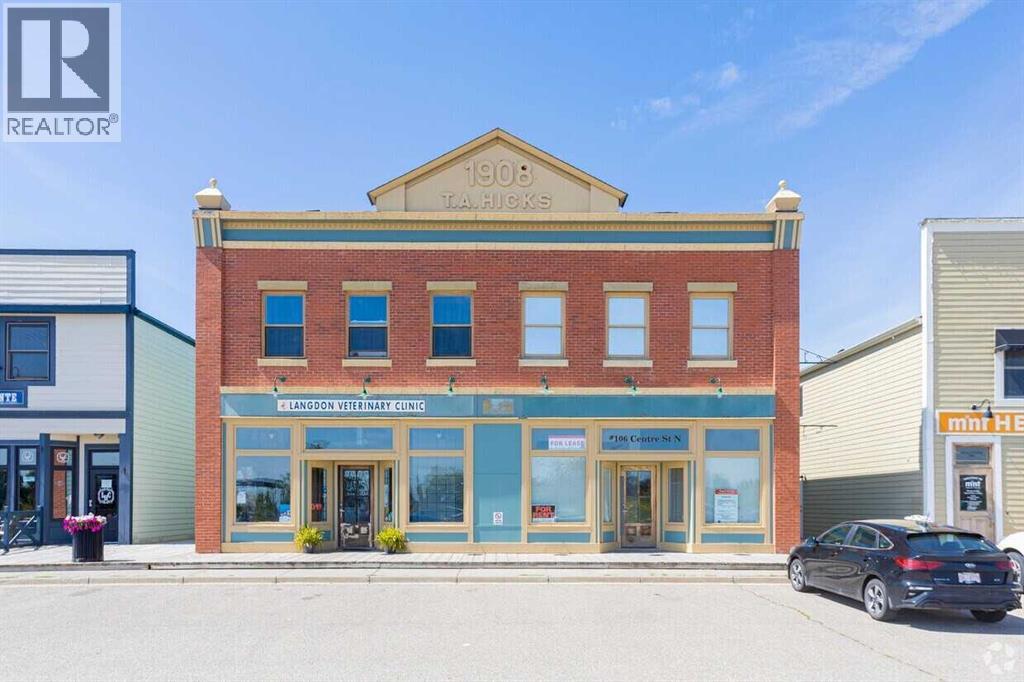
Click brochure link for more details. Located in the growing town of Langdon, 15 minutes east of Calgary and 5 minutes from the New De Havilland Field. This Commercial space for LEASE is waiting for you and your business. This space could be used for retail, medical/dentist office, physiotherapist, any other professional/personal services. (id:51989)
Well-known popular restaurant business for sale just off of 16 Ave, great location with lots of exposure to thousands of cars daily. Ample parking, featuring 4500 sq ft of usable space. Included is a lounge which seats 40 and currently has 6 VLT. Dining room offers 100 seats and the patio offers 20 seats. Good all-year-round restaurant to run. Full commercial kitchen on site, ideal for any foods. Lovely atmosphere for your guests. Menu change is possible with landlord approval. Please do not go direct and bother staff and owner. All appointments are to be with a realtor. Thank you. (id:51989)
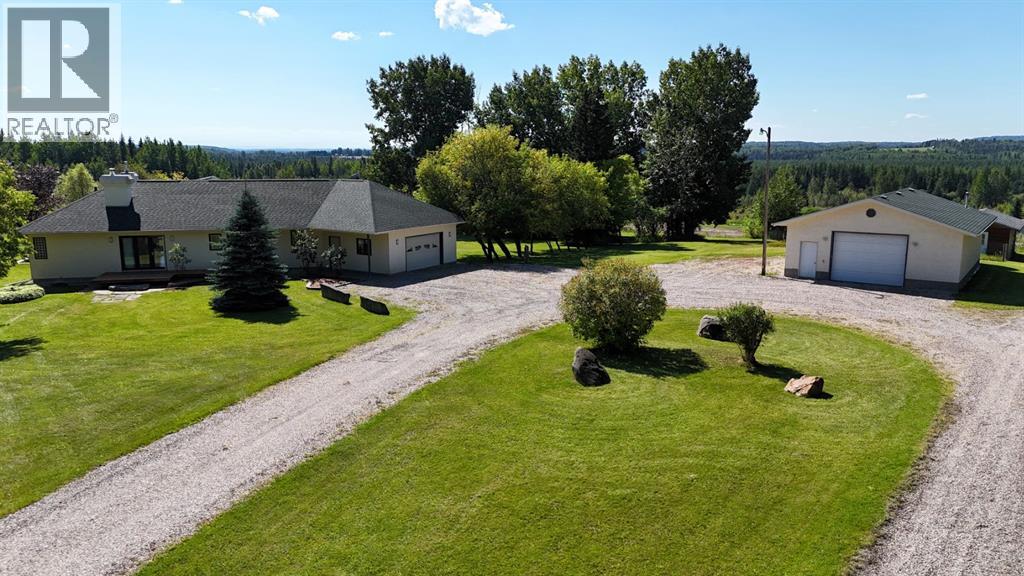
Experience the perfect blend of tranquility and convenience with this beautiful property! You will love the privacy of your own space while being just moments away from town amenities. Enjoy your morning coffee with a breathtaking mountain view in the distance, and unwind in the hot tub under the stars at night. Say goodbye to long drives and embrace a lifestyle of comfort and ease.It's the best of both worlds with this beautifully landscaped 7.26 acre property located within the Town of Edson. This exceptional acreage features a well built bungalow with a full basement and an attached heated garage with direct access from the basement (no direct access from the main floor), plus a large detached heated 36’ x 28’ shop with two overhead doors, a hoist, and a 30-amp RV plug at the back.Step inside to find a spacious home featuring a well laid out kitchen with granite countertops, stainless steel appliances, and easy access to the deck and outdoor fire pit area. The expansive great room boasts vaulted ceilings and is perfect for relaxing or hosting friends and family. The primary bedroom is a true retreat with vaulted ceilings, a nice 4-piece ensuite, a large walk-in closet, and those same incredible distant mountain views with no visible neighbors for added privacy. Bonus shelving, washer, and sink in the attached garage are ideal or laundering workwear and outside clothing. Some of the additional highlights include: In-floor heating in the basement (also RI ensuite upstairs), plus separate thermostats for the heated garage and detached shop, fully fenced perimeter with Paige Wire, fenced dog run that was used as a chicken coop (can be again with Town approval), plus a sea-can included for extra storage. You will appreciate the high speed Telus Fibre Optic Internet and having your own drilled water well and septic system with back up alarm.Outdoor features enhance this one of a kind acreage, including a greenhouse, garden with underground water lines, large storage shed with 0-turn riding lawn mower, small outdoor skating rink, and bike track. There’s also a massive cleared parking area that is an ideal spot for a huge future shop. This property has never had water issues and offers a peaceful lifestyle in Edson, with great neighbors and an unbeatable location. (id:51989)
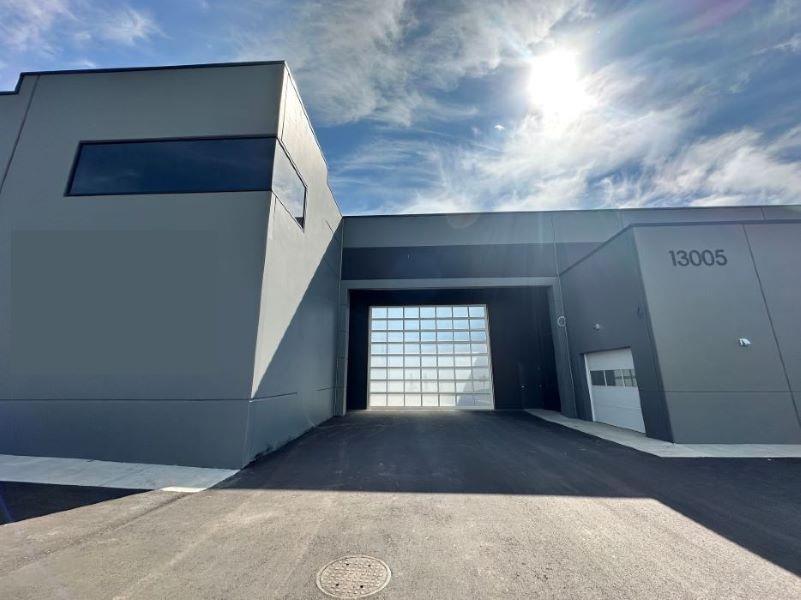
Visit the Listing Brokerage (and/or listing REALTOR®) website to obtain additional information. The VAULTS offer a one-of-a-kind ownership opportunity for those who value security, privacy, and distinction. Each titled condominium provides long-term investment potential and the freedom to create a personalized space for luxury vehicles, RVs, boats, recreational toys, offices, lounges, or unique lifestyle uses. With 27 ceilings, mezzanines with 13.5 clearance, 16 x 14 powered overhead doors, polished concrete floors, unit heaters, 3-piece bathrooms, sprinkler systems, individual metering, hose bibs, and air detection, every unit is designed for functionality and style. Climate-controlled interiors preserve valuable collections, while concrete perimeter walls, 24/7 monitoring, fob access, fire suppression, CO detectors, and 50+ ft drive aisles ensure superior security and accessibility. Units range from 1,680–3,710 sq. ft., priced from $449,900 with 2025 condo fees at $1.32/sq. ft.Other Property Types: IndustrialOwnership Interest: PrivateCondo Fee Includes: Amenities w/Condo,See RemarksTitle to Land: Fee SimpleRPR Survey Available: NoSeller Rights: YesAppointment Name: Tyler WeimanAppointment Phone: 780-995-0028Paragon Listing ID: E4461323 (id:51989)
Perfectly set between elegant Old Glenora and High Street, The Clifton promises the very best our city has to offer. Imagined by Autograph and designed by McKinley, The Clifton provides 12 floors of expansive estates, rich interiors, and spectacular panoramic views. A symbol of exceptional design and extraordinary living through its craft, timeless architecture and landmark location. The statuesque modern silhouette is home to a small community of estates featuring unobstructed views of the River Valley. With a purposely designed street-facing façade, discreet entrance, and private concierge service, The Clifton offers seclusion and intimacy second to none. Estate F comprises over 1700 sqft of the finest craftsmanship. This two bedroom residence commands the 9th floor and offers unobstructed views through its floor to ceiling windows. Owners are presented with the opportunity to put their custom stamp on their residence by selecting their interior finishings. Welcome Home. (id:51989)
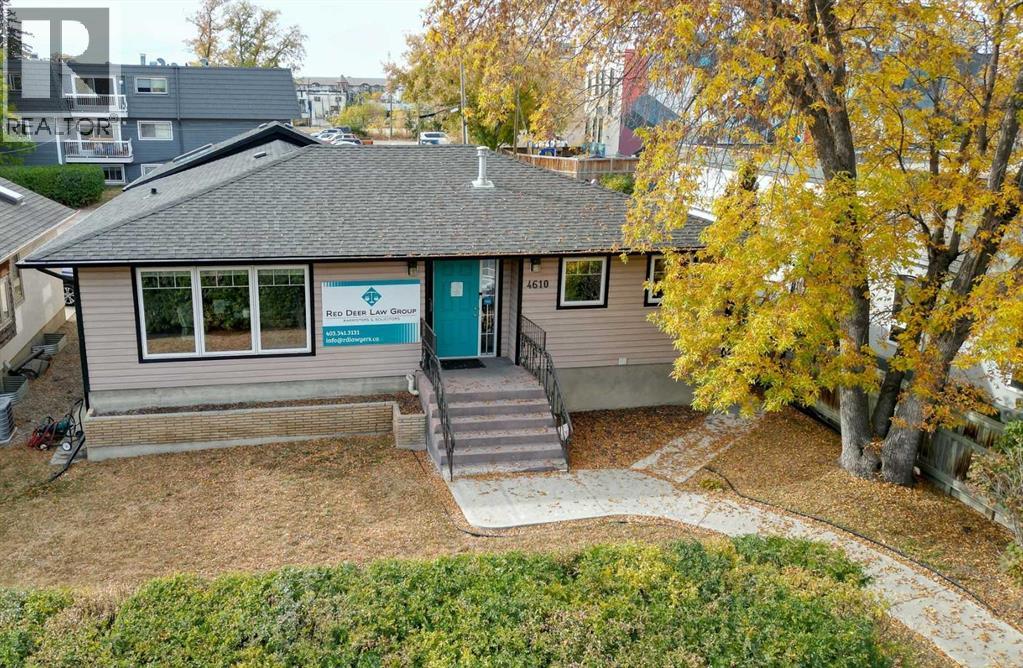
Great opportunity to own this strategically located turn key office space on the edge of downtown, with close proximity to Red Deer city hall and the new courthouse. Currently being occupied as a law office, this C1 zoned commercial property (50X130FT LOT) is ideal for any number of business opportunities. Up to 11 offices with open reception area. Parking in the rear and off street (up to 11 stalls). Wheel chair accessible. A great opportunity at an affordable price. Relatively quick possession is available. (id:51989)
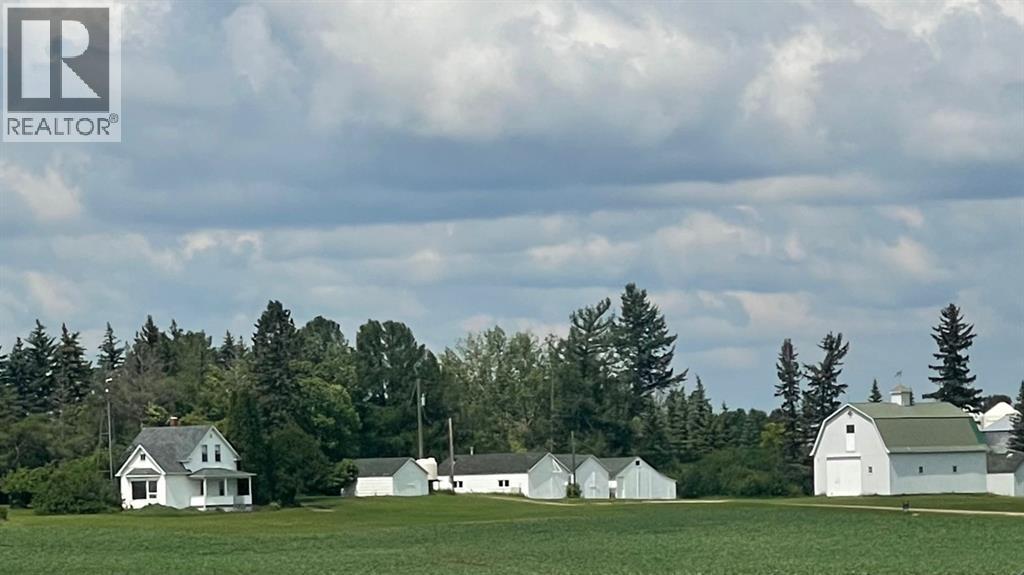
Discover the charm and potential of this 11.69 acre property located just 20 mins(28 km) north of Wainwright & south of Vermilion. Fully treed for privacy and dotted with fruit trees, a large garden and multiple outbuildings. This acreage offers a peaceful rural lifestyle with space for hobbies and small-scale farming. The property includes two separate homes, each with its own septic system, plus a shared well, two garages a barn and four sheds for added storage and functionality. This versatile acreage combines rural charm, income potential and plenty of space for outdoor living - a fantastic opportunity for those looking to enjoy country life just a short drive from town.House #1 - is a spacious character 11/2-storey residence with apprx. 1,400sq.ft. of living space over two levels. It features four bedrooms upstairs, main-floor office, 34/ bath on the upper level, a convenient 1/2 bath on main level and main floor laundry. Recent updates include new shingles October/2025Barn - 26’5” x 405”Garage- 14’ x 20’House #2 - is a cozy bungalow apprx. 768sq.ft. It offers two bedrooms on the main floor, two additional bedrooms in the basement, bathroom on main level and a 3/4 bathroom in basement. This home also received new shingles in August 2025.Garage - 18’x24' (id:51989)
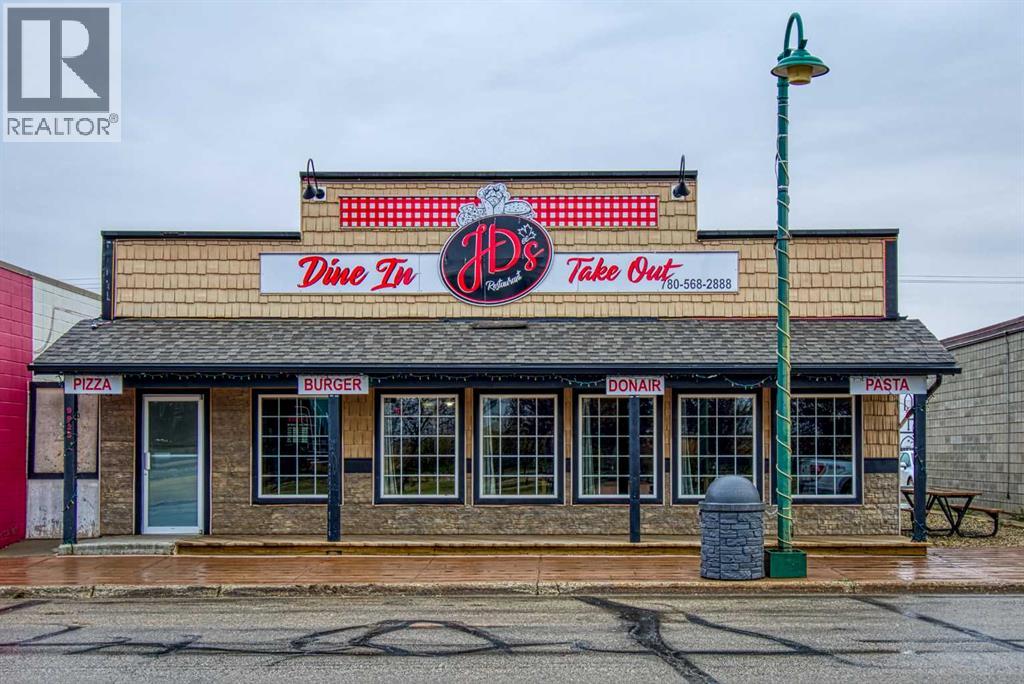
Turn-Key Restaurant Opportunity on Historic Main Street, SexsmithThis exceptional 4,000 sq. ft. commercial property, built in 2011, offers an incredible opportunity in the heart of downtown Sexsmith. Perfectly situated on the town’s historic main street, this modern yet charming building currently operates as a highly successful restaurant and is fully equipped for immediate use.Inside, you’ll find large, inviting dining areas with seating licensed for up to 126 patrons — ideal for casual dining, events, or expanding into new concepts. The space features top-quality commercial kitchen equipment, including everything required to start operations from day one. Ample storage space, a walk-in cooler, and a walk-in freezer provide exceptional functionality for any food service business.The property’s downtown location provides excellent visibility and steady foot traffic, surrounded by other thriving local businesses. Whether you’re looking for a turn-key operation, an investment with a strong tenant in place, or a space for your own culinary venture, this property delivers outstanding potential.Currently leased to a successful restaurant, with possession negotiable or the option for the tenant to remain, this is a rare opportunity to own a premium commercial asset in one of the region’s most charming and active small-town settings. (id:51989)
Fantastic opportunity! This 960 sq.ft sunny south facing TOP FLOOR unit in King Edward Park features 2 sizeable bdrms & a 4pc bath. Tucked away on a quiet no thru street in a mature community, this unit combines comfort w/ convenience. Step inside & you’ll be greeted by a spacious foyer w/ an abundance of closet & storage space. The open layout makes everyday living easy featuring a large living rm filled w/ natural light, a dedicated dining area & a functional bright white kitchen. With hard surface flooring throughout there’s no carpet to worry about making the home stylish & low maintenance. The 2 generous bdrms provide flexibility for a home office or guest space. Perfectly located, this condo is just minutes from shopping, restaurants, schools & public transit. With quick & easy access to Whyte Ave, U of A & all major routes, commuting anywhere in the city is a breeze. Whether you’re a first-time home buyer, student looking for a convenient location or an investor, this condo has a ton to offer! (id:51989)
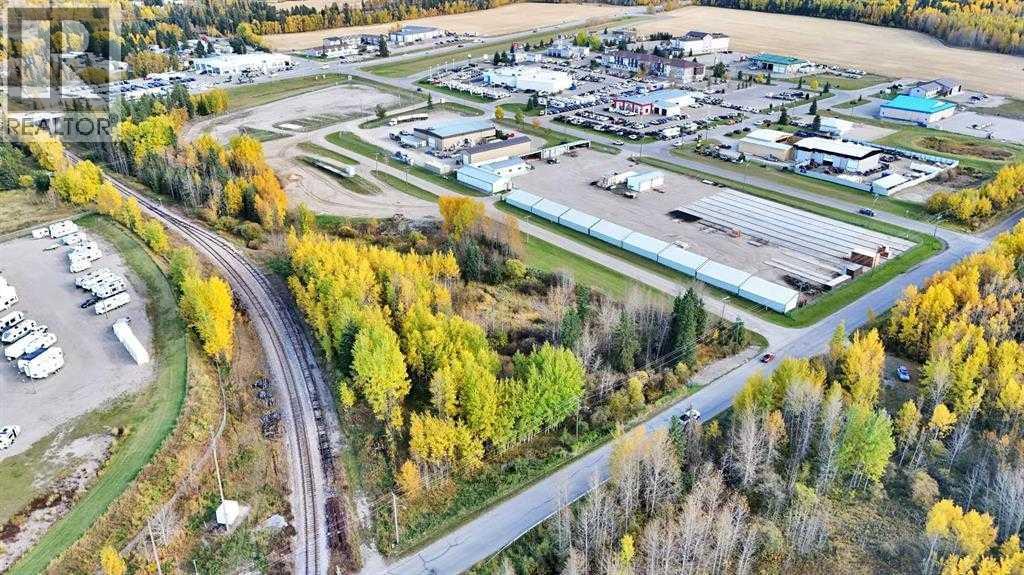
This bare parcel of General Industrial land (3.83 acres) is located in Rocky Mountain House, strategically situated along the railway tracks, providing excellent logistical advantages for transportation and distribution. The property offers ample space for various industrial applications, making it ideal for businesses in manufacturing, warehousing, or other industrial operations. Key features include:• Size: The parcel encompasses a generous area, allowing for flexibility in development and operation.• Zoning: Zoned General Industrial, the land is suitable for a wide range of industrial businesses, supportive commercial uses, and related services whose activities may be incompatible in commercial districts• Development Potential: The bare land allows for customizable development according to specific business needs.Now is the time to invest in the future of Rocky Mountain House! As of July 2025, the Town has eliminated off-site levies, significantly reducing upfront development costs (id:51989)
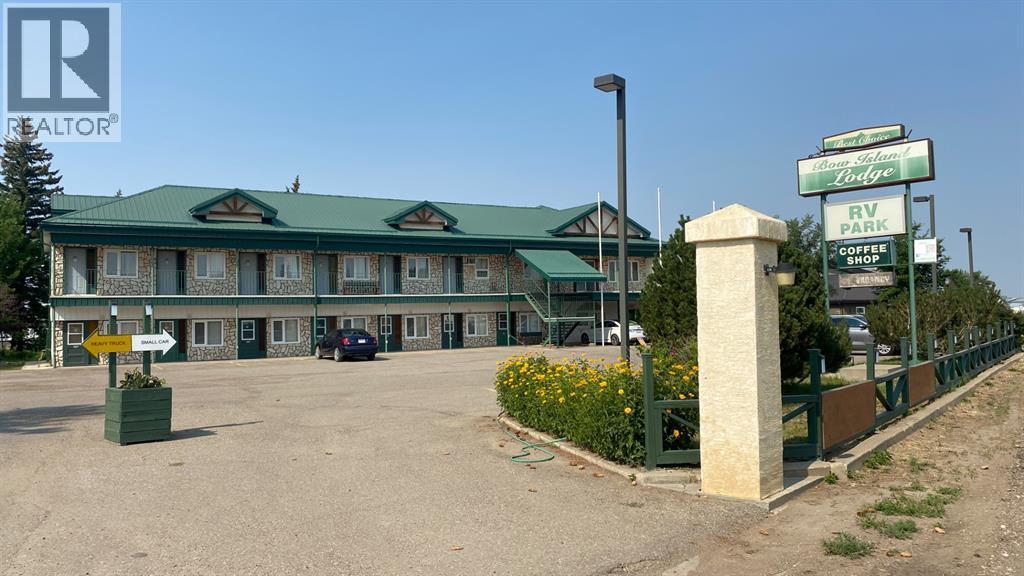
IT IS A VERY NICE AND CLEAN PROPERTY WITH 26 ROOMS, A MANAGING SUITE, RV PARK. LAND IS 2.7 ACRES AND THE BUILDING IS 12,350 SQ FT. IT IS A VERY GOOD LOCATION FACED ON HIGHWAY #3 WITH VERY EASY ACCESS. TWO SEPARATE BUILDINGS. (id:51989)
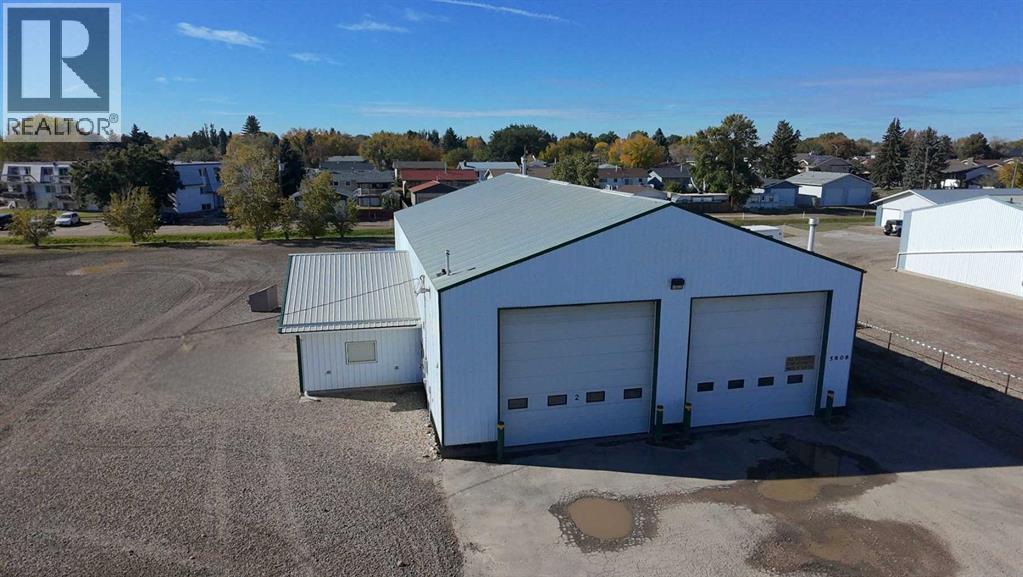
Looking for a home for your business? This metal clad shop is located in Taber's industrial area and sits on 1.08 acres so there is plenty of room for equipment and truck parking. The building itself is 4576 square feet with air conditioned office space(built in 2015) making up 576 sqft of that, 2 piece bathroom, 4- 18' tall x 16' wide overhead doors which gives the ability to pull directly through the shop. Also included is a 2" town water line, hotsy pressure washer and air compressor. For all your tools and extra parts there an additional cold storage space which is not included in the sqft on the north end measuring 12'x36'. This property has a lot to offer so if it suits your needs, see it today. (id:51989)
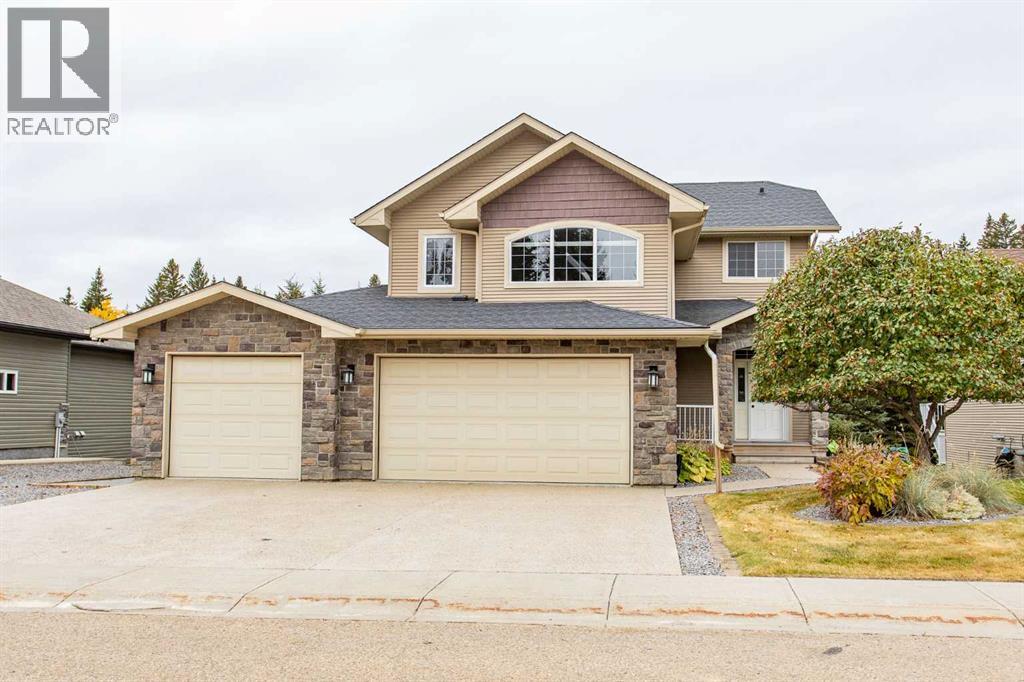
This 2007 executive 2-storey home offering 2,115.05 sqft of living space, plus a fully finished 892.08 sqft walkout basement. Situated on an 8479 sqft lot, located on the north side of Rocky Mountain House in a family-friendly executive neighbourhood, the property backs onto green space with mature forests and walking/bike trails that lead to the North Saskatchewan River.Designed with functionality in mind, the home features 4 bedrooms, 4 bathrooms, 2 kitchens, 3 living rooms, main floor and basement laundry, and a triple attached heated garage with epoxy floors and floor drains. ** Freshly painted throughout the main and second levels, with new flooring throughout the second-floor living areas, giving the home a cohesive, updated feel and welcoming warmth. **The main floor offers an open-concept layout with a chef’s kitchen featuring stainless steel appliances, including a smart fridge, gas range with double oven, granite countertops, island, and a large corner pantry. Natural gas fireplace in the Living Room. Convenient access is provided from both the garage and the front entry. A 2-piece bathroom and main-floor laundry complete this level. The kitchen and dining area open onto a low-maintenance rear deck with natural gas hookups, perfect for family BBQs.Upstairs, you’ll find a second living/family room above the garage outfitted with a projector and built-in screen for the ultimate family home theatre experience. There are 3 spacious bedrooms on this level with a 4-piece main bathroom. The spacious primary bedroom easily accommodates a king-sized bed and additional furniture., features a walk-in closet, and a private 4-piece ensuite complete with a shower and jacuzzi tub.The basement is designed for flexibility, with a second kitchen, 4-piece bathroom, bedroom, and walkout entrance—ideal setup for entertaining, multigenerational families or accommodating guests.The professionally landscaped yard is designed for easy living and outdoor enjoyment, wi th aggregate concrete, tiered garden beds, a hot tub area, a pergola & outdoor fire pit, oversized RV parking pad with 50 AMP power, a storage shed, custom seamless concrete-curbed flower beds, a sprinkler/irrigation system for auto watering, natural gas hookups for BBQ and torches for added evening ambiance. Additional features include built-in projectors and speakers for movies and games (2nd floor and basement), an upgraded on-demand hot water system, and furnace. This home combines practical design with thoughtful QUALITY upgrades and a prime location—truly a property that must be seen to be fully appreciated. (id:51989)
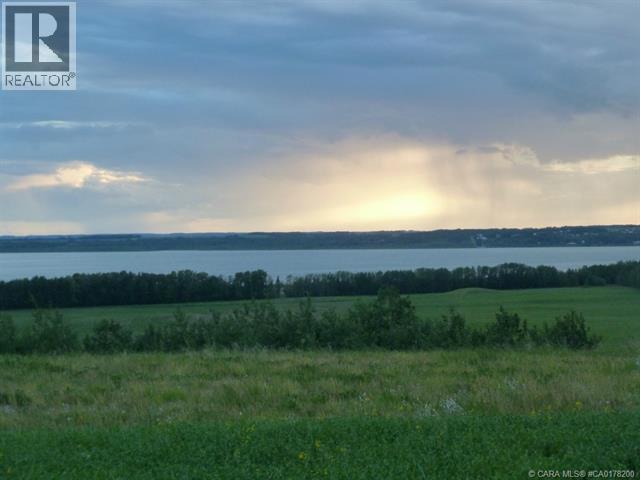
Welcome to Gull Lake's perhaps finest country home development. Grandview Estates. Boasting an upscale architecturally controlled subdivision that is intertwined amongst 30 acres of environmental reserve featuring established walking trails, abundant wildlife, local history. The view is so amazing that it is better described as an experience. Every lot boasts a spectacular view of the lake; some views encompass the entire length of Gull Lake. Imagine closing every single day with yet another uniquely pleasing sunset. Boat access is 5 minutes away at the Raymond Shores public boat launch. Grandview Estates is a 31 lot acreage subdivision with acreages ranging from 1 to 6 acres in size. Taxes have not been assessed yet. (id:51989)