

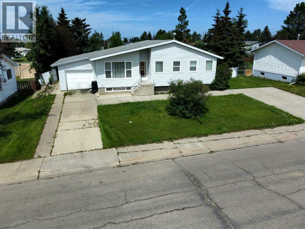
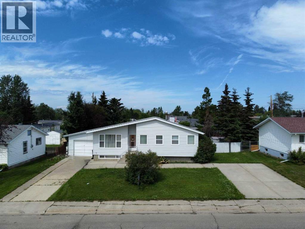
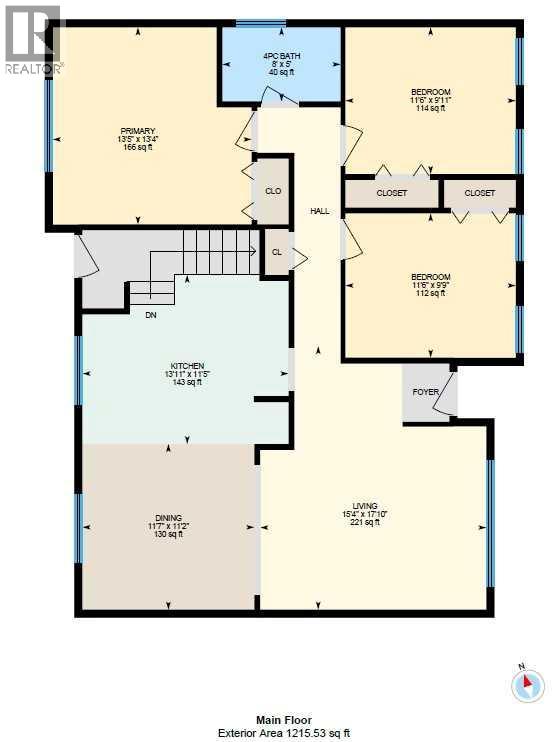
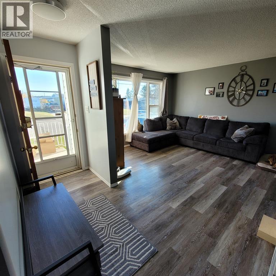
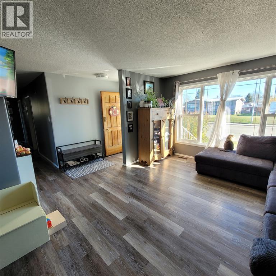
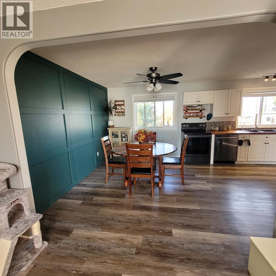
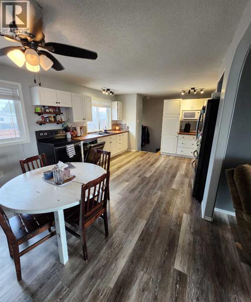
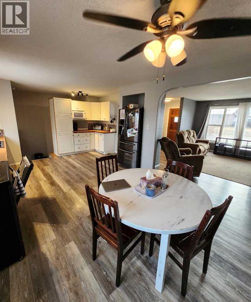
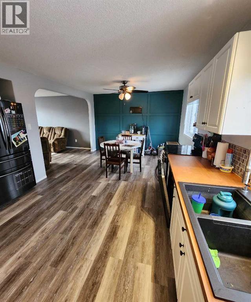
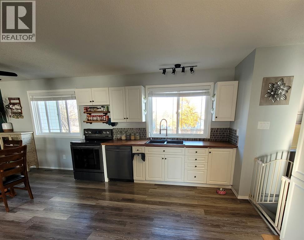
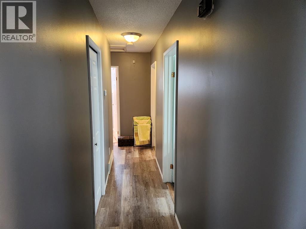
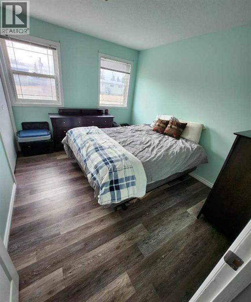
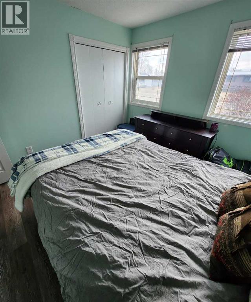
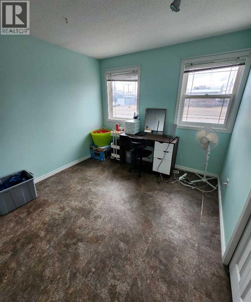
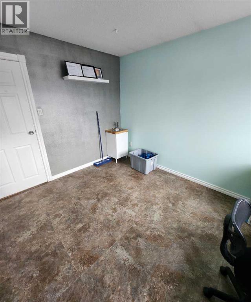
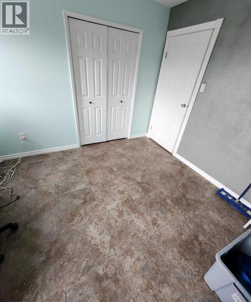
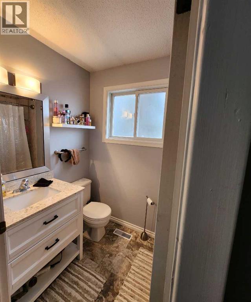
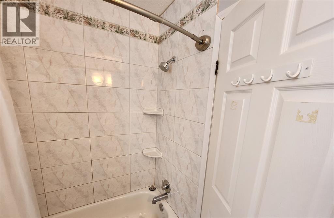
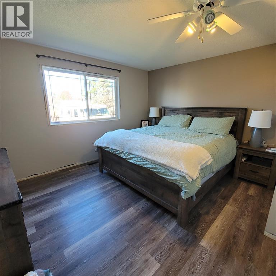
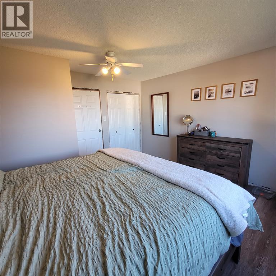
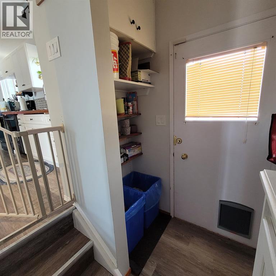
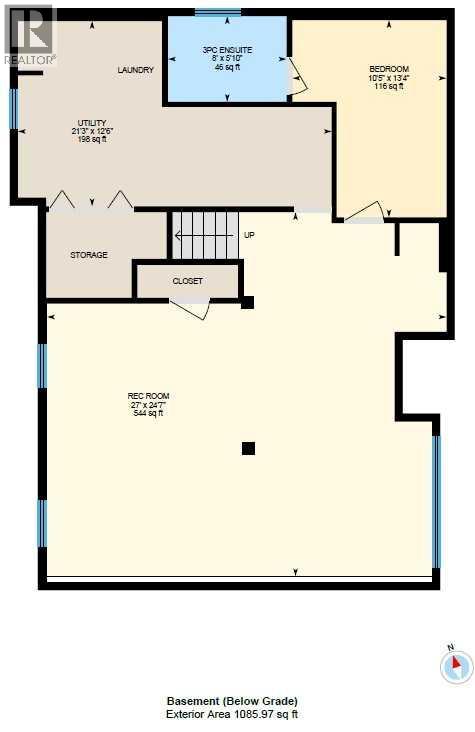
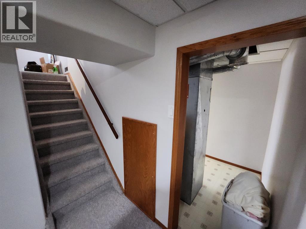
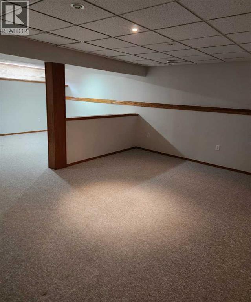
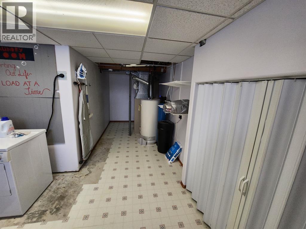
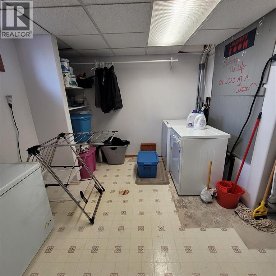
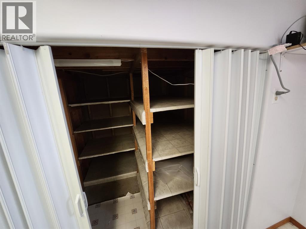
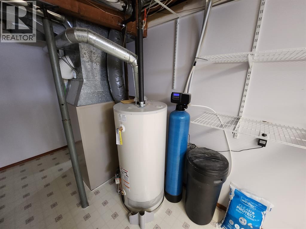
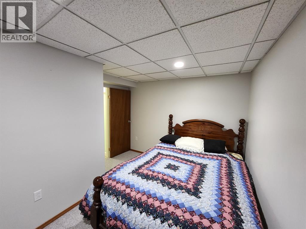
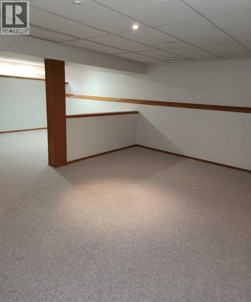
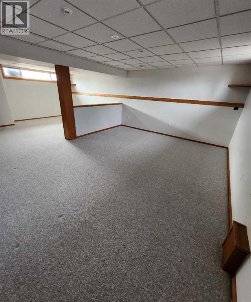
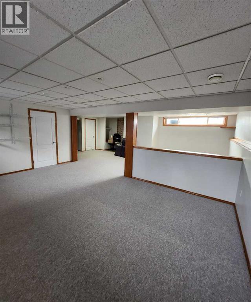
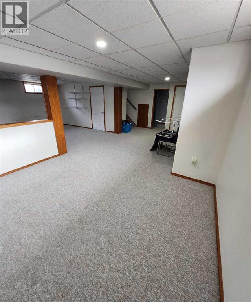
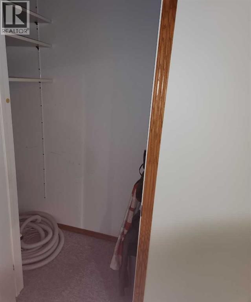
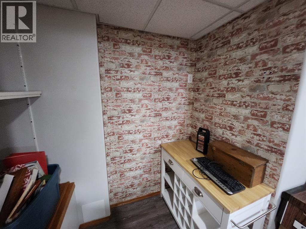
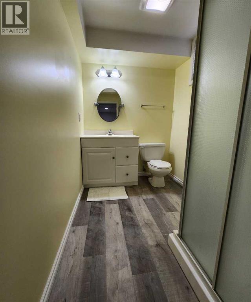
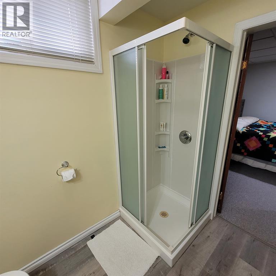
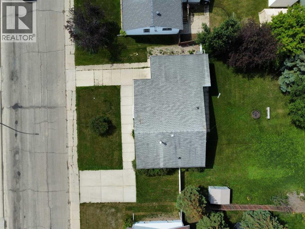
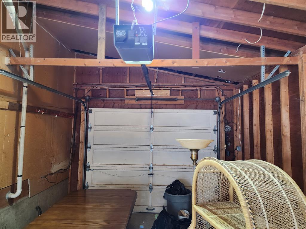
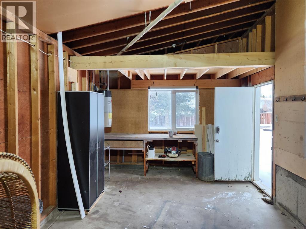
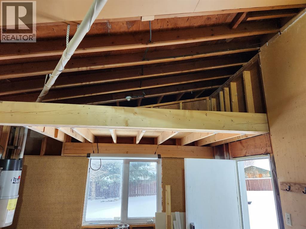
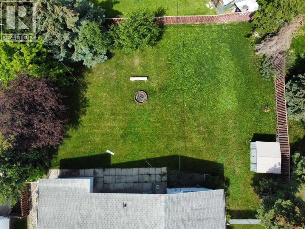
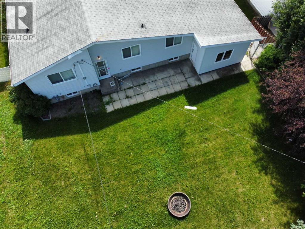
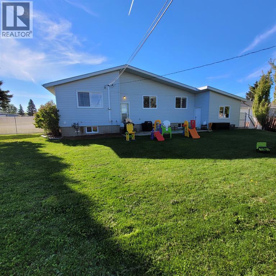
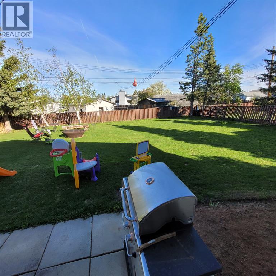
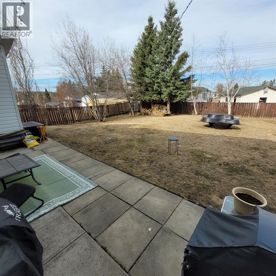
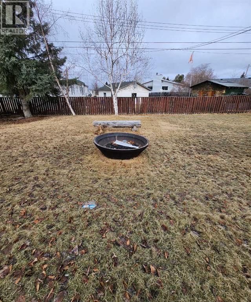
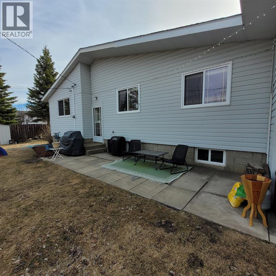
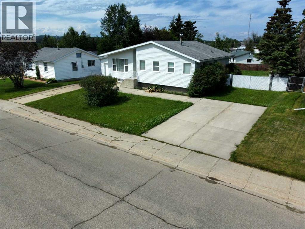
Beautifully renovated bungalow in a fantastic location — and now upgraded with brand-new shingles installed in May 2026, a major value-adding improvement that gives buyers peace of mind for years to come.Inside, the home features a newly renovated 4-piece main bath, three bedrooms on the main floor, and an inviting open living and dining area with a partial open-concept kitchen. The dining room includes a stylish accent wall, while the kitchen offers newer appliances, butcher block countertops, and a deep farmhouse-style sink. The primary bedroom is generously sized, and every bedroom includes large closets with built-in organizers. All windows throughout the home have been upgraded.The fully finished basement provides a huge rec room, a large 4th bedroom with a renovated 3-piece ensuite, and a massive laundry/utility/storage room. There’s also a flexible open office nook that could easily double as a basement bar. The home is equipped with central vac, and the electrical wiring has been upgraded to current standards. Outside, the property offers a fully fenced backyard, an 8' x 10' shed, and a huge firepit area perfect for entertaining. The garage includes a loft for extra storage. With two driveways, with an RV gate leading into the backyard, parking and access are never an issue.Located just two blocks from a splash park and two blocks from a recreation center, this home combines comfort, convenience, and major recent upgrades — especially the new 2026 shingles — making it move in ready! (id:51989)
Features of 300 Hammond Drive
- MLS® Number A2263460
- Price $275,000
- Bedrooms: 4
- Bathrooms: 2
- Square Footage: 1215 sqft
- Property Type: House
- Amenities Near By Airport, Golf Course, Park, Playground, Recreation Nearby, Schools, Shopping, Water Nearby
- Community Features Golf Course Development, Lake Privileges, Fishing
- Features Pvc Window, Closet Organizers
- Parking Space Total 6
- Plan 6640ny
Buildings
| Bathroom Total | 2 | Bedrooms Above Ground | 3 |
| Bedrooms Below Ground | 1 | Bedrooms Total | 4 |
| Amperage | 100 Amp Service | Appliances | Refrigerator, Water Softener, Dishwasher, Stove, Washer & Dryer |
| Architectural Style | Bungalow | Basement Development | Finished |
| Basement Type | Full (finished) | Constructed Date | 1970 |
| Construction Material | Poured Concrete, Wood Frame | Construction Style Attachment | Detached |
| Cooling Type | None | Exterior Finish | Concrete, Vinyl Siding |
| Flooring Type | Carpeted, Laminate, Linoleum, Vinyl Plank | Foundation Type | Poured Concrete |
| Heating Fuel | Natural Gas | Heating Type | Forced Air |
| Stories Total | 1 | Size Interior | 1215 Sqft |
| Total Finished Area | 1215 Sqft | Type | House |
| Utility Power | 100 Amp Service | Utility Water | Municipal Water |
Parking
| Other | |
| Parking Pad | |
| R V | |
| Attached Garage | 1 |
Land
| Acreage | No | Fence Type | Fence |
| Land Amenities | Airport, Golf Course, Park, Playground, Recreation Nearby, Schools, Shopping, Water Nearby | Landscape Features | Landscaped, Lawn |
| Sewer | Municipal Sewage System | Size Depth | 36.73 M |
| Size Frontage | 24.38 M | Size Irregular | 0.24 |
| Size Total | 0.24 Ac|7,251 - 10,889 Sqft | Size Total Text | 0.24 Ac|7,251 - 10,889 Sqft |
| Zoning Description | R-1b |
Rooms
| Level | Type | Length | Width | Dimensions |
|---|---|---|---|---|
| Basement | Recreational, Games Room | 24.25 Ft x 25.92 Ft | ||
| Basement | Bedroom | 13.33 Ft x 10.33 Ft | ||
| Basement | 3pc Bathroom | Measurements not available | ||
| Basement | Furnace | Measurements not available | ||
| Main Level | Living Room | 15.17 Ft x 12.25 Ft | ||
| Main Level | Other | 19.92 Ft x 11.58 Ft | ||
| Main Level | Bedroom | 11.42 Ft x 9.75 Ft | ||
| Main Level | Bedroom | 11.42 Ft x 9.75 Ft | ||
| Main Level | 4pc Bathroom | Measurements not available | ||
| Main Level | Primary Bedroom | 13.33 Ft x 13.25 Ft |
Utilities
| Cable | Connected | Electricity | Connected |
| Natural Gas | Connected | Telephone | Connected |
| Sewer | Connected | Water | Connected |
Agents and Offices
- GRANT MOTT
- GLEN MOTT
- Office: Exit Realty Results