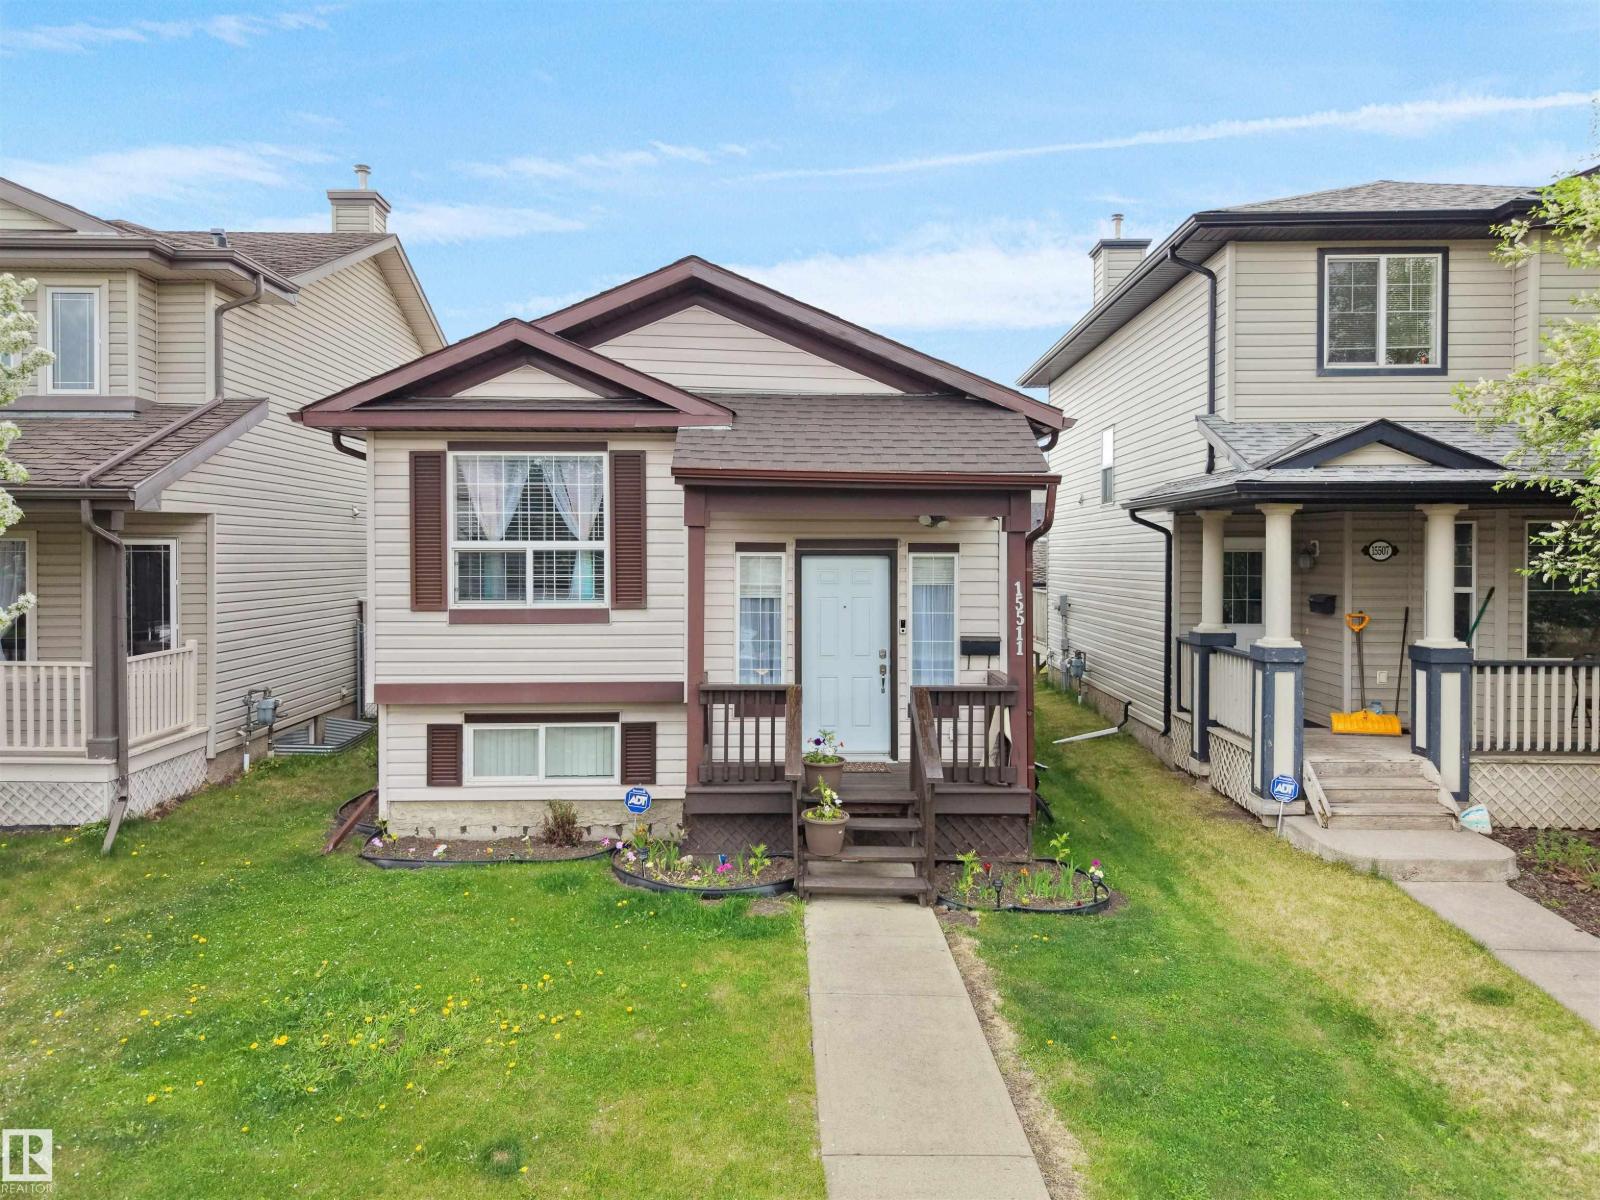
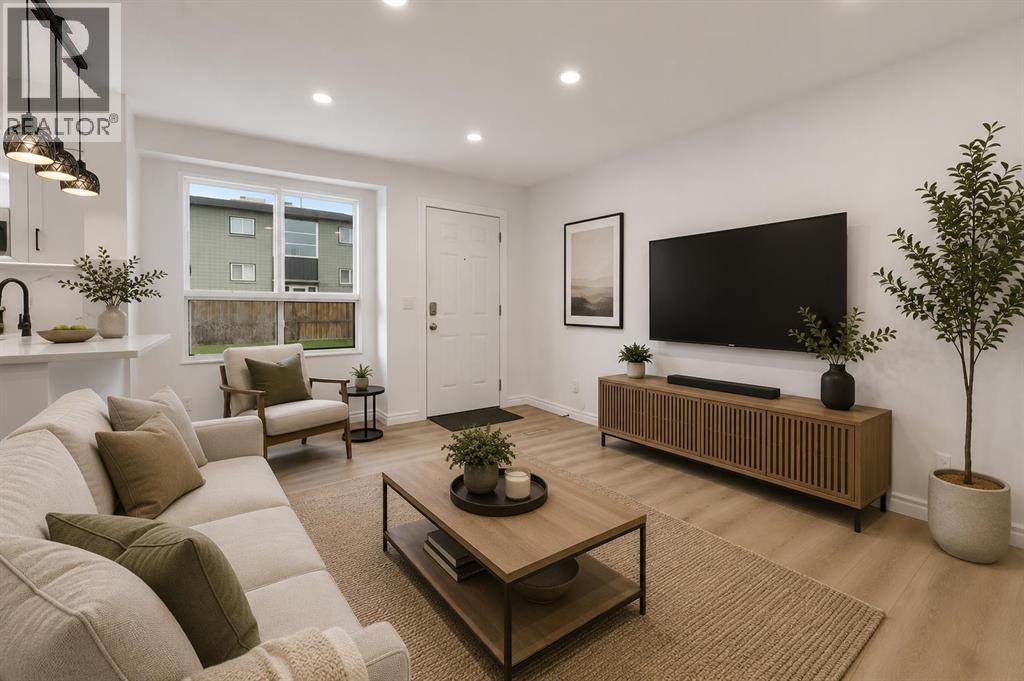
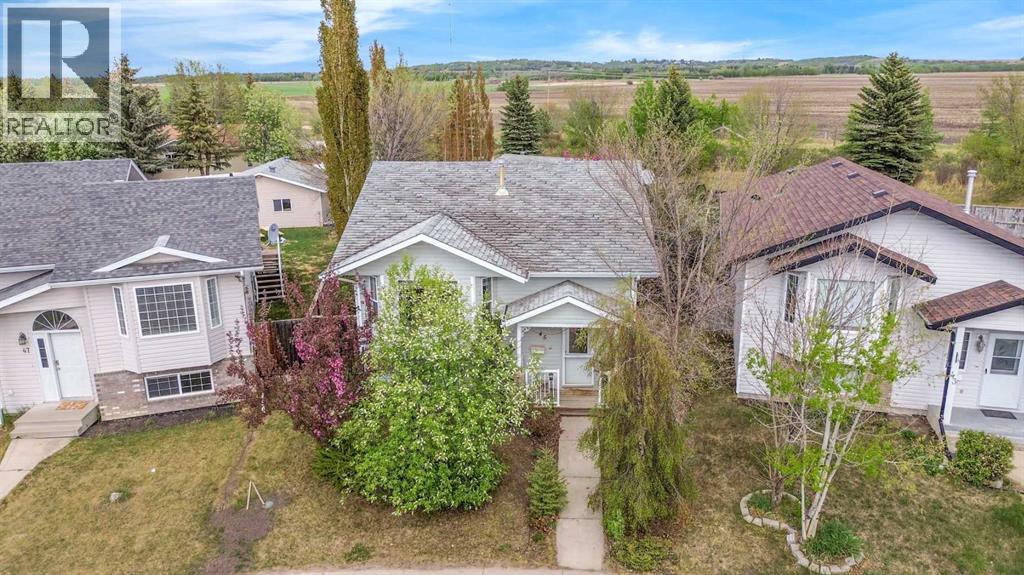
Bi-level home located in the community of Brintnell, offering over 1,600 sq. ft. of developed living space. The property features 4 bedrooms and 2 full bathrooms, with 2 bedrooms on the main floor and 2 additional bedrooms in the developed basement. Seller-reported updates include interior paint, vinyl flooring, light fixtures, blinds, hot water tank, front entry door, and partial roof replacement completed in 2024. Additional improvements include a fence and garage constructed in 2025, and a water softener installed in 2026. Located near parks, schools, shopping at Manning Town Centre, public transportation, and Clareview Transit Centre, with access to Manning Drive and Anthony Henday Drive. The property's layout and location may appeal to a variety of buyers, including those seeking additional living space and investors. Some photos are Virtually Staged. (id:51989)
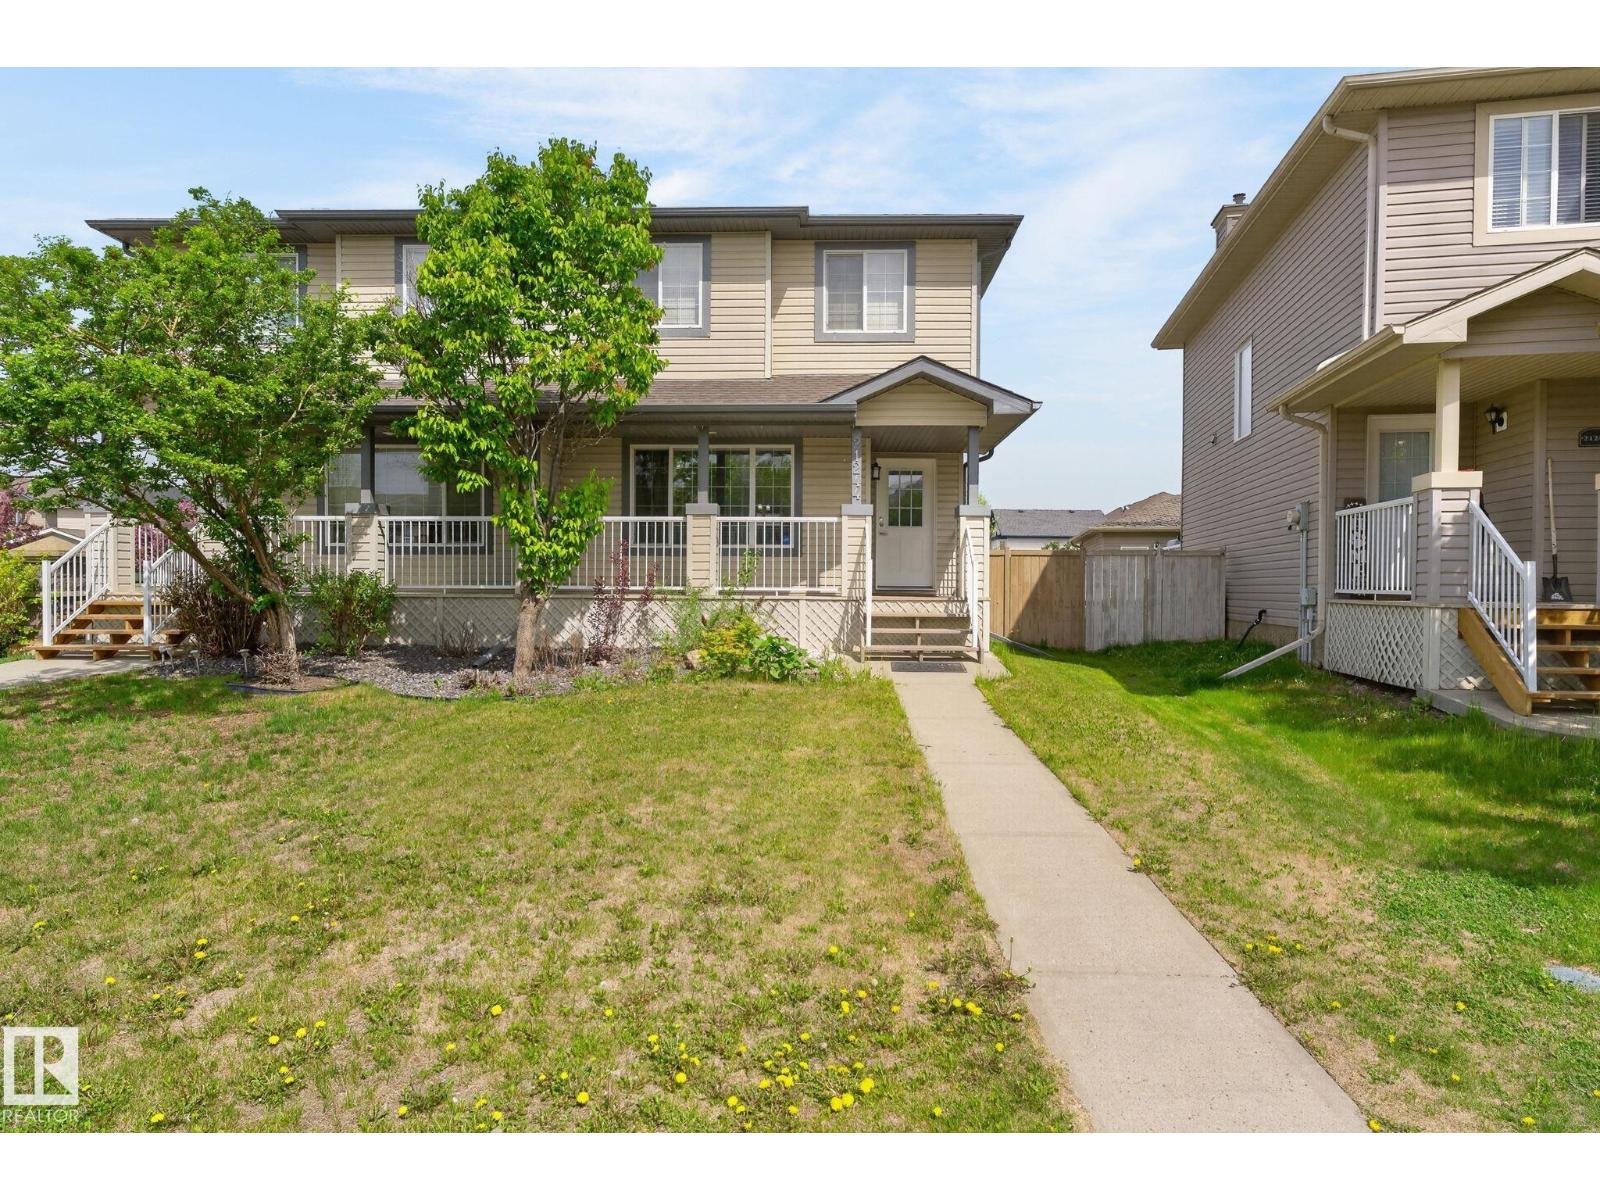
Welcome to the vibrant community of Suder Greens! This pristine 1,118.06 SQFT 2 Storey Half Duplex offers the perfect blend of Comfort, Style, and Functionality. Featuring 2 Spacious Bedrooms and 2.1 Bathrooms this beautifully maintained home is move-in ready and showcases numerous upgrades throughout including Vinyl Flooring, Fresh Paint, and New Shingles. The bright and inviting main floor is designed for Everyday Living and Entertaining while the Partially Finished Basement provides additional space with endless potential. Step outside to enjoy the Large Deck complete with a Natural Gas hook-up, perfect for summer BBQs and outdoor gatherings. The charming south-facing front porch adds incredible curb appeal and is the perfect spot to relax and enjoy the sunshine. Complete with a Double Detached Garage and located close to parks, shopping, schools, golf, and all amenities, this fantastic property is ideal for first-time buyers, young professionals, or investors alike. (id:51989)
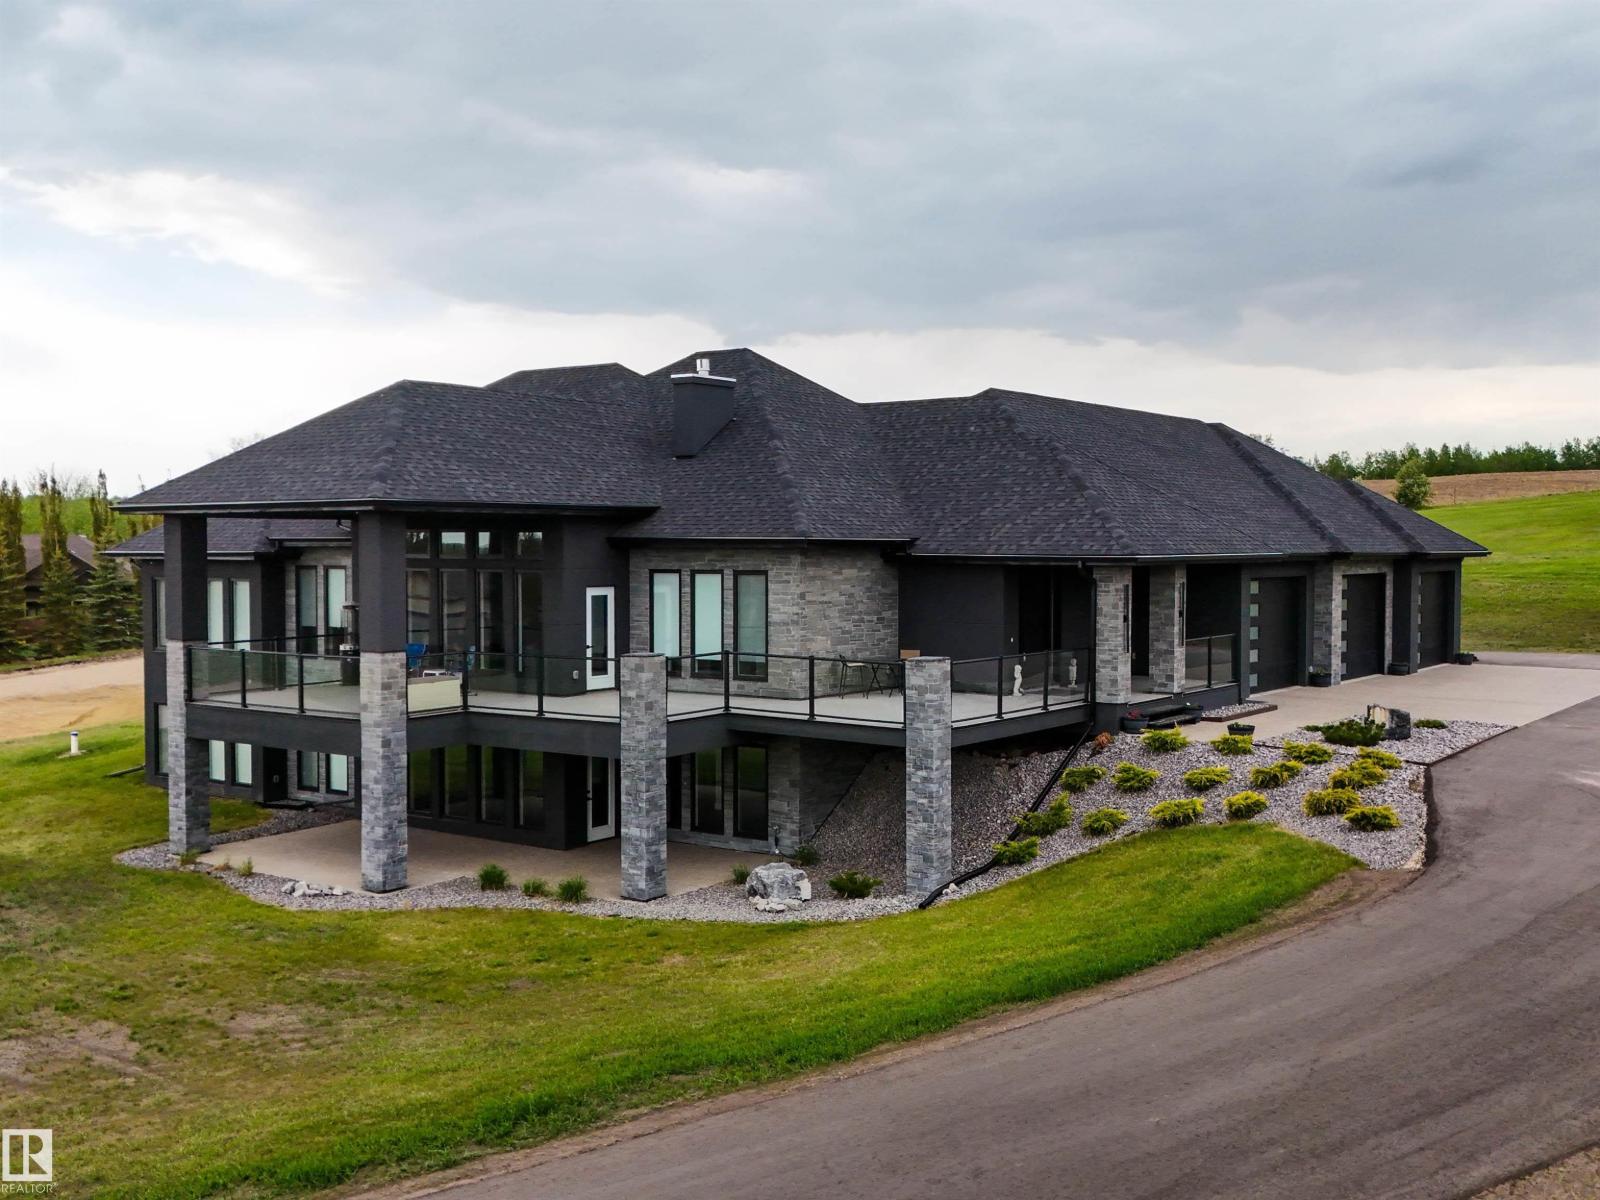
Premiere luxury W/O bungalow showcasing spectacular wall to wall windows with panoramic south views. Located 15 minutes west of Edmonton & 5 minutes north of Spruce Grove. This stunning estate home has been crafted w/ low-maintenance features, north & south covered decks, soaring ceilings, hidden theatre room, wine cellar, & gym. The home’s construction boasts premium stucco w/ enhanced insulation, a robust 200-amp electrical system, & under-slab insulation for optimal efficiency. Upper level offers open concept living, den/dining room, spacious primary w/ gorgeous 5pc ensuite & walkthru closet to the laundry. Additional bedroom & bath are a perfect addition to cap off the one floor living space. The gourmet kitchen, ft dual islands & abundant storage, is expertly designed for seamless entertaining & effortless organization. Basement ft ample entertaining space w/ large games/rec space, bar, & TONS of storage. The 1,600 sqft FF garage ft 3- 8x12' doors, heated, power ready for EV chargers & floor drains. (id:51989)
Affordable condo living with negotiable possession! Bright and open 2nd-floor 1 bedroom + den unit with heated titled underground parking that deserves your attention. This well-designed condo features 9 ft ceilings, a spacious living area, and a kitchen ample cupboard space with dark expresso cabinetry with granite countertops. The open living and dining area are spacious and opens onto a private patio, perfect for relaxing or summer BBQs. The den is a bonus and provides a great flex space for a home office or additional storage. Convenient features include in-suite laundry with added shelving for additional storage, and this unit has remarkable close proximity to the elevator. Transit is located right out front, and the condo is just a short walk to Beacon Hill Shopping Centre, Costco, GoodLife Fitness, restaurants, and everyday amenities. With new laminate flooring and a functional layout, this condo offers a great space for your friends and family. The unit offers excellent value and an affordable monthly ownership opportunity. Book your viewing today. (id:51989)
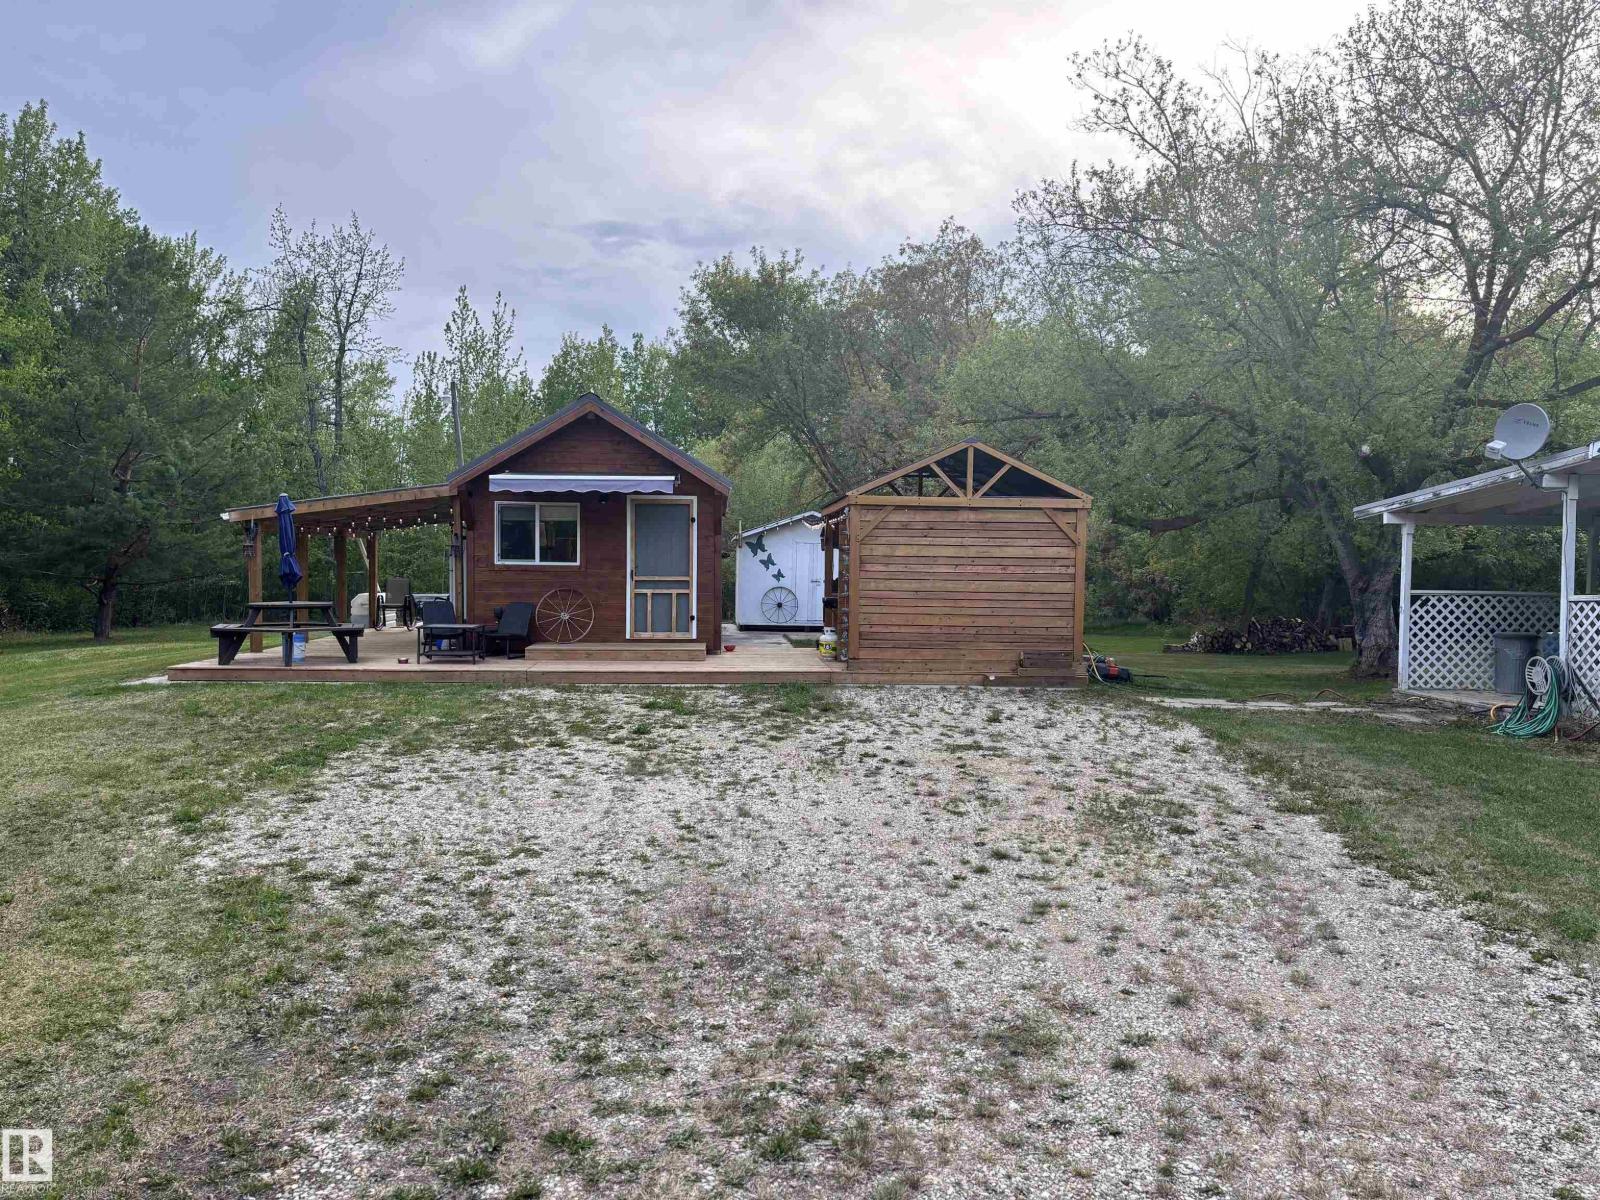
Summer is too short, make the most of it with this stunning 3-acre paradise of fruit trees, flowers and stunning landscape. When in full bloom, you'll have Saskatoons, Plums, Dexter apples, Raspberries, multiple kinds of cherries and even some wild Strawberries. There are many uses for this property, as there is an old trailer that could be fixed up, as well as a little summer cabin (four-season) with an outdoor kitchen with running water. Plus Lac St. Anne is a hop and a skip away for those hot days or early morning fishing trips. The pictures don't do it justice; it's a one-of-a-kind retreat from the hustle and bustle of life. Take a breath and enjoy peace, quiet, and all nature has to offer. (id:51989)
Modern Minimalist Corner Townhouse – Stylish, Simple, and Sustainable Living!Located in a peaceful, well-connected inner city neighborhood, this home offers the perfect balance of urban convenience and tranquil living.Experience the beauty of simplicity in this thoughtfully designed minimalist townhouse, where clean lines and open spaces create a calm, clutter-free atmosphere. This home features an open-concept layout that seamlessly connects the living, dining, and kitchen areas— perfect for those who appreciate functional design and modern aesthetics.The kitchen comes equipped with brand-new stainless steel appliances, sleek cabinetry, and energy-efficient LED fixtures that blend form and function. Upstairs, the spacious master bedroom with double closets, providing ample storage while maintaining the minimalist aesthetic. A private balcony, ideal for morning coffee or evening relaxation. Enjoy the abundant sunlight and a serene retreat from the city’s bustle! A convenient 4 piece bathroom with tasteful designer wall completes this level,Downstairs, a spacious basement living room offers a cozy retreat for relaxing or working— ideal for movie nights or a quiet office or 2nd bedroom. The home includes a newly renovated bathroom with modern fixtures, plus a laundry room with built-in shelving for organized convenience.Throughout the home, high-end luxury vinyl plank flooring adds warmth, durability, and a refined modern touch.Outside, you’ll find a tidy yard and a welcoming front porch.With neutral color tones, high-quality finishes, and low-maintenance materials, this townhouse is ideal for anyone embracing a minimalist lifestyle — less stuff, more space, and a focus on what truly matters.Close to everything, best inner-city living with quick access to downtown, 17th Ave, and the CTrain station. Few minutes away to Shaganappi Point Golf Course, Edworthy Park, schools, playgrounds, shops, restaurants and cafés. (id:51989)
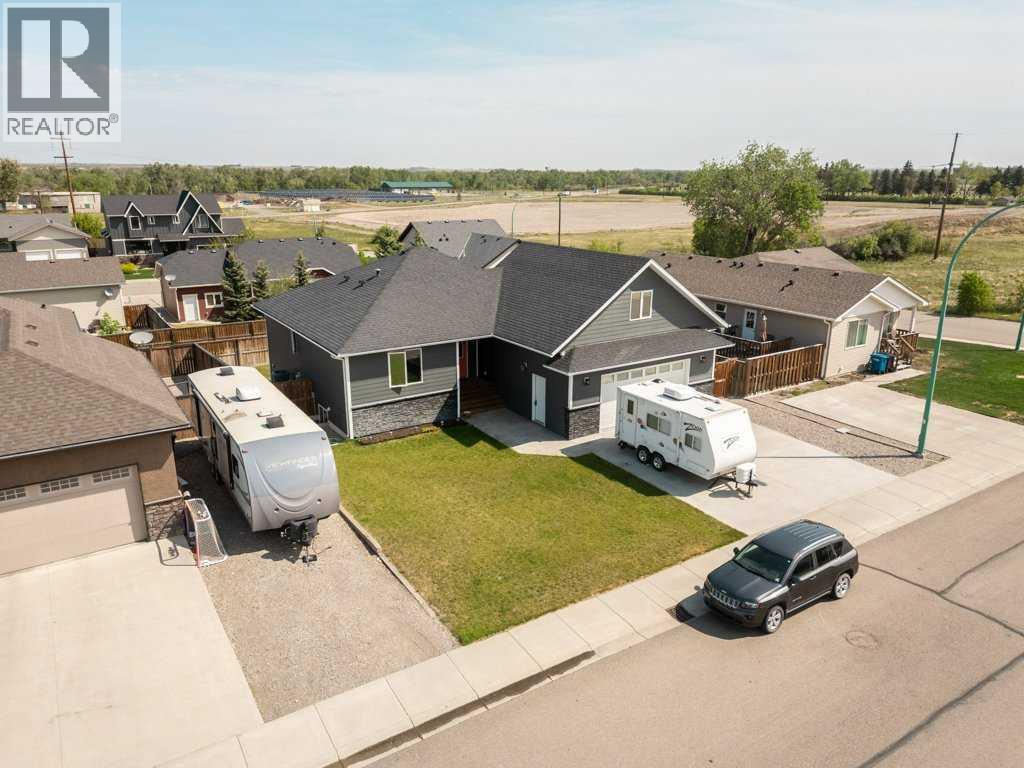
757 28 St, Fort Macleod, AB is an absolute showstopper! This sleek, modern two-storey family home with a fully finished basement delivers over 2,800 sq ft of bright, inviting living space and checks every box for comfortable, exciting family living! Step inside to discover a stunning open-concept main floor where the heart of the home shines: a gourmet kitchen featuring rich wood cabinetry, gorgeous granite countertops, a massive central island perfect for gathering, and premium stainless steel appliances that make every meal feel like a celebration. This level also boasts a spacious primary bedroom with its own luxurious ensuite and walk-in closet, plus a second bedroom and easy garage access. Head upstairs to the jaw-dropping 322 sq ft family room, a versatile dream space just waiting to become your ultimate media lounge, play zone, or creative home office! The fully finished basement takes it up another notch with two additional bedrooms, a massive 538 sq ft recreation room ideal for movie nights or game days, a 4-piece bath, and convenient laundry. Outside, the curb appeal is undeniable with stylish grey siding, eye-catching stone accents, and that bold red front door welcoming you home to a fully fenced backyard oasis with lush lawn space for kids and pets to run wild, plus generous parking including room for your RV or extra vehicles. Located in a fantastic Fort Macleod neighborhood, this move-in-ready gem is packed with modern finishes and endless possibilities. Your family's next chapter starts here! (id:51989)
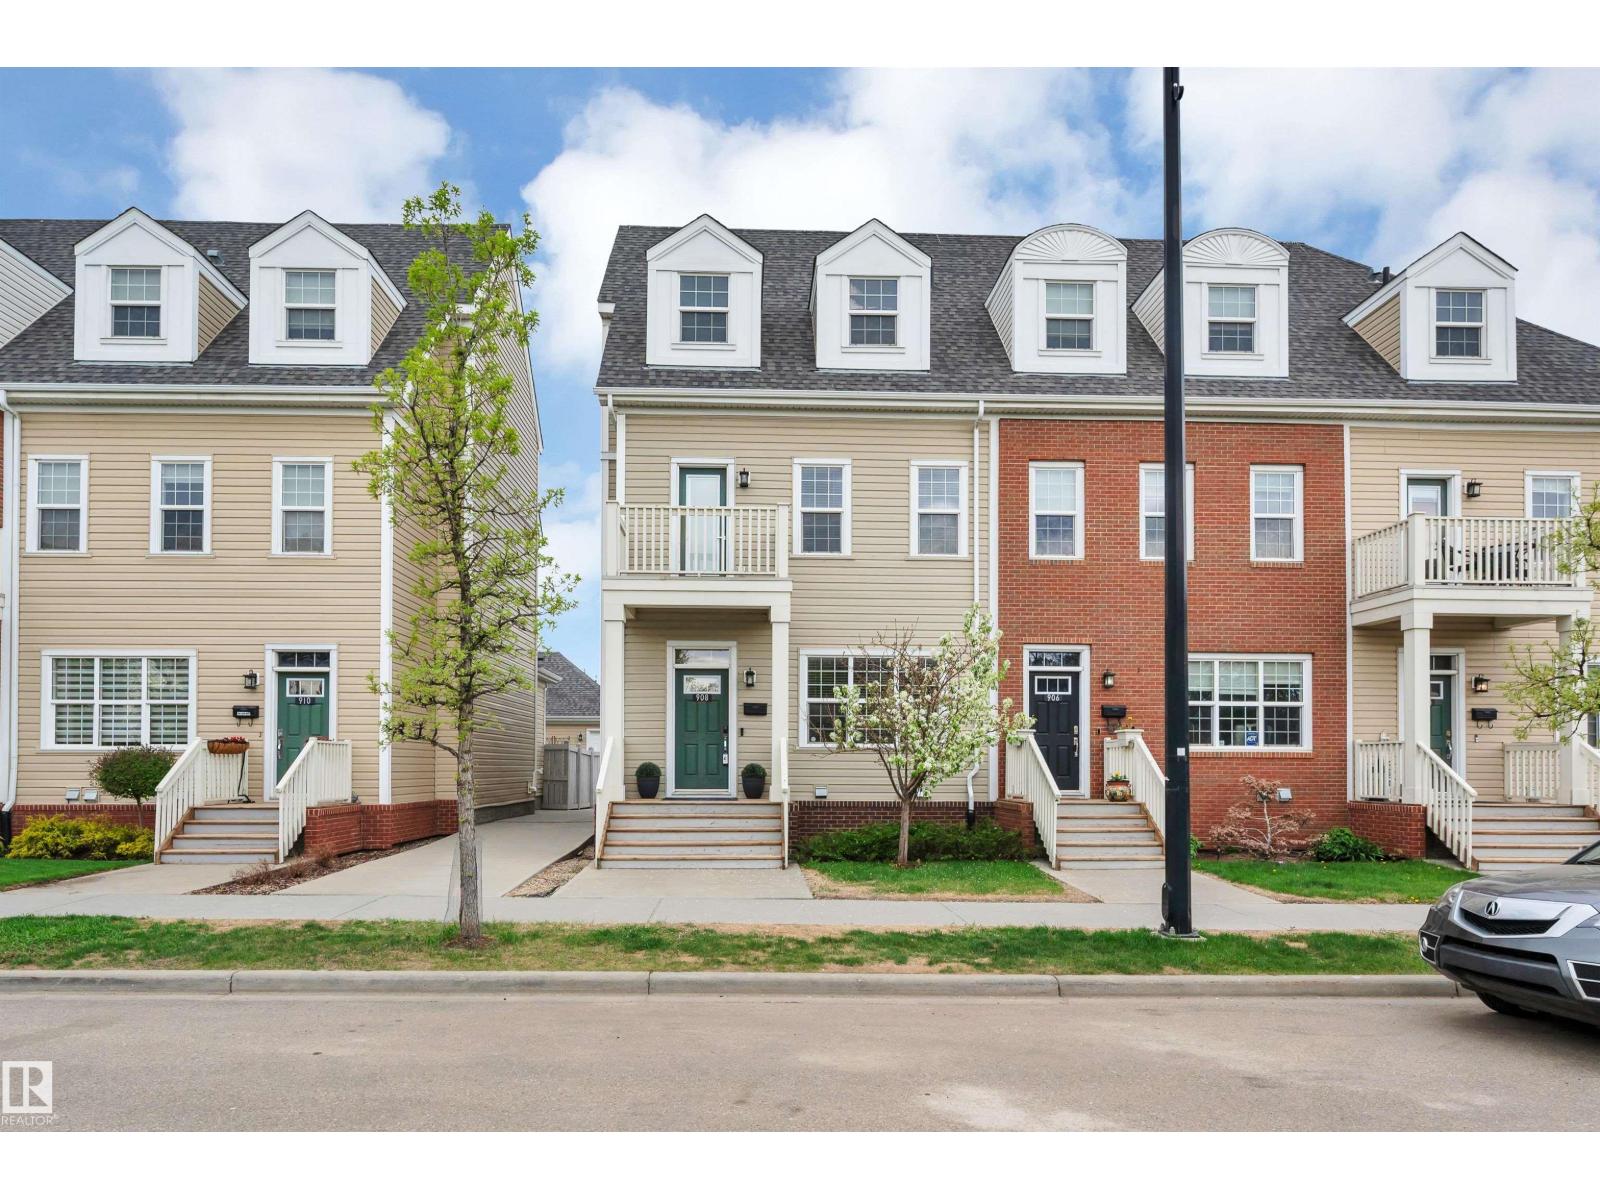
Welcome to Griesbach! This executive END UNIT townhome features over 1900 s.f. of living space PLUS developed basement! Step inside and to be greeted by hardwood on the main floor and FRESH PAINT throughout. Great room has modern electric fireplace to lend warmth and ambiance during the cold months. The kitchen features a spacious dining nook and warm cabinetry, granite countertops and Stainless appliances, incl. a NEW dishwasher and electric stove. Step outside to your sunny fenced backyard with raised garden boxes and double garage. There is 2 pc bath off the kitchen, The second level has TWO LARGE bdrms (one with balcony!) with built-in closet organizers and a great 4 pc bath with soaker tub. Main floor laundry down the hall. Upstairs, there's a HUGE Master Suite with large walk-in closet and beautiful ensuite Basement is developed with new flooring, open area, 2 pc bath and storage. New tankless water tank and water softener in 2023. LOW Condo fees with great management! Some photos are AI generated. (id:51989)
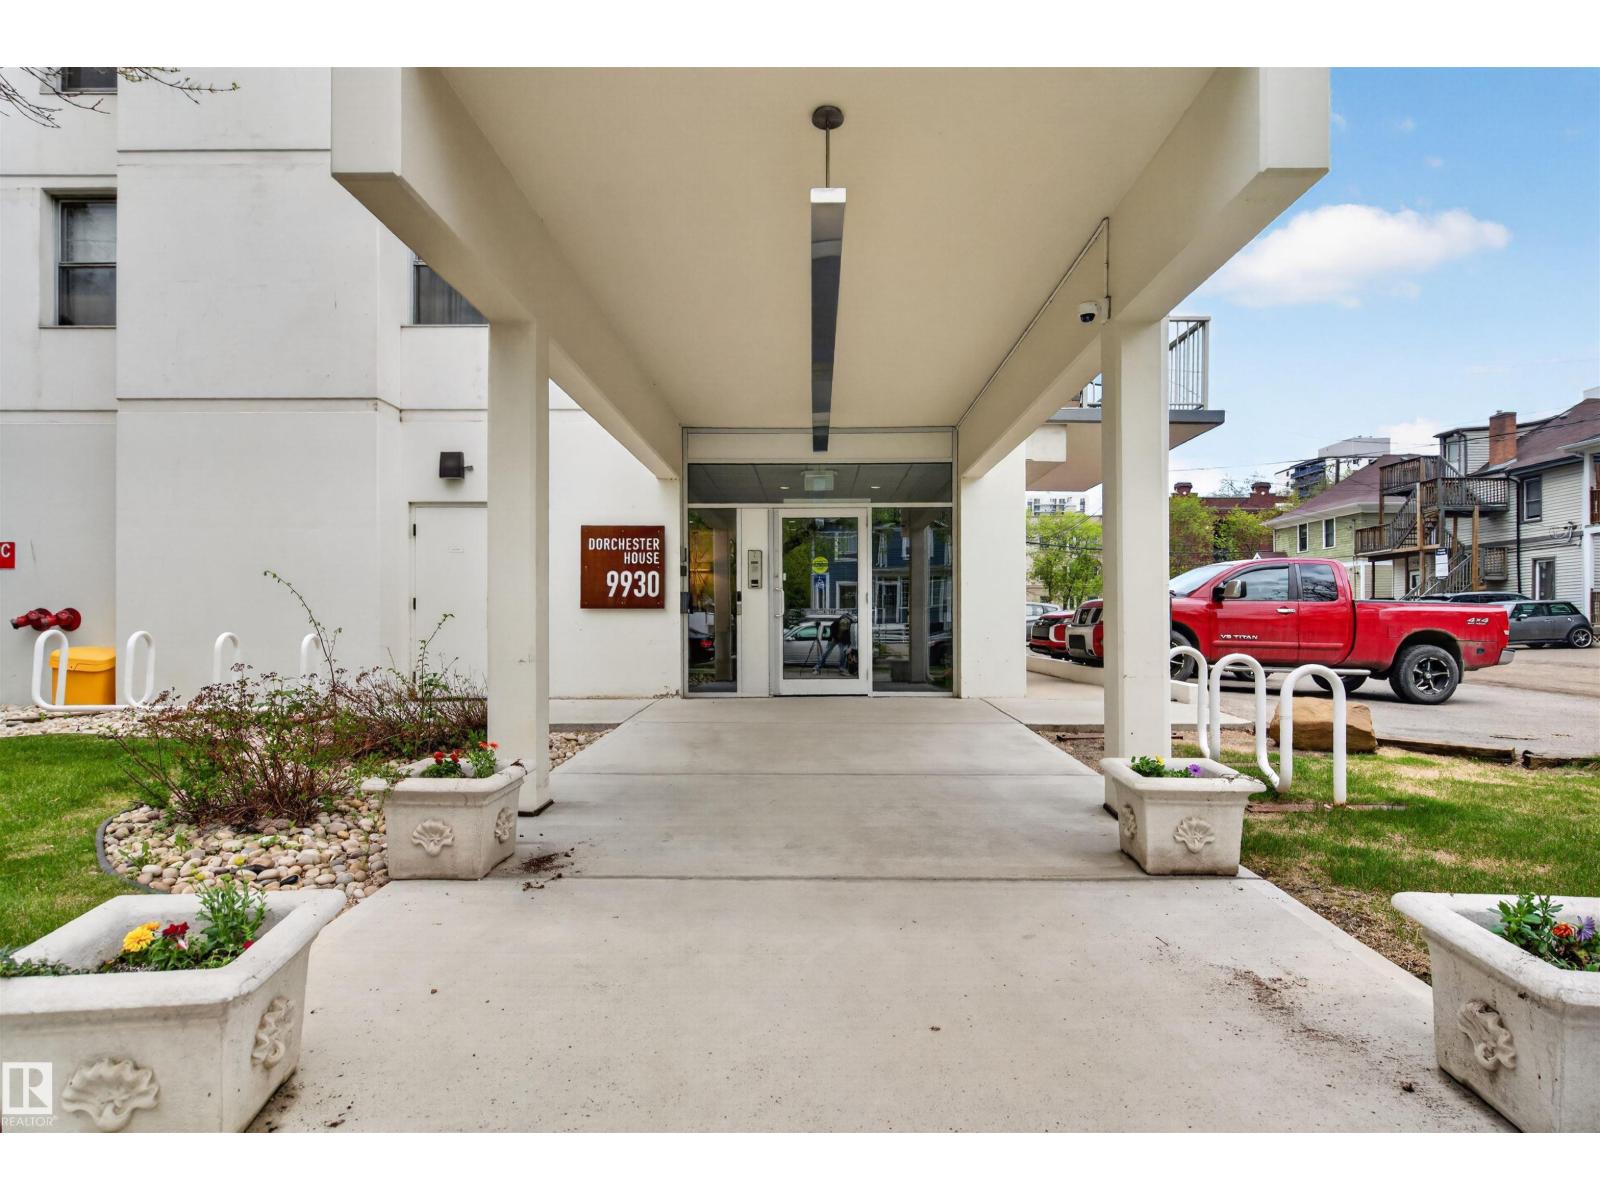
Welcome to the 10th floor of Dorchester House. This rare corner unit offers southeast exposure and river valley views, with a bright and functional 1 bedroom 1 bathroom layout. The space features windows on multiple sides that bring in natural light throughout the day, and a recently updated bathroom that adds a clean, modern touch. The overall feel is bright and inviting, with a straightforward, easy-to-maintain layout. Step out onto the balcony and enjoy open river valley views, a standout feature of this unit and a great spot for morning coffee or a quiet evening unwind. Located close to Victoria Park, downtown Edmonton, transit, restaurants, and the university, the location offers strong everyday convenience for commuting and city living. Low condo fees include heat and water, and the unit comes with one assigned outdoor parking stall. A solid option for a first time buyer, student, or investor looking for value in a central location. (id:51989)
Well-maintained 4-bedroom, 2-bathroom home situated on a massive pie-shaped lot in the desirable community of Davenport, backing onto a field for added privacy. The functional main floor offers an open-concept layout featuring a bright kitchen, dining area, and living room, along with two bedrooms and a 4-piece bathroom. The fully developed basement includes a spacious family room, two additional bedrooms, and another full bathroom, providing plenty of room for the whole family. Step outside to enjoy the large rear deck overlooking the fully fenced and landscaped yard complete with a firepit area—perfect for entertaining. The oversized detached garage offers ample parking, workspace, and storage. Conveniently located in a family-friendly neighbourhood close to schools and amenities. (id:51989)
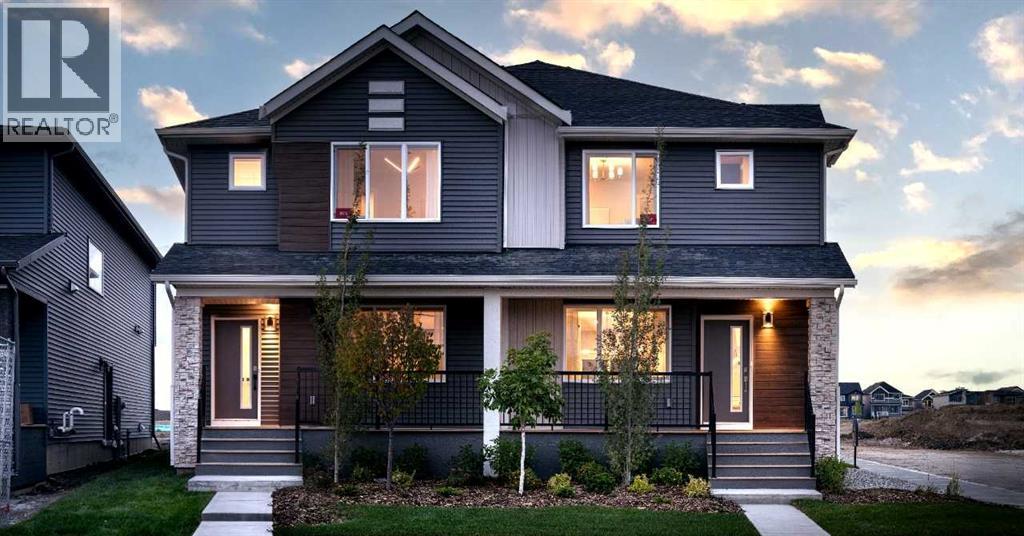
The Delta II by Shane Homes | Tentative Completion December 2026. Located in Sirocco , a desirable SW Calgary community with quick access to MacLeod Trail and Stoney Trail, making commuting simple and convenient. This pre-construction 3-bedroom, 2.5-bath duplex offers a thoughtfully designed layout ideal for modern living. The open-concept main floor features a stylish rear kitchen, walk-in pantry, bright dining area, spacious family room, and a convenient half bath. Upstairs includes a versatile bonus room, upper-floor laundry, and three bedrooms. The owner’s bedroom features a walk-in closet and private 4-piece ensuite. The home also includes a separate side entrance and an unfinished basement with rough-ins, offering potential for future development. Photos are for illustrative purposes. (id:51989)
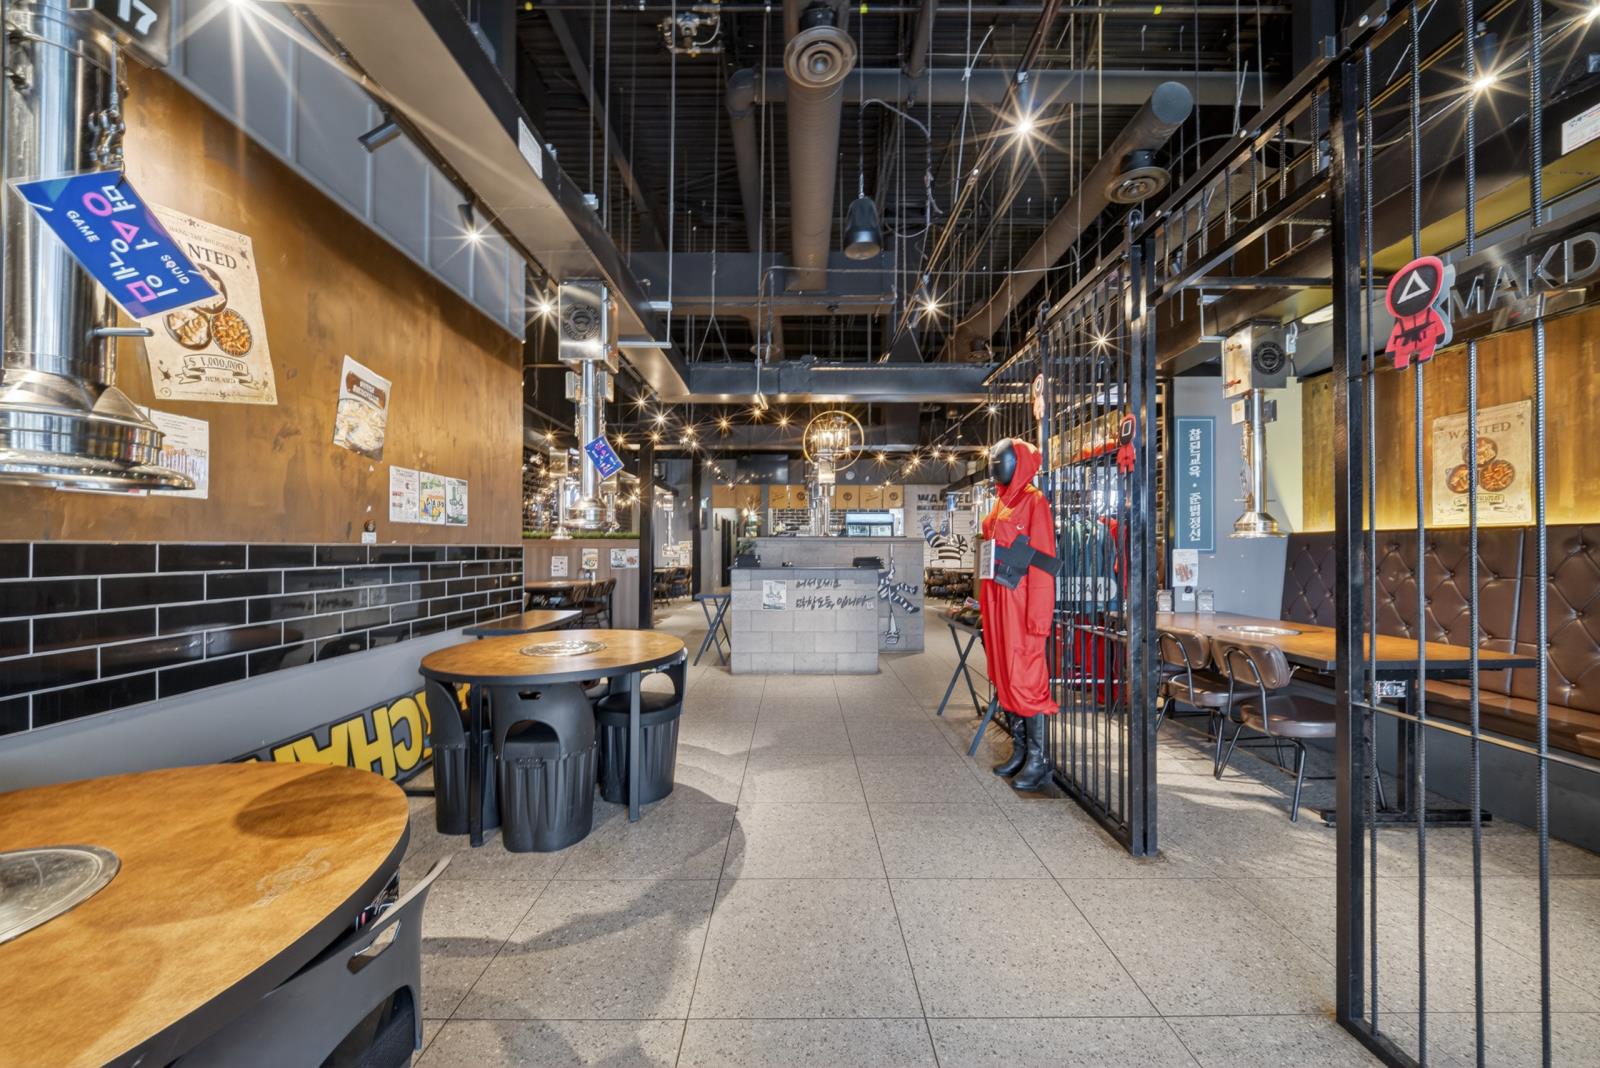
Fully built-out Korean BBQ restaurant opportunity with real estate included in South Edmonton. Positioned just off Parsons Road and Ellerslie Road in a high-exposure commercial corridor with over 36,000 vehicles per day, with volumes that hold steady throughout the day rather than spiking at rush hour. The 2,600+ sq. ft. space offers approximately 80 seats and the specialized infrastructure that typically takes 12 to 18 months and significant capital to replicate. Features include tabletop BBQ stations, dedicated exhaust and ventilation, a fully equipped commercial kitchen, finished dining room, complete front-of-house, and all chattels included in the sale. The operation will require a rebrand, which is where an experienced operator gains the edge: a fully improved space at a fraction of buildout cost, without the permitting timeline or construction risk of starting fresh. Real estate ownership is included in the sale, giving the buyer control over occupancy cost and ownership of the underlying asset rather than a leasehold interest. (id:51989)