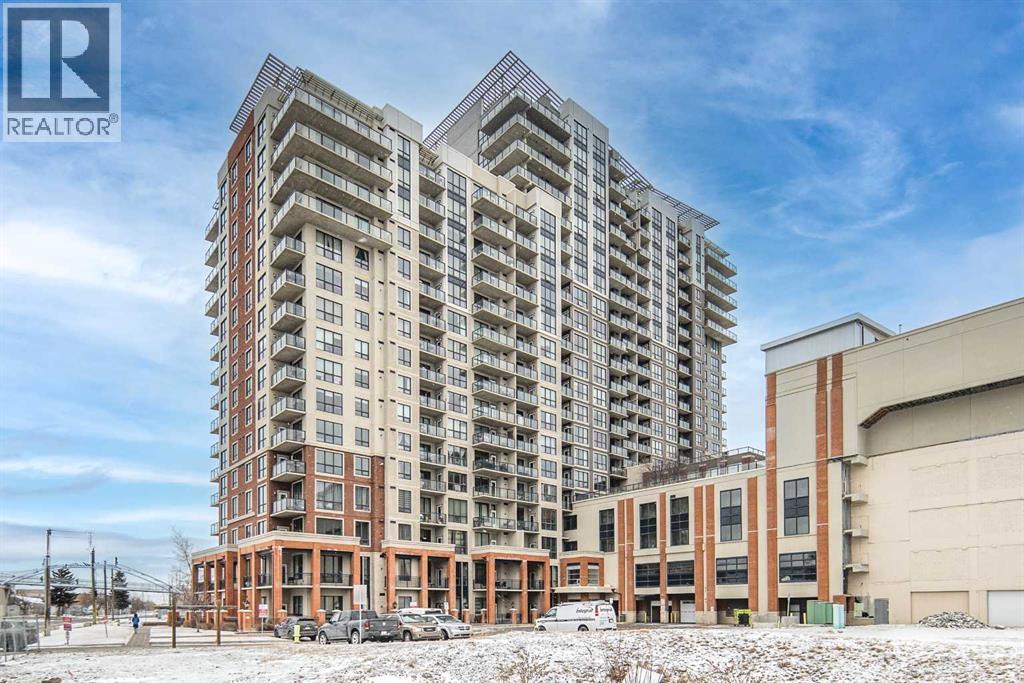
Step into the prestigious London at Heritage Station, a distinguished condo development in the vibrant heart of Haysboro. This one bedroom with den unit is among the more extensive floor plans available. Well built concrete building located steps away from C-Train Station! Panoramic 11th floor south facing unit with views of Mountain & City. Plenty of natural light with sunny south facing floor to ceiling windows. Fantastic wide open floor plan/layout perfect for entertaining. This spacious floor plan allows plenty of functional living space, 9 Foot ceilings, large bedroom and spacious bathroom, open kitchen with granite counter-tops, black appliances and tile flooring.The building's exclusive amenities include secure underground parking, concierge services, a Rooftop Patio, a Bike storage room, a social room, ample visitor parking, and a safe indoor walkway connecting directly to Save-On-Foods and Tim Hortons. Location is key—Heritage LRT Station is mere steps away, and schools, parks, coffee shops, and restaurants are within walking distance. Nearby shopping and entertainment venues are easily accessible, and downtown Calgary is just a swift 15-minute drive. Don’t let this opportunity pass you by. Book your private showing today and step into a lifestyle of elegance and convenience! (id:51989)
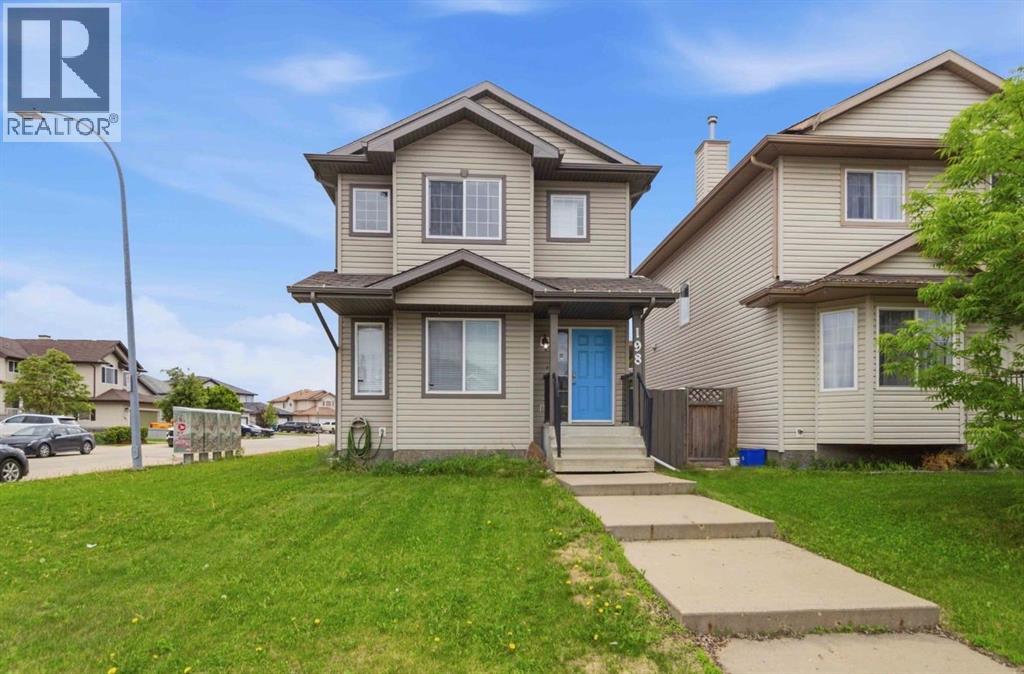
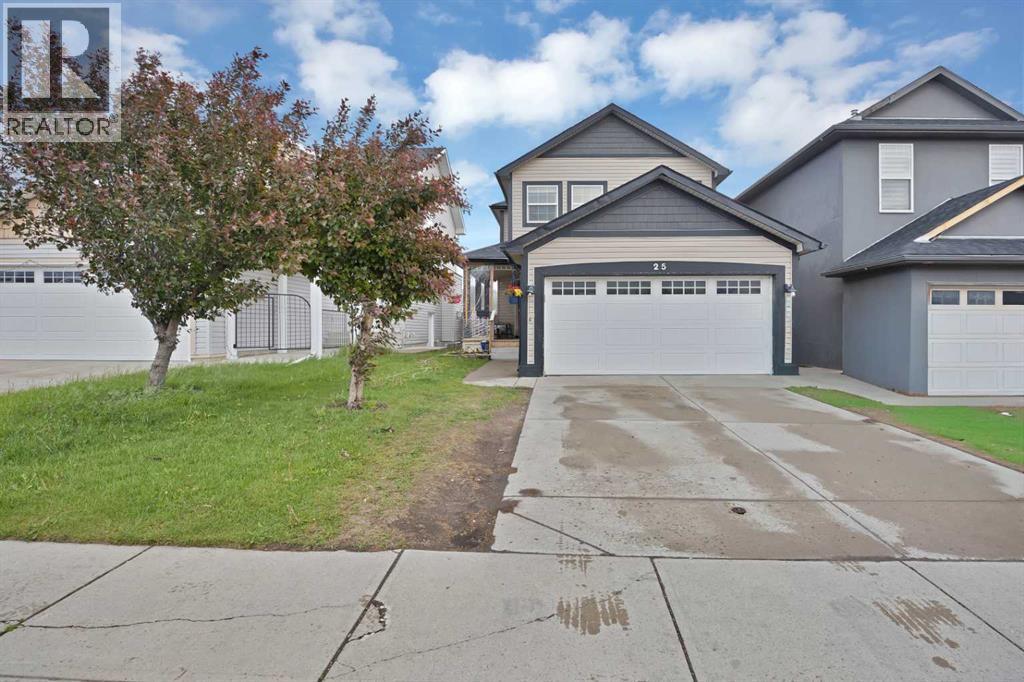
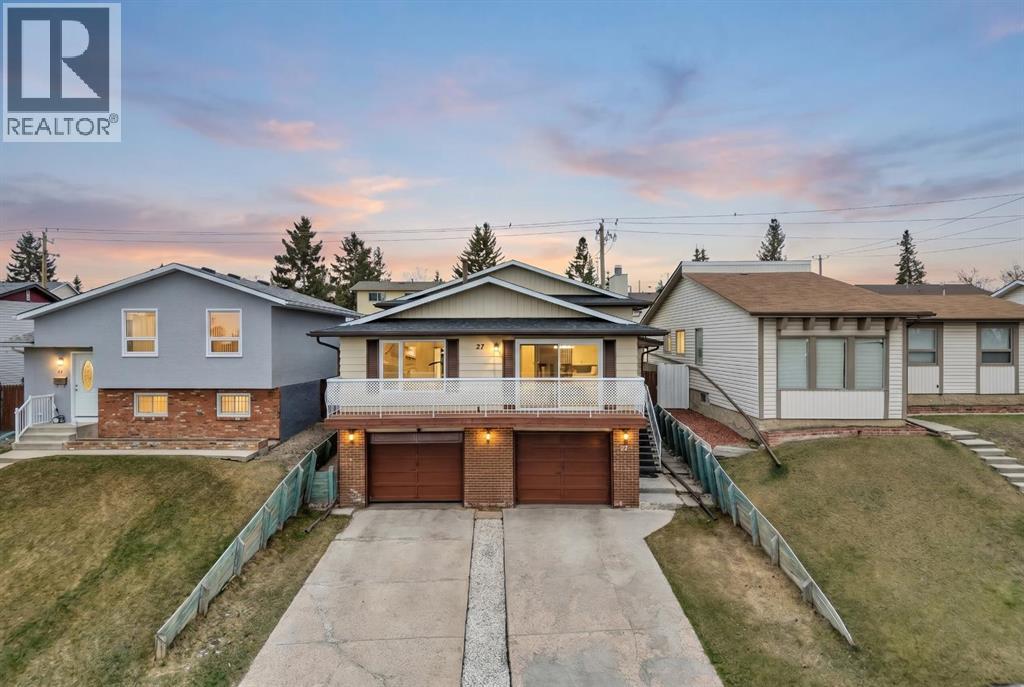
FANTASTIC STARTER HOME OR INVESTMENT PROPERTY! LOOKING FOR A TRULY AFFORDABLE HOME? BIG GARAGE, CORNER LOT, Separate back door Entrance, gas fireplace, Quartz Countertops, upstairs are 3 bedrooms, full bath upstairs and powder room on main floor for guests, in addition to main floor laundry. Use for extended living space or for the savvy buyer, the basement developed with kitchenette, full bathroom with laundry, family room. bedroom and separate laundry. Walkable location to schools, and all amenities. ACT FAST! Call to view now. Quick possession. (id:51989)
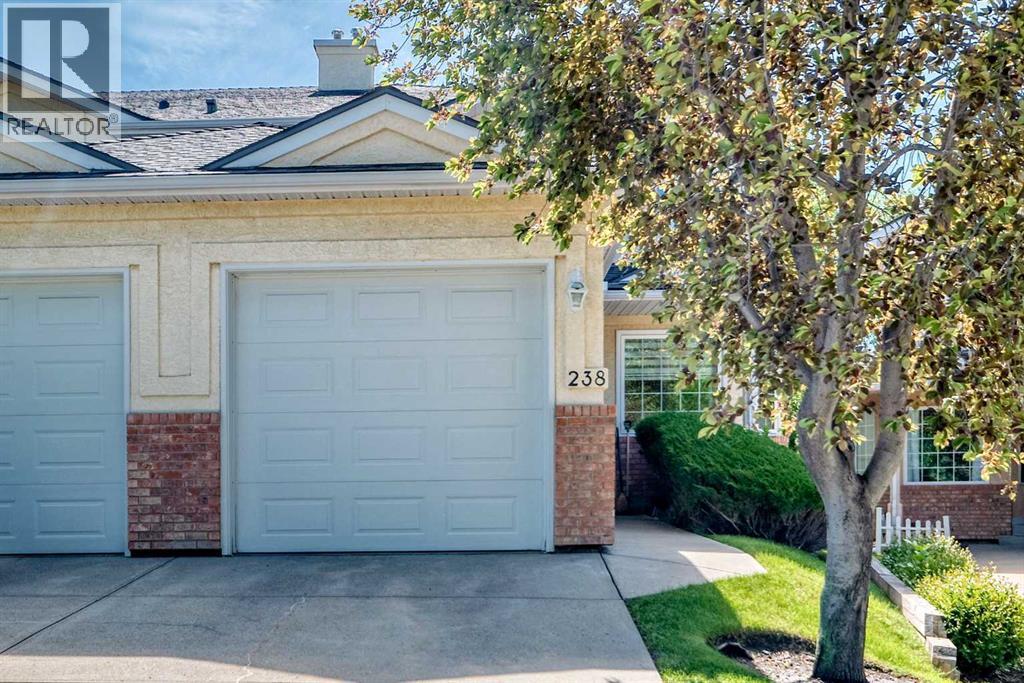
Across from a courtyard playground, good starter home or investment property, welcome to this 1594 sqft townhouse in prestige Scenic Acres. It has been recently updated. It features corner unit, attached garage with driveway, triple pane low E windows (2025), custom made window coverings, furnace (2025), central air conditioned, hardwood flooring, gas fireplace, wood spindle railing on the stairs, and newer appliances. Upper floor with 3 good size bedrooms, master bedroom with large walk in closet and full bathroom. Main floor with large and bright living room, corner gas fireplace, large deck, open kitchen and spacious dining area. Basement has been finished with large recreation room and large storage area. It closes to LRT station, park, playground, shopping centre, and easy access to major roads. *238 Scenic Acres Terrace NW * (id:51989)
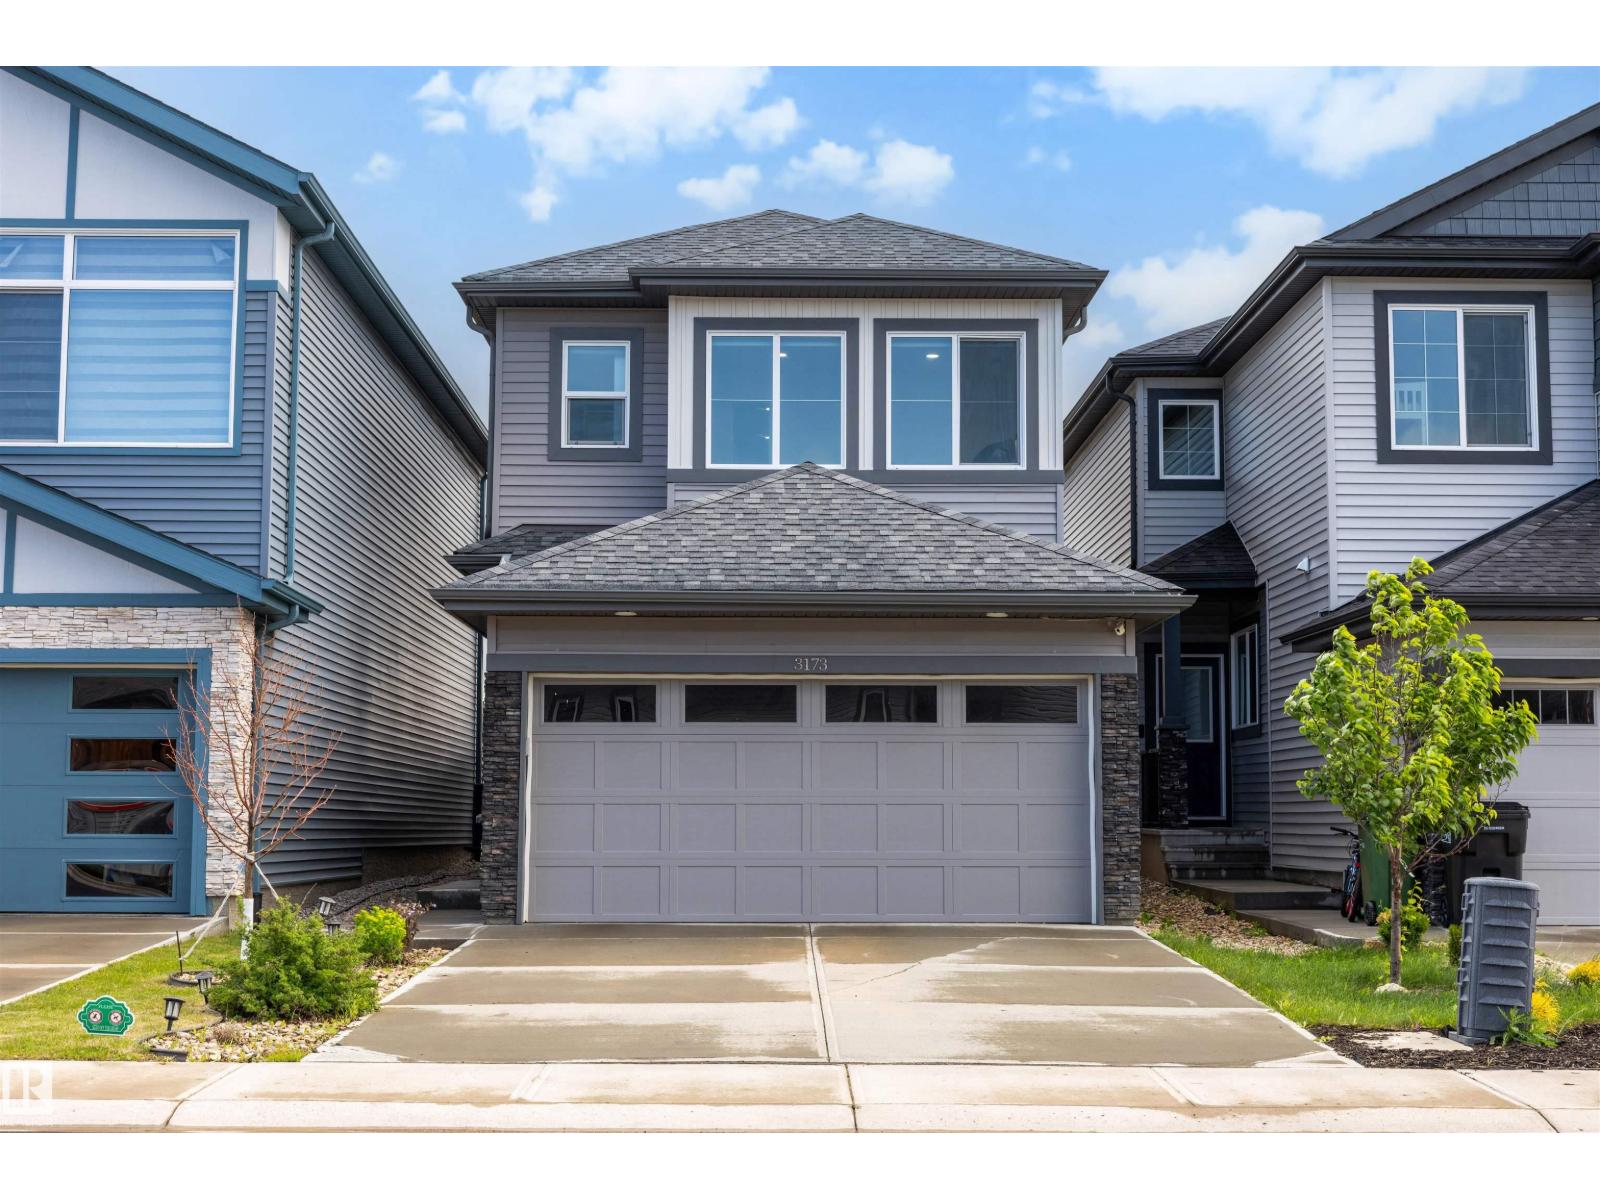
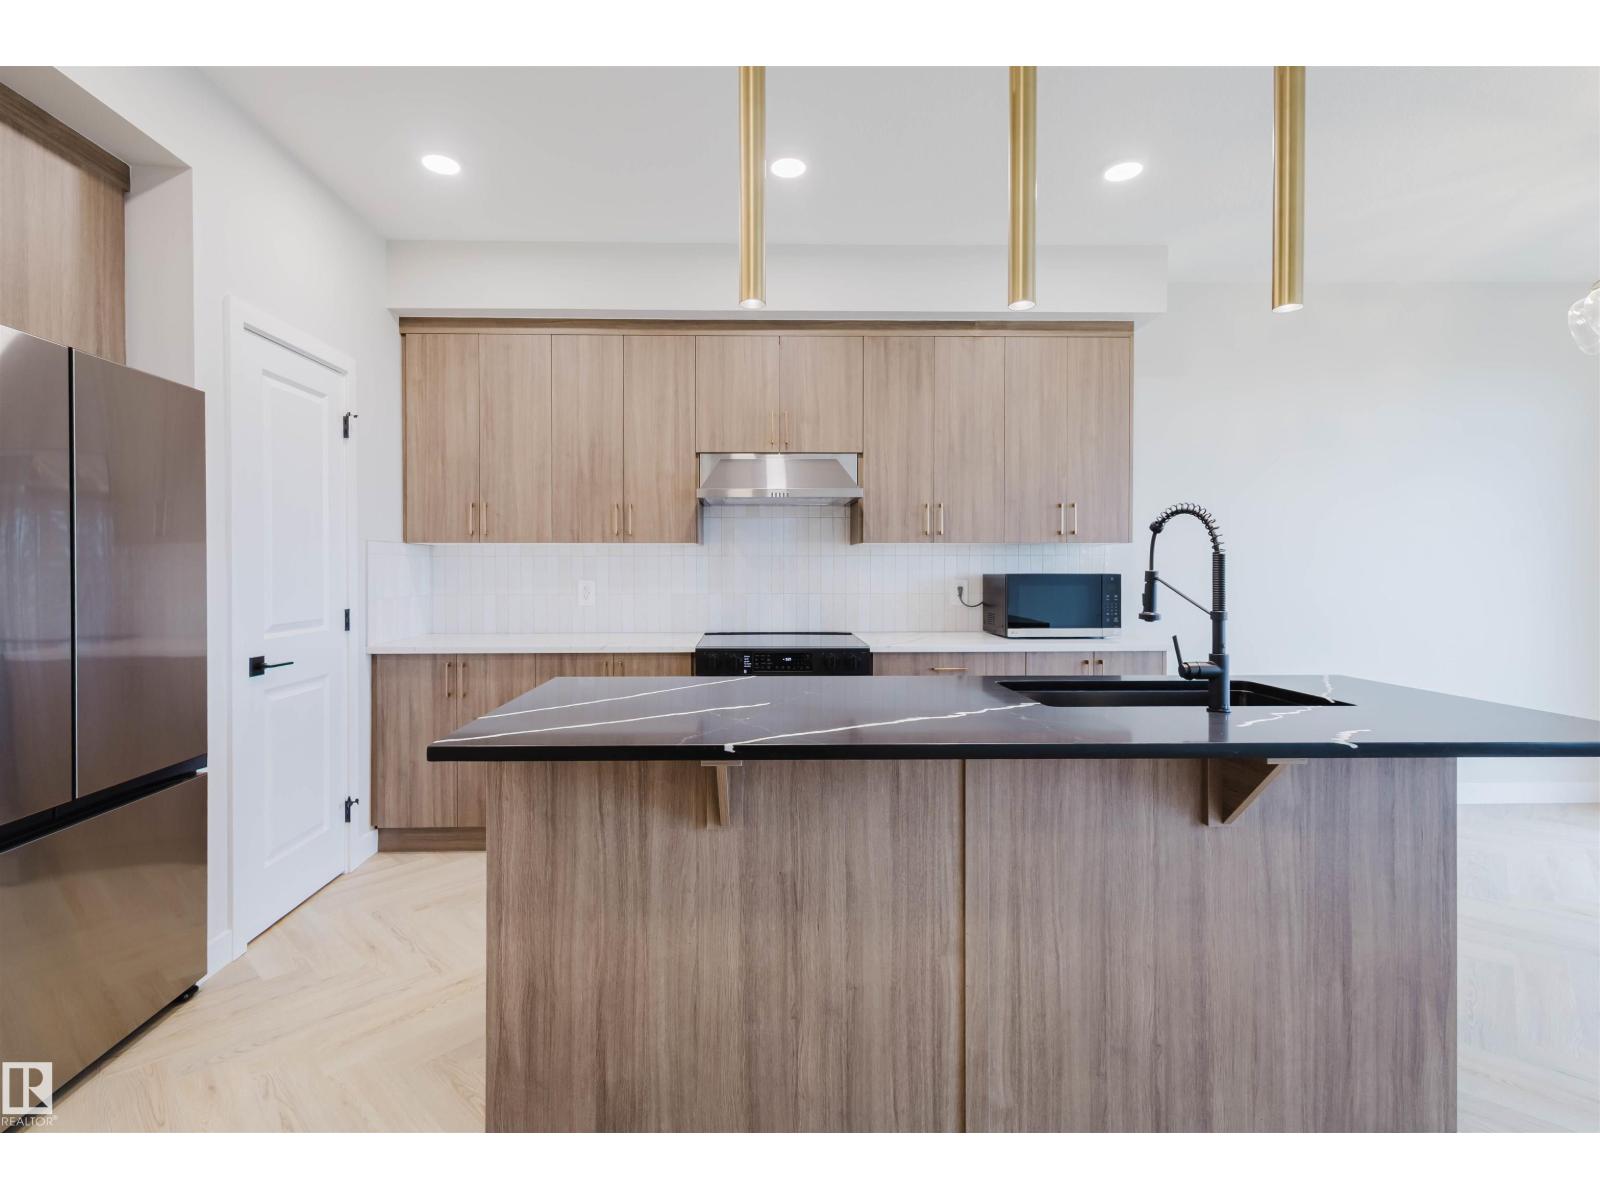
Welcome to the sought-after community of Cavanagh! This 2-storey home features 3 bedrooms, 2.5 bathrooms, and thoughtful upgrades throughout. The kitchen is complete with upgraded quartz countertops, an island with seating, stainless steel appliances, plenty of cabinetry, a stylish tile backsplash, and a walk-in pantry. The living room offers a cozy electric fireplace, while the main floor features 9-ft ceilings and upgraded railings. Just off the kitchen, you'll find the laundry area and access to the insulated double attached garage. Upstairs offers a bonus room, a spacious primary bedroom with a 3-piece ensuite featuring a floor-to-ceiling tiled shower, 2 additional bedrooms, and a full bathroom. Enjoy the beautifully landscaped, fully fenced backyard with a composite deck, aluminum railings, and a stone patio area. Additional features include central A/C. This home is move in ready! (id:51989)
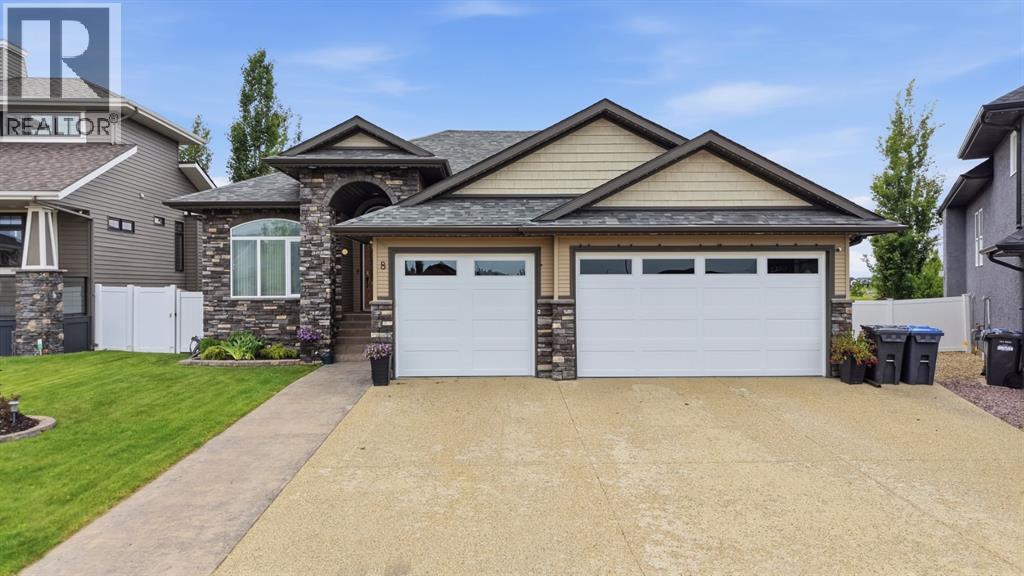
Welcome to 8 Laurel Close, a beautifully upgraded bungalow tucked away on a quiet close in desirable Sylvan Lake. Backing onto green space and situated on a large pie-shaped lot, this impressive 5-bedroom, 3-bathroom home offers exceptional living space, thoughtful updates, and outstanding indoor and outdoor amenities.The bright, open-concept main floor is designed for both everyday living and entertaining. Rich hardwood flooring flows throughout the main level, while the spacious living room is filled with natural light and anchored by a cozy gas fireplace. The stunning kitchen features granite countertops, an island, and newer upgraded appliances, including a stove and microwave with built-in air fryer functionality. The adjacent spacious dining area opens into a beautiful sunroom, added in 2025 and tinted for privacy, creating the perfect space to relax and enjoy the views year-round.The primary suite is a true retreat, offering a generous walk-in closet and a spa-inspired ensuite complete with dual sinks, a soaker tub, and a walk-in shower. A second main-floor bedroom makes an ideal office or guest room, while convenient main-floor laundry adds to the home's functionality.The fully finished walk-out basement features heated floors, three additional bedrooms, a theatre room with surround sound, a spacious recreation room with wet bar, an updated pool table, and a full bathroom—providing plenty of room for family and entertaining.Outside, enjoy the fully fenced yard, covered patio, underground sprinklers, and peaceful green space views. The heated triple attached garage, heated driveway, EV charger, Class 4 impact-resistant shingles, new furnace, permanent exterior LED lighting, and leaf filter gutters add tremendous value and peace of mind.Ideally located near schools, parks, walking trails, shopping, and amenities, with the lake just minutes away, this exceptional home truly has it all. (id:51989)
Step into style, comfort, and exceptional value in this beautifully kept two-storey house nestled in the heart of Martindale, NE Calgary. Boasting 3 spacious bedrooms and 3 full bathrooms, this home offers the perfect blend of modern upgrades and everyday functionality—all on a quiet, family-friendly street.From the moment you enter, you’re welcomed by a bright and inviting open-concept main floor, enhanced by sleek vinyl and tile flooring. The stunning kitchen is a true highlight, featuring granite countertops, a stylish tiled backsplash, and a generous dining nook that opens onto a sun-filled two-tiered deck—ideal for entertaining or relaxing summer evenings.Upstairs, retreat to your expansive primary suite, complete with a private ensuite, separate shower, walk-in closet, and the convenience of upper-floor laundry. Two additional well-sized bedrooms and a beautifully updated bathroom round out this level.The fully developed basement—with its own separate entrance—offers incredible flexibility, featuring two additional bedrooms, ample cabinetry, and a full bathroom—perfect for extended family, guests, or future potential.Outside, enjoy a spacious backyard with a large patio and multi-level deck, creating the ultimate setting for gatherings and outdoor living. Pride of ownership shines throughout this move-in-ready home—don’t miss your chance to make it yours! (id:51989)
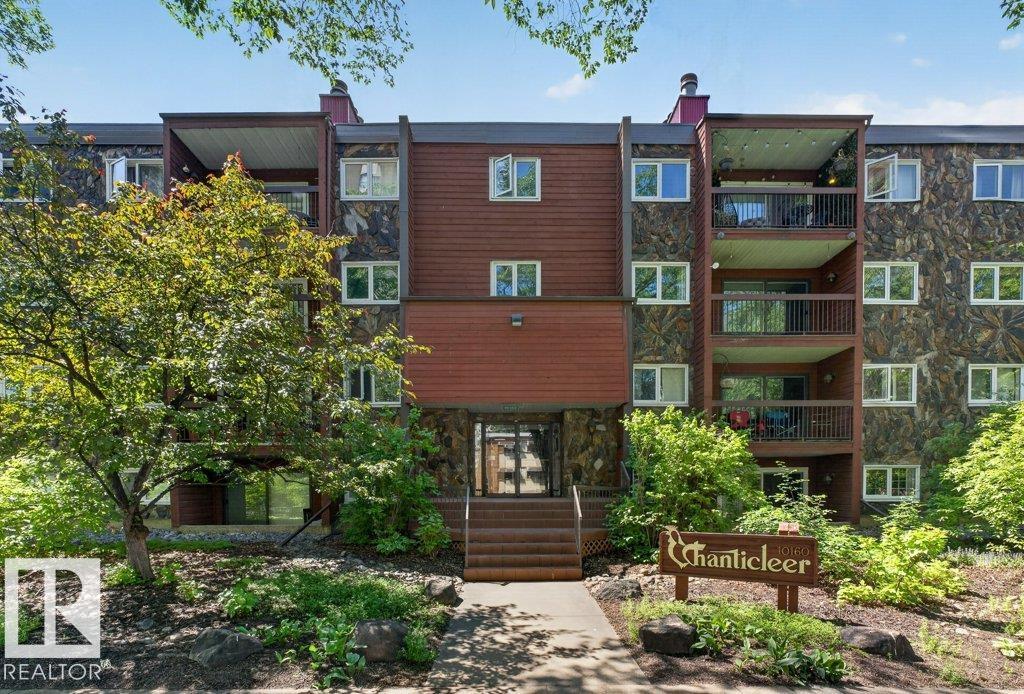
IF YOU ARE LOOKING FOR A 2 BEDROOM CONDO WITH BIG SIZE AND REASONABLE CONDO FEES...YOU FOUND IT HERE! On a quiet tree lined street in desired Wihkwentowin (Oliver), this OUTSTANDING 2-Bed./2-Bath Condo was just painted and provideds over 1,200 sf of UPGRADED Downtown living. The open plan is highlighted by it's LARGE Living Room with a fireplace and a SPECTACULAR Sun Room with numerous windows that flood the area with light! This UNIQUE space could be used as a games/social area, a formal dining room, an exercise room and is LARGE enough to function as an IMPRESSIVE Home Office! Other highlights include a functional kitchen with Quartz Countertops, 2 BIG Bedrooms at opposite ends of the condo, in-suite Washer/Dryer, Newer Windows, AND....2 UPGRADED Bathrooms with Granite Counters. Winter will be easier with heated U.G. parking. In a Great Central Location, you are in close proximity to shopping, great dining, transit, and have easy acces to the U of A, Grant Mac. & our River Valley. THIS IS THE ONE! (id:51989)
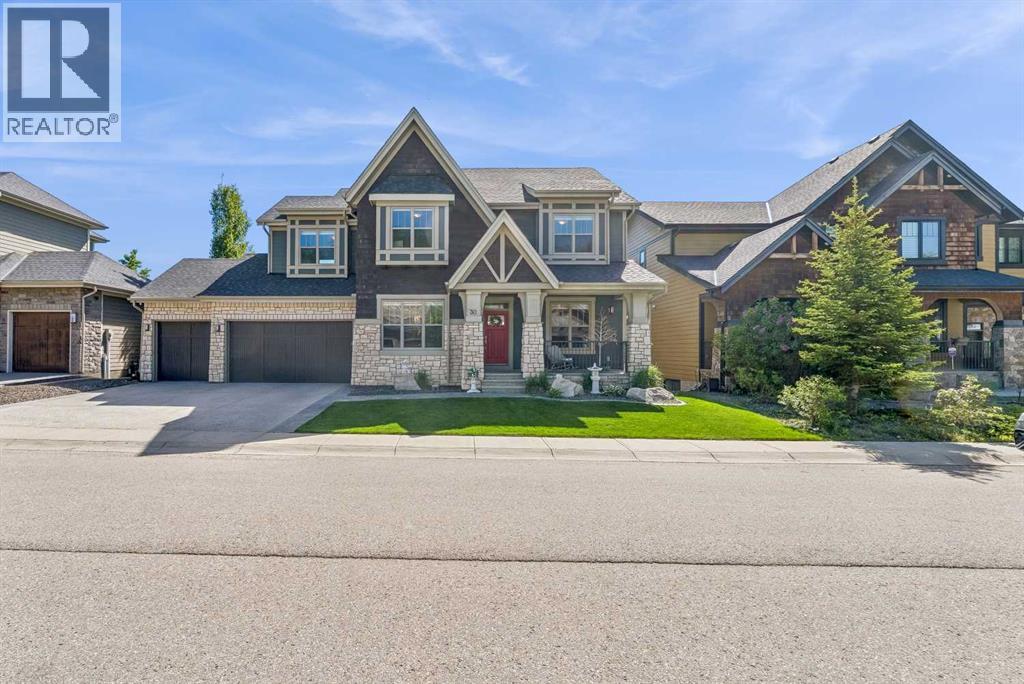
Nestled on a quiet cul-de-sac in the exclusive enclave of “Castle Keep” in Aspen Woods, this elegant executive estate home sits on a premium 70-foot-wide lot with a triple garage and backs directly onto a lush environmental reserve, offering rare mountain-resort privacy just 15 minutes from downtown Calgary and steps from The Webber Academy. Boasting soaring 9-foot ceilings and estate-height doors across all three beautifully appointed levels, the residence features a sun-filled grand foyer with immediate forest views, an office, a formal dining room, and an upgraded living room fireplace. The entertainer's kitchen is equipped with premium Viking appliances, granite counters, a massive island, and an expansive main-floor deck perfect for summer BBQs. Upstairs, which features updated carpet (2020), you will find a large bonus room, three spacious secondary bedrooms, a dedicated laundry room, and a luxurious primary retreat complete with an oversized walk-in closet, a forest-view jetted tub, and a private sunrise balcony. The fully developed walkout lower level is outfitted with new luxury vinyl plank flooring (2020) and includes a massive recreation room, a custom 400-bottle wine room with a tasting bar, two additional bedrooms , an oversized bathroom with an updated standalone shower, and an exposed aggregate patio leading straight to the ravine. Complemented by exceptional upgrades—including a 3-zone commercial HVAC system, Swarovski lighting, Hunter Douglas blinds, underground irrigation, a whole-home water softener—this spectacular property is open for viewing during an Open House on Sunday, June 28, 2026, from 1:00 PM to 3:00 PM. (id:51989)
Discover Your Dream Home in Keswick. This stunning 3-bedroom, 2.5-bathroom duplex seamlessly blends style and functionality. The main floor boasts 9' ceilings and a convenient half bath, perfect for guests. The beautifully designed kitchen is a highlight, featuring 39 upgraded cabinets, quartz countertops, a waterline to the fridge, and gas line to the stove. Upstairs, enjoy the flex area, spacious laundry room, full 4-piece bathroom, and 3 generously sized bedrooms. The luxurious primary suite offers a walk-in closet and ensuite. Other features include FULL LANDSCAPING, a double attached garage, $3k appliance allowance, unfinished basement with painted floors, high-efficiency furnace, and triple-pane windows. Buy with confidence. Built by Rohit. UNDER CONSTRUCTION! Photos example of floorplan and finish. Actual build may vary. (id:51989)
This is not a duplex!. Location!. Welcome to this exceptional custom-built and unique Beddington gem!, in the desirable community of Beddington Heights. Move-in ready home, and a rare opportunity to own a beautifully maintained and renovated walkout in one of north central Calgary’s most established family communities, quiet and peaceful neighborhood, and a very well cared for home, and a total of 4 bedrooms, 3 full baths, and new triple glaze windows. The house features and boasts with a bright and spacious layout, generous living areas, large balcony and windows that flood the space with natural light. This property offers a perfect blend of comfort, functionality, and convenience. The house is perfectly situated at the North center of the city, with close access to major routes (Center St., 4 St., 14 St., Beddington Trail, Deerfoot Trail, Stoney Trail), and amenities, and walking distance to parks, with convenient proximity to grocery stores, restaurants, shopping & schools walking distance to bus stops, with multiple direct bus routes to downtown Calgary and other areas.This house is fully finished and renovated with a walkout basement over 2,100 sq ft of developed living space. Upgraded plumbing, electrical switches and plugs. Luxury vinyl plank flooring, brand new luxury carpets installed a couple of weeks ago, newly and fully renovated large kitchen, with new and modern quartz countertops throughout, including a large center kitchen island with plenty of storage, with ample cabinetry and workspace, flowing seamlessly into the dining and living areas. This house has a well-utilized and functional layout, including options for office space and working from home, the house is fully wired with new network connections. The fully finished walkout basement expands the living space with a large recreation room with a fourth bedroom & full guest bathroom-ideal for visitors, teens or extended family-plus direct access to a private, and peaceful landscaped bac kyard, barbeque and sitting area, with a newly installed large shed.Whether you're a first-time buyer, growing family, or investor, this is an excellent opportunity to own in a well-established community.Please note: some of the pictures are virtually staged. RPR is in progress. (id:51989)
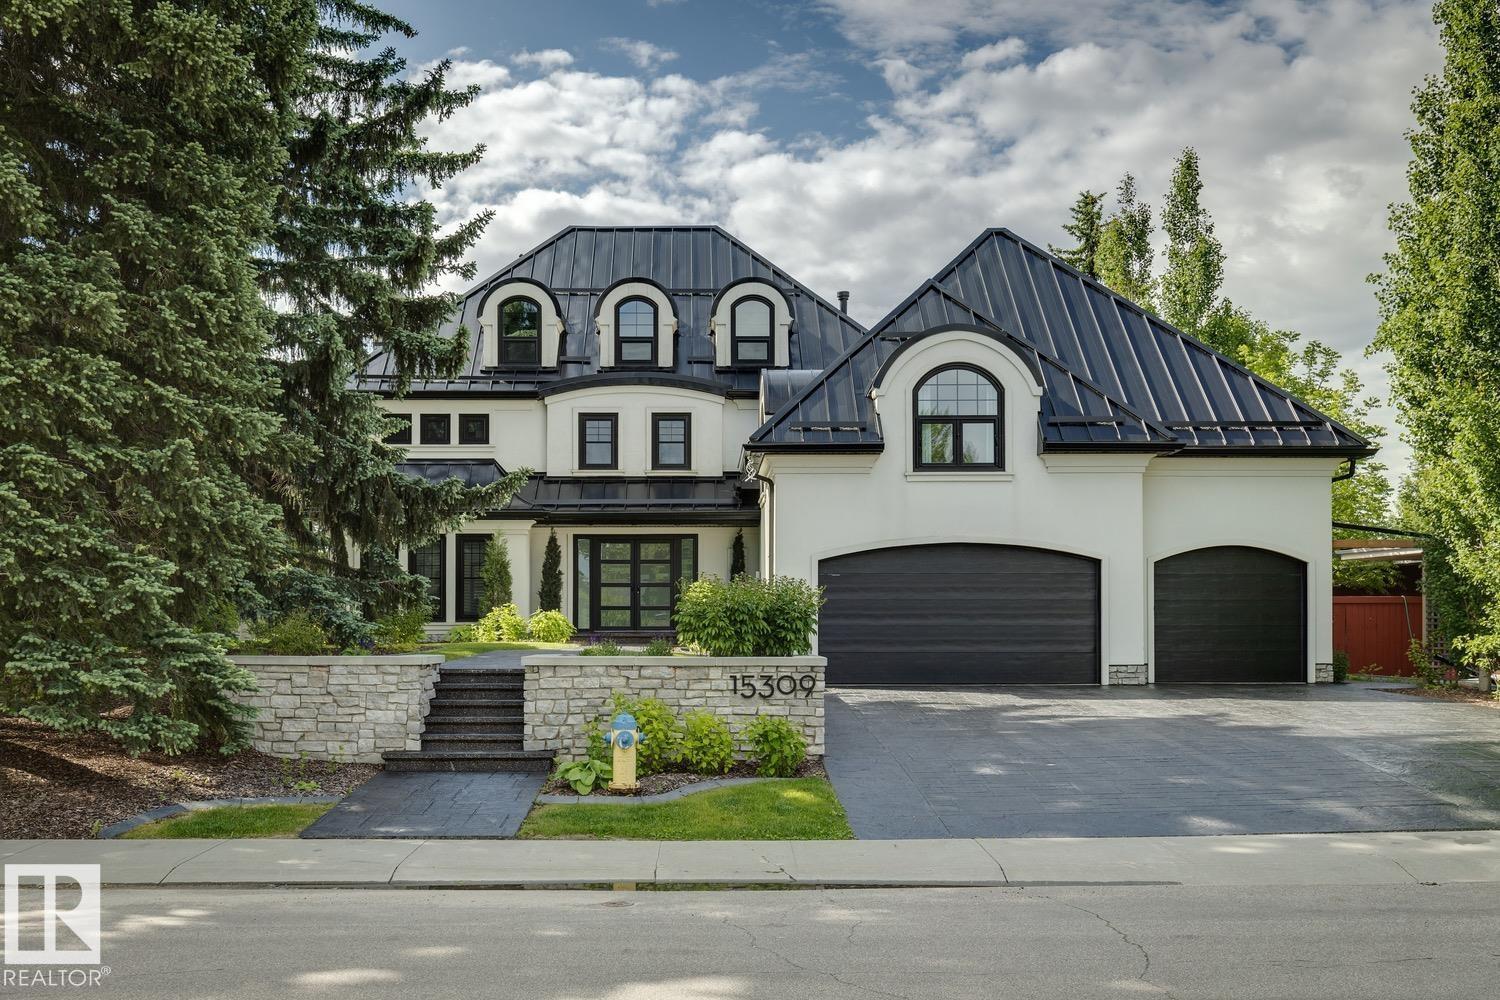
Welcome to this stunning river backing estate, where elegance meets tranquility. This exquisite home offers a rare blend of luxurious living and breathtaking views. The expansive living spaces are filled with natural light, framed by large windows that showcase the serene river valley and your ultra-private south facing backyard. Entertain in style in the gourmet kitchen, featuring top-of-the-line appliances, custom cabinetry, and a generous island, perfect for gatherings. The adjacent dining room offers an elegant space for formal dinners, complemented by a sprawling terrace—ideal for alfresco dining or simply enjoying the gorgeous views. Retreat to the luxurious primary suite, complete with a spa-like ensuite & private balcony overlooking the river, where you can unwind in peace. Additional guest suites and beautifully appointed bathrooms ensure comfort for family and friends. ADDITIONAL FEATURES: Walk-out basement, gym & sauna combo, loft/office, 20x15 workshop, triple attached garage and so much more! (id:51989)
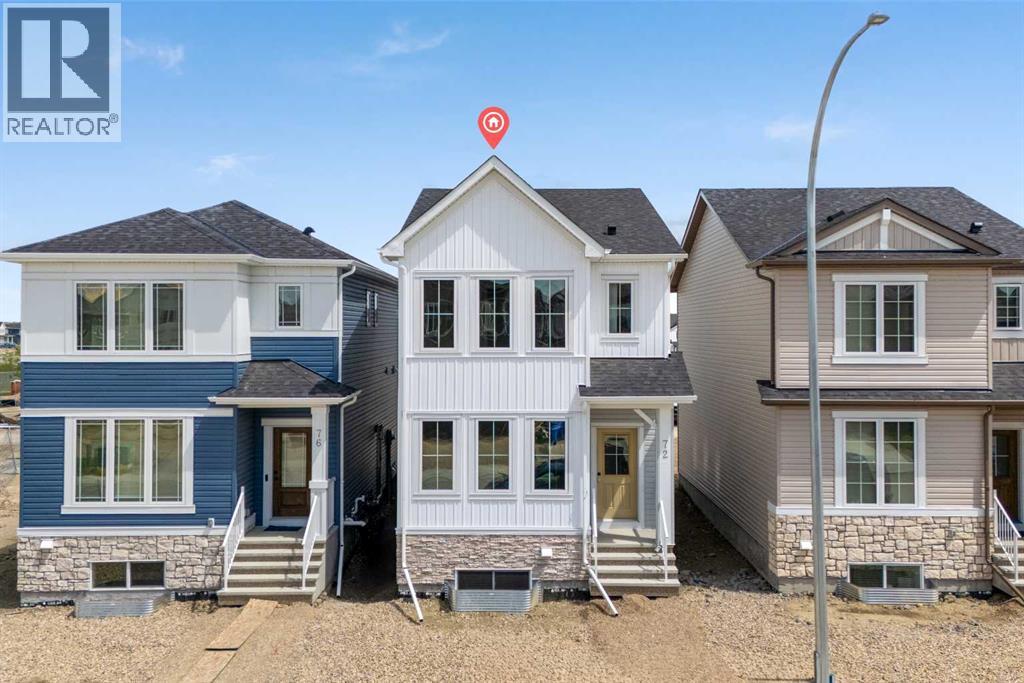
Welcome to the Annex by Broadview Homes, a brand new detached home in the northwest Calgary community of Moraine, formerly known as Ambleton. Offering 1,724 square feet of thoughtfully designed living space, this home features 3 bedrooms, 3 full bathrooms, a main floor flex room, side entrance, and an upper-level bonus room. Designed with flexibility in mind, the Annex is an excellent option for growing families, multi-generational living, first-time buyers, and investors seeking the benefits of a new construction home in one of Calgary's newest master-planned communities. The main floor welcomes you with a spacious foyer that opens into the bright, open-concept living area. At the heart of the home, the kitchen features a large central island, ample cabinetry, and a spacious pantry while overlooking the dining nook and great room, creating a functional layout for both everyday living and entertaining. A versatile flex room and full bathroom with a walk-in shower provide the perfect space for extended family members, overnight guests, a private home office, or a playroom, while the rear mudroom offers additional storage and convenient access to the backyard. The separate side entrance provides added flexibility for future basement development, subject to municipal approvals and permits. Upstairs, the primary suite serves as a comfortable retreat, complete with a walk-in closet and private ensuite featuring a walk-in shower. Two additional bedrooms, a full bathroom, centrally located laundry room, and a spacious bonus room complete the upper level, providing practical living spaces that can adapt to a variety of family needs and lifestyles. Located in the growing northwest Calgary community of Moraine, residents enjoy access to parks, playgrounds, pathways, natural green spaces, and future community amenities designed to encourage an active lifestyle. With over 7 kilometres of planned pathways and convenient access to Stoney Trail, 14 Street NW, and nearby amenities in Evanston and Creekside, Moraine offers the perfect balance of connectivity and neighbourhood living. Shopping, restaurants, schools, recreation facilities, and everyday conveniences are all within easy reach, making this an ideal location for families and professionals alike. Combining a functional floorplan, flexible living spaces, side entrance, and the advantages of buying new, the Annex presents an excellent opportunity to own a brand new home designed to accommodate growing families and multi-generational living in one of northwest Calgary's most exciting emerging communities. (id:51989)