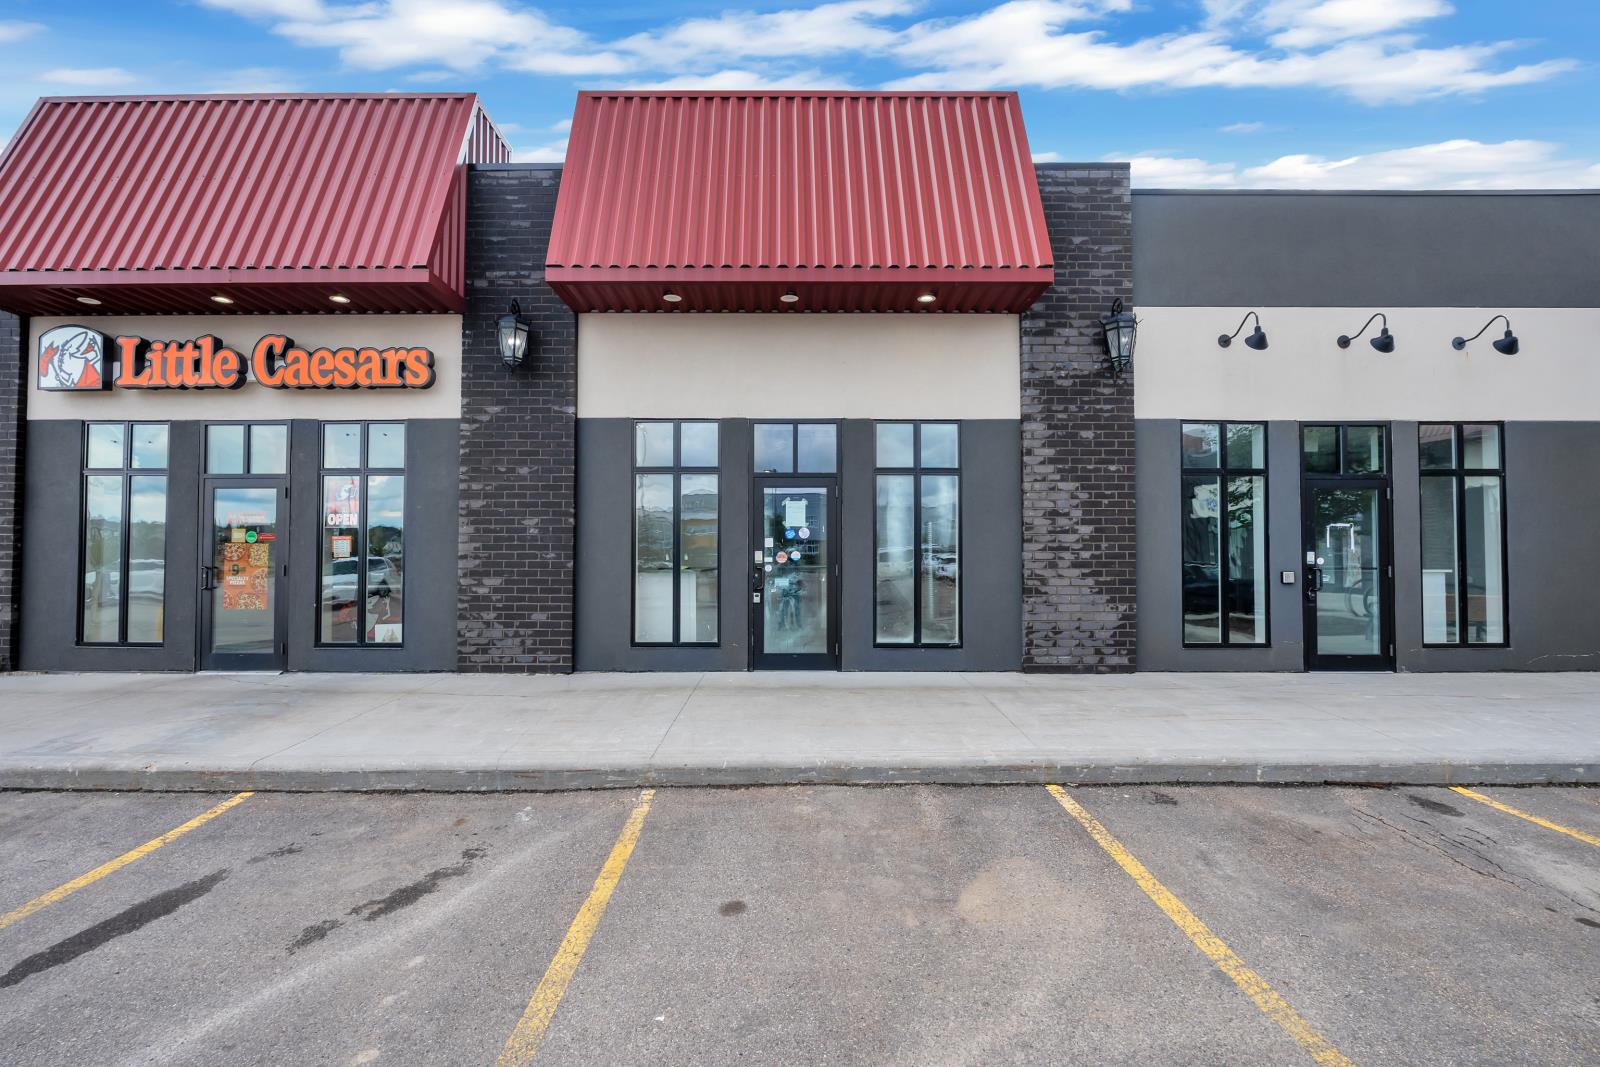
Beautiful freestanding building, built in 2020 features approximately 2700sf with 2 retail spaces at front approximately 500sf each (main & 2nd floor) with separate entrances. Both have 1 bathroom & open floorplan. Spaces are rented with good tenants. Rear part of building is an approximately 1700sf warehouse with 12x14ft overhead door, 20ft high ceiling & bathroom with shower. Building is fully rented to 3 tenants. Please contact Abe Sleiman for more details at 780-709-3733. (id:51989)
Built in 1991 on a 1.22 Acres Corner lot.15,050 SF Building, including 3,650 SF Office, 5,400 SF Warehouse and Refrigeration area 6,000 SF.Paved yard for products/vehicles or future expansionGood parking layout, loading and truck manoeuvrability.Easy access to Whitemud Drive, Calgary Trail and the Anthony Henday (id:51989)
Turn-Key Professional Office Condo - Reception & 5 Offices.Professional Office Condo in Prime Beaumont Location! This well-appointed 945 sq. ft. commercial condo offers a functional and professional layout designed to support a variety of business uses. The space features a welcoming reception area, five private offices, a staff kitchenette, and a private washroom, making it ideal for medical practitioners, accountants, mortgage brokers, insurance agencies, real estate professionals, consultants, law offices, tutoring centers, and other service-based businesses.Strategically located directly across from École Champs Vallée School and surrounded by rapidly growing residential communities, this property benefits from excellent visibility, accessibility, and strong future growth potential. Whether youre an owner-user looking to establish your business presence or an investor seeking a quality commercial asset, this property presents exceptional value.Immediate possession available. A rare opportunity to secure professional office space in one of Beaumonts fastest-growing commercial corridors.📍 Prime Beaumont Location🏢 945 Sq. Ft. Professional Office Condo✅ Reception Area + 5 Private Offices☕ Staff Kitchenette & Private Washroom🚗 Ample On-Site Parking🔑 Immediate Possession Available💼 Ideal for Owner-Users or Investors (id:51989)
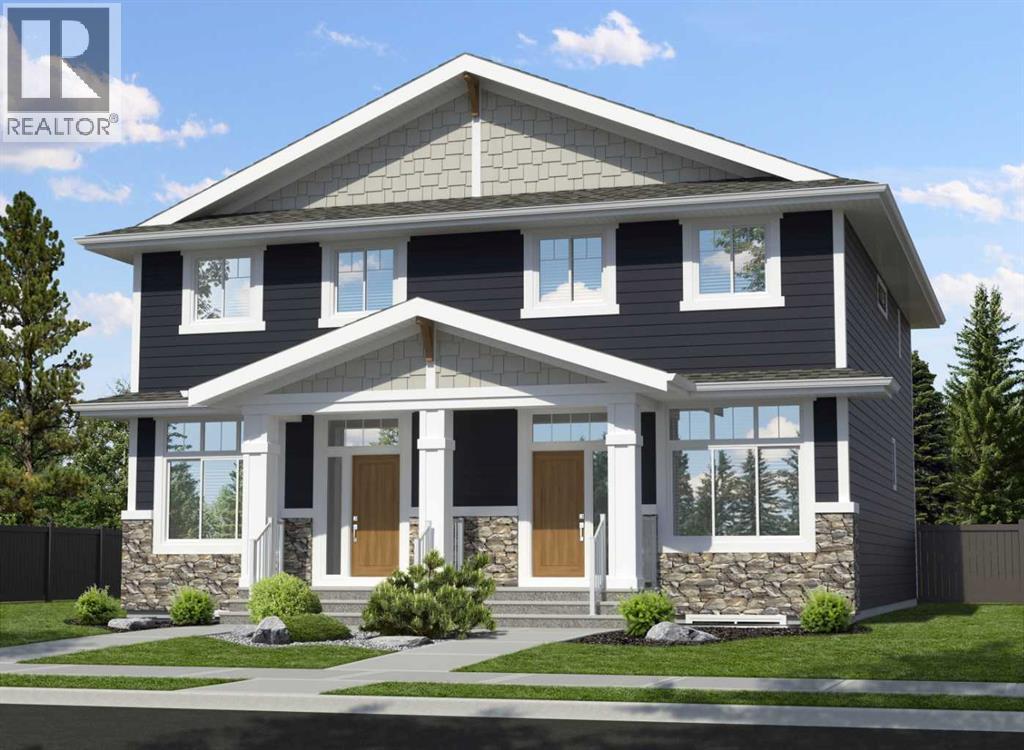
Welcome to the “Joni” floor plan—an intelligently designed semi-detached home that blends stylish finishes, practical functionality, and an unbeatable location in one of Calgary’s most desirable lake communities. Situated directly across from the historic Ollerenshaw Heritage Ranch, this home offers a truly special setting—combining Mahogany’s vibrant modern lifestyle with a sense of character, openness, and charm that is difficult to find elsewhere. Inside, the main floor makes an immediate impression with soaring 10’ ceilings, wide-plank luxury vinyl flooring, and a bright, airy layout that feels both elevated and welcoming. At the front of the home, a versatile flex room creates the perfect space for a home office, reading area, playroom, or creative workspace—offering flexibility to suit a variety of lifestyles. Moving toward the back of the home, the layout opens beautifully into the main living area, where the kitchen, dining, and living spaces connect seamlessly for easy everyday living and effortless entertaining. The spacious living room flows into the oversized dining area, creating a warm and functional setting for family meals, casual gatherings, or hosting friends. The kitchen is a standout, featuring raised cabinetry, quartz countertops, stainless steel appliances, a stand-alone chimney hood fan, modern tile backsplash, and a large central island that anchors the space with style and function. Upstairs, a central bonus room provides valuable additional living space—ideal for movie nights, a kids’ hangout, or a quiet place to relax. The primary bedroom offers a peaceful retreat, complete with a generous walk-in closet and a spa-inspired 4-piece ensuite that adds a touch of everyday luxury. Two additional bedrooms, another full 4-piece bathroom, and a conveniently located upper-floor laundry room complete the level with comfort and practicality. Adding even more value and versatility, the basement is fully finished with a legal 2 bedroom, 2 bathroom seco ndary suite—perfect for multi-generational living, extended family, guests, or those looking for the added benefit of rental income. With its own separate living space and legal status, this lower level significantly enhances both the functionality and long-term appeal of the home. Beyond the home itself, the location is a major highlight. Being directly across from Ollerenshaw Heritage Ranch adds a unique sense of place and character to everyday life. Set within the award-winning lake community of Mahogany, residents enjoy access to Calgary’s largest freshwater lake, two sandy beaches, the private Beach Club, skating rinks, sport courts, fishing docks, and over 22 km of scenic pathways winding through stunning wetlands. **Photos are from the show home/previous builds to demonstrate quality of construction & finishes and may not be an exact representation of this home** (id:51989)
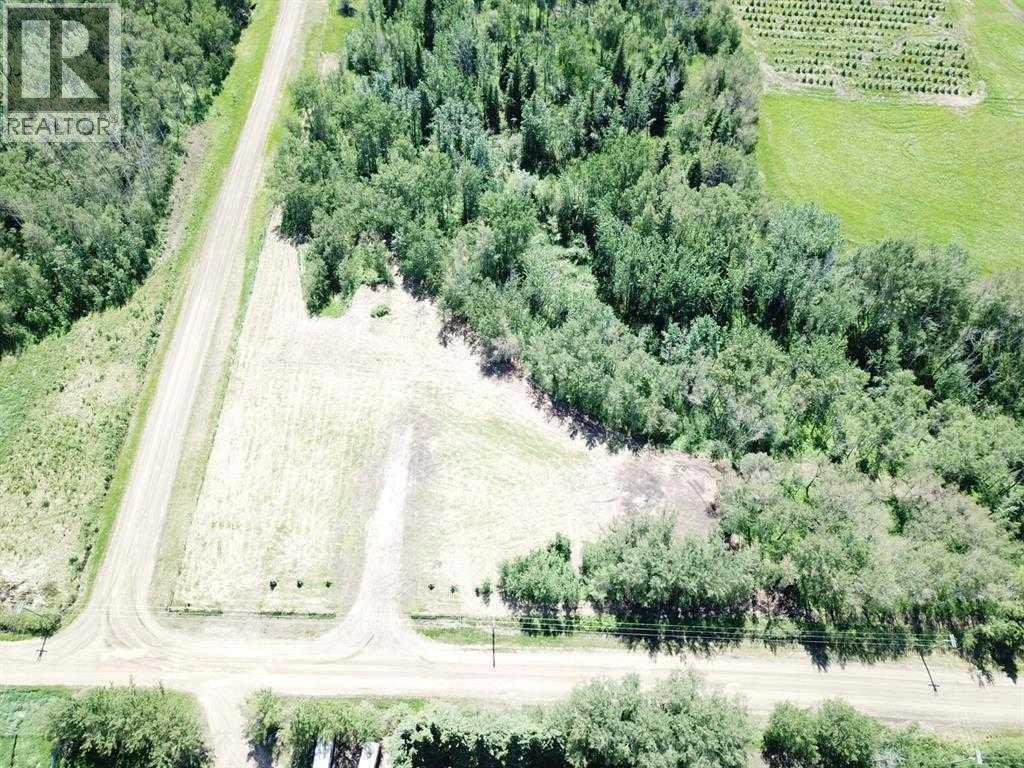
Build your dream home on this beautiful 3.61-acre CR-5 zoned creekside parcel, conveniently located a short drive from Grande Prairie and only 2 miles off pavement. With the approach already installed, a gravel base in place, and a cleared building site ready to go, you can start planning your build right away.Surrounded by a beautiful blend of mature deciduous and evergreen trees, this property offers exceptional privacy, scenic creek frontage, and picturesque rolling hill views. Enjoy your own network of trails leading through the trees and down to the creek—perfect for relaxing, exploring, and enjoying nature right from your backyard.Whether you're looking for a peaceful country retreat, a place to build your forever home, or a property that offers easy access to outdoor recreation, this acreage delivers. Located near extensive Crown land, you'll enjoy endless opportunities for quadding, horseback riding, hiking, and year-round outdoor adventure.A rare opportunity to purchase a ready-to-build CR-5 acreage with improvements already in place, all while enjoying the privacy and tranquility of country living with convenient access to Grande Prairie, Sexsmith, and surrounding amenities. (id:51989)
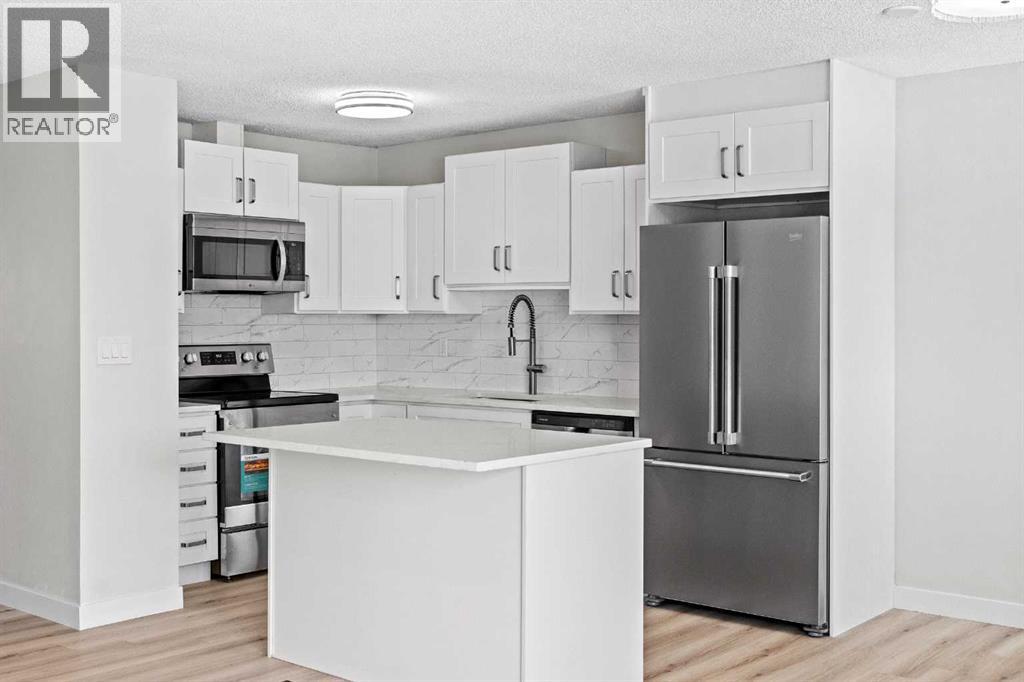
FULLY RENOVATED! This beautifully updated home is located in an established and well-connected community, close to schools, parks, shopping, public transit, and major roadways.The main level features a bright open-concept layout with a spacious living room, dining area, and updated kitchen showcasing modern finishes. Recent improvements include new flooring, fresh paint, updated interior doors, and renovated finishes throughout. This level also offers well-proportioned bedrooms, a renovated full bathroom, and a separate laundry area.The lower level features an illegal basement suite with a separate entrance, providing additional living space and flexibility. The basement includes a bedroom, full bathroom, kitchen, and its own laundry facilities.Outside, enjoy a generous backyard with rear lane access, offering potential for future garage development or other improvements, subject to municipal approvals and permits.Whether you're a first-time home buyer, investor, or looking for a property with additional living space, this move-in-ready home presents an excellent opportunity in a mature community. (id:51989)
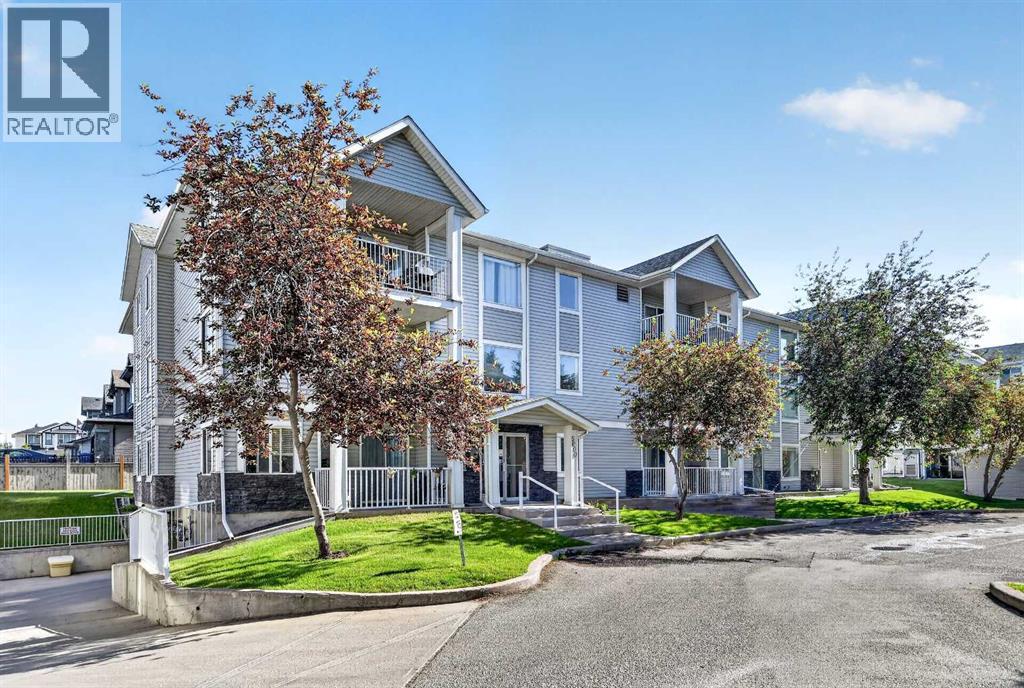
Welcome to this beautifully upgraded condo offering the perfect combination of style, comfort, and convenience. From the moment you step inside, you'll appreciate the quality finishes, including premium laminate flooring throughout, complemented by ceramic tile in the kitchen and entryway.The open-concept layout is designed for modern living and entertaining, seamlessly connecting the kitchen, dining, and living areas. The inviting living room is anchored by a stunning corner gas fireplace with a stone surround, creating a warm and elegant focal point.The spacious kitchen features abundant cabinetry and counter space, a central island with breakfast bar seating, and gorgeous granite countertops that perfectly complement the backsplash, flooring, and fireplace finishes. Sliding patio doors lead to a large private patio, ideal for enjoying your morning coffee or relaxing with friends on warm summer evenings.The generously sized primary bedroom offers a walk-in closet and a well-appointed 4-piece ensuite complete with a soaker tub. A second spacious bedroom is conveniently located next to the main 4-piece bathroom, making it ideal for guests, family members, or a home office.Additional highlights include a dedicated laundry room with extra storage space, an in-suite storage room, and the rare bonus of two titled underground parking stalls in a secure heated parkade.Located in a pet-friendly complex, this home offers exceptional access to schools, shopping, parks, walking paths, public transit, and major roadways. Just minutes from downtown, Deerfoot Trail, Peigan Trail, and Stoney Trail, you'll enjoy an easy commute to virtually anywhere in the city.A fantastic opportunity for first-time buyers, downsizers, investors, or anyone seeking low-maintenance living in a convenient location. (id:51989)
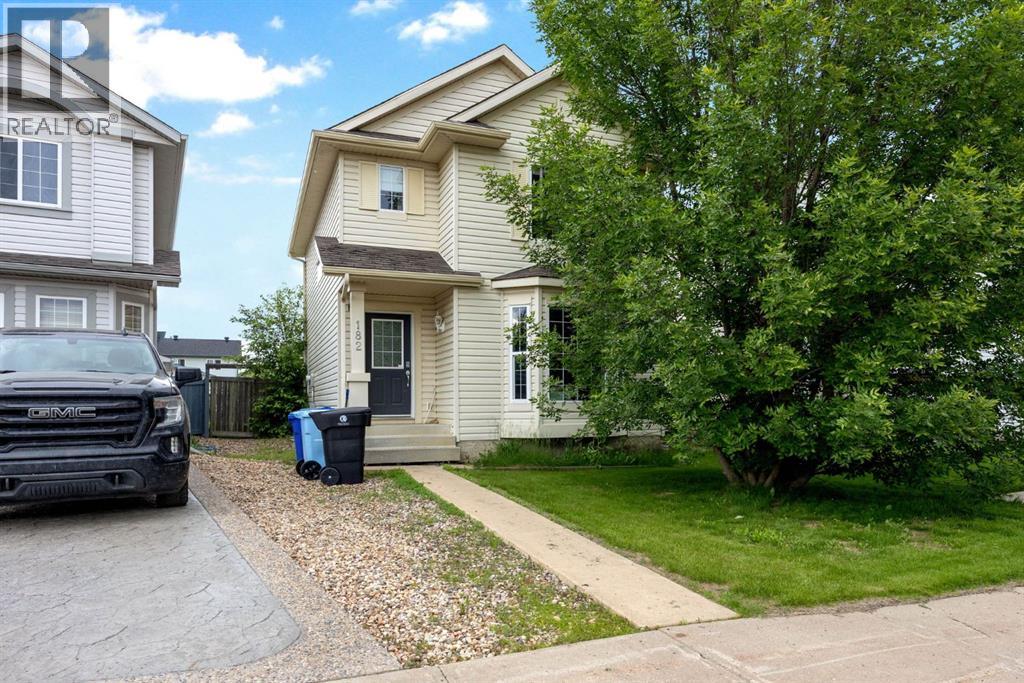
PRICED TO SELL! AFFORDABLE SINGLE-FAMILY HOME IN A FAMILY-FRIENDLY LOCATION! Welcome to 182 McDougall Crescent, an incredible opportunity for first-time home buyers looking to break into the market without sacrificing space, comfort, or location. Situated close to schools, parks, and the Timberlea Athletic Park, this home offers everything you need to start your homeownership journey. Step inside to a bright and welcoming main floor featuring a front living room and an open-concept kitchen and dining area designed for everyday living and entertaining. The kitchen offers stainless steel appliances, a corner pantry, and plenty of storage, while patio doors lead directly to the fully fenced backyard. A convenient main-floor laundry area and powder room complete this level. Upstairs, you'll find three spacious bedrooms with laminate flooring throughout, including a primary retreat with its own private 3-piece ENSUITE. A full 4-piece bathroom serves the additional bedrooms. The partially developed basement adds even more value, featuring a finished fourth bedroom, a 3-piece bathroom, and a large family room. The only thing left to complete the space is flooring and trim in the living room and staircase. Outside, enjoy a fully fenced backyard with a two-tier deck, plenty of room for kids and pets to play, and two generous parking spots. Affordable, functional, and move-in ready, this is the perfect place to call home for first-time buyers, young families, or anyone looking for exceptional value in Timberlea. (id:51989)
Welcome to this beautifully maintained condo-style bungalow offering the perfect blend of comfort, convenience, and low-maintenance living. This exceptional home features an inviting open-concept floor plan with 2 spacious bedrooms and a bright, functional layout designed for everyday living and entertaining. The main floor showcases a generous living area, dining space, and a well-appointed kitchen with ample cabinetry and workspace. Pride of ownership is evident throughout, with the home presented in excellent condition. The fully finished basement provides valuable additional living space, including a large rumpus room that is perfect for family gatherings. A unique feature of this property is the direct access to the secure underground parking, offering convenience and comfort year-round. Located in the desirable community of Carlton close to amenities, shopping, public transportation, and recreational facilities. It also comes with 2 heated underground parking stall and includes heat and water. (id:51989)
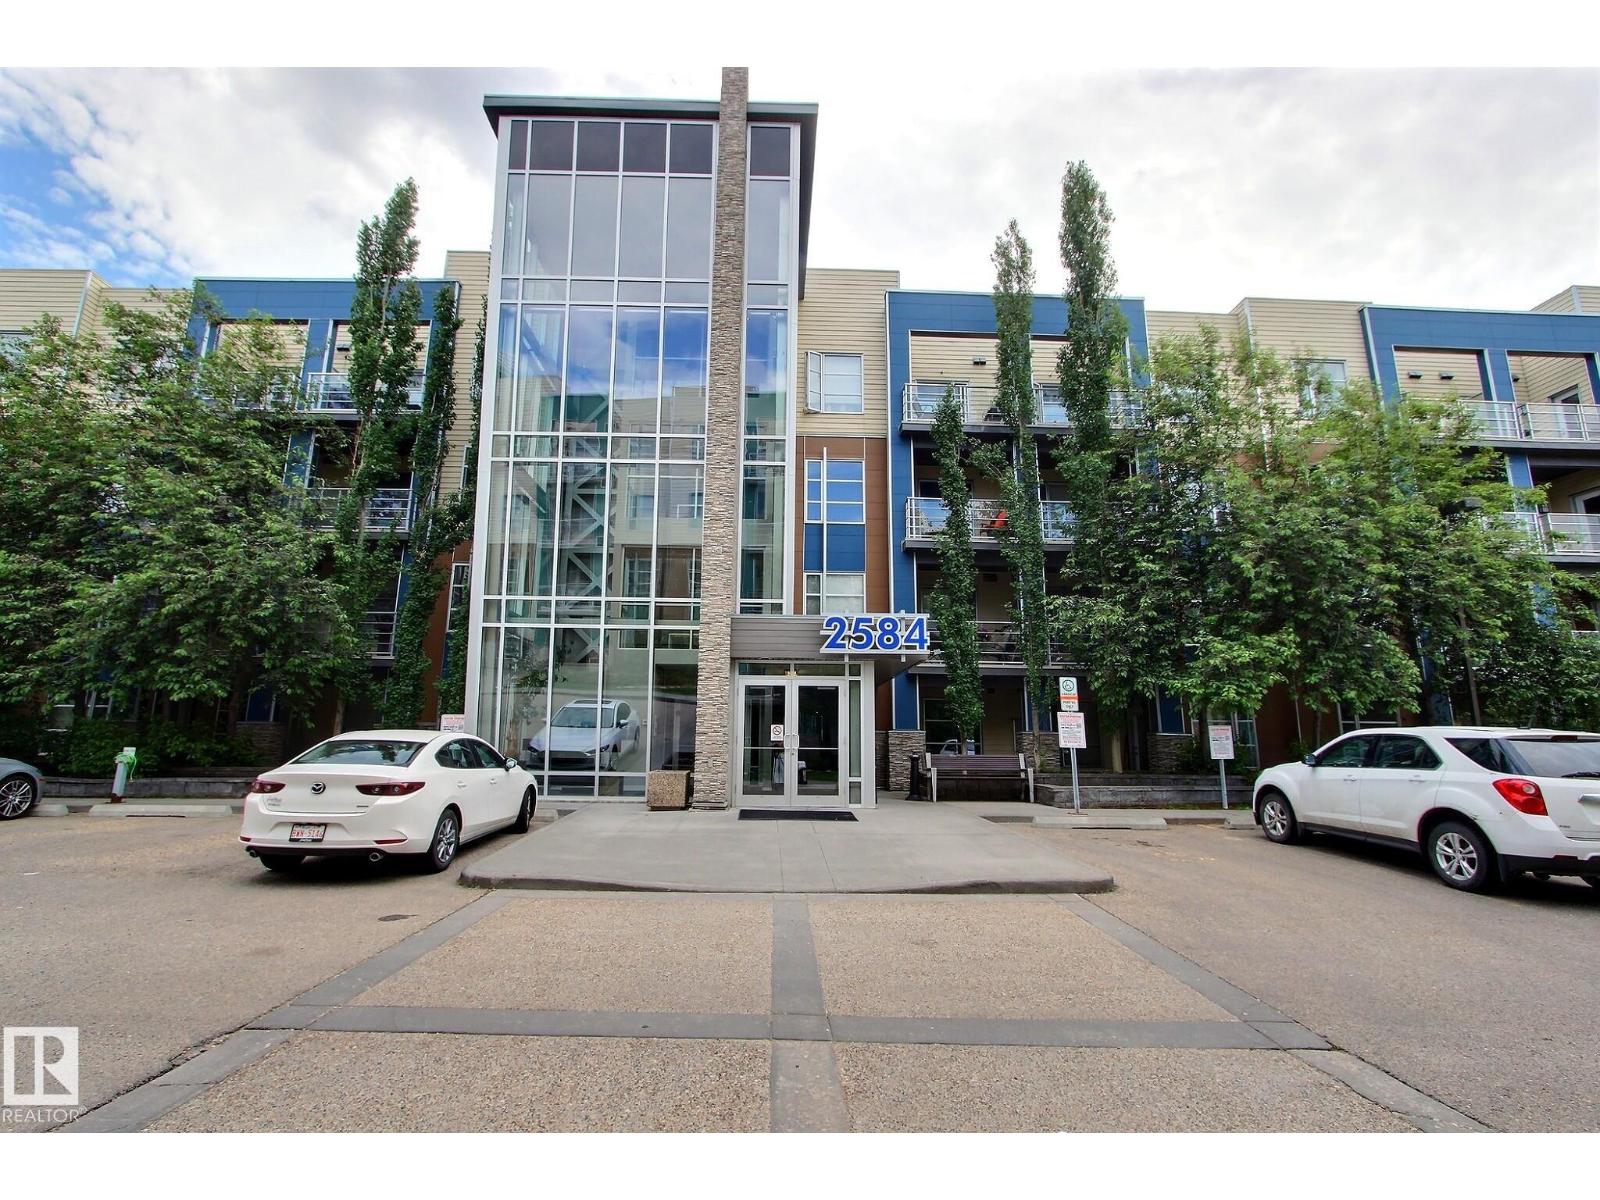
Located near walking trails + a pond, shopping, restaurants, public transit, Anthony Henday and more! This spacious corner unit features 2 bedrooms, 2 bathrooms and 2 titled parking stalls (1 underground and 1 surface. Walking in you'll see a spacious entryway, to the left is the laundry room and office nook, to the right is a full bathroom and bedroom. The living space is bright and open with the rooms flowing together. The kitchen has stainless appliances, granite counters, a centre island and lots of storage. Off of the living room is a spacious balcony and the primary suite. The spacious primary suite is complete with a full ensuite. The building is well maintained and has a fitness centre on the main floor. This home is a MUST SEE! (id:51989)
Welcome to this beautifully maintained 2-storey home featuring 3 bedrooms and 2.5 bathrooms in the family-friendly community of King’s Heights, close to everything you need.As you enter, you are greeted by a spacious foyer, ENGINEERED HARDWOOD FLOORING, and a sun-drenched main floor enhanced by large SOUTHEAST-facing windows. Stay cool during the summer with AIR CONDITIONING and cozy during the winter with the inviting main-floor FIREPLACE. The thoughtfully designed kitchen features a walk-through pantry, MODERN LIGHTING, GRANITE countertops, STAINLESS STEEL appliances including a NEW FRIDGE and DISHWASHER, ample counter space, and an additional CUSTOM BUILT-IN CABINET/BAR. The large kitchen island with seating seamlessly connects the dining and living areas, creating a warm and welcoming atmosphere perfect for entertaining or everyday living.As you make your way upstairs, you’ll notice the HIGH-END RAILINGS and NEWLY CARPETED STAIRS. The second level boasts a spacious bonus room, VINYL PLANK FLOORING, and a dedicated laundry room complete with a NEW WASHER and DRYER.The primary bedroom offers 140 sq. ft. of retreat space and features a luxurious 4-piece ensuite with GRANITE countertops, a corner SOAKER TUB, dual “his and her” getting-ready areas, and a WALK-IN CLOSET. Two additional spacious bedrooms and another full bathroom complete the upper level.The partly finished basement, complete with WINDOWS and a WATER SOFTENER, presents incredible future potential with BUILDER ROUGH-INS already in place for a wet bar, bathroom, and electrical wiring—making it an excellent opportunity to customize the space and build equity.Step outside into the low-maintenance SOUTHEAST-facing backyard, where you’ll find a recently stained 2-tier deck, HOT TUB, ASTRO TURF, FULLY FENCED yard, and a BBQ GAS LINE. The finished garage is a standout feature, complete with a HEATER, new LED lighting, extensive shelving, and abundant STORAGE space for hobbies and tools.Located clos e to excellent schools and everyday amenities, this home offers exceptional convenience. Heloise Lorimer and École des Hautes-Plaines are within walking distance, while St. Veronica, Cooper’s Crossing School, Meadowbrook Middle School, and St. Martin de Porres High School are just a short drive away. Sierra Springs Shopping Centre with Walmart Supercentre is nearby, CrossIron Mills is only 7 minutes south, and Genesis Place—with pools, arenas, fitness facilities, and a climbing wall—is just minutes away. Plus, quick access to QEII gets you to north Calgary in approximately 20 minutes.This is a fantastic opportunity to own a move-in-ready home in an outstanding location with room to grow. (id:51989)