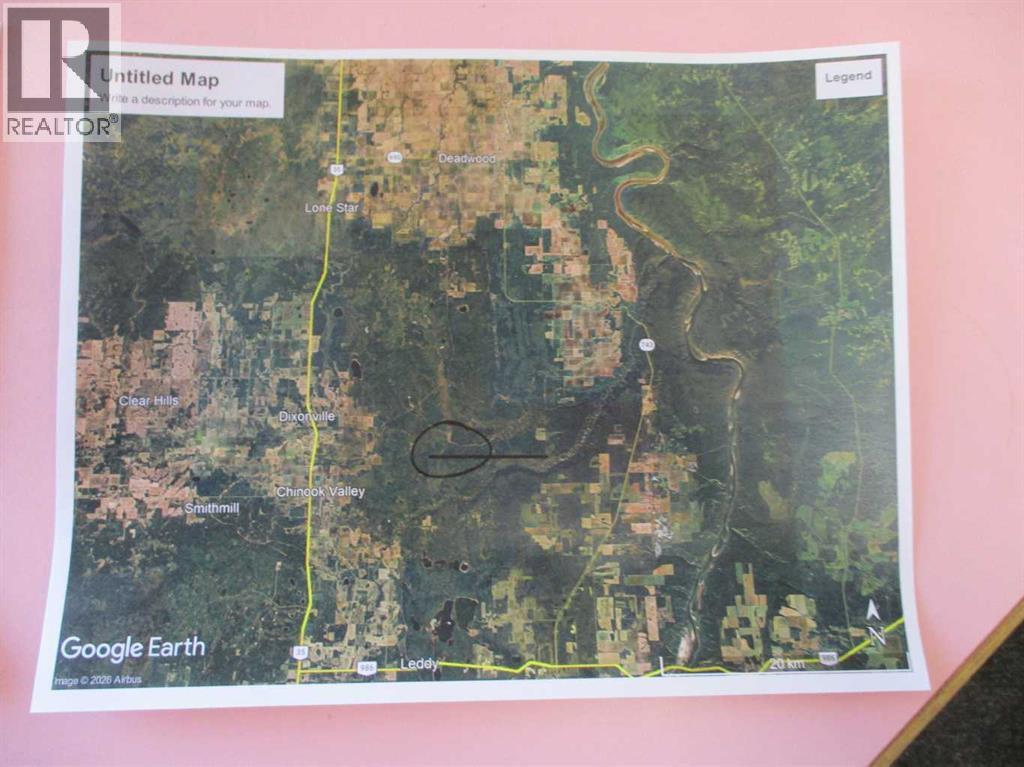
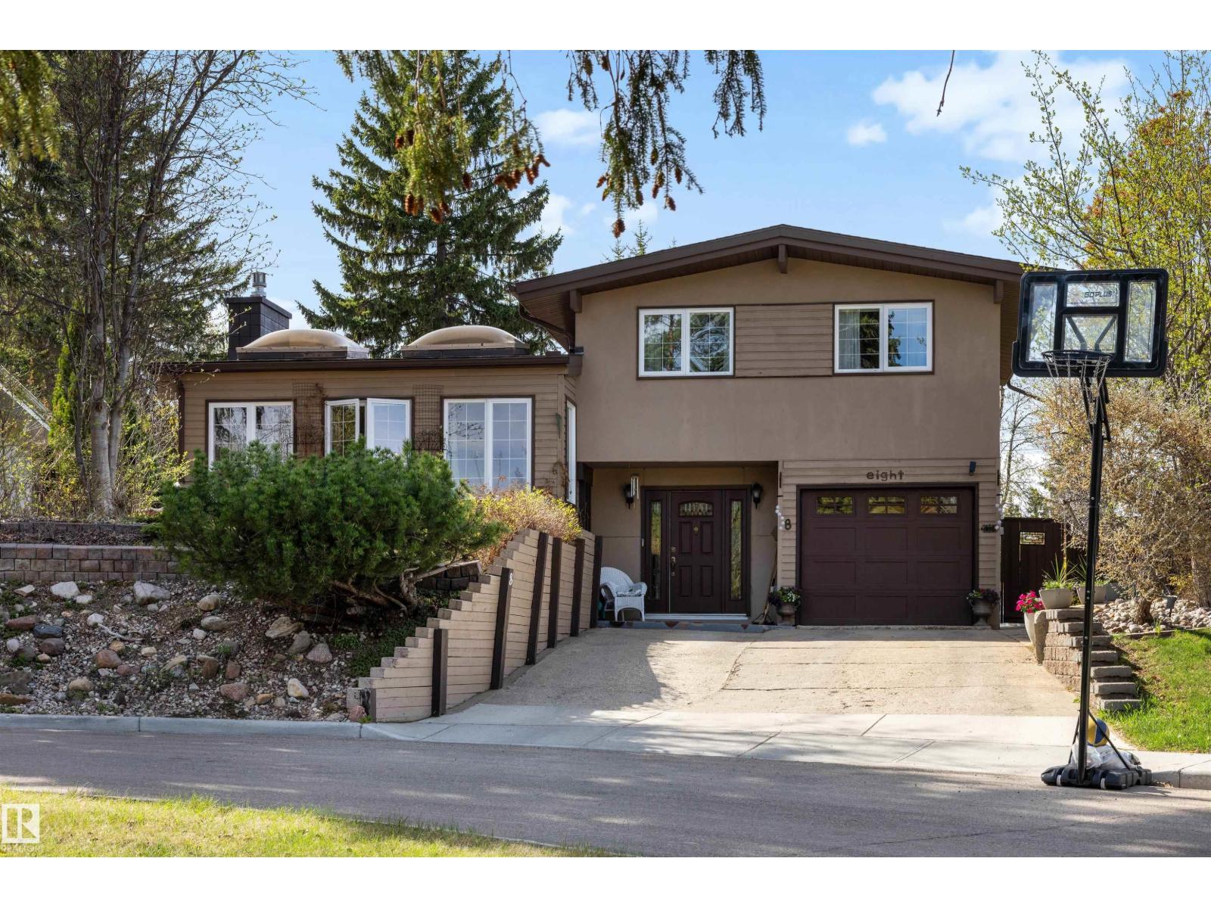
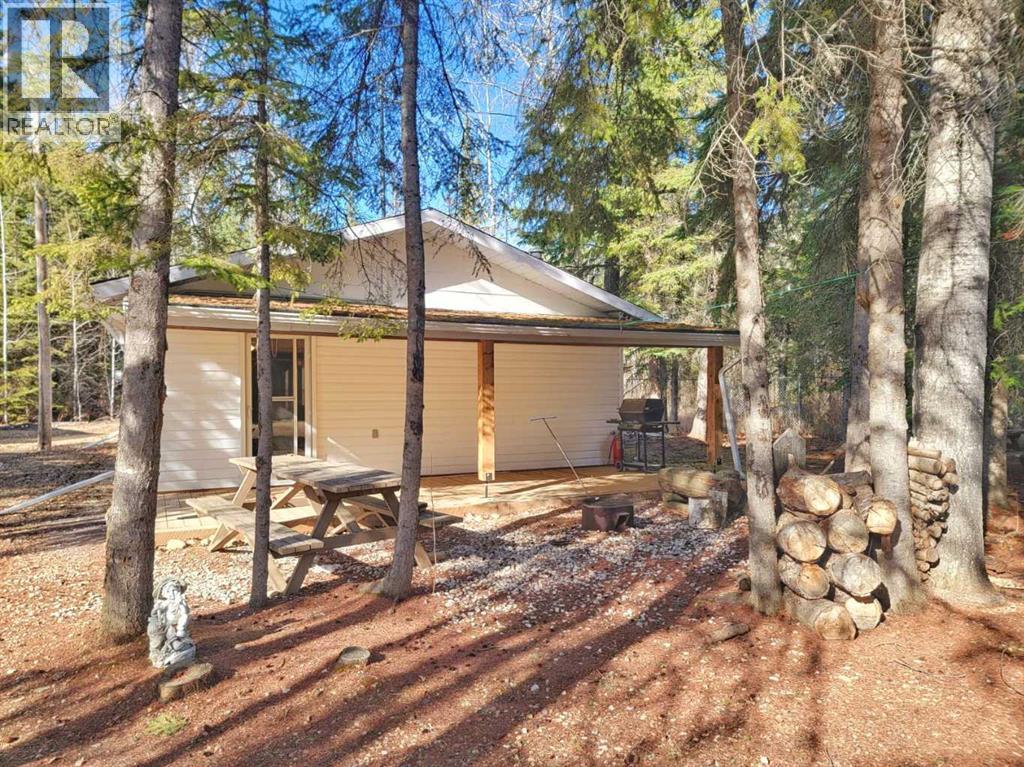
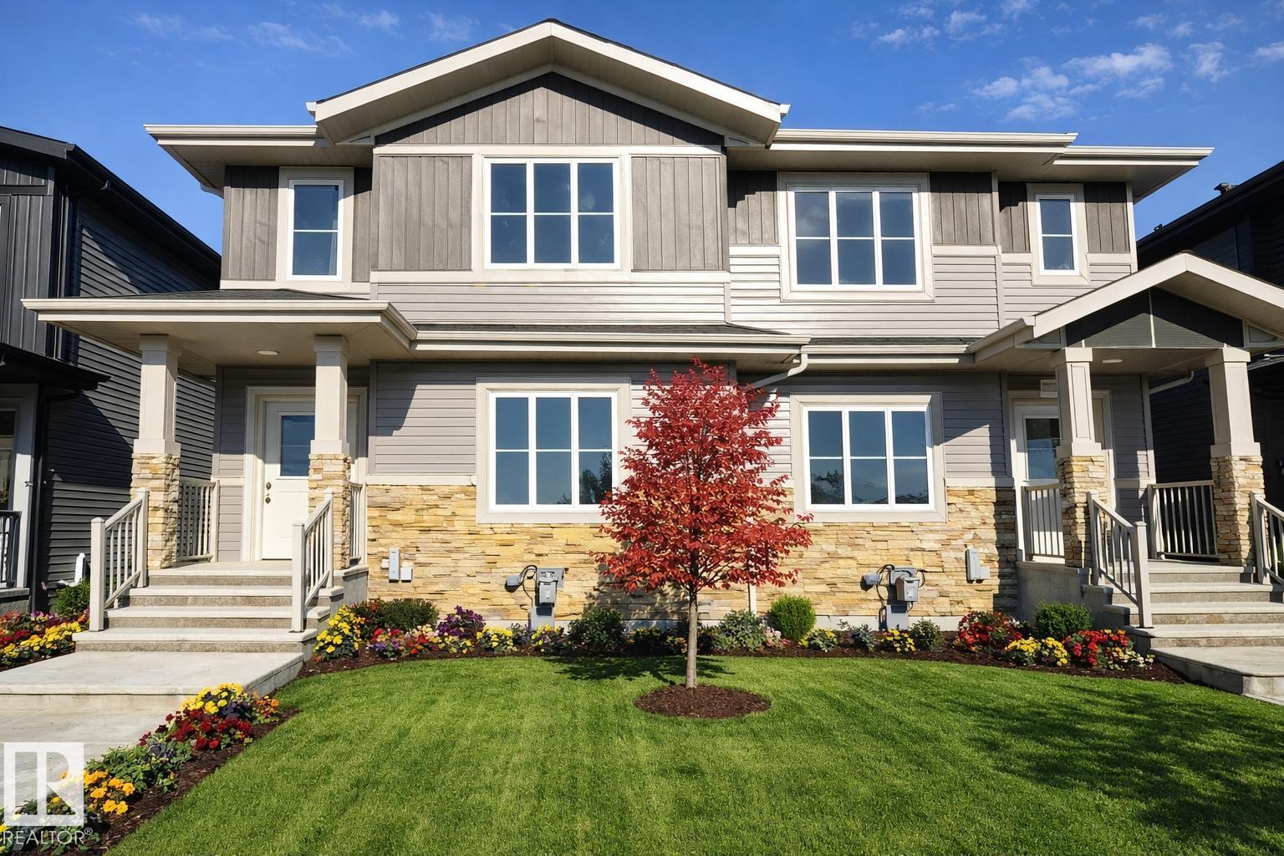
Looking for a secluded property surrounded by miles of Crown Land this could be the property you have been waiting for! This Quarter section is totally treed with poplar, spruce, and variety of natural vegetation that feeds the wildlife, Moose, Elk, Deer & Bear! There was some poplar logging done on the property about 30 yrs ago and now there is nice regrowth! The spruce was never logged so there is lots of Merchantable Spruce on the property! There is a high grade county road a couple of miles from the property with access via cut line the last bit! So quad or ATV access most of the year! Great for the outdoor people or hunter looking for a private hunting spot to build a cabin or retreat! Located about 40 miles from Manning or Peace River! (id:51989)
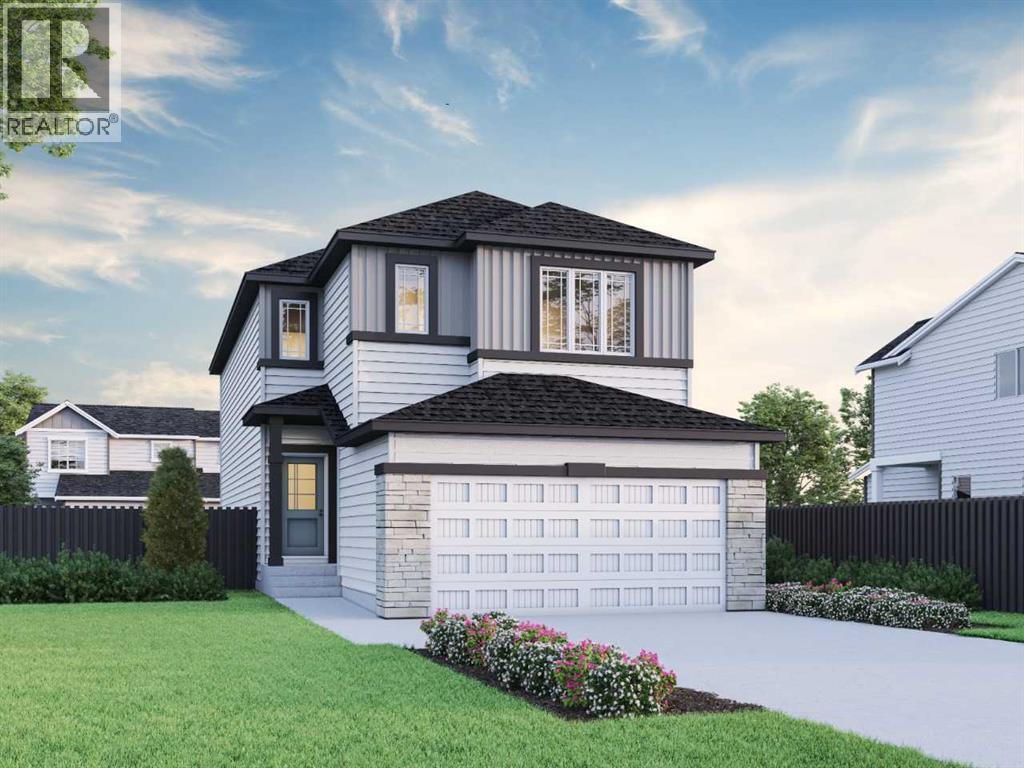
The executive kitchen features built-in stainless steel appliances, chimney hoodfan, gas cooktop, and elegant pendant lighting, creating a stylish and functional space for entertaining. The main floor includes a bedroom and full bathroom—ideal for guests—along with a modern electric fireplace with sleek drywall ledge. Upstairs, enjoy a vaulted bonus room, convenient upper floor laundry, and a luxurious 5-piece ensuite complete with a soaker tub, fully tiled shower with bench and barn door, and a bank of drawers in the vanity. Tile flooring extends throughout all bathrooms, while the main floor bath also features a fiberglass base shower with tiled walls. Additional highlights include LVP flooring throughout the main floor and laundry, quartz countertops with undermount sinks, paint grade railing with iron spindles, triple pane windows, extra windows for abundant natural light, side entrance, and a rear deck with BBQ gas line rough-in. This energy-efficient home is Built Green certified and includes triple-pane windows, a high-efficiency furnace, and a solar chase for a solar-ready setup. Home includes blower door testing for energy efficiency, plus an electric car charger rough-in, it’s designed for sustainable, future-forward living. Featuring smart home technology, this home includes a programmable thermostat, ring camera doorbell, smart front door lock, smart and motion-activated switches—all seamlessly controlled via an Amazon Alexa touchscreen hub. Plus, your move will be stress-free with a concierge service provided by Sterling Homes Calgary that handles all your moving essentials—even providing boxes! Photos are a representative. (id:51989)
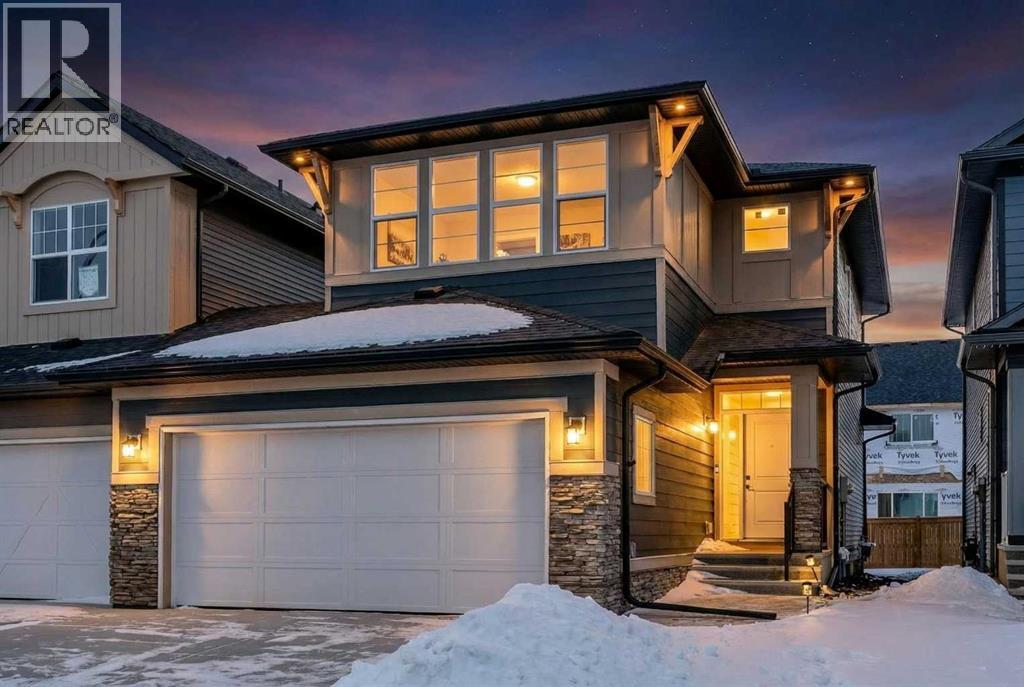
Welcome to this beautifully designed Morrison Homes Dillon I model, a striking two-storey semi-attached home is situated in the highly desirable and rapidly growing community of Sirocco at Pine Creek. Offering over 1,600 sq. ft. of thoughtfully finished living space above grade, this home combines modern elegance with practical design, complemented by a front-attached double garage and an intelligently planned layout that effortlessly balances style, comfort, and everyday functionality for families of all sizes.The main floor is designed for both entertaining and everyday living, featuring an open-concept layout bathed in natural light, highlighted by light grey luxury vinyl plank flooring that flows seamlessly throughout. The contemporary kitchen is a true centerpiece, equipped with sleek grey cabinetry accented with black hardware, quartz countertops, and a generous central island—perfect for meal preparation, casual dining, or social gatherings. Stainless steel appliances complete the kitchen, while the adjacent dining and living areas are enhanced by a striking grey tile feature wall with an electric fireplace, creating a warm, inviting, and modern focal point that effortlessly blends style and function.A thoughtfully designed mudroom with built-in cabinetry and storage provides a seamless transition from the garage, keeping everyday essentials organized and accessible. The main floor is completed with a convenient powder room, offering both practicality and style for family life and entertaining.Upstairs, the home continues to impress with three well-appointed bedrooms, including a private primary suite designed for comfort and relaxation. This retreat features a spacious walk-in closet and a beautifully finished ensuite bathroom with tiled flooring and a contemporary glass shower enclosure, offering a spa-like experience in the comfort of your own home. Two additional bedrooms are generously sized and share a full bathroom, also finished with high-qualit y modern tile. Top-floor laundry adds convenience to your daily routine, while soft carpeting throughout the upper level enhances comfort and warmth throughout the private spaces.The unfinished basement presents an exceptional opportunity for future development, providing a versatile blank canvas where additional living space, recreational areas, or extra bedrooms can be tailored to suit your family’s evolving needs and lifestyle preferences.Situated in a vibrant and growing southwest community with easy access to parks, walking and cycling pathways, local schools, and future amenities, this home combines thoughtful design, modern finishes, and long-term flexibility. From the stylish interiors to the functional layout and prime location, the Dillon I model at 49 Creekside Passage is a home that truly delivers a refined balance of comfort, elegance, and enduring value for discerning buyers seeking both quality and lifestyle. (id:51989)
Welcome to this beautifully maintained and conveniently located second-floor condo — perfect for first-time buyers or investors. Enjoy the convenience of parking in your own underground parking stall. This spacious apartment features a bedroom, 1 full bathroom, a bright living room, dining area, functional kitchen, and in-suite laundry closet. Step outside to your private balcony, the perfect spot for summer BBQs. Across that street you will find a convenient plaza for grocery and restaurants. The gorgeous kitchen is equipped with granite countertops, a breakfast bar, and stainless steel appliances. Being on the second floor provides quick and easy access in and out of the building. Residents enjoy excellent amenities including an on-site daycare, free access to the gym, and a party room. An excellent opportunity for first-time homebuyers or investors. Some of the pictures are virtually staged. Book your showing today. (id:51989)
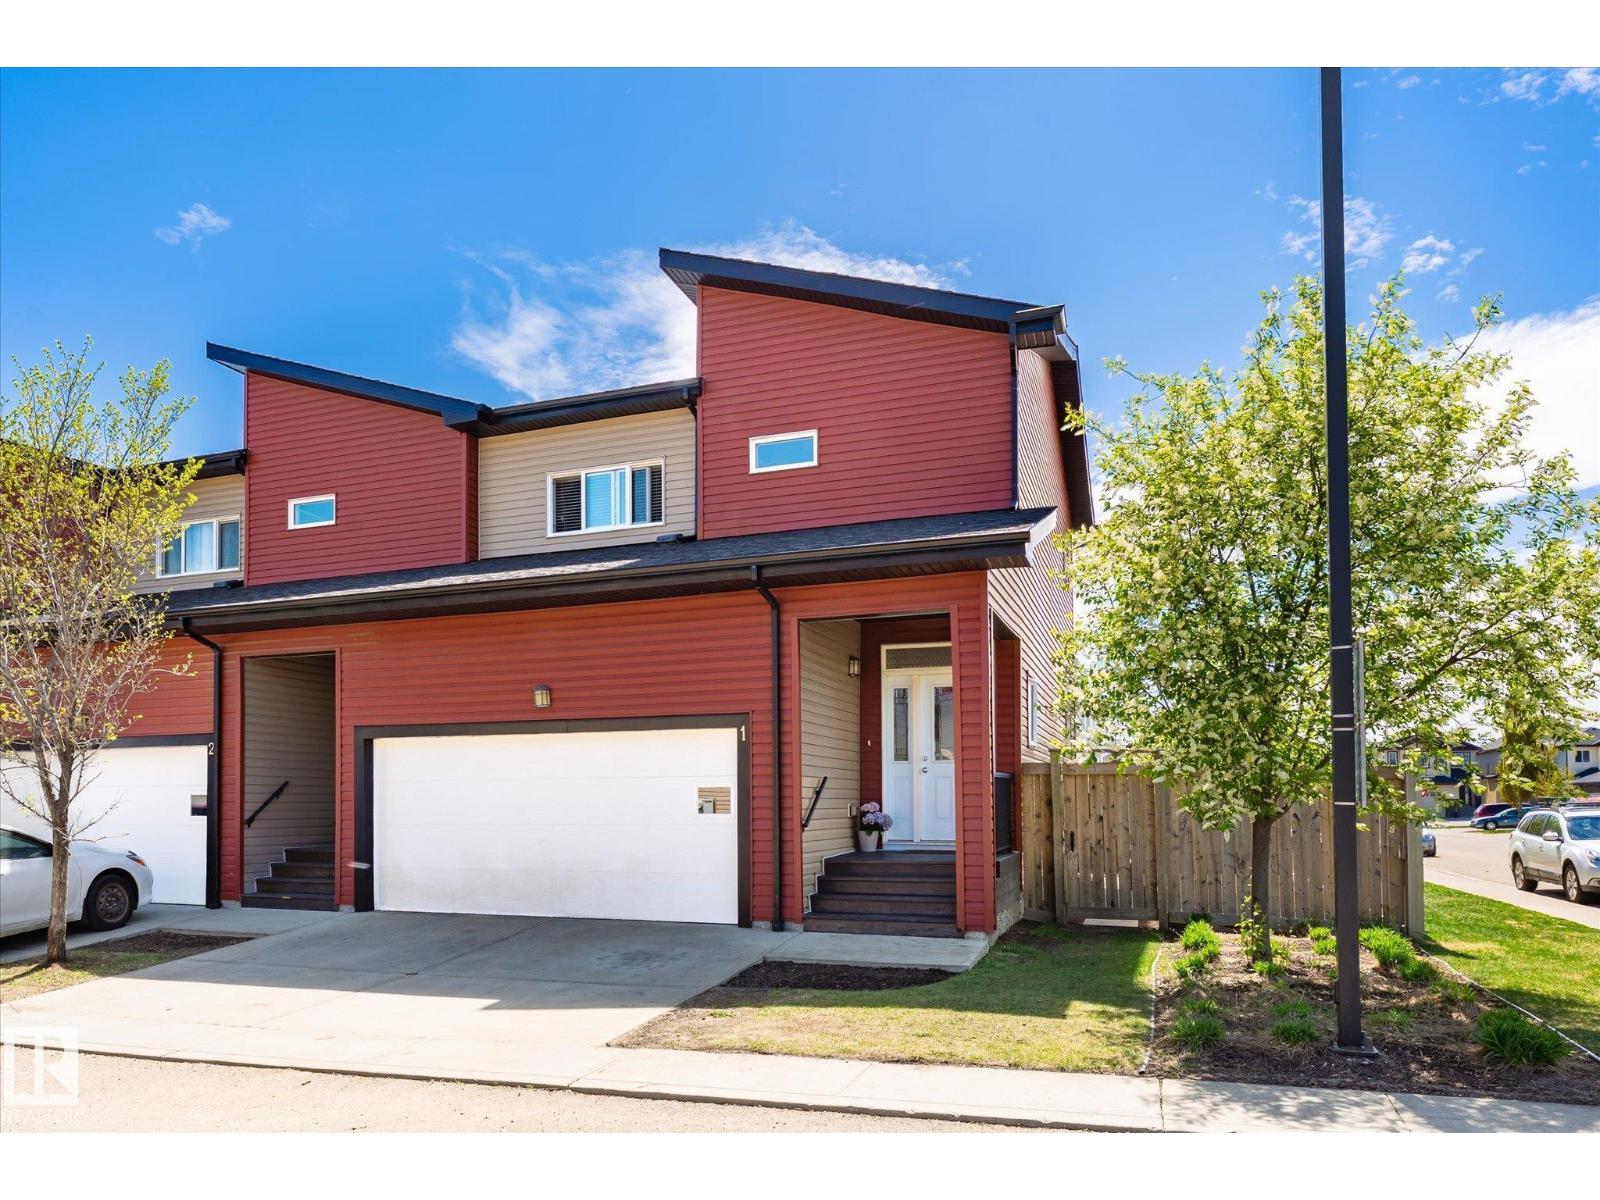
Discover this beautiful 3-bedroom, 2.5-bathroom END UNIT townhome featuring a double attached garage & fully fenced backyard (one of the largest in the complex) — move in ready! You’ll be impressed by the spacious foyer & the home’s modern open-concept design. Elegant ceramic tile and laminate flooring flow throughout the main level, while the sunny south-facing living area fills the space with natural light. The kitchen is highlighted with stainless steel appliances, granite countertops, designer cabinetry & a breakfast bar. The dining area offers direct access to the freshly seeded & spacious backyard, creating the ideal setup for BBQs & entertaining guests. Upstairs, you’ll find 3 large bedrooms, including a spacious primary retreat complete with a walk-in closet & private ensuite. Convenient second-floor laundry & an additional full bathroom finish the upper level. The basement offers excellent future development potential. A fantastic opportunity to own in a premier neighborhood! (id:51989)
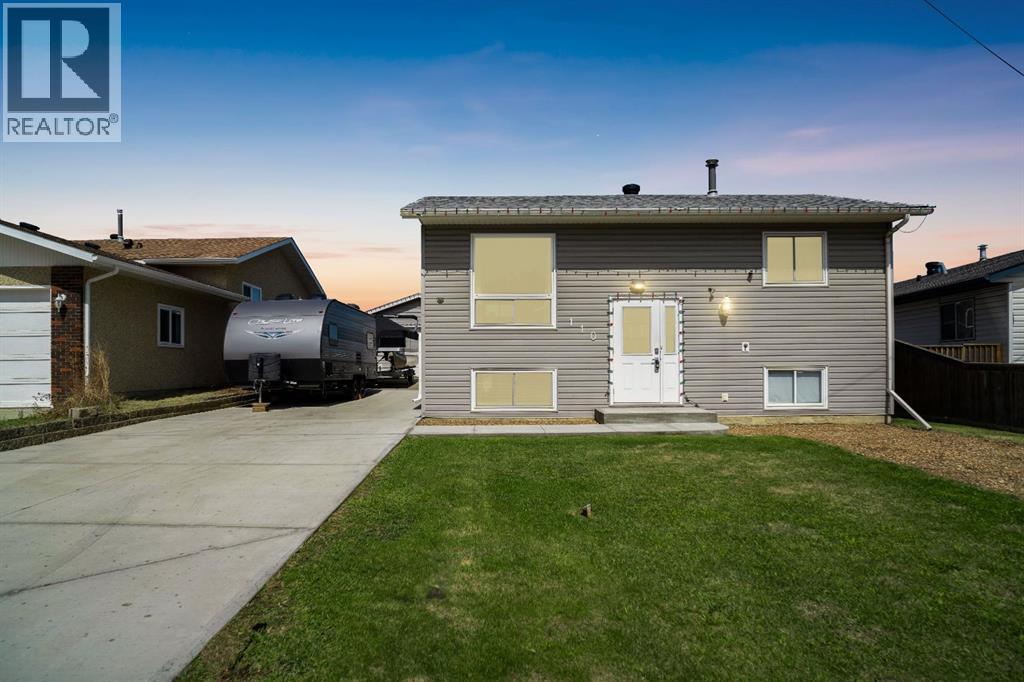
Welcome to 110 Parmenter Crescent, sitting on a massive 6,000+ sqft lot, where that rare combination of space, privacy, and location finally come together. Pull up and the first thing you notice is the long, wide driveway. We're talking boat, camper, and multiple vehicles with room to spare. If you've been searching for a property that can actually handle your lifestyle, this is it. Step inside to a sun-soaked main level where the living and dining rooms flow seamlessly, with enough room to host a dinner party without anyone bumping elbows. The kitchen features crisp white upper and lower cabinets, plenty of counter space, stainless steel appliances, and a large single-basin stainless steel sink. Bright, clean, and ready for real life. Two bedrooms and a fully renovated full bathroom round out the main floor. Head downstairs and the space only gets better. Two generous rooms, a large rec room perfect for a second living area or playroom, and a beautifully renovated full bath featuring a walk-in shower enclosed in glass with a floor-to-ceiling tile surround. Laundry is also on this level, complete with a utility sink right beside it. The backyard is expansive, with a two-tiered deck, a storage shed, and a 15'2" x 23' heated detached garage that keeps your vehicle warm all winter long. Central A/C keeps summers comfortable, and fibre optics mean your connection is as solid as the bones of this home. And the updates are not just cosmetic. This home has been consistently and thoughtfully maintained: both bathrooms renovated (2022 and 2023), new roof and driveway (2024), fresh paint throughout (2025), new furnace blower motor (Jan 2026), updated kitchen faucets and shut-off valve (Feb 2025), and siding replaced (2017). Schools, daycare, parks, trails, bus stops, and local eateries are all within easy reach. This is the one you've been waiting for. Move-in ready, meticulously cared for, and priced for a new family to make it their own. Come see it for yourself. Request a Private Showing Experience. (id:51989)
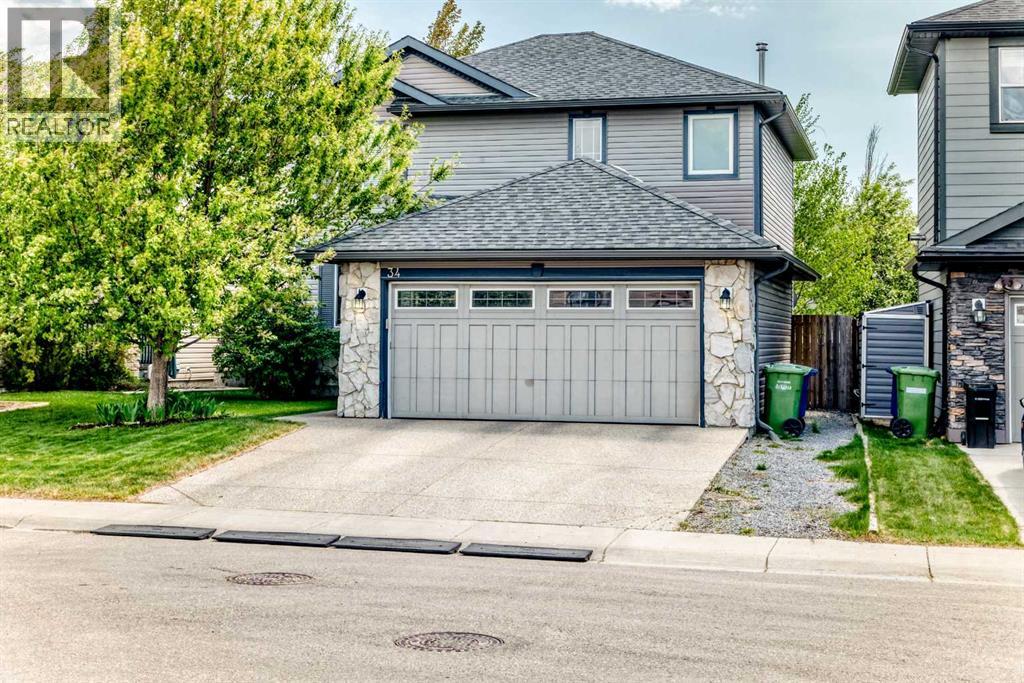
Hello, Gorgeous! Some homes simply check the boxes. This one changes the conversation.If you've been waiting for a home that gives you more space, more privacy, and more flexibility without stretching your budget, you've just found one of Kings Heights' best-kept secrets.With over 2,400 SQFT of beautifully developed living space, this isn't another cookie-cutter floor plan. From the moment you walk through the oversized front entrance with soaring ceilings, you'll notice the difference. The layout is intentionally designed for how people actually live.Need to work from home? Run a business? Meet clients? The large main-floor den with French doors and its own sink offers a professional, functional space with peaceful views of the mature tree out front. It's the kind of room that instantly sparks ideas.The heart of the home is equally impressive. An abundance of cabinetry, a corner pantry, and a tucked-away main-floor laundry room with sink make everyday life feel effortless, while the sun-filled living room with a cozy gas fireplace creates the perfect place to gather after a busy day.Upstairs offers generous bedrooms, including a spacious primary retreat, while the fully developed basement expands your options with another bedroom, full bathroom, and a large recreation space ready for movie nights, teenagers, guests, or your next hobby.Then there's what you can't easily build or buy later...Privacy.With no homes directly in front or behind, mature landscaping, rear lane access with RV parking, a large two-tier deck, and an oversized insulated front attached double garage, this property offers a lifestyle that's becoming increasingly difficult to find—especially in this price range.Move-in ready. Fully developed. Exceptionally functional. Packed with value.Homes offering this combination of privacy, flexibility, and thoughtful design in Kings Heights are incredibly rare.Come see why this one feels different. Book your private showing today befor e someone else finds your forever home first. (id:51989)
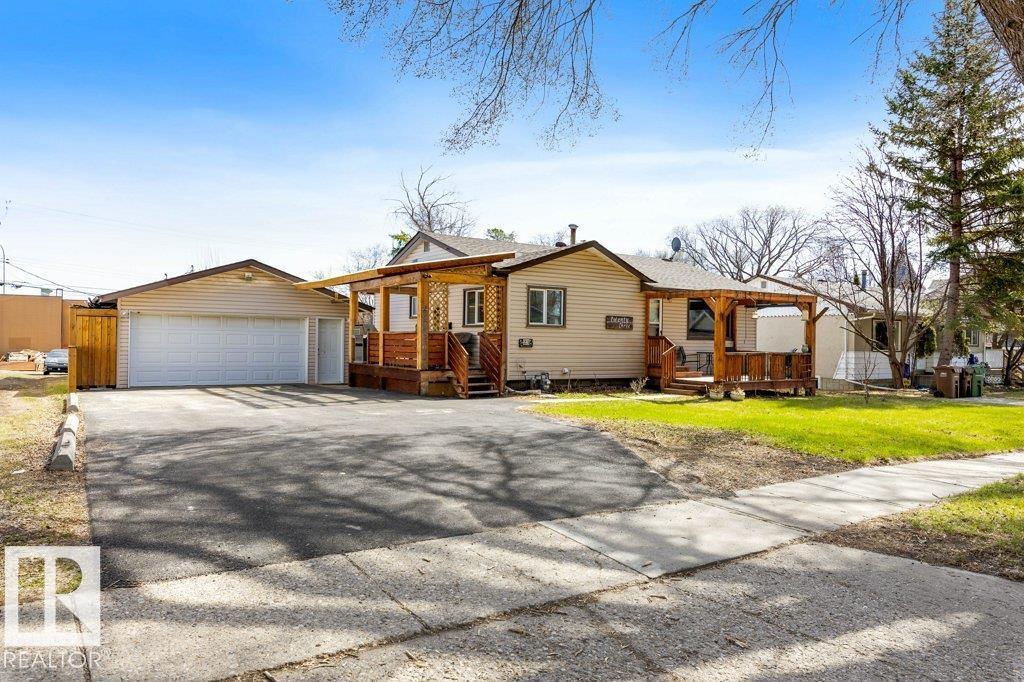
Tree lined street! Walk to the Farmer’s Market! Trails, River Access, Schools, Shopping & Transportation-Welcome to Lower Mission! This 976 sq foot 3 bedrooms, 2.5 bath home features many recent renovations. Upon entering you are welcomed with loads of natural light streaming into the living room, featuring a gas F/P, gleaming laminate floors & spacious dining area! The white kitchen has plenty of space for meal prep & loads of cabinets & storage! The primary bedrm has a 3 pc ensuite! Unique mudrm featuring 2 pc bath & loads of space to stay organized! Side entrance leads to the basement with large rec room, wet bar area (easily turned into a 2nd kitchen). There are 2 bedrms & a spacious laundry room with access to the 3 pc bathrm & additional storage. The O/S double detached garage with RV parking, driveway that can accommodate 6 vehicles & super sized shed! The backyard features a brick patio. Front & side decks are the perfect space to enjoy your morning coffee & sunset views! Move in & ENJOY (id:51989)
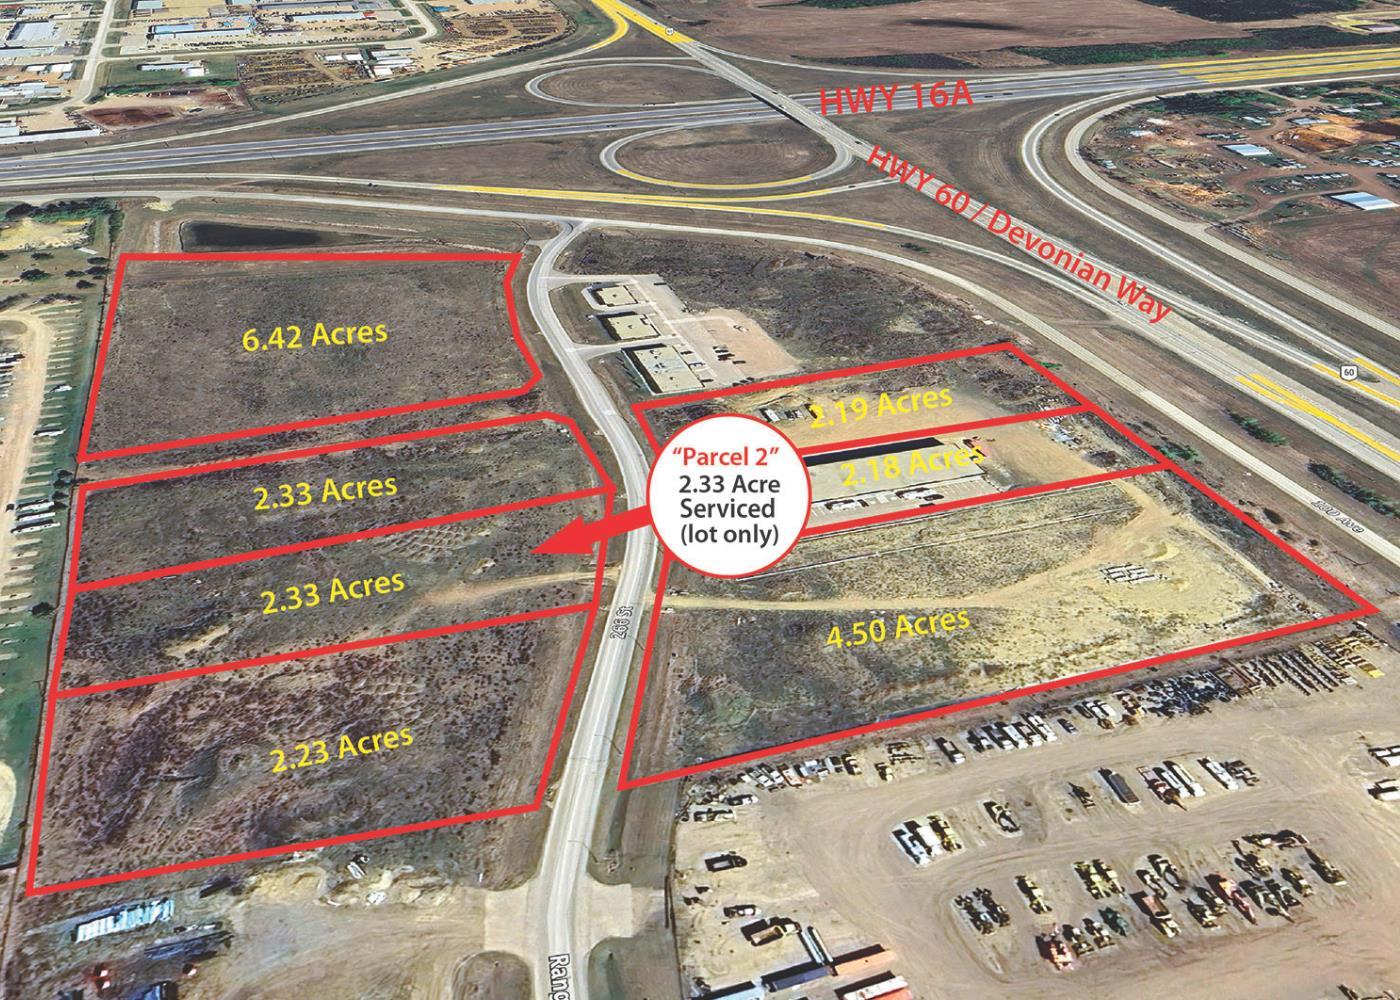
- Serviced Lot- Zoning BI – Business Industrial - Prime location at major transportation routes - Lower property taxes and zero business tax - Strong access to a large skilled labour pool - Designed for light and medium industrial growth as a Major Employment Area (id:51989)
Hey Gardeners, Ever dreamt of having a serene sanctuary right in your own backyard? Welcome home. Situated on a 1000sqm lot in a quiet cul-de-sac in Grandin, this home is the epitome of tranquility. From your backyard oasis that has been meticulously hand-planted and maintained over the years, to the sunroom fit for reading the next novel on your to-be-read-list, and to the vaulted ceilings in the living room allowing light to flow throughout. The outdoor space is superb for entertaining friends and family. Ample room for the children to run around and play in their personal playground, the dog will be able to have unlimited zoomies and not get bored, and you can sit on the deck with your go-to beverage and enjoy the peace and quiet. If you love gardening, this will be a dream come true. You can plant what your heart desires. Perhaps you can add fish back into the pond, or add even more bird-feeders. You're in close proximity to 3 schools, the pool, and downtown. This is the definition of a family home. (id:51989)
WOODED LOT NEAR THE LAKE - A beautiful property up the lane from Calling Lake. Recently renovated open-concept home, with two bedrooms, a spacious kitchen and living/dining area - plus an additional 2-bedroom guest cabin with it's own little living room. This fully fenced, secure, .78 acre lot is still mostly treed for privacy - or for your own slice of forest for kid's adventures, or for your future expansions... Ready for all seasons - it would make a lovely year-round home - with lake activities, hunting, and all kinds of outdoor recreation, right around the corner. (id:51989)
**TWO BEDROOM LEGAL SUITE**BEAUMONT**24 POCKET**REGULAR LOT**FULLY UPGRADED**SIDE ENTRY**This charming home offers comfortable living across two well-designed floors,. The main floor presents an inviting living room with a cozy fireplace, perfect for family gatherings, alongside a functional kitchen with pantry, dining area, a bedroom, and a 4pc bathroom. Upstairs, you'll find a spacious primary bedroom complete with a walk-in closet and 5pc ensuite, two additional bedrooms, a second 4pc bathroom, and a versatile loft space that can serve as a family room or home office. The property's ideal location provides easy access to numerous amenities including parks, playgrounds, schools, and shopping plazas, making daily errands convenient while offering plenty of recreational opportunities for the whole family. This well-maintained home combines practical living spaces with a fantastic neighborhood setting, creating the perfect environment for comfortable family life in the desirable community of Beaumont. (id:51989)