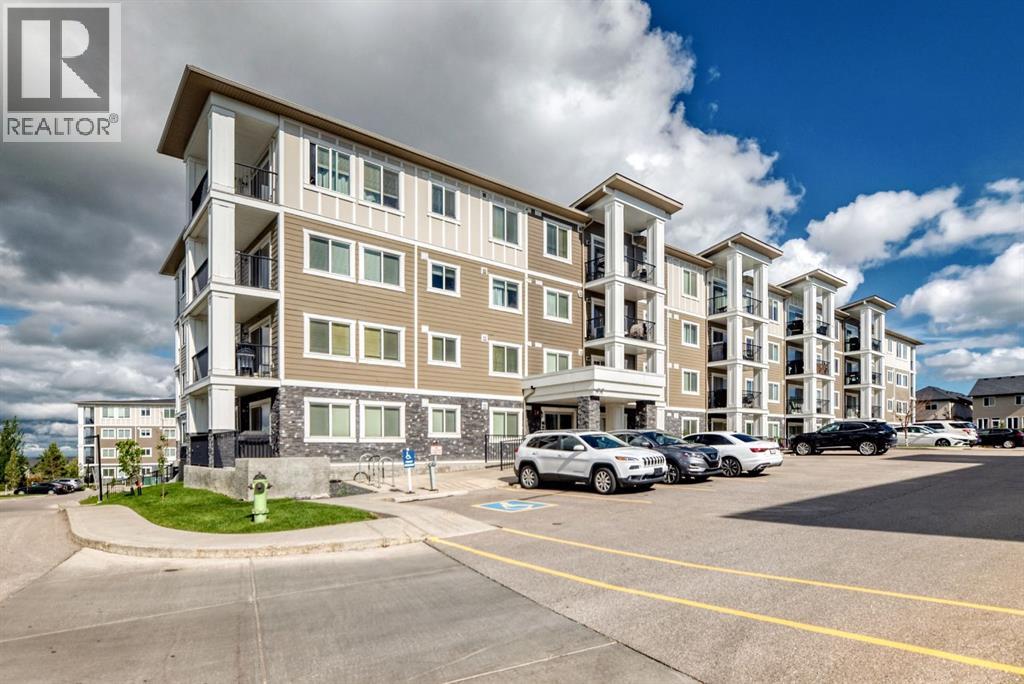
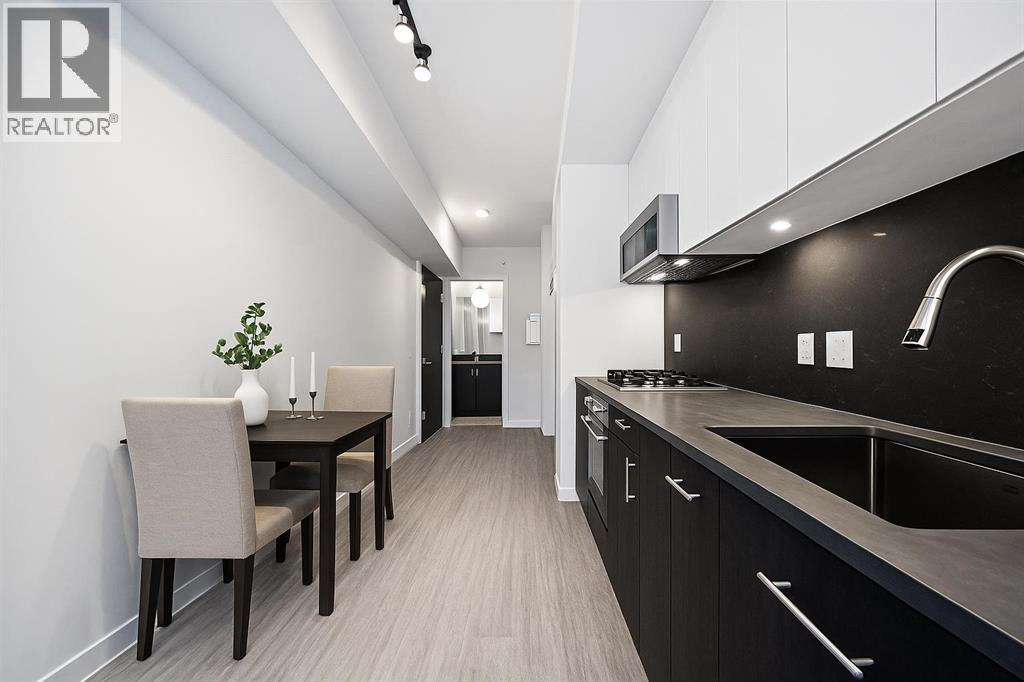
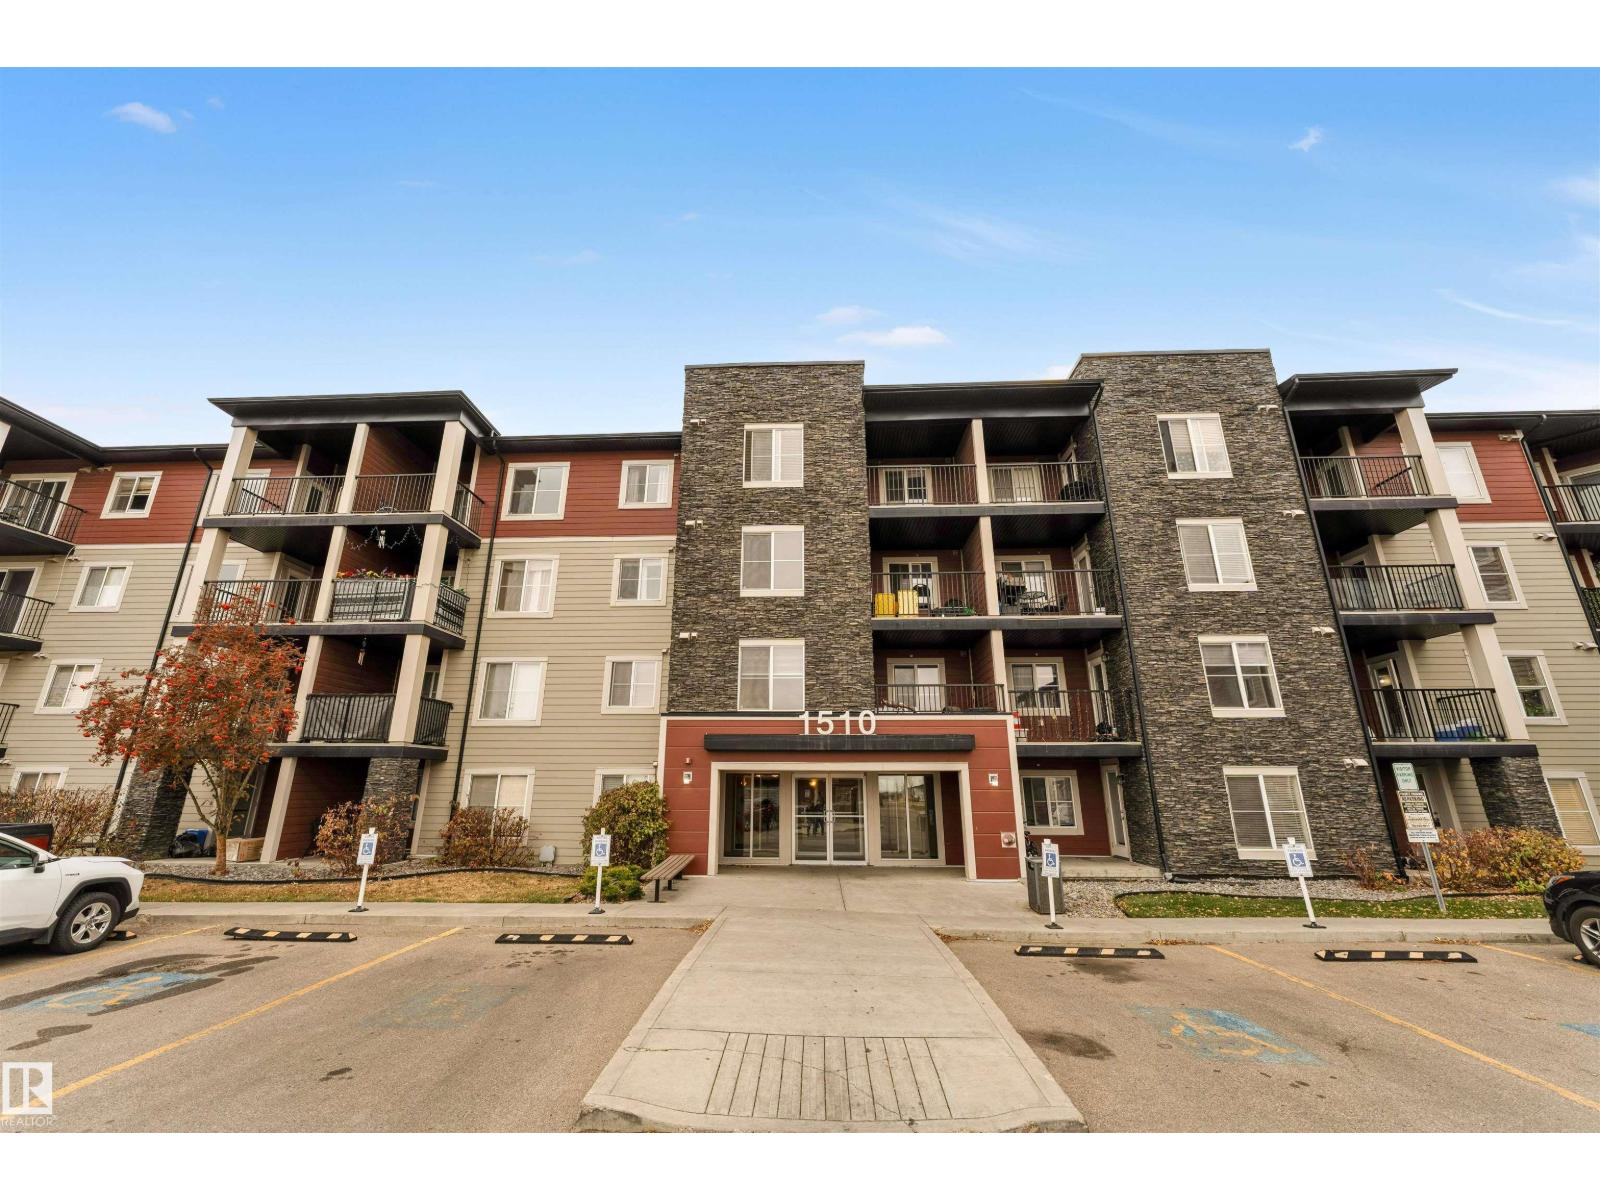
WELCOME TO YOUR NEW HOME! NEW Luxury Vinyl (10 mm) flooring, freshly painted (including baseboards & trims) and NEW bathroom light fixtures. Don’t PAY someone else mortgage and become a homeowner and start building your EQUITY. The complex of Sage Place is in NW community of Sage Hill that offers blend of convenience of shops, banking, restaurants, parks, schools, bike paths, and transit. This pride of ownership main floor condo features over 840 sqft of living space located in the 2th building. The condo comes with 2 spacious bedrooms + 2 bathrooms + 1 outdoor titled parking stall + 1 assigned underground heated storage cage. The open concept floorplan offers AMAZING kitchen with upgraded kitchen cabinets with ample of storage space, large island, subway tile backsplash, and stainless steel appliances. The inviting living room leads you onto a massive west facing 33 ft x 6 ft patio. The primary bedroom offers walk-in closet and 5-piece ensuite with his/her sink and built-in cabinets. On the opposite side, you will find a 2nd bedroom and full 4-piece bathroom and in unit full size washer/dryer. Conveniently located just across the street from Sage Hill Plaza and Walmart & T&T and shops are minutes away. Quick access to Shaganappi Trail, 144 Ave and Stoney Trail. Mins from Beacon Hill & Costco and YYC airport. Don’t miss out on this opportunity. View Today!! (id:51989)
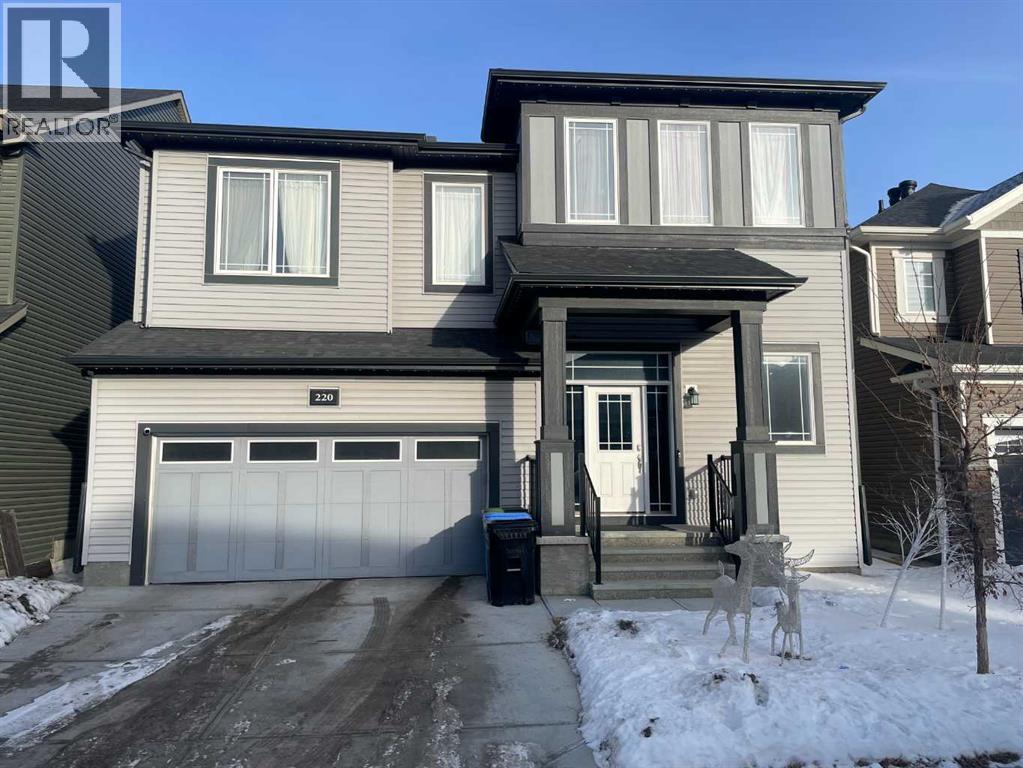
Ready for some finishing touches this architecturally distinctive home offers nearly 3,000 sq ft of developed living space in a prime NW Calgary location. Complete with a private side entrance to the unfinished basement. The main floor features soaring ceilings, wrought iron railings, wood panel accents, and a mix of laminate and tile flooring. The open-concept layout connects the kitchen, dining, and family room, creating a functional space ideal for everyday living and entertaining. Large windows bring in natural light, complemented by a feature wall and floor-to-ceiling tiled fireplace.The kitchen is well-appointed with a large quartz island, under-cabinet lighting, tile backsplash, ceiling-height cabinetry, brass hardware, bespoke lighting, and a full stainless steel appliance package including double-door fridge, glass cook top, hood fan, built-in microwave & oven, and dishwasher. Thoughtfully designed built-ins and open shelving and walk in pantry, provide practical storage with clean presentation. The main floor is completed by a half bath and a mudroom with added storage connecting you to the double attached garage.Upstairs, the bonus room stands out with vaulted ceilings, large windows, and continued wood accent detailing. The upper level includes four bedrooms, laundry, and two full bathrooms. The primary bedroom offers a walk-in closet and a spa-inspired ensuite with double quartz vanity, tiled walk-in shower, freestanding tub, and private toilet room. The secondary full bath also features a double vanity.The basement offers flexibility for extended family, guests, or rental income once renovations are completed. Currently framed out to include 2 bedrooms, kitchen/living space, laundry closet and bathroom.Located in Carrington, close to ponds, green spaces, schools, transit, and major roadways. A well-designed home with strong functionality and long-term value. (id:51989)
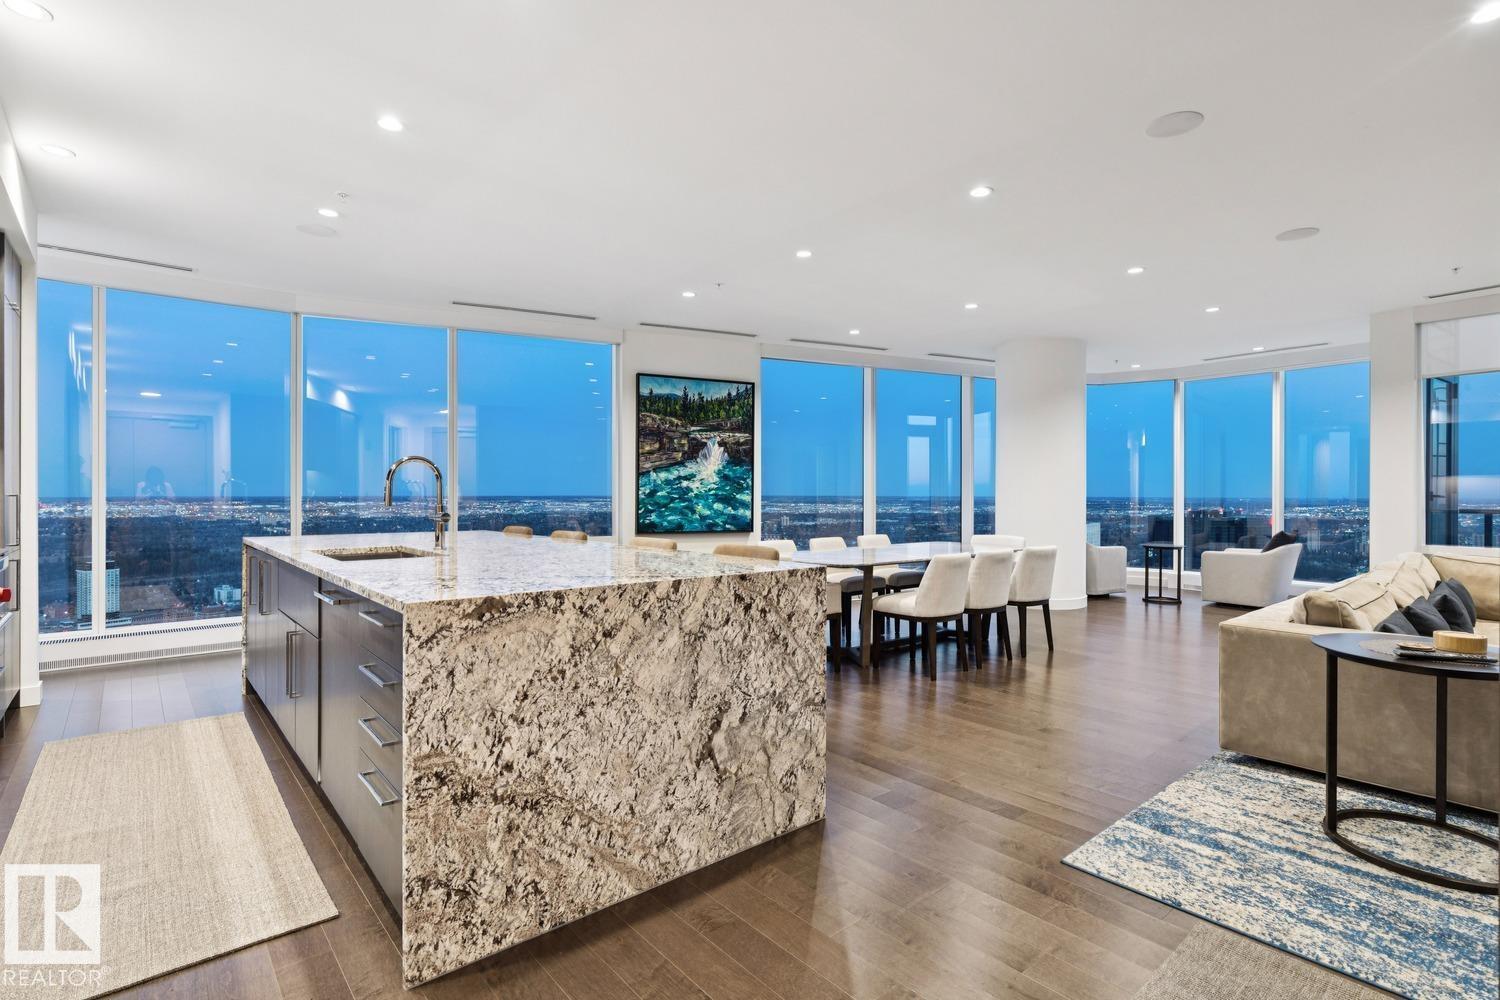
Welcome to Legends Private Residence, Suite 4602 – an ultra-luxurious 3-Bedroom + 4 Bathroom design, over 2,600 sq.ft! An exciting opportunity at the tower’s largest South-East footprint, which offers panoramic river + city views and 3 private balconies. The modern kitchen offers an oversize island, walk-in butler’s pantry, wet-bar, wine fridge, integrated appliances, and induction cook-top. Favorite features include extensive millwork throughout: an expansive media wall, high-grade built-in furnishings, a ‘grand office' with console, custom closets and spacious laundry room, each with quartz surfaces. In-suite automation includes motorized shades, built-in speakers with SONOS system and lighting controls. Residents enjoy exceptional amenities: indoor pool, hot tub, ARCHETYPE Fitness Facility, 24/7 concierge service, roof patio access with BBQs, comfortable seating and pet walk area. Plus the convenience of ICE District's central location, with pedway access to Rogers Place, the financial core, + more! (id:51989)
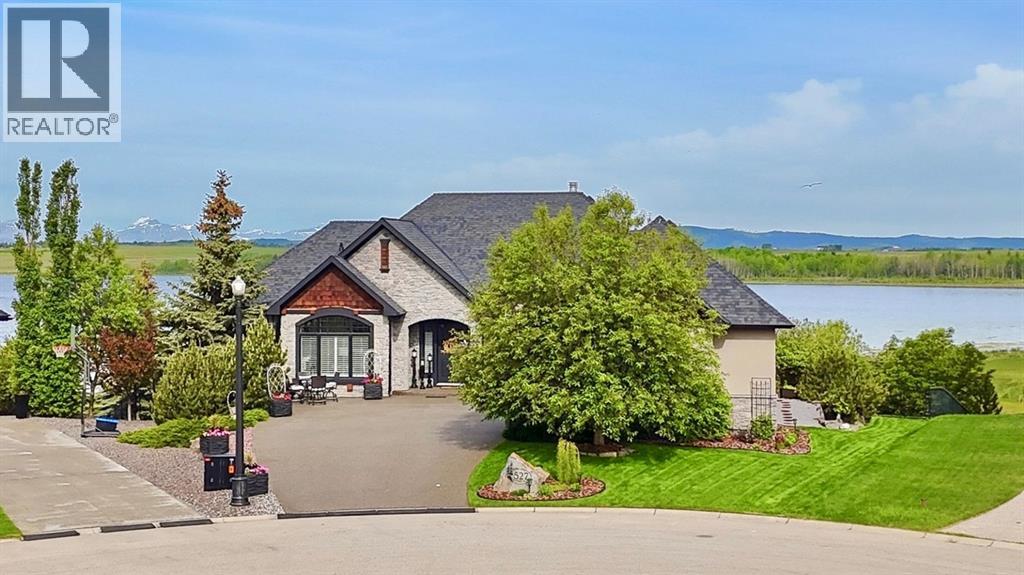
THE CROWN JEWEL OF MONTERRA. Some homes are built. Others are curated. 527 Montclair Place is the latter — a fully reimagined walkout bungalow commanding what is arguably the finest lot in all of Monterra, where unobstructed lake views dissolve into the jagged silhouette of the Rocky Mountains beyond. This is the view other homeowners point to from their windows. Here, it's yours — framed floor to ceiling, morning to dusk, every single day. Situated on a private .39-acre estate lot and stretching 2,399 square feet above grade with a fully finished walkout lower level, the home has undergone a comprehensive, no-compromise renovation with over $350K invested in materials & craftsmanship that would satisfy the most discerning eye. Every decision was made with intention. Nothing was left untouched. THE DETAILS THAT DEFINE EXCELLENCE: New triple-pane west-facing windows frame the lake and mountain views in silence. All-new custom shutters and fully automated blinds respond at a touch. Eight-foot solid core doors announce every room with quiet authority. Newer carpet and fresh paint throughout create a canvas that feels both move-in ready & entirely timeless. A completely reimagined kitchen with pantry modifications that marry refined aesthetics with serious function, built for a chef: A 36" induction cooktop beneath a striking copper range hood, GE Café WiFi double wall oven & dishwasher, 5-in-1 oven in the butler's pantry, and a Sub-Zero 48" refrigerator anchor a serious culinary lineup. Soaring coffered ceilings & a sweeping great room anchored by a dramatic double-sided stone fireplace & rich hardwood floors. Screened in sunroom that projects toward the lake, ensuring the panorama of open water & mountain skyline becomes the permanent backdrop of daily life. A primary suite built for a retreat: generously proportioned and wrapped in lake & mountain views, with a private walkout to the upper deck. The ensuite offers a walk-through steam shower, a separate jetted soak er tub, a walk-in air jet tub, dbl vanities, & a walk-in closet with pull-down clothing racks. ELAN Smart home system for effortless control of lighting, sound & video. Built in IMAX-style home theatre that WOWS the senses. Commercial grade ELEVATOR to easily move between floors. Wet bar/wine cellar with its own beverage cooler & dishwasher for memorable entertaining. New LUX triple pane windows, new boiler & radon mitigation, new high impact LEGACY shingles, & fully serviced A/C. This is infrastructure built to endure the legacy of this property, and beyond. Outdoors, terraced stone landscaping descends through manicured grounds, irrigated by an 11-zone WiFi system, w/ b/i storage beneath the deck . For executives, discerning downsizers, or anyone who has earned the right to settle for nothing less — 527 Montclair Place is not simply a home. It is a statement, a sanctuary, and by every measure, the crown jewel of one of Rocky View County's most coveted addresses. Opportunities like this don't come twice. (id:51989)
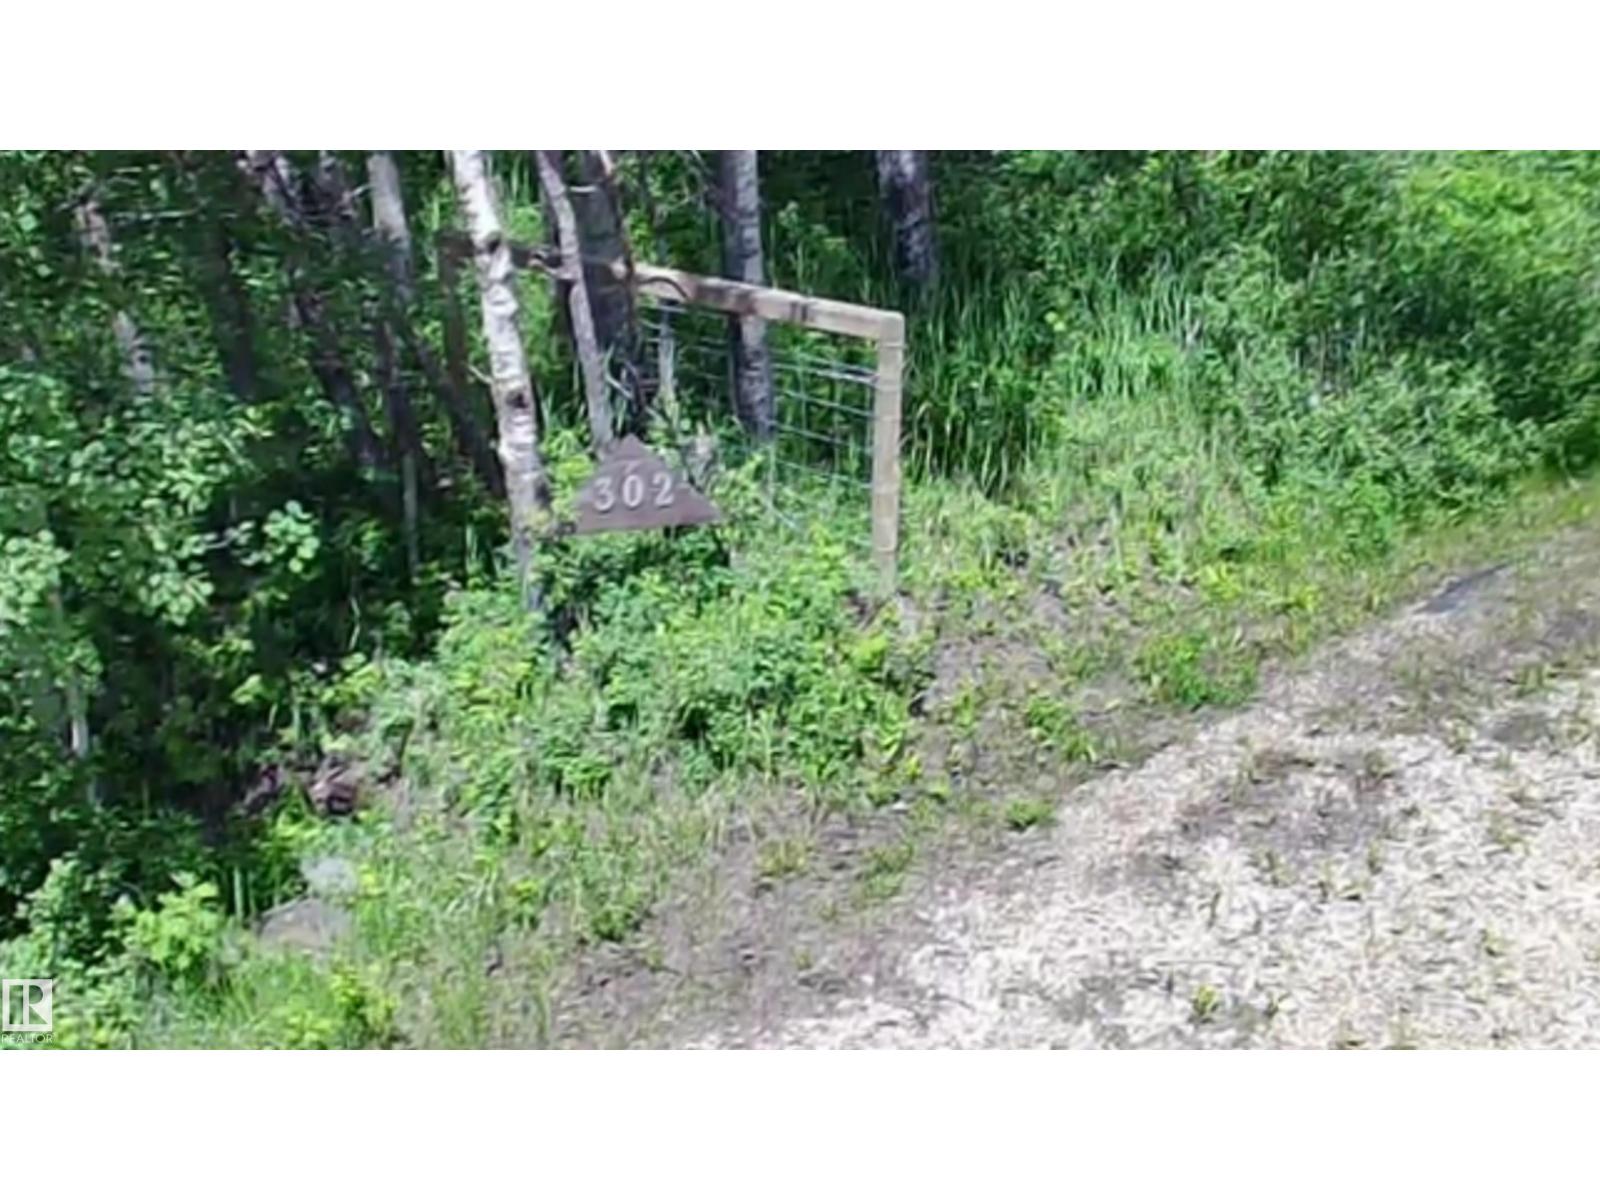
Build your dream home on this beautiful 3.39-acre parcel ideally located just 2 minutes from Belvedere Golf & Country Club and only 10 minutes to Sherwood Park and Edmonton. Enjoy the perfect balance of country living and city convenience on this private, treed property with a cleared building site already in place. Power is on site, and a cistern is included, helping to simplify your future development plans. Surrounded by mature trees, this picturesque acreage offers exceptional privacy, natural beauty, and plenty of space for your custom home, shop, or outdoor lifestyle. Whether you're looking for a peaceful retreat or the perfect place to raise a family, this property provides endless potential in a highly desirable location. A rare opportunity to own a ready-to-build acreage close to golf, amenities, and major commuter routes. (id:51989)
**OPEN HOUSE Thursday, August 6th from 11:00am to 1:00pm** Welcome to First & Park, an elegant new address in Calgary’s sought-after Eau Claire community. This one bedroom, one bathroom home combines modern design with everyday convenience. The open-concept layout features a sleek kitchen with contemporary cabinetry, quartz countertops, and premium appliances, flowing seamlessly into the bright living space and east facing balcony. A spacious bedroom, full bath, and in-suite laundry offer comfort and functionality. Enjoy a titled parking stall, along with building amenities including an upscale gym & yoga studio (patio just outside which also features gas bbq hookups), party lounge, modern co-working space and concierge. Just steps from the Bow River pathways, Prince’s Island Park, dining, and downtown, this is the perfect balance of style and location. Whether you’re a first-time buyer, investor, or looking for a stylish downtown retreat, this home at First & Park is the perfect opportunity to live where the city meets the river. Packages available for FURNISHED UNITS! 1 titled parking stall with unit! *Visit CRA website for more info on GST Rebate* eligibility and amounts depend on buyer qualifications and intended use (e.g., primary residence vs. rental). (id:51989)
Build Your Dream Just Minutes from Town! This beautiful parcel offers the perfect opportunity to create the lifestyle you've been dreaming of. Conveniently located close to town, you'll enjoy the peace and privacy of country living while still having easy access to amenities, schools, shopping, and services. The property features open space, mature trees, and a picturesque setting that provides endless possibilities for your future home, hobby farm, or recreational retreat. Whether you're looking for room to roam, a place to raise a family, or simply a quiet escape from the hustle and bustle, this property is ready for your vision. (id:51989)
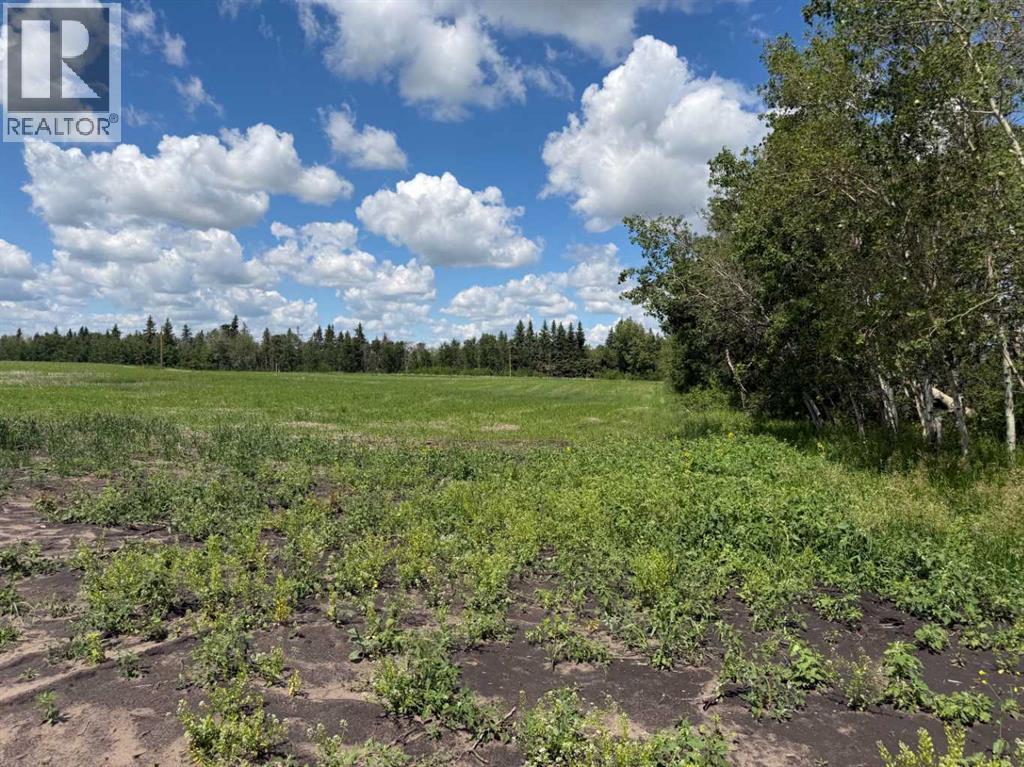
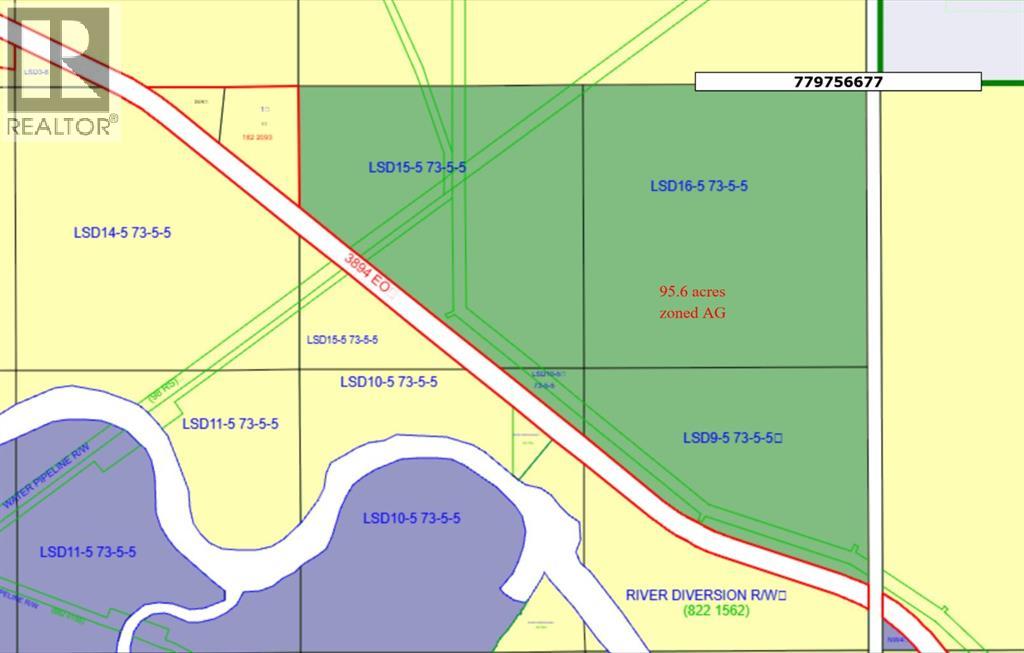
Discover the perfect blend of space, privacy, and convenience with this 95.6-acre agricultural-zoned property located just 2 km from the Town of Slave Lake and its full range of amenities. Offering approximately aprox 50 acres of buildable land, this versatile parcel presents excellent potential for a country residence, hobby farm or future investment. Situated close to the Lesser Slave River, the property features a mix of open land and scattered trees, creating an attractive natural setting with plenty of room to develop while maintaining privacy. An added bonus is the ATCO pipeline revenue, generating approximately $1,125 annually, providing supplemental income.Enjoy the tranquility of rural living without sacrificing access to shopping, schools, healthcare, and recreation. Whether you're looking to build your dream home, expand your agricultural holdings, or secure a valuable land investment. (id:51989)
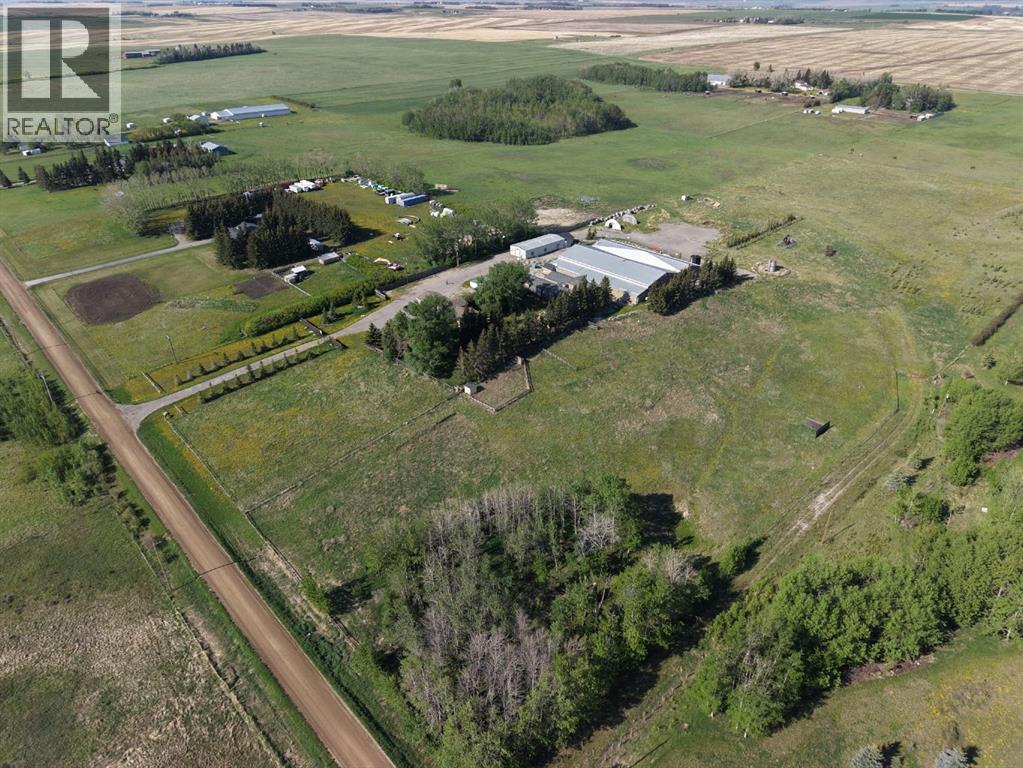
±30,000 SF industrial space across five buildings on 17.20 acres, including a shop, office/house, Quonset, and compact gravel yard. Flexible layout allows for conversion to conventional use, with strong residual value in existing infrastructure.Temperature-controlled growing and processing rooms supported by heavy power service, modern HVAC, and robust make-up air systems.Additional income from an active on-site oil well and convenient access to Airdrie, Crossfield, and Calgary. (id:51989)
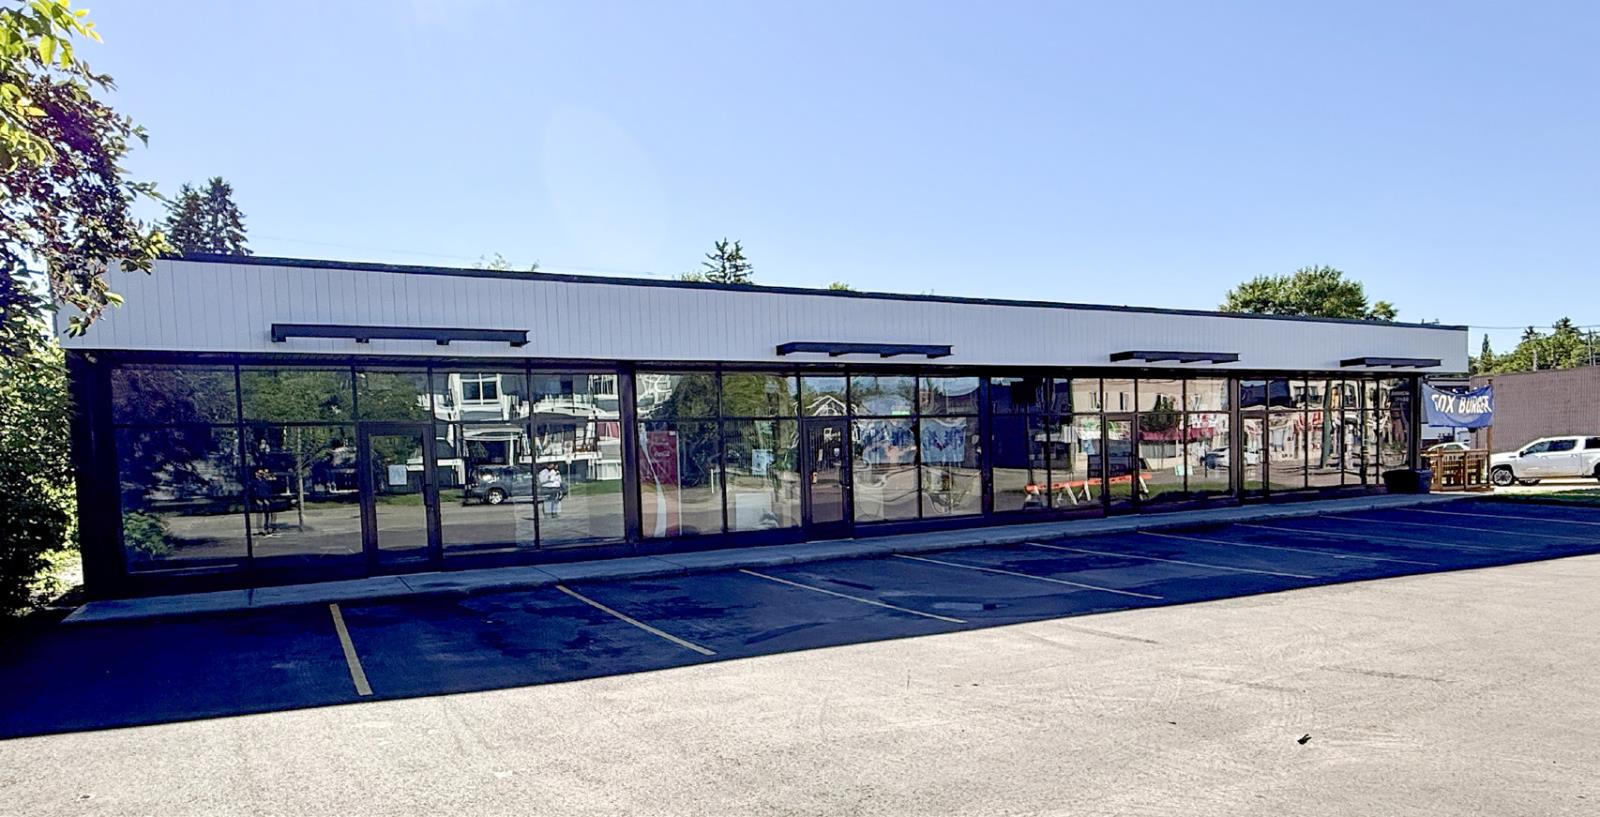
• 1,781 sq.ft. retail unit for lease• Situated on 124th Street with great visibility and foot traffic• Easy access from major routes like 102 Avenue, 107 Avenue and Stony Plain Road• Property benefits from newly paved parking lot, a rare convenience on 124th Street• New façade complete• Vacant unit is updated with new paint, ceiling and lights• Join Fox Burger, Red Swan Pizza and liquor store (id:51989)
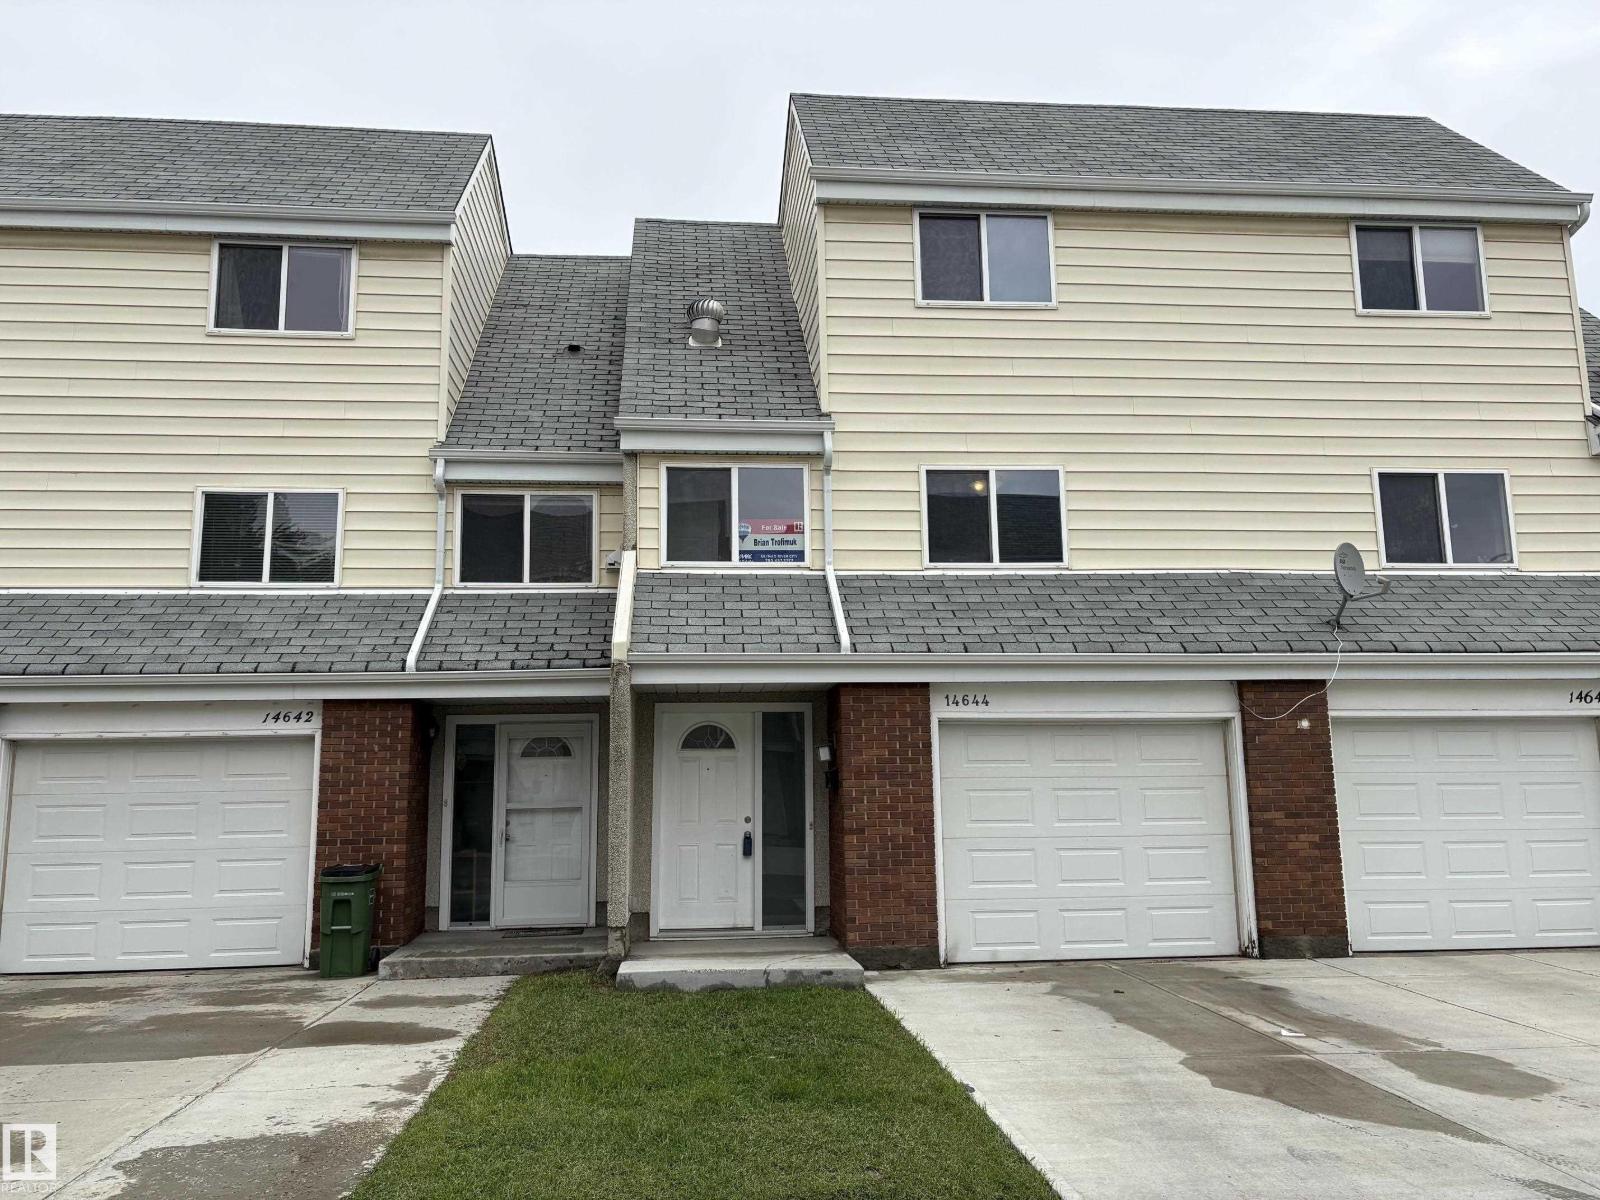
Very Well Maintained Townhome Featuring 3 Bedrooms, 2 Bathrooms, Large Living Room With Sliding Glass Doors To A Fully Fenced Yard, Good Sized Master Bedroom, Formal Dining Room, & Attached Garage With Driveway. Very Well Managed & Maintained Complex. Property Is Located Close To All Amenities Including Schools, Shopping & Public Transportation. Available For Immediate Occupancy, Don't Miss This One!! (id:51989)
Welcome to this well-maintained 2 bedroom PLUS DEN, 2 bathroom condo in the desirable neighborhood of Walker, Edmonton. This original owner home offers over 760 sqft of thoughtfully designed living space and low condo fees. Both bedrooms are perfectly positioned for privacy, with the master suite offering a walk-through closet leading to a 4pc ensuite with ample counter space. The kitchen is equipped with tons of cabinetry, stainless steel appliances and quartz countertops. Enjoy peaceful views as your unit backs onto green space, providing tranquility and privacy. Enjoy the convenience of TWO PARKING STALLS—one heated underground and one outdoor—perfect for year-round comfort and ease. The prime location puts you within walking distance to commercial amenities, public transportation, schools, and playgrounds. Ideal for first-time buyers, downsizers, or investors looking for a fantastic opportunity in a vibrant community. Don’t miss your chance to make this beautiful condo your new home! (id:51989)