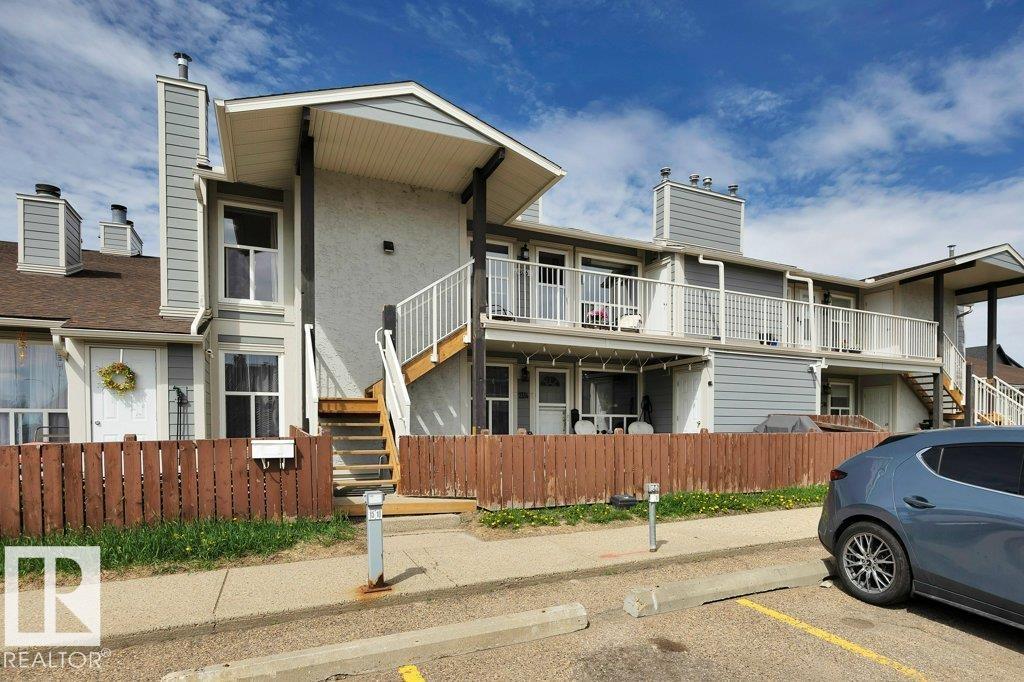
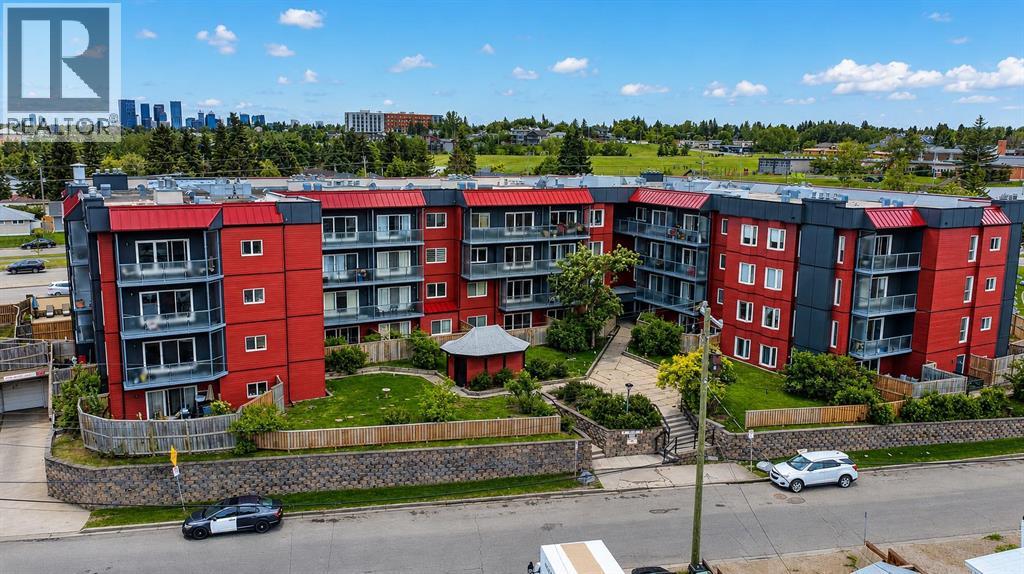
Welcome to this STUNNING top floor corner unit in Fraser offering AMAZING VALUE for first time buyers or investors alike! This bright & spacious 2 bdrm condo features 964 sq.ft. of comfortable living space. The oversized kitchen offers plenty of cabinetry, epoxy countertops, & a cozy dining nook that flows into the inviting living rm with a charming wood burning fireplace. The large primary bdrm easily accommodates a king-size bed & features a walk-through closet with private access to the beautifully renovated 4 pc bthrm. Recent updates include custom bthrm renovations, new lighting, & modern hardware throughout. Enjoy the convenience of in suite laundry, private balcony with storage rm, & separate utility rm. 1 assigned parking stall is located directly out front with visitor parking nearby. Fantastic location within walking distance to schools, parks, playgrounds, shopping, & transit, with quick access to Anthony Henday Dr. Clareview LRT, & Clareview Rec Centre. Move in ready just unpack & enjoy! (id:51989)
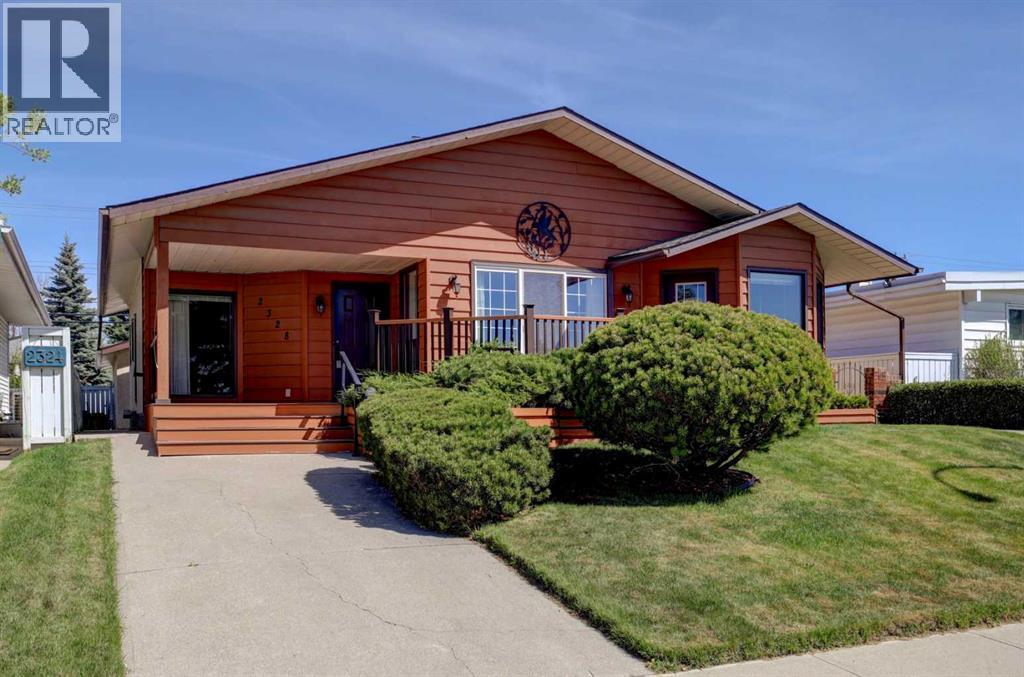
Welcome to this beautiful bungalow in the established community of Mayland Heights, where exceptional curb appeal meets impeccable design and thoughtful updates. From the moment you arrive, you’ll be captivated by the charming south facing front deck, perfect for relaxing and enjoying the neighborhood ambiance. Undergoing a previous renovation and addition, the main floor of this bungalow measures an impressive 1586 square feet with an additional 888 sf developed in the basement. The welcoming front foyer displays the incredible woodwork throughout the home including hardwood floors, spindle railings, built-in cabinetry and more. To the left a sunken family room offers a flex space for entertaining, while to the right an inviting living room filled with natural light includes an impressive feature wall with gas fireplace, stone surround and hearth, bookshelves, and a mirror above the mantel. The updated kitchen includes a centre island, granite counters, stainless steel appliances and ample cabinetry and workspace. The sunny breakfast nook includes a garden door allowing access to the fantastic front deck to relax with your morning coffee. Down the hall past the updated 4-piece bath are 3 spacious bedrooms including a large primary retreat and another being used as a home office. The lower level provides outstanding additional living space with a huge rec room including another stone fireplace surrounded by built-ins. There is another bedroom (not legal egress), home office and a 3-piece bathroom. A large storage area includes laundry and mechanical with high efficiency furnace and hot water tank both installed in 2023. A secondary furnace and an additional 200 sf of storage space are accessible below the addition (not shown on floor plan). Outside, a 24 x 24 oversized and heated double garage is adjacent to a large RV parking pad all backing onto the paved back lane. A Multi zone sprinkler irrigation and central air conditioning are also included. Pride of ownershi p is evident throughout with well-kept finishes and a warm, comfortable atmosphere. Located in the heart of Mayland Heights, this property offers exceptional access to downtown Calgary, major roadways, parks, schools, shopping, transit, and walking paths. A fantastic opportunity to own a solid, well-cared-for home in a central, established neighbourhood with tremendous long-term value. (id:51989)
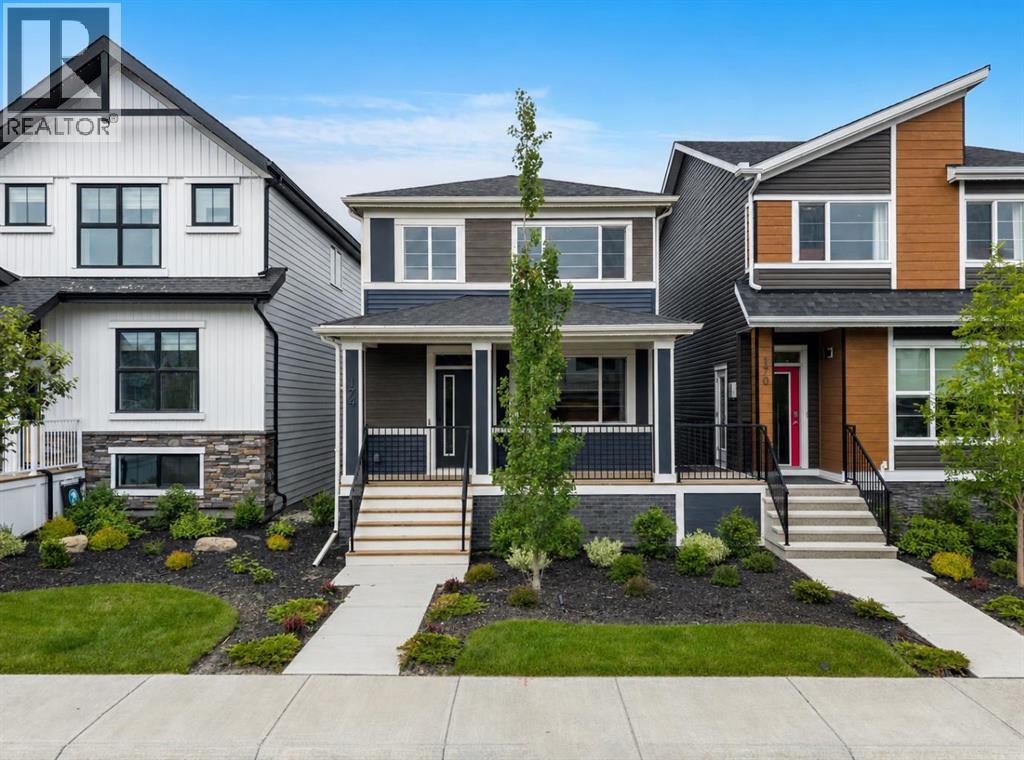
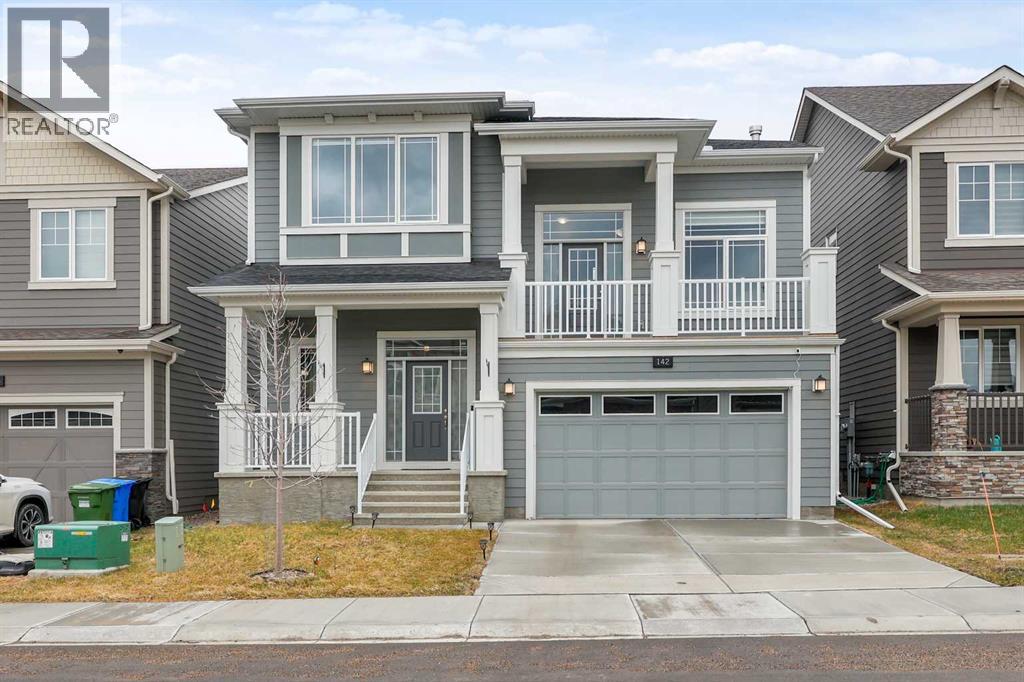
Located in the growing northwest community of Glacier Ridge, 174 Mitchell Road NW presents an exceptional opportunity to own a beautifully designed brand-new home that combines modern style, thoughtful functionality, and quality craftsmanship. Built by Trico Homes, this two-storey residence has been carefully planned to accommodate today's busy lifestyles while offering timeless finishes that will be appreciated for years to come.The bright and welcoming main floor features an open-concept layout filled with natural light from oversized windows. Durable engineered hardwood flooring, soaring ceilings, and contemporary finishes create an inviting atmosphere throughout the living spaces. At the heart of the home is a stunning chef-inspired kitchen complete with quartz countertops, ceiling-height cabinetry, a large centre island with seating, premium stainless steel appliances, and abundant storage. A spacious walk-through pantry provides added convenience while keeping everyday essentials neatly tucked away. The adjoining dining area and spacious great room flow seamlessly together, creating the perfect setting for family gatherings or entertaining guests. An elegant electric fireplace adds warmth and character, while a convenient mudroom and stylish powder room complete the main level.Upstairs, the thoughtfully designed floor plan offers exceptional space for the entire family. The spacious primary suite serves as a private retreat featuring a generous walk-in closet and a beautifully appointed ensuite with dual vanities, a large glass shower, and premium finishes. Additional bedrooms are well-sized and share access to a full bathroom, while the centrally located bonus room provides flexible living space ideal for a family lounge, children's playroom, or home office. An upper-level laundry room adds everyday convenience exactly where it is needed most.The unfinished basement offers outstanding future potential, allowing you to customize additional living space t o suit your family's needs. Whether you envision a recreation room, home gym, additional bedrooms, or a private guest retreat, the lower level provides a blank canvas ready for your personal touch.Outside, the home offers attractive curb appeal with modern architectural details, professional landscaping, and a welcoming front porch that creates an inviting first impression. The attached garage provides secure parking and additional storage while complementing the home's functional design.Living in Glacier Ridge means enjoying one of Calgary's newest master-planned communities, where beautiful natural landscapes meet modern convenience. Surrounded by scenic walking paths, parks, future schools, and expansive green spaces, the community has been thoughtfully designed to encourage an active outdoor lifestyle while maintaining easy access to major roadways, shopping, restaurants, and everyday amenities. Visit the Showhome today for more information! (id:51989)
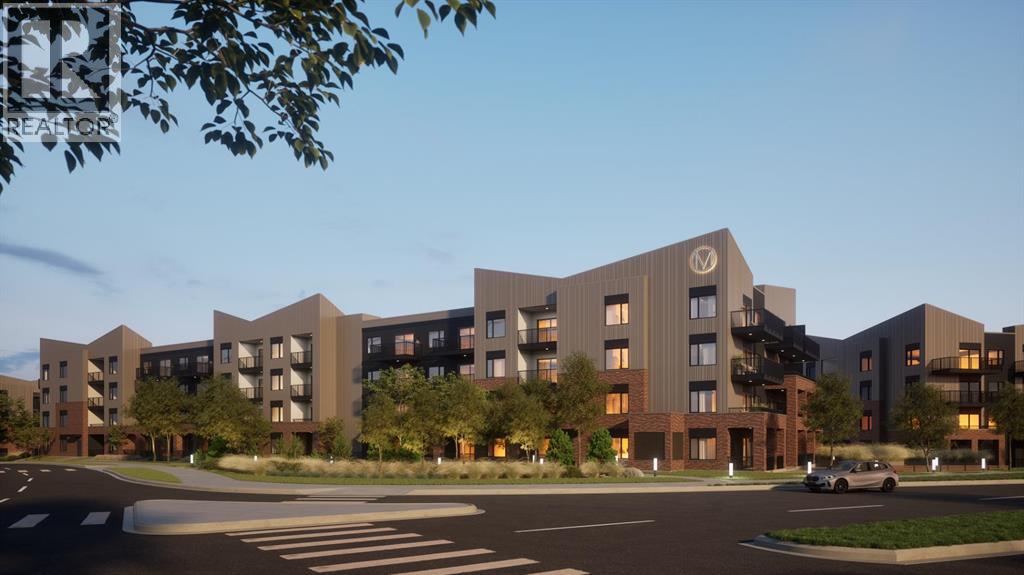
*Pre-selling and slated for first occupancies in late summer 2028* FIRST TIME HOME BUYERS NEW HOME GST REBATE AVAILABLE!! Smart, stylish, and exceptionally versatile, Unit B at Metro One is designed for modern living. This 1-bedroom + den layout offers the perfect balance of function and flexibility—ideal for urban professionals, remote workers, and lifestyle-focused buyers seeking a space that adapts to their needs. Inside, the thoughtfully designed interior features a contemporary L-shaped kitchen complete with a full island and a built-in table—perfect for casual dining, working from home, or entertaining guests. A sleek cabinet-style pantry keeps everything organized without sacrificing space, while the bathroom includes a practical tower linen cabinet for added storage. The spacious den provides incredible flexibility, easily transforming into a dedicated home office, guest room, or creative studio. Paired with air conditioning for year-round comfort and a terrace-level balcony for seamless indoor-outdoor living, this home delivers both convenience and comfort in every detail. Whether you’re enjoying your morning coffee outside or hosting friends in your open-concept living space, Unit B is designed to support your lifestyle. Inside every home, professionally curated interior collections—crafted by an experienced design team with six distinct styles to choose from, you can select a look that reflects your personal taste without the added cost or stress of upgrades. At Metro One, style truly comes standard. Located within the thoughtfully planned Metro One development, residents benefit from contemporary architecture, quality construction, and beautifully landscaped surroundings. The community is designed with connection and convenience in mind, offering easy access to nearby shops, restaurants, transit, and recreational amenities. Positioned for both lifestyle and location, Metro One offers quick access to Stoney Trail and is surrounded by natural beauty. The p rotected Priddis wetlands lie just to the east, while the foothills and Rocky Mountains are only a short drive west—making it easy to enjoy both urban convenience and outdoor adventure. Developed by Cardel in the master-planned community of Silverton, Metro One represents a smart investment and a vibrant place to call home. (id:51989)
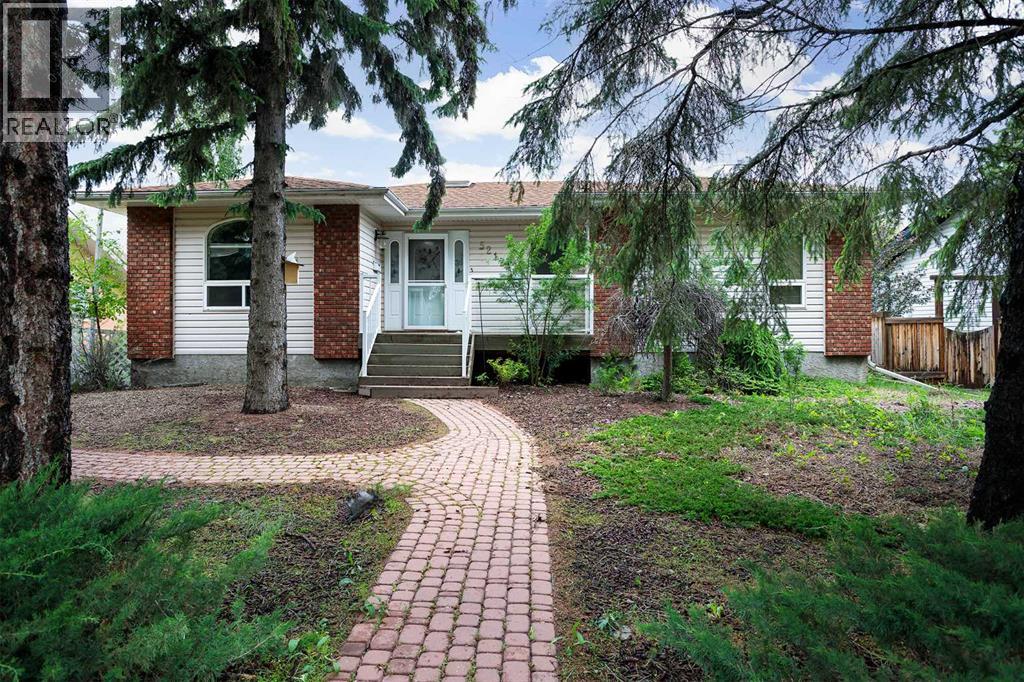
Welcome to the peace and quiet of the Rosedale neighbourhood in Camrose. This 1421 square foot home has some of the quietest neighbours around. Located across the street from the Valley View Cemetery and backing the vacant land that used to be the Stoney Creek Lodge, this large home is ready for its new owners. The main level floor plan features a spacious open concept living, dining, and kitchen area with loads of counter and cupboard space for all your storage and baking needs. The vaulted ceiling gives the feeling of added space and the gas fireplace in the living adds a cozy comfort that is much desired. The dining area opens to a large rear deck that offers lots of room to BBQ and entertain. There are two bedrooms on the main level including the primary that boasts a three-piece en-suite with jacuzzi tub. Completing the main level is a four-piece bath, main floor laundry, and a great office nook near the garage entrance. In the basement you will find two cavernous bedrooms that will make every teenager jealous! The basement also boasts a massive family room with a gas fireplace and wet bar along with a three-piece bath and plenty of storage in the spacious utility room. The attached oversized double garage offers lots of room to park and to tinker. Situated on a humongous 65x150 lot, this home offers great space both inside and out. Located only a few blocks away from the Camrose Recreation Center, the whole family is just a short walk away from swimming, hockey, baseball and so much more. Meanwhile, you will find access to the coveted Camrose Walking Trails only a block away. Centrally located, quiet and with space for the whole family, this home is ready for you. (id:51989)
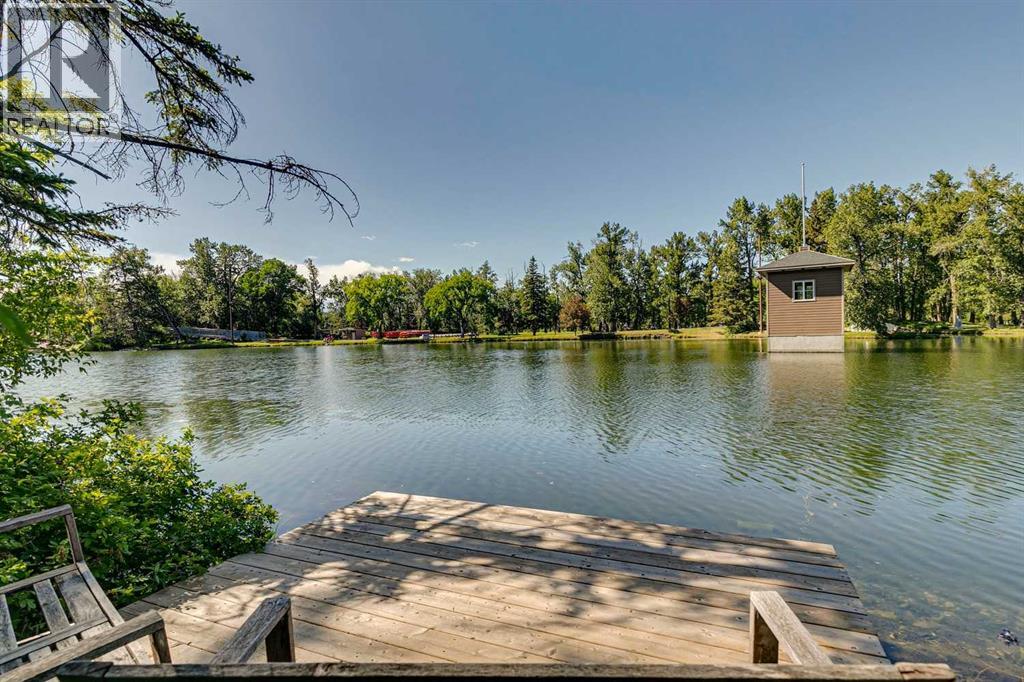
Opportunities like this are exceedingly rare. Sprawling across a massive 100x196 foot lot, this exceptional 0.42-acre property features 100 feet of direct water frontage on the highly coveted Bowness lagoon. The lot itself is spectacular, beautifully framed by mature trees that offer an incredible sense of natural privacy right in the city. The original bungalow is nestled into a setting that holds unmatched future potential, and the property includes two storage sheds and a private dock. You can choose to work with the existing home or use this premier parcel of land to build a brand-new custom estate. Plus, for anyone looking for even more space, you have the rare opportunity to also purchase the property directly next door.The four-seasons lifestyle offered by this unique location is unmatched. Imagine stepping out onto your private dock to launch a kayak or paddle-board in the summer, or lacing up your skates to enjoy the lagoon in the winter, all while watching abundant local wildlife right outside your door. Despite its serene, nature-filled setting, you are steps from running and biking trails, the scenic Bow River pathways, and the cross-country skiing tracks at Bowness Park. You are also just a short drive from the Calgary Farmers’ Market West and excellent local dining. Whether you are looking to renovate, hold, or build new, this lagoon-front property holds a monumental opportunity. (id:51989)
Welcome to this stunning, fully air-conditioned 5-level split home located in the growing and family-friendly community of Yorkville. Thoughtfully designed with both functionality and style in mind, this beautifully maintained residence offers over three levels of finished living space, an abundance of natural light, and a unique layout that provides exceptional separation for family living while maintaining an open and connected feel throughout. From the moment you enter, you'll be impressed by the bright and inviting main floor, where oversized windows flood the home with natural sunlight. The open-concept design creates the perfect environment for both everyday living and entertaining. The kitchen features timeless shaker-style cabinetry, quartz countertops, a large central island, an upgraded reverse osmosis water filtration system, and an extended walk-in pantry. Whether preparing family meals or hosting friends, this kitchen is designed to impress. The adjoining dining and living spaces flow seamlessly together. The main floor den is great for the home office or an extra play area for the kids. One of the most desirable features of this home is its west-facing backyard exposure overlooking open farmland, offering breathtaking sunset views, added privacy, and a peaceful setting rarely found within city limits. The upper level showcases a spectacular bonus room complete with vaulted ceilings and a cozy gas fireplace. This versatile space is perfect as a family room, media room or a children's play area. Off the bonus room is a rare front balcony that most homes in the area lack! Envision sitting every morning enjoying the sunrise and a cup of coffee. The secondary bedrooms are generously sized and thoughtfully positioned to provide comfort and privacy. The spacious main bathroom features quartz countertops, an oversized vanity, and a deep tub/shower. Convenient upper-level laundry makes daily living effortless and eliminates the need to carry loads between floor s. The primary retreat offers a true escape from the demands of everyday life. Spacious and serene, this luxurious suite features a spa-inspired 5-piece ensuite complete with dual quartz vanities, a deep soaker tub, an oversized glass shower, and ample room to unwind and recharge. The upgraded Hunter Douglas blinds found throughout the home and full house water softener add both style and functionality. The unfinished basement presents an incredible opportunity for future development and awaits your personal vision. Step outside to enjoy the beautifully landscaped, low-maintenance backyard. The rear deck, complete with BBQ area, is the perfect place to enjoy summer evenings, entertain guests, or simply relax while taking in the unobstructed western views. Located close to parks, pathways, future amenities, and major commuter routes. Combining thoughtful design, premium finishes, incredible views, and a highly functional layout, this home truly stands apart from the rest. Don't miss it, come on Buy! (id:51989)
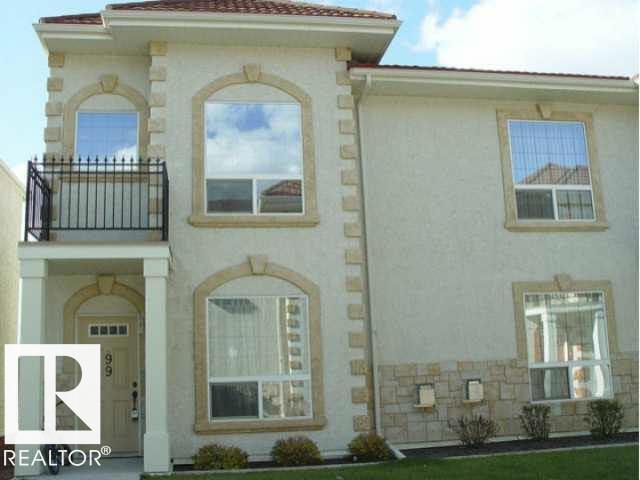
A taste of Italy! Welcome to the unique Tuscan Village condominium complex! Simply amazing! This is one of the most prestigious condominium development in Edmonton. This corner unit offers 2 master bedrooms with 2 ensuites on the top floor, large and beautiful living room with corner gas fireplace to keep you warm in the frigid winters, massive open kitchen with eating bar and stainless steel appliances, breakfast nook, laundry room on the main floor, large recreation room in the finished basement with storage room. The basement door opens to the large underground parking where your 2 stalls are. All the units have various stucco colors, hurricane proof terra cotta steel roofs, stone accents, gas BBQ hook-up for relaxing evenings and weekends. So many curved walkways keep you fit. Close to Carlton Lake, shopping, and amenities. Easy access to Yellowhead Trail and future Anthony Henday. DON'T MISS THIS ONE! (id:51989)
Welcome to this beautifully updated condo in the established community of Greenview, offering comfort, convenience, and exceptional value in the well-maintained Landmark Gardens complex. From the moment you step inside, you’ll appreciate the fresh, modern feel with new paint and durable vinyl plank flooring flowing throughout, creating a bright and inviting space to call home. Thoughtfully designed for easy living, this charming one-bedroom condo features a functional open layout with a spacious living room centered around a cozy fireplace, creating a warm and welcoming atmosphere. The adjoining dining area flows seamlessly into the kitchen, while patio doors lead to a private west-facing balcony, the perfect spot to enjoy evening sunshine and unwind at the end of the day. The spacious bedroom is complemented by a well-appointed 4-piece bathroom, making this home ideal for first-time buyers, downsizers, or investors alike. Located in Landmark Gardens, a well-cared-for four-storey concrete building known for its solid construction and quiet living, residents enjoy peace of mind with significant exterior upgrades completed in 2019, including new siding, added insulation, vinyl windows, patio doors, and updated balcony railings, a substantial enhancement to both comfort and curb appeal. Ideally situated close to parks, pathways, shopping, transit, and with quick access to major routes, this is a fantastic opportunity to own a move-in-ready home in a convenient inner-city location. A wonderful blend of affordability, upgrades, and lifestyle, welcome home to Greenview. Pets are welcome with board approval. **SELLER IS OFFERING 3 MONTHS PAID CONDO FEES** (id:51989)
Established Hair Salon for Lease with Option to Purchase the Commercial Unit for $175,000. Main Floor, Corner location with residential Units above. Rent of $3737 includes all utilities, condo fees, Insurance and Property Taxes. (id:51989)
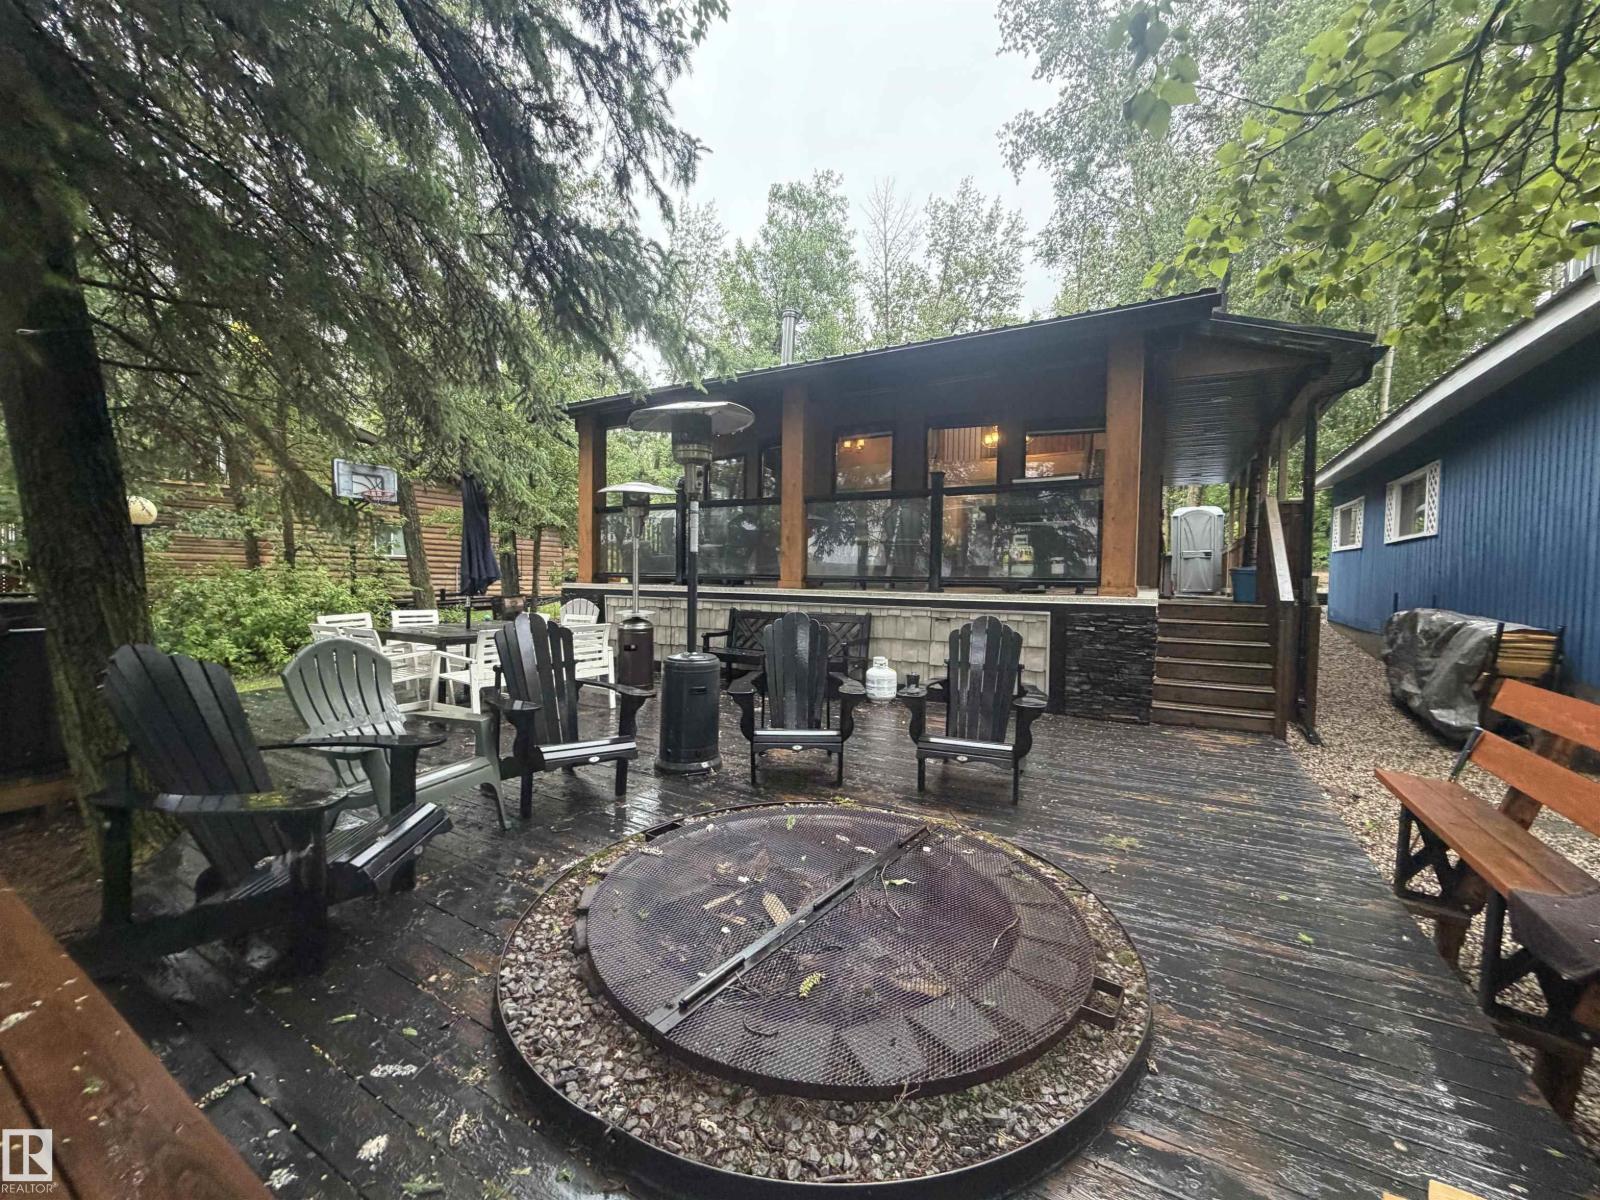
Always wanted a lakefront getaway within 45 minutes of Edmonton? Located on Edwards Beach at Jackfish Lake, this cozy 900 sq ft cabin punches well above its weight. Inside, vaulted ceilings and exposed beams open things right up, anchored by a stunning floor-to-ceiling stone fireplace that sets the tone the moment you walk in. The fully updated kitchen features custom light wood cabinetry, dark stone countertops, stainless appliances, and a farmhouse sink, the kind of kitchen you actually want to cook in at the lake. Large windows flood the living and dining space with natural light and frame the trees perfectly. Step outside onto the expansive lakeside deck. Adirondack chairs, patio heaters, a hot tub, and a front-row seat to the water. Firewood stacked and ready. All you need to bring is the cold drinks. 3 bedrooms, electric baseboard heat, and a leased lot at just $2,650/year and $260 property tax keeps ownership surprisingly affordable. Cabin life doesn't get much better than this. (id:51989)
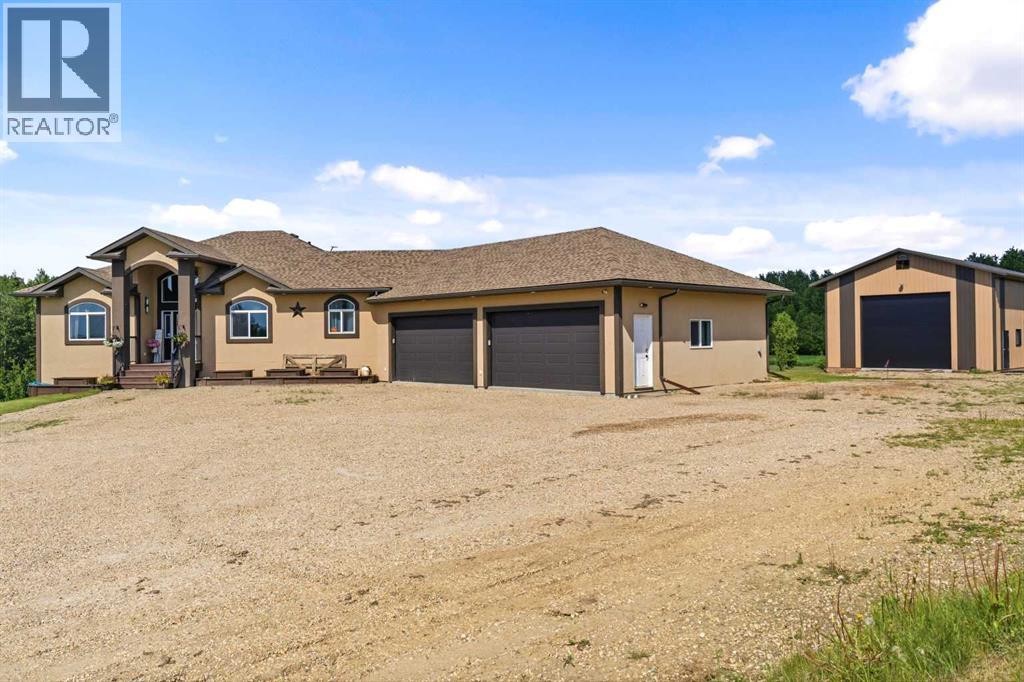
If you’ve been looking for some space out west of Whitecourt, this Rolling Hills Estates property brings together acreage living and a highly functional setup.Inside, the kitchen was remodelled just a few years ago and centers around a functional island, black quartz countertops, and updated cabinets. The farm sink is perfectly placed beneath the window, giving you a clear view of the northern hills while you work.The primary bedroom is a standout space, positioned at the back of the house for added privacy. Patio doors open directly onto the back deck, stepping straight out to the hot tub. Daily living is kept easy with main floor laundry located right by the entrance to the attached three-car garage, which is fully finished and heated.Downstairs, the fully finished basement doesn't feel like a basement at all, thanks to large, bright windows that let in plenty of natural light. It features a cozy family room and excellent storage options.Outside, the seven-and-a-half-acre lot gives you room to breathe. For hobbies or projects, the 30' x 48' shop is fully heated, offering a comfortable workspace year-round alongside the attached garage. You get privacy, a completely updated layout, and all the shop space you could need, just a short drive west of town. (id:51989)