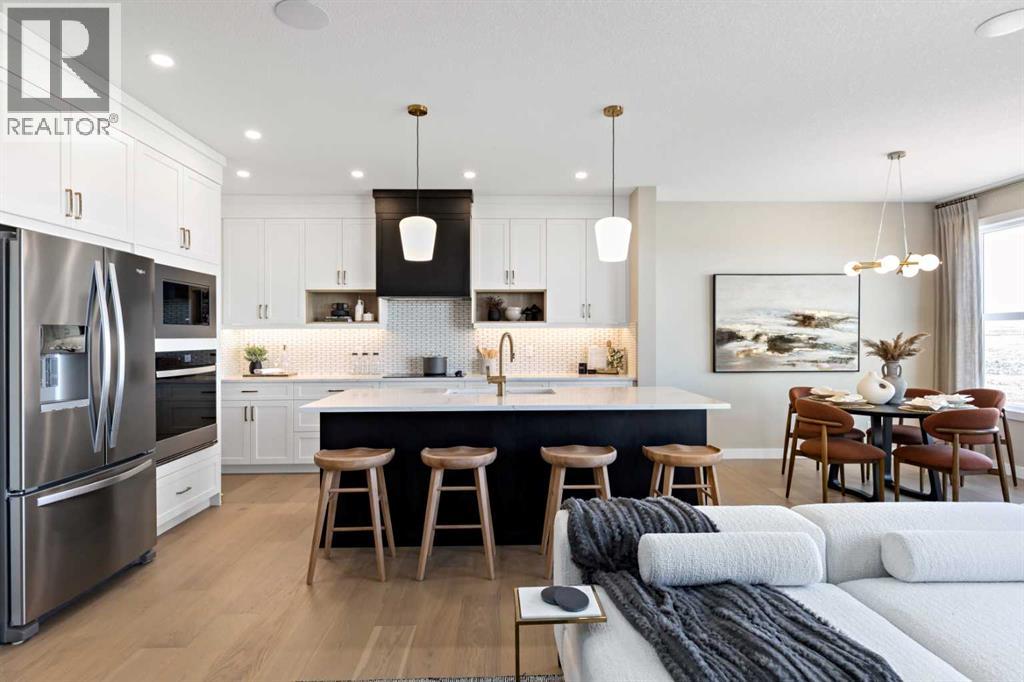
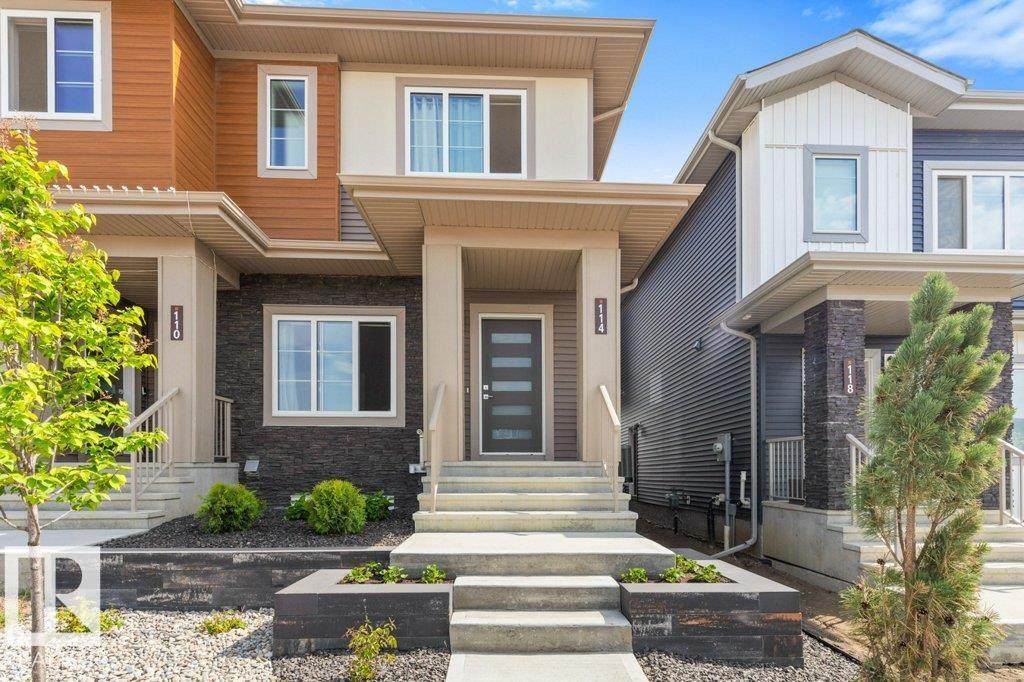
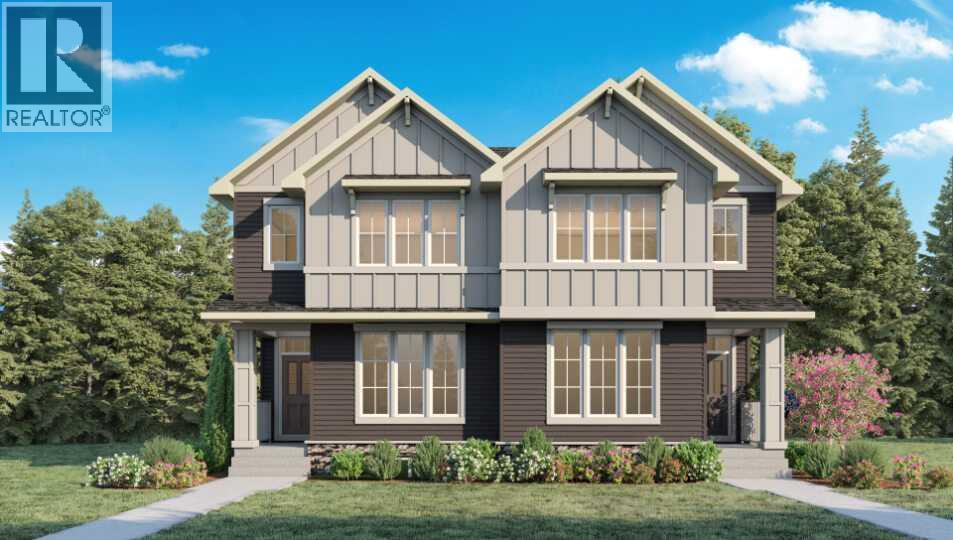
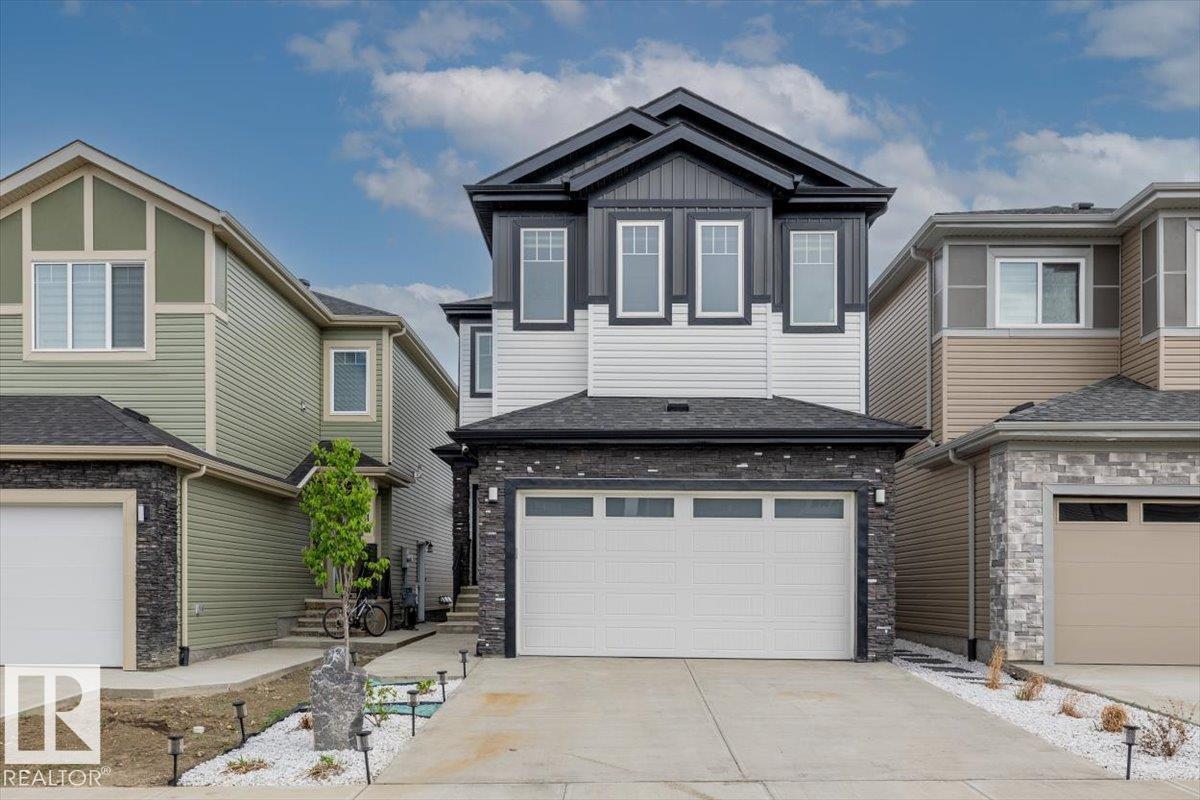
Looking to invest in Southbow Landing, or buy now and move in later? Trico Homes' Harrington show home is now available for purchase — a fully finished 4-bedroom, 3.5-bath home, offered with a guaranteed 6% leaseback return (pre-GST, based on the purchase price) paid monthly by the builder. Imagine owning a beautiful show home that pays you back. You collect reliable monthly income while Trico continues to use the property for sales and marketing, and throughout the leaseback term they take care of everything — full care and control of the home, plus all utilities, maintenance and upkeep. It's about as hands-off as homeownership gets. The Harrington itself is professionally designed and fully upgraded, with premium finishes, designer selections and quality craftsmanship throughout. Inside, the main floor opens up around the kitchen, great room and dining area, with a powder room tucked off to the side. Upstairs, a central bonus room is framed by three bedrooms, including a primary suite with a walk-in closet and private ensuite. The fully finished basement adds a fourth bedroom and full bathroom, along with room to grow into. Beautifully landscaped and styled with a curated interior, it's kept in pristine condition by Trico for the full leaseback term. Whether you're an investor looking for dependable passive income or a buyer who wants to purchase now and settle in down the road, this one's a rare find — set in Cochrane's growing community of Southbow Landing, surrounded by pathways, natural spaces and future amenities. Call your favourite realtor and book a showing today! (id:51989)
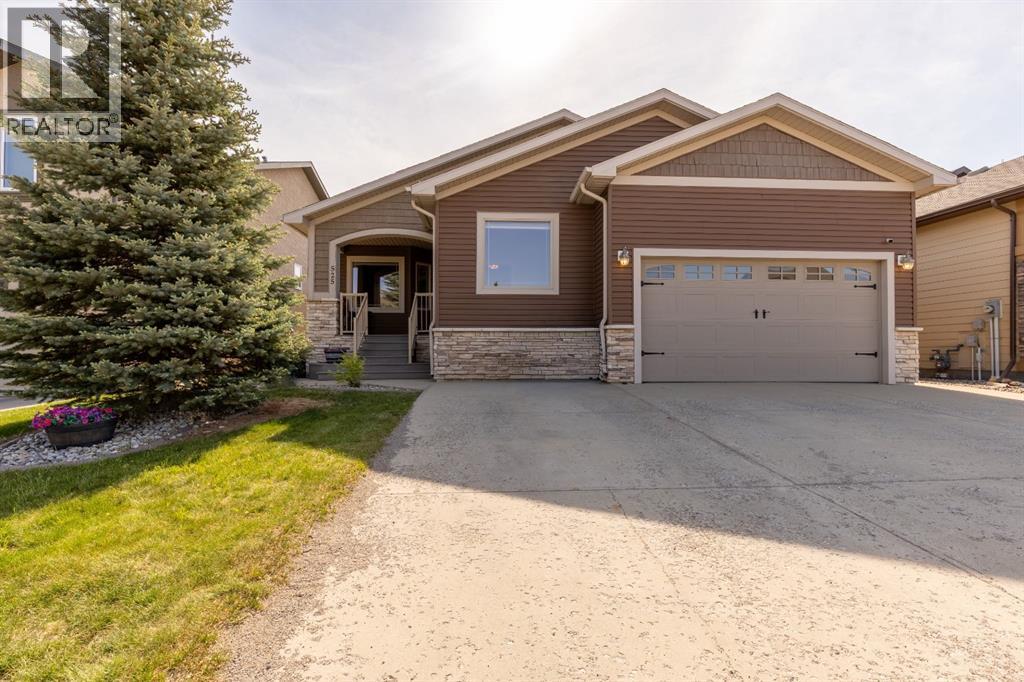
Welcome to 525 Edinburgh Road West. This spacious 1,768 sq. ft. bungalow backs directly onto West Highlands Park and offers beautiful pond views in a quiet, convenient location. Featuring five bedrooms, three bathrooms, a main floor office, and main floor laundry, this home is designed for both comfort and functionality. The massive chef’s kitchen is perfect for entertaining, while the bright walkout basement features a freshly painted lower level, a large second living space, and plenty of storage throughout the home. Step outside to enjoy the peaceful patio overlooking the pond and surrounding green space, with the park and pond creating the perfect setting for summer walks or pond hockey in the winter. Additional highlights include a double attached garage and permanent gemstone lighting, adding both style and convenience year-round. (id:51989)
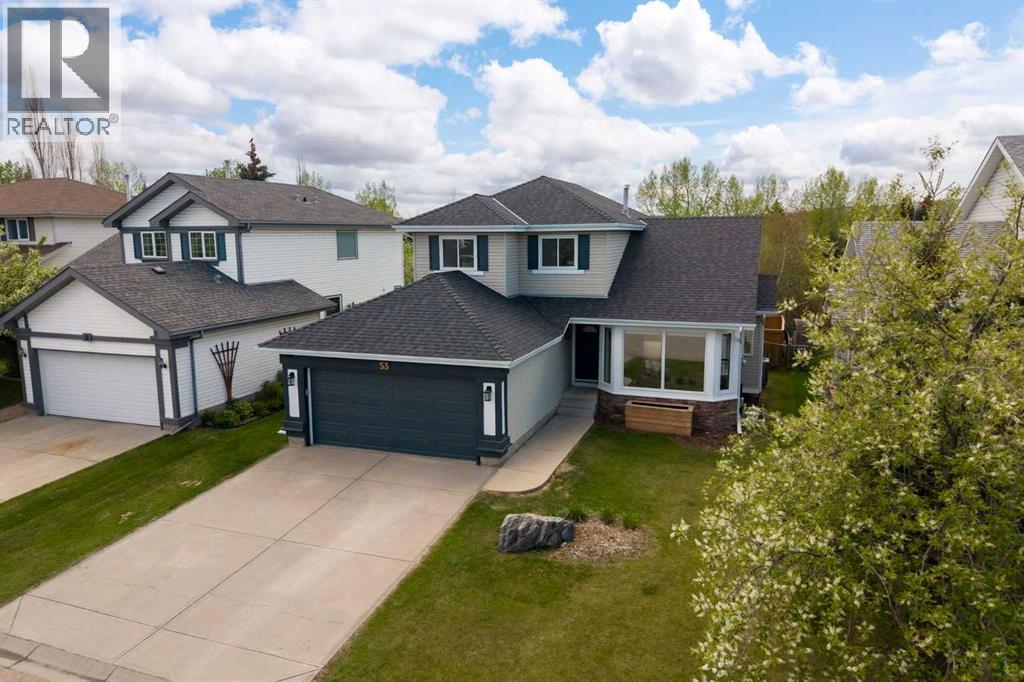
Welcome to this beautifully renovated family home tucked away on a quiet cul-de-sac in one of Cochrane’s most sought-after communities. Backing directly onto the mini golf greens of the Cochrane Golf Club with no neighbours behind, this move-in ready property offers the perfect balance of privacy, convenience, and lifestyle. Located just steps from the Bow River pathway system and close to schools, shopping, and downtown Cochrane, you’ll love the multiple access points in and out of the community for easy everyday living.Inside, this home has been extensively updated from top to bottom with thoughtful renovations throughout. Recent upgrades include new triple pane windows (2022), newer composite decking, a new garage door, all Poly-B plumbing replaced, new furnace, fresh paint throughout, all new trim, luxury vinyl plank flooring, new carpet, updated lighting, and Vacuflo rough-in. The beautifully refreshed kitchen features all new appliances, modern backsplash, and a clean, timeless design perfect for family living and entertaining alike.The functional layout offers a desirable main floor office, ideal for working from home, while the fully finished basement adds incredible versatility with a large flex space, dry bar, oversized bedroom with walk-in closet, and plenty of room for a home gym, media area, or play space.Outside, enjoy the large backyard and spacious deck overlooking peaceful green space — the perfect setting for morning coffee, family BBQs, or relaxing evenings with no rear neighbours.This is the complete package: fully renovated, exceptionally maintained, and perfectly located in the heart of Cochrane. All that’s left to do is move in and enjoy. (id:51989)
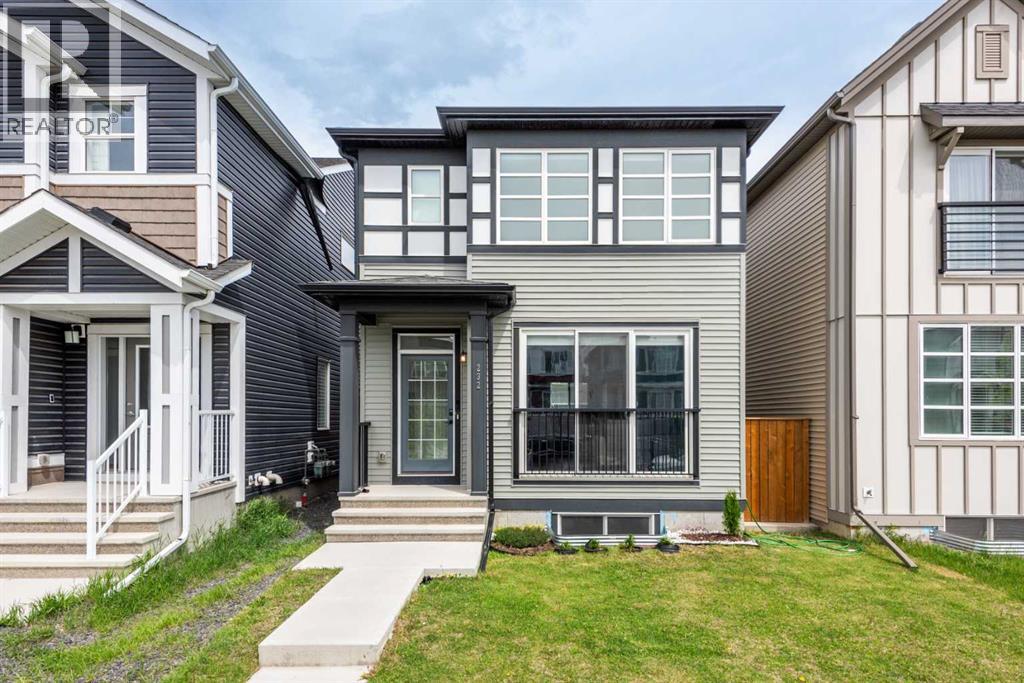
HOME BY AVI , 2022 | 4 BEDROOMS | FULLY DEVELOPED BASEMENT | OFFICE ROOM | BONUS ROOM | TOTAL 2337.95 SQFT OF LIVING SPACE|Welcome to this beautifully maintained modern detached home located in the sought-after community of Walden.From the moment you step inside, you’ll appreciate the bright open-concept layout, stylish modern finishes, 9-foot ceilings, durable vinyl plank flooring, and large windows that fill the home with natural light. The thoughtfully designed main floor features a spacious living area, dining space, functional office/den, and a convenient 2-piece bathroom.The stunning kitchen is designed to impress, showcasing a large high-end island that is perfect for everyday living and entertaining alike.Upstairs, you’ll find a spacious bonus room along with the primary bedroom featuring large windows, a walk-in closet, and a private 4-piece ensuite bathroom. Two additional bedrooms, a 3-piece bathroom, and an upper-floor laundry area complete the second level.The fully developed lower level offers even more living space with an additional bedroom, recreation/living room, and a 4-piece bathroom — ideal for guests, extended family, or a growing household. With a whole-house water softener can provide several practical benefits, especially in areas with hard water like much of Calgary. Step outside to enjoy the private backyard featuring a covered patio, perfect for relaxing or entertaining in any season. The backyard also includes a parking pad conveniently located next to the yard for added accessibility and convenience. Located in the vibrant community of Walden, you’ll enjoy convenient access to grocery stores, coffee shops, pubs, professional services, parks, and pathways. Commuting is easy with quick access to major routes including Macleod Trail and Stoney Trail. (id:51989)
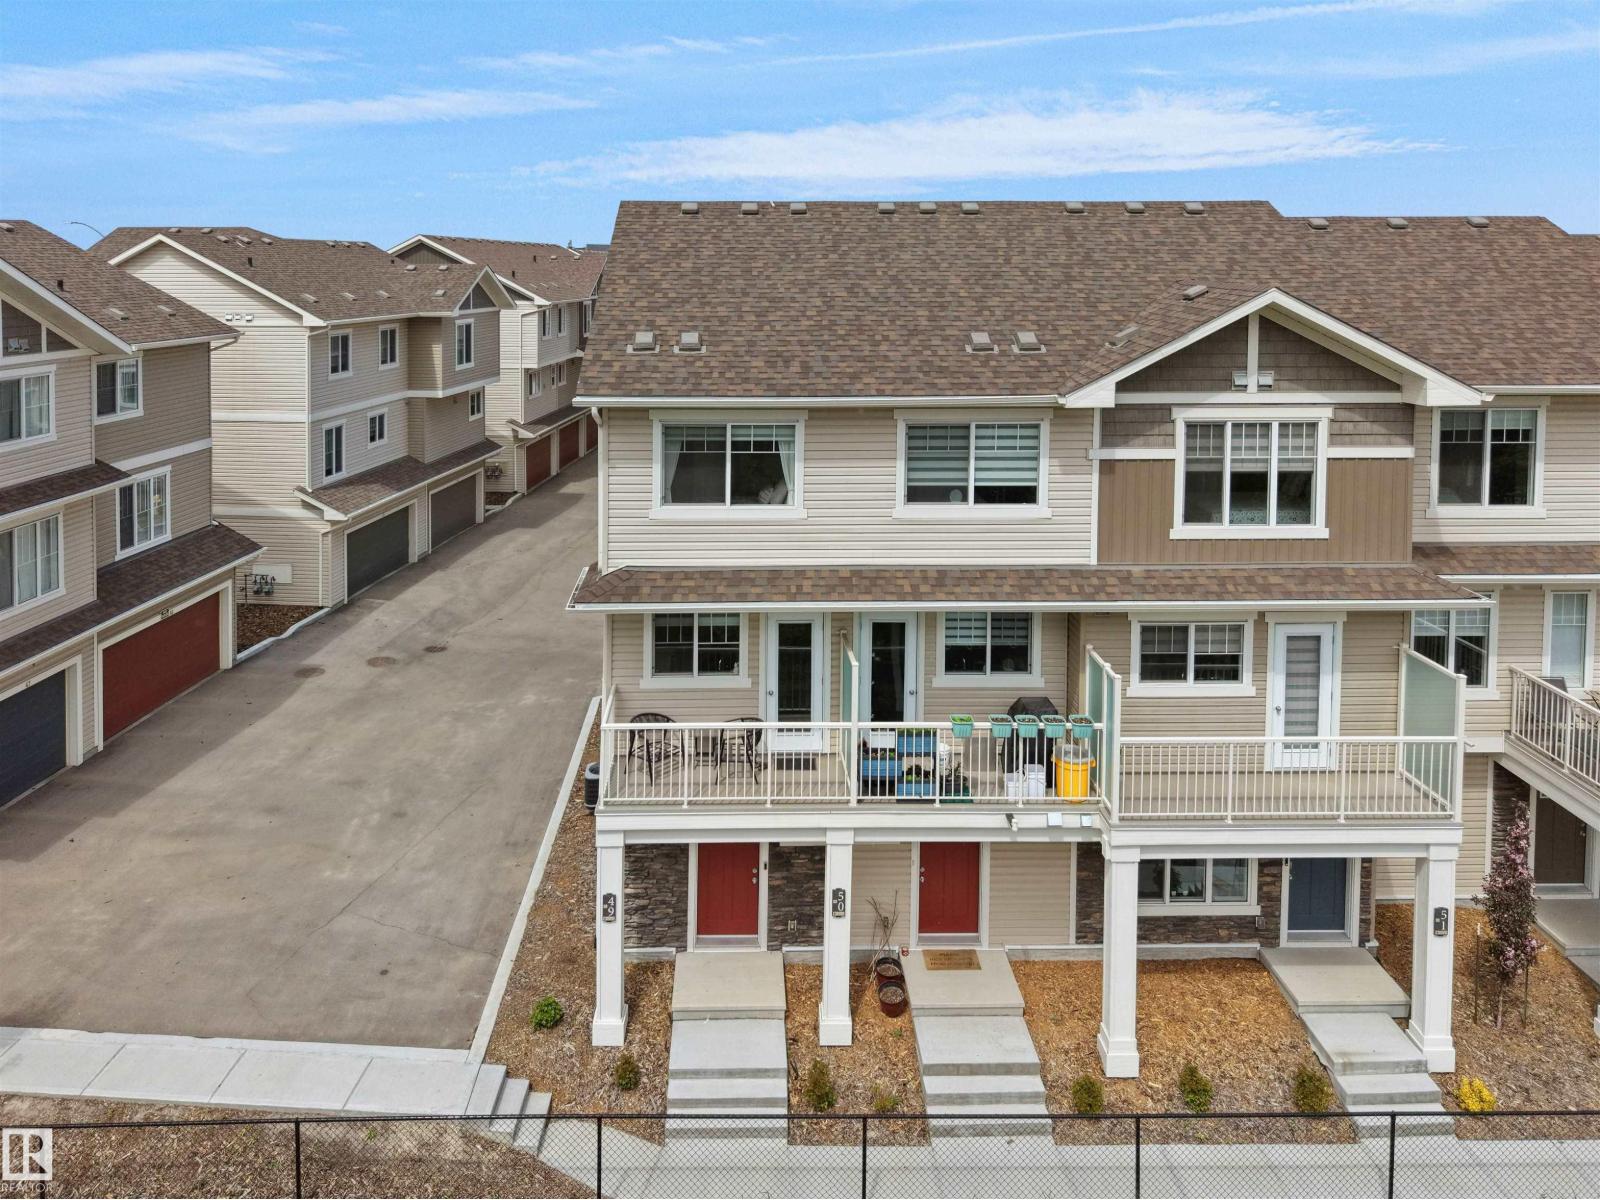
Stunning 3 bedroom, 2.5 bath end unit home with 9 foot ceilings, open concept living area, double detached garage & fully landscaped front & back! This like new home has an open concept main floor with a living, dining & rear kitchen with luxury vinyl plank flooring throughout & electric fireplace in the living room. The kitchen has two tone cabinets, upgraded stainless appliances, large pantry & quartz countertops. There is ample closet space at both the front & back doors & a 2 piece bath right off the back entrance. The upper level has a spacious primary with walk-in closet & 5 piece en-suite bath. The other 2 bedrooms are well sized & share a full 4 piece bath, both baths have quartz counter tops. The laundry is located upstairs with side x side machines. The yard was professionally landscaped with a hardscape design & there is a gas outlet on the deck & concrete walk to the double det. garage that has an epoxy floor. Steps to the park & playground. Ideal location on a finished construction street. (id:51989)
VERMILION HILL HOME WITH LOFT, DETACHED GARAGE & SIDE ENTRANCE FOR FUTURE POTENTIAL DEVELOPMENT. Welcome to this thoughtfully designed 3-bedroom, 2.5-bath home in the community of Vermilion Hill, built by NuVista Homes. Featuring 9’ ceilings on the main floor and foundation, this home offers a bright and open layout designed for modern living. The main floor showcases luxury vinyl plank flooring and a functional kitchen complete with quartz countertops and seamless flow into the main living areas. Upstairs, enjoy the added flexibility of a loft space, convenient upper-floor laundry, and a spacious primary retreat. A side entrance provides excellent potential future development.. Outdoor living is enhanced by the 12’ x 8’ rear deck, perfect for summer BBQs, while the 20’ x 20’ detached garage adds everyday convenience and storage. A well-balanced home offering comfort, flexibility, and long-term value in the growing Vermilion Hill community. Photos are representative. (id:51989)
Welcome to Altius Crystallina! This well-maintained, original-owner 2-bedroom, 1.5-bathroom condominium offers modern living in one of northeast Edmonton's desirable communities. Featuring a bright open-concept layout and a functional floor plan, this home is designed for comfortable everyday living. The kitchen, dining, and living areas flow seamlessly together, creating an inviting space for entertaining and relaxation. Notable features include upgraded appliances, custom blinds, and central air conditioning for year-round comfort. Step onto the private balcony and enjoy views of the adjacent treed reserve, scenic pond, and walking trails. The natural surroundings provide a peaceful setting while still being conveniently located near urban amenities. A single attached garage offers added convenience and storage. Ideally situated close to schools, parks, shopping, public transportation, the Edmonton Garrison and Anthony Henday Drive, this home provides excellent access throughout the city. (id:51989)
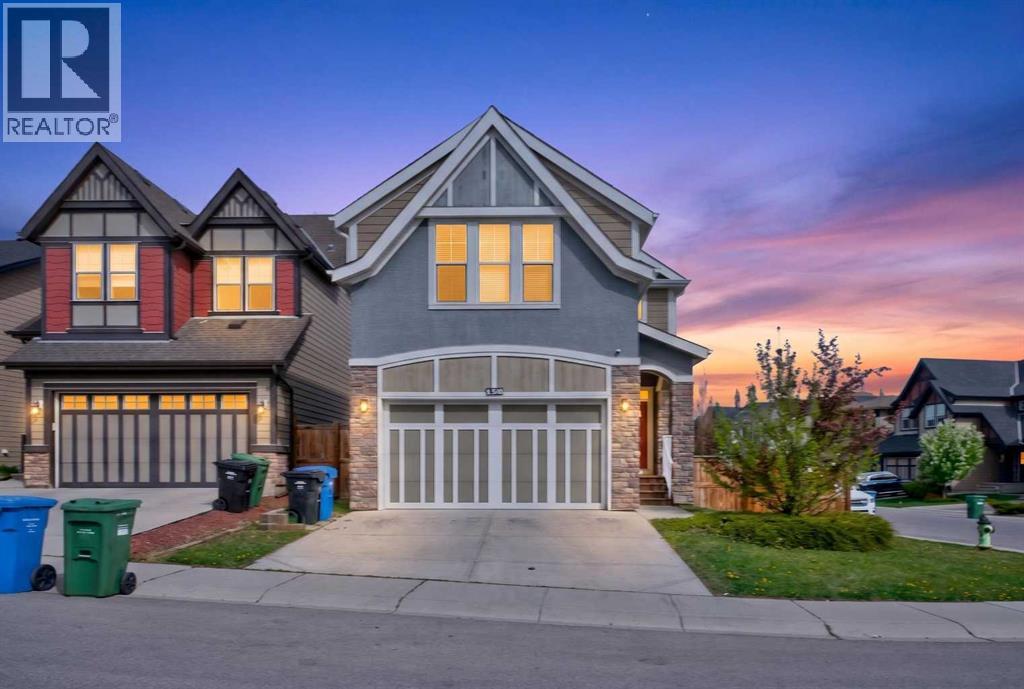
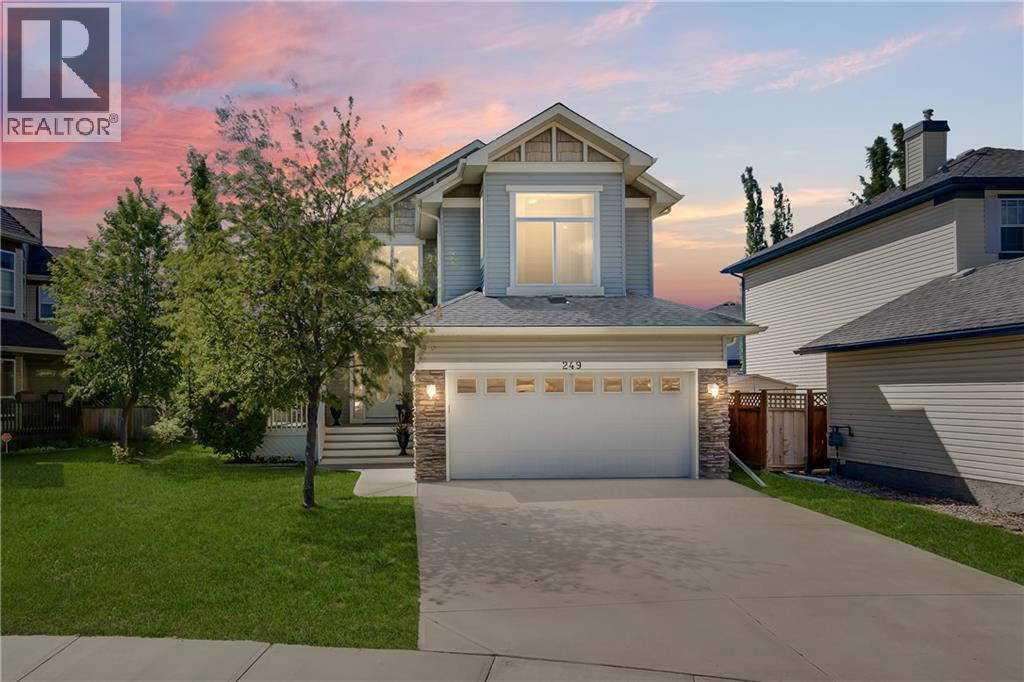
Welcome to your dream home in the heart of Mahogany, perfectly positioned on a premium corner lot just a short 5-minute stroll to the incredible Main Beach! Offering the perfect blend of space, style, and location, this beautifully designed family home delivers over 3,400 sq. ft. of thoughtfully crafted living space in one of Calgary’s most sought-after lake communities.With 4 spacious bedrooms, 3.5 bathrooms, and a large bonus room, this home was designed with growing families in mind. The corner lot location provides added privacy, extra natural light, and an open feel rarely found in the community. Inside, you’ll appreciate the soaring 9-foot ceilings, rich hand-scraped laminate flooring, central air conditioning, custom window coverings, and a functional main floor layout that includes a welcoming front foyer, private office/den, mudroom, and elegant powder room. The bright and inviting living room is centered around a beautiful tile-surround gas fireplace, creating the perfect space to relax or entertain.The gourmet kitchen is both timeless and functional, featuring crisp white cabinetry, antique glass upper accents, under-cabinet lighting, upgraded stainless steel appliances, built-in microwave, and stunning white granite countertops. Whether hosting friends or enjoying family dinners, this kitchen offers the perfect balance of sophistication and practicality.Upstairs, the luxurious primary retreat offers a peaceful escape complete with a spacious walk-in closet and spa-inspired ensuite featuring dual sinks, a deep soaker tub, and separate glass shower. Two additional bedrooms are connected by a convenient Jack & Jill bathroom, while the oversized bonus room creates the ideal setting for movie nights, a kids’ play space, or additional family lounge. A generously sized upper laundry room adds everyday convenience.The professionally developed basement expands the home’s functionality with impressive 9-foot ceilings, large windows, and a bright recreation area that feels warm and welcoming. A spacious fourth bedroom with walk-in closet, full bathroom, and ample storage space make this lower level perfect for guests, teenagers, or extended family living.Outside, enjoy everything Mahogany has to offer—walking distance to the Mahogany Beach Club, schools, parks, shopping, transit, restaurants, and scenic wetland pathways. Plus, the property offers potential for a future side entrance configuration (subject to city approval), creating exciting possibilities for future development.This is an incredible opportunity to own a beautifully finished home in one of Calgary’s premier lake communities. Book your private showing today and experience the Mahogany lifestyle for yourself! (id:51989)
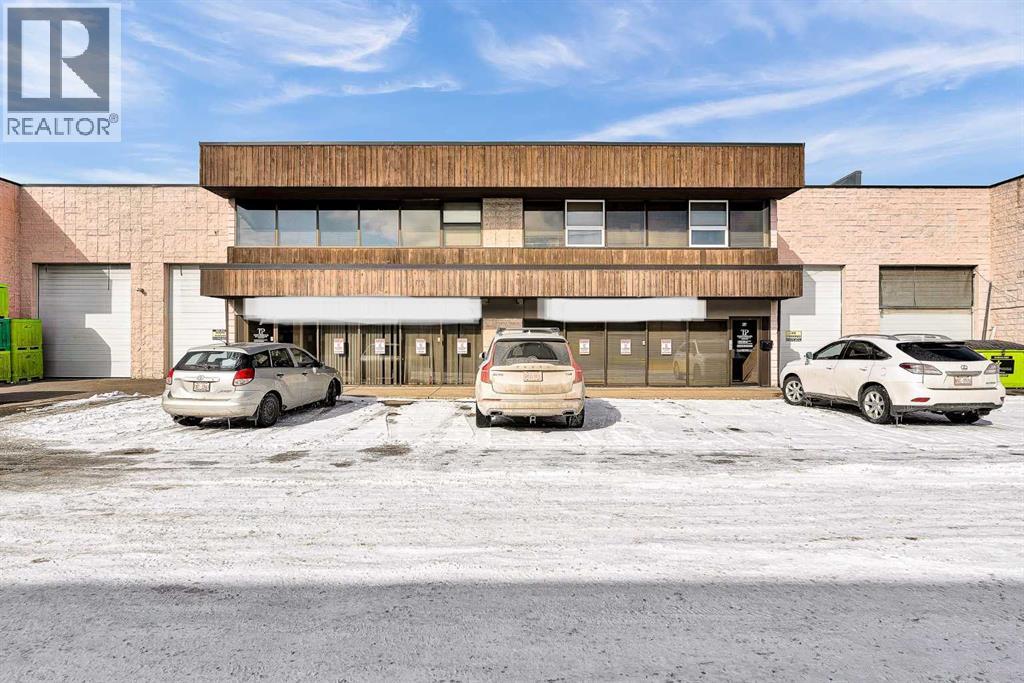
Prime NE Calgary Industrial Opportunity – Near Airport - Excellent opportunity to acquire two adjoining industrial condo bays at 3510 – 27 Street NE, ideally located just minutes from Calgary International Airport with quick access to Barlow Trail and major transportation routes. The property is situated in Calgary’s highly desirable Northeast industrial corridor. The space features 19-foot clear warehouse height with front loading, providing efficient functionality for warehouse, distribution, or light industrial operations. The units also include large mezzanine areas and fully developed second-floor office space, offering ample room for administrative, operational, or showroom use. A separate vestibule entrance to the office area provides additional flexibility and potential for supplementary office use. Front glazing on both levels provides excellent natural light and strong street presence. These two commercial bays must be purchased together, creating a combined footprint of 7,468 sq. ft. suitable for a variety of business uses requiring both warehouse and office space. Condominium bylaws prohibit automotive mechanic or repair shop uses. Seller requires approximately six (6) months to vacate following a firm sale agreement. An excellent opportunity for owner-users or investors seeking functional industrial space in a prime Northeast Calgary location near the airport. Sqft break down: Main 5869 sqft and Upper 2905 sqft includes office and mezzanine. (id:51989)
Quick summary: 3 bed | 2 full bath, 2 half bath | Separate loft/bonus room | Open plan main floor, kitchen, dining | Separate mudroom/laundry room | Developed open plan basement with half bath | Double attached garage | Large fenced garden | Has central heat and AC | Ideally located in the community of Lakeview Landing in West Lakeview and steps away from the Middle school (CLMS), close to walking and biking paths, schools, shops and restaurants, the Chestermere Family Bike Park and just a short drive to Chestermere's public beach.This 3 bedroom, 3.5 bathroom, fully developed 2 storey home with Developed Open Plan Basement (Has washroom and pantry/Coldroom and utility room) with pool table and mini bar area.Enjoy your morning coffee on the front porch as you send the kids off to school just a block away.The main floor features an open-concept kitchen with large walk-through laundry/mudroom and island with eating bar, a living room with cozy gas fireplace and a dining area, which overlooks the quiet, spacious, treed garden out back.Property has an automated irrigation system front and back.The main floor is bathed in natural light from the large south-facing windows. There’s a main floor laundry area and discrete powder room on this floor.Upstairs you’ll find a large bonus room with a corner gas fireplace and three bedrooms. A 2nd and 3rd bedroom of good size and the spacious primary with massive walk-in closet ,large ensuite.Another bathroom completes this floor. The basement has a bachelor-style large storage/flex room/office, a spacious living room with pool table and mini bar and washroom. The sunny south facing backyard is the perfect place to unwind after a long day or enjoy a weekend BBQ with family and friends!Large 2 level composite deck with gazebo and curtains for windy days. This home offers endless possibilities for a large or growing family in a location that’s hard to beat! There is a central Air conditioning included. (id:51989)
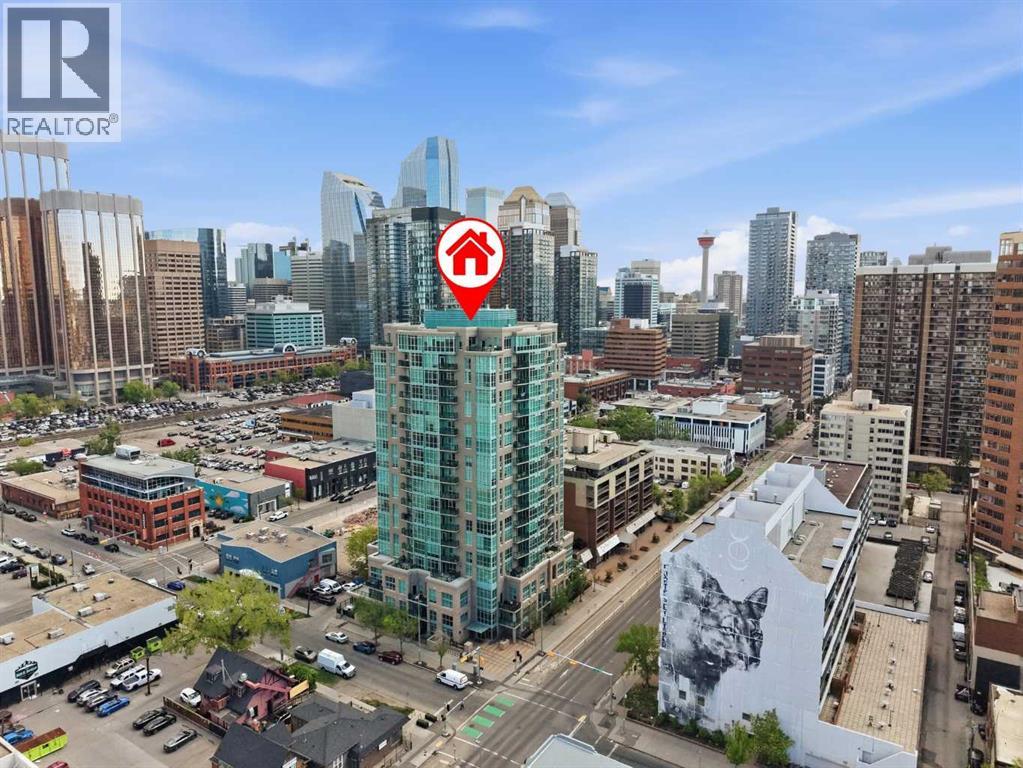
Bright, stylish, and move-in ready, this studio unit in the Beltline features 9ft ceilings, quartz countertops, stainless steel appliances, luxury vinyl plank and tile flooring, floor-to-ceiling windows, and air conditioning! The unit is complete with open kitchen, a spacious bright living room/bedroom space with patio doors leading to the covered balcony, a 4-piece bathroom, in-suite laundry, and an underground heated parking stall.Living at Xenex comes with an array of conveniences, including weekday concierge service, titled underground parking, a separate storage locker for seasonal items and sporting gear, visitor parking underground, and a resident car wash bay.Situated in the heart of the Beltline, you’re steps from transit, restaurants, cafés, grocery stores, nightlife, and nearby green spaces such as Central Memorial Park and Lougheed House. Whether you travel by car, bike, train, or on foot, this central location makes navigating the city effortless.This is urban living with space, comfort, and convenience rarely found in one package — come see it for yourself. (id:51989)
Discover modern luxury in this stunning 2,232 sq. ft. detached home in Beaumont, backing onto a serene park. This thoughtfully designed layout features 4 spacious bedrooms and 3 full bathrooms, adding a versatile main floor den with a full bath perfect for guests or a home office. The grand open-to-above living room impresses with a feature wall and electric fireplace, while the chef’s kitchen boasts an extended layout and a dedicated spice kitchen. Premium upgrades abound, including 9-ft ceilings throughout (including the basement), A/C, HRV system, and natural gas BBQ hookup. The upper level offers a bonus room with a second fireplace, convenient laundry, and a primary suite with a 5-piece spa-like ensuite. With a separate side entry for future suite potential, professional landscaping, and window coverings already installed, this home is truly move-in ready. Experience elegance and privacy in a peaceful setting. Your dream lifestyle awaits in Beaumont! (id:51989)