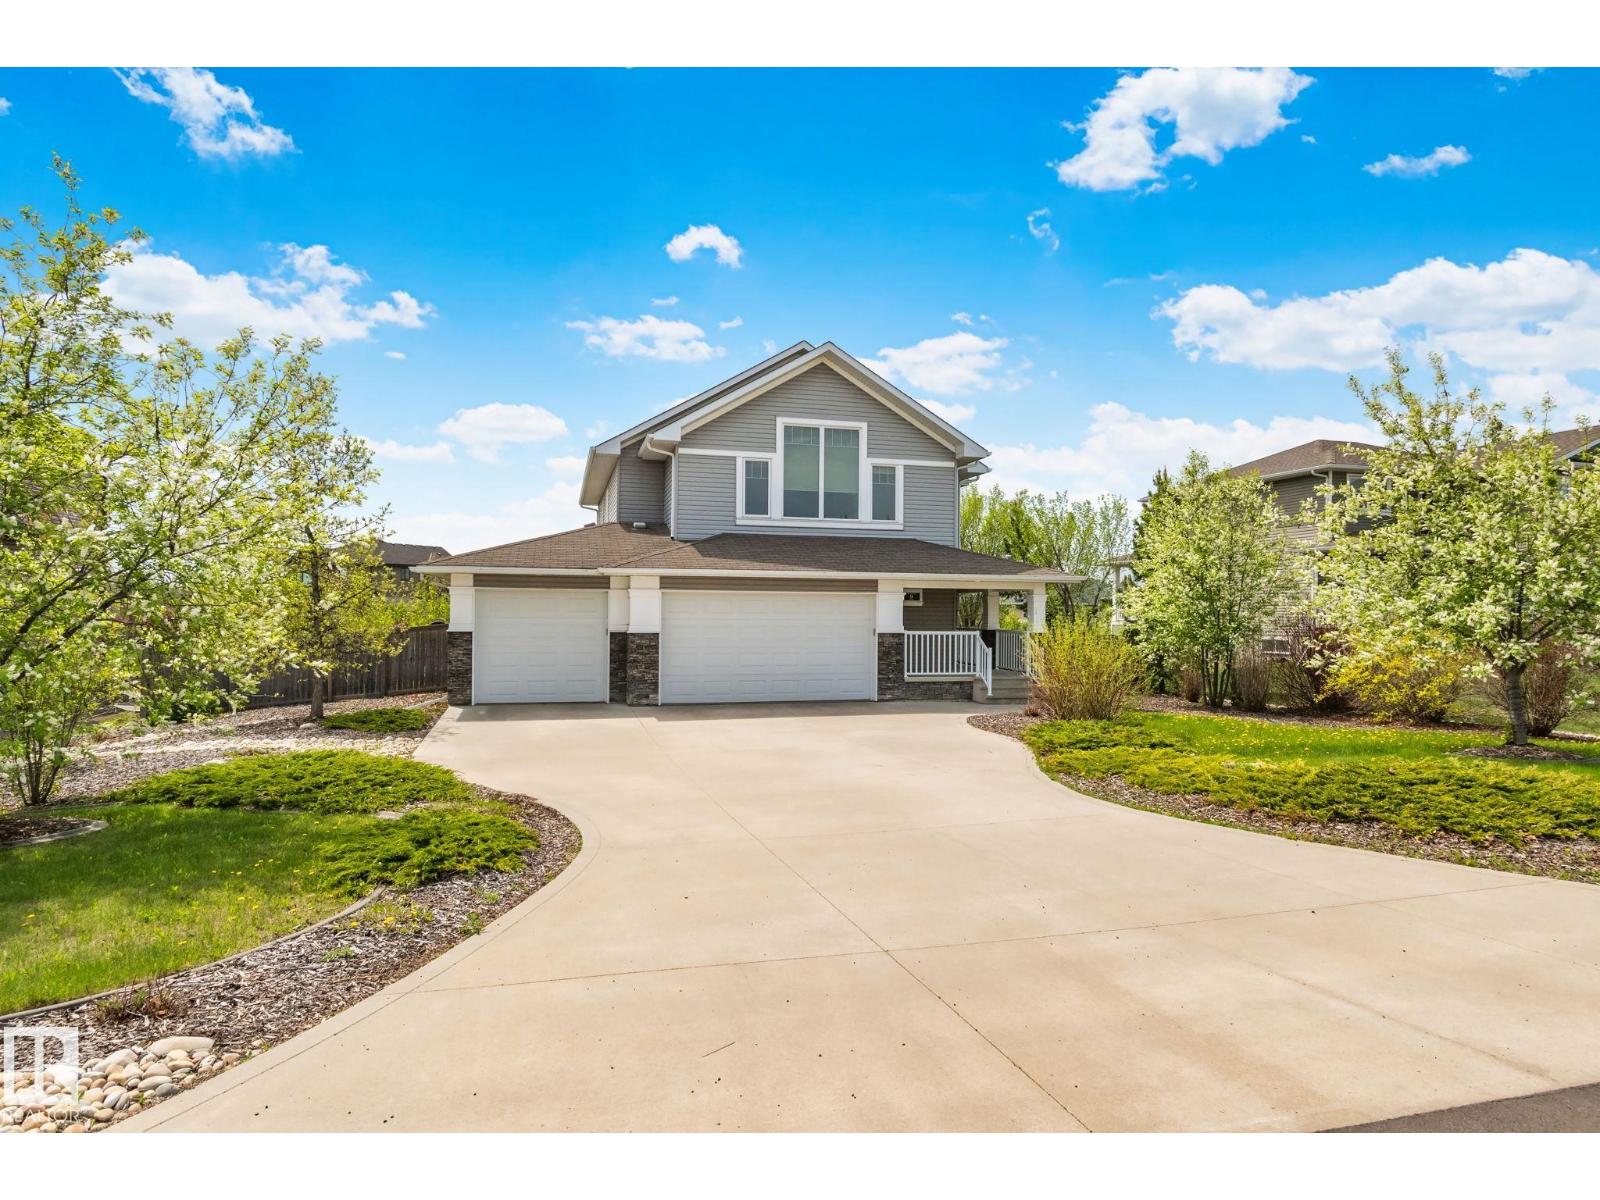
Welcome to this exceptional executive home in desirable South Fort Estates a fully finished 2-storey offering over 2,650 sq ft of upscale living. This stunning home features 4 spacious bedrooms and 3.5 bathrooms, with rich hardwood flooring throughout and impressive 9’ ceilings. The chef-inspired kitchen is beautifully appointed with premium Bosch stainless steel appliances, dual built-in ovens, gas stove, quartz countertops. The stone-facing gas fireplace creates a warm and elegant focal point in the living area, while the main floor office provides the perfect work-from-home setup. Step outside from the kitchen and enjoy your own private backyard oasis. Upstairs, you’ll find top-floor laundry, and a sunken bonus room. The luxurious primary suite features a spa-inspired ensuite complete with a walk-in rain shower. The fully finished basement offers even more functional living space, including an additional bedroom and full bath. The oversized insulated triple garage featuring drive through yard access. (id:51989)
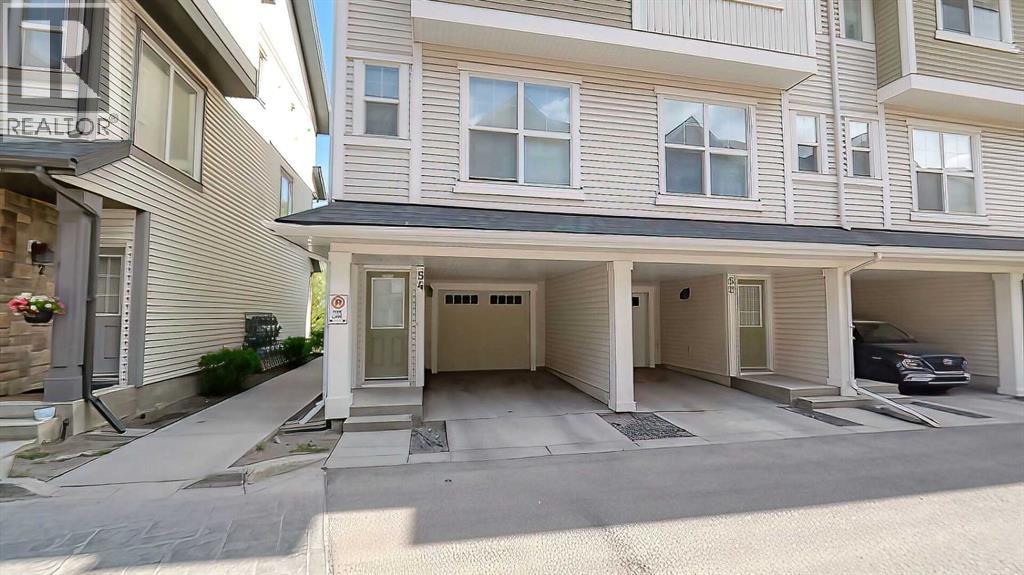
Welcome to this fabulous home in the very desirable community of New Brighton which offers many amenities that your family will enjoy and use all year round. Backing on to a peaceful green space, you will love the serenity of nature, occasional wildlife and the beauty. The privacy of your balcony will allow you to enjoy all this. This home, with 3 bedroom 2 and 1/2 bathroom, attached tandem garage plus a carport is a perfect family home. The main living space has a spacious living room, Dining area, Kitchen and a 2 piece guest bathroom. The impressive kitchen has lots of cabinets, classy cascading granite counter tops and a Pantry. Living room is bright and ideal for family time together. The Luxury Vinyl plank flooring adds a nice touch. The top level has 3 bedrooms. Primary bedroom has a long spacious walk-in closet, and a 3 piece En-suite bathroom. 2 more good size bedrooms, a full 4 piece bathroom and Laundry area on this level. All bathrooms have granite counters. New Brighton community offers many amenities and conveniences. It has ample park/green spaces, walking distance to schools, close to Major shopping, casual and fine dining, Banks, medical services and esy access to Major routes. As a Resident of New Brighton you enjoy access to the New Brighton Club, featuring a splash park, skating rink, tennis courts, and year-round community programming. The location, the community and the Low condo fees make this home an Unbeatable value Come home after a hard days work, get close to Nature and live a good life here at New Brighton point. Beautiful home to come home to. (id:51989)
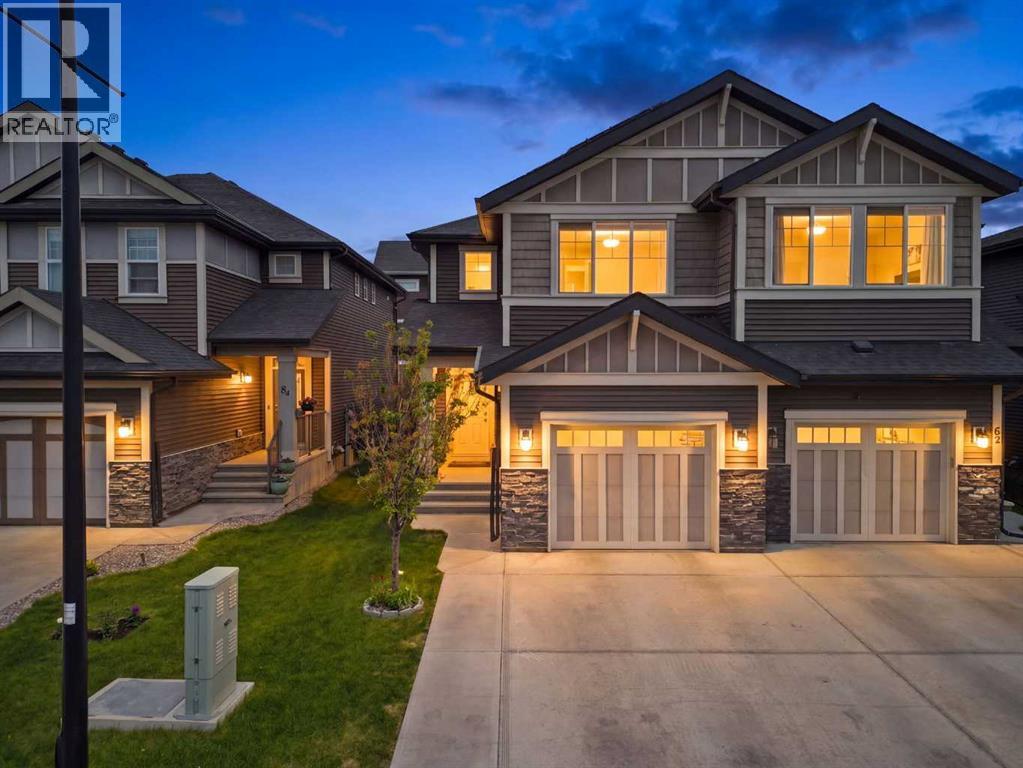
Welcome to this well-kept half duplex in Kings Heights, one of Airdrie's most family-friendly communities. No condo fees, and the home shows beautifully. You'll notice the natural light right away when you walk in. The front foyer connects to an oversized attached single garage with built-in shelving for storage, and the extended driveway fits two more vehicles. The kitchen is the heart of this home. It features stainless steel appliances, modern cabinetry, upgraded quartz counters, a gas range, and a large island with seating for the family. The open layout flows into the dining and living areas, so entertaining is easy. Out back, the large deck overlooks a fully fenced yard with fruit trees, a garden, and a gas line for the BBQ. Great spot for summer evenings. Upstairs you'll find the primary bedroom with a walk-in closet (custom built-ins) and a private ensuite. Two more bedrooms, a full bath, upstairs laundry, linen storage, and a bonus room round out the level. The bonus room works well as a play space, office, or second living area. Every closet in the home has custom built-ins, which makes a real difference for organization. The basement is partially finished and ready for movie nights, with professional pot lighting and a built-in sound system already installed. The bathroom is framed in and ready for your finishing touches. Other upgrades worth noting: hot water on demand, water softener, and an 8-panel 4kW solar system that helps with utility costs. Kings Heights gives you schools, parks, pathways, and green spaces close by, plus quick access to Highway 2, Calgary, and CrossIron Mills with no train crossings to wait at. This home is move-in ready in a community, contact your favourite Realtor today to set up your own personal tour. (id:51989)
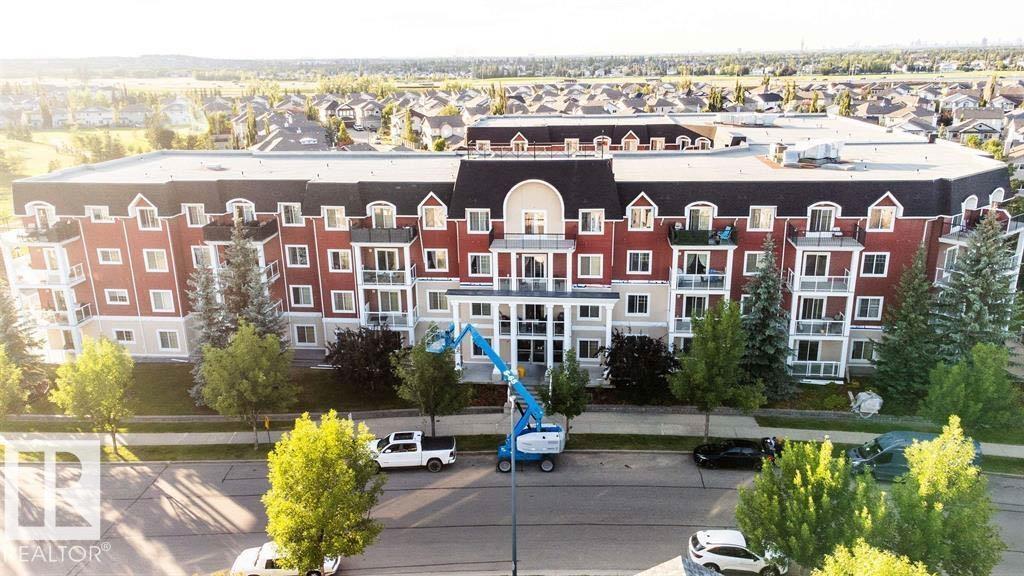
MAIN LEVEL , NO UTILITY BILLS, 2 PARKING , with Stunning GREEN SPACE VIEW! Bright and spacious, this beautifully updated unit offers 2 beds, 2 baths and an oversized kitchen with in-suite laundry and ample storage space. Enjoy 9-ft ceilings, an open-concept layout and expansive windows that flood the space with natural light and showcase peaceful views of the green space. Newer fresh neutral paint throughout. Condo fees cover all utilities: heat, water, and electricity! This well-managed, pet-friendly UNIT includes 1 secure titled heated underground parking and 1 titled stall parking , lots of visitor/street parking, a fitness room and a large party room for your private gatherings and a open space courtyard . Located right across from a park & playground, just minutes from shopping, dining, schools, daycare, the Anthony Henday, LRT, and bus routes — perfect for families and professionals. Don’t miss your chance to own this hidden gem! (id:51989)
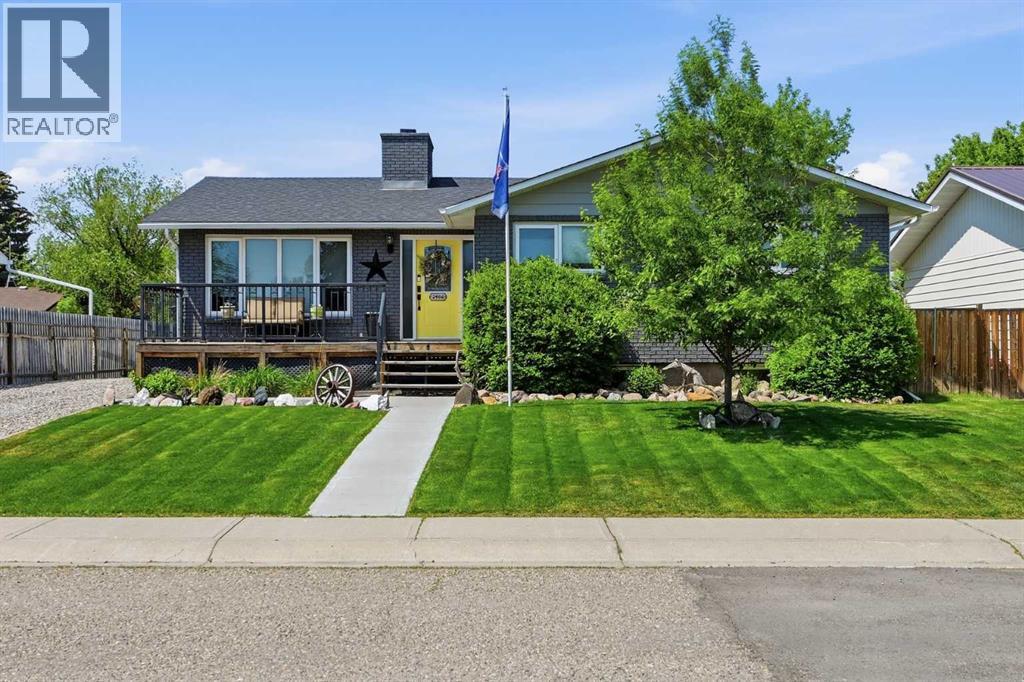
Welcome to this beautifully maintained three-bedroom bungalow located in the desirable community of Nanton, Alberta. Thoughtfully designed for both comfortable family living and entertaining, this home offers exceptional interior and exterior living spaces.The main floor features a spacious primary bedroom complete with a private 3-piece ensuite, along with two additional well-appointed bedrooms. The updated kitchen is highlighted by a large central island, providing both functionality and an ideal gathering space. Adjacent to the kitchen, the dining area is enhanced by a charming wood-burning fireplace, while the bright south-facing living room is filled with an abundance of natural light throughout the day. The fully developed basement substantially expands the home’s living space and includes an additional 3-piece bathroom, a second wood-burning fireplace, and a large recreational area ideally suited for a pool table, ping pong, poker nights, family gatherings, or the potential development of an additional bedroom. The lower level also offers extensive storage options, a cold room, full laundry area, brand new hot water tank, high-efficiency furnace, and water softener. Outside, the private and low-maintenance backyard provides an inviting retreat, complete with a spacious balcony and dedicated firepit area perfect for outdoor entertaining. Enjoy the added bonus of irrigation in the front yard. Completing the property is an oversized double garage offering ample room for vehicles, storage, and workspace.An outstanding opportunity to enjoy small-town living with modern comfort, generous living areas, and numerous thoughtful updates throughout. Please call your favorite Realtor for a private viewing! (id:51989)
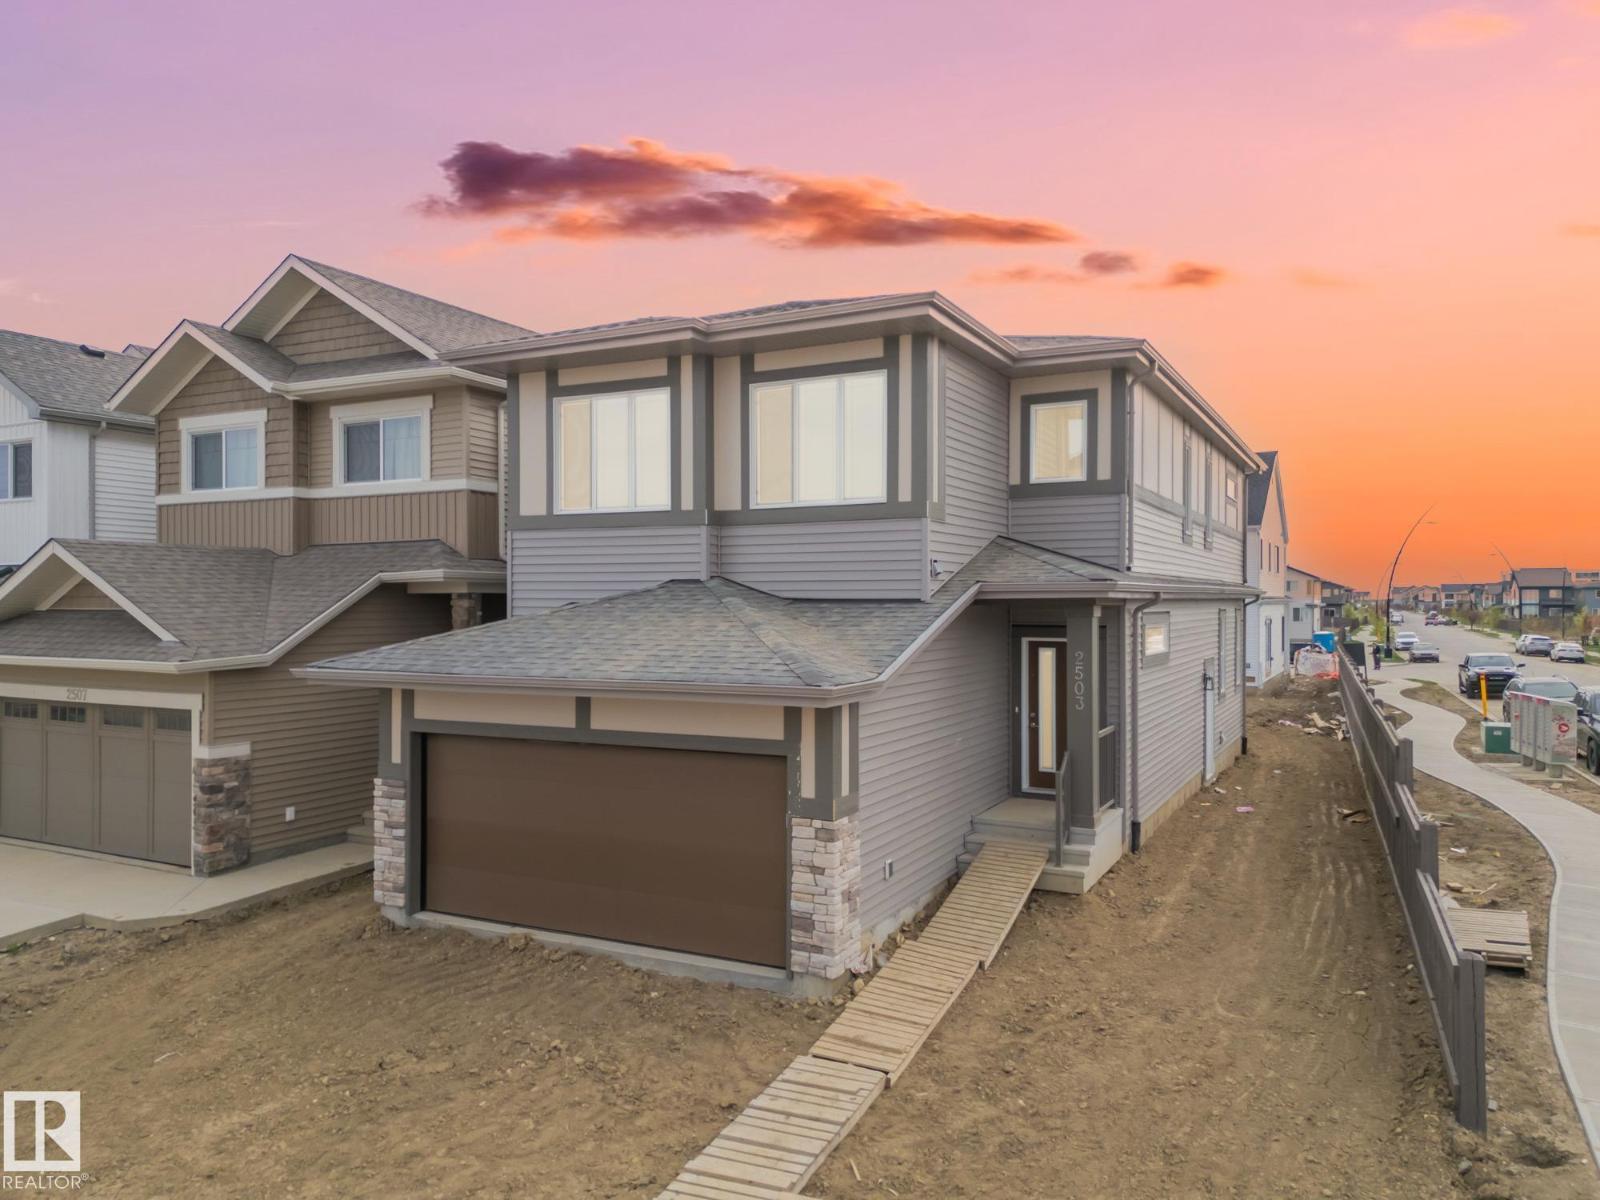
Dream Coventry Home on a desirable corner lot w/ SEPARATE ENTRANCE! Step into comfort & style with 9' ceilings on the main floor creating a bright, open feel. The chef-inspired kitchen is a standout w/ quartz countertops, upgraded cabinets, ceramic tile backsplash & a spacious walkthrough pantry. The Great Room flows seamlessly into the dining area, perfect for entertaining, while a mudroom & half bath add everyday convenience. Upstairs, the primary suite offers a spa-like 5-piece ensuite w/ dual sinks, soaker tub, stand-up shower & walk-in closet. Two additional bedrooms, a versatile bonus room, full bath & upstairs laundry complete the second floor. Built w/ exceptional craftsmanship & backed by the Alberta New Home Warranty Program. Some photos are virtually staged (id:51989)
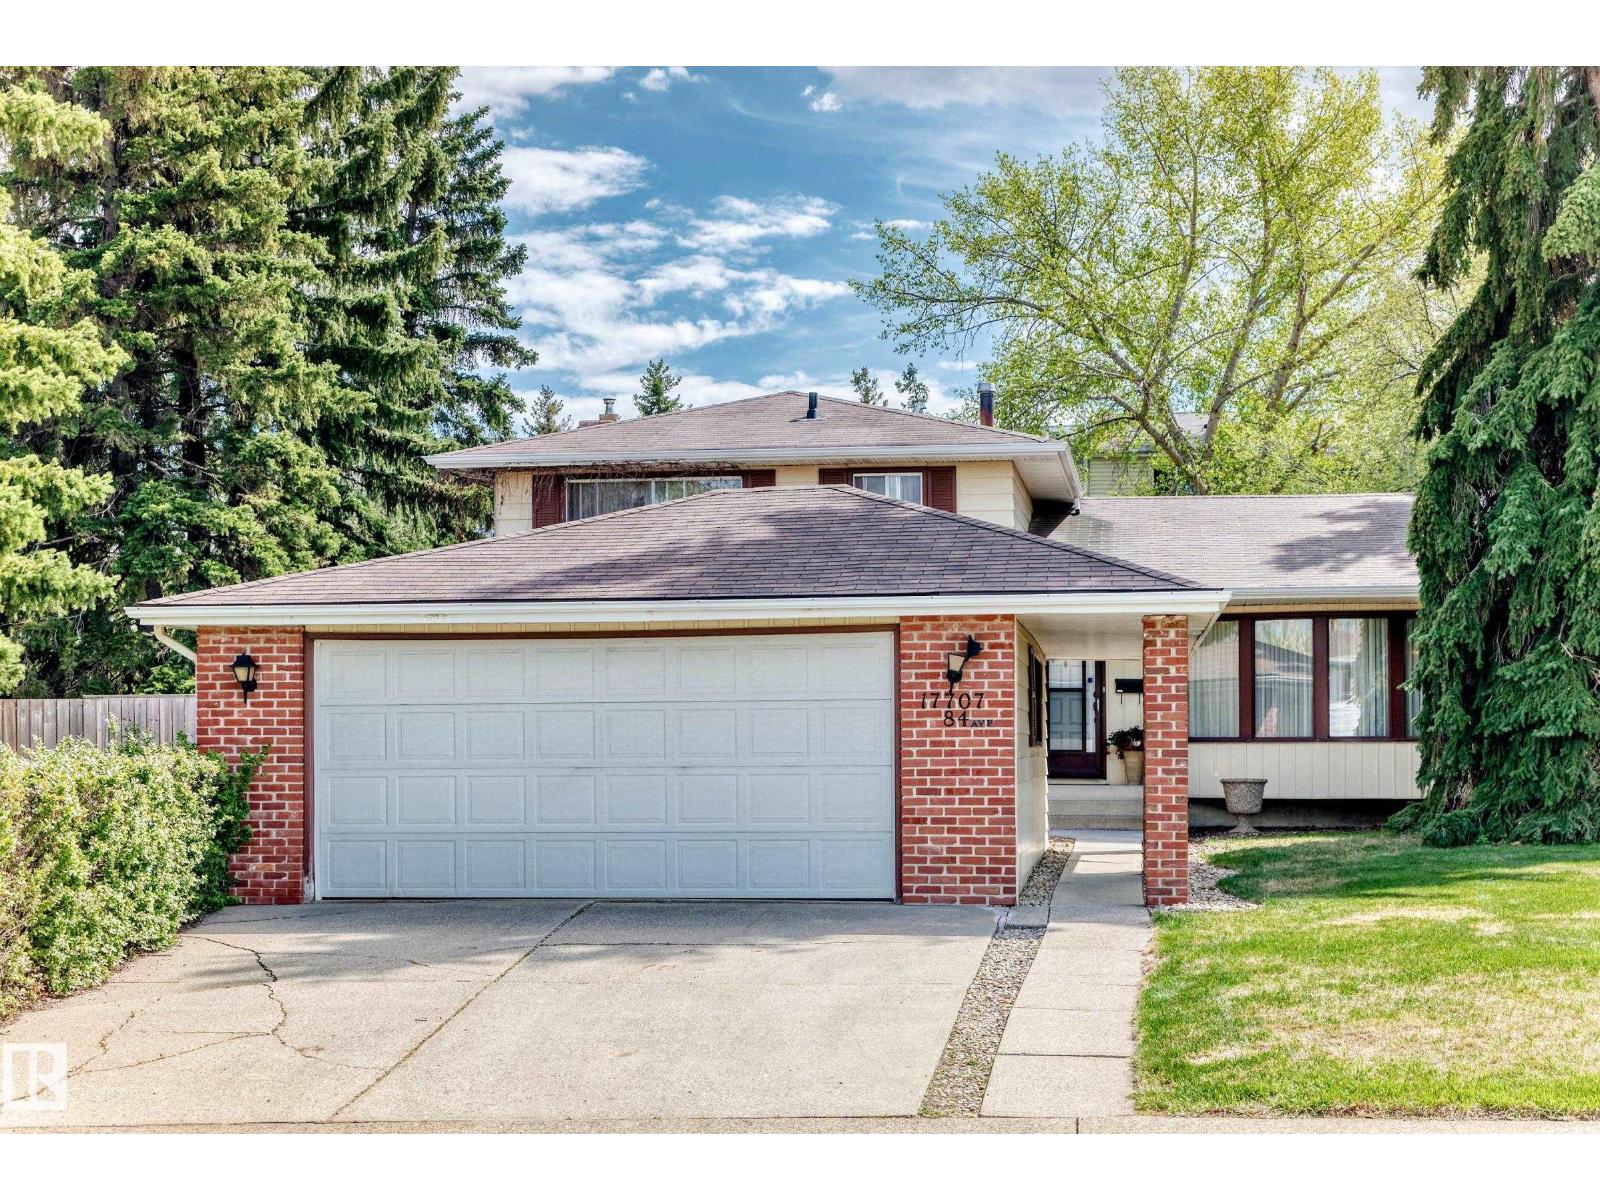
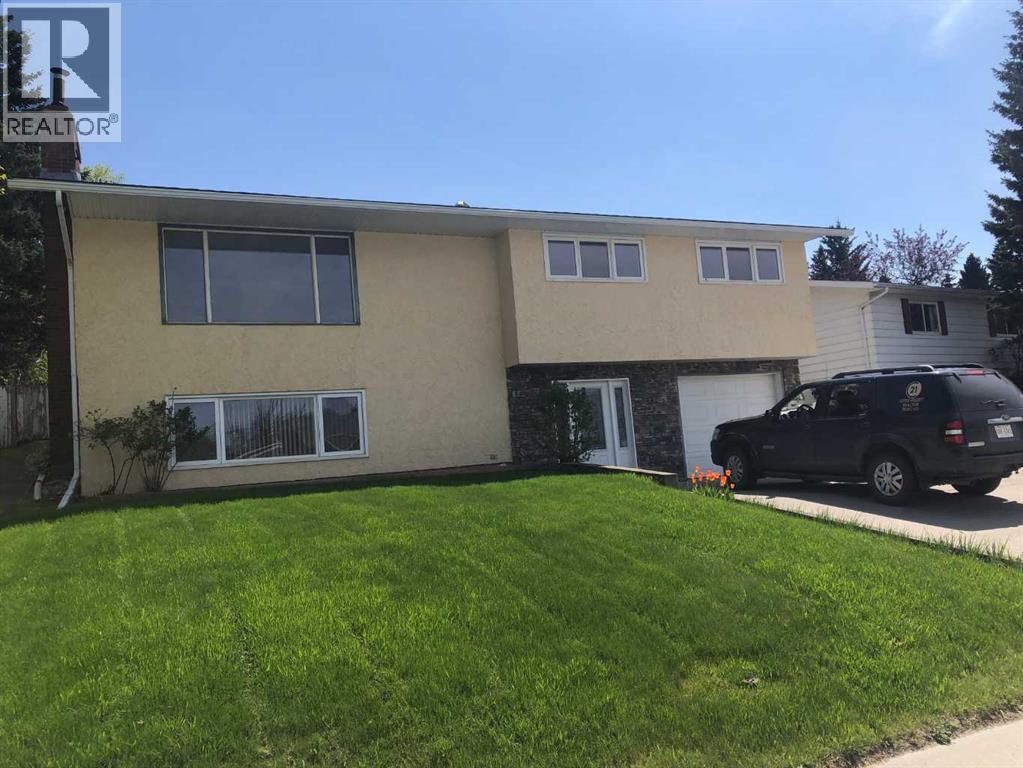
Pride of Ownership !!! This home and the property are in Very Very Nice Condition, Cared for Ready to Move In. A Fantastic Home 1831 sq ft above ground features a beautiful large spacious family room opening into A Great Working Kitchen, many cabinets . The super size living room, large formal dining area, & primary bedroom w 3 piece ensuite are spacious - a fully developed basement with tremedous storage space makes more the perfect Family Home having 4 bedrooms & or den, 3 washrooms, plus a private basement rec area. Complemented by a large front drive double detached garage that fits 2 big vehicle for indoor parking and 2 more larger vehicles parking on the drive way makes perfect for everyday living or entertaining. The back and side yard have beautiful landscaping and make for the best entertainment gatherings, or family fun days. Walk to schools, Shopping WEM, Future LRT, all amenities with the Whitemud and Anthony Henday Freeways only a couple minutes drive. The Perfect Hidden Crescent Location (id:51989)
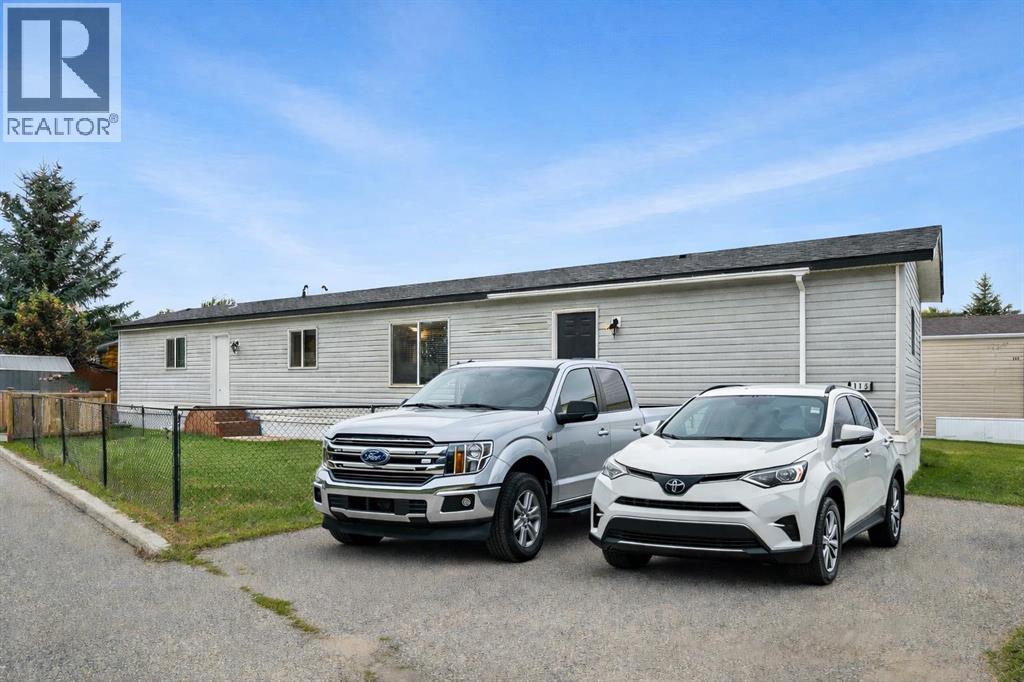
Tucked into Okotoks Village, this is a rare opportunity to own a newer 2017-built home in one of Okotoks’ most convenient communities.Set on a fully fenced, south-facing lot, the yard offers the kind of flexibility that’s hard to find — a true blank canvas to design around your family’s lifestyle. Whether that means a play space for kids, room for pets, a garden, a firepit, or an outdoor entertaining area, there’s space here to make it your own. The oversized concrete parking pad comfortably fits two vehicles, and on-site RV storage adds even more convenience for those who love to travel or simply need extra room.Newer homes like this rarely come available here, especially with this combination of age, layout, and lifestyle appeal.Enjoy being just minutes from parks, pathways, the rec centre, shopping, and historic downtown Okotoks — making day-to-day living easy and connected. Whether you’re downsizing, starting out, or looking for a smart lifestyle move, this home offers comfort, flexibility, and value.An added bonus: this home can be moved off the pad in the future if desired, giving you options down the road.Lot fees are $1,277/month and include water, sewer, garbage, compost, recycling, and snow removal. (gas & electricity separate) Buyer approval required by Cove Communities. which keeps this community predictable & desirable! (id:51989)
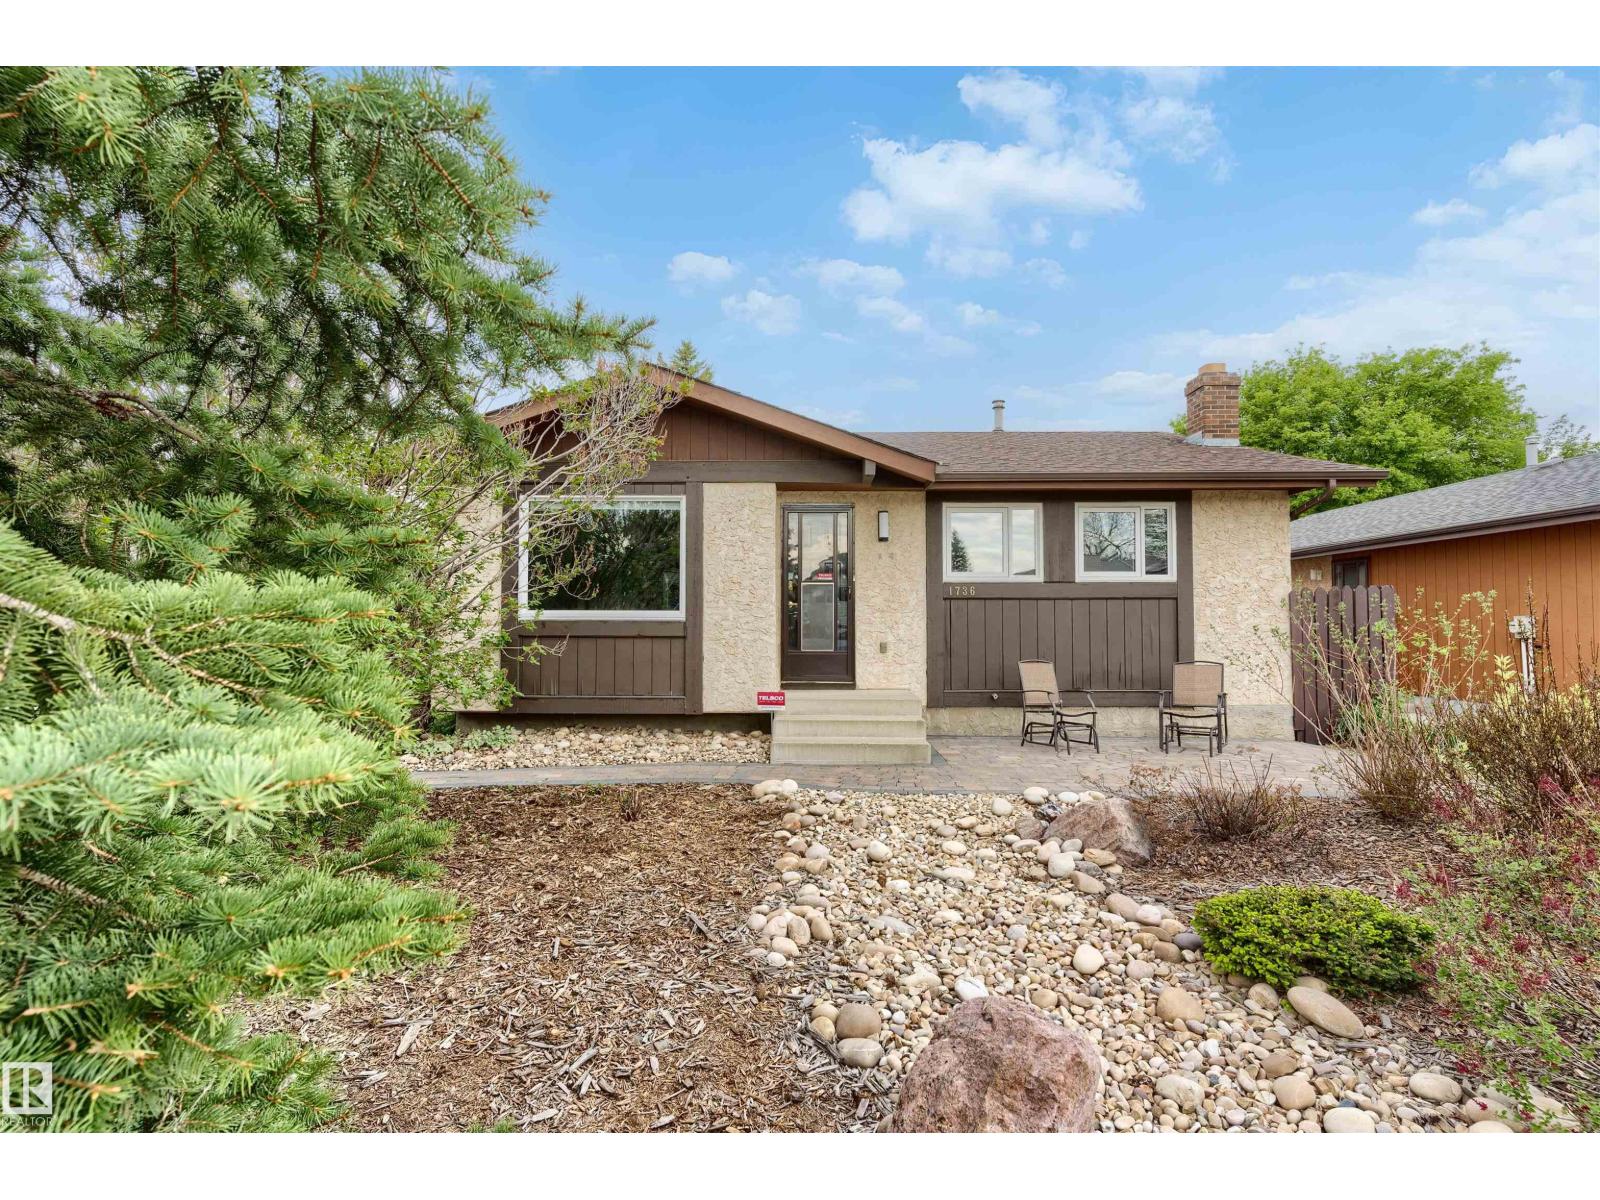
Pride of ownership is evident throughout this well maintained 1,055 sq ft bungalow situated in the desirable southside community of DALY GROVE. Featuring 3 bedrooms plus a den and 2.5 bathrooms, this home is ideal for families, first-time buyers, or anyone looking for a practical layout with versatile living space. The primary bedroom includes a convenient 2-piece ensuite, while two additional bedrooms and a full bathroom complete the main level. Key updates include flooring (2017), roof (2019), furnace & central A/C (2022), windows (2024), along with a reverse osmosis and water softening system. Complete with an oversized detached garage and conveniently located near schools, parks, shopping, public transit, and major commuter routes, this move-in ready property is one you won’t want to miss! (id:51989)
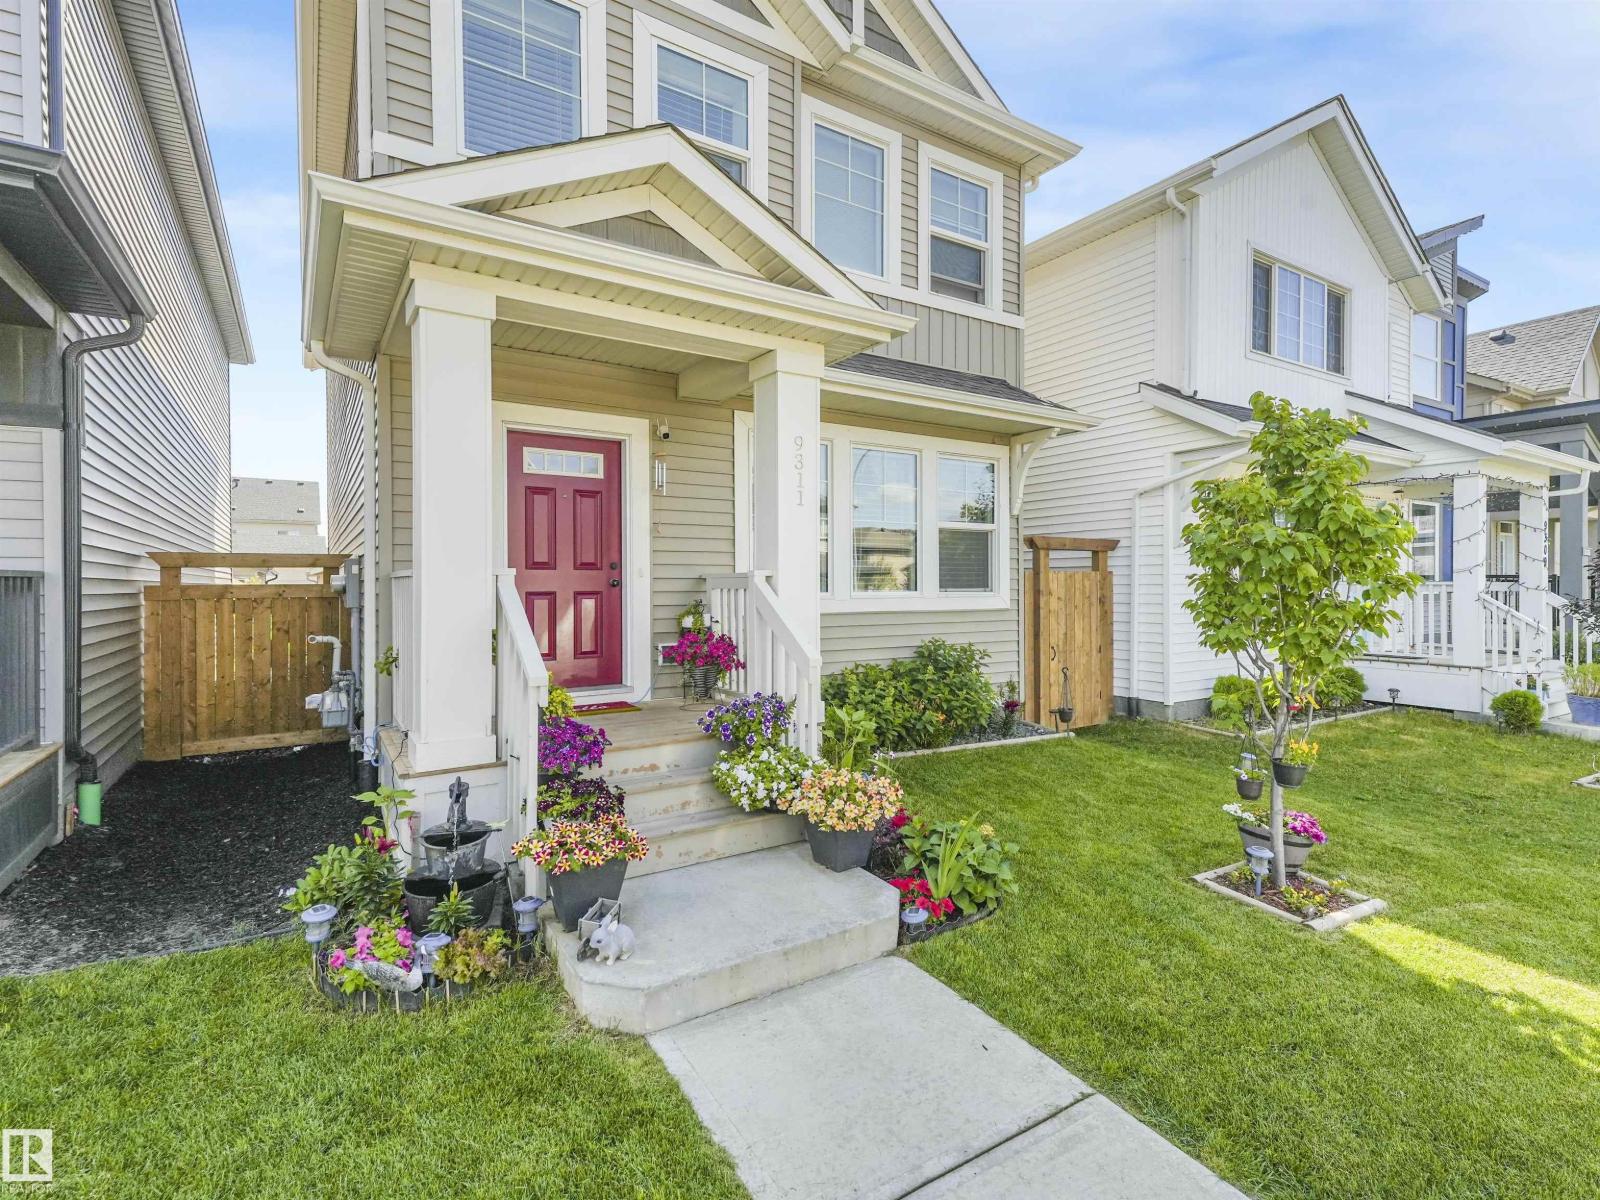
Welcome to this beautifully designed modern home offering the perfect blend of style, comfort, and functionality. The bright, open-concept main floor is ideal for both everyday living and entertaining, featuring a contemporary kitchen with stainless steel appliances that flows seamlessly into the sun-filled living and dining areas. Upstairs, you’ll find three generously sized bedrooms, including a spacious primary retreat complete with a private ensuite and walk-in closet. Thoughtfully designed for growing families or professionals alike, this home delivers comfort in every detail. Step outside to the fully fenced backyard—perfect for kids, pets, or summer BBQs—and enjoy the added convenience of a double detached garage with ample parking and storage space. Located in a thriving, family-friendly community close to schools, parks, shopping, and everyday amenities, this home offers modern living in an unbeatable location. (id:51989)
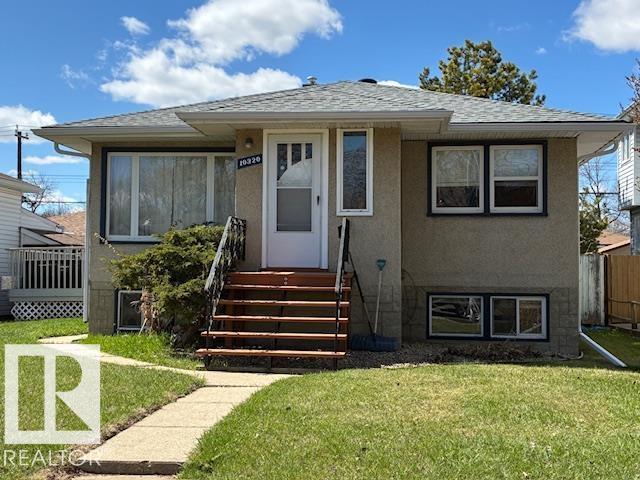
Located in Forest Heights this clean & bright raised bungalow home has been well taken care of ; original hardwood floors, doors & door frames to keep the character but many tasteful upgrades over the years.Two spacious bedrooms upstairs, a good sized living room, renovated kitchen and bathroom. The downstairs was completely redone in 2013, it features an open concept studio, newer summer kitchen, bathroom and flooring. Upgrades include electrical, plumbing, house roof & eavestroughs 2021, newer windows, high efficiency furnace & hwt. The south facing deck on a large fenced backyard complete with a double detached garage. Only minutes to downtown, walking trails, Forest Heights Elementary/German bilingual School, public transportation, shopping and all amenities. The huge lot is perfect for development of a Garden Suite, also a perfect revenue property because the long term tenants would like to stay! (id:51989)
Beautiful home with a long list of assets that reflect pride of ownership newer roof , H/W tank 2 years old , many rooms newer paint , washer / dryer 2 years old. A short walk to shopping center, restaurants , specialty stores, gymnasium, and Mary Reimer Park ,walking trails and churches nearby. Must be seen to be appreciated. TITLE INSURANCE $350.00 (id:51989)