

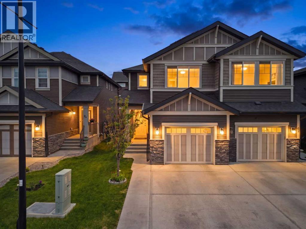
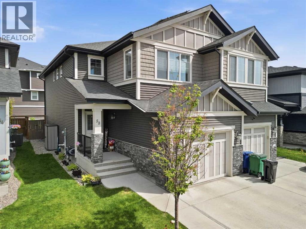
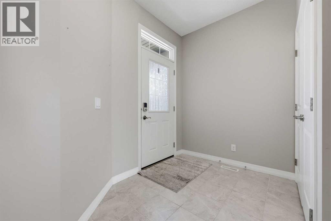
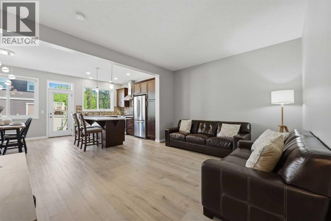
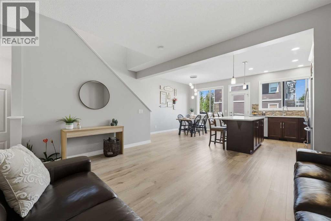
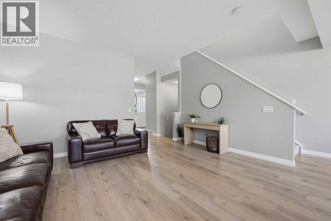
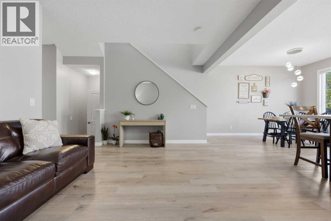
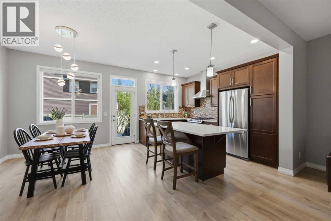
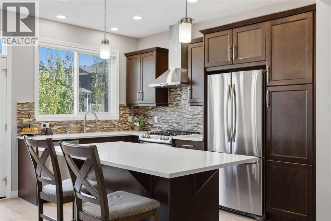
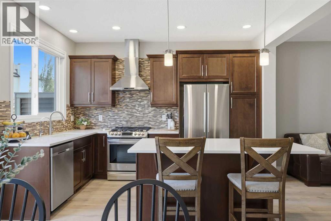
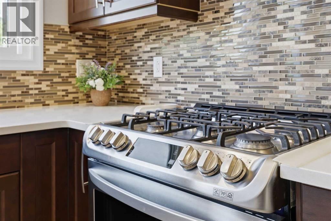
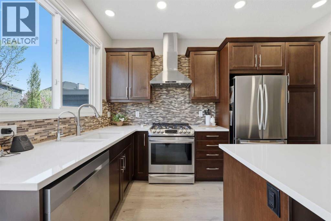
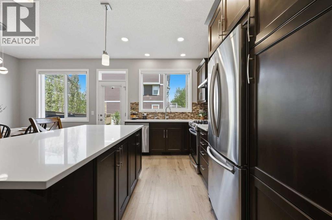
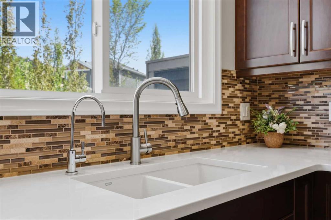
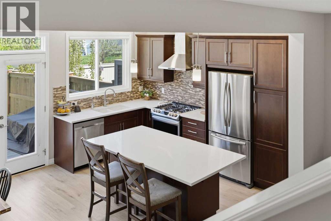
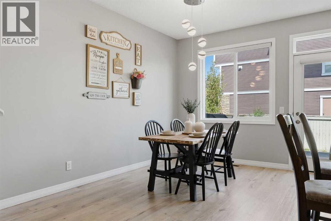
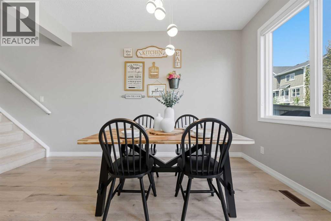
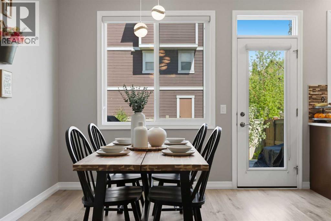
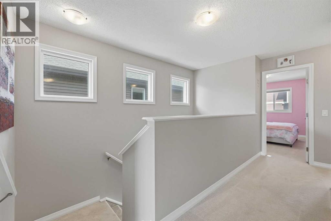
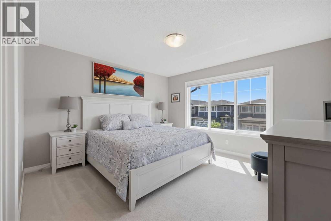
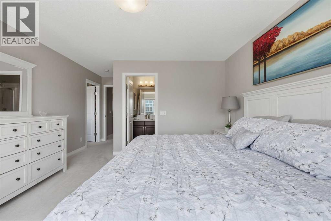
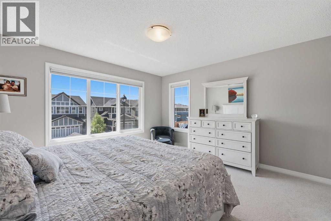
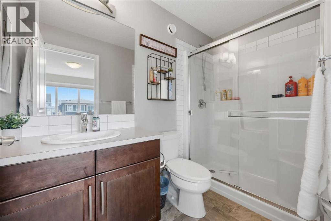
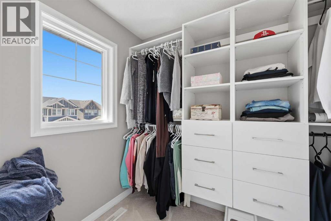
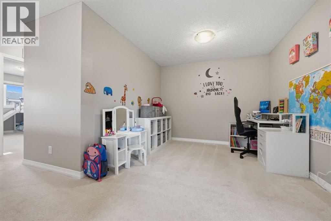
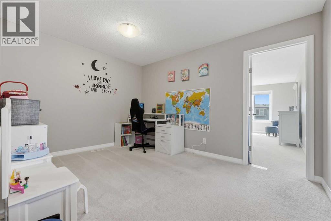
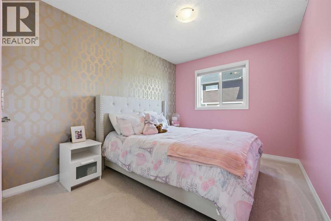
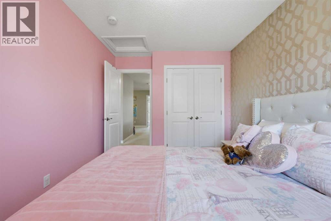
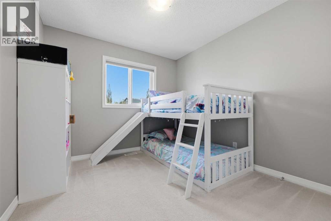
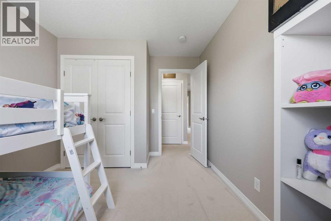
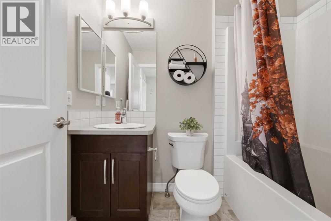
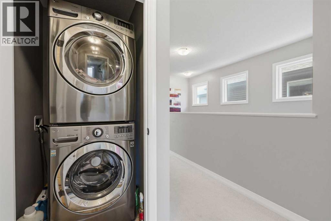
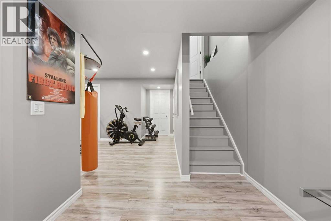
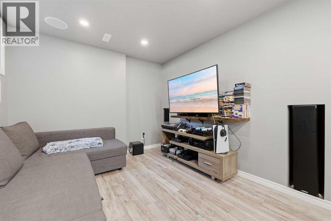
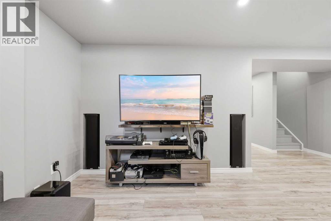
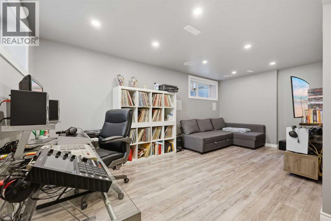
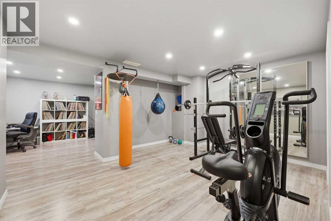
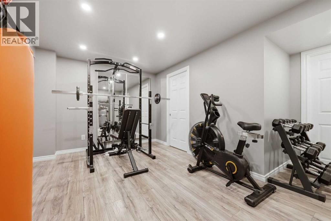
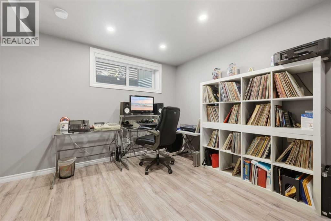
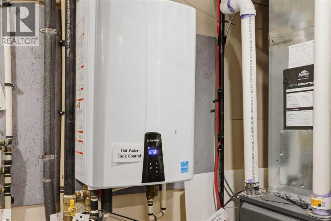
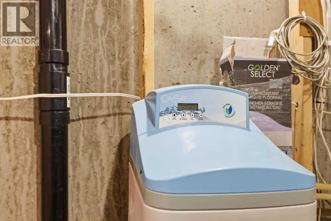
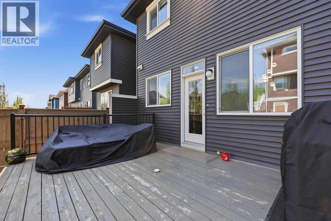
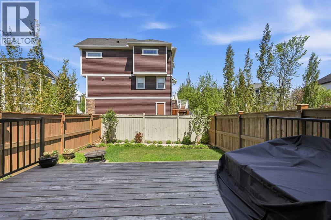
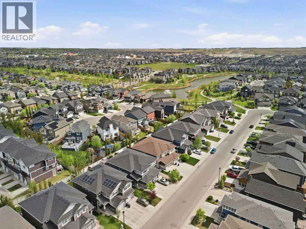
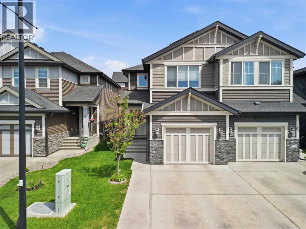
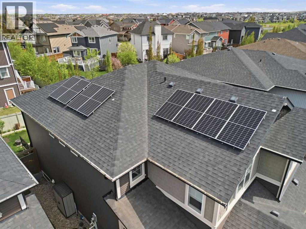
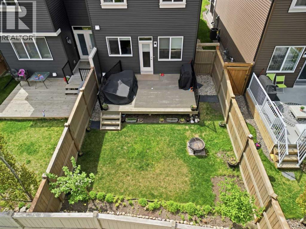
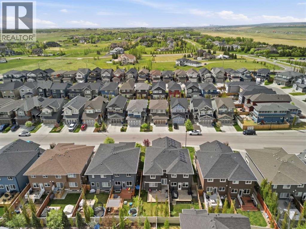
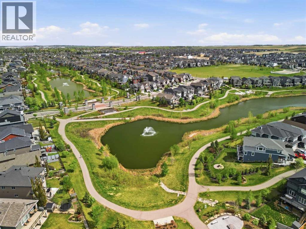
Welcome to this well-kept half duplex in Kings Heights, one of Airdrie's most family-friendly communities. No condo fees, and the home shows beautifully. You'll notice the natural light right away when you walk in. The front foyer connects to an oversized attached single garage with built-in shelving for storage, and the extended driveway fits two more vehicles. The kitchen is the heart of this home. It features stainless steel appliances, modern cabinetry, upgraded quartz counters, a gas range, and a large island with seating for the family. The open layout flows into the dining and living areas, so entertaining is easy. Out back, the large deck overlooks a fully fenced yard with fruit trees, a garden, and a gas line for the BBQ. Great spot for summer evenings. Upstairs you'll find the primary bedroom with a walk-in closet (custom built-ins) and a private ensuite. Two more bedrooms, a full bath, upstairs laundry, linen storage, and a bonus room round out the level. The bonus room works well as a play space, office, or second living area. Every closet in the home has custom built-ins, which makes a real difference for organization. The basement is partially finished and ready for movie nights, with professional pot lighting and a built-in sound system already installed. The bathroom is framed in and ready for your finishing touches. Other upgrades worth noting: hot water on demand, water softener, and an 8-panel 4kW solar system that helps with utility costs. Kings Heights gives you schools, parks, pathways, and green spaces close by, plus quick access to Highway 2, Calgary, and CrossIron Mills with no train crossings to wait at. This home is move-in ready in a community, contact your favourite Realtor today to set up your own personal tour. (id:51989)
Features of 58 Kingfisher Crescent Se
- MLS® Number A2312452
- Price $517,900
- Bedrooms: 3
- Bathrooms: 3
- Square Footage: 1627 sqft
- Property Type: Duplex
- Community Name: King's Heights
- Amenities Near By Park, Playground, Schools, Shopping
- Features Closet Organizers, No Smoking Home
- Parking Space Total 3
- Plan 1612205
- Structure Deck
Buildings
| Bathroom Total | 3 | Bedrooms Above Ground | 3 |
| Bedrooms Total | 3 | Appliances | Refrigerator, Gas Stove(s), Dishwasher, Hood Fan, Window Coverings, Garage Door Opener, Washer & Dryer |
| Basement Development | Partially Finished | Basement Type | Full (partially Finished) |
| Constructed Date | 2017 | Construction Material | Wood Frame |
| Construction Style Attachment | Semi-detached | Cooling Type | None |
| Exterior Finish | Vinyl Siding | Flooring Type | Carpeted, Tile, Vinyl Plank |
| Foundation Type | Poured Concrete | Half Bath Total | 1 |
| Heating Fuel | Natural Gas | Heating Type | Forced Air |
| Stories Total | 2 | Size Interior | 1627 Sqft |
| Total Finished Area | 1627 Sqft | Type | Duplex |
Parking
| Attached Garage | 1 |
Land
| Acreage | No | Fence Type | Fence |
| Land Amenities | Park, Playground, Schools, Shopping | Landscape Features | Landscaped |
| Size Frontage | 7.64 M | Size Irregular | 255.40 |
| Size Total | 255.4 M2|0-4,050 Sqft | Size Total Text | 255.4 M2|0-4,050 Sqft |
| Zoning Description | R2 |
Rooms
| Level | Type | Length | Width | Dimensions |
|---|---|---|---|---|
| Second Level | 3pc Bathroom | 9.00 Ft x 4.92 Ft | ||
| Second Level | 4pc Bathroom | 5.17 Ft x 7.58 Ft | ||
| Second Level | Bedroom | 9.50 Ft x 12.42 Ft | ||
| Second Level | Bedroom | 9.00 Ft x 12.33 Ft | ||
| Second Level | Family Room | 13.58 Ft x 9.83 Ft | ||
| Second Level | Primary Bedroom | 13.00 Ft x 18.00 Ft | ||
| Second Level | Other | 5.58 Ft x 9.08 Ft | ||
| Basement | Recreational, Games Room | 18.25 Ft x 26.50 Ft | ||
| Basement | Storage | 3.25 Ft x 7.92 Ft | ||
| Basement | Furnace | 18.25 Ft x 12.75 Ft | ||
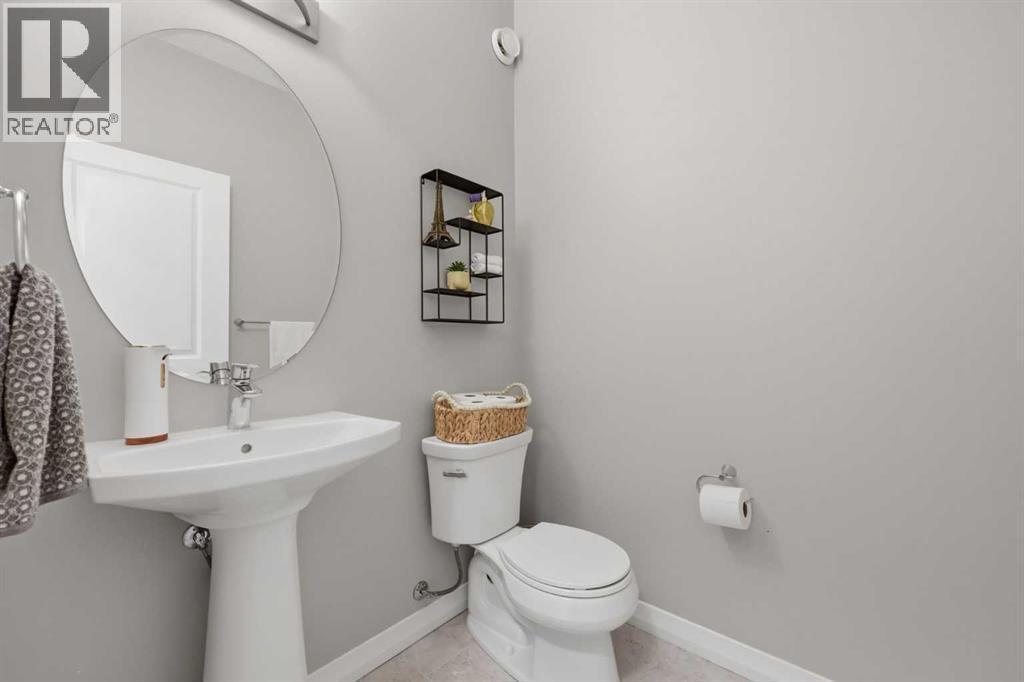
| Main Level | 2pc Bathroom | 5.17 Ft x 5.33 Ft | ||
| Main Level | Dining Room | 7.67 Ft x 12.83 Ft | ||
| Main Level | Foyer | 13.58 Ft x 9.50 Ft | ||
| Main Level | Kitchen | 11.17 Ft x 12.83 Ft | ||
| Main Level | Living Room | 19.08 Ft x 14.50 Ft |
Agents and Offices
- Rebecca Garrett
- Kurtis Garrett
- Office: Real Broker
What's Nearby
Similar Properties

49 Auburn Crest Lane Se, Calgary, Alberta
- MLS® # A2315426
- Susan Zhang Hetu
- RE/MAX Realty Professionals