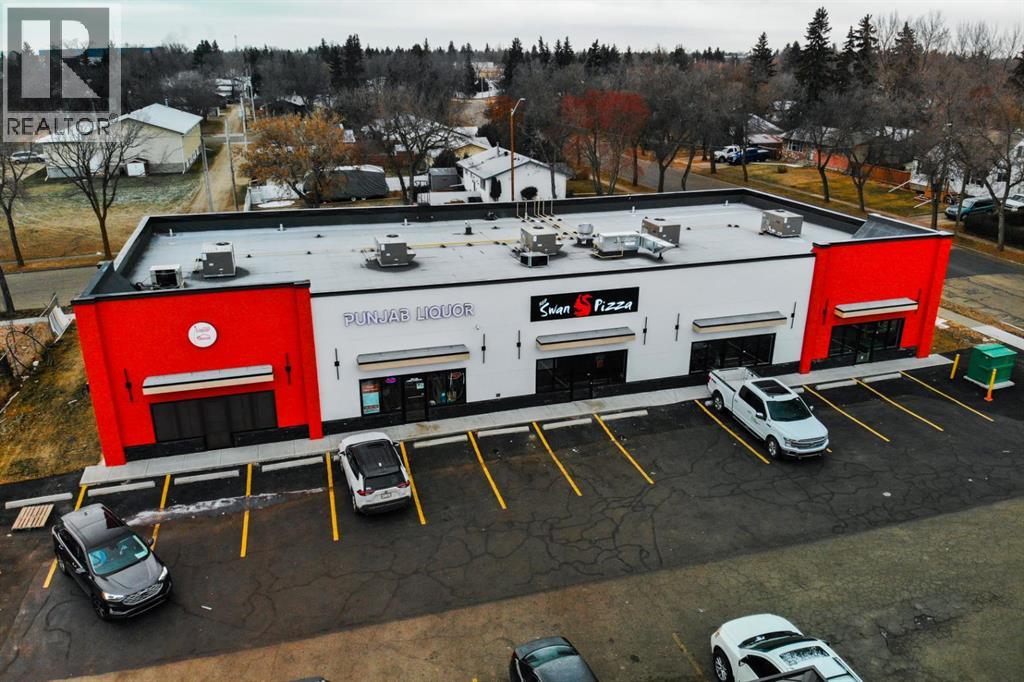
Discover an exceptional opportunity to lease brand-new retail units at Camrose Plaza. This prime location offers outstanding visibility ensuring maximum exposure and accessibility. Units 4 and 5, ranging from 1,300 to 2,600 sf, are available in a building that is already 60% leased. With ample parking and modern, high-quality construction, this space is ideal for a variety of businesses. Situated in Camrose, a dynamic city with a population of 20k+ as of 2024, this opportunity provides access to a growing customer base. Don't miss the chance to establish your business in this thriving community! (id:51989)
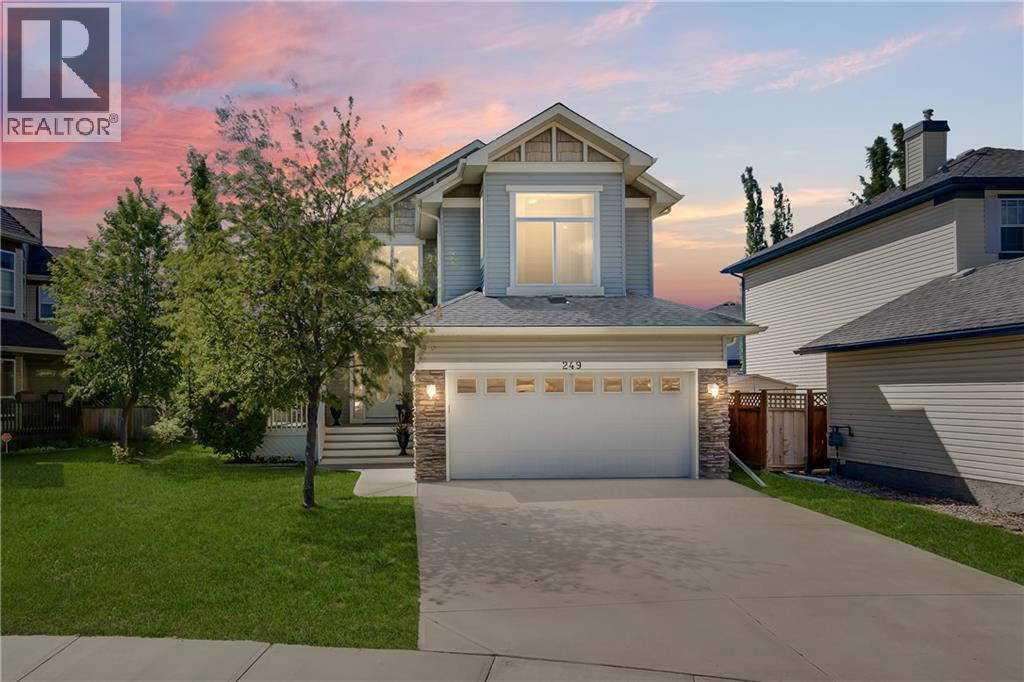
Quick summary: 3 bed | 2 full bath, 2 half bath | Separate loft/bonus room | Open plan main floor, kitchen, dining | Separate mudroom/laundry room | Developed open plan basement with half bath | Double attached garage | Large fenced garden | Has central heat and AC | Ideally located in the community of Lakeview Landing in West Lakeview and steps away from the Middle school (CLMS), close to walking and biking paths, schools, shops and restaurants, the Chestermere Family Bike Park and just a short drive to Chestermere's public beach.This 3 bedroom, 3.5 bathroom, fully developed 2 storey home with Developed Open Plan Basement (Has washroom and pantry/Coldroom and utility room) with pool table and mini bar area.Enjoy your morning coffee on the front porch as you send the kids off to school just a block away.The main floor features an open-concept kitchen with large walk-through laundry/mudroom and island with eating bar, a living room with cozy gas fireplace and a dining area, which overlooks the quiet, spacious, treed garden out back.Property has an automated irrigation system front and back.The main floor is bathed in natural light from the large south-facing windows. There’s a main floor laundry area and discrete powder room on this floor.Upstairs you’ll find a large bonus room with a corner gas fireplace and three bedrooms. A 2nd and 3rd bedroom of good size and the spacious primary with massive walk-in closet ,large ensuite.Another bathroom completes this floor. The basement has a bachelor-style large storage/flex room/office, a spacious living room with pool table and mini bar and washroom. The sunny south facing backyard is the perfect place to unwind after a long day or enjoy a weekend BBQ with family and friends!Large 2 level composite deck with gazebo and curtains for windy days. This home offers endless possibilities for a large or growing family in a location that’s hard to beat! There is a central Air conditioning included. (id:51989)
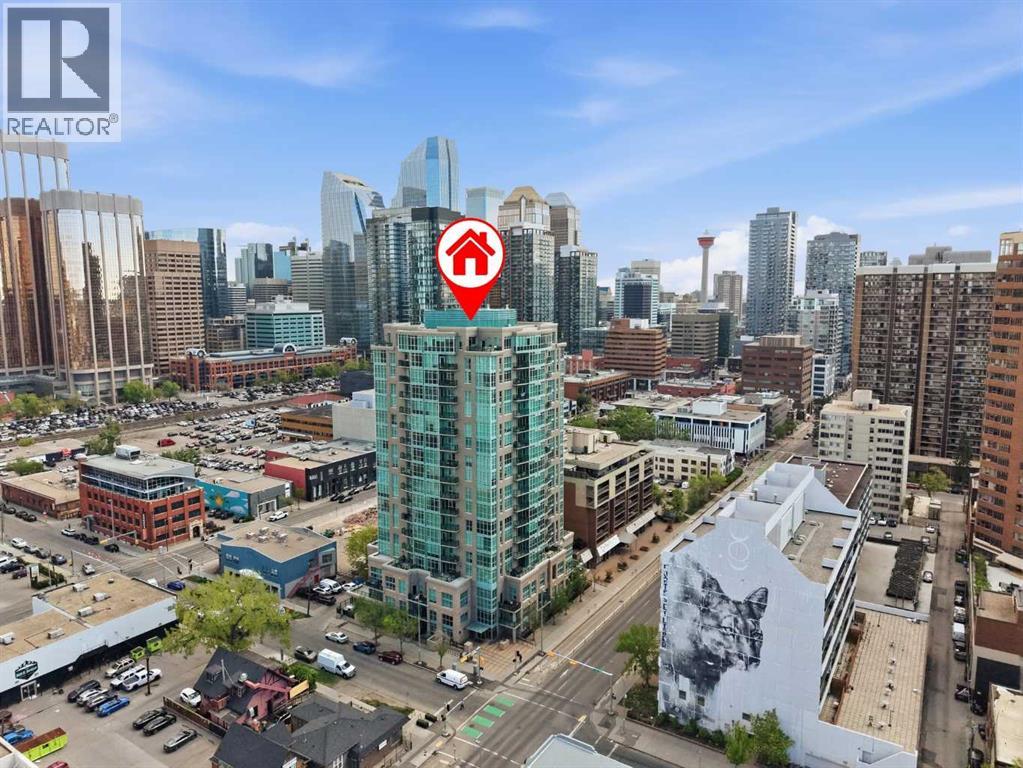
Bright, stylish, and move-in ready, this studio unit in the Beltline features 9ft ceilings, quartz countertops, stainless steel appliances, luxury vinyl plank and tile flooring, floor-to-ceiling windows, and air conditioning! The unit is complete with open kitchen, a spacious bright living room/bedroom space with patio doors leading to the covered balcony, a 4-piece bathroom, in-suite laundry, and an underground heated parking stall.Living at Xenex comes with an array of conveniences, including weekday concierge service, titled underground parking, a separate storage locker for seasonal items and sporting gear, visitor parking underground, and a resident car wash bay.Situated in the heart of the Beltline, you’re steps from transit, restaurants, cafés, grocery stores, nightlife, and nearby green spaces such as Central Memorial Park and Lougheed House. Whether you travel by car, bike, train, or on foot, this central location makes navigating the city effortless.This is urban living with space, comfort, and convenience rarely found in one package — come see it for yourself. (id:51989)
LOCATION. LIFESTYLE. OPPORTUNITY!Welcome to 5539 Dalhart Road NW — a lovingly maintained, incredibly solid 4 bedroom home in one of NW Calgary’s most connected and sought-after communities. Offered by only the second owner, this property blends timeless character with meaningful updates, all in a location that’s hard to beat.Tucked into a quiet pocket of Dalhousie, this home backs onto a peaceful pathway system while facing green space which includes: tennis & pickleball courts, a weekly year-round indoor/outdoor market with fresh veggies plus much more, and a school — creating an unmatched sense of openness and privacy rarely found in the city. 8 Minute walk or even quicker bike to the Dalhousie C-Train Station, Shopping, Groceries, Restaurants, Cafés, Parks, Pathways, and Multiple Schools, with super quick access to the University of Calgary, Foothills Hospital, Market Mall, downtown Calgary, and an easy escape west to the Rocky Mountains!Inside, the home is warm, welcoming, and exceptionally well cared for. The upper level features a large and bright living and dining room, the spacious kitchen offers room to gather, plus 3 bedrooms and a full bath. Downstairs, the large primary retreat feels like its own private sanctuary with a walk-in closet and beautifully renovated spa-inspired ensuite complete with a gorgeous soaker tub.The outdoor spaces are truly special. Set on a huge lot, the yard offers multiple areas to relax and entertain — from the cozy firepit seating area, to the tranquil middle garden retreat, to the sunny planting garden ready for your summer vegetables and/or flowers. Mature trees and thoughtful landscaping create a setting that feels peaceful and established.Need space? You’ll love the oversized double garage currently set up as a studio, workout space, or music retreat, easily converted back to garage parking if desired. The massive parking areas are a rare bonus — featuring a long front driveway, oversized rear parking pad, RV park ing potential, and plenty of room for extra vehicles, trailers, boats, or all your outdoor toys.This is the kind of home buyers wait for — an exceptionally cared-for property with incredible bones, unforgettable outdoor living, and a location that truly puts everything within reach. (id:51989)
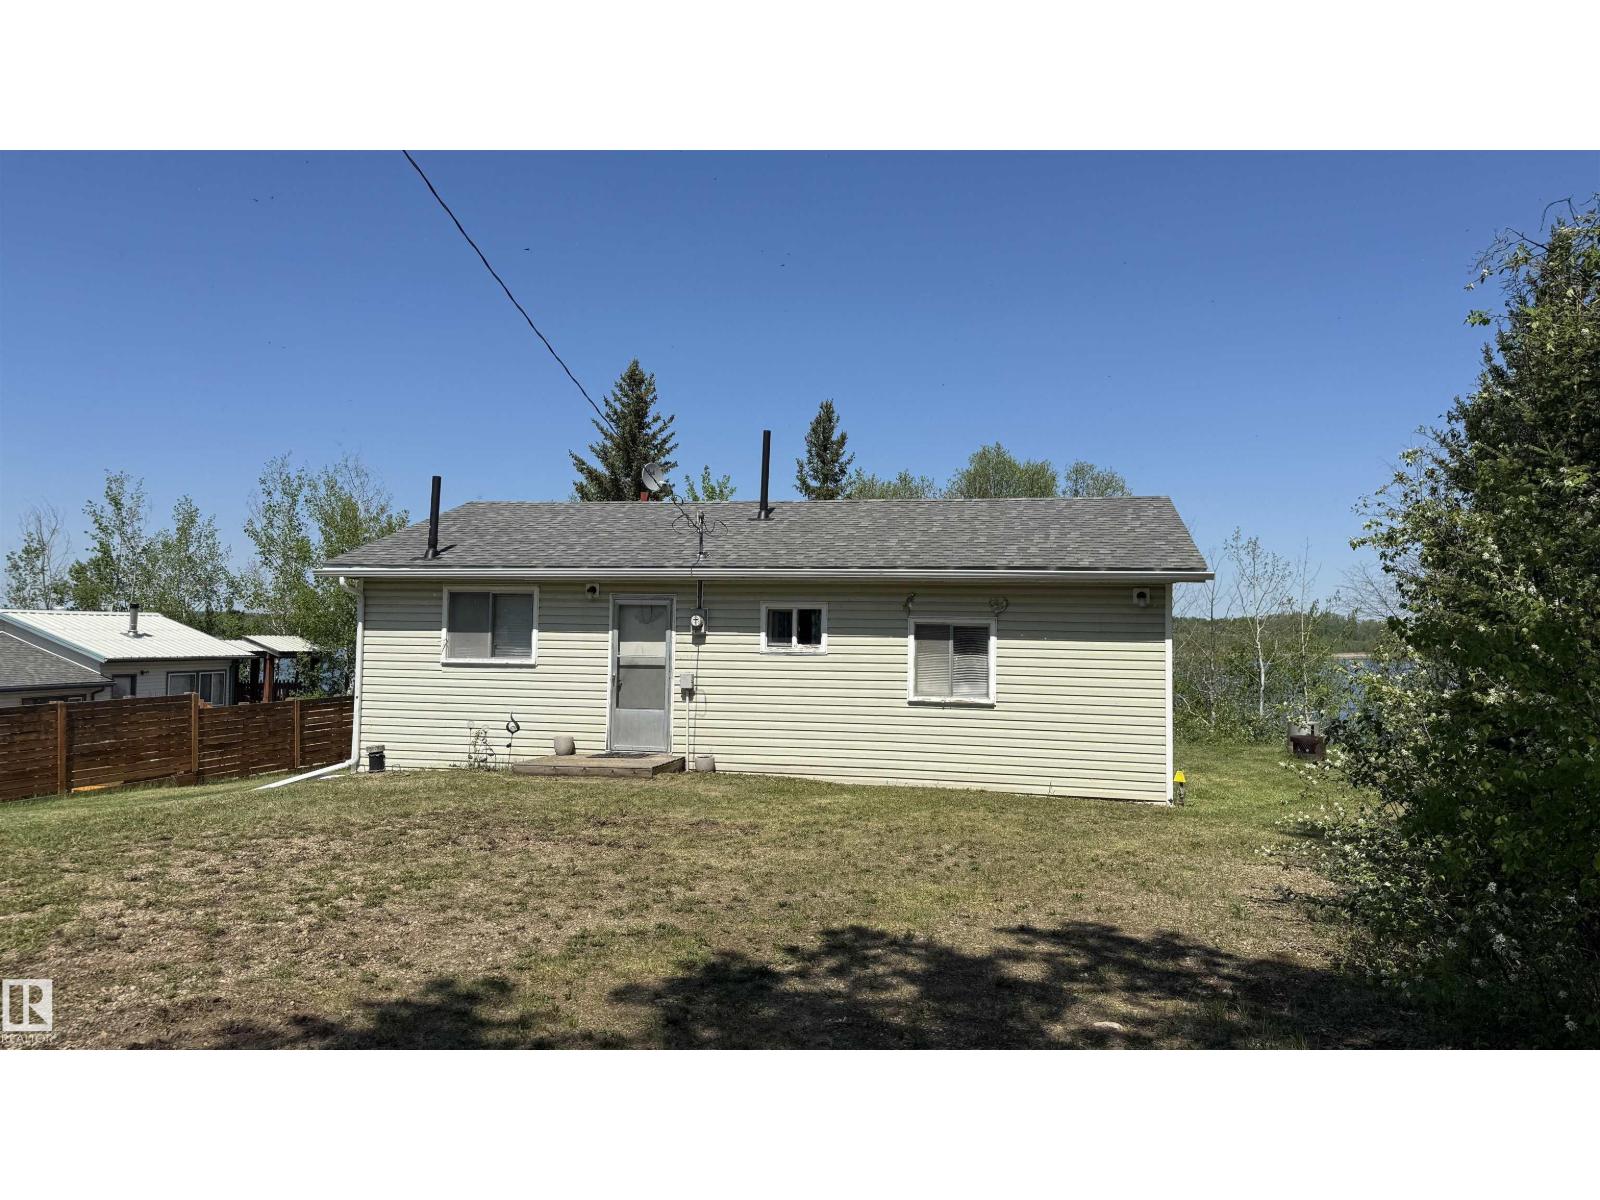
Located in the County of St. Paul, two hours from Edmonton at Upper Mann Lake, surrounded by many lakes and hamlets in lakeland county this 3 bedroom bungalow is ready and comes with a stunning view! There is nothing better than having the ability to look out onto the lake whether your inside or out on the deck. Newer shingles, upgraded insulation, septic and cistern in ground, power and the best yet, a flat cleared yard for family fun! Most of the perimeter of the property is fenced, small shed at the bottom of the hill for storage,amazing neighbours and a quite, natural setting over looking Upper Mann lake. This is an exceptional community, there are many summer festivities, farmers markets and other small town cool activities to join. You'll love this area, the nights are quiet, stars are so amazing, enjoy canoeing or kayaking on the lake or just grab the ATV and hit up Iron Horse trail practically in your back yard! The opportunities are endless and all yours! Dont miss out! (id:51989)
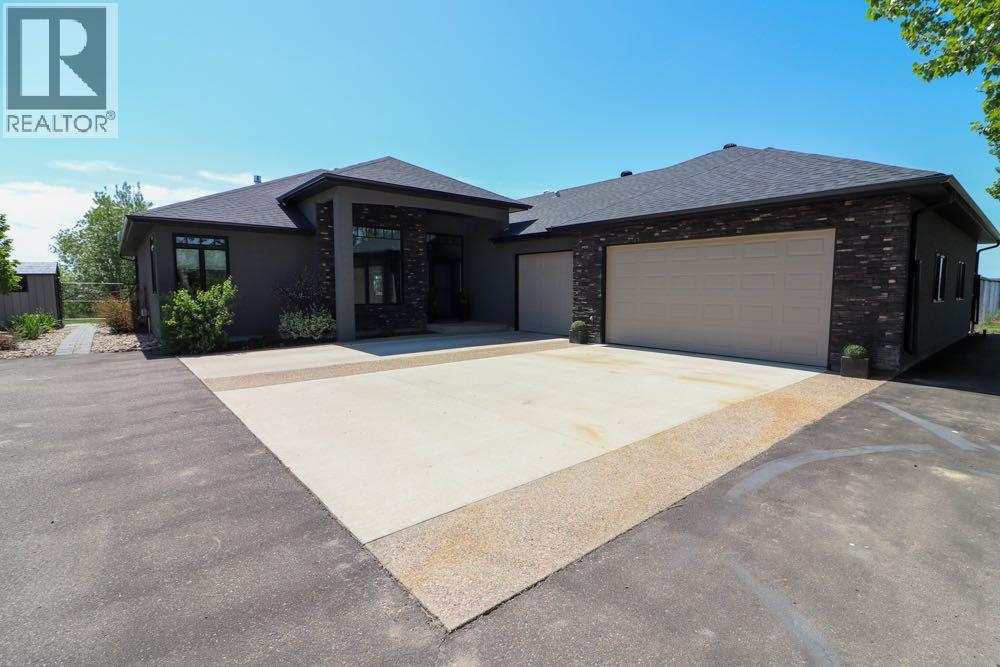
Escape to the perfect blend of luxury, space, and convenience with this exceptional 2.31-acre property located just half a mile from city limits with pavement right to the doorstep. Perched with stunning coulee views, this beautifully designed 2,236 sq. ft. home offers the tranquility of acreage living without sacrificing city amenities.Inside, you’ll find 3 spacious bedrooms and 3 bathrooms, including a luxurious ensuite featuring a two-person jetted tub. Built with quality and efficiency in mind, the home features triple pane windows throughout, spray foam insulation, a two-zone furnace system, on-demand hot water, reverse osmosis system, and city water supplied by the West Side Water Co-op.The heart of the home is warm and inviting with an indoor gas fireplace and a surround sound 5-zone audio system with built-in speakers throughout the house. A Murphy bed adds flexibility for guests or office space.Step outside to your own private retreat featuring a covered patio with pergola, natural gas BBQ hookup, granite-top fire table, and a relaxing 4-person hot tub — all perfectly positioned to take in the incredible views. The yard can be efficiently maintained with access to free creek water with an automatic electric pump for irrigation.Car enthusiasts, hobbyists, and business owners will appreciate the triple attached garage along with the impressive 30’ x 40’ quonset complete with mezzanine storage and a heated workshop. There’s also RV power and sewer hookups for added convenience.Additional features include durable 28-year shingles and countless thoughtful upgrades throughout. This is a rare opportunity to enjoy acreage living in an unbeatable location close to the city with space, privacy, and premium amenities. (id:51989)
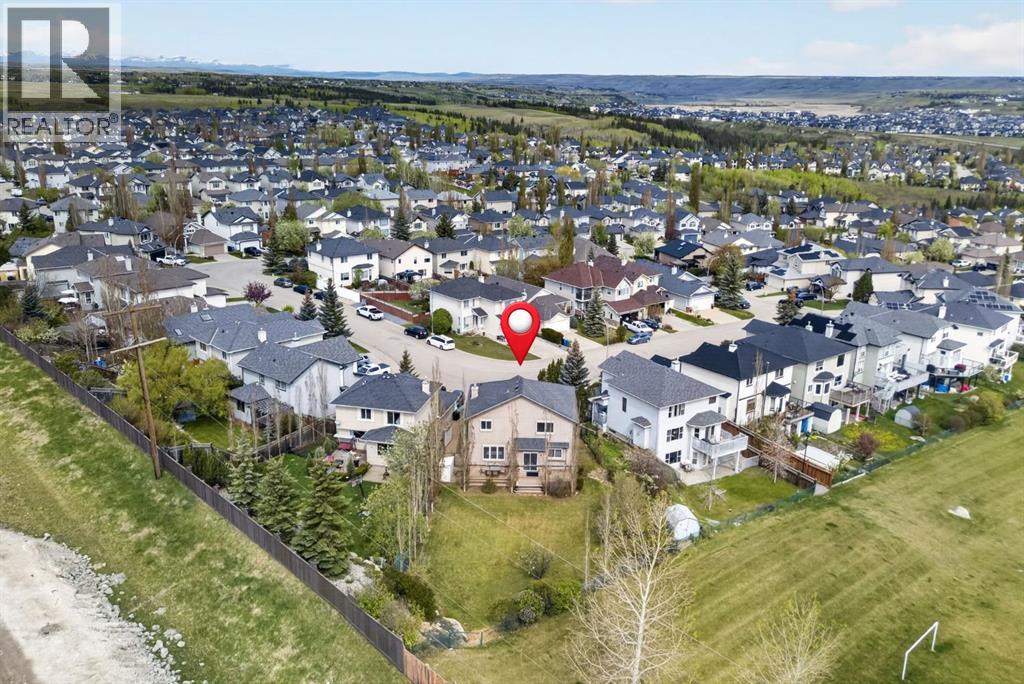
Proudly offered for the first time by the original owners, this beautifully maintained home is tucked away on a quiet street in the highly sought-after community of Valley Ridge. Situated on an impressive 9,272 sq.ft. sunny south-facing lot and adjacent to a multi-sport field, this property offers an expansive backyard setting that is ideal for entertaining, gardening, and everyday outdoor enjoyment, all complemented by a well-kept stucco exterior that enhances curb appeal and durability.With over 2,000+ sq.ft. above grade, the home features a bright and functional layout with two spacious living areas on the main floor, a dedicated reading room/den, and a cozy gas fireplace that creates a warm and inviting atmosphere. The kitchen is equipped with stainless steel appliances, a gas range, ample cabinetry, and flows seamlessly into the dining and living spaces — perfect for both everyday living and entertaining.Upstairs offers 3 generously sized bedrooms including an expansive primary bedroom complete with a walk-in closet and a 4-piece ensuite featuring a soaking tub and separate standing shower. A second full 4-piece bathroom serves the additional upstairs bedrooms, while the main floor includes a convenient 2-piece powder room.The partially finished basement adds a 4th bedroom, another full 4-piece bathroom, an oversized laundry room, and plenty of remaining space for future development. Recent mechanical updates include a 1-year-old hot water tank, while central vacuum adds everyday convenience and ease of maintenance.Step outside to enjoy the massive south-facing backyard featuring a huge deck with pergola, perfect for summer BBQ gatherings, morning coffee, or anyone who loves gardening and spending time outdoors. Mature landscaping and the oversized lot provide a rare sense of space and privacy.Located close to parks, pathways, shopping, and major routes, this is a rare opportunity to own a lovingly cared-for home on one of Valley Ridge’s larger lots. (id:51989)
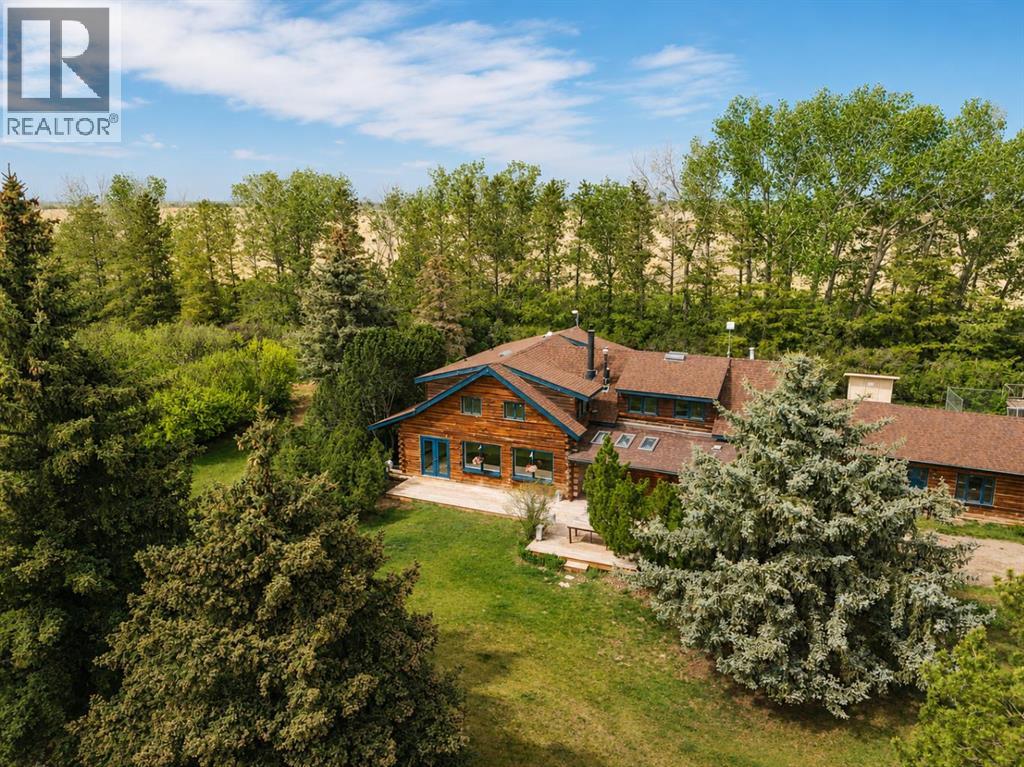
Set on 20 fully fenced acres just 20 minutes from CrossIron Mills, this exceptional Rocky View County property offers the perfect blend of country living, equestrian functionality, and versatile workspace potential. Ideally located along Highway 566 with pavement right to the driveway, opportunities like this are increasingly rare. At the heart of the property is a character-filled sandblasted log home surrounded by mature trees, shelter belts, and established landscaping that create both privacy and a true sense of country living. Warm and inviting, the home offers a beautiful main floor living room filled with natural light and anchored by a wood-burning fireplace, a formal dining room, spacious kitchen, generous pantry storage, and a convenient laundry/bathroom off the main entrance. Upstairs, you will find four exceptionally large bedrooms along with the main shared bathroom, offering ample space for family living or guests. Designed with the horse enthusiast in mind, the property features steel-fenced paddocks with automatic waterers, two large pastures, a smaller riding pasture, and a horse shelter. Two wells service the property, adding further practicality and flexibility.The impressive barn/shop offers endless possibilities. Configured for up to four large stalls with water, plus a dedicated wash bay with hot and cold plumbing, it is equally suited for equestrian use or as a fully functional shop space. Over-height double doors allow you to drive a truck and horse trailer straight through with ease, while an additional garage bay provides the perfect setup for mechanical work, storage, or equipment maintenance. A studio with a full bathroom offers ideal accommodations for hired help or guests. For those seeking flexibility beyond horses, this property easily adapts to a variety of rural lifestyles and business uses. Store and service your RV or travel bus, operate a small hobby farm with the existing hen house and rabbit hutch, or take advantage of the sho p capabilities for trucks, equipment, or commercial storage. A rare opportunity to own a highly functional acreage with exceptional access, infrastructure, and versatility, all within an easy commute to Calgary. (id:51989)
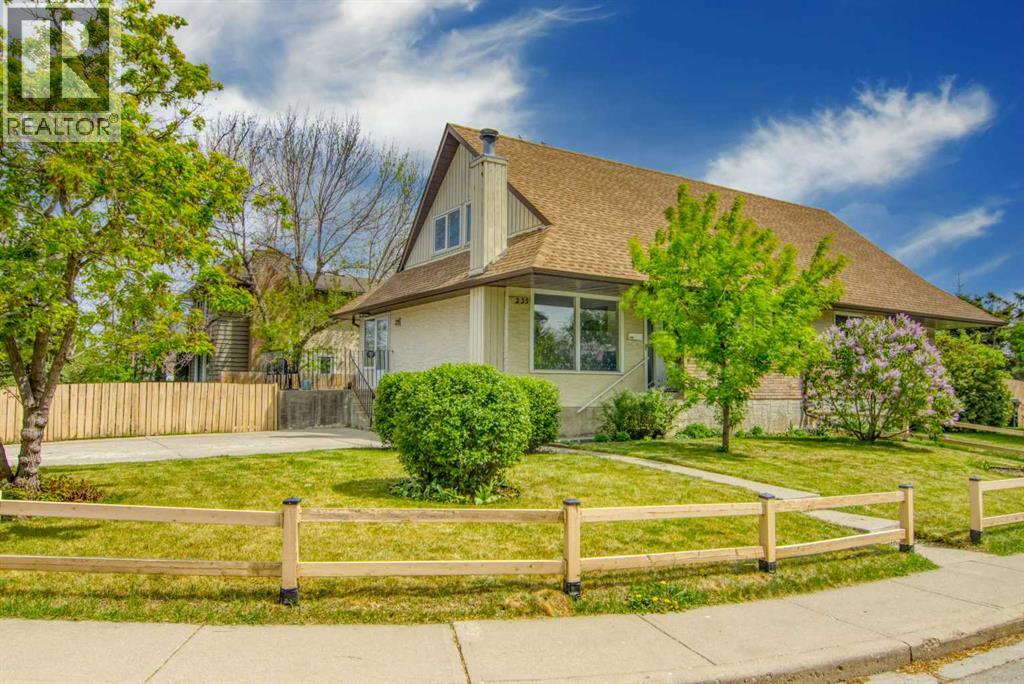
Welcome home to this beautifully updated, semi-detached duplex situated on a premier corner lot in the highly sought-after community of Acadia. Nestled on a quiet street famous for its mature, overarching trees that form a picturesque natural canopy, this property blends unbeatable curb appeal with exceptional modern updates and workmanship. Offering an expansive front yard and a fully fenced, private backyard complete with a generous dedicated garden plot for your fruit and vegetable planting, this outdoor oasis is a rare find. The lot features a large, private parking pad alongside an abundance of off-street parking for guests. Step inside to a bright, open-concept main floor designed seamlessly for entertaining and daily comfort. The inviting living room boasts rich hardwood flooring and streams of natural light through large updated windows, flowing effortlessly into a spacious dining area. The heart of the home is the fully updated kitchen, showcasing excellent workmanship, beautiful large-format tile flooring, premium quartz countertops, and sleek cabinetry. Completing the main level is a good-sized, comfortable bedroom and a beautifully updated 4-piece bathroom. Head upstairs to discover a highly functional upper layout featuring two bedrooms, each equipped with its own spacious walk-in closet providing exceptional storage. The fully developed basement acts as the ultimate extension of your living space. Gather for movie nights or host warm winter gatherings in the massive lower recreation room, anchored by a classic, cozy wood-burning fireplace. The basement also hosts two additional flex rooms, which are ideal for a quiet home office, private gym, hobby studio, or organized storage space. The lower level is finished with a second updated 4-piece bathroom and a large utility room complete with a full-size washer and dryer. Don't miss out on this move-in-ready Acadia home that beautifully pairs inner-city convenience with massive yard space and top-tier inter ior updates. Schedule your private viewing today! (id:51989)
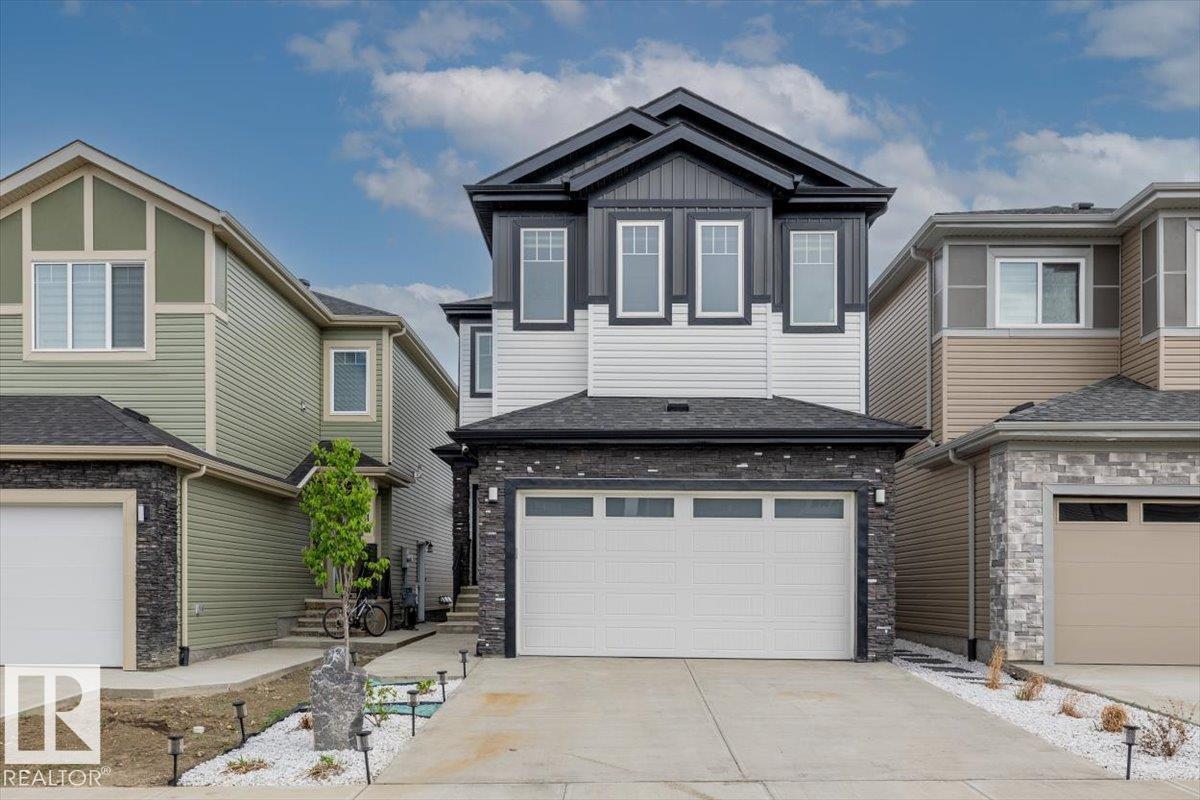
Discover modern luxury in this stunning 2,232 sq. ft. detached home in Beaumont, backing onto a serene park. This thoughtfully designed layout features 4 spacious bedrooms and 3 full bathrooms, adding a versatile main floor den with a full bath perfect for guests or a home office. The grand open-to-above living room impresses with a feature wall and electric fireplace, while the chef’s kitchen boasts an extended layout and a dedicated spice kitchen. Premium upgrades abound, including 9-ft ceilings throughout (including the basement), A/C, HRV system, and natural gas BBQ hookup. The upper level offers a bonus room with a second fireplace, convenient laundry, and a primary suite with a 5-piece spa-like ensuite. With a separate side entry for future suite potential, professional landscaping, and window coverings already installed, this home is truly move-in ready. Experience elegance and privacy in a peaceful setting. Your dream lifestyle awaits in Beaumont! (id:51989)
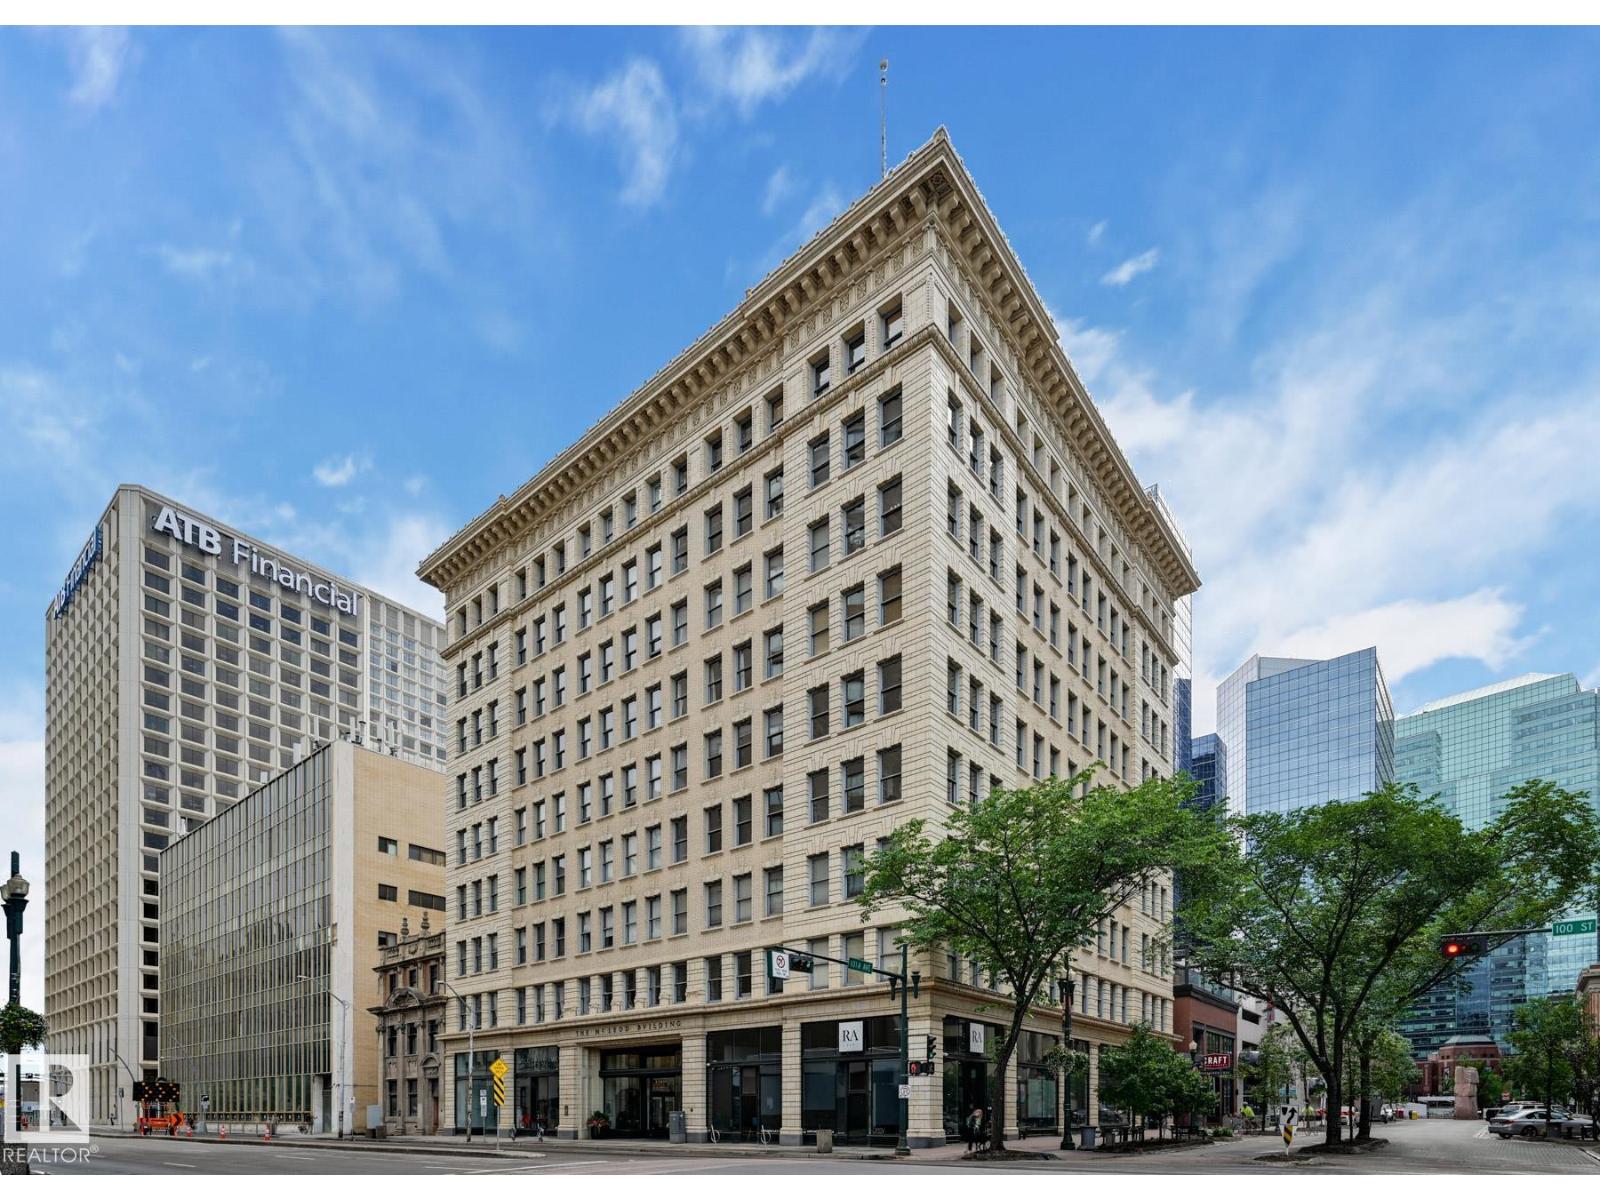
Experience timeless elegance in this top-floor corner loft within the historic McLeod Building. Built in 1915 and designated as a Provincial and Municipal resource, this concrete and steel landmark blends turn-of-the-century character with vibrant downtown living. Step into a sun-drenched space featuring soaring 10-foot ceilings, 7-foot windows, and dual South/West exposures. A loft style layout with open bedroom area, full bathroom with washing machine. The interior of the building preserves its heritage with oak-paneled doors, brass hardware, and marble-clad walls. Located in the heart of the city, you are steps away from the LRT, boutique shopping, and the best bistros and nightlife. This trendy loft is the ultimate find for anyone seeking a piece of architectural history with an urban pulse. (id:51989)
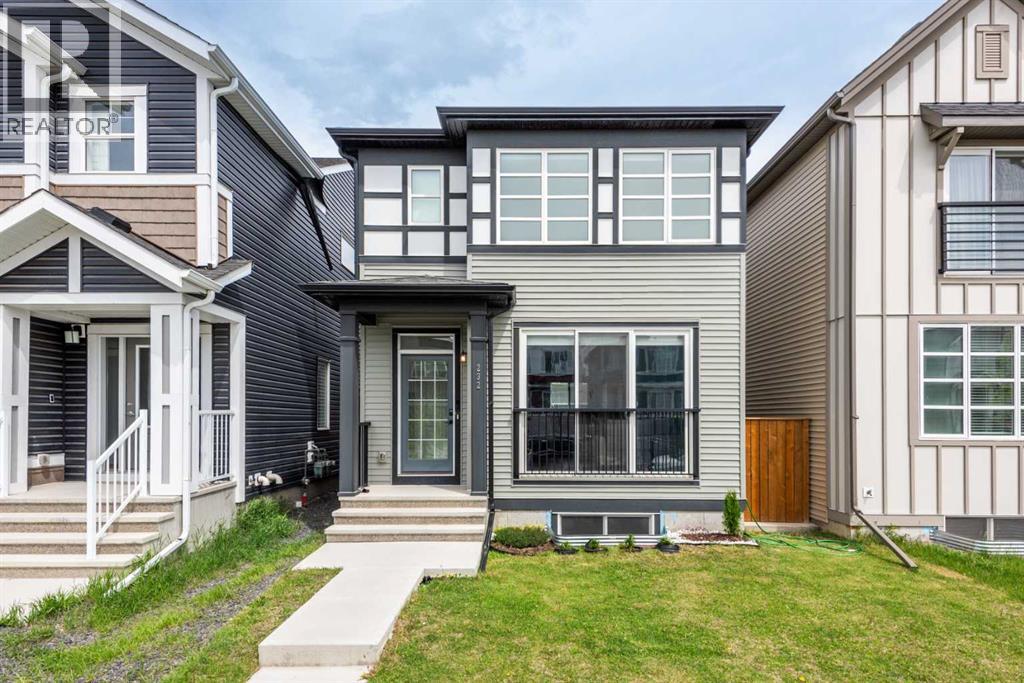
HOME BY AVI , 2022 | 4 BEDROOMS | FULLY DEVELOPED BASEMENT | OFFICE ROOM | BONUS ROOM | TOTAL 2337.95 SQFT OF LIVING SPACE|Welcome to this beautifully maintained modern detached home located in the sought-after community of Walden.From the moment you step inside, you’ll appreciate the bright open-concept layout, stylish modern finishes, 9-foot ceilings, durable vinyl plank flooring, and large windows that fill the home with natural light. The thoughtfully designed main floor features a spacious living area, dining space, functional office/den, and a convenient 2-piece bathroom.The stunning kitchen is designed to impress, showcasing a large high-end island that is perfect for everyday living and entertaining alike.Upstairs, you’ll find a spacious bonus room along with the primary bedroom featuring large windows, a walk-in closet, and a private 4-piece ensuite bathroom. Two additional bedrooms, a 3-piece bathroom, and an upper-floor laundry area complete the second level.The fully developed lower level offers even more living space with an additional bedroom, recreation/living room, and a 4-piece bathroom — ideal for guests, extended family, or a growing household. With a whole-house water softener can provide several practical benefits, especially in areas with hard water like much of Calgary. Step outside to enjoy the private backyard featuring a covered patio, perfect for relaxing or entertaining in any season. The backyard also includes a parking pad conveniently located next to the yard for added accessibility and convenience. Located in the vibrant community of Walden, you’ll enjoy convenient access to grocery stores, coffee shops, pubs, professional services, parks, and pathways. Commuting is easy with quick access to major routes including Macleod Trail and Stoney Trail. (id:51989)