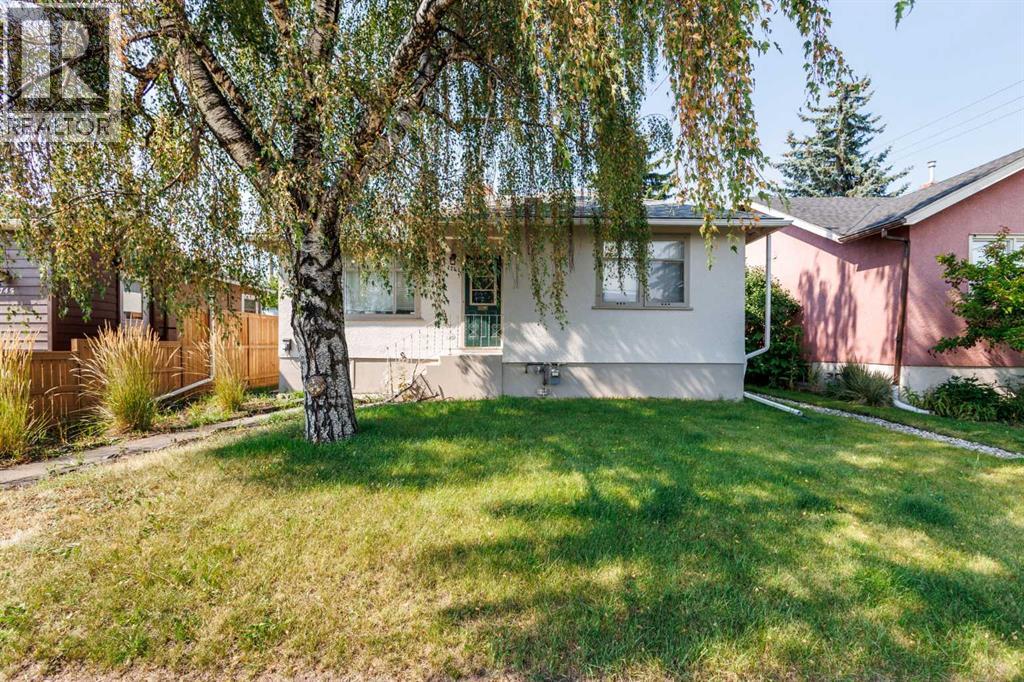
Welcome to this fantastic opportunity in the desirable inner-city community of Shaganappi! Situated on an impressive 5,600+ sq. ft. lot and zoned MU (Mixed Use), this detached bungalow offers an ideal combination of space, versatility, and future potential, perfect for a large family, savvy investor, or developer. The main floor features an inviting, airy layout with durable laminate flooring. The spacious living room offers a cozy fireplace, creating a warm and welcoming atmosphere. The adjoining dining area leads into the kitchen, featuring rich dark cabinetry and sleek black appliances. Two generously sized bedrooms, a full 4-piece bathroom, and laundry complete the main level. Downstairs, the legal suited basement provides excellent additional living space and income potential. With its own separate entrance, the basement offers a complete living area featuring two bedrooms, a 4-piece bathroom, and dedicated laundry, ideal for extended family, guests, or rental income. Step outside to enjoy the private west-facing backyard, beautifully landscaped and perfectly suited for relaxing or entertaining on warm summer days. The property also includes a single detached garage and parking pad, providing ample parking for multiple vehicles. The MU zoning and large 5,600+ sq. ft. lot add another layer of opportunity, making this property worth exploring for those looking for future redevelopment or mixed-use potential, subject to City of Calgary requirements and approvals. Location is truly a highlight, with proximity to schools, playgrounds, restaurants, shopping, and public transportation, while being just a short distance from the vibrant energy of 17th Avenue and its incredible selection of dining, shopping, and entertainment options. Quick access to Crowchild Trail makes commuting and exploring the city a breeze. Whether you're looking for a spacious inner-city home, a property with rental income potential, or a smart long-term investment with MU zoning, this home offe rs exceptional versatility in a sought-after location. Don’t miss this opportunity. Book your private viewing today! (id:51989)
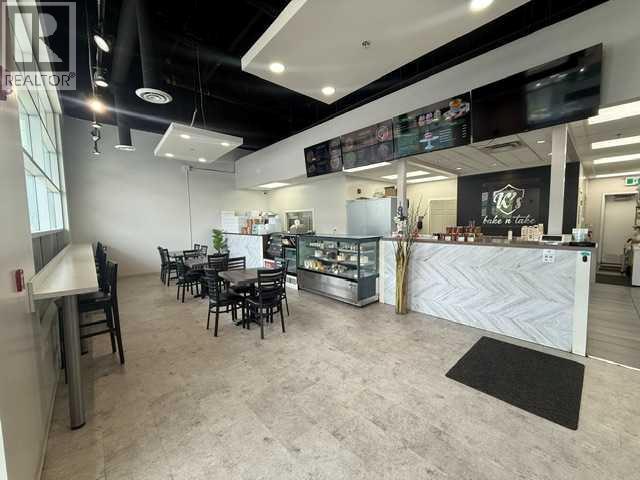
Excellent investment and owner-user opportunity in NW Calgary’s desirable Royal Oak community. The property is currently fully leased to a successful restaurant, providing immediate rental income. The current lease renewal option is coming up in 2027, offering an excellent opportunity for a future owner to take advantage of the existing, fully built-out and professionally finished restaurant space and operate their own business. This is a rare opportunity to acquire a commercial property with a professional restaurant build-out already in place, saving significant time and construction costs. Ideal for investors or entrepreneurs looking to establish their own restaurant business in a highly desirable NW Calgary location. (id:51989)
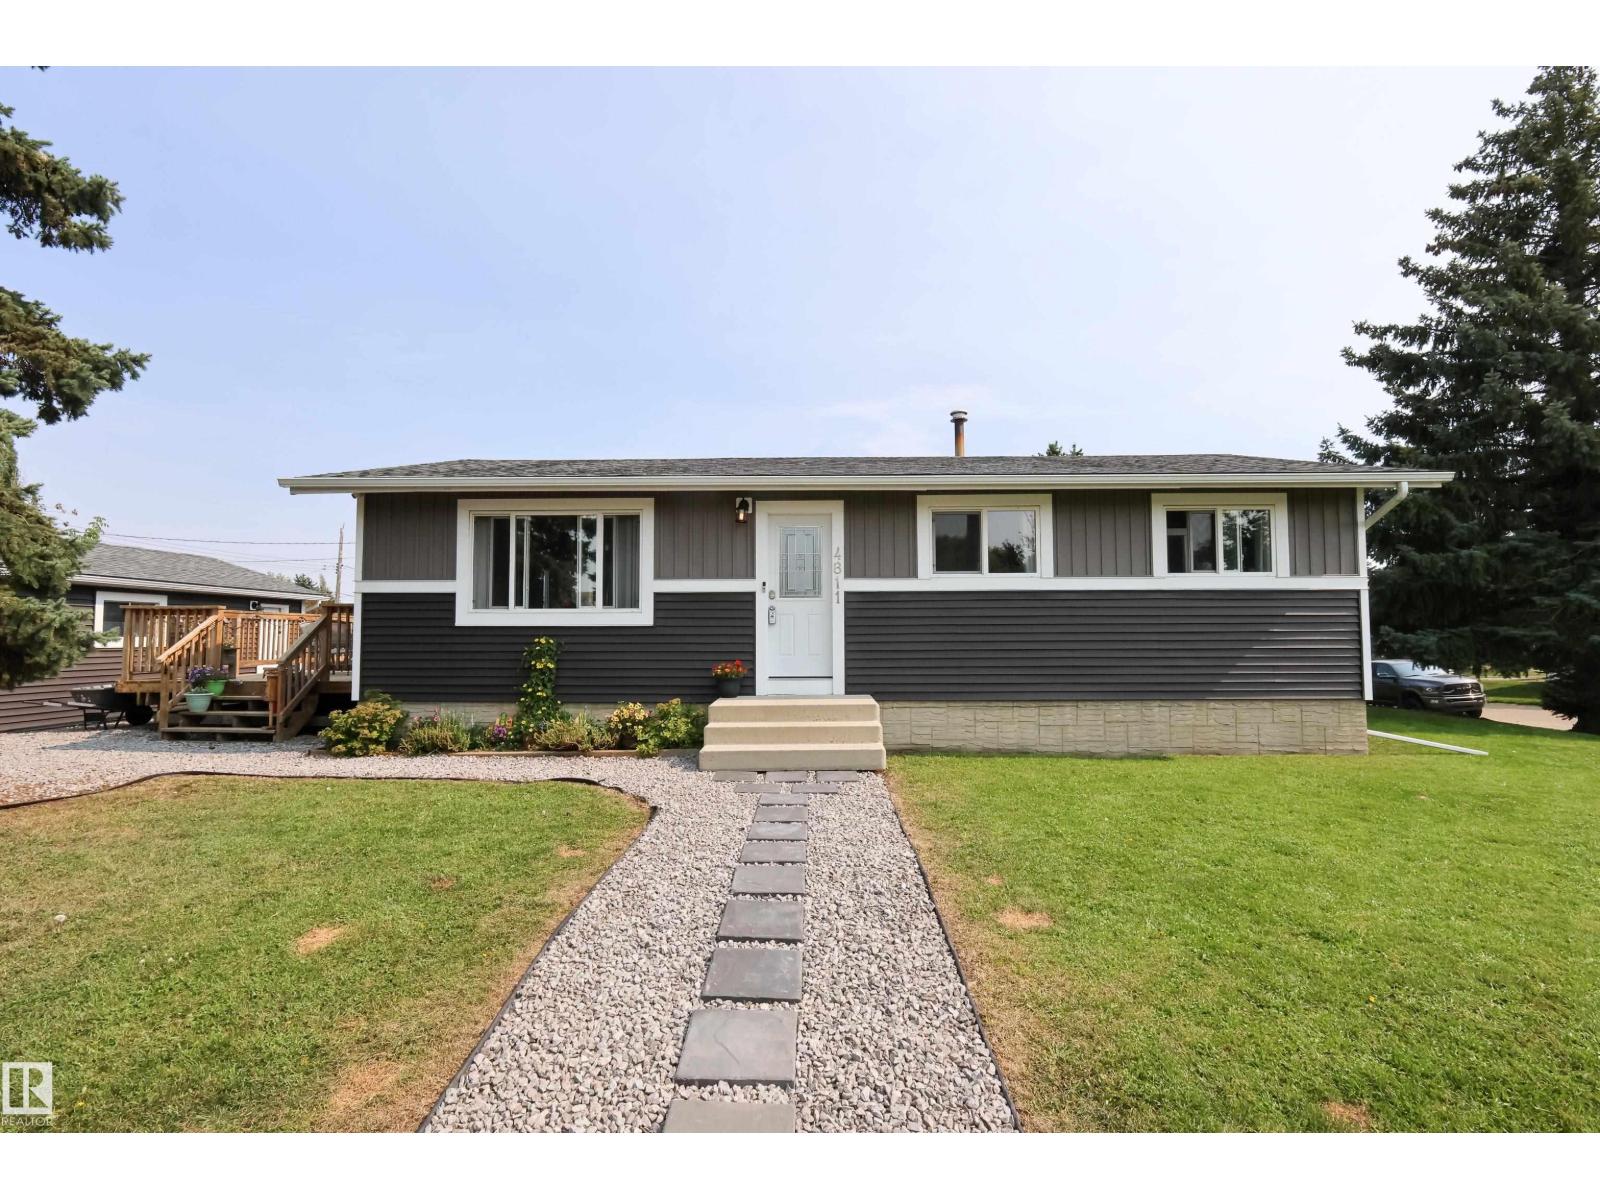
FANTASTIC DOWNTOWN PROPERTY! This beautifully updated bungalow is PERFECT for the savvy buyer. The spacious foyer greets you with fresh paint, new laminate flooring throughout the upper floor and vinyl plank flooring in the basement. There are 3 good size bedrooms, a full bathroom with the primary bedroom having its own 2pc ensuite. The spacious country kitchen has lots of cabinets and a coffee bar for all your gadgets! The basement is fully developed with a full kitchen, bedroom, flex room, and family room and a 3pc ensuite with custom shower, and laundry. For those boys with toys, not only do you have lots of parking and great size yard for the pets and kids and to hang out for a BBQ, enjoy the 26' x 24'7" detached heated garage! Nestled within walking distance to all downtown amenities, bus route, schools and shopping, you will be glad to make this place your home. So many things to love, just bring your check book and move right in! Bonus Shingles, driveway furnace, hot water tank and downstairs window replaced in 2020, main floor windows were done in 2014. (id:51989)
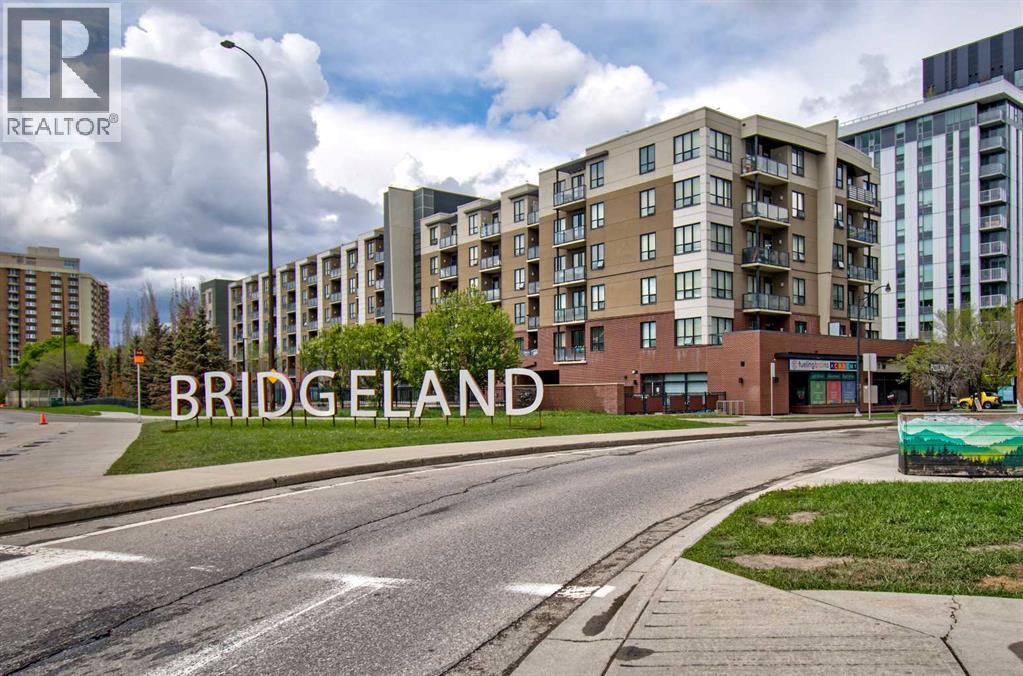
Welcome to McPherson Place, perfectly positioned in the heart of Bridgeland, one of Calgary’s most desirable and vibrant inner-city communities. This beautifully maintained one-bedroom condo offers almost 600 sq. ft. of bright, thoughtfully designed living space and an unbeatable combination of style, convenience, and location.The open-concept layout feels spacious and inviting, with large windows bringing in an abundance of natural light. The kitchen is both functional and attractive, featuring generous cabinetry, ample counter space, stainless steel appliances, and a convenient breakfast bar that opens seamlessly to the living and dining areas. The flexible main living space offers plenty of room to create a comfortable seating area while still accommodating a dining table or work-from-home setup.The spacious bedroom features large windows, a walk-through closet with built-in organizers leading directly to the well-appointed 4-piece bathroom. In-suite laundry adds everyday convenience, while the private balcony provides the perfect spot for morning coffee, evening relaxation, or enjoying the urban surroundings.A titled, secure heated underground parking stall is also included; an especially valuable feature in this highly walkable inner-city location. Residents of McPherson Place also enjoy attractive outdoor common areas and plenty of community amenities.The location truly sets this property apart. The Bridgeland/Memorial LRT Station is just steps away, making downtown commuting effortless, while the Bow River pathway system, St. Patrick’s Island, East Village, and Calgary’s extensive riverfront parks are all within easy reach. Bridgeland’s popular restaurants, cafes, fitness studios, shops, and everyday amenities are only minutes from your front door. In addition - the seller is offering 2 months of condo fees paid by the seller! A great start to enjoying your new home!This is the kind of location where you can leave the car at home and enjoy everything the neighbourhood has to offer. Whether you are a first-time buyer, young professional, downsizer, or investor, this move-in-ready condo presents an outstanding opportunity to own in one of Calgary’s most sought-after inner-city communities. (id:51989)
655 sq ft lease space available in a high-visibility, income-generating commercial building on a main road, anchored by a national healthcare & wellness chain. Partially built out for clinic or health-space use, this unit is an excellent fit for medical, health, or wellness tenants looking to join an established healthcare-focused building. Ample on-site parking for staff and clients. Dont miss this opportunity to lease space alongside reputable, established tenants in a prime location. (id:51989)
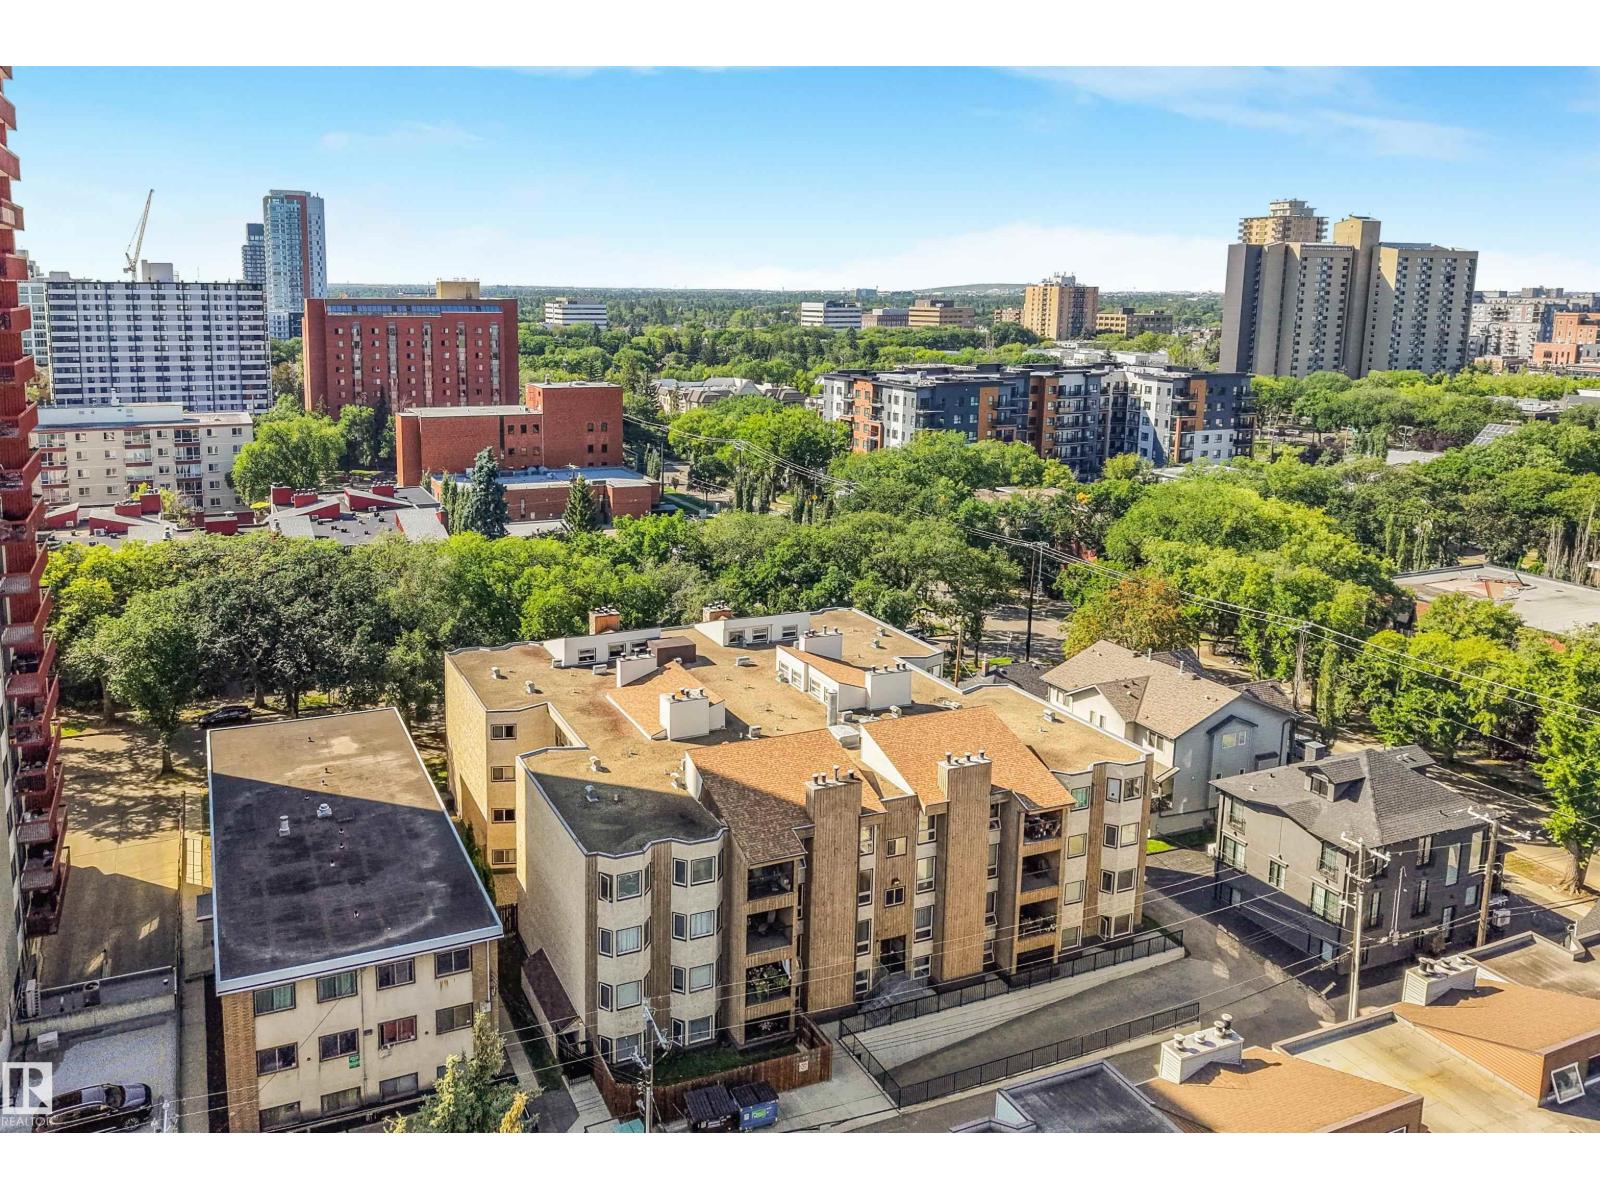
Spacious 1,182 sq. ft. 2-bedroom, 2-bathroom condo with heated underground parking, in-suite laundry/storage and a wood-burning fireplace - one of the strongest space-for-dollar condo's! A well-designed floor plan provides generous room sizes and excellent separation of space, including an oversized primary bedroom with California Closets & its own full ensuite. The versatile second bedroom is ideal for guests, a home office/roommate, with a second full bathroom nearby. The kitchen features sleek white soft-close cabinetry, ample storage & an opening to the living area. A wood-burning fireplace adds warmth and character rarely found in apartment-style condos, while the generous in-suite laundry & storage room adds everyday practicality. Enjoy the year-round convenience of heated underground parking located near the elevator. Set along a quieter, tree-lined street, you're close to Jasper Avenue, restaurants, cafés, shopping, transit & beautiful Paul Kane Park. Spacious, fully furnished & ready to enjoy! (id:51989)
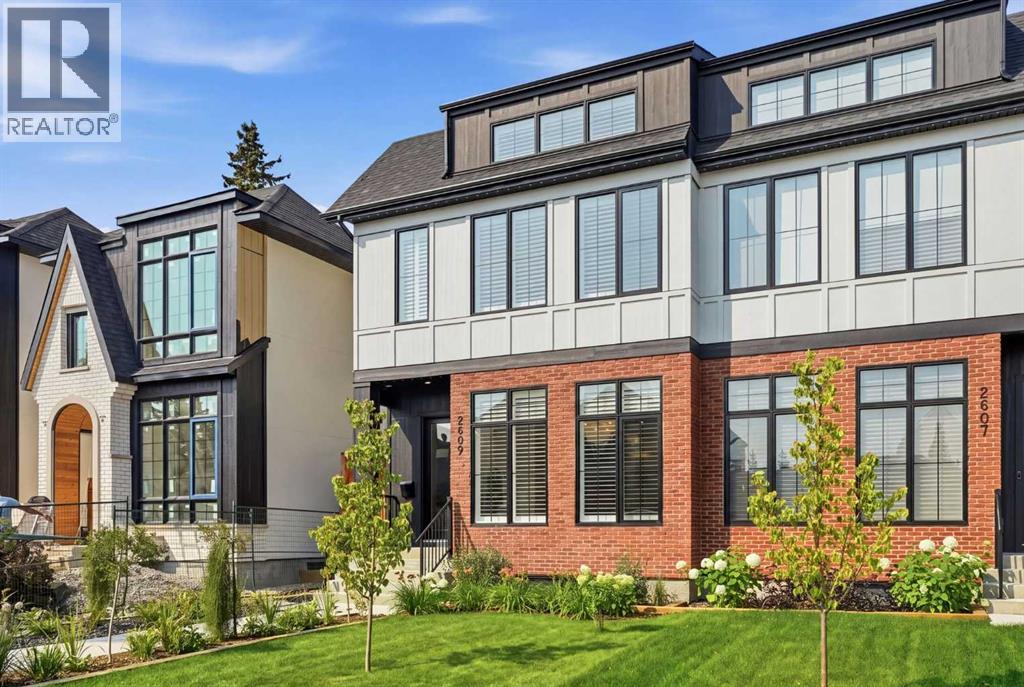
HARDIE BOARD & RED BRICK EXTERIOR | WEST-FACING BACKYARD | OVERSIZED INSULATED & DRYWALLED GARAGE | FULLY LANDSCAPED | 11’ X 21’ CONCRETE PATIO | 10’ CEILINGS | ENGINEERED WHITE OAK HARDWOOD | DESIGNER LIGHTING | CHEF’S KITCHEN | FISHER & PAYKEL APPLIANCES | CUSTOM BUILT-INS | BUILT-IN SPEAKERS | SOUND-DAMPENING INSULATION | 4 BEDROOMS | 3.5 BATHROOMS | FINISHED BASEMENT WITH WET BAR | HEATED ENSUITE FLOORS | PRIME LOCATION! Exceptional design, quality craftsmanship, and thoughtful upgrades come together in this beautifully finished home. From the striking Hardie Board and red brick exterior to the bright, sophisticated interior, every detail has been carefully considered. Step inside to an impressive open-concept main floor featuring soaring 10’ ceilings, wide-plank 7” white oak engineered hardwood flooring, designer lighting, and an abundance of natural light. The front dining area provides an elegant yet comfortable setting for hosting family and friends. At the heart of the home is the show-stopping chef’s kitchen, combining high-end finishes with everyday functionality. Featuring premium Fisher & Paykel appliances including a gas range, custom cabinetry, soft-close doors and drawers, quartz countertops, a custom-built hood fan, and integrated speakers, this kitchen was designed to impress. The adjoining living room offers a warm and inviting atmosphere centred around a sleek contemporary fireplace. Large glass doors extend the living space outdoors to an impressive 11’ x 21’ concrete patio complete with a gas line for effortless summer BBQs and entertaining. A spacious mudroom and stylish powder room complete the main level. Upstairs, the beautiful white oak railing and black iron detailing lead to a thoughtfully designed second floor. The primary retreat feels like a private escape with dramatic vaulted ceilings, an oversized walk-in closet, and a spa-inspired ensuite featuring heated floors, dual sinks, a deep soaker tub, separate shower, and built-in speaker s. Two additional bedrooms are both generously sized and filled with natural light, while the large 5-piece main bathroom with dual sinks makes busy mornings a little easier. A conveniently located upper-floor laundry room with its own sink completes this level. The professionally finished basement continues the same attention to detail and provides outstanding additional living space. A massive recreation room is perfect for movie nights, games, or entertaining, while the wet bar keeps refreshments close at hand. A fourth bedroom with a walk-in closet and an additional 4-piece bathroom make this level ideal for guests, teenagers, or extended family. Outside, enjoy sunny west-facing afternoons and evenings from the expansive concrete patio while kids and pets take advantage of the fully landscaped yard. An oversized double detached garage is both insulated and drywalled, providing excellent parking, storage, and workspace. (id:51989)
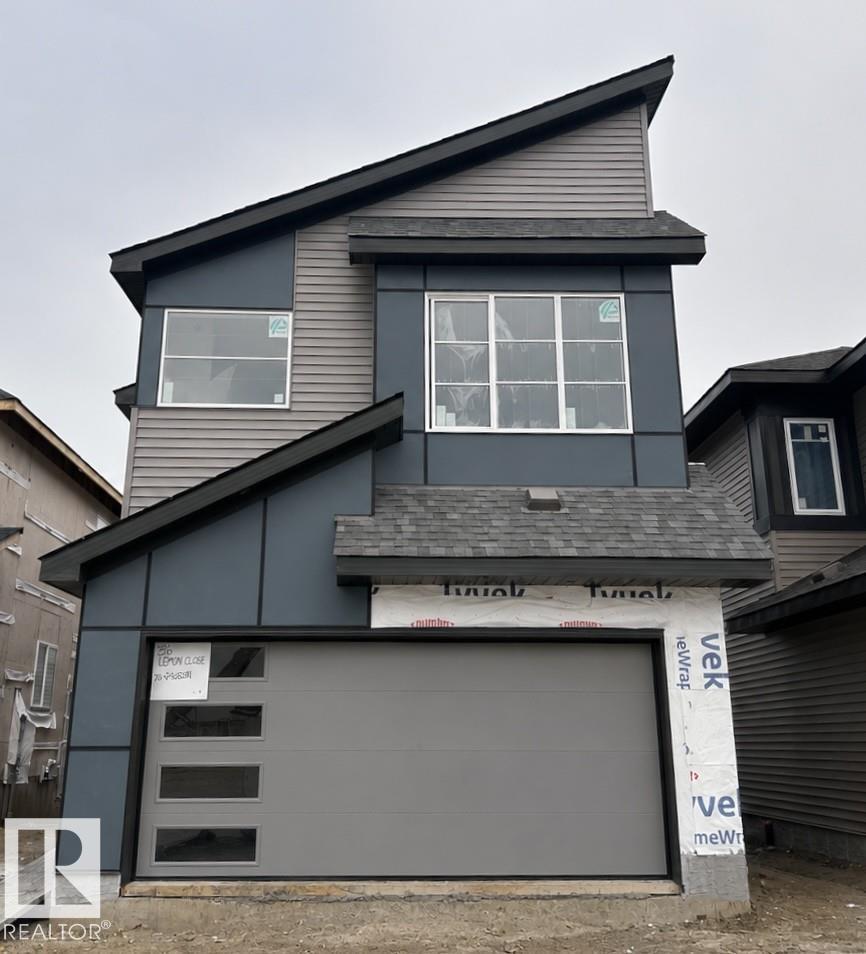
Welcome to the Georgia K, a stunning 2,168 sq. ft. home designed for modern family living and effortless entertaining. Located in amenity-rich Legacy Ridge, you’ll be minutes from the Tri Leisure Centre, everyday conveniences and Highway 16A. The bright, open-concept main floor features an impressive open-to-above great room with oversized windows, 50” electric fireplace and a two-storey feature wall. The spacious kitchen is the heart of the home, complete with 41” upper cabinetry and a generous 9’ island overlooking the great room. Upstairs, enjoy a versatile bonus room, convenient laundry access from the luxurious primary bedroom, and a spa-inspired 5-piece ensuite with freestanding soaker tub and large walk-in closet. With 3 bedrooms, 2.5 bathrooms, durable luxury vinyl plank flooring, upgraded spindle railings and thoughtful storage throughout, this home blends style, comfort and functionality. Virtually staged for illustration purposes. Furniture, appliances and decor not included* (id:51989)
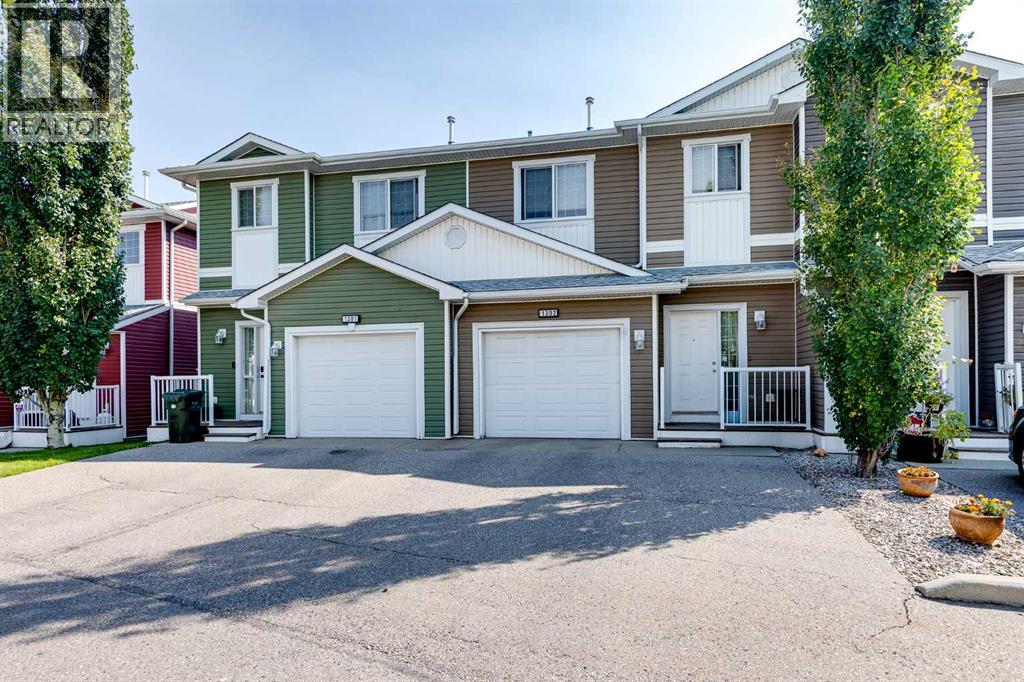
**COMMUTER'S DREAM IN YANKEE VALLEY!** Turning into this QUIET, WELL-KEPT community, you immediately begin to have HOPE. Pulling into your very own ATTACHED GARAGE, you can't help but smile—this could be THE ONE! Stepping inside, you're welcomed by a BRIGHT, OPEN floor plan that instantly feels like HOME. Just a few steps farther, the SPACIOUS kitchen catches your eye. The GENEROUS island, ABUNDANT cabinetry, and newer STAINLESS STEEL appliances make it easy to imagine preparing family dinners while everyone gathers nearby. Looking beyond the kitchen, the COMFORTABLE living room invites you to relax after a busy day, while the adjoining dining area is ready for FAMILY meals, holiday celebrations, and evenings with friends. Step outside onto your PRIVATE deck, where summer BBQs, morning coffee, and quiet evenings await, with a grassy yard providing room to unwind. Heading upstairs, you'll discover a PEACEFUL primary retreat complete with a LARGE closet and PRIVATE ENSUITE. Two additional BRIGHT bedrooms, a FULL family bath, and the CONVENIENCE of upstairs laundry make everyday living easy. Parking is a breeze with your ATTACHED GARAGE and full driveway. The LOCATION is exceptional—walk to restaurants, shopping, and everyday services, with McDonald's practically in your backyard and one of Airdrie's FASTEST routes to the QEII, making Calgary commuting quick and convenient. Whether you're buying your first home, moving up, or looking for LOW-MAINTENANCE living in a PRIME location, this home checks all the boxes. All of this can be yours for just $17,485 down & $1,723.17/month (O.A.C.). Don't wait—book your PRIVATE SHOWING today and make this the season you finally come HOME! (id:51989)
Move-in ready with impressive upgrades throughout! Ideal as a starter home or investment property, this 5-bedroom home delivers exceptional value, modern finishes, and an expansive lot. Major exterior and mechanical improvements include brand-new shingles, a new hot water tank, and updated fixtures. Inside, the functional layout showcases fresh paint, new flooring, and updated carpeting. The renovated kitchen features modern cabinetry, updated countertops, and a stylish tile backsplash, connecting seamlessly to the dining space. The main-floor bathroom has also been tastefully refreshed with contemporary finishes. Step outside onto the newer deck overlooking a massive backyard—perfect for entertaining, family activities, dedicated RV parking, or future garage development. The fully finished basement adds 2 bedrooms, a large family room, and a 3-piece bathroom. Located in a quiet neighborhood offering an easy commute to Edmonton, St. Albert, and CFB Edmonton. (id:51989)
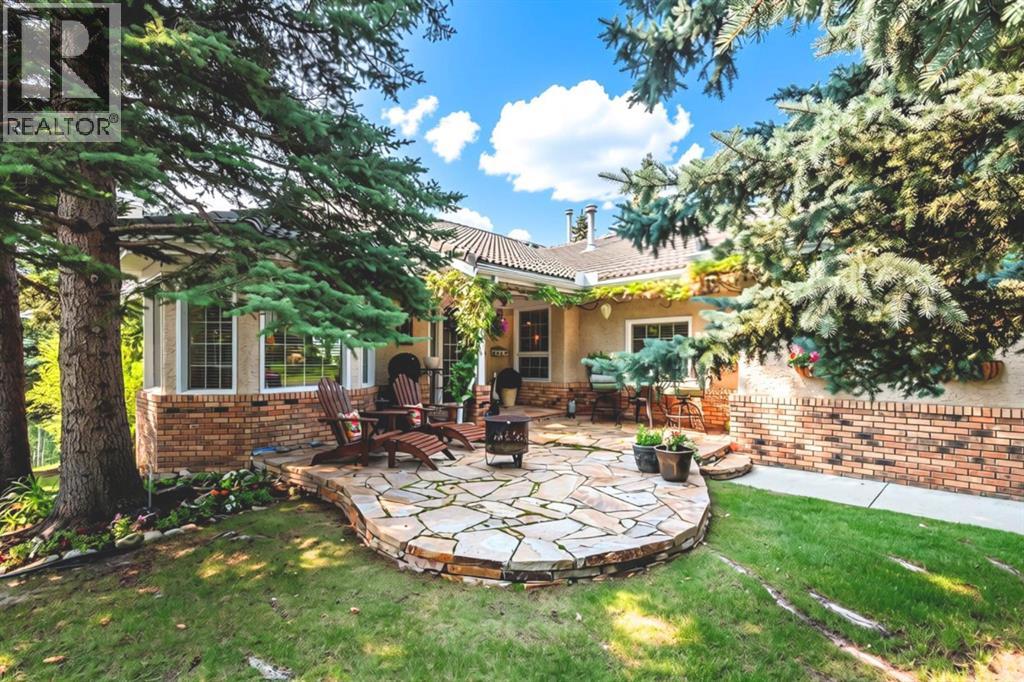
Open House Sunday Oct 4 from 1 to 3 PM. Welcome to this Augusta-model villa, located in prestigious Priddis Greens, the largest model-style unit and professionally redesigned and renovated when the current owner purchased. Priddis Greens is renowned as being one of Southern Alberta’s signature golf courses that has hosted a number of LPGA tournaments. It boasts two 18-hole courses set in wonderful surroundings and exceptional natural beauty. This gorgeous fully developed luxury home backs onto expansive green space and has wonderful valley and mountain views. The setting is peaceful and quiet, with walking paths, stunning natural vegetation and a getaway feeling every time you come home.As you enter, you are greeted by beautiful hardwood flooring throughout and an inviting open-concept living, kitchen and dining area. The dining room is huge and has room for a large group but also has a bay window with room for an additional intimate seating area. Custom millwork and cabinetry abound in this villa. The spacious gourmet kitchen has a very large island, granite countertops, loads of storage with Wolf and Sub-Zero appliances. A breakfast nook off the kitchen leads out to an expanded deck with staircase to the lower level that has also been expanded to allow for a hot tub and private outdoor seating space. The living room is spacious yet warm and inviting, with many ways it can be furnished around a floor-to-ceiling two-sided fireplace and feature fireplace built up to the vaulted ceiling. A feeling of space and luxury continues into the primary bedroom and ensuite, which features beautiful custom built-in cabinetry and in-floor heating. Also on the main level is a quiet study/den with floor-to-ceiling custom cabinetry, offering a comfortable and private space. The lower level is huge and beautifully finished with extensive custom built-ins surrounding the river rock stone fireplace. The open style allows for large entertaining options, with the main rec room open to the family/billiards room with its beamed ceiling, built-in bar with full-sized fridge and dishwasher.Renovations since 2005 include a full renovation to the studs, including restructuring both the main and lower levels to create an open plan. There is extensive custom millwork and cabinetry, granite countertops, onsite hardwood flooring and solid oak doors. Additional upgrades include new triple-pane windows, air conditioning, updated plumbing with all Poly-B removed, a hard-wired intrusion alarm system throughout the home, and much more.Exterior features include a custom slate front patio, refurbished roof, new gutters, deck awning, BBQ gas outlet, and extended deck and patio by an additional 5 ft. each. (id:51989)
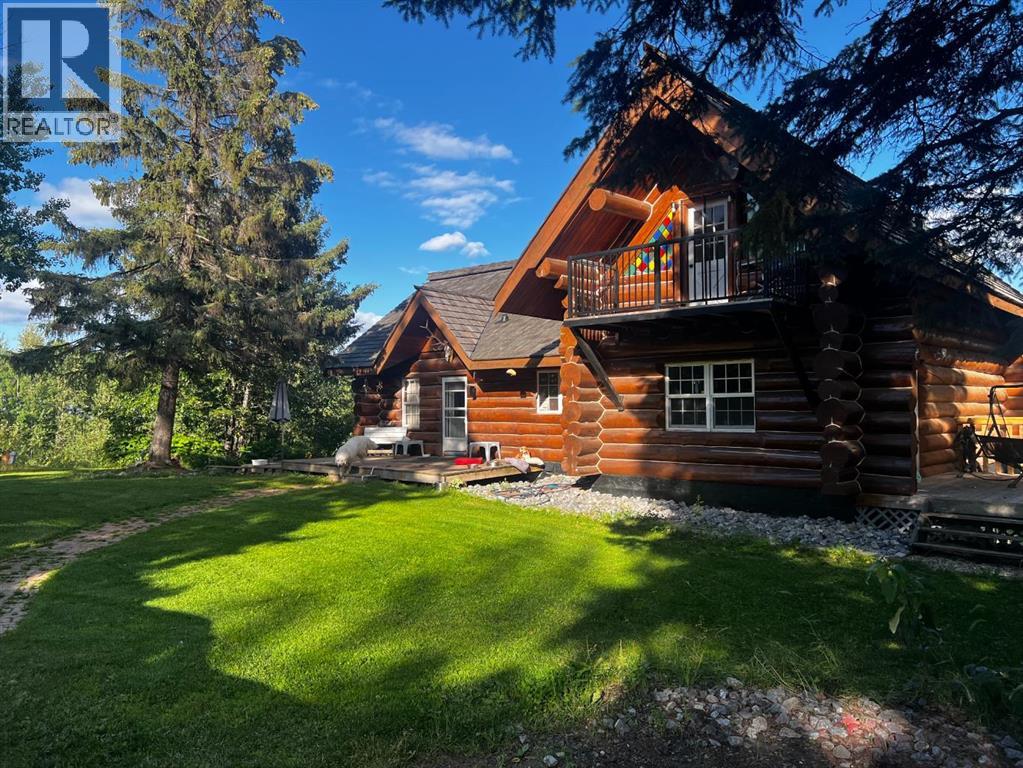
This remarkable log home offers a country lifestyle that's anything but ordinary. Tucked among the trees on more than 7.3 private acres, this 1½-storey home offers 5 bedrooms, 3 bathrooms, nearly 2,000 sq. ft. above grade, plus a spacious walkout basement. From the warm log construction and exposed wood beams to the multiple decks and peaceful surroundings, this is a property designed to be enjoyed inside and out.Step through the spacious entry and you'll immediately appreciate the character of the home. Hardwood floors and rich natural wood create a warm, inviting atmosphere, while a traditional brick wood-burning fireplace anchors the living room. Just beyond, the sunroom features interchangeable glass and screen panels, creating a wonderful spot to enjoy the changing seasons.The functional kitchen features maple cabinetry, stainless steel appliances and a unique indoor gas BBQ with rotisserie. The adjoining dining area is bright and welcoming with convenient access outdoors. Two bedrooms and a full 4-piece bathroom complete the main level.A beautiful circular staircase leads upstairs to two generously sized bedrooms, each opening onto its own private deck reinforced with steel framing. A 3-piece bathroom serves the upper level.Downstairs, the walkout basement adds an impressive amount of living space. A large family room features a second wood-burning fireplace and patio doors leading directly to the lower deck. The spacious primary suite is also located on this level and includes a walk-in closet and oversized 4-piece ensuite with a relaxing soaker tub.The property has been carefully maintained, with numerous recent improvements including front weeping tile completed in June 2025, chimney cleaning in May 2025, gas-line inspection in July 2025, septic cleaning in August 2025, new exterior light fixtures, new flooring in the boot room, updated rock siding and parging, new windows in the primary and one main-floor bedroom, fresh stain on two sides of the home, and a newer deck supported by concrete blocks. The dishwasher was replaced in 2023.Features include two furnaces, a water softener, 5G/Starlink internet capability and plenty of storage. The 32' x 22' heated garage includes a usable loft, and two additional storage sheds provide even more space for equipment and seasonal items.And then there are the 7+ acres.Explore your own biking trails, enjoy the 2+ acre dog run, make use of the chicken compound, or simply appreciate the privacy of being surrounded by mature trees. You will also find dual well access, and gas has been prepaid to the property.Rail fencing, rails and cattle gates are negotiable. Two C-Cans are excluded from the sale.This is a property with personality. Whether you're dreaming of raising a family with room to roam, pursuing hobby-farm interests, or simply escaping to your own private piece of Alberta, this distinctive acreage offers space, versatility and the timeless warmth that only a true log home can provide. (id:51989)