

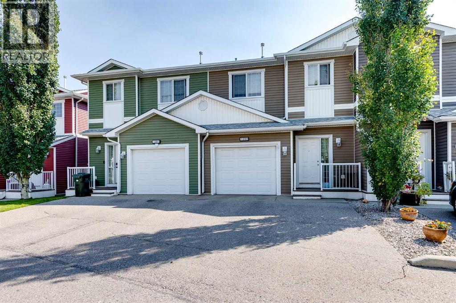
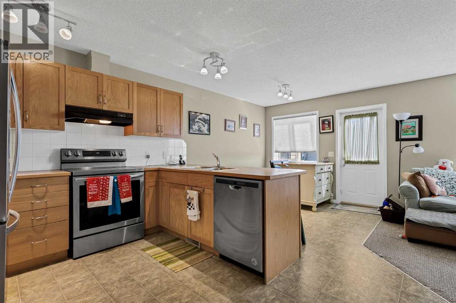
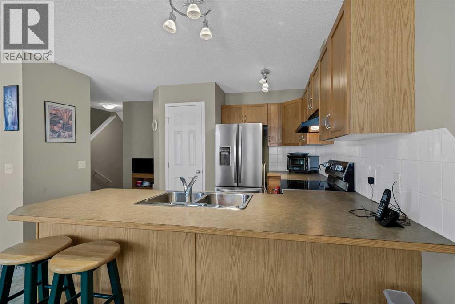
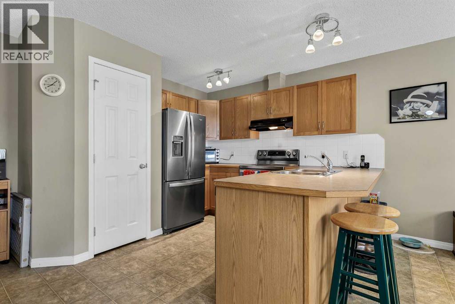
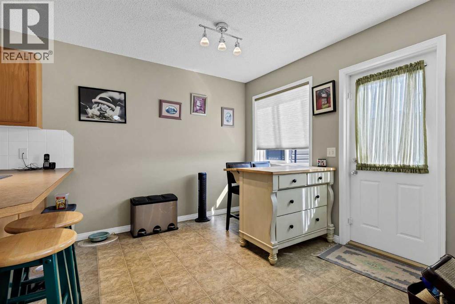
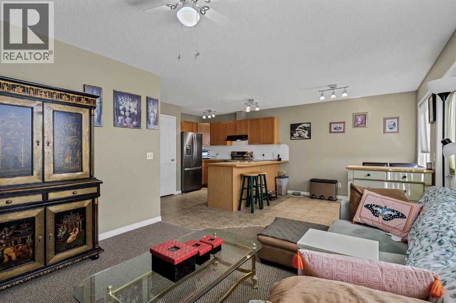
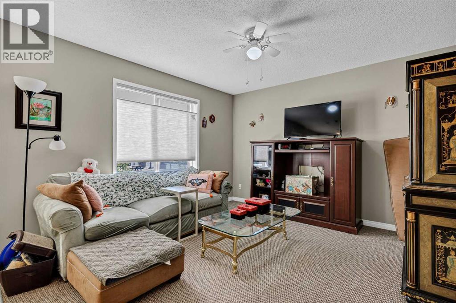
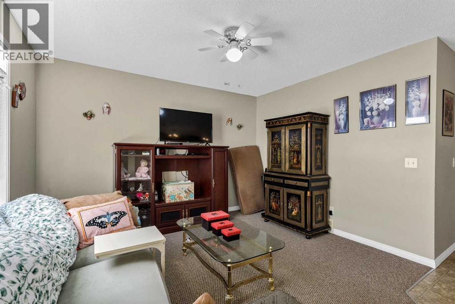
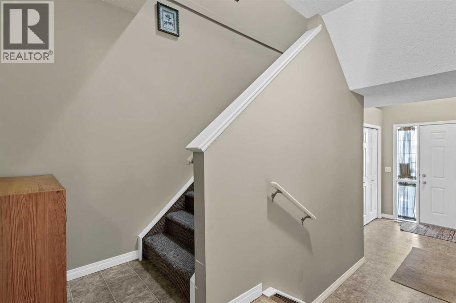
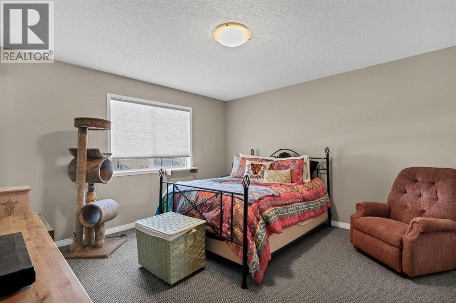
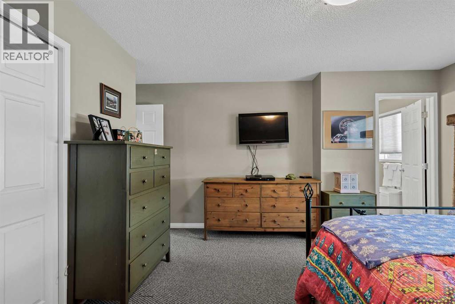
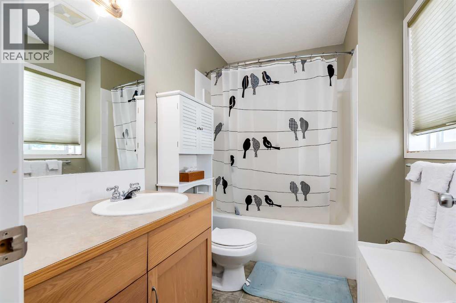
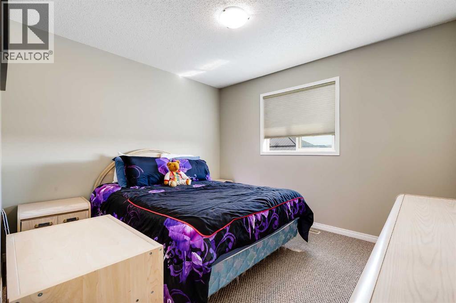
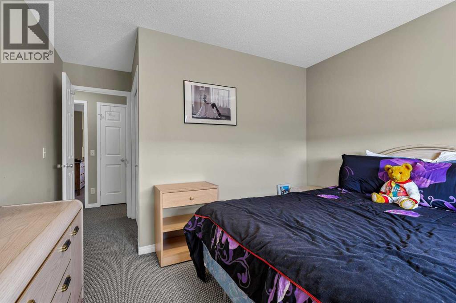
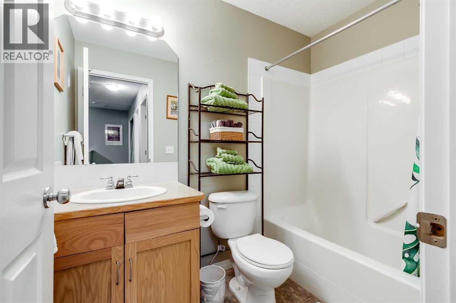
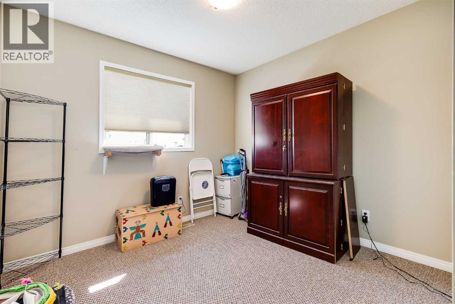
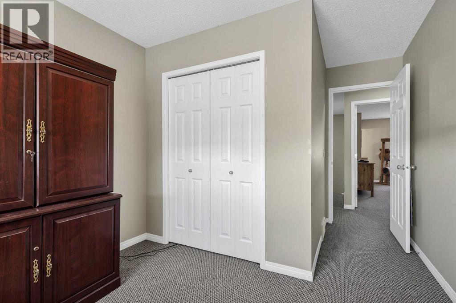
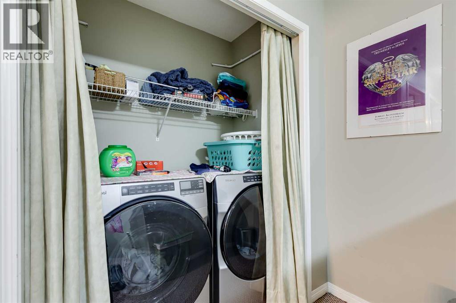
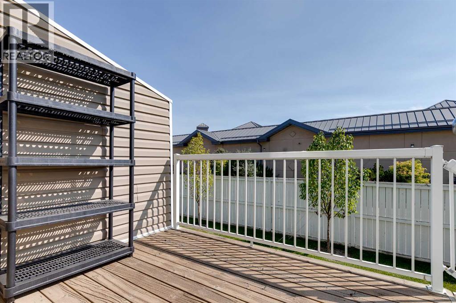
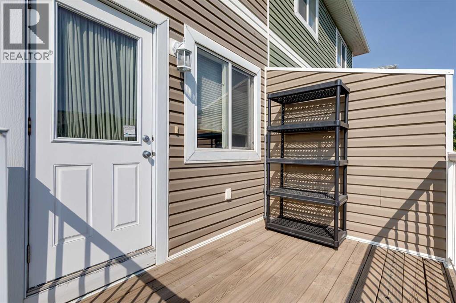
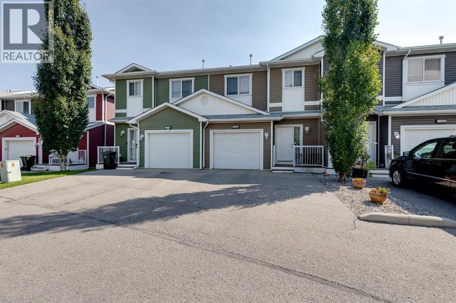
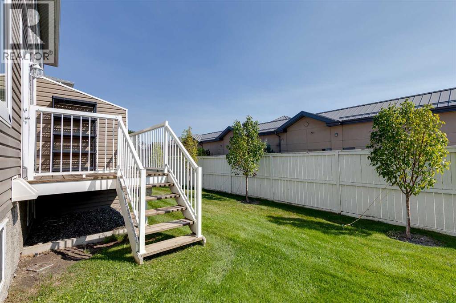
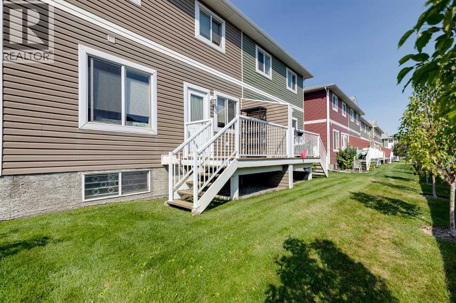
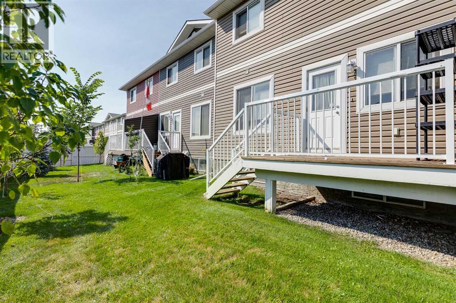
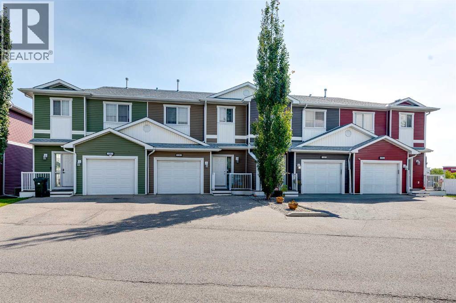
**COMMUTER'S DREAM IN YANKEE VALLEY!** Turning into this QUIET, WELL-KEPT community, you immediately begin to have HOPE. Pulling into your very own ATTACHED GARAGE, you can't help but smile—this could be THE ONE! Stepping inside, you're welcomed by a BRIGHT, OPEN floor plan that instantly feels like HOME. Just a few steps farther, the SPACIOUS kitchen catches your eye. The GENEROUS island, ABUNDANT cabinetry, and newer STAINLESS STEEL appliances make it easy to imagine preparing family dinners while everyone gathers nearby. Looking beyond the kitchen, the COMFORTABLE living room invites you to relax after a busy day, while the adjoining dining area is ready for FAMILY meals, holiday celebrations, and evenings with friends. Step outside onto your PRIVATE deck, where summer BBQs, morning coffee, and quiet evenings await, with a grassy yard providing room to unwind. Heading upstairs, you'll discover a PEACEFUL primary retreat complete with a LARGE closet and PRIVATE ENSUITE. Two additional BRIGHT bedrooms, a FULL family bath, and the CONVENIENCE of upstairs laundry make everyday living easy. Parking is a breeze with your ATTACHED GARAGE and full driveway. The LOCATION is exceptional—walk to restaurants, shopping, and everyday services, with McDonald's practically in your backyard and one of Airdrie's FASTEST routes to the QEII, making Calgary commuting quick and convenient. Whether you're buying your first home, moving up, or looking for LOW-MAINTENANCE living in a PRIME location, this home checks all the boxes. All of this can be yours for just $17,485 down & $1,723.17/month (O.A.C.). Don't wait—book your PRIVATE SHOWING today and make this the season you finally come HOME! (id:51989)
Features of 1302, 800 Yankee Valley Boulevard Se
- MLS® Number A2340456
-
Price
$349,700
Maintenance, Common Area Maintenance, Insurance, Ground Maintenance, Property Management, Reserve Fund Contributions, Waste Removal
$336.77 Monthly - Bedrooms: 3
- Bathrooms: 3
- Square Footage: 1418 sqft
- Property Type: Row / Townhouse
- Community Name: Yankee Valley Crossing
- Amenities Near By Playground, Schools, Shopping
- Community Features Pets Allowed With Restrictions
- Features Pvc Window, No Neighbours Behind, No Smoking Home, Level, Parking
- Parking Space Total 2
- Plan 0512110
- Structure Deck
Buildings
| Bathroom Total | 3 | Bedrooms Above Ground | 3 |
| Bedrooms Total | 3 | Appliances | Refrigerator, Dishwasher, Stove, Hood Fan, Washer & Dryer |
| Basement Development | Unfinished | Basement Type | Full (unfinished) |
| Constructed Date | 2004 | Construction Style Attachment | Attached |
| Cooling Type | None | Exterior Finish | Vinyl Siding |
| Flooring Type | Carpeted, Linoleum | Foundation Type | Poured Concrete |
| Half Bath Total | 1 | Heating Fuel | Natural Gas |
| Heating Type | Forced Air | Stories Total | 2 |
| Size Interior | 1418 Sqft | Total Finished Area | 1418.48 Sqft |
| Type | Row / Townhouse |
Parking
| Other | |
| Attached Garage | 1 |
Land
| Acreage | No | Fence Type | Partially Fenced |
| Land Amenities | Playground, Schools, Shopping | Landscape Features | Landscaped, Lawn |
| Size Depth | 27.87 M | Size Frontage | 7.06 M |
| Size Irregular | 180.00 | Size Total | 180 M2|0-4,050 Sqft |
| Size Total Text | 180 M2|0-4,050 Sqft | Zoning Description | Dc-5 |
Rooms
| Level | Type | Length | Width | Dimensions |
|---|---|---|---|---|
| Basement | Kitchen | 3.20 M x 3.54 M | ||
| Main Level | Living Room | 3.65 M x 3.76 M | ||
| Main Level | Dining Room | 2.69 M x 2.80 M | ||
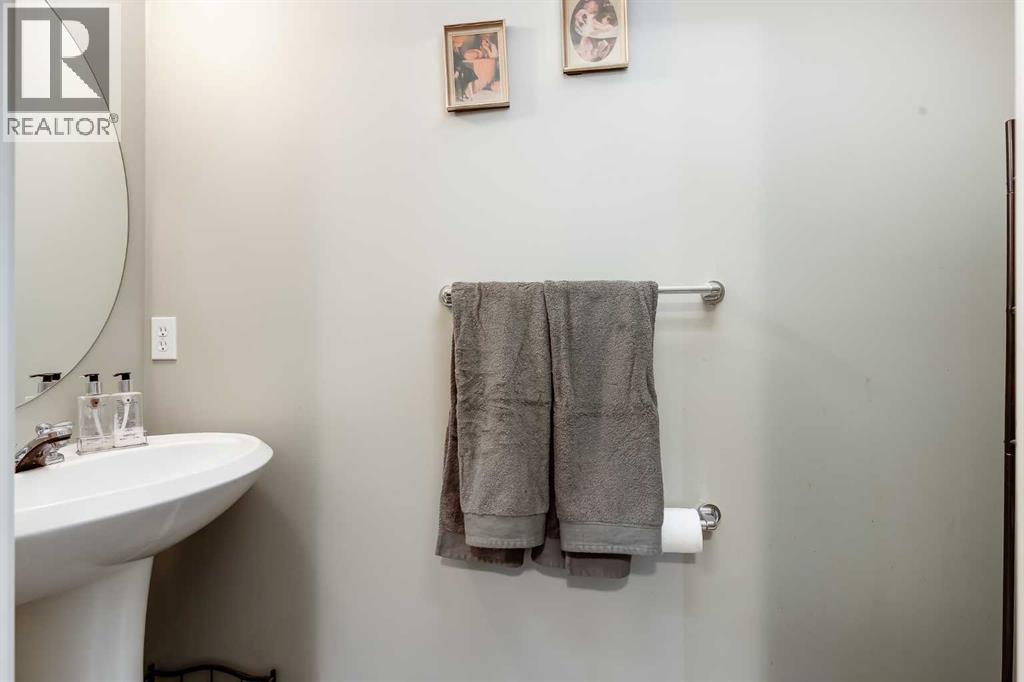
| Main Level | 2pc Bathroom | .81 M x 2.27 M | ||
| Upper Level | Laundry Room | 1.00 M x 1.66 M | ||
| Upper Level | Primary Bedroom | 4.20 M x 4.11 M | ||
| Upper Level | Bedroom | 2.79 M x 2.93 M | ||
| Upper Level | Bedroom | 3.04 M x 3.42 M | ||
| Upper Level | 4pc Bathroom | 2.44 M x 1.51 M | ||
| Upper Level | 4pc Bathroom | 1.84 M x 2.61 M |
Agents and Offices
- Glenn Heslop
- Office: Exp Realty
What's Nearby
Similar Properties

216 Mckenzie Towne Close Se, Calgary, Alberta
- MLS® # A2340396
- Megan Stuart
- Greater Calgary Real Estate
10 Chaparral Ridge Park Se, Calgary, Alberta
- MLS® # A2343912
- Tanya Maksymic
- Brook B. Bailly
- Real Broker
3105, 100 Walgrove Court Se, Calgary, Alberta
- MLS® # A2341203
- Sherry Heinrich
- Coldwell Banker Mountain Central
706, 11010 Bonaventure Drive Se, Calgary, Alberta
- MLS® # A2347623
- Erin Ferguson
- Century 21 Bamber Realty Ltd.