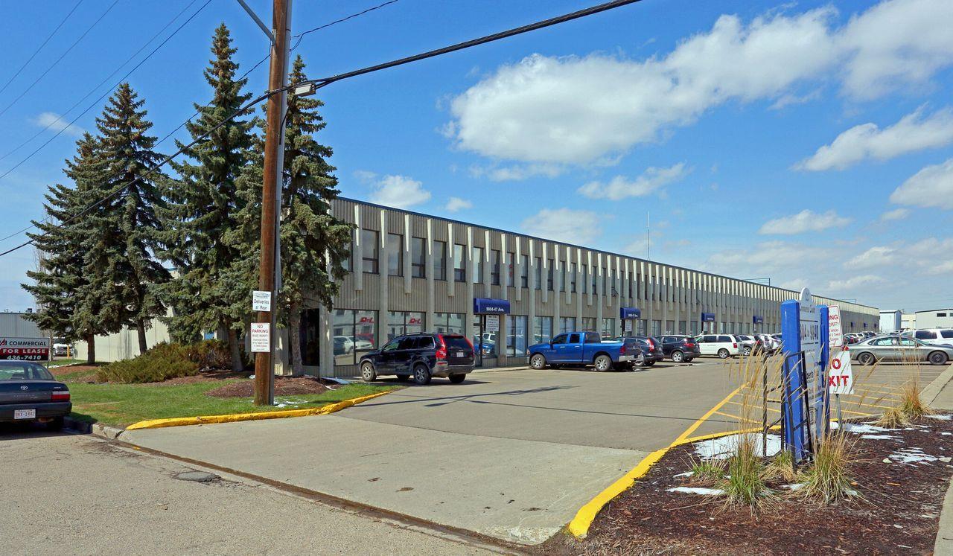
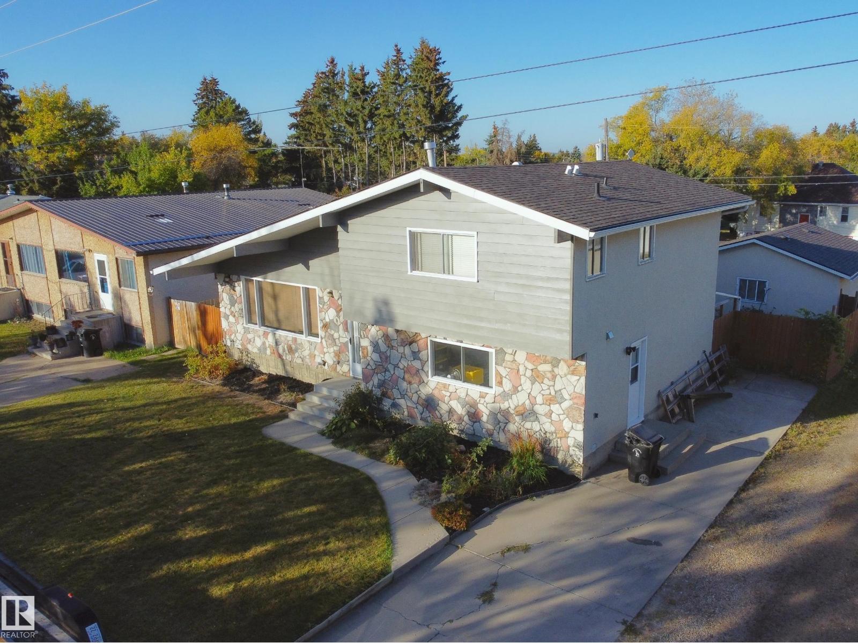
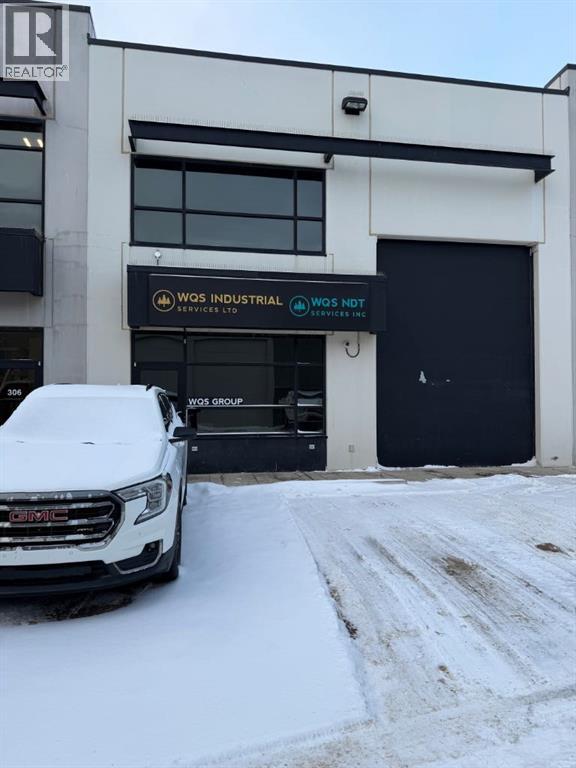
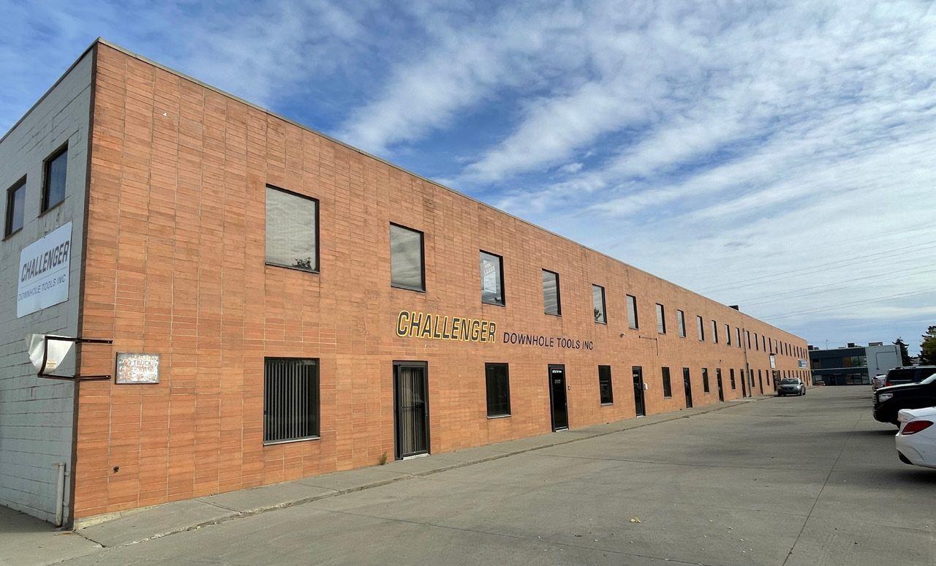
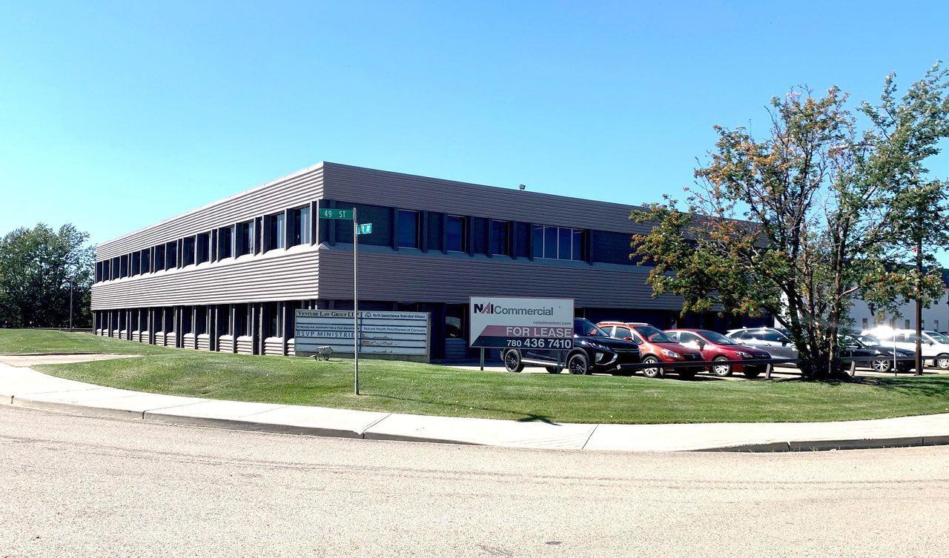

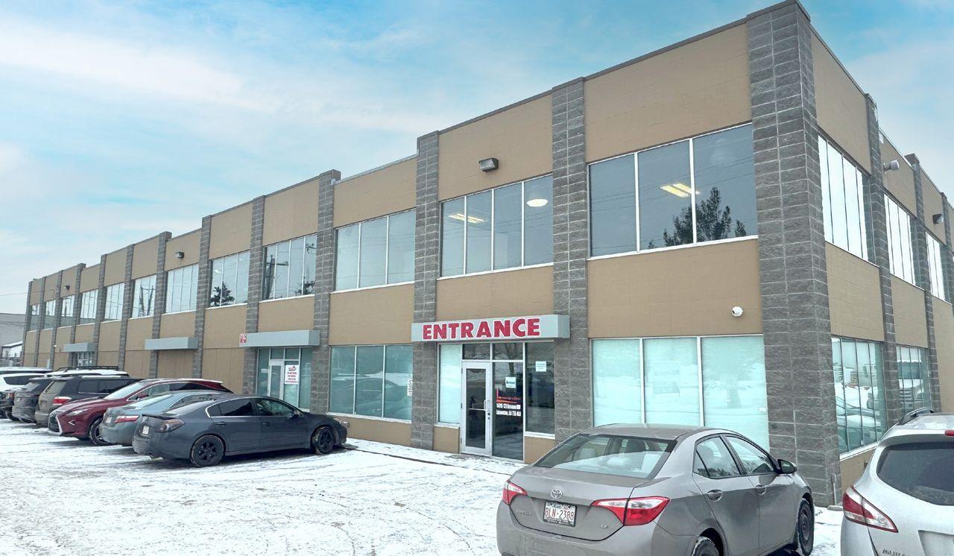
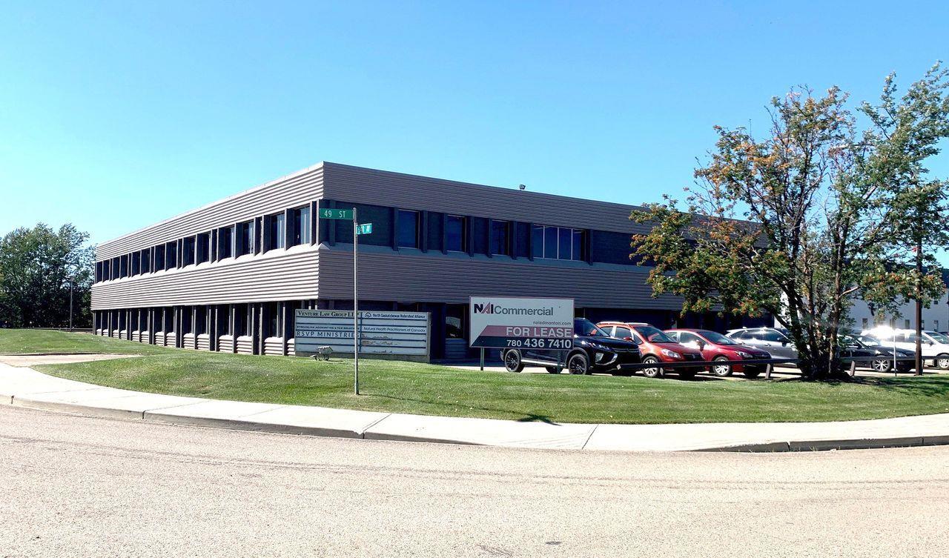
• 700 sq.ft.± office• Air-conditioned• Rents are gross plus utilities (includes water)• Building has double row parking• Property taxes, building insurance, common area, property management fees, and water are included• One block east of 99th Street at 47th Avenue. Just a few blocks from Whitemud Freeway, Gateway Boulevard and Calgary Trail• Immediate availability (id:51989)
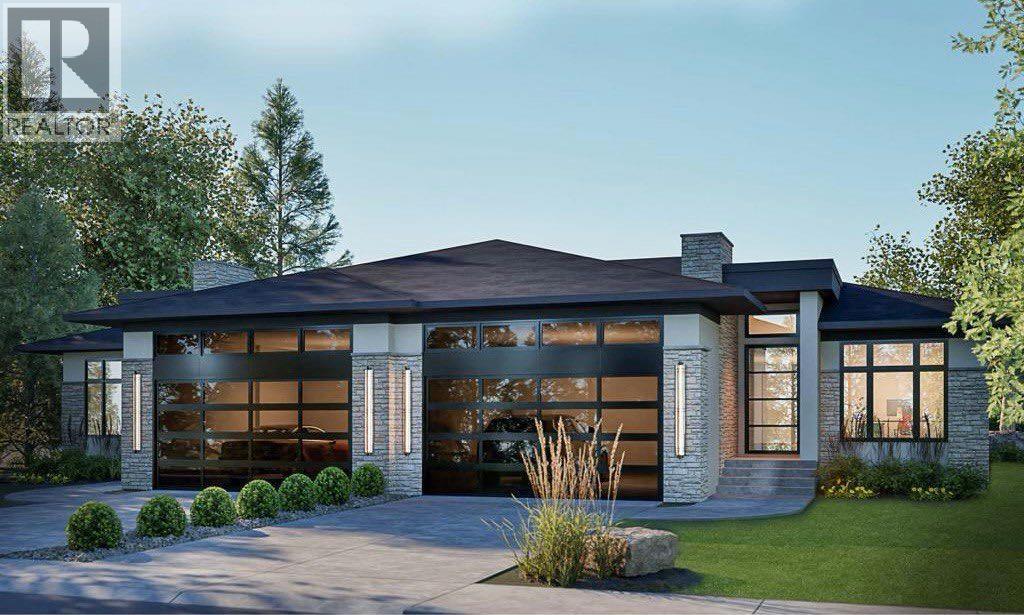
OPEN HOUSE HOSTED AT 725 SERENITY BEND SATURDAY, OCTOBER 10TH & SUNDAY, OCTOBER 11TH FROM NOON - 5 PM BOTH DAYS. Nestled in the heart of Serenity at Heritage Pointe and backing onto a beautifully landscaped greenspace, this luxurious 3 bedroom, 2.5 bath villa with the Sawyer floorplan has been carefully crafted by RareBuilt Homes & offers over 3200 sq ft of exceptional living space. The open concept main floor impresses with engineered wide plank hardwood, custom tile detailing, 10’ ceilings, and a spacious great room with large sliding doors that open to a covered rear deck and private fenced yard. The chef inspired kitchen is equipped with a full KitchenAid appliance package, including a six burner gas cooktop, custom hood fan, refrigerator/freezer, dishwasher, and built in oven with convection microwave. A generous island, ample storage, and thoughtful layout make this kitchen ideal for both everyday living and entertaining. A stylish home office with beam detailing adds both character and functionality. The primary suite provides a serene retreat, complete with a spa inspired 5 piece ensuite featuring heated floors, a freestanding soaker tub, an oversized shower, and a custom walk in closet. The fully finished basement extends the living space with a large recreation room, two additional bedrooms, a full bath, roughed-in theatre room and a large, finished storage room. Additional highlights include a 3 stop elevator, tilt and turn triple glazed windows, 6 standard solar panels, a high efficiency furnace, heat pump, air conditioning, and radiant in floor heating—ensuring year round comfort and energy efficiency. Outside, enjoy a covered composite rear deck with custom aluminum railing plus a fully landscaped & irrigated yard including ornamental fencing and gate in the rear yard providing access to 2 km of local pathways. Parking is effortless with a fully finished and painted oversized double attached garage complete with epoxy flooring, aggregate driveway and E V charger readiness. Enjoy the freedom of full landscape maintenance and snow removal plus close proximity to Heritage Pointe Golf Club, LaunchPad Golf at Heritage Pointe & easy access to Calgary or Okotoks via highway 2 or 2A. (id:51989)
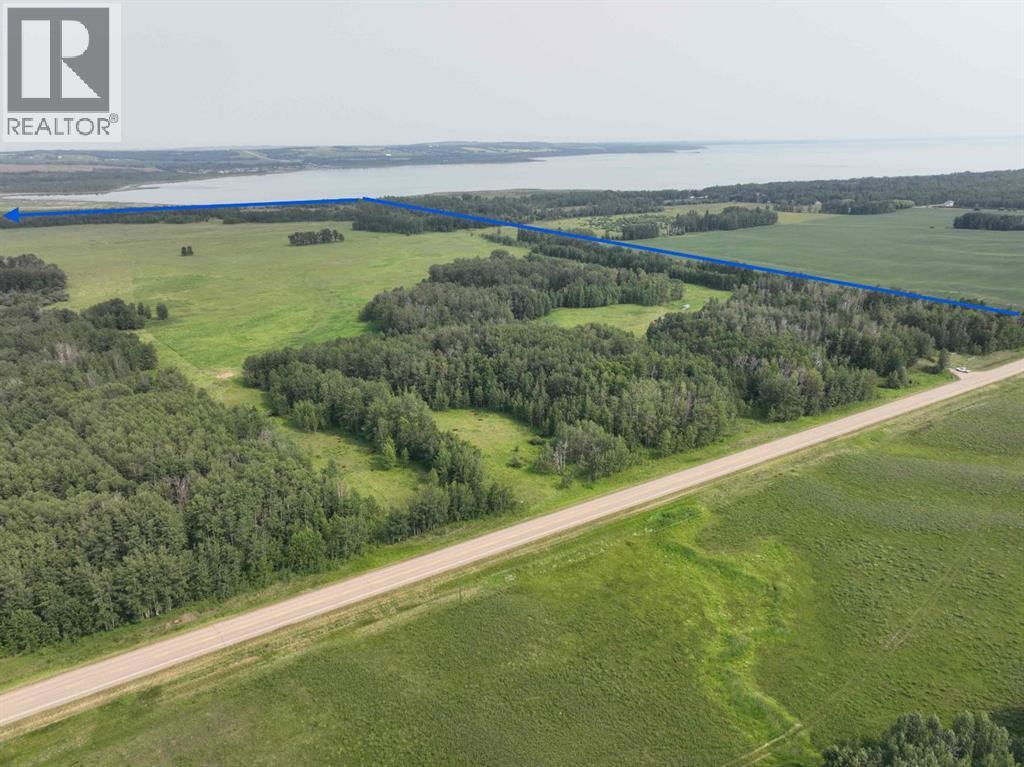

This property's location, physical characteristics, and development potential present an outstanding opportunity for a comprehensive project designed to support the residential and recreational needs of a growing community. Ideally situated just north of Parkland Beach at the north end of Gull Lake, the land is close to the marina and boat launch, playground, public beach, golf course, and local amenities including Jorgy's store, liquor store, bar and laundromat. Only minutes to the town of Rimbey. The offering consists of 3 SEPARATE LAND TITLES being sold together AS ONE PARCEL totalling 309.87 acres. Historically used as pasture, the property is also suitable for cultivation and agricultural production. It lies within the West Gull Lake Area Struture Plan, is zoned CR, and is considered development ready, subject to county approvals. Ponoka County is known to be supportive and cooperative of subdivisions. The land is currently rented as pasture for cattle. Sells with LINC 0032276230 AND 0024838971. (id:51989)
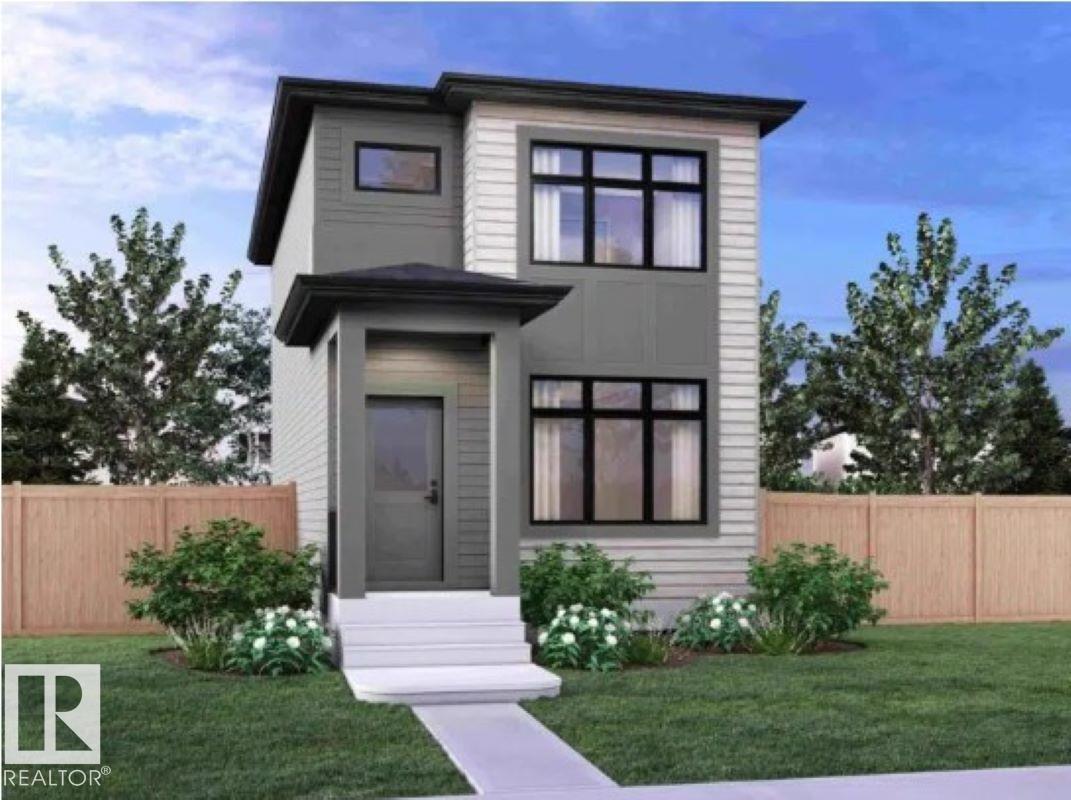
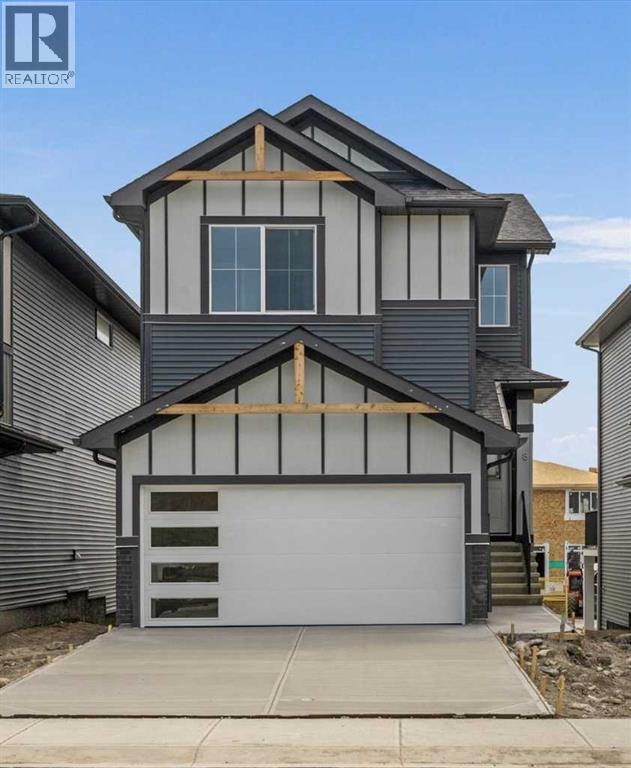
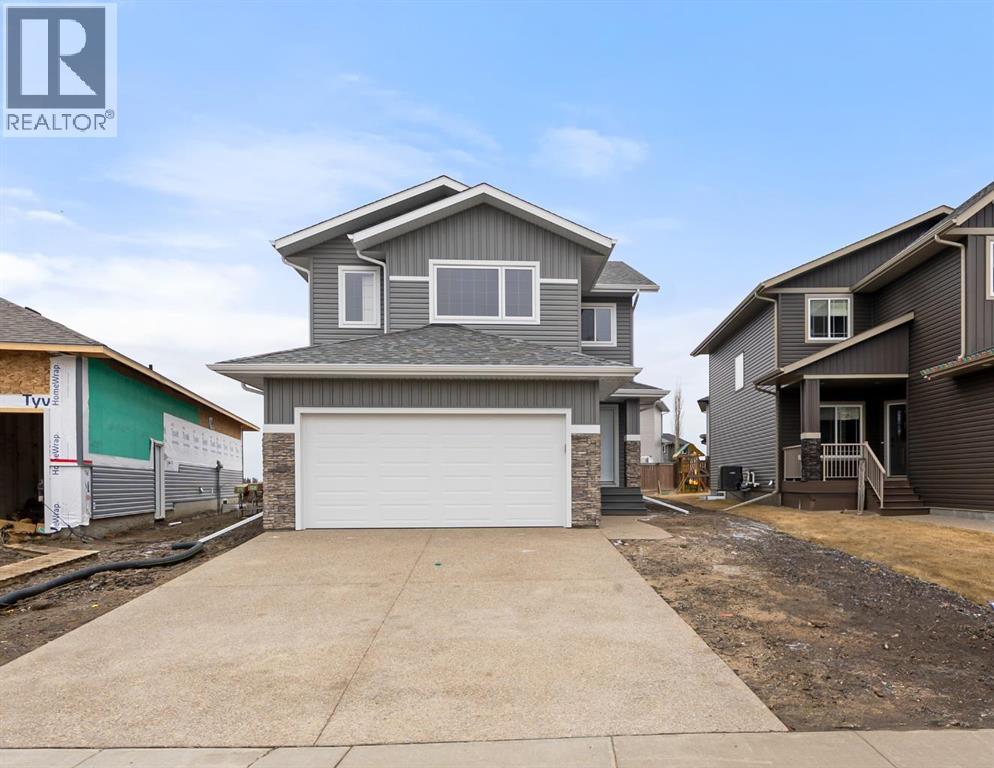
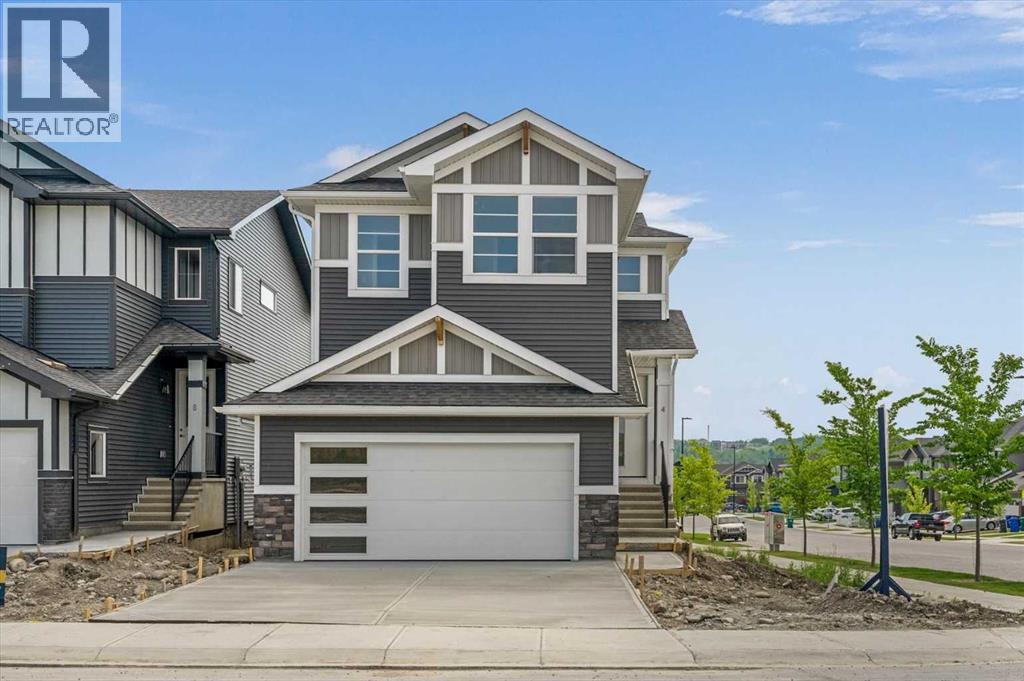
IMMEDIATE POSSESSION! Welcome to the Metro Adapt 18 by antiro Homes! This rear laned single family home offers a practical and efficient layout designed for modern everyday living. Featuring 3beds, 2.5 baths, the home includes an open concept main floor that connects the kitchen, dining, and living areas, creating a comfortable and functional space for daily life. The home is built with a 9' foundation and includes a SIDE ENTRY, providing added flexibility and creating an excellent opportunity for a future potential development. The upper level provides well sized bedrooms with added privacy while the overall design supports a variety of lifestyle needs. Additional features: West Coast Fusion Plus elevation, Linen interior color palette, near walking trails and greenspaces **photos are for representation only, colors and finishes may vary** (id:51989)
BRAND NEW HOME by Douglas Homes, Master Builder in central Greystone, short walking distance to parks, the Bow River, major shopping & interconnected pathway system. Featuring the Fairmont with a south facing back yard, walkout basement, deck off the main floor accented by built out columns on an R-MX zoned lot for POTENTIAL future lower level suite. NOTE: a secondary suite would be subject to approval and permitting by the city/municipality. Featuring the Fairmont model home. Located on a quiet street, very close two Children's Play Parks & paved back lane. This gorgeous 3 bedroom, 2 & 1/2 half bath home offers 1600 sq ft of living space. Loads of upgraded features in this beautiful, open floor plan. The main floor greets you with a grand glazed 8' front door, soaring 9' ceilings, oversized windows , & 8' 0" passage doors. Distinctive Engineered Hardwood floors flow through the Foyer, Hall, Great Room, Kitchen & Nook adding a feeling of warmth & style. The Kitchen is completed with an oversized entertainment island (7'0" single level island) & breakfast bar, roomy closet pantry with 8'0" French Door , Quartz Countertops, 42" Cabinet Uppers accented drop bulkhead, Pots & Pans Drawers, soft close doors & drawers throughout, new stainless appliance package including Side by Side Fridge with Ice & Water Feature, Microwave/Hood Fan combo over the stove , Gas Range, Fridge & built-in Dishwasher. The main floor is completed with an expansive, open Great Room & Nook finished with over height windows & Napoleon "Entice" fireplace. Upstairs you'll find a generous Primary Bedroom with 4 piece Ensuite including dual Quartz vanities with undermounted sinks, oversized 5'0" x 3'0" shower, Linen cubby, & ceramic tile flooring. There is also a nicely sized walk-in closet accessed from the Primary Bedroom. The 2nd floor is completed by a spacious, centralized family Loft & 2 good size additional bedrooms with double door closets. The 2nd & 3rd bedrooms have the convenience of a Jack & Jill main bath with Quartz countertop, undermounted sink & tile flooring. You're certain to love the convenience of the 2nd Laundry Room completed with large access doors, light & tile flooring. Spacious, Beautiful and Elegant! The perfect place for your perfect home. Call today! Photos are from prior build & are reflective of fit, finish & included features. Note: Front elevation of home & interior photos are for illustration purposes only. Actual elevation style, interior colors/finishes, & upgrades may be different than shown & the Seller is under no obligation to provide them as such. (id:51989)
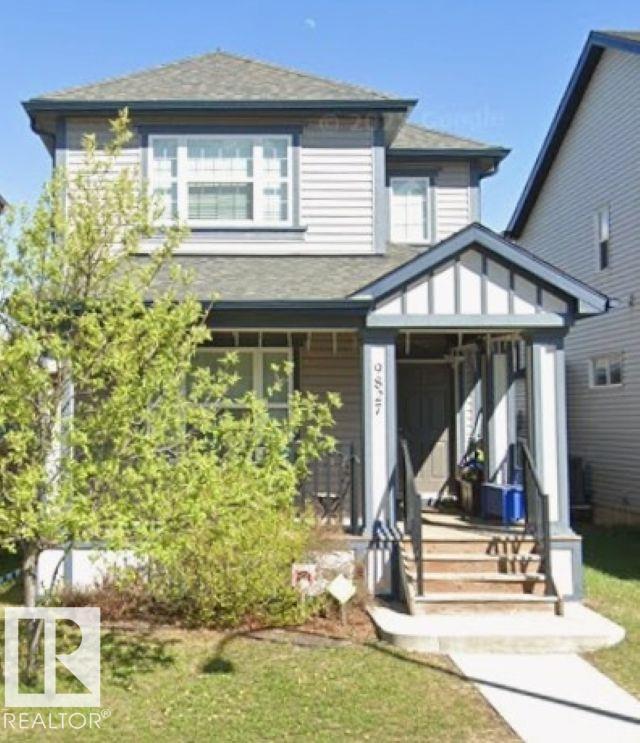
This is a judicial sale for 1/2 interest in this 3 bedroom 2.5 bathroom partially finished 2 story in Secord. Fenced yard and double detached garage. Close to all amenities. The Equity is being sold to pay off a debt registered on title. The buyer does NOT get to move in. They are placed on title only. Typically this appeals to investors , that will hire their own lawyer ( once on title ) to compel the courts to sell the home at fair market value. (id:51989)
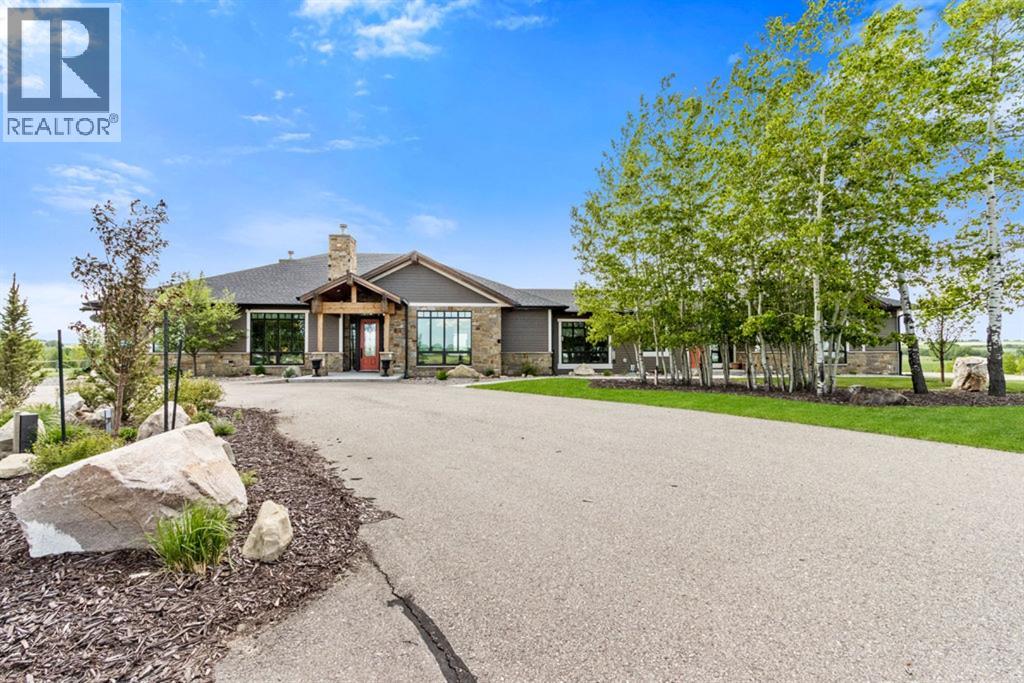
Stunning Custom Built Bungalow sitting atop the biggest hill on 122 acres with breathtaking views in all directions. Unobstructed mountain views to the west, golf course to the north, the friendly hamlet of madden east and south for miles! Enter from your gated private paved lane-way and find this architectural thing of beauty at the peak. This home is just shy of 4000 sq/ft on the main level and boasts another 2700sq/ft of developed space in the basement. The main floor has gleaming hardwood flooring throughout along with slate entry and heated tile flooring in all the bathrooms. Oversized low UV transmission windows with Hunter Douglas blinds throughout helps capture the most amazing landscapes. The executive chefs kitchen has stainless steel appliances including a Wolff gas stove, Sub Zero fridge, Dacor wall oven and microwave. All cabinetry milled by Legacy with soft close and upgraded shelving and storage. Huge center island with Cambrian Black satin granite is a classic focal point in this exquisite home. There are two dining areas for all sizes of gatherings and a huge living room with descending TV from the ceiling and natural gas fireplace. The large master bedroom comes with a 4 piece en-suite with modern tiled shower, his/her sinks in Bianco Rhino marble and a walk in California closet. Main floor is completed with two other bedrooms with California closets and Jack n Jill 4 piece bathrooms, an office, and den adjacent dining room. The second fireplace is found in the library or study for those that like to kick back with a glass of wine and enjoy a good book. Basement is finished with a huge family/ games room and tons of storage. The attached triple garage measures 38x22 it has a separate entry and big bright windows and upgraded wood doors. The west facing concrete patio is covered with skylights so you can enjoy it in all weather! The property is professionally landscaped with mature trees and raised garden boxes for the green thumb. Extra features i nclude 2 independent furnaces and AC systems, in-floor heating, water softening system, instant hot water, in-wall Vacu flo, Sonos sound, Security system and more! Combination of pasture and grade A crop land with good perimeter fencing. Rare opportunity to own a beautiful parcel of land this size commutable to Calgary with an equally magnificent home to match! (id:51989)
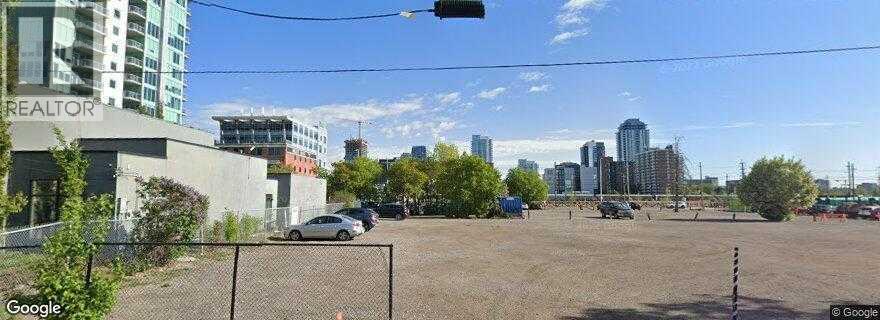
CC-X zoned property - 4 lots - 22,396 Sq.ft, total which works out to be $400.00 per Sq.Ft. Commercial Zoning - CC-X Mixed-use designation provides endless options for future redevelopment. Strategically located just north of Stampede Park and east of Olympic way, the new anticipated Stadium coming right next door, close to Calgary Downtown and south of the river. (id:51989)
Very private edge of town property overlooking open field along private one way street on the East end of Barrhead. 2 owner 4 level split home & property w/ excellent outdoor space, double car garage & extra off street parking spaces. 3 bedrooms w/ flexible 4th bedroom/ office option plus 3.5 baths (includes gorgeous master ensuite). Very family oriented/active living space w/ good sized rooms throughout including 2 nice family rooms, formal dining, breakfast nook, updated kitchen cabinetry featuring moveable island, office, basement recreation, good storage space & more. Extensive renovations including high efficiency furnace, kitchen cabinets, shingles, flooring, paints, lighting, amazing covered high vault outdoor patio plus more. Fenced & landscaped yard. Garage w/new oh door, work space & plant starter greenhouse. Surreal atmosphere, private location, amazing home w/ much more to see in person (id:51989)
**WOW. Stop scrolling — this is the one.** Industrial Condo Bay 307, 400 MacKenzie Blvd! CALLING ALL NDT COMPANIES! TURNKEY SPACE!Rarely do fully built-out condo bays come to market in Gregoire that look this sharp and function this well. Positioned minutes from Highway 63, downtown, and every major amenity, this **turnkey commercial condo bay** delivers the ceiling height, professional office finish, and layout most businesses want but almost never find already done. Highlights that matter: Impressive **26’ clear ceiling height** in the bay, Fully developed two-storey buildout, Professional reception area to greet clients, Boardroom + vault room, 2-pc bath on main Rustic-industrial finishes:, wood accent walls, black railings, vinyl plank flooring, Upper level with utility room, staff lounge/kitchenette, 3-pc bath, offices, Mezzanine overlooking bay/workshop ,3 assigned parking stalls (P118, P119, P94) * **Available for sale or triple net lease** This isn’t a cold warehouse box — it’s a polished, client-ready workspace with character and functionality. Walk in Monday and get to work Tuesday. Perfect for contractors, service businesses, trades, light industrial, NDT Companies or anyone who wants a professional presence without renovation headaches. **Opportunities like this don’t sit long.**Call today for details and your private tour.*Note: Measurements not to BOMA standards.* (id:51989)
• 4,741 - 24,647 sq.ft. office/warehouse space available• Heavy power and cranes available• Full concrete marshalling area• Additional 0.37 acres of yard space available on site• Easy access to 99 Street, Whitemud Freeway and QE2 (id:51989)
Excellent Highway exposure for your new Venture, 100 feet of frontage on these two lots. The building on lot 15 is around 1100 square feet and could be used for storage, some retail, etc. Bring your creative ideas and get your business started. Call today for your private viewing. (id:51989)
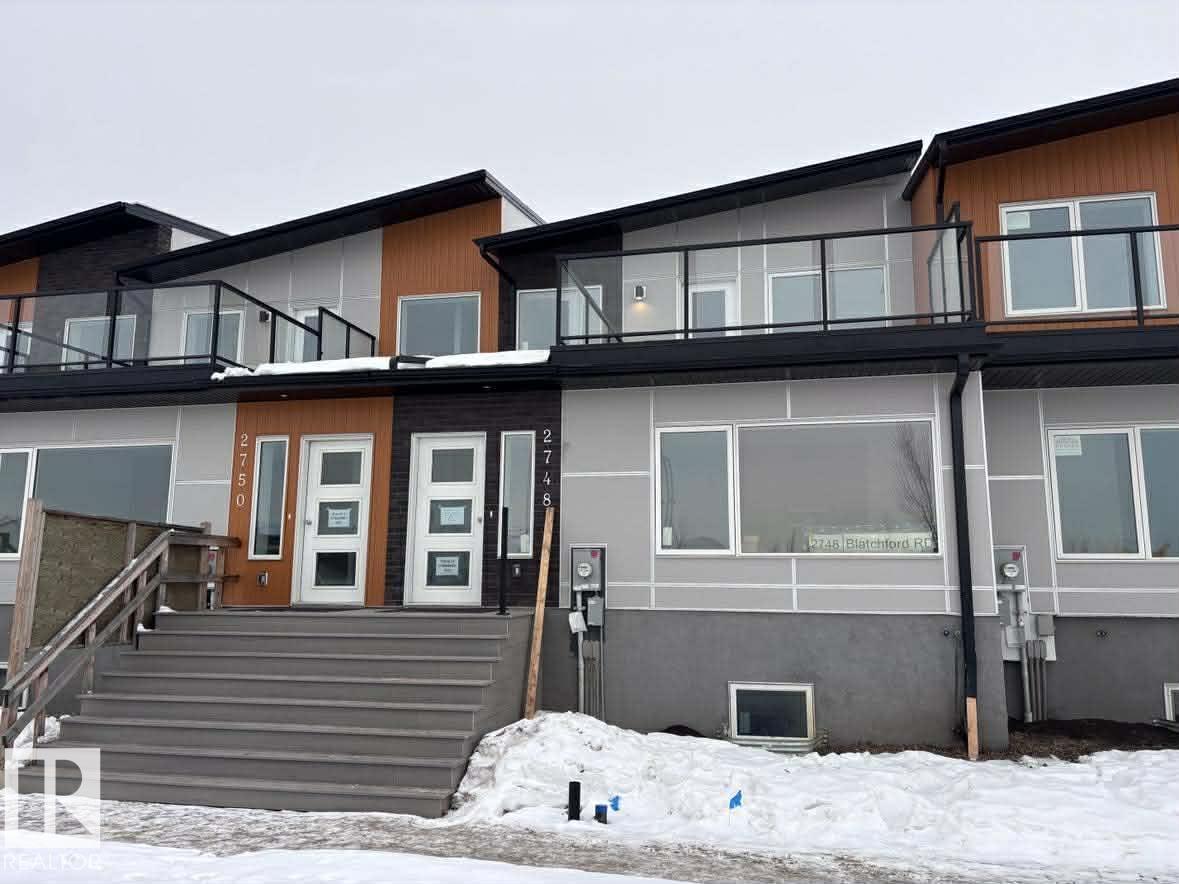
NET-ZERO two-storey home offering 1,743 sq.ft. above grade with 4 bedrooms, 2.5 baths, and thoughtful energy-efficient design. Powered by SOLAR panels (renewable electricity) and built with durable, fire-resistant exterior cladding, plus energy-efficient windows and doors for year-round comfort and significant utility savings. Bright, modern interior features QUARTZ countertops, custom kitchen cabinetry, luxury vinyl plank flooring, and six energy-efficient appliances including a heat pump dryer. Main floor includes a spacious bedroom with walk-in closet and ensuite, while three additional bedrooms are located on the second storey, along with convenient upper-floor laundry. Enjoy a large second-storey balcony with a view and a 10-ft wide living room window overlooking the park, community garden, playground, fire pit, and fruit orchard. All doors include glazing to maximize natural light. EV-ready garage with Level 1 & Level 2 wiring. Gently landscaped rear access to garage with no stairs. No Condo Fees. (id:51989)
This property's location, physical characteristics, and development potential present an outstanding opportunity for a comprehensive project designed to support the residential and recreational needs of a growing community. This HALF SECTION (309.67+/- acres) is ideally situated just north of Parkland Beach at the north end of Gull Lake. The land is close to the marina and boat launch, playground, public beach, golf course, and local amenities including Jorgy's store, liquor store, bar and laundromat. Only minutes to the town of Rimbey. The offering consists of 3 separate land titles being sold together as ONE PARCEL totalling 309.67 acres. Historically used as pasture, the property is also suitable for cultivation and agricultural production. It lies within the West Gull Lake Area Struture Plan, is zoned CR, and is considered development ready subject to county approvals. Ponoka County is known to be supportive and cooperative of subdivisions. The land is currently rented as pasture for cattle. Sells with LINC 0032276230 AND 0024838971. The NW15-42-1-W5 (LINC 0024828963) is 153.52 +/- acres; contains a 4.5 acre parcel (separate title, 0024838971); and NE15-42-1-W5 (Lot 1, Block 1, Plan 0721652, LINC0032276230) is 151.65 acres. (id:51989)
Welcome to the new Zetsen Master Builders show home! A thoughtfully designed two-storey built with family living in mind. This stunning home offers 3 bedrooms and 2.5 bathrooms, starting with a spacious front foyer that creates an inviting first impression.The main level features a bright, open-concept layout with a walk-in pantry, kitchen island with seating, and a designated dining area—perfect for everyday living and entertaining alike.Upstairs, you’ll find generously sized bedrooms, including a beautiful primary retreat with ensuite showcasing both a soaker tub and separate shower, along with double walk-in closets. A large bonus space completes the upper level, ideal for a family room, play area, or home office.The basement is open for future development, allowing you to customize the space to suit your needs. All of this is set in a desirable west-end neighbourhood, conveniently located close to shopping and amenities. (id:51989)
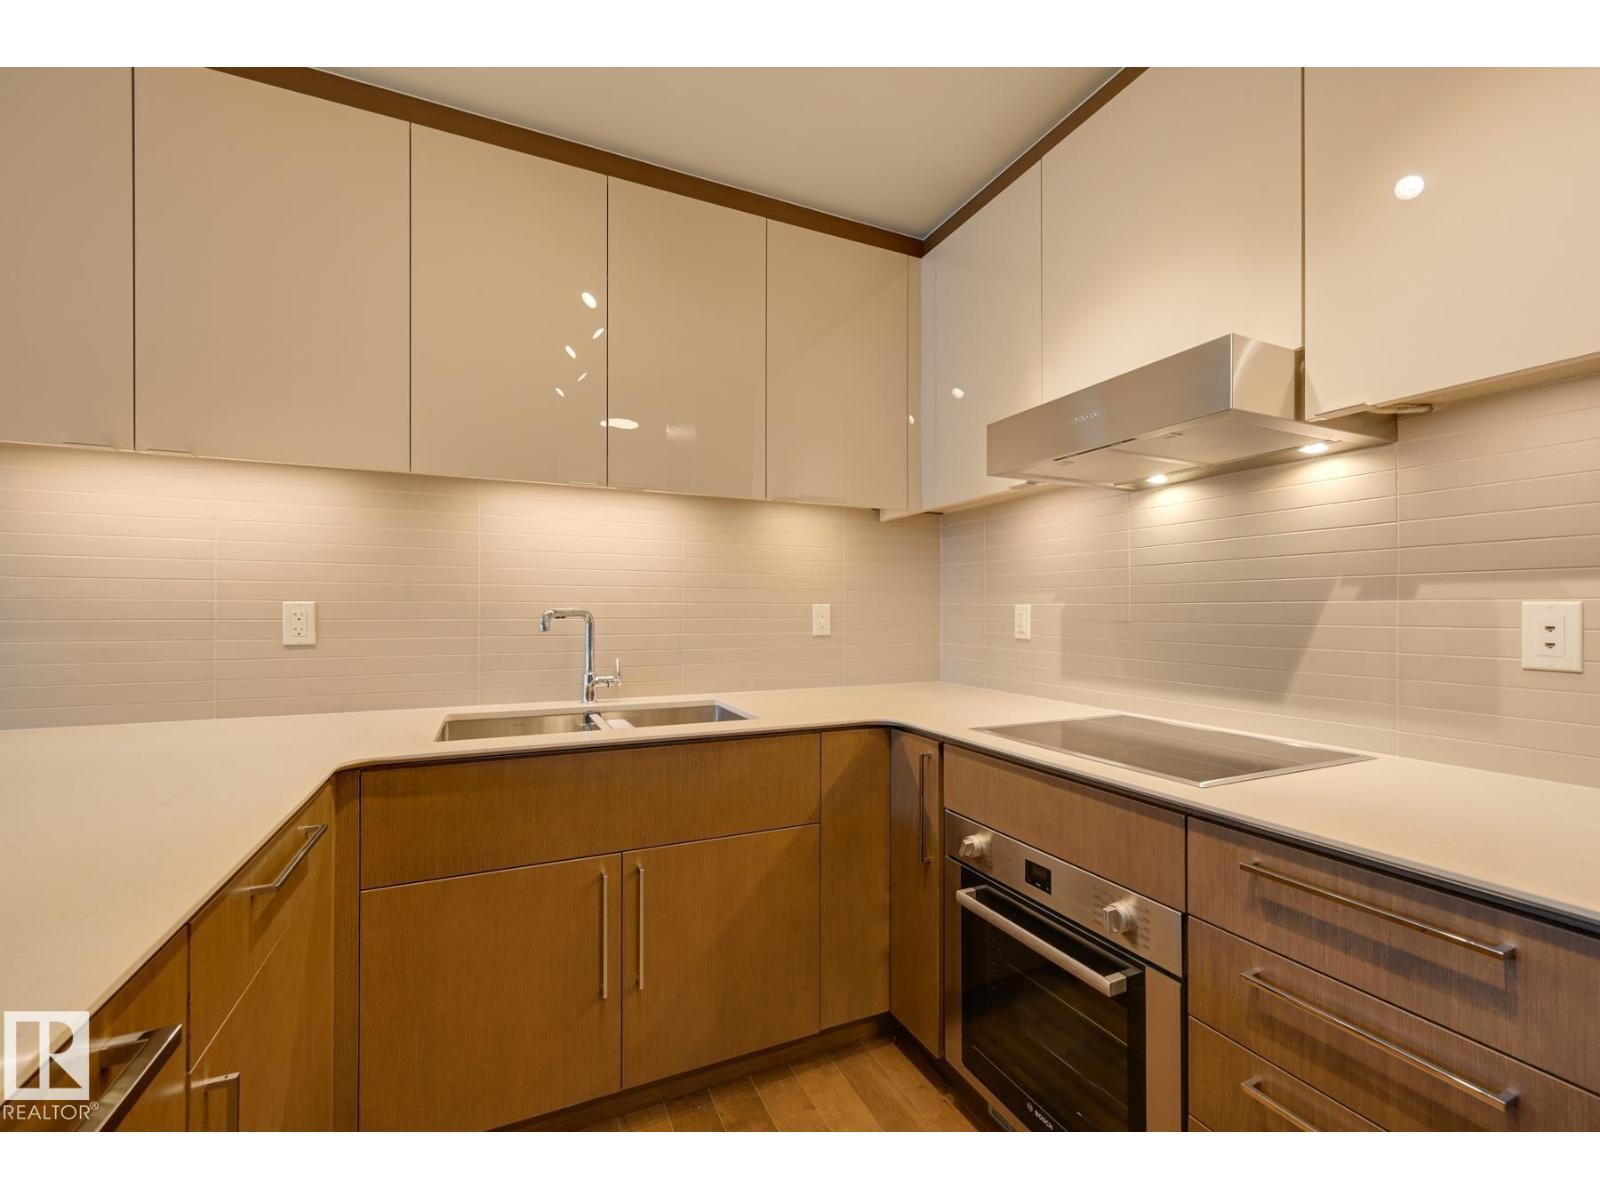
Beautiful 2-Bedroom, 2 Full Bathroom suite available at the Legends Private Residences. Favorite features include a clean and linear layout, spacious peninsula kitchen with additional span of upper cabinets, fully integrated appliances, and ceaserstone island with seating. Modern luxuries include floor-to-ceiling windows, neutral roller shades, natural hardwood floors, tile surfaces in both bathrooms, full temperature control with a/c, and convenient in-suite laundry. The property offers scenic city views from an inviting East facing balcony. ICE District’s central location encourages a true walk-indoors experience with pedway access to Rogers Place, the financial core, groceries, public transit + so much more. World-class JW Marriott shared facilities include spa with indoor pool + steam areas, ARCHETYPE fitness facility, 24/7 concierge/security presences, valet and numerous dining choices at your doorstep! (id:51989)
HIGH-VISIBILITY LOCATION ideal for an industrial retail or service user. This former car dealership features a front showroom, offices, two bathrooms, and a large shop with four overhead doors, along with a paved yard, rooftop HVAC units, and excellent access. Built in 1972 and renovated in 2005, the building is in good working order and positioned in a location that cannot be missed, offering strong exposure and functional warehouse capability. (id:51989)
- Economic functional office space- Well maintained professional building located in Capilano area within east Edmonton corridor- Convenient access to the Yellowhead Highway and the Anthony Henday Freeway and 10 minutes to downtown- Close to retail amenities and public transportation (id:51989)
STOP PAYING RENT & WORRY FREE FROM FUTURE OF RENT HIKES...Own your own Retail space at HIGHLY DESIRABLE & RAPIDLY GROWING JACKSONPORT NE. This prime location at Corner of Country hill and 108 Ave Units with IC ZONING allowing Full RETAIL & OFFICE USE. HIGH EXPOSURE FOR MARKETING PURPOSES. . For most possible exposure Exterior signs can be installed Possible Visibility from Country hill. Lots owner operator businesses like Ethnic Restaurants, Fast Food franchises, Dine in/Take out restaurants, Accounting, lawyers, immigration etc. The surrounding complexes are opened with many popular businesses makes it ideal for your business traffic. THERE IS NO EXCLUSIVITY HERE, SO YOUR UNLIMITED OPTIONS MAKE IT IDEAL FOR INVESTMENT. Don’t wait. Call your favorite commercial agent now. (id:51989)
- Economic functional office space- Well maintained professional building located in Capilano area within east Edmonton corridor- Convenient access to the Yellowhead Highway and the Anthony Henday Freeway and 10 minutes to downtown- Close to retail amenities and public transportation (id:51989)
BRAND NEW HOME by Douglas Homes, Master Builder in central Greystone, short walking distance to parks, the Bow River, major shopping & interconnected pathway system. Featuring the Madison 2 on a corner lot, south facing back yard, walkout basement, deck off the main floor accented by built out columns on an R-MX zoned lot for POTENTIAL future lower level suite. NOTE: a secondary suite would be subject to approval and permitting by the city/municipality. Located on a quiet street, very close two Children's Play Parks & paved back lane. This gorgeous 3 bedroom, 2 & 1/2 half bath home offers over 1760 sq ft of living space. Loads of upgraded features in this beautiful, open floor plan. The main floor greets you with a grand glazed 8' front door, soaring 9' ceilings, oversized windows , & 8' 0" passage doors. Distinctive Engineered Hardwood floors flow through the Foyer, Hall, Great Room, Kitchen & Nook adding a feeling of warmth & style. The Kitchen is completed with an oversized entertainment island (7'0" single level island) & breakfast bar, roomy closet pantry with 8'0" French Door , Quartz Countertops, 42" Cabinet Uppers accented drop bulkhead, Pots & Pans Drawers, soft close doors & drawers throughout, new stainless appliance package including Side by Side Fridge with Ice and Water, Gas Range, Chimney Hood Fan, Built-In Microwave in the island & Built-In Dishwasher. The main floor is completed with an expansive, open Great Room & Nook finished with over height windows & Napoleon "Entice" fireplace. Ascending the second floor there is a large "U" shaped staircase complimented by black metal spindle railing naturally light by a large window. Upstairs you'll find a generous Primary Bedroom with 5 piece Ensuite including dual, separate, Quartz vanities with undermounted sinks, oversized 4'0" x 3'0" shower, 6'0" soaker tub with large window above, private water closet, & ceramic tile flooring. There is also a generous sized walk-in closet accessed from the Ensuite. T he 2nd floor is completed by a spacious, centralized Family Loft & two additional, good size bedrooms, one with WIC. The 2nd & 3rd bedrooms have the convenient access to the main bath with Quartz countertop, undermounted sink & tile flooring. You're certain to love the convenience of the 2nd Laundry completed with large access doors, light & tile flooring. This is a very popular plan, great for young families or for the upsizing crowd. Spacious, Beautiful and Elegant! The perfect place for your perfect home. Call today! Photos are from prior build & are reflective of fit, finish & included features. Note: Front elevation of home & interior photos are for illustration purposes only. Actual elevation style, interior colors/finishes, & upgrades may be different than shown & the Seller is under no obligation to provide them as such. (id:51989)
Wow! Price greatly reduced $130K from $1,430,000 to $1,300,000. Newly updated with open floor plan with classic staircase to basement in this beautiful 2 storey home is featured on a quiet cul-de-sac in a character Collingwood community. This house was totally rebuilt on 2018 including the upper floor, main floor and front attached double garage. It is offers 2571 sq. ft. including 2 generous size bedrooms and a very spacious master bedroom with large ensuite and walk in closet, 2nd ensuite full bathrooms and hardwood flooring all through on the upper floor. The main floor feature with a cozy family room. 9” ceiling kitchen feature with newer stainless steel appliances, stylish cabinets with plenty of storage and large granite island, gas line was roughed in for gas stove option, specious dining room, living room and an office, the vinyl plank flooding all through. Basement was fully finished with a huge recreation and family room with a 4 pc bathroom. Specious double garage with an addition room for 2nd high efficiency furnace for the house. Nice backyard good for your gardening. This community is close to everything including all levels of schools. Nosehill and Confederation parks, golf, shopping Foothills and Childrens Hospitals and quick easy access to downtown. The options for this property are endless with the most important feature being the lot space to do whatever you want! Also rent to own possible. (id:51989)

NET-ZERO two-storey home offering approx. 1,347 sq.ft. above grade with 3 bedrooms, 2.5 baths, and exceptional energy-efficient design. Powered by SOLAR panels (renewable electricity) and built with durable, fire-resistant exterior cladding, plus energy-efficient windows and doors for year-round comfort and significant utility savings. Modern interior features QUARTZ countertops, custom kitchen cabinetry, luxury vinyl plank flooring, and six energy-efficient appliances including a heat pump dryer. Main floor includes a bedroom with closet and ensuite, while two additional bedrooms and a full bath are located on the second storey, along with convenient upper-floor laundry. Enjoy a large second-storey balcony with a view and a 10-ft wide living room window overlooking the park, community garden, fire pit, and fruit orchard. All exterior doors include glazing to maximize natural light. EV-ready garage with Level 1 & Level 2 wiring. Gently landscaped rear access to garage with no stairs. No Condo Fees. (id:51989)