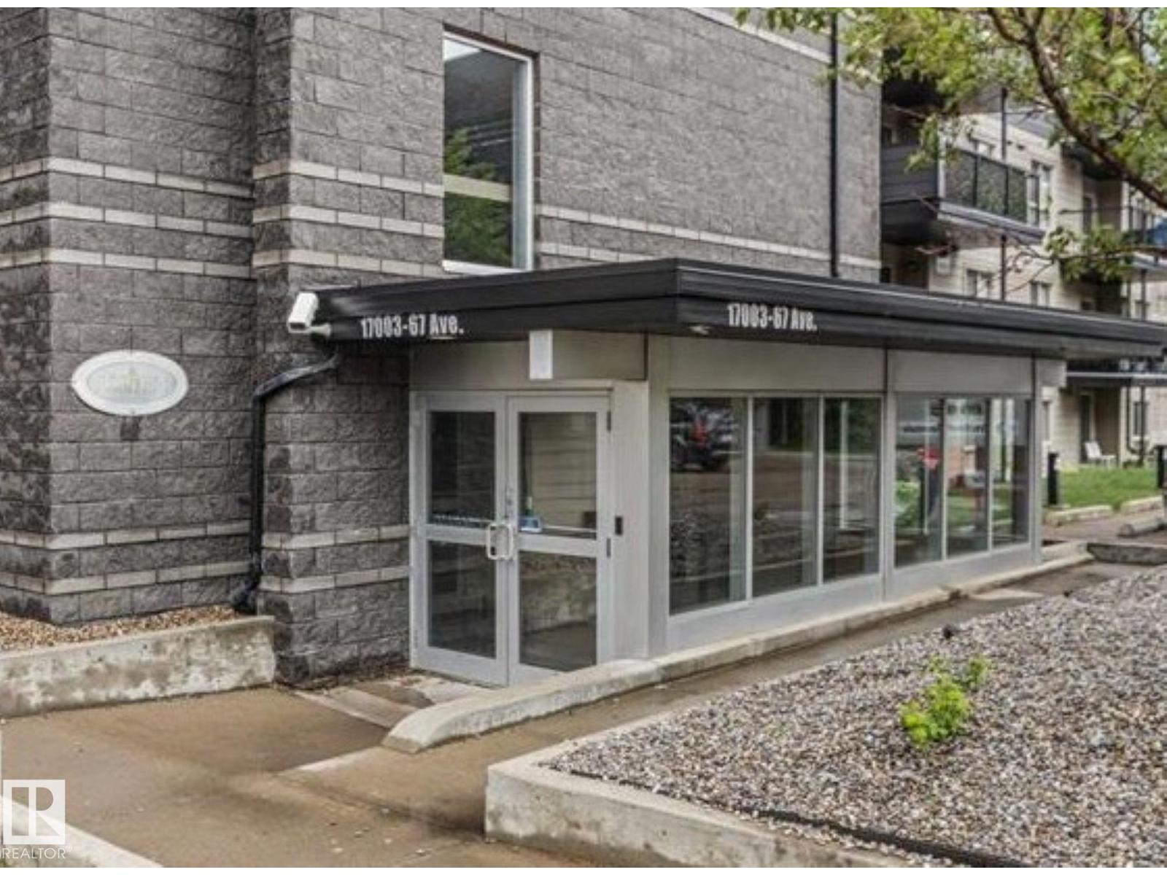
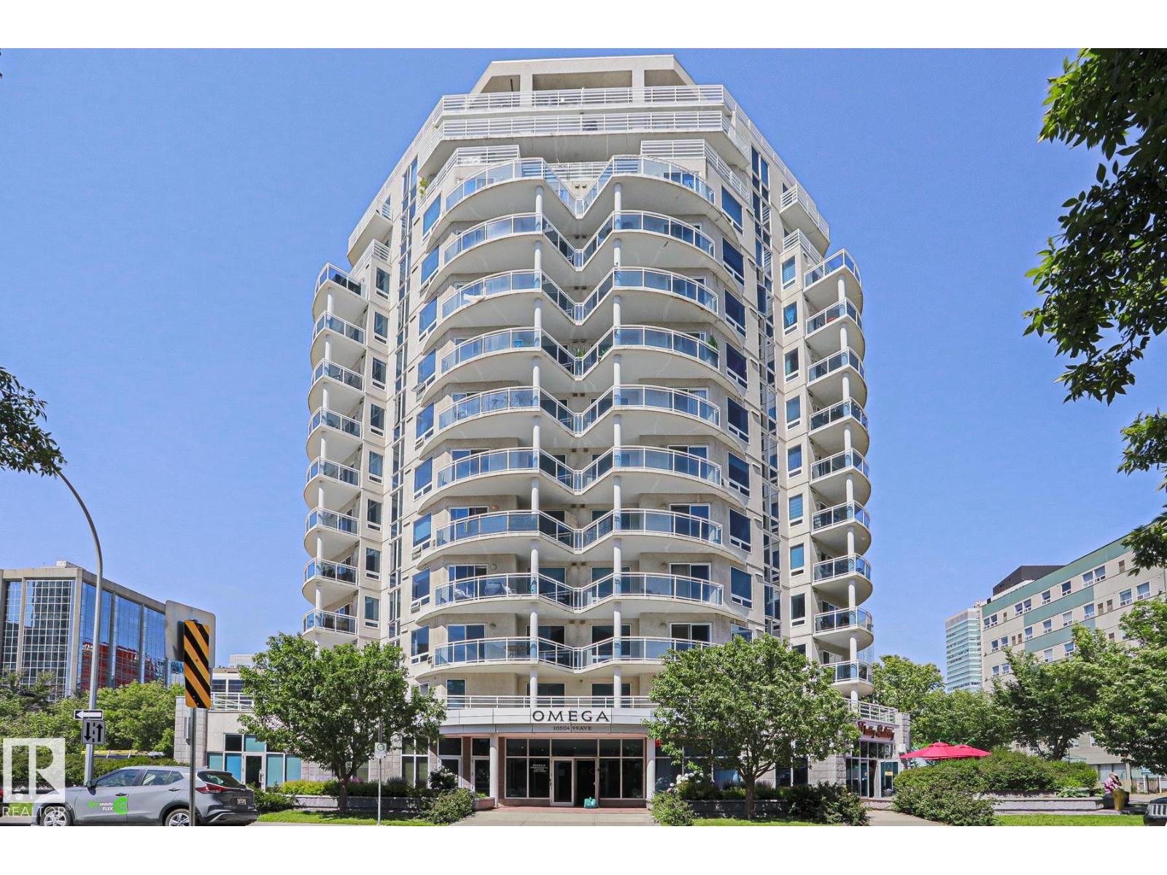
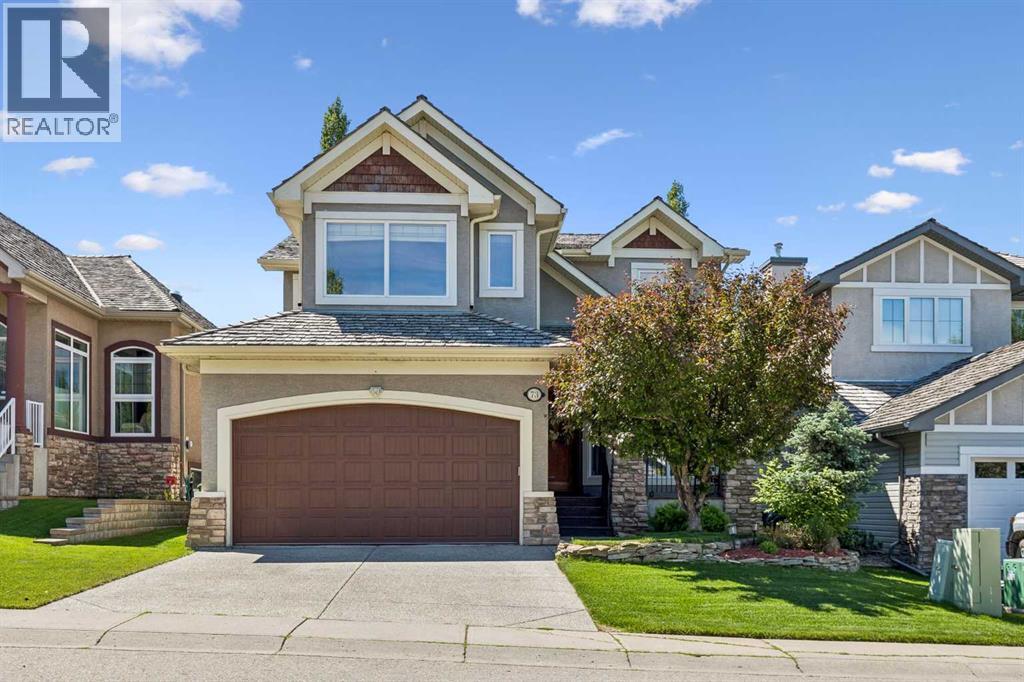
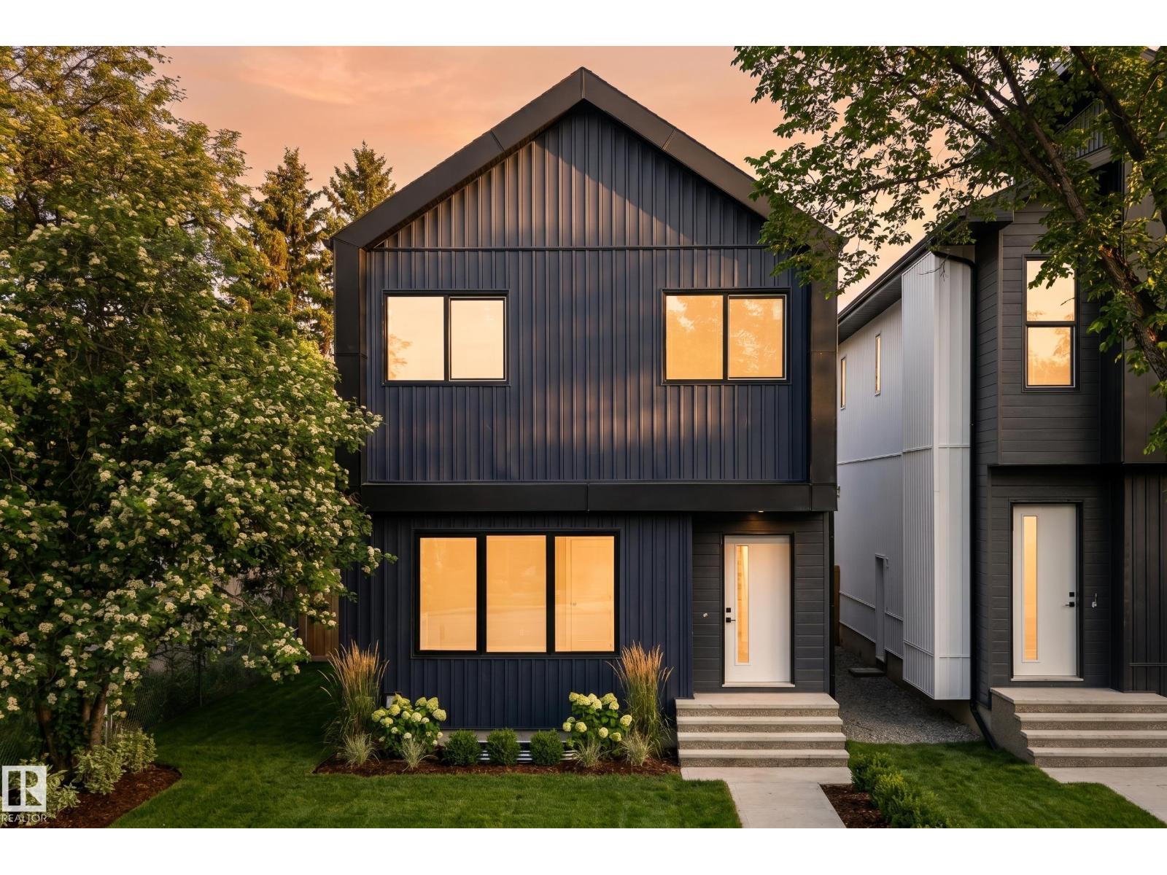
Welcome to this STYLISH & MOVE IN READY 2 bdrm 2 bath condo in a fantastic West End location! This beautifully maintained 3rd flr unit offers an open layout designed for comfortable everyday living. The kitchen features ceramic tile flooring, an eating bar for casual dining, & overlooks the inviting living rm complete with electric fireplace. In suite laundry with extra storage, spacious 2nd bdrm perfect for guests, home office, or roommate living. The primary suite boasts a large closet & private 4pc ensuite. Step outside onto your private balcony to enjoy your morning coffee or unwind after a long day. Additional features include TITLED HEATED UNDERGROUND PARKING, condo fees include heat & water for added value. Situated in a quiet, well managed complex close to all amenities, WEM, Misericordia Hospital, Whitemud Dr. and Anthony Henday. This home is ideal for for first-time buyers, professionals, families, students, or investors Exceptional value in an unbeatable location WELCOME HOME! (id:51989)
This original owner, modern 2 bdrm, 2 bath condo features engineered Quebec hardwood flooring, ceramic tile (no carpet) & custom blinds throughout. The kitchen showcases white maple cabinets with crown molding (Kitchen Craft), paprika granite countertops including extensive breakfast bar, stainless steel undermount sink and glass tile backsplash. 4 S/S appliances - French door refrigerator/bottom drawer freezer, ceran-top range with microwave hoodfan & built-in Whirlpool dishwasher as well as dimmable lighting bar. The livingroom offers loads of sunlight, custom built-in Dimplex Optiflame electric fireplace with sub-way tile surround and mantle. Main bathroom has beautiful tiled walls, vanity with quartz countertops, jetted jacuzzi tub & additional cabinet. Ensuite also with tiled walls, walk-in shower with Moen Villeta Vertical Spa/Rain Shower head & upgraded lighting. 2 year old stackable Frigidaire 27 laundry centre. Gorgeous views from the SE balcony & reasonable condo fee's incl heat & water. (id:51989)
Welcome to 73 Hidden Creek Park NW, a beautifully crafted and meticulously maintained walkout estate home in the prestigious community of Hanson Ranch. Perfectly positioned along a scenic environmental reserve, this remarkable residence offers an exceptional blend of luxury, privacy, and natural beauty. With stunning south-facing views and a thoughtfully designed floor plan, this move-in-ready home delivers an outstanding lifestyle both inside and out.The home boasts outstanding curb appeal with a covered front veranda, stucco exterior accented with cedar shingles (recently replaced) and stone detailing, and a beautiful hardwood entry door. Inside, rich hardwood flooring flows throughout the main level, where you'll find a bright front office behind double French doors and an open concept living space designed to maximize the spectacular views through expansive floor-to-ceiling windows.The gourmet kitchen is a chef's dream, featuring custom hardwood cabinetry, quartz countertops, high-end stainless steel appliances, a built-in gas cooktop, wall oven, microwave, Sub-Zero refrigerator with glass feature doors, and a large island perfect for entertaining. The spacious dining nook showcases a stunning 10-foot hardwood coffered ceiling and panoramic views of the surrounding natural landscape.The inviting living room features a stone fireplace with a full hearth and custom hardwood mantle, while the functional laundry/mudroom includes built-in cabinetry, a sink, walk-through pantry, and custom locker storage. Nine-foot ceilings, built-in speakers, and central air conditioning throughout the home further enhance the quality and comfort.Upstairs, a grand hardwood staircase leads to three generous bedrooms, each with built-in window seats. The luxurious primary retreat offers unobstructed views and a six-piece spa-inspired ensuite complete with a steam shower and freestanding soaker tub.The professionally finished walkout basement provides additional living and entertai ning space and features an in-floor heating system for year-round comfort. Also featuring central vacuum, water softener & sauna room. Step outside to the beautifully landscaped backyard, complete with exposed aggregate basketball court, underground sprinklers, covered upper and lower decks, and direct access to the environmental reserve. Exceptionally maintained and thoughtfully designed, this remarkable walkout Estate home offers a rare combination of luxury, quality craftsmanship, and one of Hanson Ranch's most desirable locations backing onto an environmental reserve and panoramic views of the golf course. An exceptional opportunity not to be missed. Book your private showing today! (id:51989)
Rare turnkey investment opportunity featuring a front-and-back duplex with legal basement suites plus a detached garden suite, offering 5 self-contained rental units on one property. The property includes two 3-bedroom, 2.5-bath upper units, two 1-bedroom basement suites, and a 2-bedroom garden suite with its own patio, creating strong cash flow potential and multiple income streams. Thoughtfully built by YMC Development, a respected builder with extensive experience in West Edmonton. With modern finishes, private entrances, and low-maintenance construction, this is an excellent opportunity for investors or owner-occupants looking to generate substantial rental income. (id:51989)
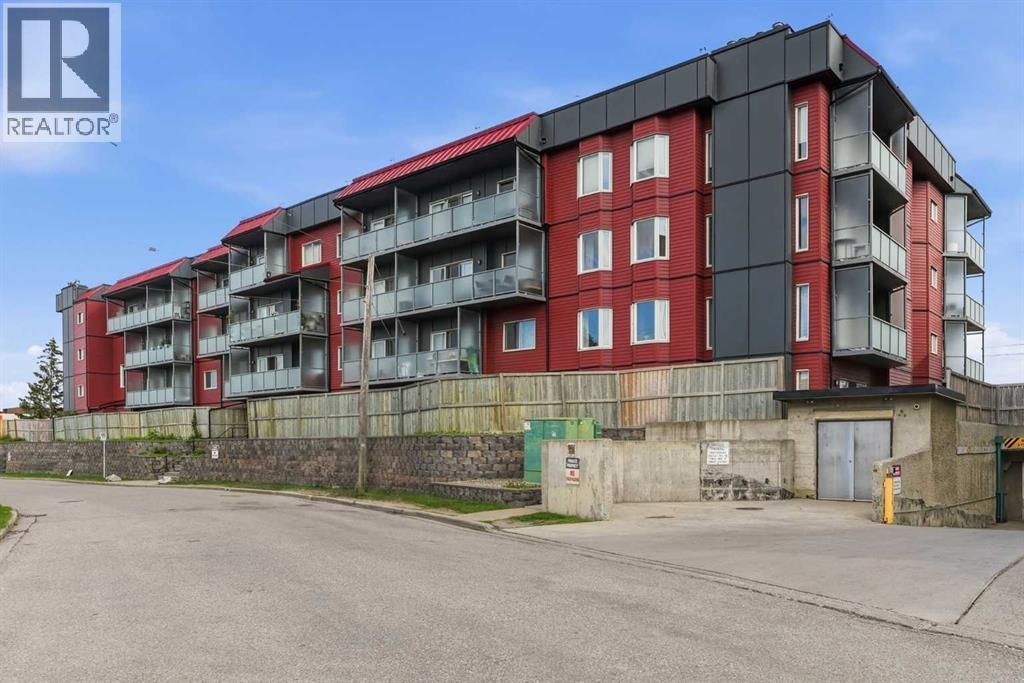
Welcome home to this beautifully renovated second-floor corner unit, offering 2 bedrooms and 2 bathrooms. This well-maintained building has undergone extensive exterior renovations, including new windows, siding, patio doors, balcony railings, and privacy glass, providing added value and peace of mind. Step inside and immediately appreciate the bright, open layout and gorgeous modern finishes throughout. Wide-plank luxury vinyl flooring flows seamlessly from room to room, while the inviting living room is filled with natural light and features a striking shiplap feature wall, a mirrored accent wall, and a cozy fireplace for those cooler evenings.The beautifully updated kitchen is both stylish and functional, featuring white quartz countertops, newer appliances, a large composite sink, and a window overlooking the outdoors. The adjoining dining area is generously sized for family meals and entertaining, complete with a stunning marble feature wall that adds a touch of elegance.Retreat to the spacious primary suite, offering plenty of room for your bedroom furniture, a charming bay window, dual walk-through closets, and a beautifully renovated 4-piece ensuite, walk-in shower, and dual vanities. The second bedroom is also generously sized and is conveniently located across from the updated main 4-piece bathroom.Extensive interior updates include luxury vinyl plank flooring throughout, new trim and baseboards, modern lighting, renovated bathrooms and updated interior doors creating a truly move-in-ready home.Step outside onto the large east-facing balcony, the perfect place to enjoy your morning coffee or unwind at the end of the day.Enjoy the convenience of your own secure, assigned underground parking stall, perfect for the Calgary winters.Conveniently located close to shopping, restaurants, pubs, and everyday amenities, with quick access to Deerfoot Trail, Stoney Trail, and downtown, this exceptional home offers the perfect blend of style, comfort, and co nvenience. Don't miss your opportunity to make it yours! (id:51989)
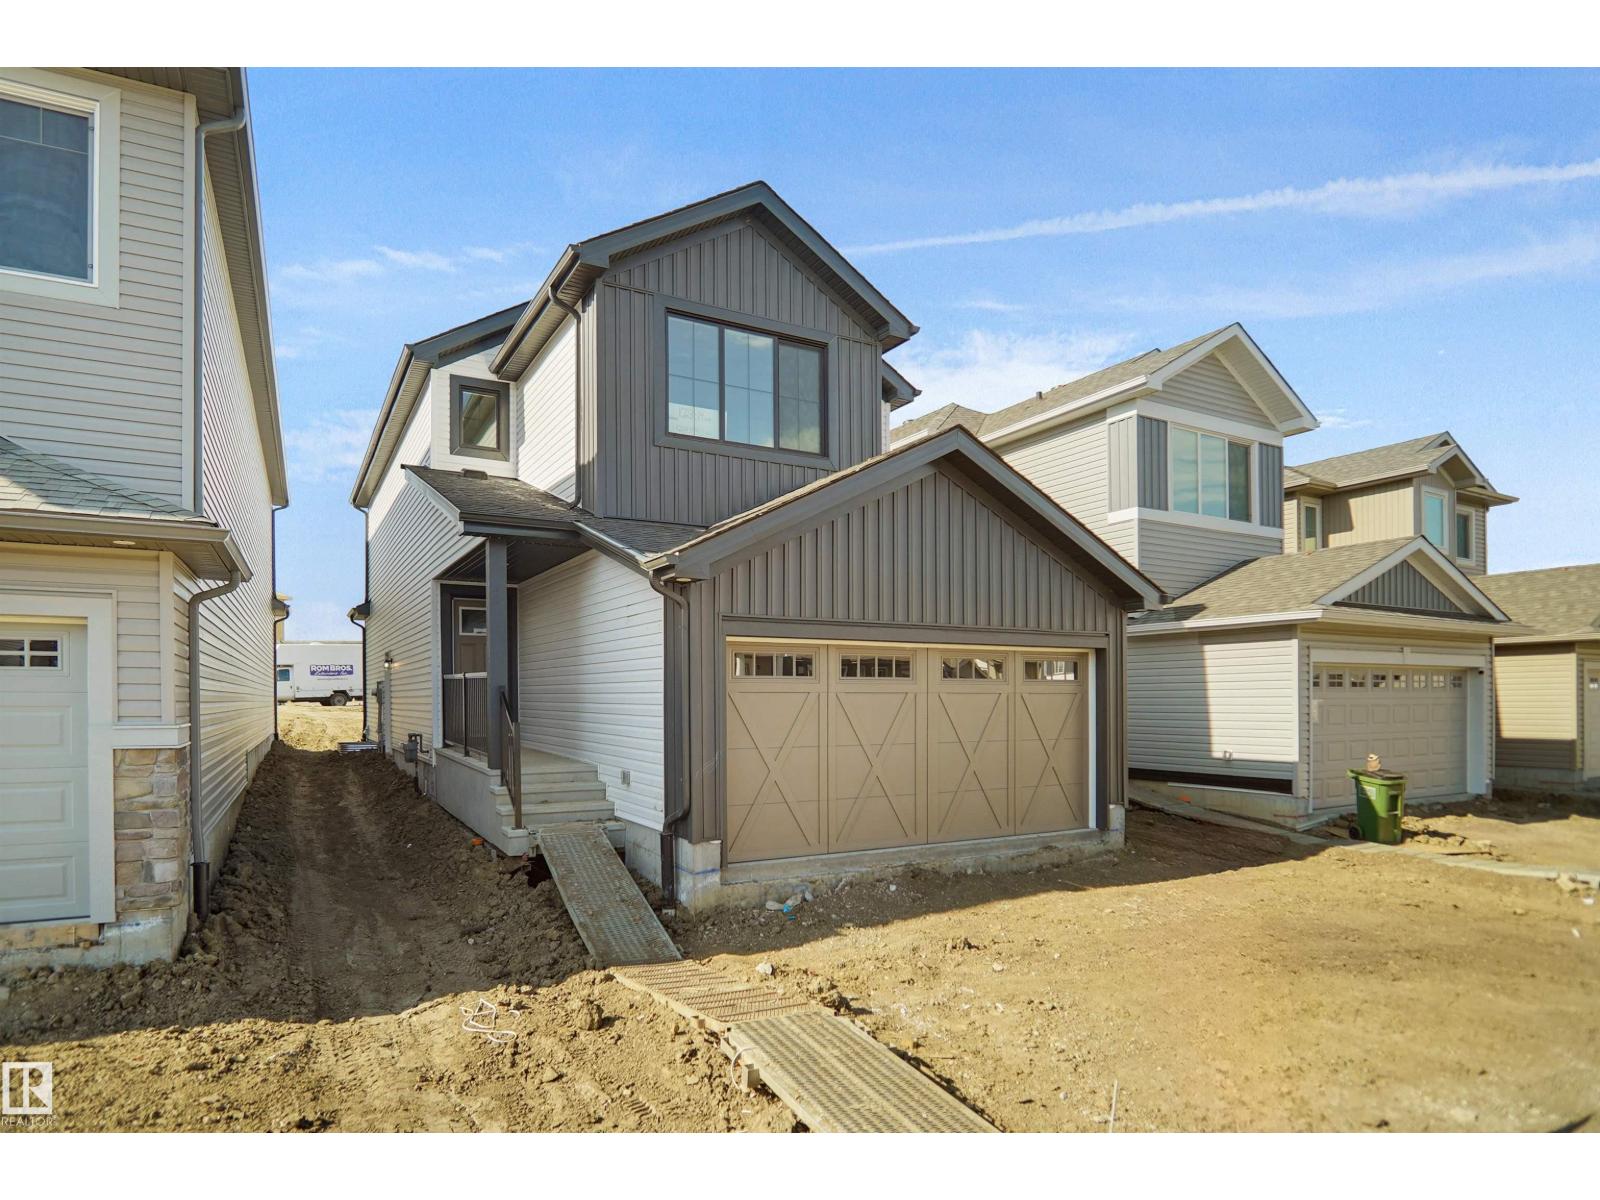
Welcome to the Willow built by the award-winning builder Pacesetter homes and is located in the heart Aster and just steps to the walking trails and parks. As you enter the home you are greeted by luxury vinyl plank flooring throughout the great room, kitchen, and the breakfast nook. Your large kitchen features tile back splash, an island a flush eating bar, quartz counter tops and an undermount sink. Just off of the kitchen and tucked away by the front entry is a 3 piece bathroom and den. Upstairs is the Primary retreat with a large walk in closet and a 4-piece en-suite. The second level also include 2 additional bedrooms with a conveniently placed main 4-piece bathroom and a good sized bonus room. Close to all amenities and also comes with a side separate entrance perfect for future development. *** Home is under construction and will be complete by the end of the month, photos used are from the same style home recently built and finishings and colors may vary *** (id:51989)
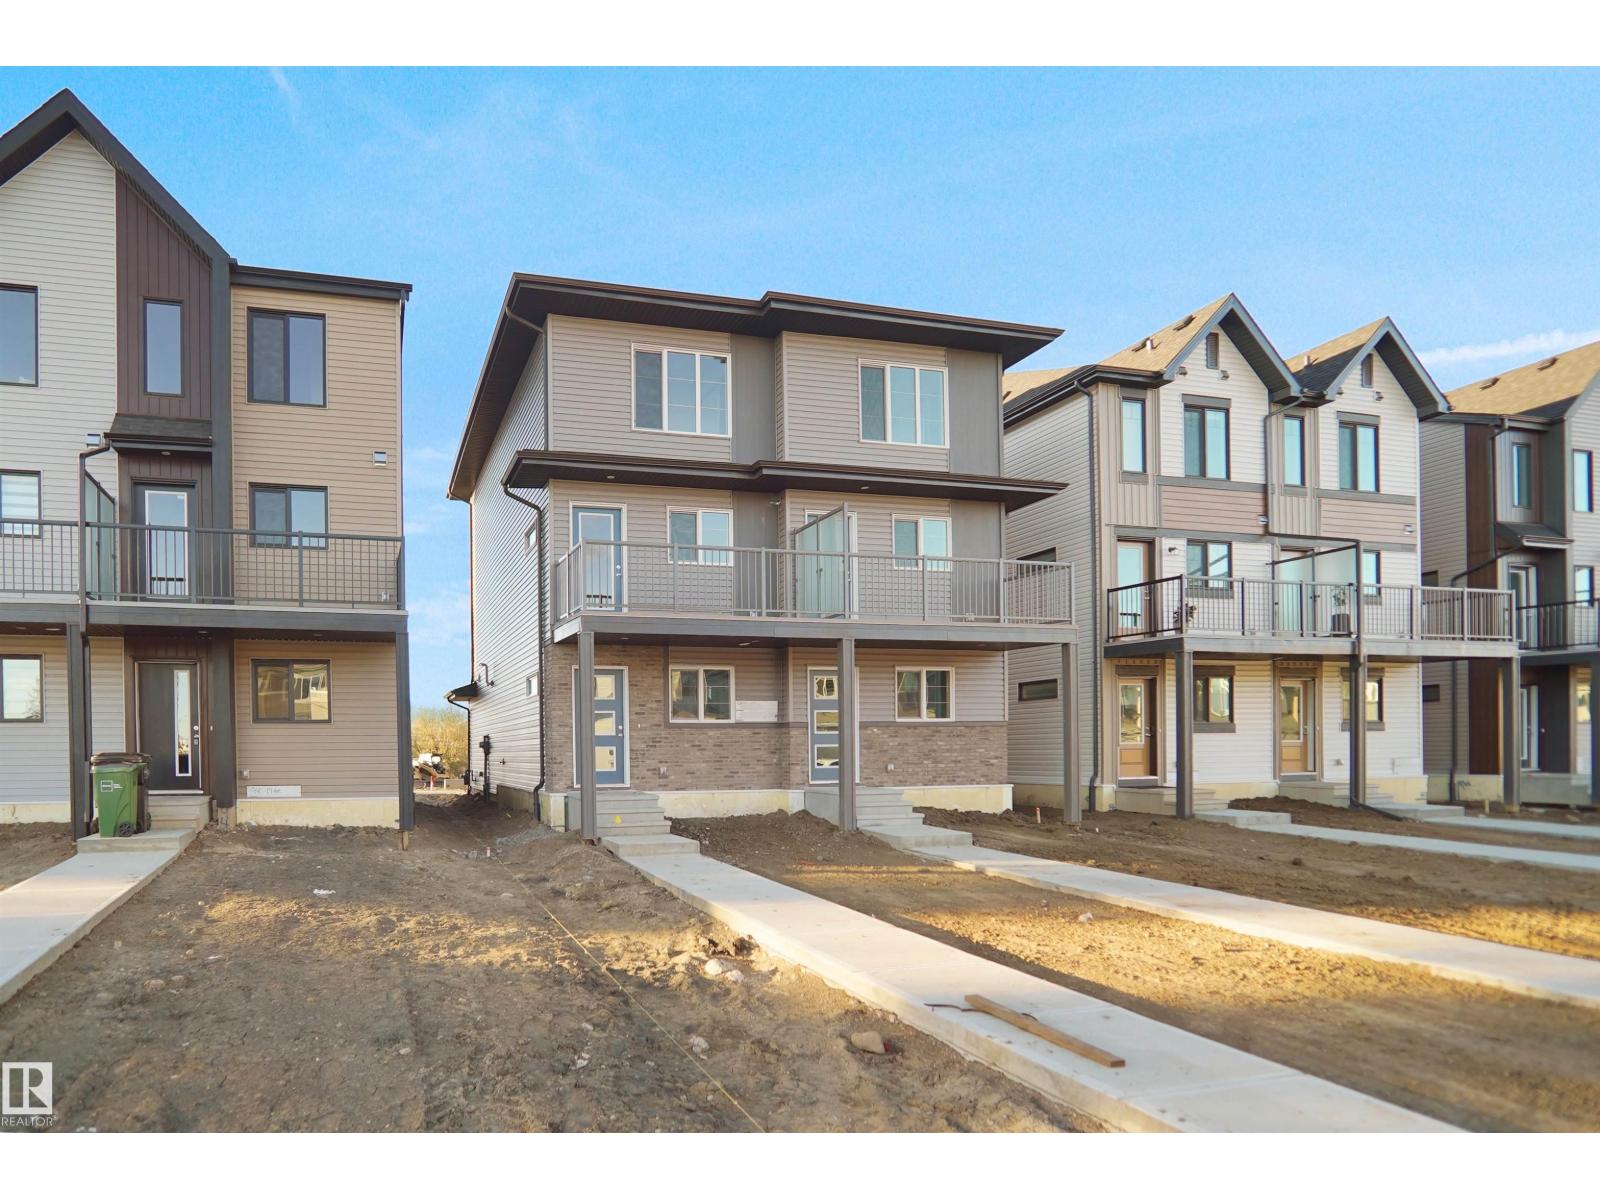
Welcome to this brand new half duplex the “Reimer” Built by the award winning builder Pacesetter homes and is located in one of Edmonton's newest south east communities of Aster. With over 1,288 square Feet, this opportunity is perfect for a young family or young couple. Your main floor as you enter has a flex room/ Bedroom that is next to the entrance from the garage with a 3 piece bath. The second level has a beautiful kitchen with upgraded cabinets, upgraded counter tops and a tile back splash with upgraded luxury Vinyl plank flooring throughout the great room. The upper level has 2 bedrooms and 2 bathrooms. This home also comes completed with a single over sized attached garage. *** Home is under construction and will be complete by the end of the month , photos used are from the same style home recently built and colors may vary *** (id:51989)
Welcome to this brand new half duplex the “Reimer” Built by the award winning builder Pacesetter homes and is located in one of Edmonton's newest south east communities of Aster. With over 1,288 square Feet, this opportunity is perfect for a young family or young couple. Your main floor as you enter has a flex room/ Bedroom that is next to the entrance from the garage with a 3 piece bath. The second level has a beautiful kitchen with upgraded cabinets, upgraded counter tops and a tile back splash with upgraded luxury Vinyl plank flooring throughout the great room. The upper level has 2 bedrooms and 2 bathrooms. This home also comes completed with a single over sized attached garage. *** Home is under construction and will be complete by the end of the month , photos used are from the same style home recently built and colors may vary *** (id:51989)
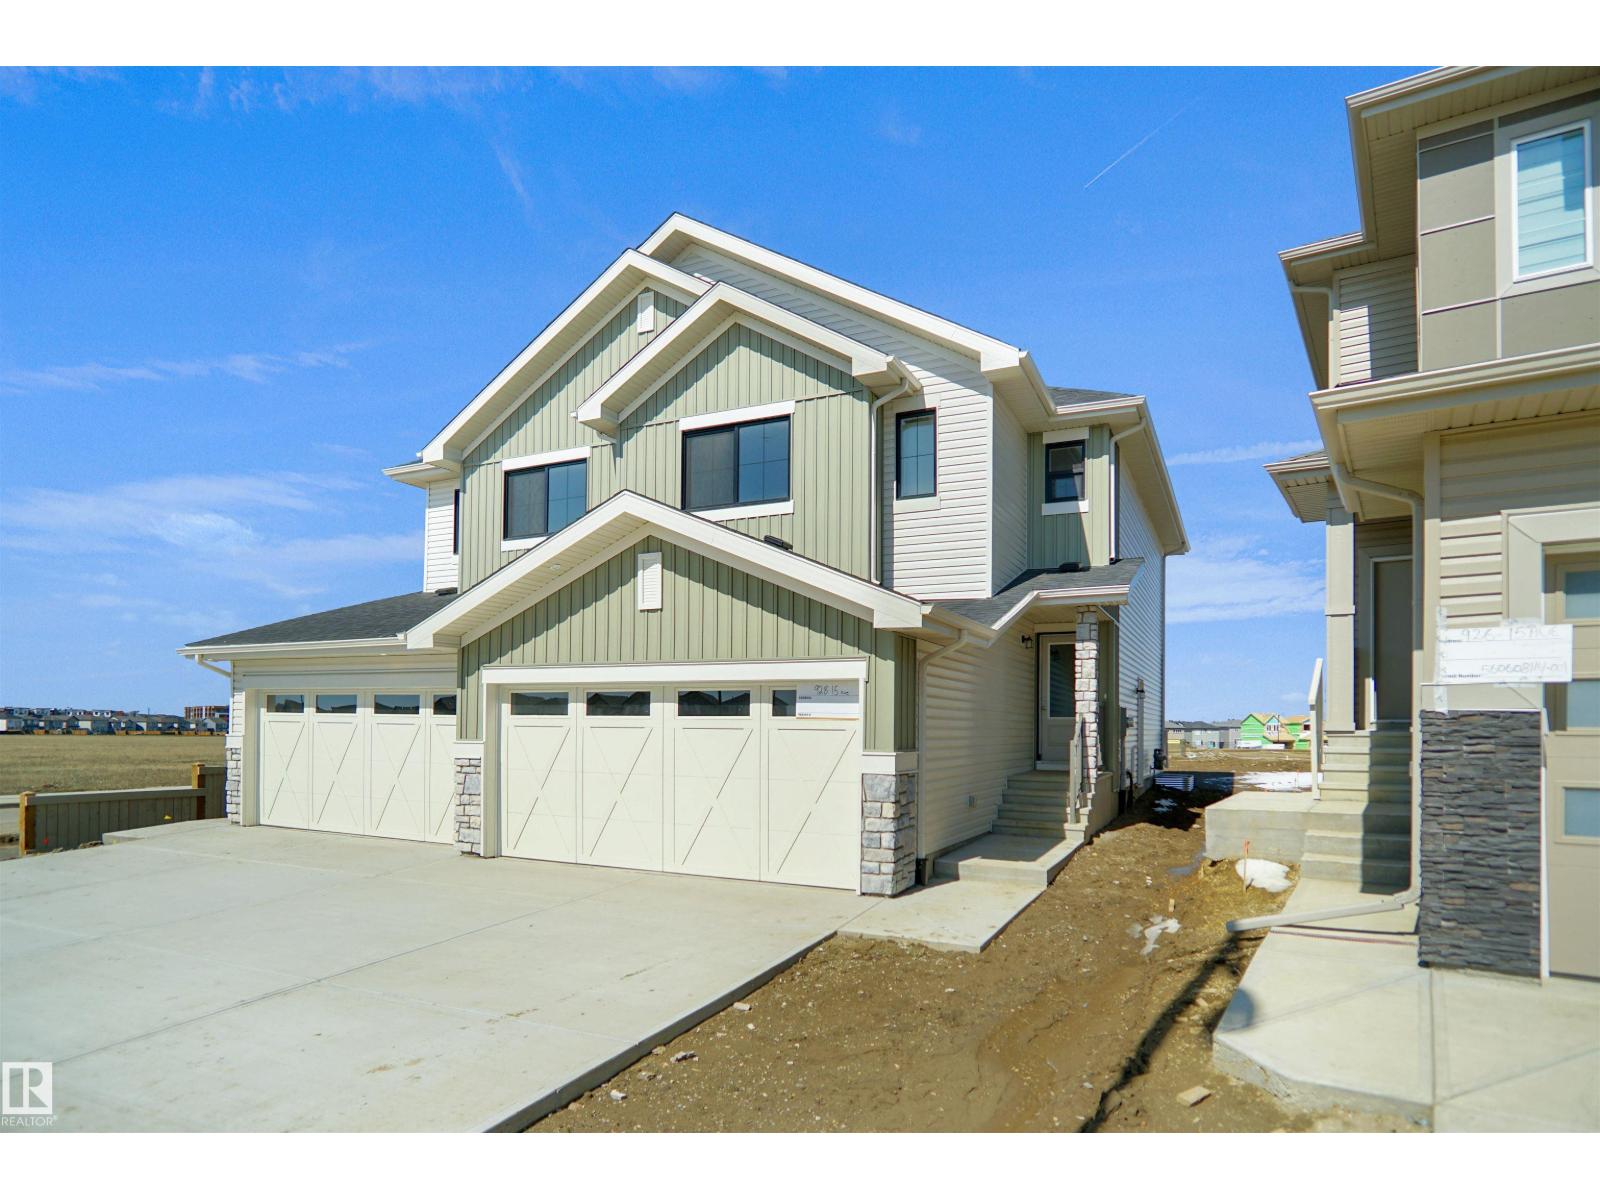
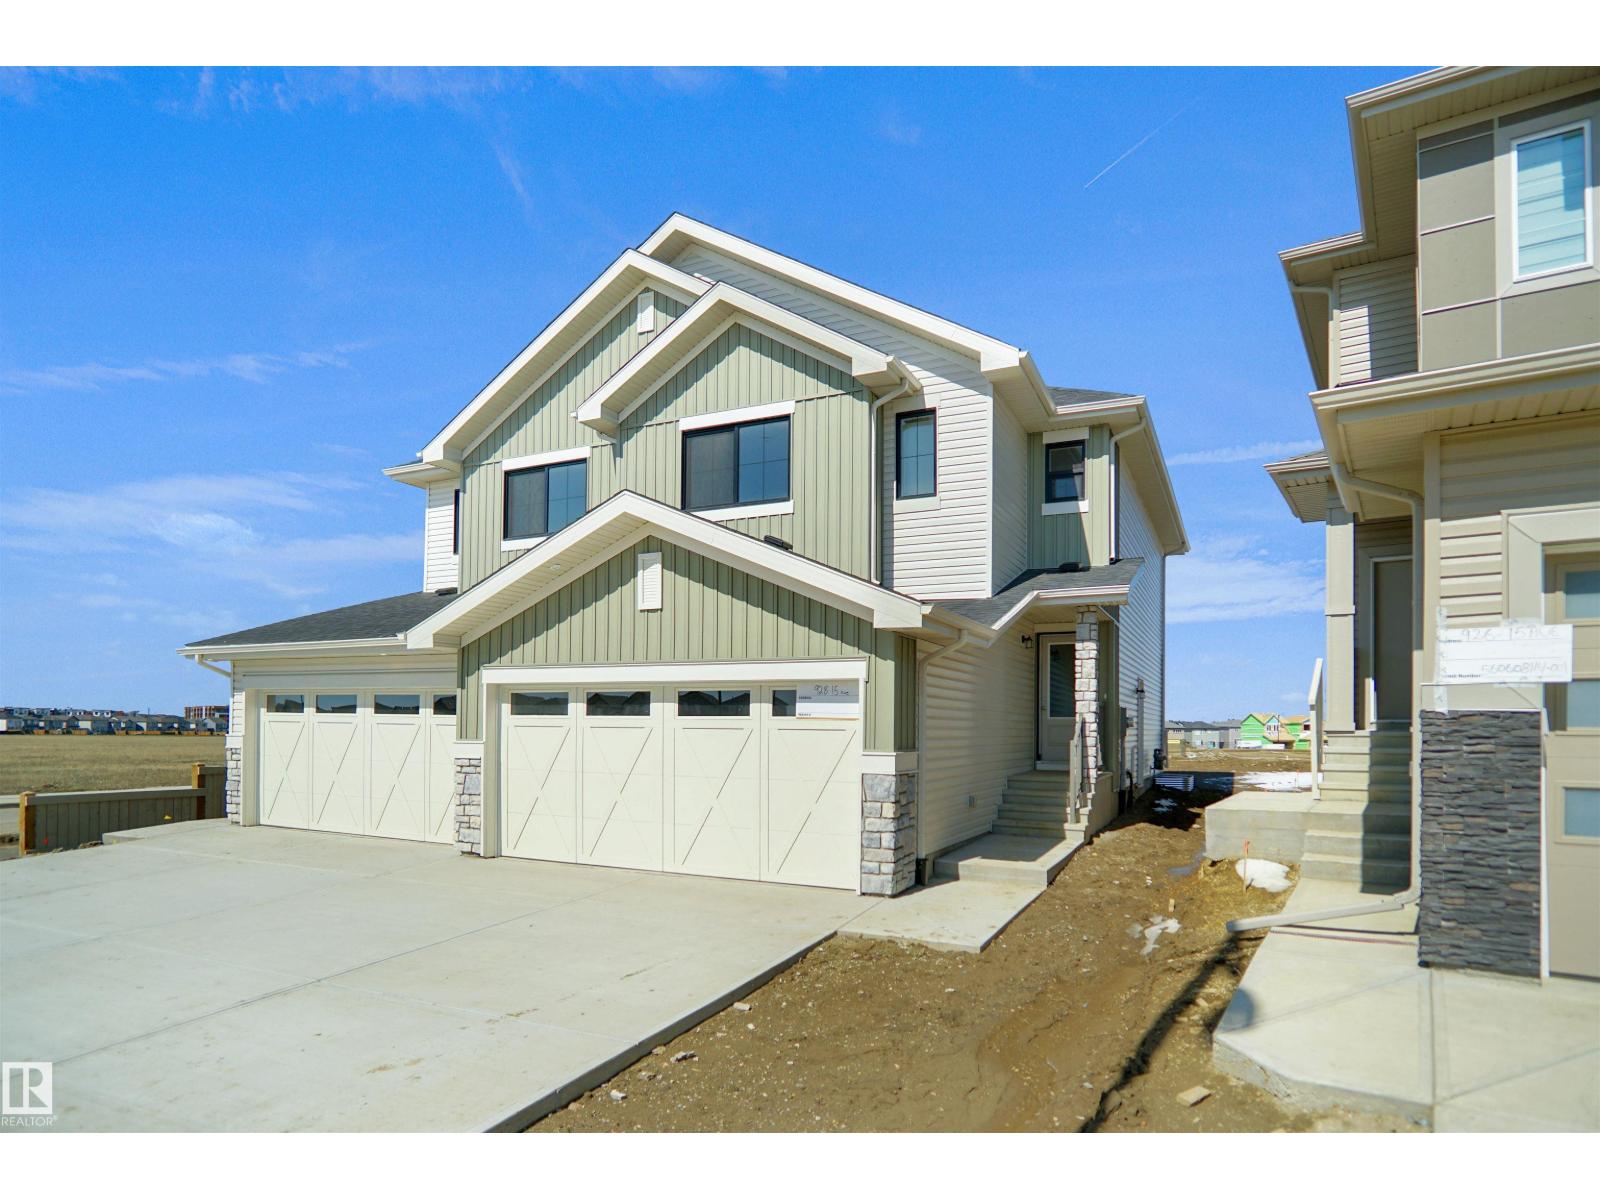
Welcome to the “Belgravia” built by the award-winning builder Pacesetter Homes. This is the perfect place and is perfect for a young couple of a young family. Beautiful parks and green space through out the area of Aster and has easy access to the walking trails. This 2 storey single family attached half duplex offers over 1600+sqft, Vinyl plank flooring laid through the open concept main floor. The chef inspired kitchen has a lot of counter space and a full height tile back splash. Next to the kitchen is a very cozy dining area with tons of natural light, it looks onto the large living room. Carpet throughout the second floor. This floor has a large primary bedroom, a walk-in closet, and a 4 piece ensuite. There is also two very spacious bedrooms and another 4 piece bathroom. Lastly, you will love the double attached garage and the side separate entrance to the basement for future development. **Home is complete and photos will be updated shortly, photos used are from the same style home and colors vary* (id:51989)
Welcome to the “Belgravia” built by the award-winning builder Pacesetter Homes. This is the perfect place and is perfect for a young couple of a young family. Beautiful parks and green space through out the area of Aster and has easy access to the walking trails. This 2 storey single family attached half duplex offers over 1600+sqft, Vinyl plank flooring laid through the open concept main floor. The chef inspired kitchen has a lot of counter space and a full height tile back splash. Next to the kitchen is a very cozy dining area with tons of natural light, it looks onto the large living room. Carpet throughout the second floor. This floor has a large primary bedroom, a walk-in closet, and a 4 piece ensuite. There is also two very spacious bedrooms and another 4 piece bathroom. Lastly, you will love the double attached garage and the side separate entrance to the basement for future development. **Home is complete and photos will be updated shortly, photos used are from the same style home and colors vary* (id:51989)
Stonehedge Condominium – Peace River, AlbertaExecutive Condo Living with Spectacular River Valley ViewsWelcome to this spacious and well-appointed condominium offering over 1,100 square feet of living space, plus an impressive 100-square-foot loft area with access to the roof top patio!!. Located in one of Peace River’s most desirable condo developments, this home combines comfort, convenience, and breathtaking scenery.This bright and inviting unit features 2 bedrooms and 2 bathrooms, including a spacious primary suite complete with a walk-in closet and private ensuite bathroom. The open-concept layout creates an ideal space for both everyday living and entertaining.Enjoy the comfort of central air conditioning, a cozy natural gas fireplace, and the convenience of an in-unit washer and dryer. The loft area provides excellent flexibility and can be used as a home office, reading nook, hobby room, or additional storage space.Outdoor living is exceptional with two private decks, including a stunning rooftop patio offering panoramic views of the beautiful Peace River Valley. Whether you’re enjoying your morning coffee or hosting friends and family, the views are sure to impress.Perfectly situated adjacent to the river, extensive walking trails and down town core, this property allows you to enjoy nature right outside your door while remaining close to shopping, dining, and downtown amenities.Property Highlights Over 1,100 sq. ft. of living space Additional 100 sq. ft. loft area 2 bedrooms, 2 bathrooms Primary bedroom with walk-in closet and ensuite Open-concept living area Natural gas fireplace Central air conditioning In-unit washer and dryer Two private decks Rooftop patio with spectacular Peace River Valley views Adjacent to riverfront walking trails Desirable condominium living with low-maintenance lifestyleExperience the perfect combination of comfort, convenience, and breathtaking views in this excep tional Peace River condominium. (id:51989)