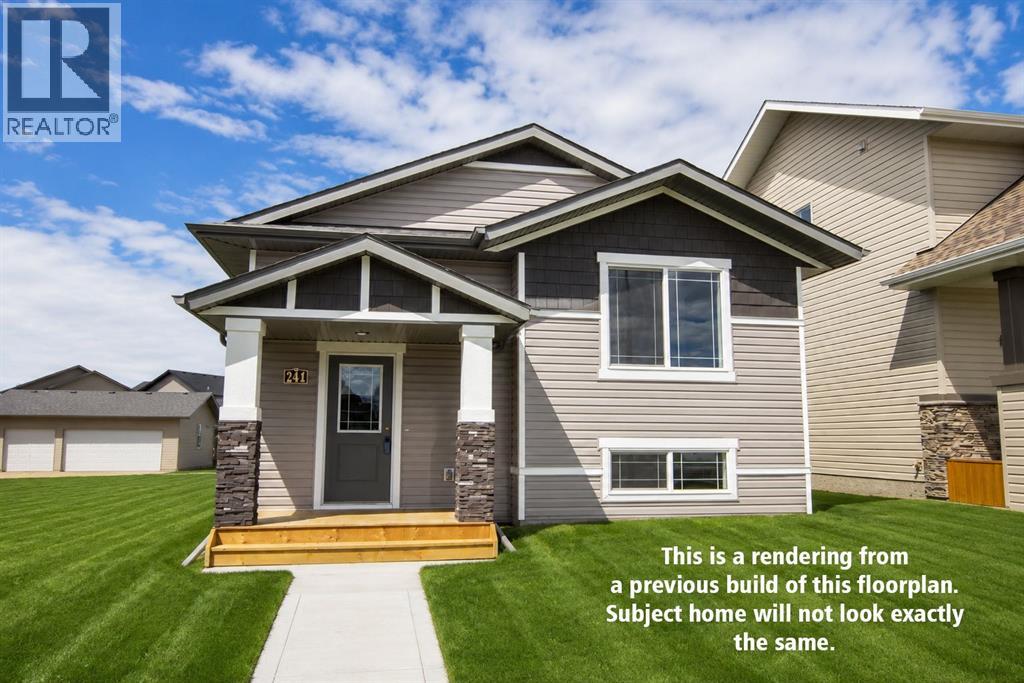
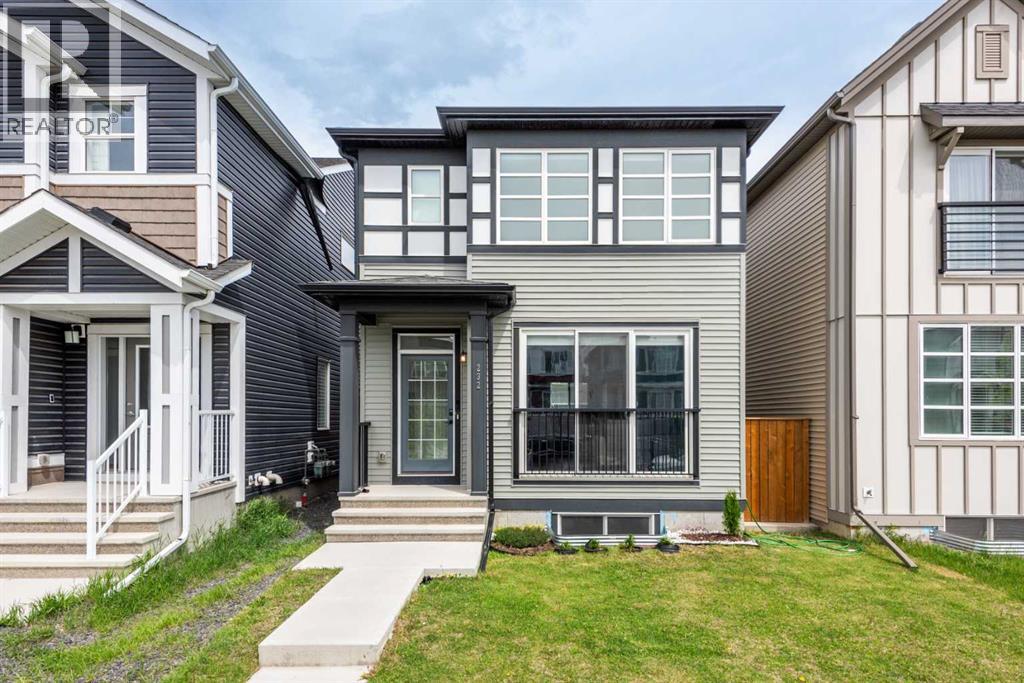
Welcome to this brand new Laebon built bi-level located in the growing community of Beacon Hill! Situated on a corner lot right across the street from Beacon Hill Elementary School park, and just steps to playgrounds, green spaces, and nearby daycare options, this family friendly neighbourhood offers convenience and an excellent place to grow your family. Offering 1172 square feet above grade, this best selling floor plan offers 3 bedrooms on the main floor, an inviting layout, large windows that fill the home with natural light, and stylish modern finishes throughout. The main floor offers a bright and functional living space with a spacious living room, dedicated dining area, and a beautifully appointed kitchen complete with quartz countertops, stainless steel appliances, pantry storage, and a large island with eating bar. A Garden door off the kitchen leads out to the rear deck, creating a great space for summer evenings and outdoor entertaining. Three bedrooms are conveniently located on the main floor, including a spacious primary suite with its own walk-in closet and private 4 pce ensuite. Two additional bedrooms are nicely sized and share a full 4 pce bath. A double gravel parking pad is situated at the back to provide convenient off street parking. If you need more space, the builder can complete the basement development for you with space for two additional bedrooms, bathroom, family room, and laundry area. Allowances for blinds and a washer & dryer can also be included to make this a fully move in ready home, and front sod and rear topsoil are included in the price and will be completed as weather permits. 1 year builder warranty and 10 year Alberta New Home Warranty are also included for worry-free living. Taxes have yet to be assessed. This home is currently under construction and has an estimated completion date of late July/early August. (id:51989)
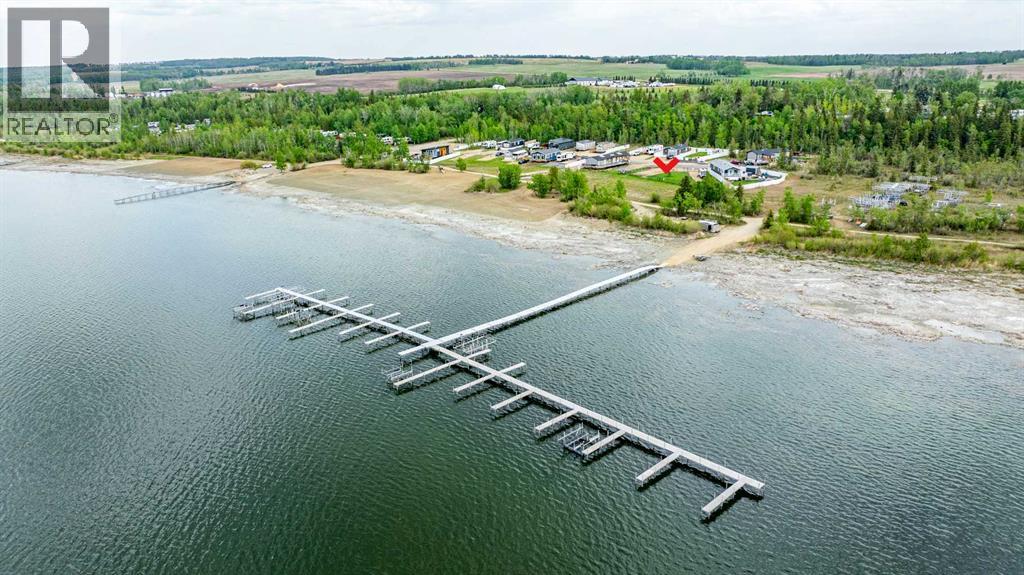
Nestled in one of Central Alberta’s most desirable recreational lake communities, this exceptional pie-shaped lot offers a rare opportunity to enjoy space, privacy and stunning LAKE VIEWS of beautiful Gull Lake. Incredible opportunity to create the perfect recreational getaway and enjoy lake living at its finest. Situated on a quiet close and backing onto a natural reserve area and beach with walking trails throughout the development, this property offers peace, privacy and a true connection to nature! Enjoy morning walks, breathtaking sunsets, bird watching and the relaxed pace of lake life. The lot enjoys beautiful lake views and is separated from the shoreline by a natural environmental reserve filled with trees, shrubs, and wildlife. A partially fenced yard adds additional privacy while preserving the natural surroundings and natural beauty of the area. The generous lot size provides ample room for a large park model, fifth wheel, mobile home, outdoor entertaining spaces, and additional storage for recreational equipment. Whether you are looking for a summer retreat, a place to gather with family and friends, or a future escape to enjoy for years to come, this property offers endless possibilities. The current owners fell in love with the peaceful atmosphere, sandy beaches, and sense of community that make this development so special. This welcoming community is known for its active social atmosphere and outstanding amenities. From June through September, residents enjoy organized activities, community events, horseshoe tournaments, seasonal gatherings, and opportunities to connect with neighbours and friends. Children can spend their days exploring the outdoors, enjoying the beach, and creating lifelong memories, while pets will love the nearby shoreline and walking trails. The gated community offers security and peace of mind, with access limited to owners and approved guests. Owners enjoy year-round washroom and shower facilities, a storage yard, fishing dock s, horseshoe pits, pickleball and basketball courts, two playgrounds, scenic walking trails, garage bays, and beautifully maintained common areas. Additional amenities include a private boat launch and the opportunity to purchase boat slips, docks, and boat lift spaces separately, allowing full enjoyment of everything Gull Lake offers. Enjoy a gated lakefront community with year-round washroom, shower facilities, a storage yard, fishing docks, horseshoe pits, pickle-ball & basketball courts, two playgrounds, a private boat launch, walking trails, garage bays available for owners, beautifully maintained grounds, sandy beach access & a welcoming recreational lifestyle. Whether you enjoy boating, fishing, swimming, paddle-boardin, kayaking, hiking, relaxing by the lake or simply escaping the busy pace of everyday life, this property offers the perfect balance of recreation & tranquility. Opportunities like this are hard to find! (id:51989)
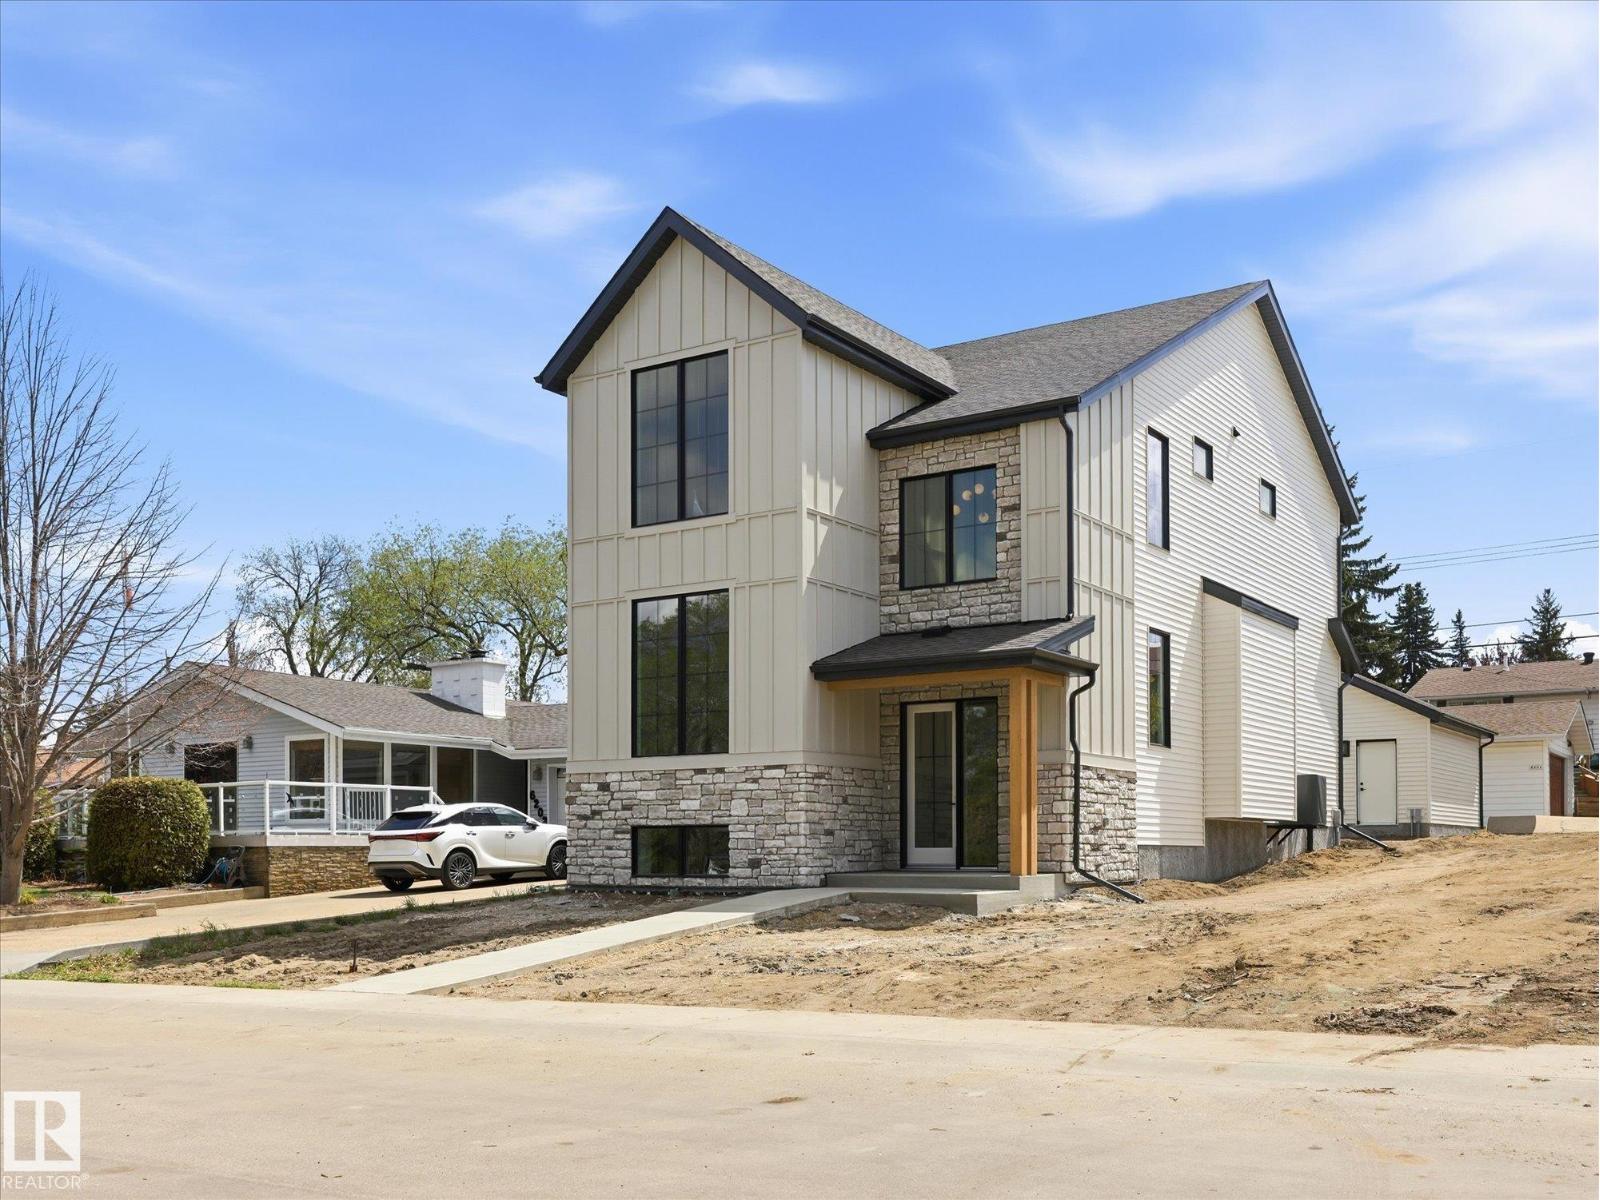
PLATINUM PROPERTY! A rare new build in Capilano—where timeless design meets modern craftsmanship. This 2,306 sq ft home (plus finished basement) sits on a 33.5’ lot facing a serene green space in one of Edmonton’s most desirable mature communities. Built by a local builder where quality matters, every detail is thoughtfully executed—from precise framing to premium materials, including Lux windows. Inside, creamy white interiors, warm wood tones, and 10’ ceilings create inviting elegance. The chef’s kitchen features a 36” gas range, wood hood fan cover, quartz counters, full-slab backsplash, and a walk-through pantry with coffee station. Arched entryways, open-riser stairs, and custom built-ins—shelving, benches, cubbies, and a cozy reading nook—add charm & function. Upstairs: 3 bdrms, laundry, & a serene primary suite with dual vanities, wood cabinetry, & sleek black fixtures. Amazing location just steps to Suzuki Charter School, trails, & the river valley. (id:51989)
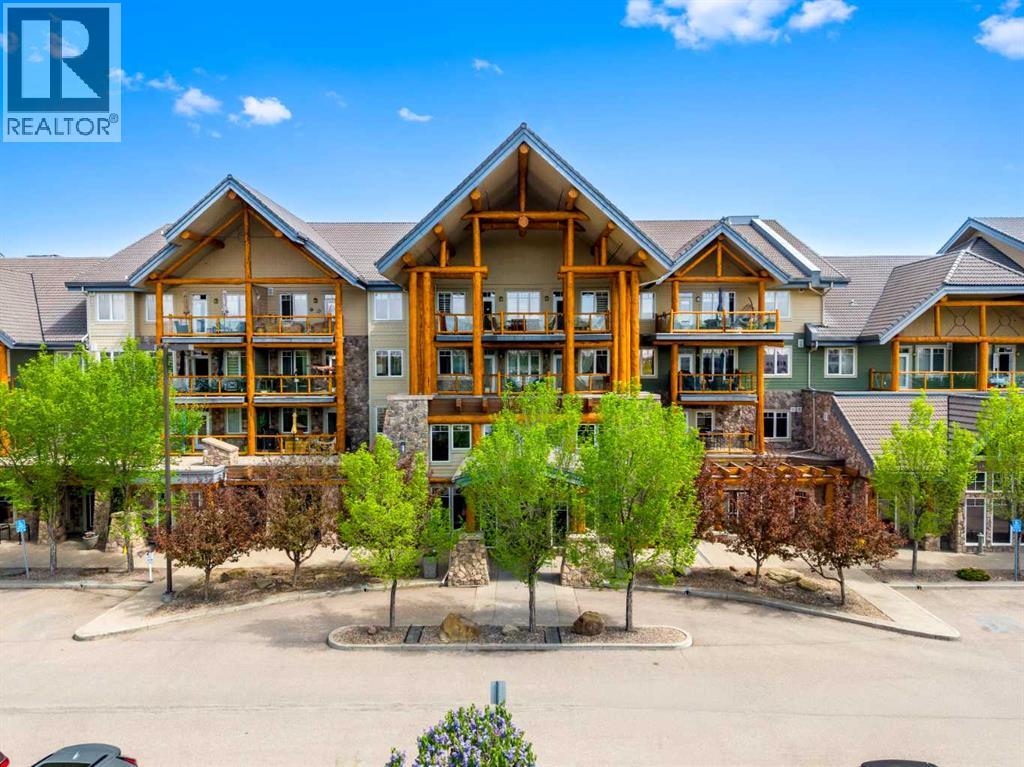
This home was the first sold In Sanderson Ridge in 2008 and is now ready for a new owner who will enjoy it as much as the last owner. It is a prime location over the main entrance with a 303 Sq. Ft. deck, and a south exposure. The unit is on the 3rd floor right around the corner from the elevator. There is a large kitchen with granite counters, a walk in pantry and breakfast bar. Large Living room and dining room with an electric fireplace and access to the deck. The primary bedroom also has a view to the south with another access to the deck, enough space for a king-size bed and has a four-piece ensuite with dual vanities, a walk in shower with a seat and a huge walk-in closet adjacent. There is a second bedroom and there is also Guest Suite for guests in the building. In-suite laundry with newer washer and dryer and a freezer that stays. This building is full of amenities lots to keep you busy. Residents enjoy access to over 26,000 square feet of unparalleled amenities, including an indoor swimming pool and hot tub, fitness centre, bowling alley, movie theatre, billiards room, wine room, woodworking shop, craft rooms, library, coffee bar, guest suites, car wash bay, and beautifully landscaped courtyards. Sanderson Ridge fosters a true sense of community with numerous clubs, activities, and social events designed to support an active and connected lifestyle. One of Calgary’s premier luxury adult-living communities, ideally located along the breathtaking pathways and natural beauty of Fish Creek Park in the sought-after community of Evergreen. Designed for active 40+ living, (id:51989)
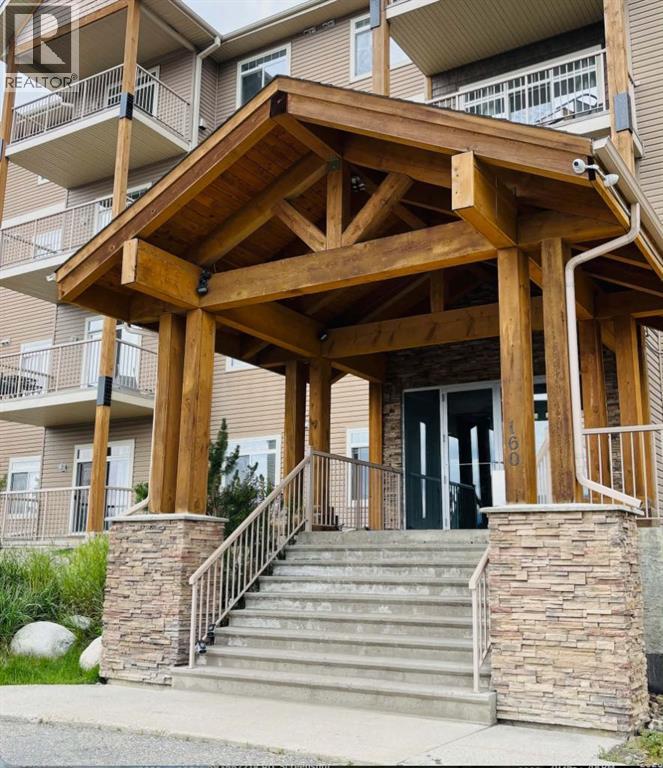
Whether you’re searching for your first home, a mountain getaway, or the perfect place to downsize, this beautifully updated condo is an opportunity you won’t want to miss.Featuring 2 spacious bedrooms and 2 full bathrooms, including a primary suite with its own private 4-piece ensuite, this home offers the perfect blend of comfort, style, and convenience. The bright open-concept layout flows seamlessly from the kitchen into the inviting living room, where a cozy gas fireplace creates the perfect place to relax and unwind.Recent updates include all new appliances (2025), along with a newly finished laundry room complete with a new stackable washer and dryer, additional storage, and functional counter space.Step outside onto your private deck and enjoy peaceful woodland views, where local wildlife is often your only neighbour. This quiet, nature-filled setting offers the perfect escape while still enjoying all the benefits of condo living.The unit also includes a titled parking stall in the secure heated underground parkade. Condo fees cover water, gas, professional property management, building and grounds maintenance, building insurance, and reserve fund contributions, making for truly hassle-free living. Residents also enjoy access to a bright, well-equipped fitness facility right within the building.Comfort, convenience, and nature all in one beautiful package. (id:51989)
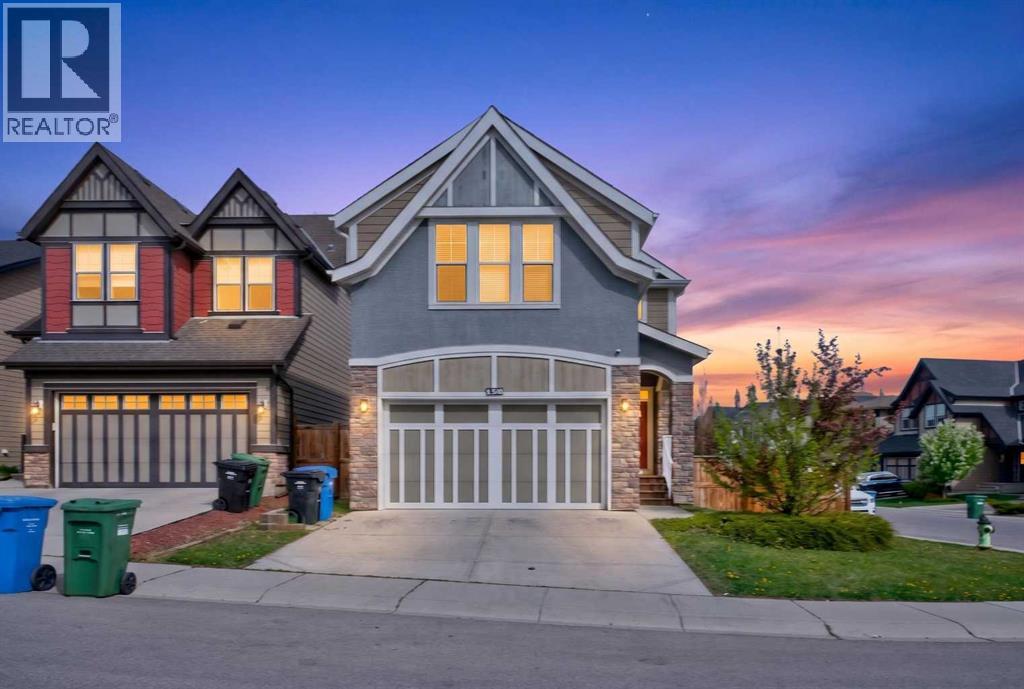
HOME BY AVI , 2022 | 4 BEDROOMS | FULLY DEVELOPED BASEMENT | OFFICE ROOM | BONUS ROOM | TOTAL 2337.95 SQFT OF LIVING SPACE|Welcome to this beautifully maintained modern detached home located in the sought-after community of Walden.From the moment you step inside, you’ll appreciate the bright open-concept layout, stylish modern finishes, 9-foot ceilings, durable vinyl plank flooring, and large windows that fill the home with natural light. The thoughtfully designed main floor features a spacious living area, dining space, functional office/den, and a convenient 2-piece bathroom.The stunning kitchen is designed to impress, showcasing a large high-end island that is perfect for everyday living and entertaining alike.Upstairs, you’ll find a spacious bonus room along with the primary bedroom featuring large windows, a walk-in closet, and a private 4-piece ensuite bathroom. Two additional bedrooms, a 3-piece bathroom, and an upper-floor laundry area complete the second level.The fully developed lower level offers even more living space with an additional bedroom, recreation/living room, and a 4-piece bathroom — ideal for guests, extended family, or a growing household. With a whole-house water softener can provide several practical benefits, especially in areas with hard water like much of Calgary. Step outside to enjoy the private backyard featuring a covered patio, perfect for relaxing or entertaining in any season. The backyard also includes a parking pad conveniently located next to the yard for added accessibility and convenience. Located in the vibrant community of Walden, you’ll enjoy convenient access to grocery stores, coffee shops, pubs, professional services, parks, and pathways. Commuting is easy with quick access to major routes including Macleod Trail and Stoney Trail. (id:51989)
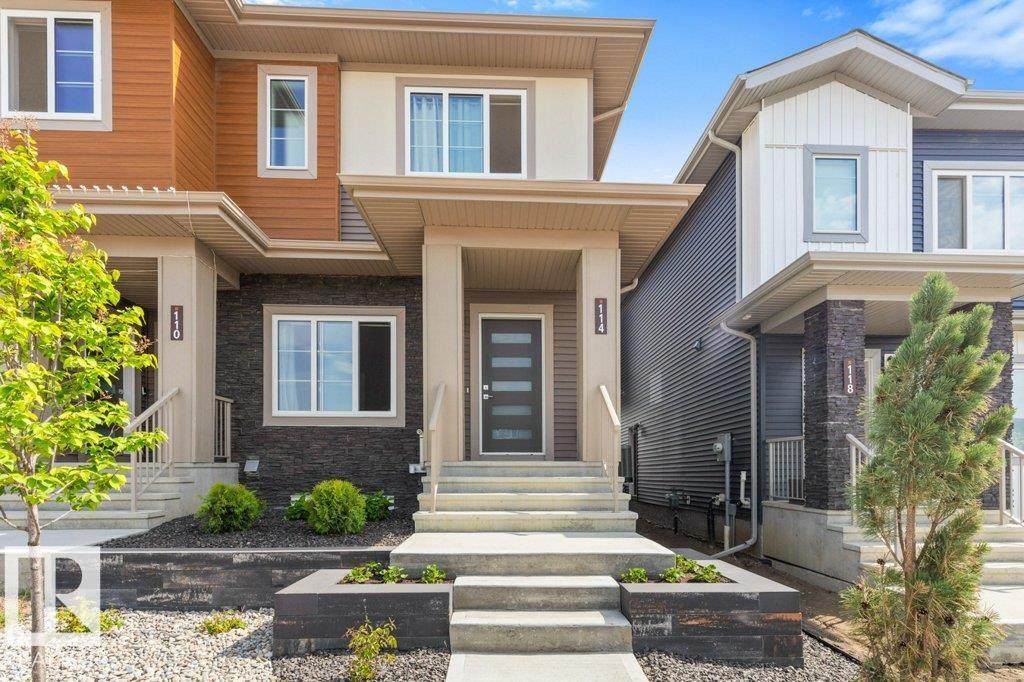
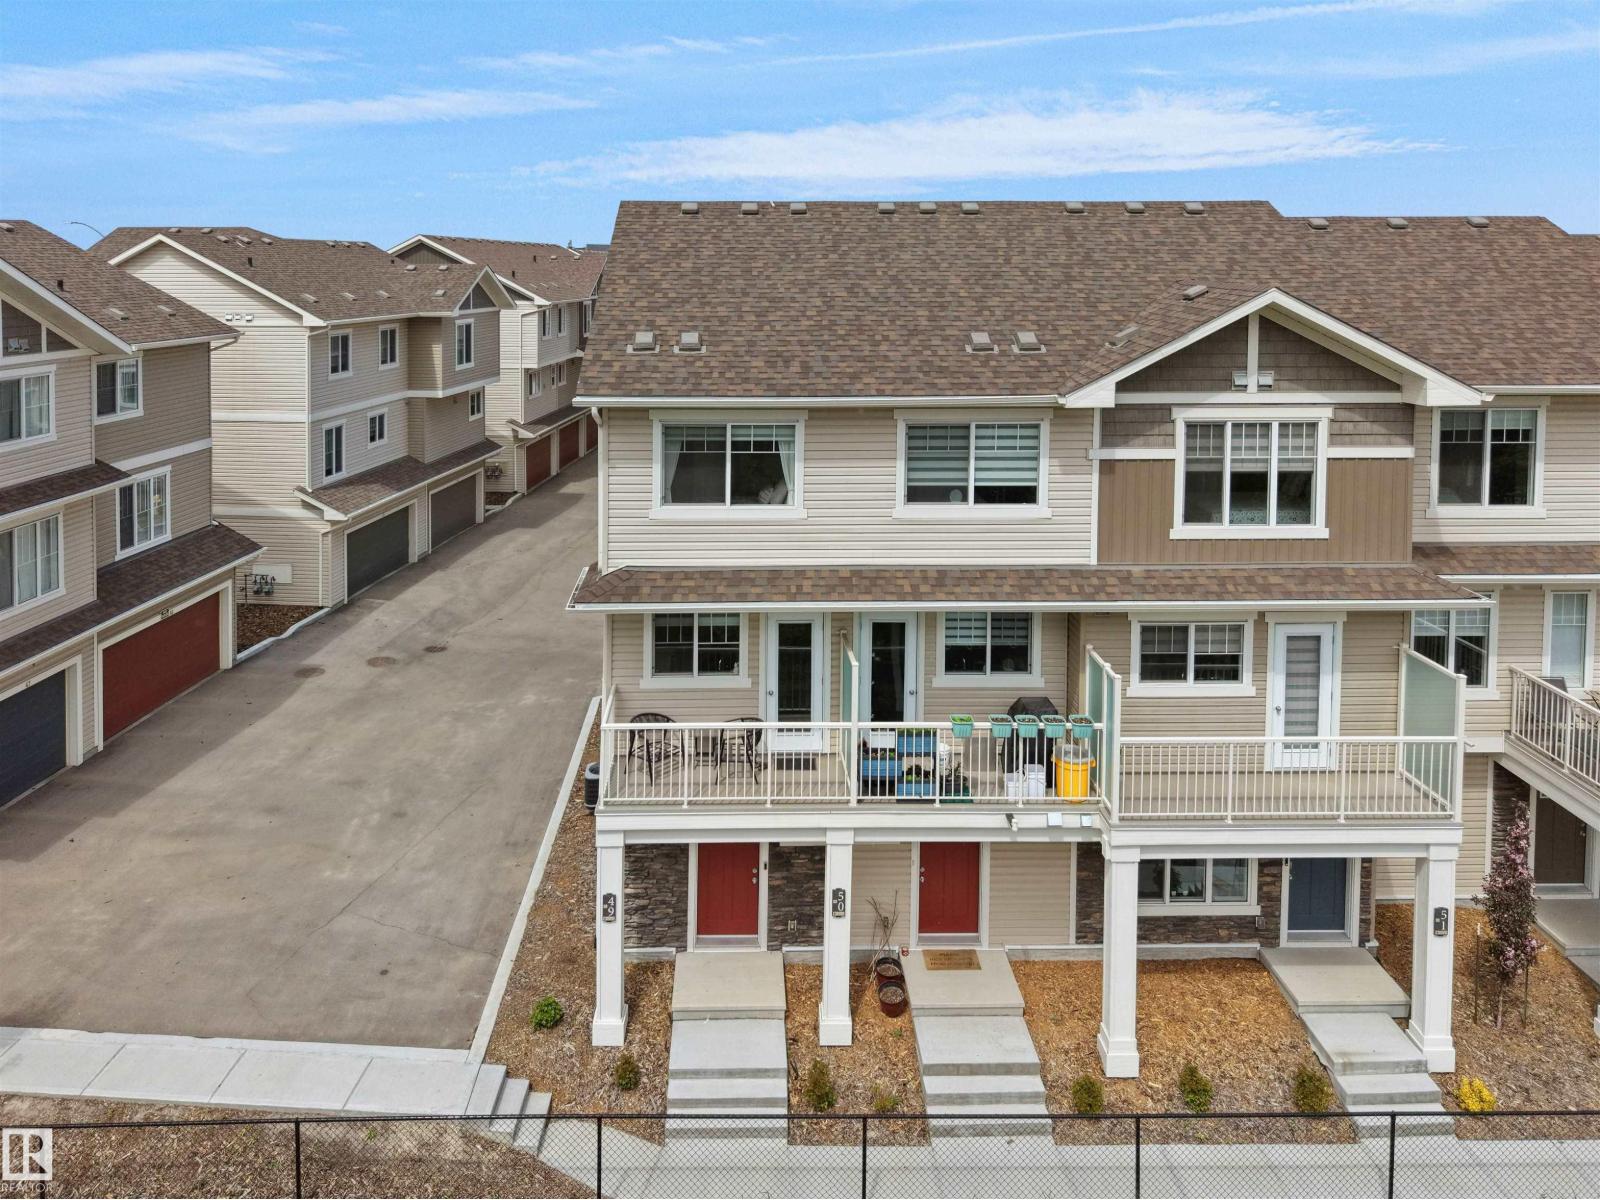
Stunning 3 bedroom, 2.5 bath end unit home with 9 foot ceilings, open concept living area, double detached garage & fully landscaped front & back! This like new home has an open concept main floor with a living, dining & rear kitchen with luxury vinyl plank flooring throughout & electric fireplace in the living room. The kitchen has two tone cabinets, upgraded stainless appliances, large pantry & quartz countertops. There is ample closet space at both the front & back doors & a 2 piece bath right off the back entrance. The upper level has a spacious primary with walk-in closet & 5 piece en-suite bath. The other 2 bedrooms are well sized & share a full 4 piece bath, both baths have quartz counter tops. The laundry is located upstairs with side x side machines. The yard was professionally landscaped with a hardscape design & there is a gas outlet on the deck & concrete walk to the double det. garage that has an epoxy floor. Steps to the park & playground. Ideal location on a finished construction street. (id:51989)
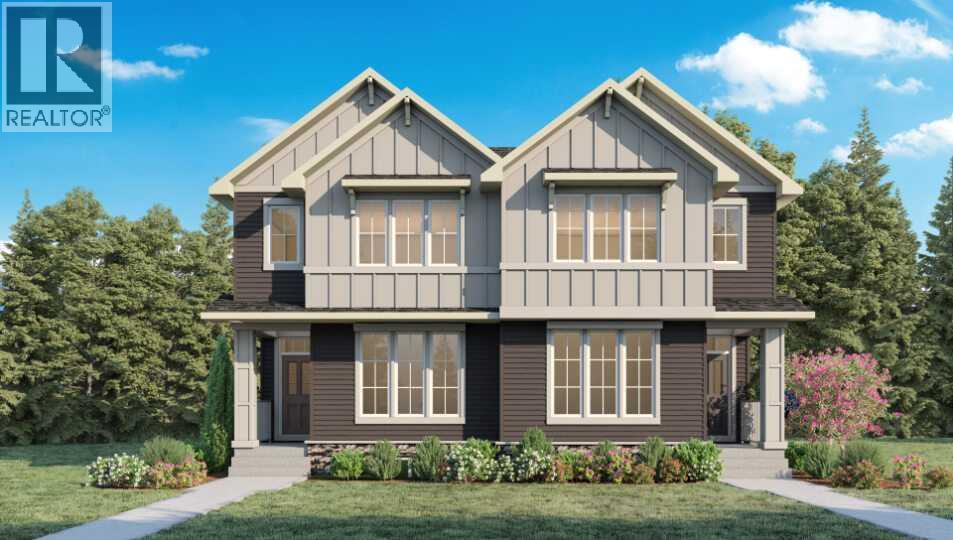
VERMILION HILL HOME WITH LOFT, DETACHED GARAGE & SIDE ENTRANCE FOR FUTURE POTENTIAL DEVELOPMENT. Welcome to this thoughtfully designed 3-bedroom, 2.5-bath home in the community of Vermilion Hill, built by NuVista Homes. Featuring 9’ ceilings on the main floor and foundation, this home offers a bright and open layout designed for modern living. The main floor showcases luxury vinyl plank flooring and a functional kitchen complete with quartz countertops and seamless flow into the main living areas. Upstairs, enjoy the added flexibility of a loft space, convenient upper-floor laundry, and a spacious primary retreat. A side entrance provides excellent potential future development.. Outdoor living is enhanced by the 12’ x 8’ rear deck, perfect for summer BBQs, while the 20’ x 20’ detached garage adds everyday convenience and storage. A well-balanced home offering comfort, flexibility, and long-term value in the growing Vermilion Hill community. Photos are representative. (id:51989)
Welcome to Altius Crystallina! This well-maintained, original-owner 2-bedroom, 1.5-bathroom condominium offers modern living in one of northeast Edmonton's desirable communities. Featuring a bright open-concept layout and a functional floor plan, this home is designed for comfortable everyday living. The kitchen, dining, and living areas flow seamlessly together, creating an inviting space for entertaining and relaxation. Notable features include upgraded appliances, custom blinds, and central air conditioning for year-round comfort. Step onto the private balcony and enjoy views of the adjacent treed reserve, scenic pond, and walking trails. The natural surroundings provide a peaceful setting while still being conveniently located near urban amenities. A single attached garage offers added convenience and storage. Ideally situated close to schools, parks, shopping, public transportation, the Edmonton Garrison and Anthony Henday Drive, this home provides excellent access throughout the city. (id:51989)
Welcome to your dream home in the heart of Mahogany, perfectly positioned on a premium corner lot just a short 5-minute stroll to the incredible Main Beach! Offering the perfect blend of space, style, and location, this beautifully designed family home delivers over 3,400 sq. ft. of thoughtfully crafted living space in one of Calgary’s most sought-after lake communities.With 4 spacious bedrooms, 3.5 bathrooms, and a large bonus room, this home was designed with growing families in mind. The corner lot location provides added privacy, extra natural light, and an open feel rarely found in the community. Inside, you’ll appreciate the soaring 9-foot ceilings, rich hand-scraped laminate flooring, central air conditioning, custom window coverings, and a functional main floor layout that includes a welcoming front foyer, private office/den, mudroom, and elegant powder room. The bright and inviting living room is centered around a beautiful tile-surround gas fireplace, creating the perfect space to relax or entertain.The gourmet kitchen is both timeless and functional, featuring crisp white cabinetry, antique glass upper accents, under-cabinet lighting, upgraded stainless steel appliances, built-in microwave, and stunning white granite countertops. Whether hosting friends or enjoying family dinners, this kitchen offers the perfect balance of sophistication and practicality.Upstairs, the luxurious primary retreat offers a peaceful escape complete with a spacious walk-in closet and spa-inspired ensuite featuring dual sinks, a deep soaker tub, and separate glass shower. Two additional bedrooms are connected by a convenient Jack & Jill bathroom, while the oversized bonus room creates the ideal setting for movie nights, a kids’ play space, or additional family lounge. A generously sized upper laundry room adds everyday convenience.The professionally developed basement expands the home’s functionality with impressive 9-foot ceilings, large windows, and a bright recreation area that feels warm and welcoming. A spacious fourth bedroom with walk-in closet, full bathroom, and ample storage space make this lower level perfect for guests, teenagers, or extended family living.Outside, enjoy everything Mahogany has to offer—walking distance to the Mahogany Beach Club, schools, parks, shopping, transit, restaurants, and scenic wetland pathways. Plus, the property offers potential for a future side entrance configuration (subject to city approval), creating exciting possibilities for future development.This is an incredible opportunity to own a beautifully finished home in one of Calgary’s premier lake communities. Book your private showing today and experience the Mahogany lifestyle for yourself! (id:51989)
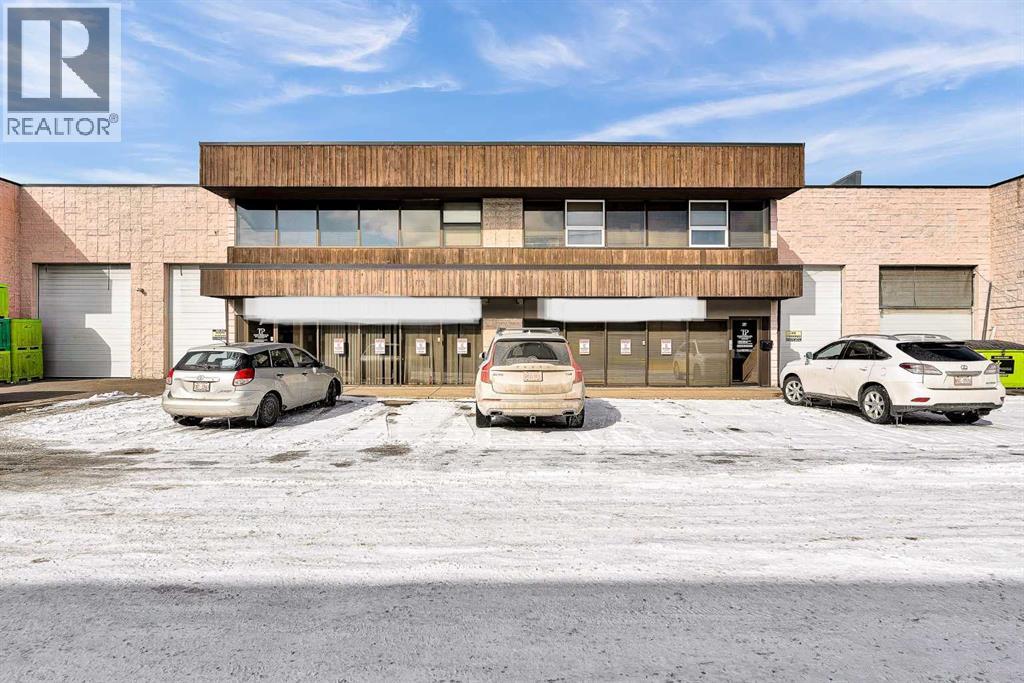
Prime NE Calgary Industrial Opportunity – Near Airport - Excellent opportunity to acquire two adjoining industrial condo bays at 3510 – 27 Street NE, ideally located just minutes from Calgary International Airport with quick access to Barlow Trail and major transportation routes. The property is situated in Calgary’s highly desirable Northeast industrial corridor. The space features 19-foot clear warehouse height with front loading, providing efficient functionality for warehouse, distribution, or light industrial operations. The units also include large mezzanine areas and fully developed second-floor office space, offering ample room for administrative, operational, or showroom use. A separate vestibule entrance to the office area provides additional flexibility and potential for supplementary office use. Front glazing on both levels provides excellent natural light and strong street presence. These two commercial bays must be purchased together, creating a combined footprint of 7,468 sq. ft. suitable for a variety of business uses requiring both warehouse and office space. Condominium bylaws prohibit automotive mechanic or repair shop uses. Seller requires approximately six (6) months to vacate following a firm sale agreement. An excellent opportunity for owner-users or investors seeking functional industrial space in a prime Northeast Calgary location near the airport. Sqft break down: Main 5869 sqft and Upper 2905 sqft includes office and mezzanine. (id:51989)
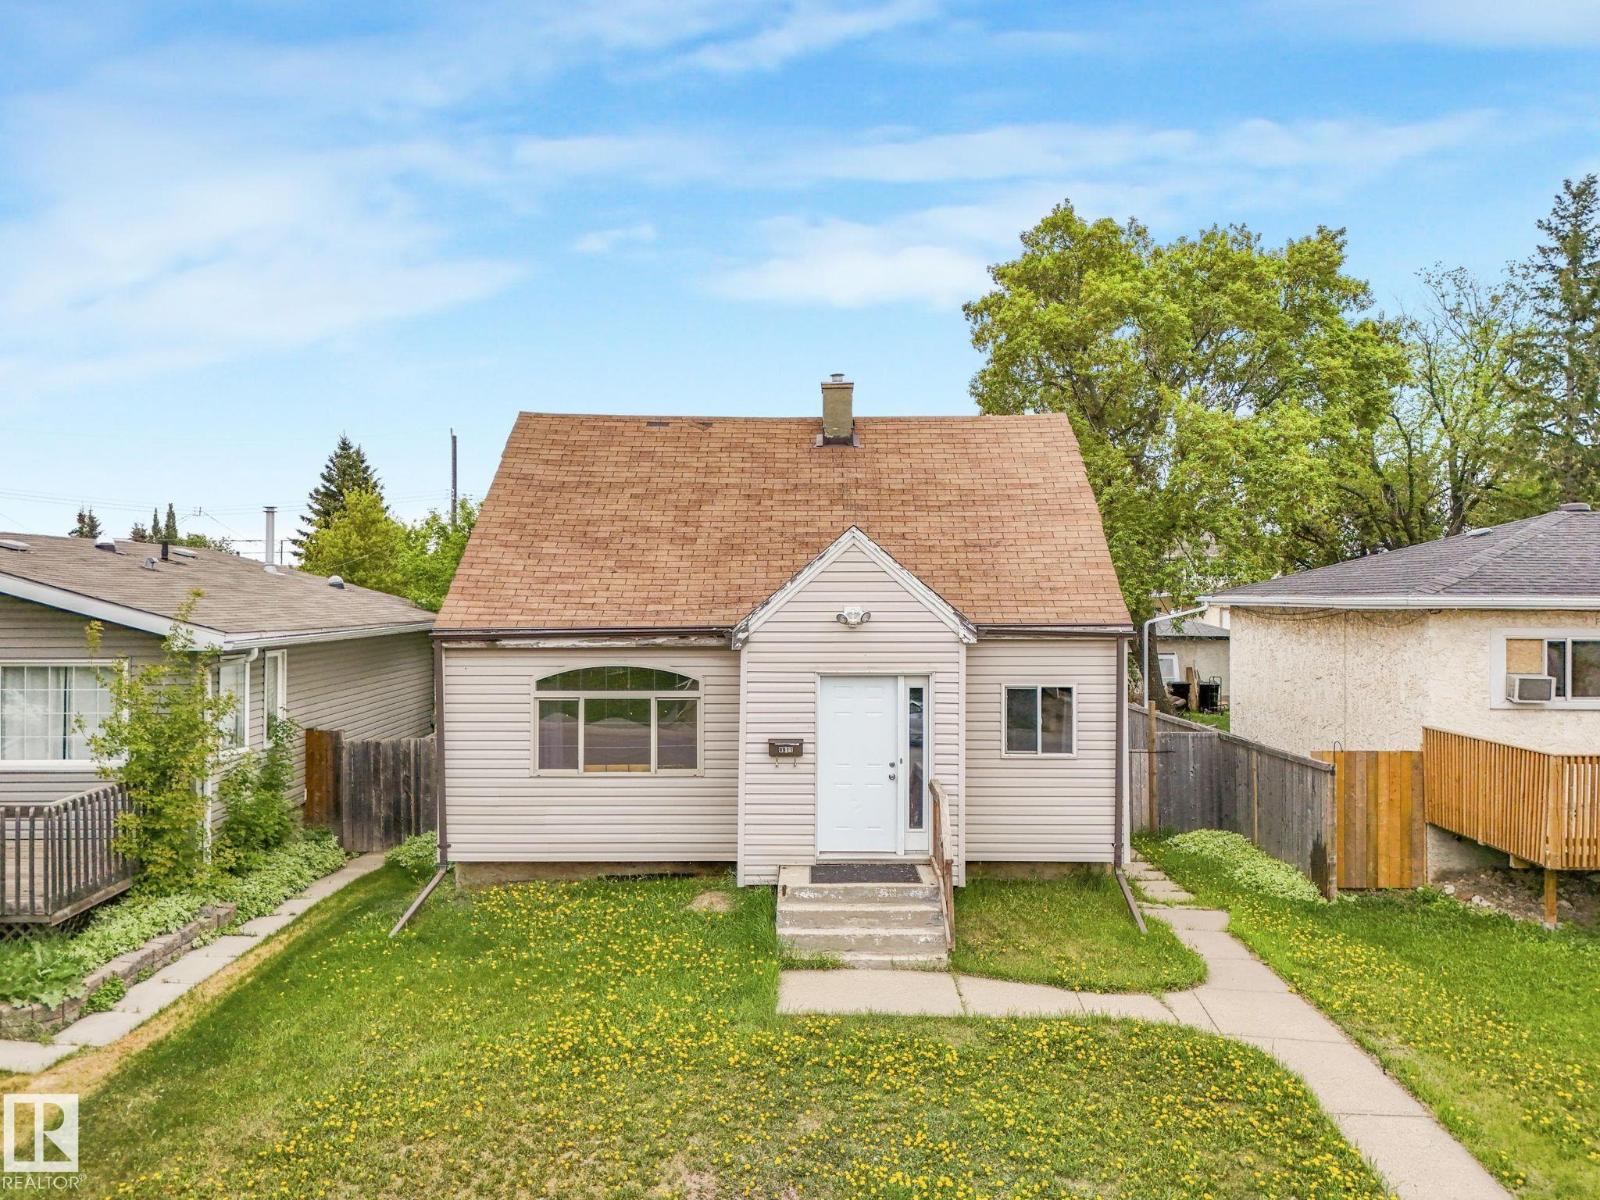
Charming 1.5 storey home in Glenwood offering excellent potential for first-time buyers, investors, or future redevelopment. Situated on a quiet street in a mature neighbourhood, this 3 bedroom home features a long list of recent upgrades including luxury vinyl plank flooring throughout the upstairs, kitchen, hallway, and stairs, new laminate flooring in the main floor bedroom, fresh paint on the main floor, painted oak cabinetry, updated lighting in the hallways and upstairs bedrooms, some updated trim, and two new windows. Additional updates include newer fridge, dishwasher, washer, and dryer, vinyl windows, LED lighting, sump pump, and a 100-amp electrical panel. The main staircase structure and flooring were redone approximately five years ago. Situated on a 148 ft x 40 ft lot, this property offers excellent future redevelopment potential. The detached garage includes 220V power. Conveniently located close to schools, transit, shopping, West Edmonton Mall, and Misericordia Community Hospital. (id:51989)