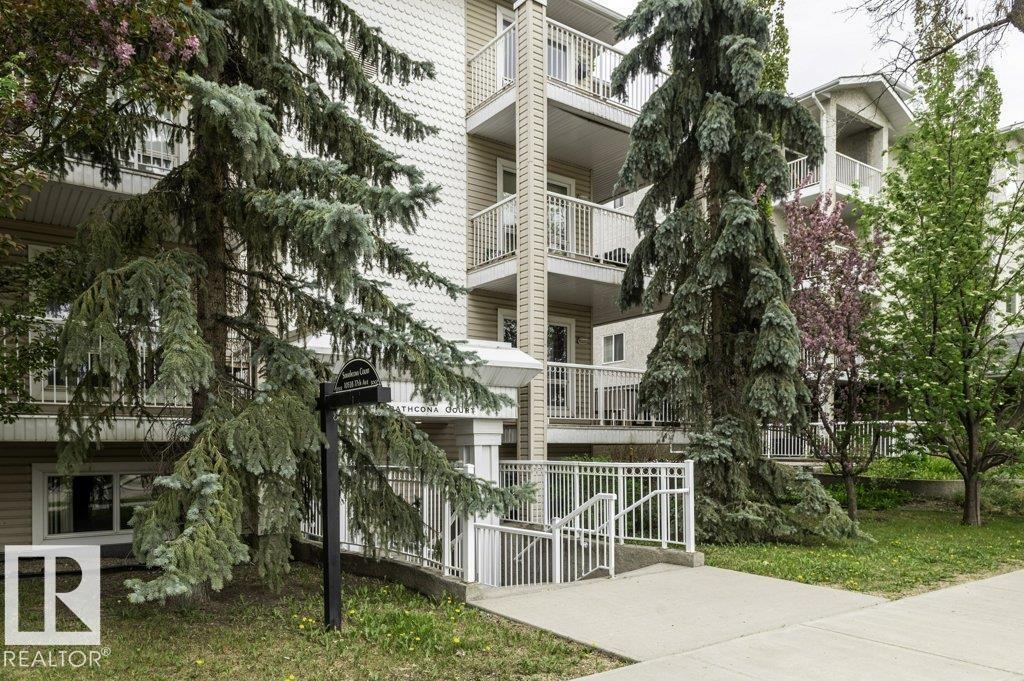
LOWEST-PRICED 2 BEDROOM, 2 BATH CONDO IN QUEEN ALEXANDRA! CHEAPER THAN RENT!!! This bright corner unit offers an open-concept living, dining and kitchen layout with hard-surface flooring throughout the main living area and a cozy fireplace. Enjoy your spacious covered balcony (with gas bbq hookup), convenient in-suite laundry, elevator access, separate storage locker, SECURE BIKE STORAGE & parking. The large primary bedroom features a private ensuite & walk-in closet. Surrounded by parks and just 5 min. (car) - 20 min. (walk or public transit) to the University of Alberta. Exceptional Walk Score of 95/100—truly a walker's paradise! Only minutes to Whyte Avenue, shopping, restaurants & transit. Adult living - 18+ years. Want your own paint colour - Seller offers $4,000 to buyer at closing. (id:51989)
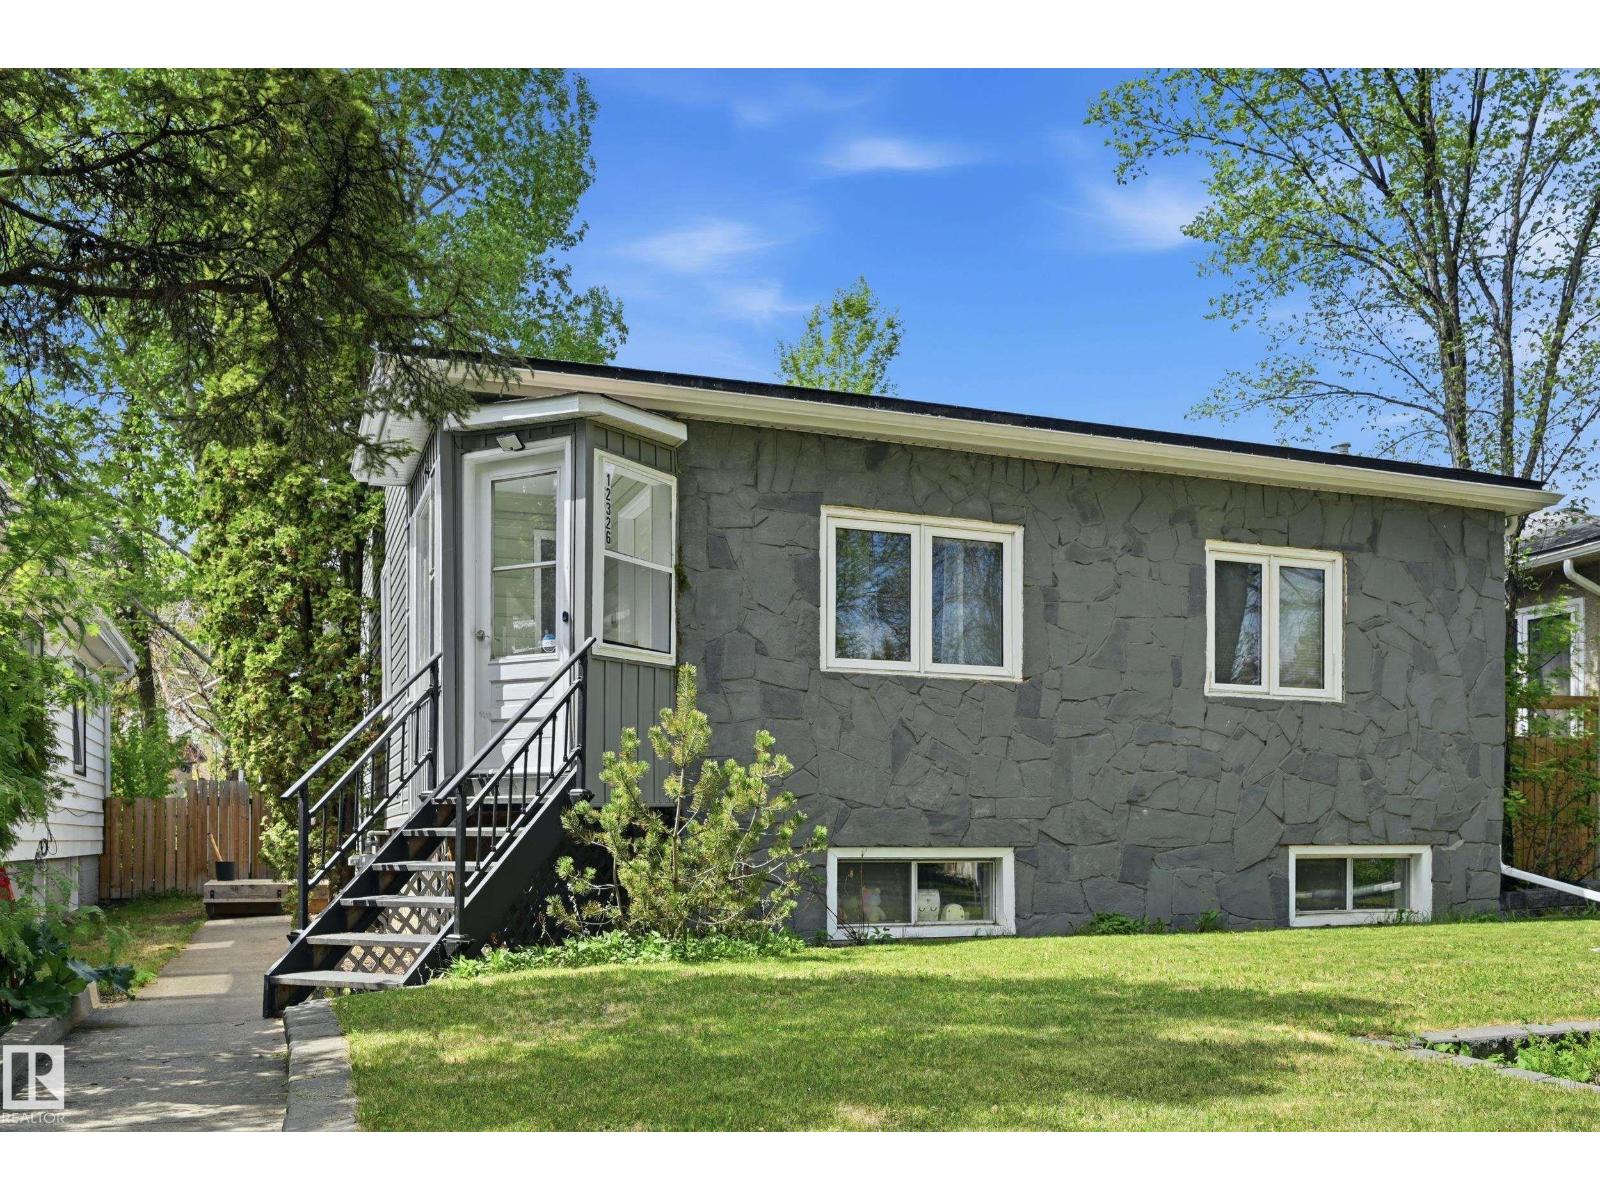
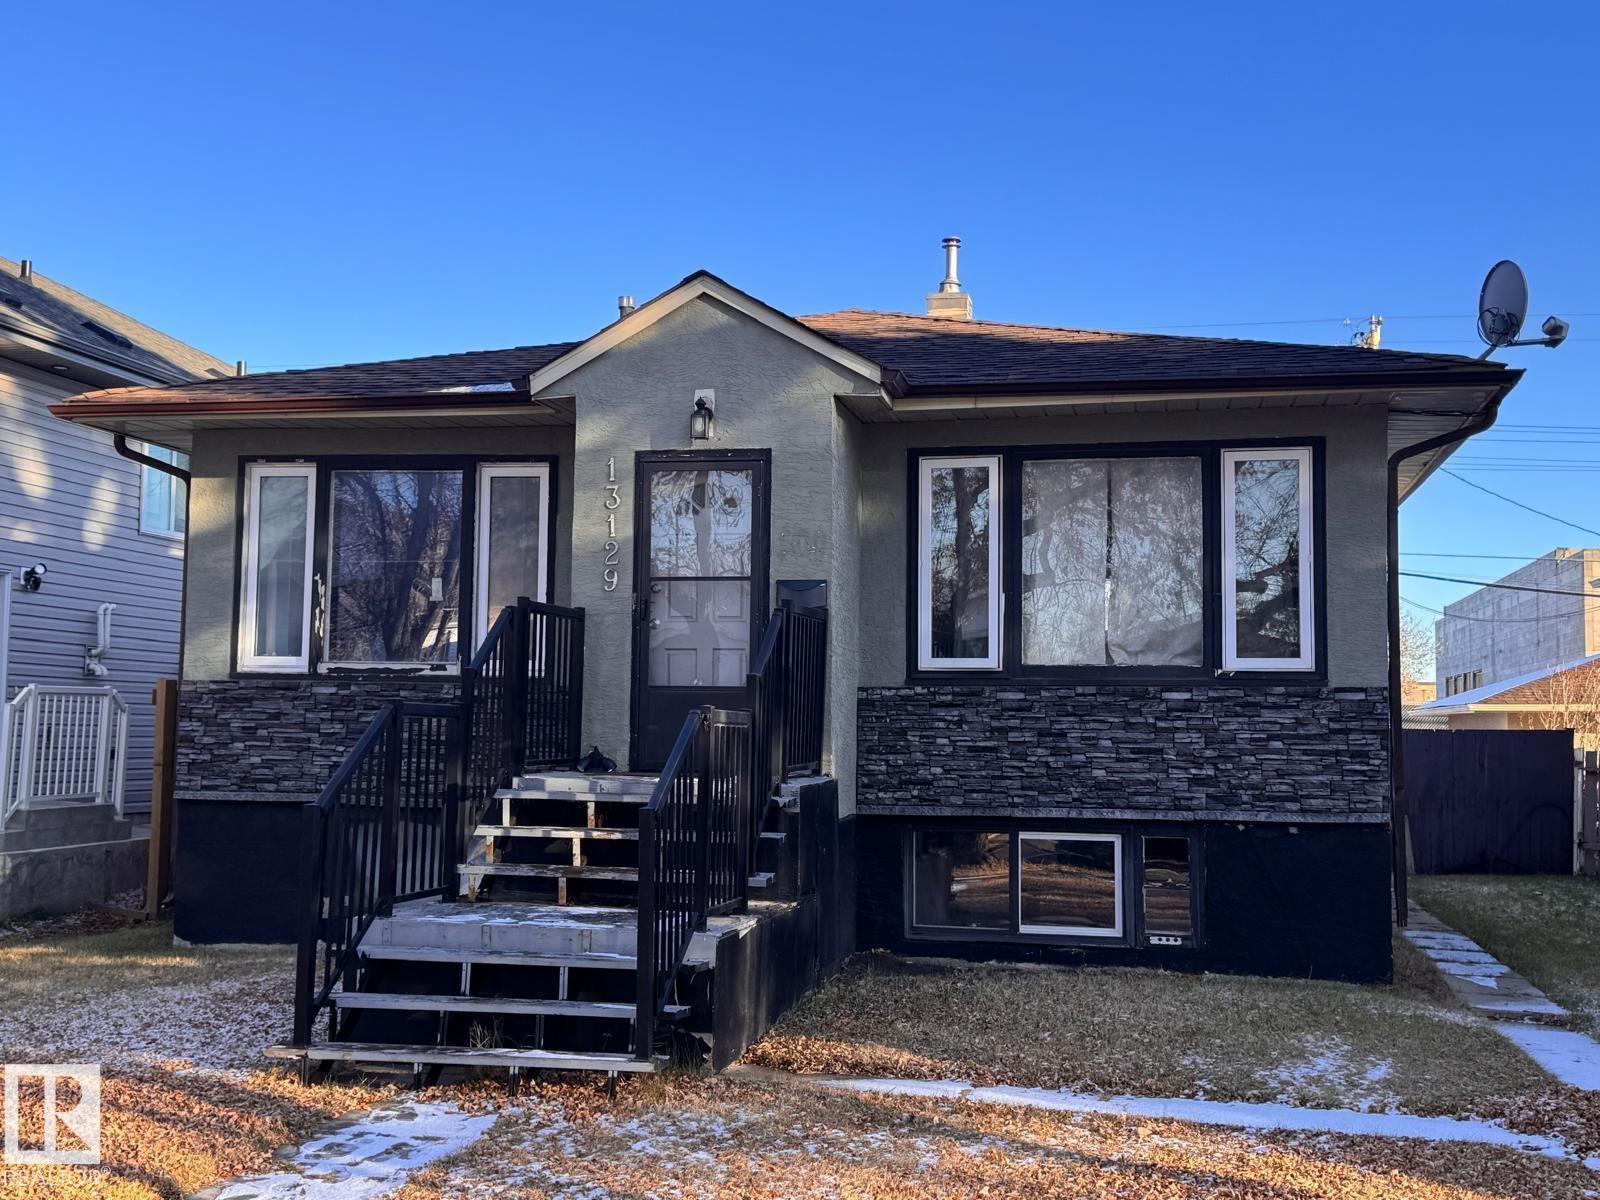
Priced below tax assessment ! Fully renovated and updated 5 bedroom 4 bath RAISED bungalow features two separate living quarters each with their own entrances, 2-kitchens, 2 laundry areas, perfect for accommodating extended family, multigenerational living or large families. The spacious main floor includes 2 bedrooms, (can easily build a 3rd bedroom) beautiful private kitchen with a large dining room, large living room. The basement is fully finished with a private fully enclosed separate entrance, 2nd kitchen, 2nd living room, 3 bedrooms and 2 bathrooms and second laundry area. Several recent upgrades including newer roof, newer windows, newer appliances new kitchen, new flooring, vinyl exterior, granite kitchen countertops, newer hot water tank, new low flush toilets, stylish feature walls, a double sided fireplace. Huge massive backyard with mature trees, fully fenced, beautifully landscaped west facing backyard with a massive oversized 24x27 double garage. (id:51989)
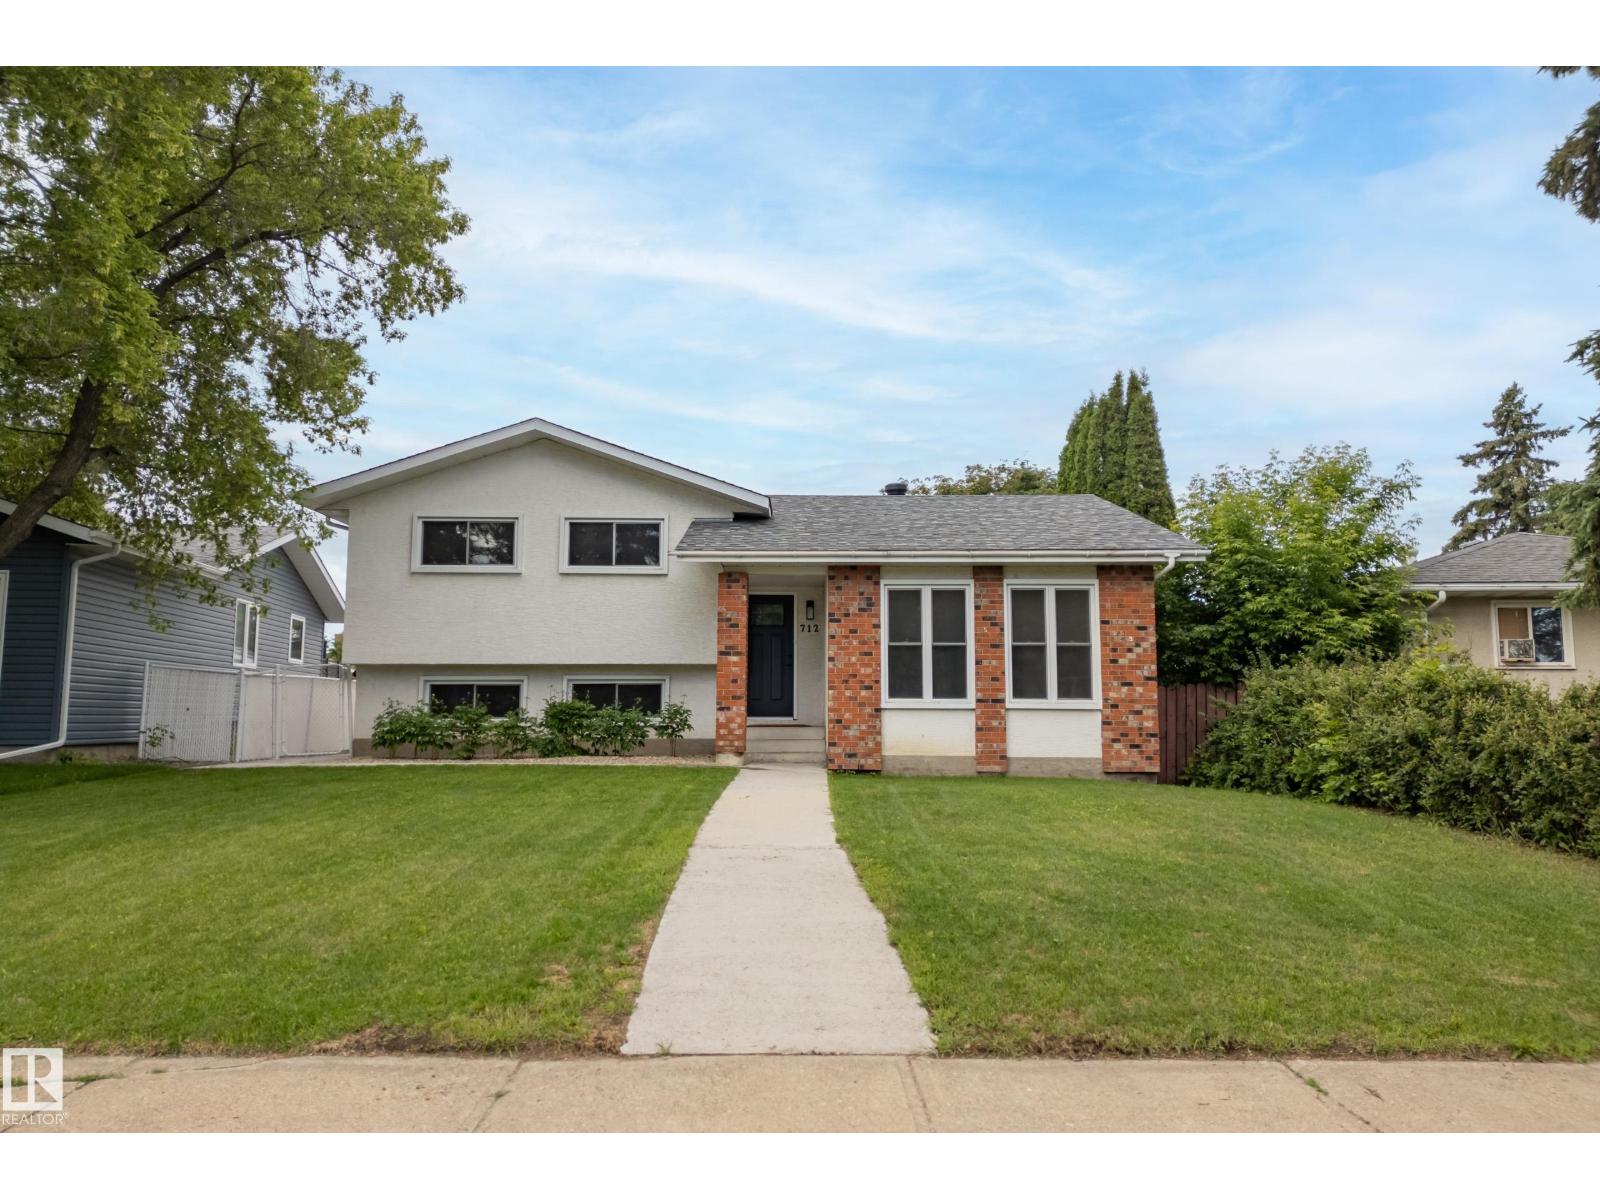
This beautiful 4 level split located in Satoo, is ready for IMMEDIATE possession! This FULLY RENOVATED gorgeous 5 bed, 2.5 bath home is MOVE IN READY! Beautiful kitchen with tons of storage and NEW appliances, vinyl plank flooring throughout, interior doors, paint, trim, baseboards, bathrooms, tile and modern lighting! Newer shingles, windows, hot water tank & furnace. Upstairs you will find 3 SPACIOUS beds. On the lower level, 2 additional beds and a fully finished basement with an additional 3 pc bathroom, laundry and a bar great for entertaining! This home also has a detached, oversized double garage with ample storage and extra RV parking. This home is perfect for any family or first time home buyers. Located close to shopping, public transportation, restaurants and just minutes away from the Anthony Henday. *NOTE: Some photos have been digitally staged.* (id:51989)
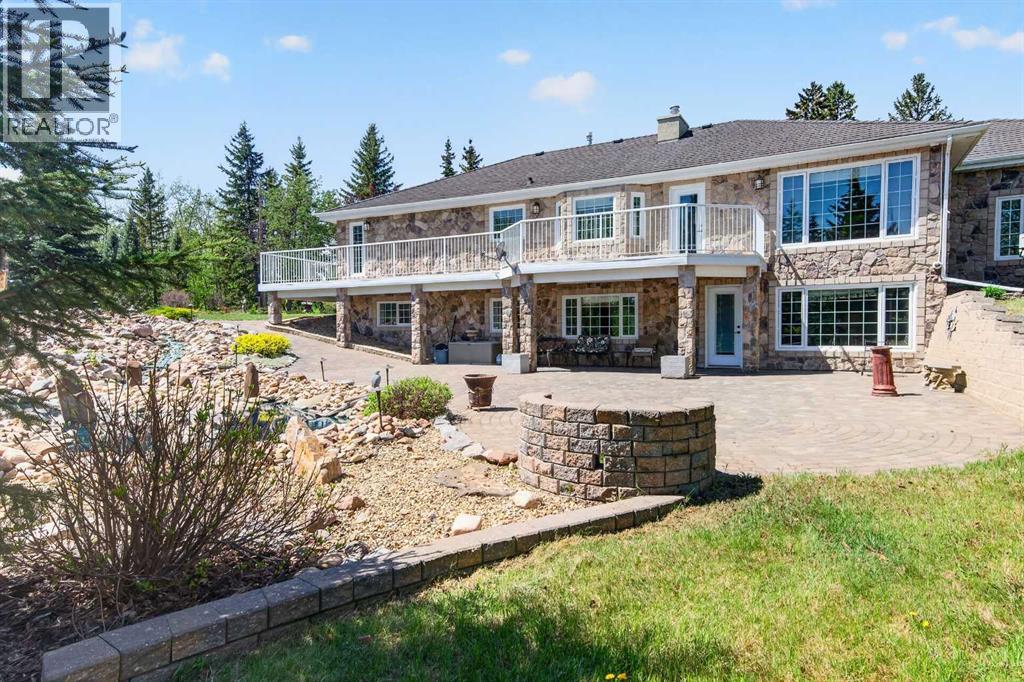
LUXURY LIVING IN THE HEART OF LACOMBE!Welcome to this stunning custom-built executive home situated on a beautifully mature, private treed lot right in the middle of Lacombe. From the moment you enter the private driveway and handcrafted stone parking area between the garages, you’ll appreciate the incredible attention to detail and pride of ownership throughout this one-of-a-kind property.This fully developed home offers 4 bedrooms and 4 bathrooms with an exceptional layout designed for both family living and entertaining. The chef-inspired kitchen showcases extensive custom cabinetry, premium finishing touches, rolling shelf drawers, and a built-in freezer seamlessly integrated into the cabinetry design. Spacious living areas throughout the home are enhanced with warm fireplaces, including one in the office and another in the downstairs family room.The luxurious primary retreat is truly spa-inspired, featuring a two-person relaxation hot tub and a beautifully customized shower designed for comfort and style.Outside, the backyard is your own private oasis. Enjoy the breathtaking handcrafted stone waterfall pond with recirculating water feature surrounded by mature trees and beautifully landscaped grounds that provide exceptional privacy and tranquility.Car enthusiasts, hobbyists, or those needing exceptional storage will love the two heated garages. The attached garage is finished with impressive custom cabinetry and premium organization features, while the detached heated garage offers additional versatile space for vehicles, toys, workshop use, or entertaining.Additional features include:50-year custom shinglesMature treed lot with outstanding privacyPrivate drivewayCustom stonework and parking areaHigh-end cabinetry and millwork throughoutMultiple fireplacesFully developed basement with spacious family areaExceptional craftsmanship and unique custom touches throughoutThis is a rare opportunity to own a truly distinctive property offering lu xury, privacy, and timeless craftsmanship all within the city limits of Lacombe. (id:51989)
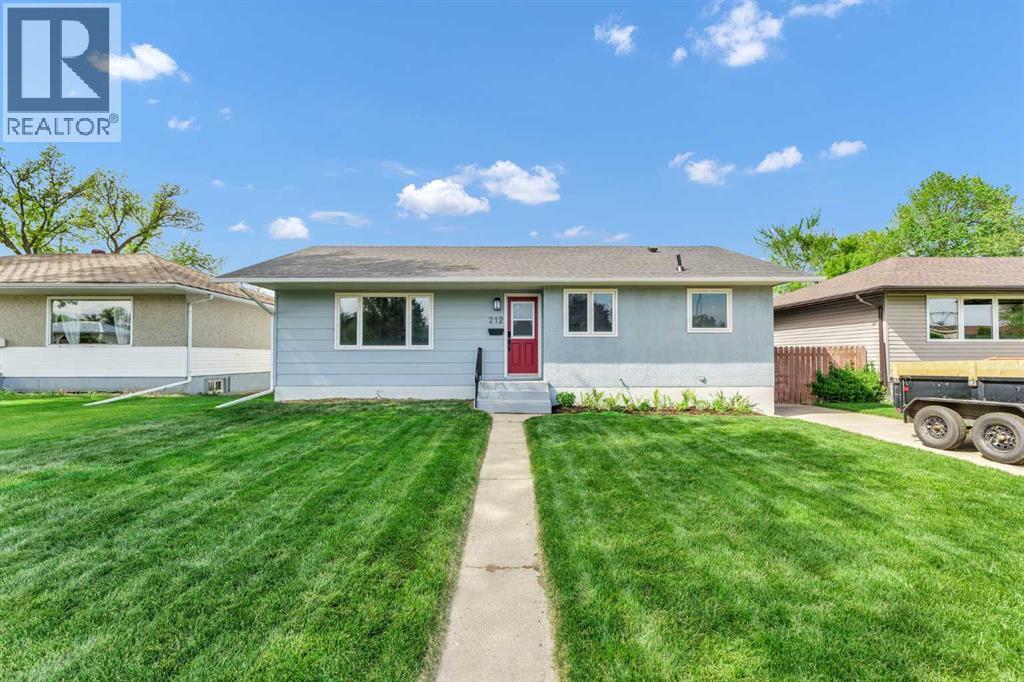
Situated at 212 11 Street NE, this beautifully renovated bungalow is in the highly desirable community of NE Crescent Heights. This exceptional 6-bedroom, 2-bathroom home offers the perfect blend of modern updates, functional space, and an ideal location. The main level features elegant hardwood flooring and a bright, inviting living room that seamlessly connects to a kitchen complete with a built-in pantry and convenient pull-out shelving. The main level also features three bedrooms, each with closet space, and a modern 4-piece bathroom. Downstairs, enjoy a cozy family room, three additional bedrooms, a second 4-piece bathroom, and a dedicated laundry room, all updated with brand-new vinyl plank flooring. The exterior includes a well-maintained, fully fenced backyard and a single detached garage and great front driveway for additional convenient parking. Enjoy being just steps away from local walking paths, parks, pools, shopping, and excellent schools, making it a perfect fit for growing families or anyone seeking a vibrant, convenient neighborhood. Features: New roof, new kitchen, new complete electrical service, vinyl windows throughout, new stove and dishwasher - all work completed has permits. (id:51989)
Wonderful opportunity in the Northside community of Lauderdale. 2+2 bedroom bungalow. Features large living room and hardwood flooring, spacious kitchen with eating area, two bedrooms and a 4 piece bath completes the main floor. The partially finished basement has a recreation room, two bedrooms, 3 piece bath, and laundry area. New 2023 furnace, newer hot water tank. Roof has been replaced within the last 10 years. Large lot offers potential developer opportunity. Close to all amenities: schools, shopping, public transit, and with quick access to downtown. (id:51989)
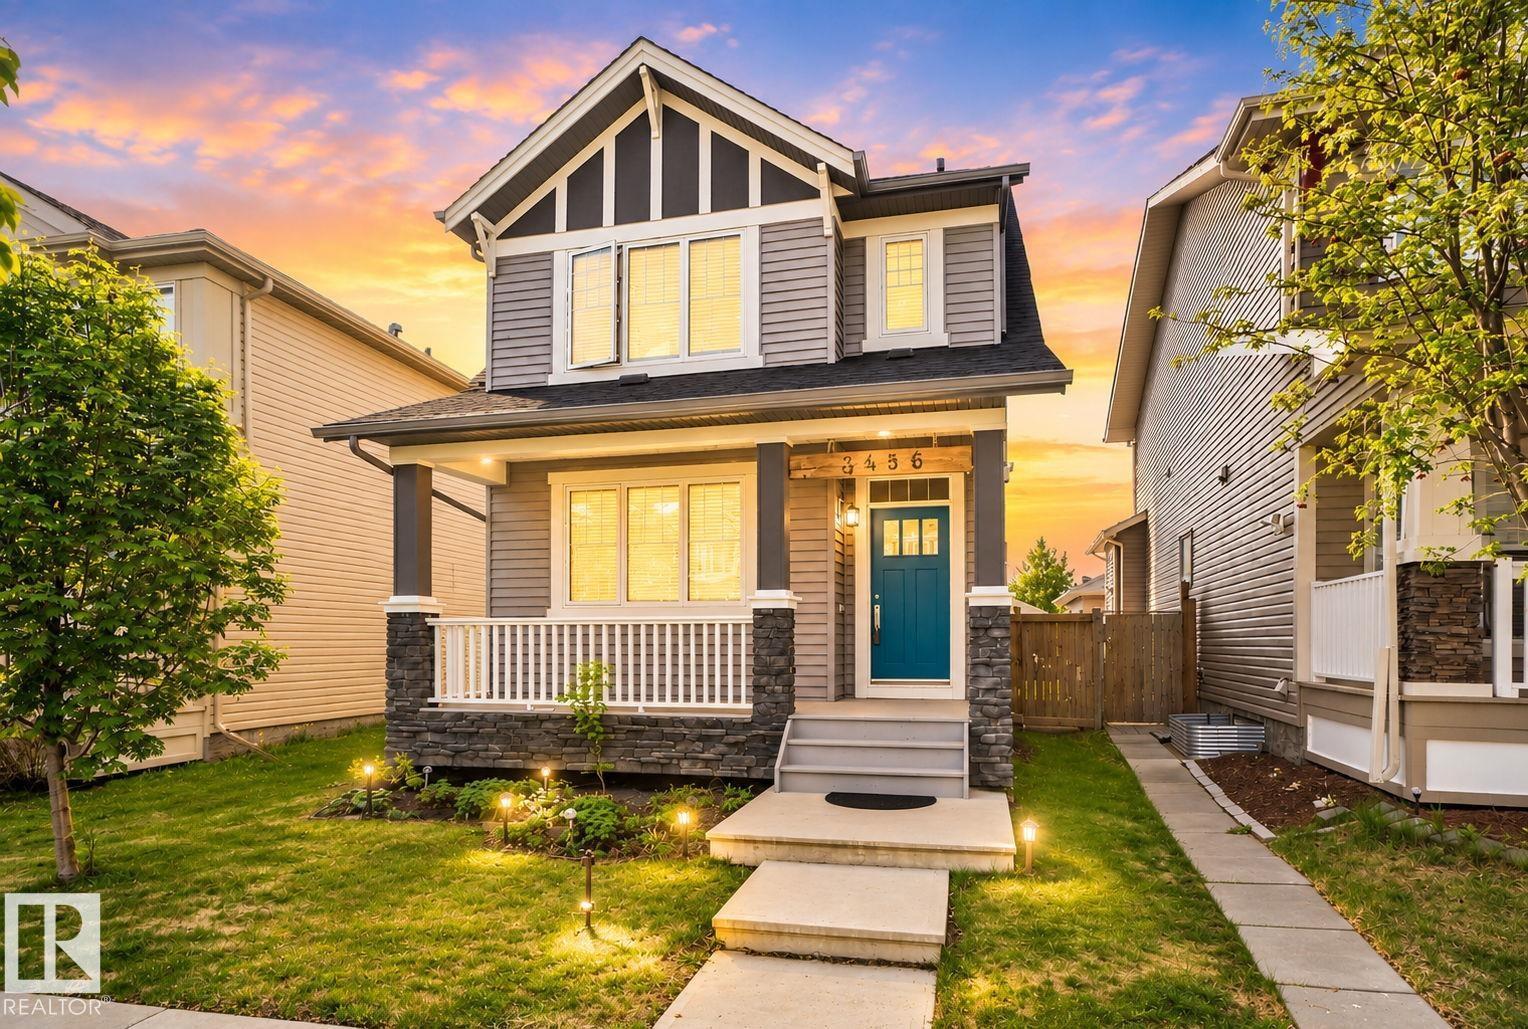
Are you an entertainer, single, couple or small family? Tired of condo life & fees but still want something low maintenance with the perks of an outdoor space & garage. This upgraded Avi built home offers a blend of unique features for its owner. Front veranda, 9ft ceilngs, A/C, walk in front entry closet, rear mudroom, living space with gas fireplace, hard surface flooring thru main floor, huge central kitchen with sprawling island, quartz's counters, gas range, endless cabinetry flowing into the dining space & a coffee/wine bar. Upper level includes new carpet, loft, primary suite with an incredible oversized 5pc bathroom closet combination, 2nd bedroom & bathroom. Unfinished basement with roughed in bathroom. Out back is an awesome outdoor space with large deck, gas line for BBQ & heater, sunken gas fire table with seating. Insulated 24x22 garage for a truck or toys with gas line & cabinetry. Exceptional SW location steps to greenspaces, shopping & schools close by & great access to Nisku and EIA. (id:51989)
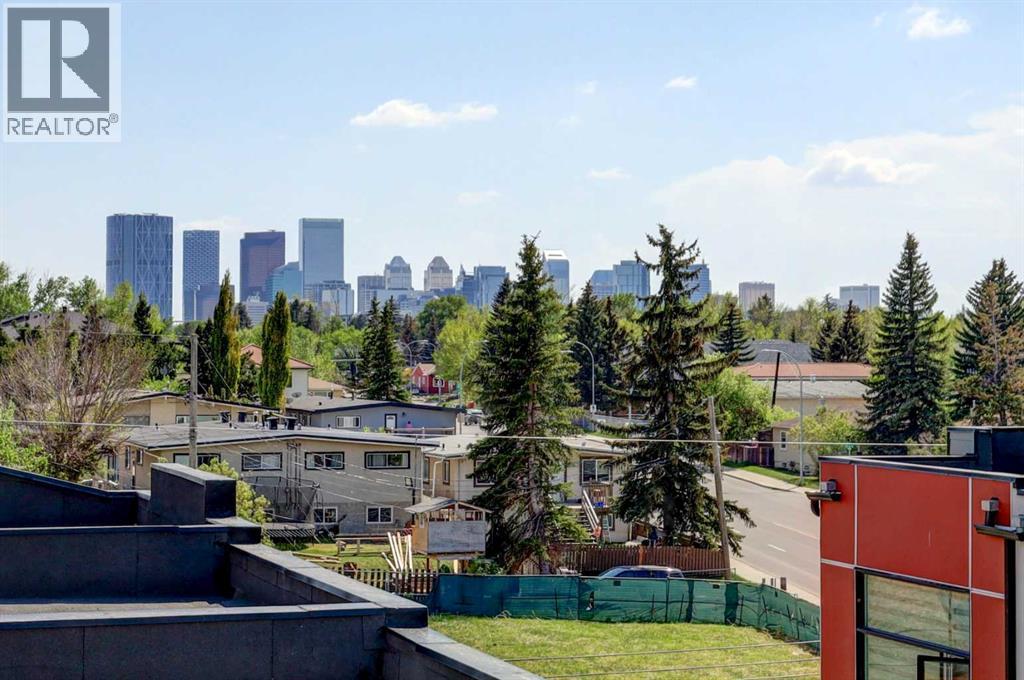
Great City View - aggressively priced below City’s Assessment $ 579,500! Bright, clean & well kept in Move-in conditions. Inner City quality townhome for modern living - with an oversized attached garage, functional layout, high-end finishes and tremendous value. Home with east-facing living room & engineered hardwood floors, and a chef-inspired kitchen with quartz countertops, full-height cabinetry, soft-close hinges, and upgraded appliances - let alone the extensive use of pot lights, plus light fixtures upgrade by Seller. With 3 bedrooms, 2.5 baths, and a fully finished basement, this home is both spacious and versatile. The primary ensuite boasts heated tile floors and luxury finishes, while the basement adds extra living space, perfect for a home office, guest room, or Family room. Thoughtful details (per Builder) include soundproofing between units (double drywall + ROXUL insulation), and high-end windows and doors. AC unit takes care of the summer comfort. The 100 SF private roof top patio with City View is an area for retreat or entertaining!Situated in a quiet Street with easy access everywhere, & close proximity to Elks Golf & Country Club, schools / playground & park / transportation / shopping & all amenities. ** Realtors: Please note Private Remarks & details in Listing Supplements / Floor Plan + 3D Virtual Tour. ** (id:51989)
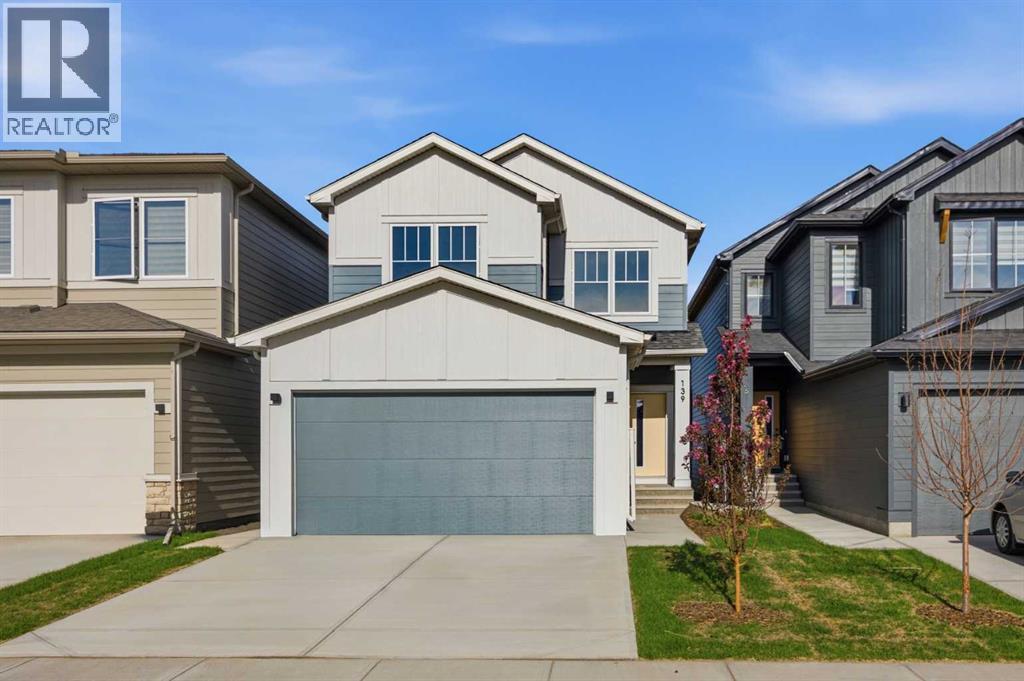
IMMEDIATE POSSESSION | 2,028 SQ.FT. | 3+1-BED | 3-BATH | GOURMET KITCHEN | SEPARATE ENTRANCE | DECK | FRONT LANDSCAPING | Built by Crystal Creek Homes, this two-storey in Belvedere offers over 2,000 sq. ft. of modern living space with durable HARDIE BOARD siding, upgraded features, and front landscaping. The open main floor features a bright living area with a stylish linear FIREPLACE and an inviting dining space that opens onto the REAR DECK where you can enjoy morning sun and open views with NO REAR NEIGHBOURS The gourmet kitchen includes a GAS RANGE, wall oven, full-height cabinetry, stainless-steel appliances, and a large island ideal for everyday use or entertaining.Upstairs, a central bonus room complements three spacious bedrooms and a conveniently located laundry room. The primary suite offers a walk-in closet and a 4-PIECE ENSUITE with dual vanities and a walk-in shower. The 9’ BASEMENT includes a separate SIDE ENTRANCE, offering future legal-suite potential (subject to City approval and permitting). Set in Calgary’s vibrant southeast community of Belvedere, residents enjoy easy access to parks, pathways, schools, East Hills Shopping Plaza, and major routes. Built to Crystal Creek’s high standards and covered by THE ALBERTA NEW HOME WARRANTY PROGRAM—ready for you to move in and make it your own. (id:51989)
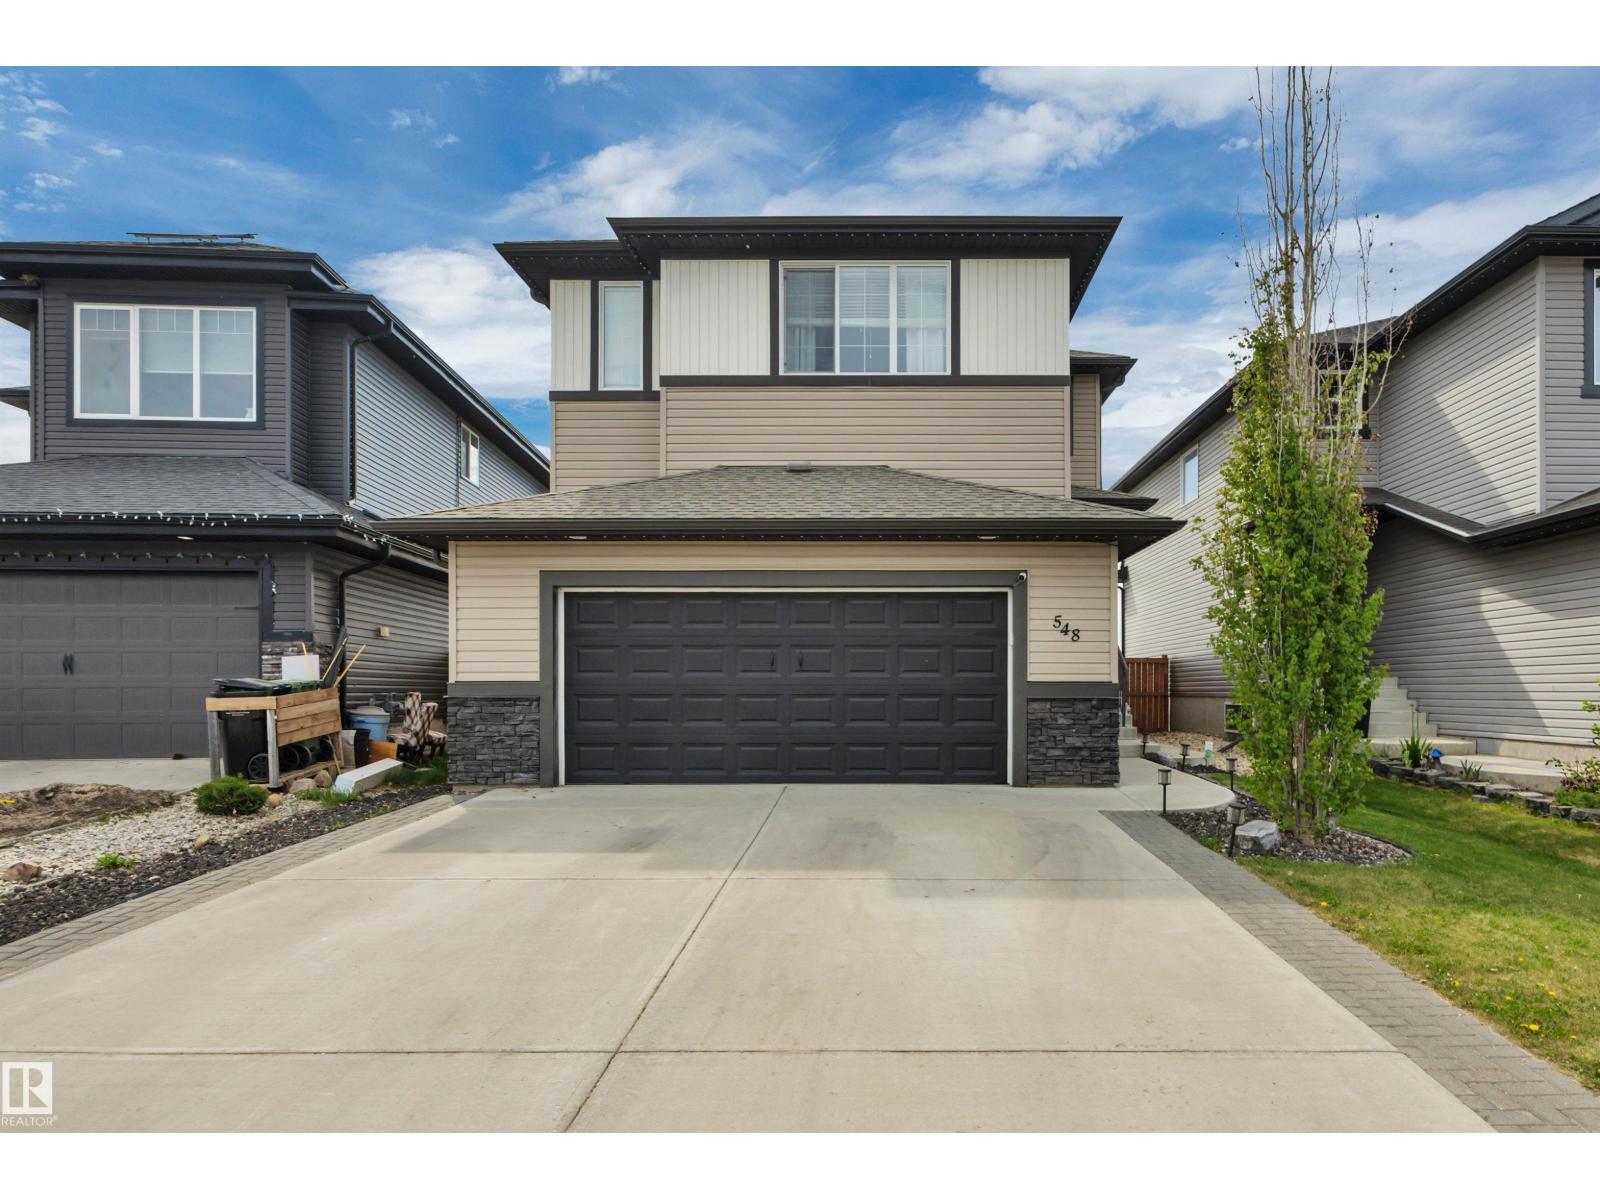
GENEROUS family home here in Harvest Ridge! 4 beds, 3.5 baths, recently fully finished PROFESSIONAL basement and EXTRA UPGRADES: A/C, SOLAR PANELS ($$), Permanent house lighting, Heated Garage. Main floor has beautiful hardwood floors, 9 foot ceilings, craftsmen kitchen cabinets and granite countertops! Gas mantle fireplace in the living room and MASSIVE DECK out the back door! Main floor laundry and a half bath finish the floor. Upstairs GRANDE vaulted bonus room w sound system and huge south facing windows! 3 rooms incl a primary room w a big walk in closet and BEAUTIFUL ensuite! Sliding barn door, Granite counters, glass shower, big tub, lovely. UNREAL BASEMENT. UBER PROFESSIONAL! Dry bar, quartz, tall fridge, floating shelves, hexagon tiles, shiplap feature napoleon fireplace, incredible tiled bathroom w quartz counters/glass shower + nook. 4th bed finishes this space. Nice Backyard! Walk to schools, walking trails, parks! Quick yellowhead access. Great value home!! (id:51989)
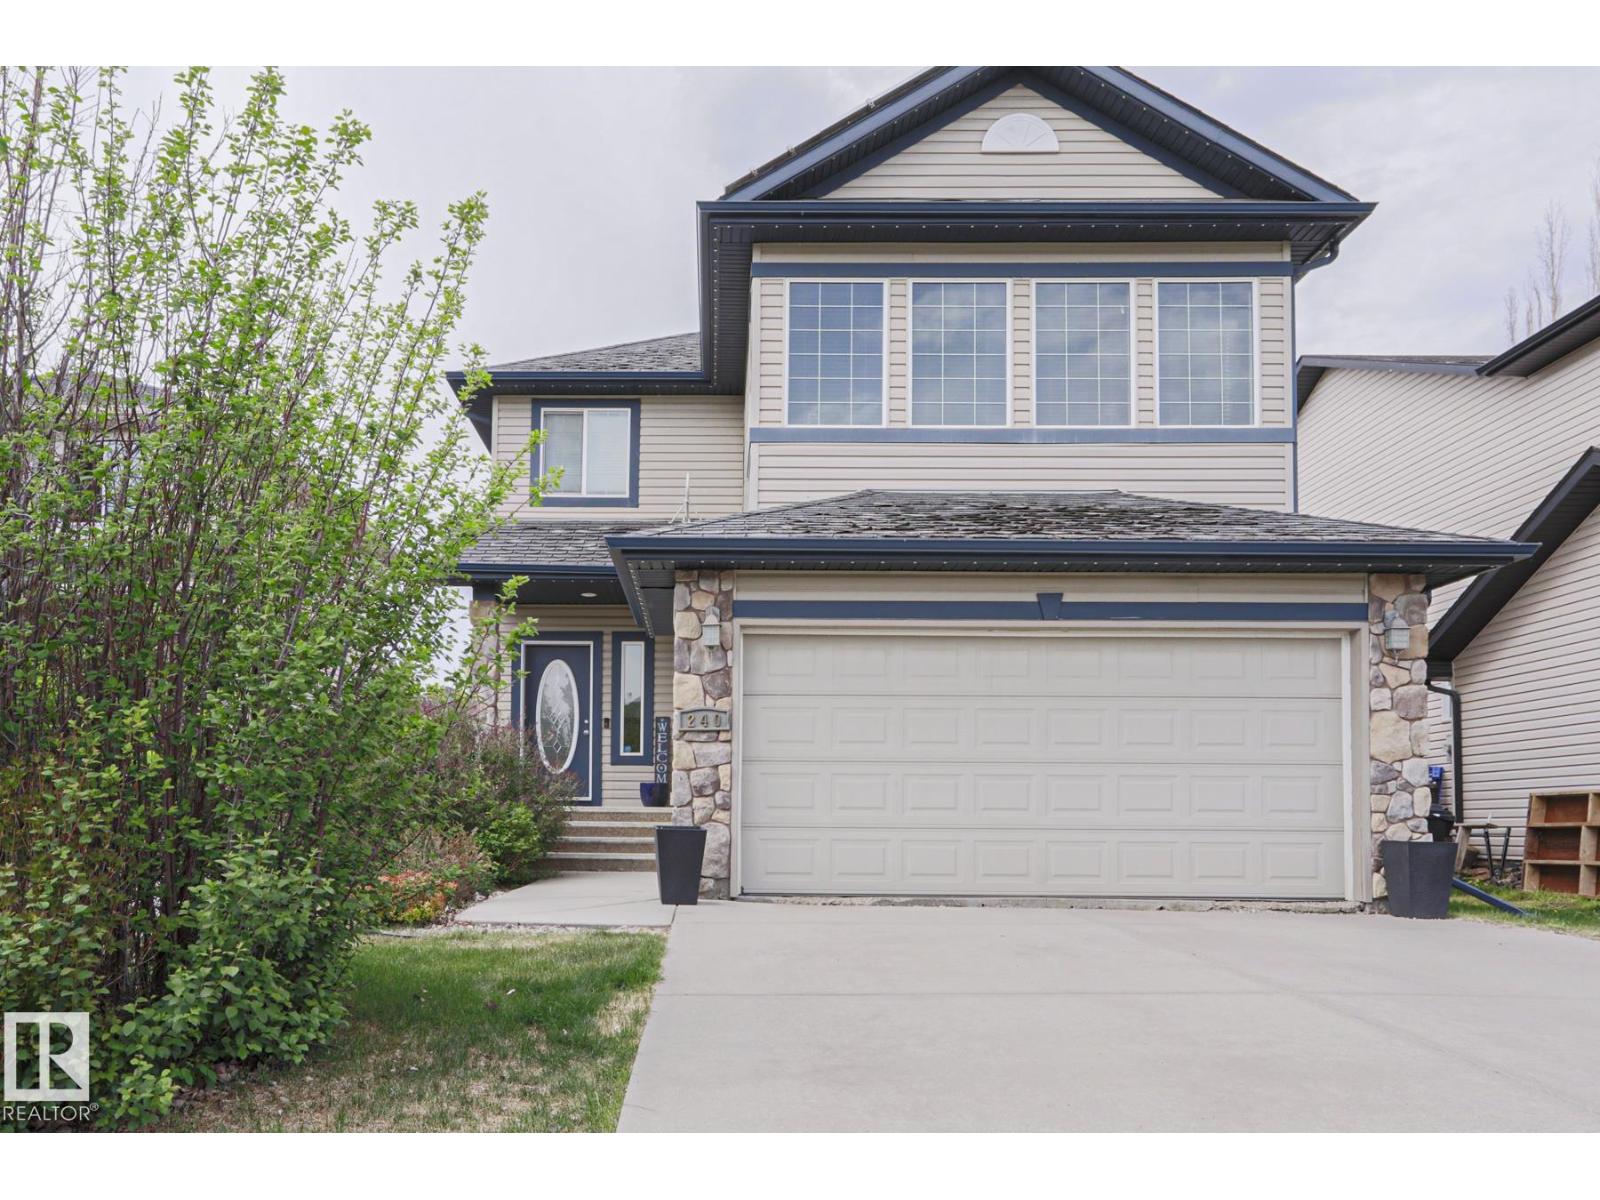
22' x 24' HEATED GARAGE W/ 8' DOOR! A/C! STAMPED CONCRETE PATIO! NOT ZERO LOT LINE! SIDE ENTRYWAY! Wanting a quality home with potential to add a legal suite or future basement development? This beautiful Bedrock Homes 2030 sq ft 3 bedroom, 2.5 bath 2 story has been well cared for with no neighbours behind, and is perfect for your growing family. Large entryway leads to an open living / dining space w/ large kitchen for meal prep! Massive island, walk through pantry & mudroom for the shoes. Upstairs brings 3 large bedrooms inc the primary bedroom w/ double closets, 4 pce ensuite, big rear facing bonus room, & another 4 pce bath. Basement is unfinished, but 9' ceilings & designed to complete a legal suite if desired. Outside brings a 2 tier deck, stamped concrete patio, permanent decorative lighting, and fully landscaped yard for summer BBQs & bonfires. Located on a quiet street blocks away from the pond, playgrounds & quick access to Hwy 2. (id:51989)
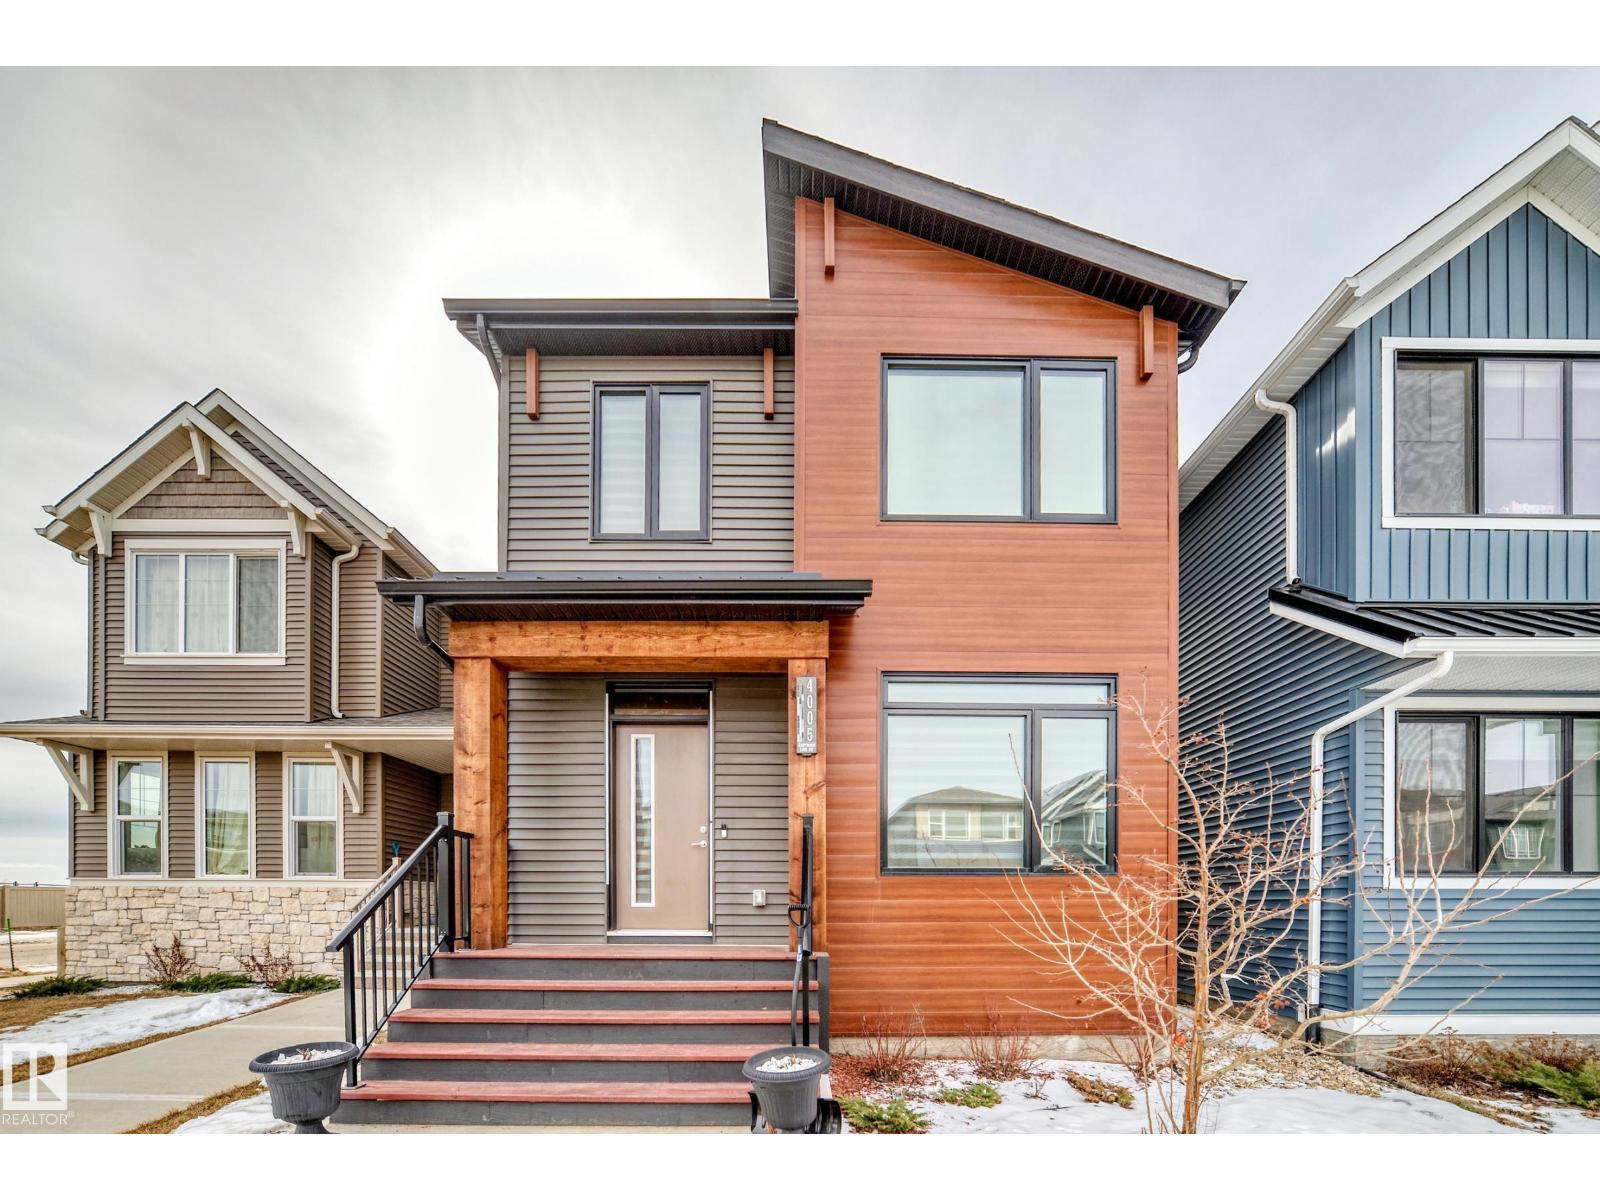
Welcome to this stunning 2-storey home, the popular “Asher E3” by Brookfield Residential, located in the vibrant community of Orchards! Offering over 1,700 sq ft, this home is perfect for families or professionals seeking style & value. The bright, open-concept main floor features gorgeous vinyl plank flooring & a spacious living area. The chef-inspired kitchen that truly stands out- offers a large centre island/quartz countertops/plenty of upgraded cabinetries/nice backsplash & SS appliances/flowing seamlessly into the dining area. Main floor 1/2 bath. Upstairs offers 3 generously sized bedrooms, 2 full baths & laundry room. Master bedroom includes a walk-in closet & a luxurious 5 pc ensuite w double sinks. Tons of upgrades: glass tub doors/floor-to-ceiling kitchen cabinetry/premium blinds/glass shelves & security system. Enjoy a maintenance-free deck & landscaped/fenced yard w no lawn mowing required. Double detached garage w back lane access. Easy access to all amenities. Quick poss avail. Don't miss! (id:51989)