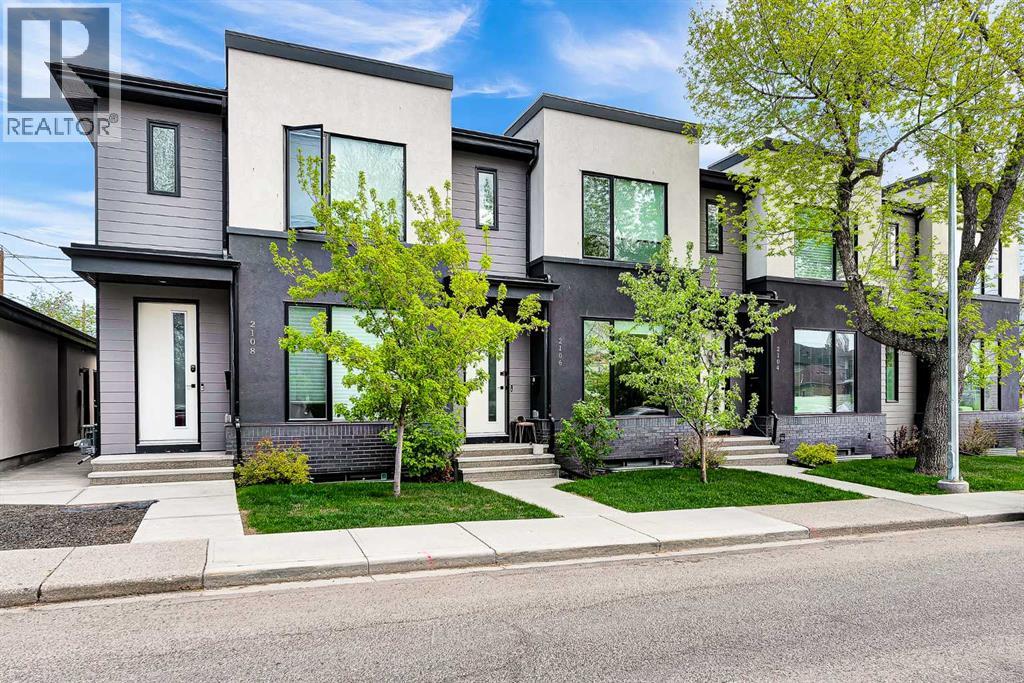
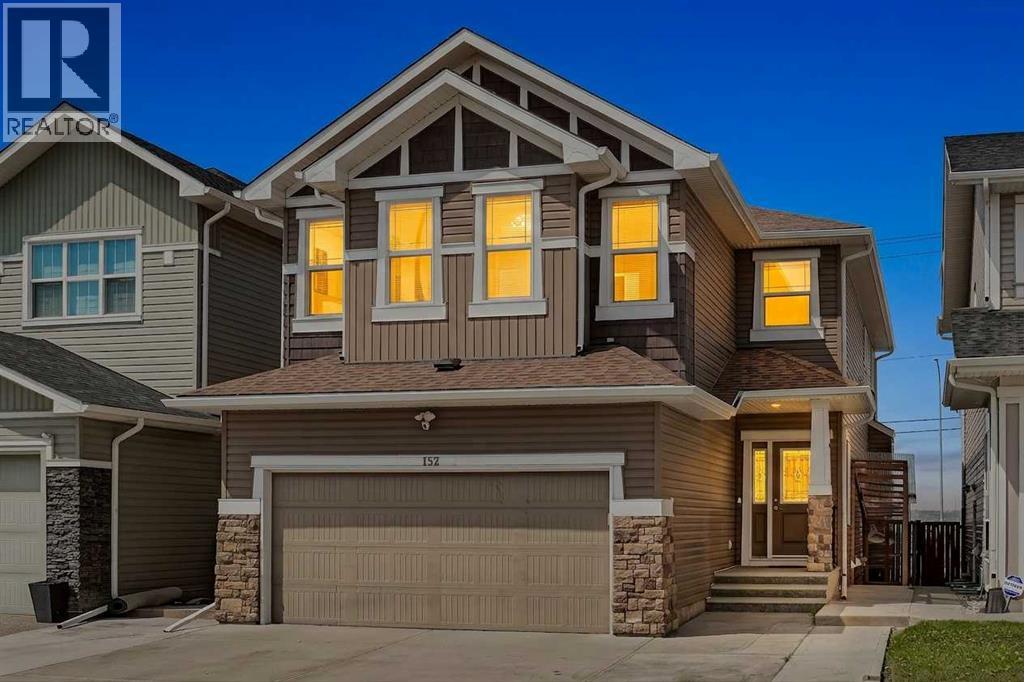
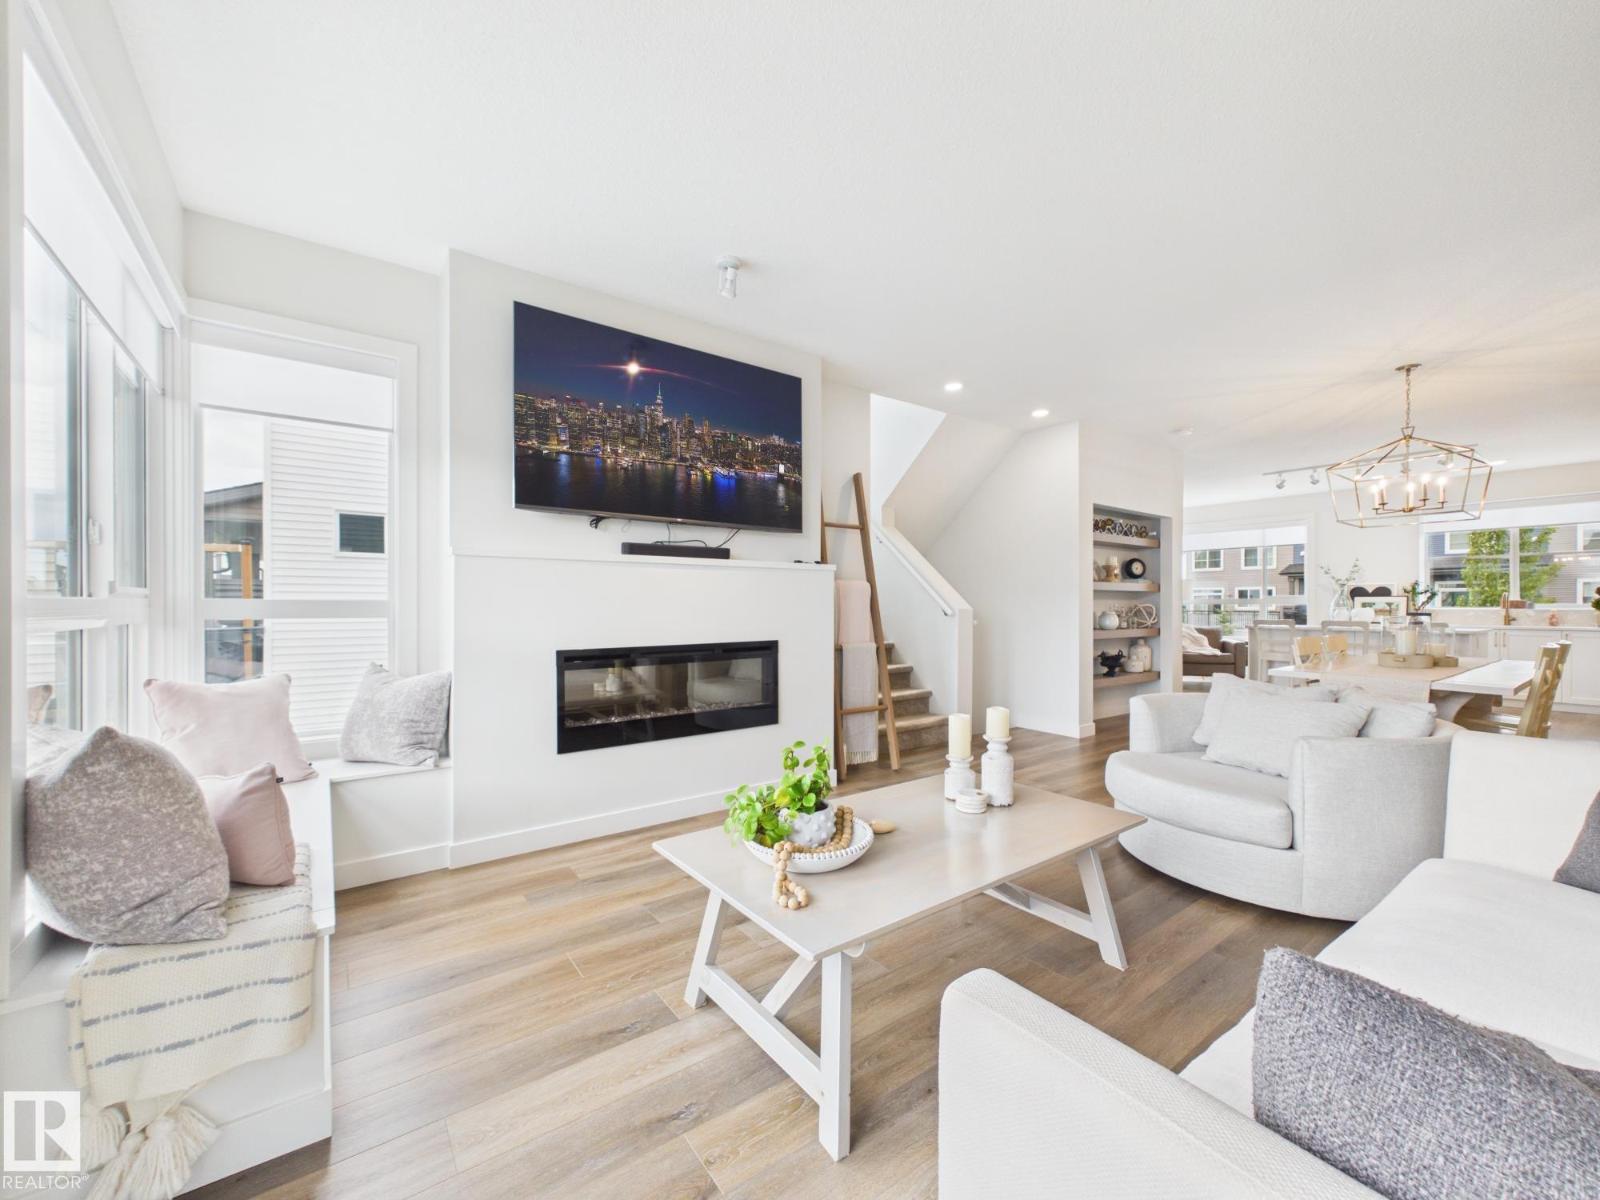
Welcome to this beautifully designed inner-city home in Mount Pleasant, one of Calgary’s most sought-after communities. Featuring thoughtfully designed 9-foot ceilings on all three levels, this exceptional property seamlessly blends modern luxury with everyday comfort. Upstairs, you’ll find two spacious primary bedrooms, each complete with its own private ensuite, offering comfort and privacy for families, guests, or roommates. The open-concept main floor is ideal for both entertaining and daily living, showcasing durable luxury vinyl plank flooring, soaring ceilings, and a stunning fireplace that creates a warm and inviting atmosphere. The chef-inspired kitchen is beautifully appointed with quartz countertops, full-height cabinetry, a gas stove, and stainless-steel appliances. The fully finished basement offers additional living space with a large recreation room, third bedroom, and full bathroom—perfect for movie nights, guests, or a home office setup. Additional highlights include air conditioning, high-end finishes throughout, a private fenced rear patio, and a detached single-car garage. Enjoy unbeatable access to nearby shops, restaurants, grocery stores, schools, and public transit—all within walking distance. This is inner-city living at its finest, offering modern comfort, exceptional design, and a prime location. (id:51989)
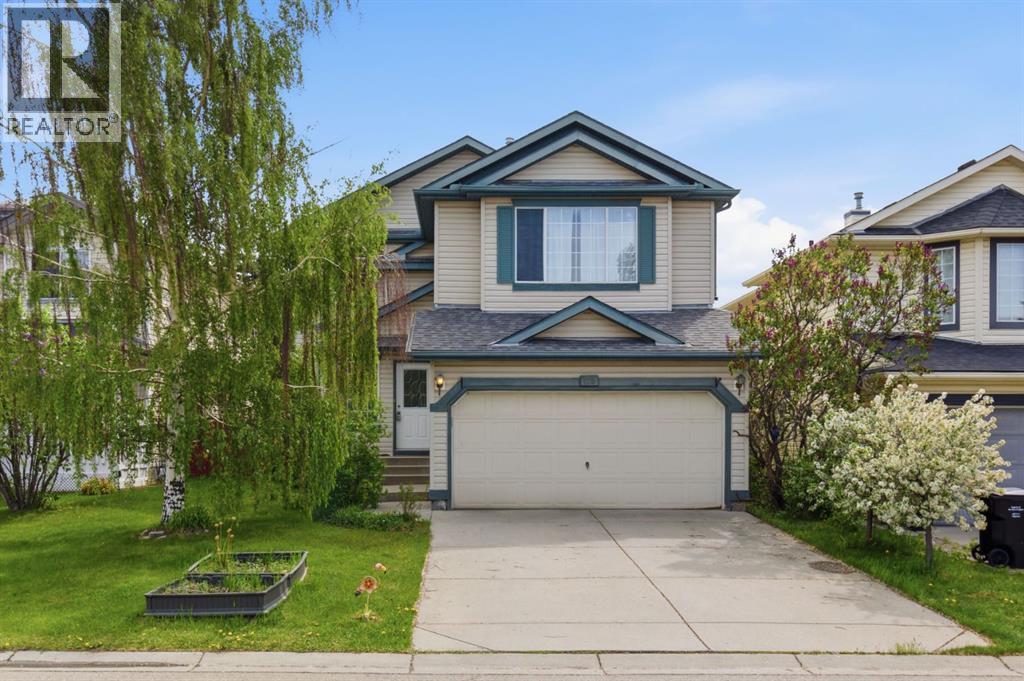
*OPEN HOUSE *time change* Saturday July 4th, 12-3pm** Move into a thoughtfully updated family home in the heart of Valley Ridge. With over 2,800 sq ft of developed living space including the fully finished basement, this move-in ready two-storey offers the space, layout, and upgrades families are looking for.The main floor has been refreshed with brand new luxury vinyl tile flooring, fresh paint, and an updated kitchen featuring white cabinetry, granite countertops, glass tile backsplash, and brand new appliances. Designed with everyday living in mind, the main floor offers multiple living spaces including a formal dining room that also works perfectly as a home office, a comfortable family room, main floor laundry, and a convenient 2-piece bathroom. Just off the kitchen, is a bright four-season sunroom with two skylights and a cozy wood stove, creating the perfect space to enjoy year-round while overlooking the large fenced backyard.Upstairs, the vaulted bonus room with oversized windows and a gas fireplace offers a warm and inviting space for movie nights, kids’ play space, or relaxing with family. The upper level also features two spacious secondary bedrooms, a full bathroom, and a large primary retreat complete with a walk-in closet and private 4-piece ensuite with a jetted tub.The fully finished basement adds even more flexibility with an additional bedroom, full bathroom, and a large rec room ideal for guests, teenagers, a home gym, or media space. Recent updates include a newer roof, brand new appliances (2026), New LVP floors on the main (2026), newer furnace (2021)Complete with a double attached garage and ideally located close to parks, pathways, golf, and quick access to the mountains, this is a fantastic opportunity to own a well-cared-for home in one of NW Calgary’s most desirable communities. (id:51989)
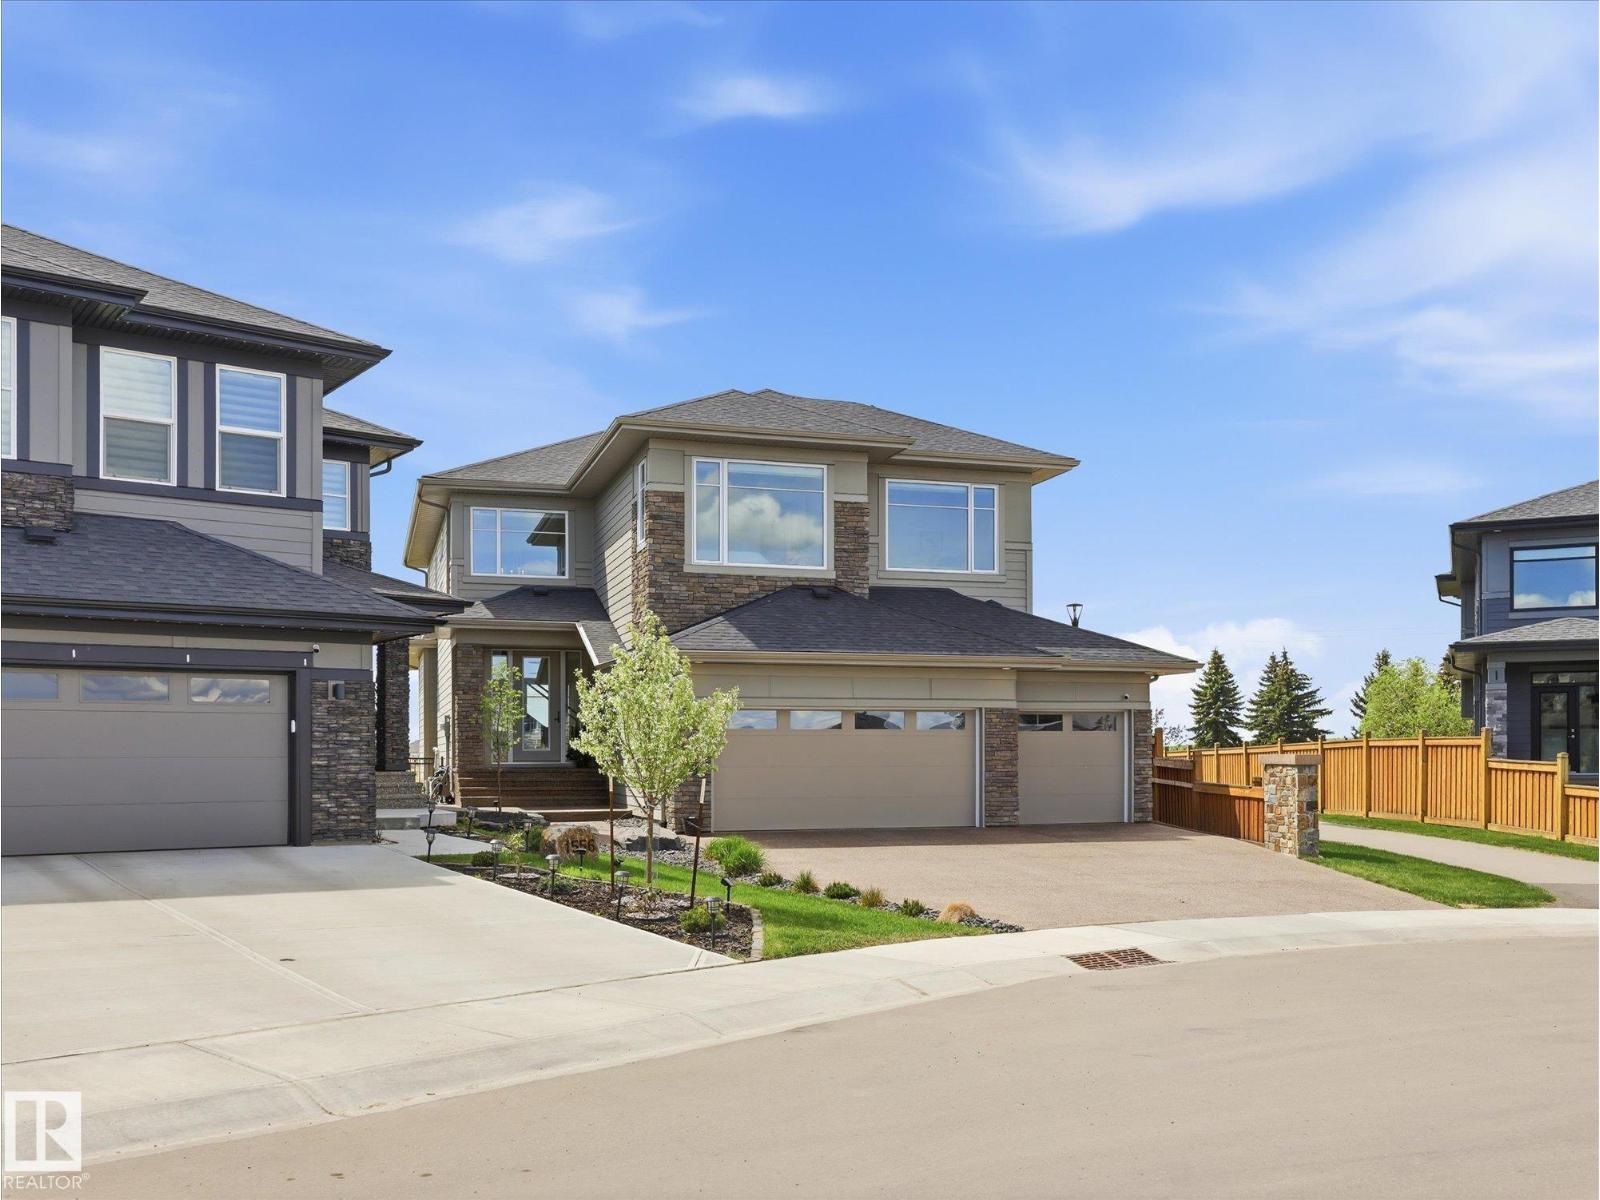
For those who seek the Exceptional. This Custom Residence by Hillview Master Builder is Perfectly Positioned on Jagare Ridge Golf Course. Offering 2874 sqft of modern luxury, this 4-bedroom, 4-bath home showcases premium hardwood, designer finishes, soaring ceilings, and an open-concept layout ideal for entertaining. The chef’s kitchen features top-tier appliances, an oversized quartz island, and a custom walk-in pantry. The living room is highlighted by a full wood feature wall with electric fireplace. Upstairs offers a loft with built-in office, laundry room, and a luxurious primary suite with walk-in closet and spa-inspired 5-piece ensuite, plus two additional bedrooms and full bath. The fully finished basement includes a bedroom, gym, rec space, and full bath. Set on a manicured 7,710 sqft south-facing lot with golf course views, this home also features central A/C, custom window coverings, a covered deck with gas hookups, and a heated oversized triple garage with polyaspartic floors. (id:51989)
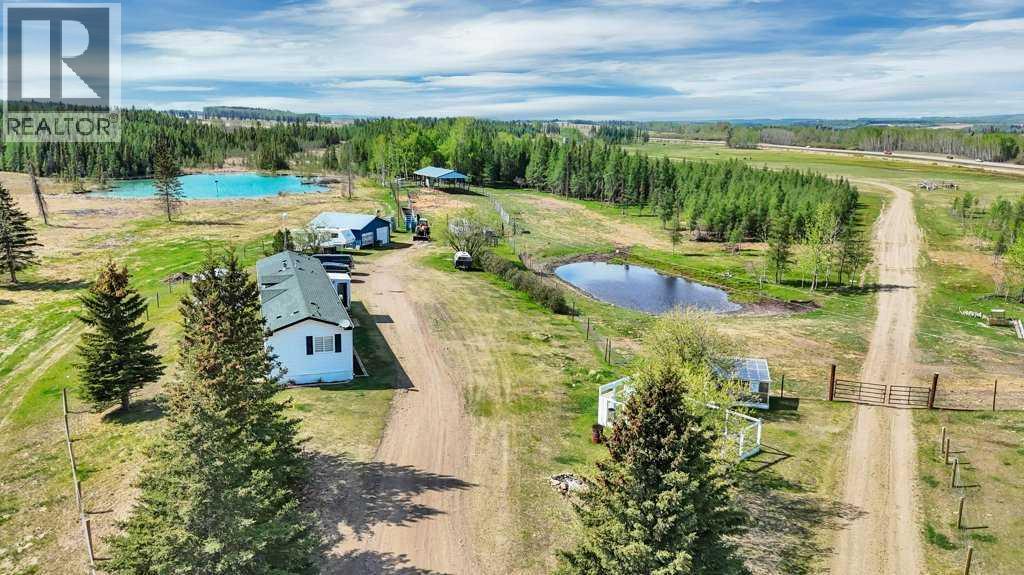
Exceptional opportunity to own 78 acres of well-equipped countryside perfectly suited for livestock, hobby farming, or rural living with income potential. This versatile property features a 1995 mobile home offering 3 bedrooms and 2 full bathrooms, providing comfortable country living surrounded by wide open Alberta views.The yard site is thoughtfully developed with a double detached garage, greenhouse, raised garden beds, hay shed, corrals, and extensive cross fencing already in place. The property has a mix of bison fencing, and barbed wire, making it ideal for livestock operations while offering flexibility for a variety of agricultural uses. Power to one of the sheds is wired to connect a generator to conveniently provide power during power outages. For those needing additional workspace or commercial functionality, a large area has already been prepared for a truck parking pad, creating excellent potential for trucking, equipment storage, or future expansion.The land is well set up for practical rural living with room for animals, gardening, recreation, and self-sufficiency. An added bonus is the existing oil lease revenue generating approximately $4,500 annually, helping offset ownership costs.Whether you are looking for a hobby farm, livestock operation, country retreat, or investment with multiple income opportunities, this property offers functionality in a peaceful rural setting. (id:51989)
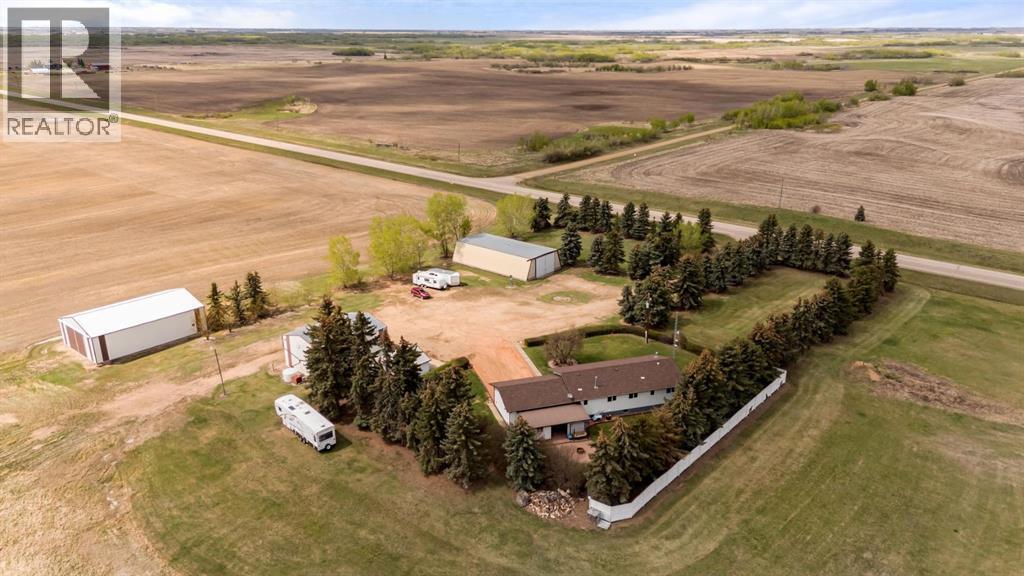
Welcome to acreage living at its finest! Situated on 8.99 beautifully maintained acres, this property is the kind that instantly catches your eye and never lets go. From the moment you pull into the yard, you will appreciate the incredible pride of ownership throughout. Not a blade of grass is out of place and every inch of this property has been meticulously cared for inside and out. Surrounded by endless farmers fields and stunning Alberta skies, the setting offers peace, privacy, and breathtaking views in every direction.The impressive yard site features a 30x24 attached double garage, detached double garage, heated shop, and multiple outbuildings, making this property ideal for families, hobbyists, or anyone needing extra space for vehicles, toys, or projects.Inside, the home is warm, welcoming, and exceptionally well kept. The bright kitchen offers plenty of natural light, a fantastic layout, handy island, and flows beautifully into the dining area, creating a wonderful space for everyday living and entertaining. The front living room is sure to become your favorite place to unwind, complete with a freestanding wood stove and incredible panoramic views of the acreage through the large windows.The main floor also features a spacious primary bedroom, a 5 piece bathroom, two additional bedrooms, and a convenient 3 piece bath. Just off the attached garage, you will discover an incredible hot tub/BBQ space designed to take full advantage of the surroundings, with overhead doors that open up to the yard so you can relax and enjoy the fresh country air and beautiful views year round.Step outside and you will fall in love with the thoughtfully designed outdoor living spaces, including a stunning fire pit area surrounded by shrubs, privacy fencing, and ambient lighting that brings the space to life in the evenings. The fully finished basement adds even more room for the family with a huge rec room, additional bedroom, 2 piece bathroom, laundry room and storage galor e.Complete with central A/C for those warm summer days and unforgettable views in every season, this immaculate acreage offers the perfect balance of comfort, function, and country charm. A truly special place to call home and an ideal property to raise a family. (id:51989)
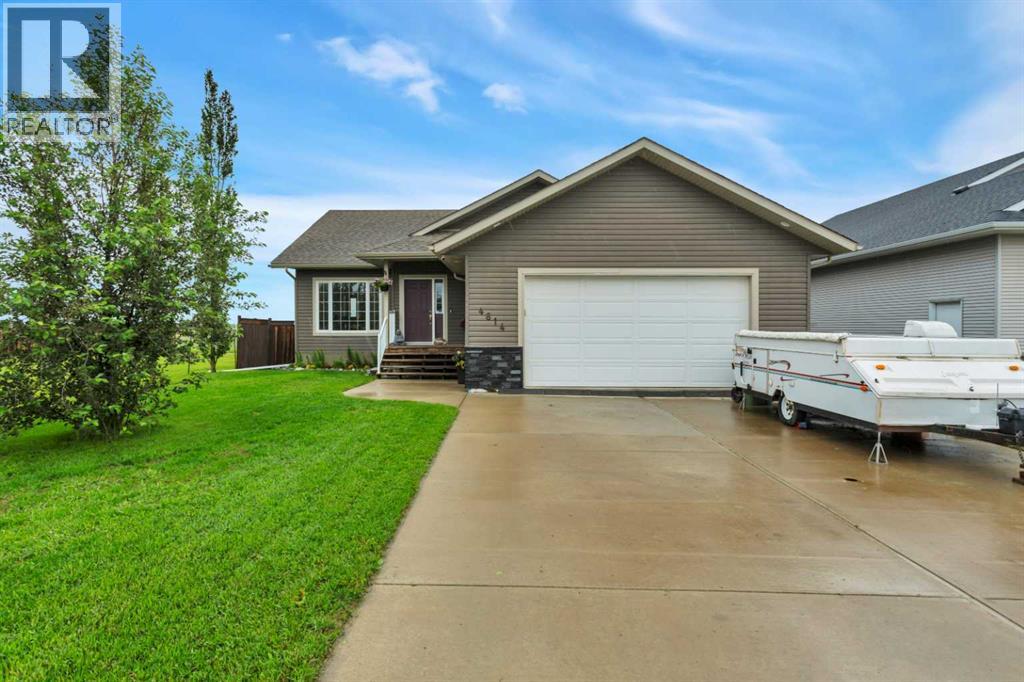
Welcome to this beautifully maintained fully finished bungalow backing directly onto open agricultural land with breathtaking county views for miles. Located in the welcoming community of Rimbey, this home offers the perfect blend of small-town living and access to Central Alberta’s recreation hubs, lakes, golf, and outdoor lifestyle.With over 2,500 sq. ft. of developed living space, this 5-bedroom, 3-bathroom home offers a functional layout designed for both family living and entertaining. The bright open-concept main floor features vaulted ceilings, a spacious living room, and a well-appointed kitchen with stainless steel appliances, pantry storage, and a dining area overlooking the countryside.A standout feature is the private primary retreat tucked quietly at the back of the home, complete with a 4-piece ensuite and peaceful views of the open farmland behind. Main floor laundry adds everyday convenience, while two additional bedrooms and a full bath complete the main level.The fully developed basement offers impressive additional living space with 9-foot ceilings, a large rec room, family room, two generous bedrooms, another full bathroom, and excellent storage. In-floor heat and the insulated concrete foundation help keep the lower level warm and comfortable year-round.Outside, enjoy the large rear deck, attached double garage, landscaped yard, above ground pool, greenhouse, garden and the rare privacy of no rear neighbours — just endless Alberta sky and rolling county views.Situated in the growing community of Rimbey, you’ll appreciate nearby schools, shopping, parks, recreation facilities, and easy access to Gull Lake, Sylvan Lake, and all the amenities Central Alberta has to offer. (id:51989)
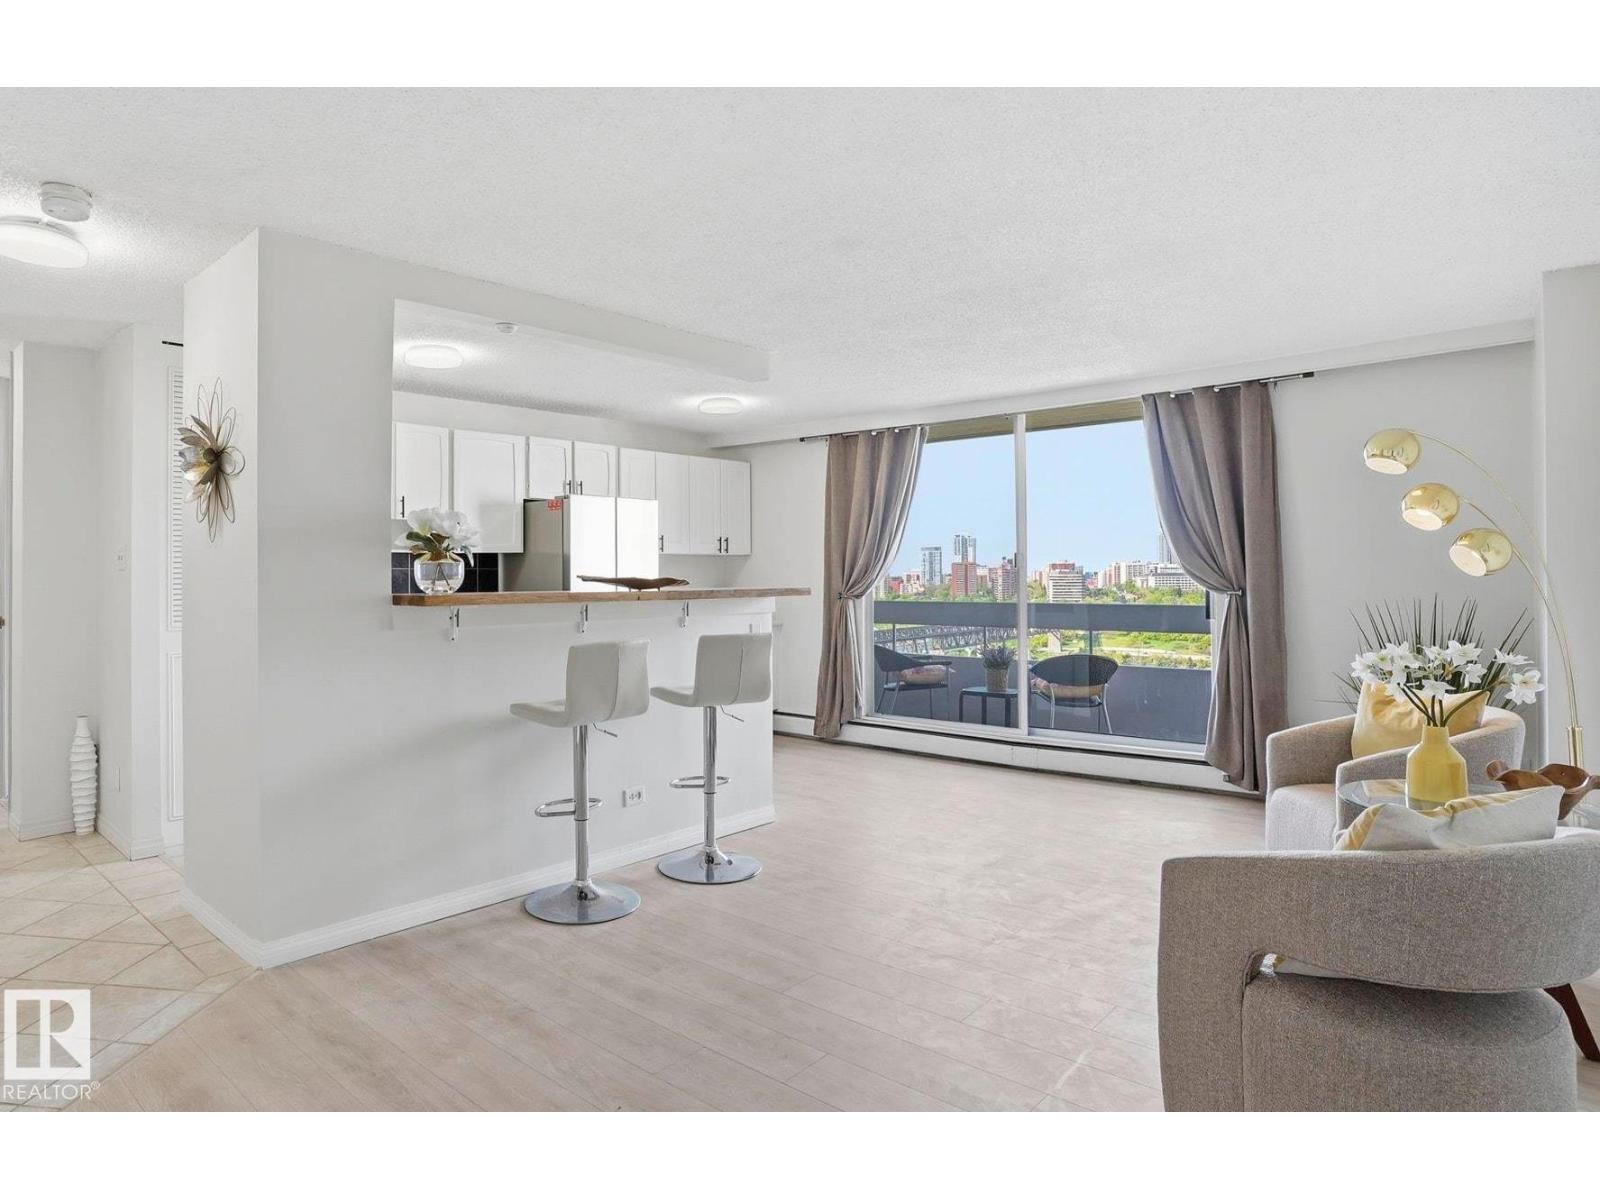
Steps from the University of Alberta,Hospital,river valley trails,LRT,Whyte Ave, and Downtown,this beautifully updated, rare 2 bedr/2 bath condo on prestigious Saskatchewan Drive offers exceptional value in one of Edmonton’s most walkable central locations.The unit is newly renovated with fresh paint,new vinyl plank flooring,updated bathrooms,new open kitchen,and upgraded balcony,creating a clean, modern,move-in ready home.The functional layout features bedrooms on opposite sides of the living area and a bright open living space.Enjoy one of the most beautiful skyline views in Edmonton from the balcony along with unobstructed river valley and city views. Building amenities include an exercise and social room, great landscaped courtyard with BBQ area and gazebo, indoor pool and visitor parking. Condo fees include heat,water, and electricity. Assigned covered stall and locker. Close to Kinsmen Leisure Centre, Sugar Bowl Café, Eleanor & Laurent Bakery, Garneau theatre, restaurants, cafés and boutique shops. (id:51989)
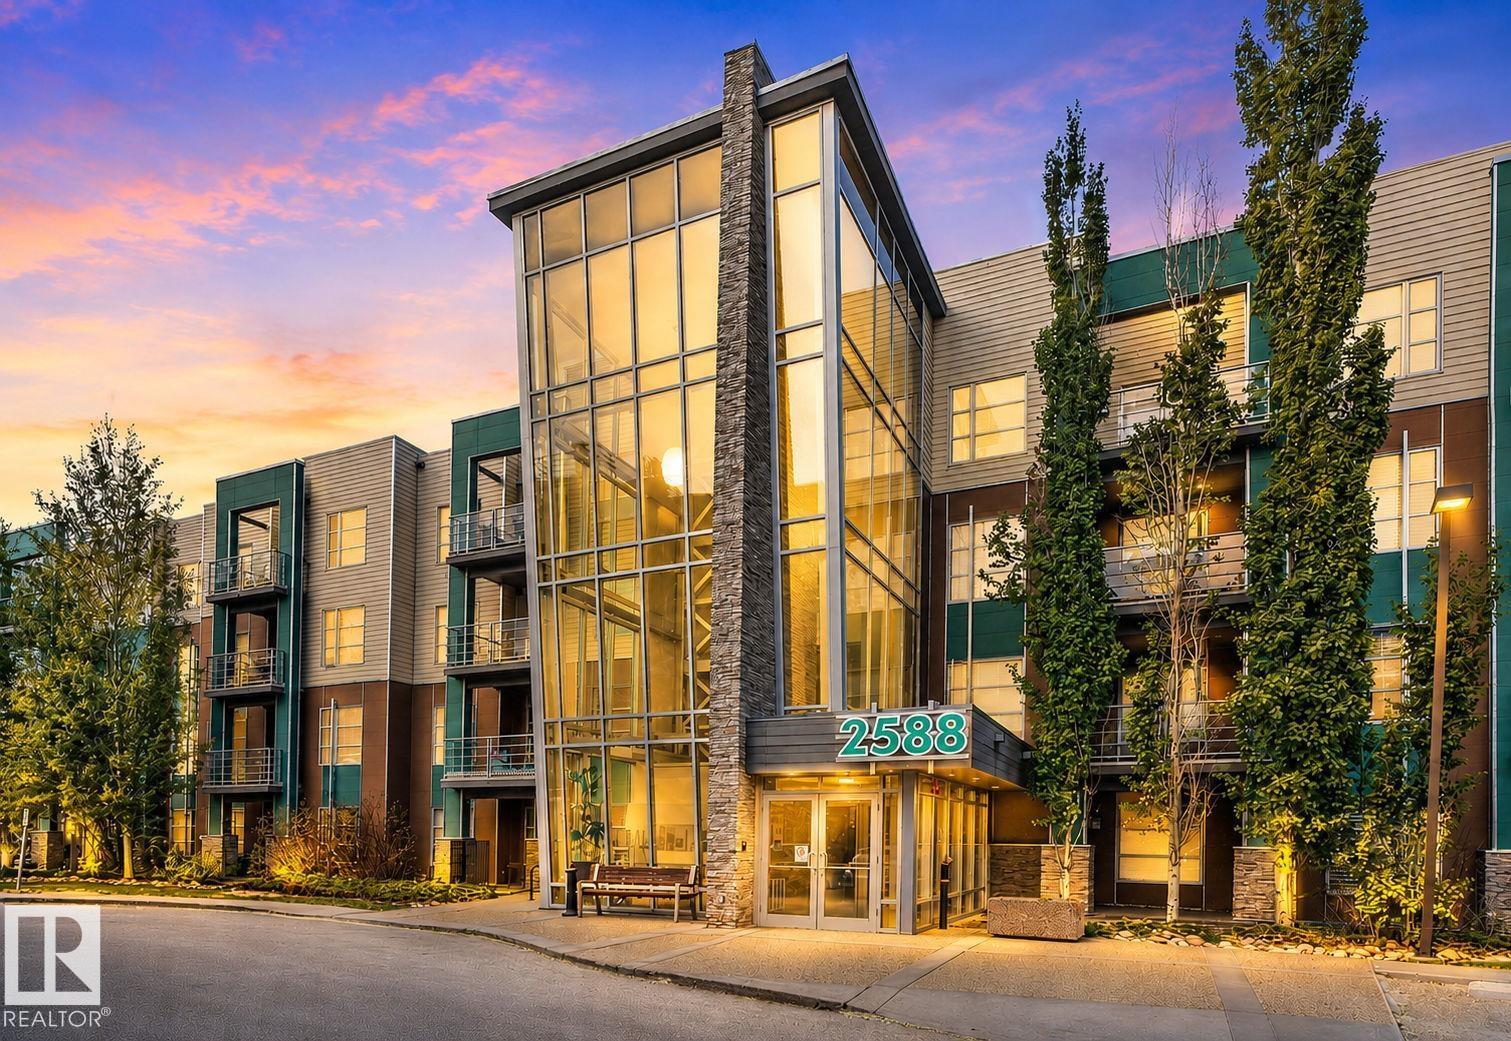
Discover this immaculately kept ground-floor 2-bed, 2-bath corner unit offering comfort and style. Bright and inviting with 9' ceilings, large windows, and an open-concept layout featuring laminate flooring in the main living areas and new soft carpet in the bedrooms. The kitchen features stainless steel appliances, including a new fridge, ample cabinetry, and a functional centre island. The primary bedroom includes a walk-in closet and a 3-pce en-suite, while the spacious second bedroom offers flexibility. A dedicated den with a built-in desk creates the perfect workspace. Step outside to your own private west-facing patio, ideal for relaxing, with nearby ponds and walking trails to enjoy. This building also offers a fitness room, rec room, guest suite, and exceptional parking and storage with 1 underground titled stall featuring a large storage cage plus 1 additional outdoor titled parking stall. Ideally located close to all amenities, with quick access to Anthony Henday, Terwillegar Dr, and Whitemud. (id:51989)
OPEN HOUSE JULY 5 1-3!! Commanding an exceptional location that perfectly balances city accessibility with absolute residential scale, this sprawling, upgraded estate delivers over 3,200 square feet of fully developed living space. Extensively updated on the exterior and engineered with highly functional infrastructure, this home offers an elite layout designed for expansive family living, independent guest hosting, or dedicated work-from-home operations. Enter into a sun-drenched main level with soaring 9-foot ceilings and timeless solid hardwood flooring running seamlessly throughout the core. The main floor architecture balances open social zones with distinct personal sanctuaries, featuring a den with optional closures that serves as a flawless home office, tech hub, or an accessible main-floor bedroom. The living room flows effortlessly into a separate dining area, creating an excellent multi-room entertainment circuit. In the culinary heart of the home, sleek granite countertops beautifully frame the deep, dark cabinetry, complete with a functional over-the-range microwave setup, custom tile backsplashes, and a massive walk-in pantry for ultra-organized storage. The main floor is completed by a dedicated tile laundry room and a separate half bath. Ascend the staircase to an incredible central bonus room serveing as the perfect space for family movie nights, a gaming arena, or a children's library. A grand primary bedroom overlooking the yard, boasting a large footprint and a spa-inspired 5-piece ensuite bathroom with a deep soaking tub and separate shower.Three additional generously scaled bedrooms (totaling 4 bedrooms upstairs) feature excellent closets and share a spacious 4-piece tile family bathroom. The fully developed lower level features its own dedicated private side entrance, opening up incredible options for multi-generational living, extended guest stays, or an independent teenager's haven. The lower footprint features cozy carpets, two independen t hobby rooms/guest bedrooms, a full 3-piece tile bathroom, and a secondary living area completed by a full suite of lower kitchen cabinetry and a dedicated secondary refrigerator. This property stands completely reinforced from the elements, featuring extensive exterior and mechanical updates over the past year: Stay crisp all summer long with a brand-new, commercial-grade Central Air Conditioning system installed in 2025. The property received a massive exterior overhaul, including a completely brand-new roof and fresh, premium vinyl siding wrapping three full sides of the structure. The entire rear facade of the home has been outfitted with 10 completely brand-new, high-efficiency windows to maximize thermal performance and natural light. For the automotive enthusiast, the double-car attached garage opens onto a massively extended, oversized front driveway—easily accommodating trucks, RVs, or multiple guest vehicles. A great location, close to Meti and Stoney Tr, the airport, shopping and schools. (id:51989)
This is a must-see condo. This one-bedroom, third-floor unit is set in one of the most desirable locations in the complex, backing onto a quiet green space with a private patio that feels like your own peaceful escape. Whether you’re enjoying your morning coffee, reading a book, or unwinding after a long day, the view is something special.Inside, you’ll love the fresh updates including brand-new appliances and upgraded vinyl plank flooring in the living and dining areas, giving the space a clean, modern feel.The building amenities truly take this condo to the next level. Residents enjoy access to a swimming pool, sauna, tennis courts, party room, and beautifully maintained green spaces that make everyday living feel like a retreat. The bright and welcoming hallways add to the pride of ownership throughout the building.And the location couldn’t be better. Close to shopping, dining, parks, and everyday essentials, while still offering a quiet place to come home to. Book your showing today! (id:51989)
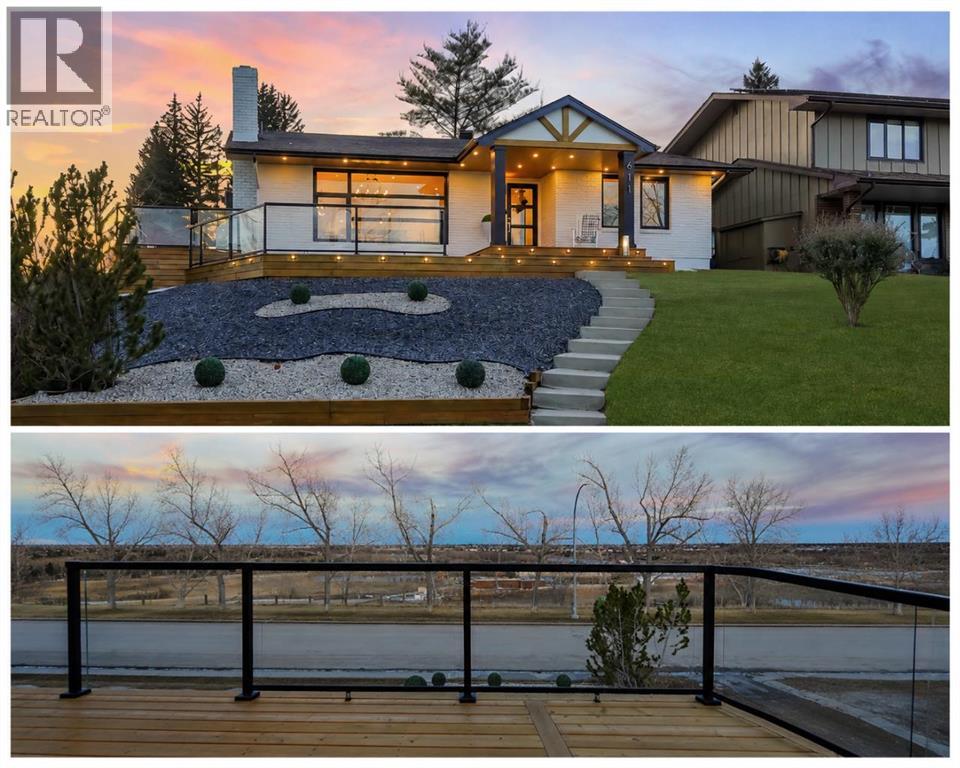
EXTENSIVELY RENOVATED MODERN FARMHOUSE RIDGE HOME FACING FISHCREEK PARK| OVERSIZED 8,803 SQ FT CORNER LOTRare Parkland Ridge home facing Fish Creek Park and fully renovated! Welcome to this MODERN FARMHOUSE BUNGALOW offering nearly 2,900 SQ FT OF Extensively RENOVATED LIVING SPACE on a QUIET STREET in sought-after Parkland.Renovated within the past three years, this five bedrooms, three full bathrooms home blends timeless design with elevated custom finishes throughout. The main level features wide plank engineered hardwood, custom millwork, modern lighting and a stunning OPEN-CONCEPT MODERN DREAM KITCHEN with FLOOR-TO-CEILING CUSTOM CABINETRY and LED LIGHTING, PANEL-READY APPLIANCES, PULL-OUT PANTRY, QUARTZ SURFACES, oversized entertaining island, and a dedicated coffee station. The bright living room centers around a MODERN GAS FIREPLACE and large MODERN BLACK CASEMENT DRYWALL RETURN WINDOWS.Main floor windows are CUSTOM LOW-E 272, providing excellent energy efficiency year-round while framing PARK VIEWS and filling the home with natural light. The main level offers THREE BEDROOMS, including a spacious primary suite with PRIVATE ENSUITE AND WALK-IN CLOSET, plus the convenience of MAIN FLOOR LAUNDRY.The spa-inspired bathrooms are beautifully finished with custom tile work and WALK-IN SHOWERS. Each bathroom has been individually designed with its own distinctive aesthetic and custom finishes offering a level of details rarely found in typical renovation. The home also includes AIR CONDITIONING for year-round comfort.The fully developed lower level expands your living space with a large family room, MODERN WET BAR, COZY WOOD-BURNING FIREPLACE, additional bedrooms, and flexible space ideal for guests, a home office, or recreation.Outside, enjoy an OVERSIZED 8,803 SQ FT CORNER LOT with a partial MAINTENANCE-FREE HARD-SCAPING, a FRONT PORCH, FRONT DECK, SIDE DECK, and a HUGE PRIVATE BACKYARD with GAS BBQ ROUGH-IN. Parking is exceptional with a DOUBLE DETACHED GARA GE plus a LARGE PARKING PAD FITTING UP TO THREE VEHICLES. Furnishings were carefully selected to complement the home’s modern farmhouse design. Seller is open to negotiating the purchase of select FURNITURE separately to offer a TRUE MOVE-IN READY experience.Located along Parkridge Drive with direct access to scenic walking and biking pathways, and steps to Fish Creek Park. Enjoy exclusive access to PARK 96 PRIVATE COMMUNITY AMENITIES, including tennis courts, pickleball, skating, playgrounds, concerts, and more. Walking distance from the Bow Valley Ranch, Annie’s Café and also close to shopping, dining, and quick access to Deerfoot Trail. Note: seller is a licensed real estate agent in Alberta. THIS IS MORE THAN A HOME — IT’S A LIFESTYLE. A RARE OPPORTUNITY IN ONE OF CALGARY’S MOST ESTABLISHED AND DESIRABLE COMMUNITIES. (id:51989)
RARE FIND - This is One of the Largest units in Cobalt Beach & its an END UNIT! This beautifully designed home offers a spacious double attached garage with an additional storage space plus upscale finishes and thoughtful details throughout. The bright open concept main living area features oversized windows, designer lighting, sleek finishes and exceptional natural light. The chef inspired kitchen flows seamlessly into the living and dining areas, perfect for entertaining and everyday living. Upstairs offers convenient laundry, spacious bedrooms and a luxurious primary retreat with a spa inspired ensuite featuring a freestanding soaker tub, oversized glass shower, dual sinks and walk in closet. The finished lower level offers a versatile flex space that could serve as a 4th bedroom, an additional bathroom and patio access. Relax on the large upper deck and enjoy a move in ready home just steps to shopping, restaurants, the movie theatre and all the amenities Jensen Lakes has to offer. (id:51989)