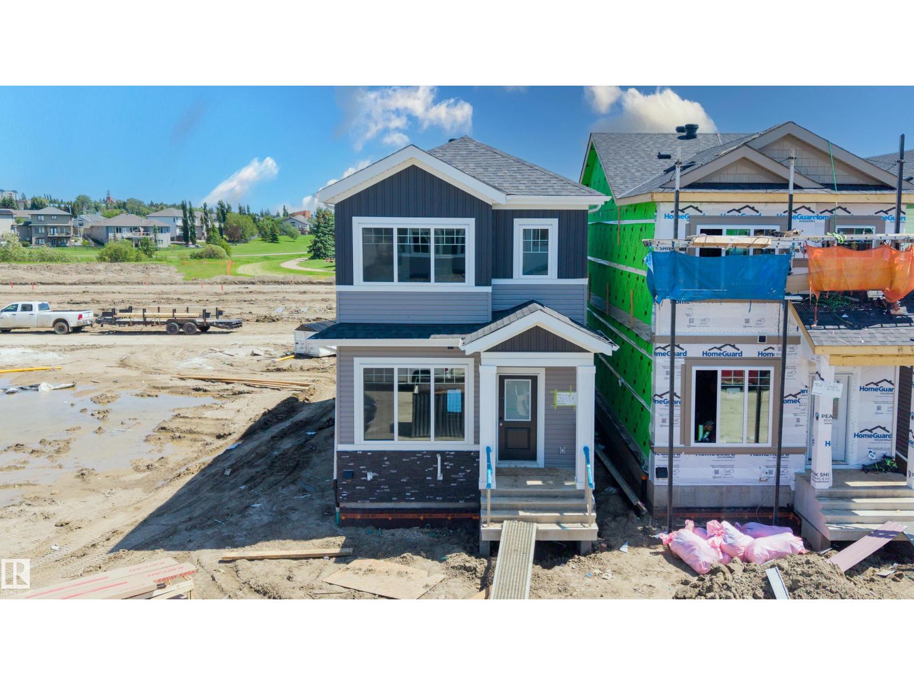
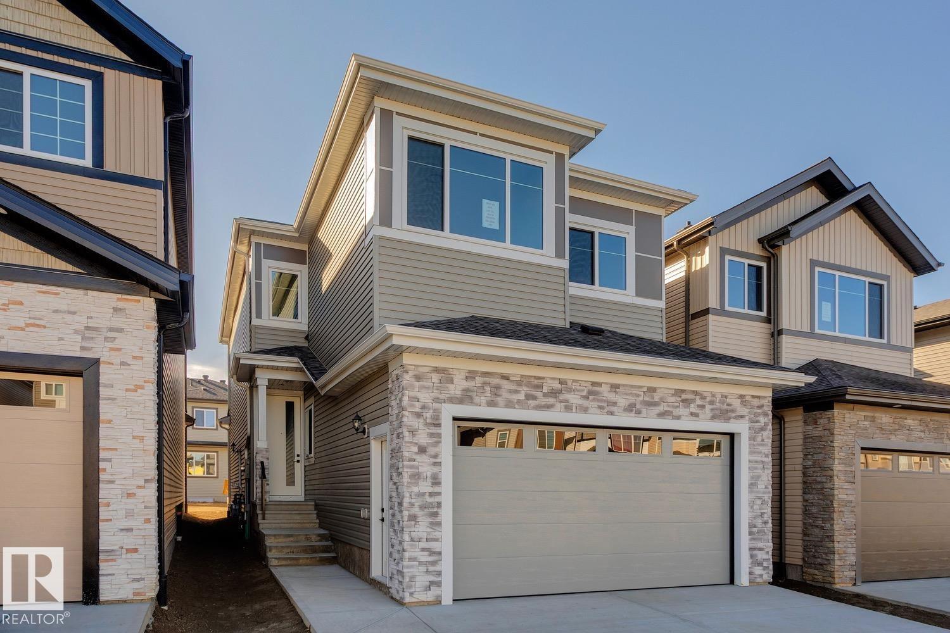
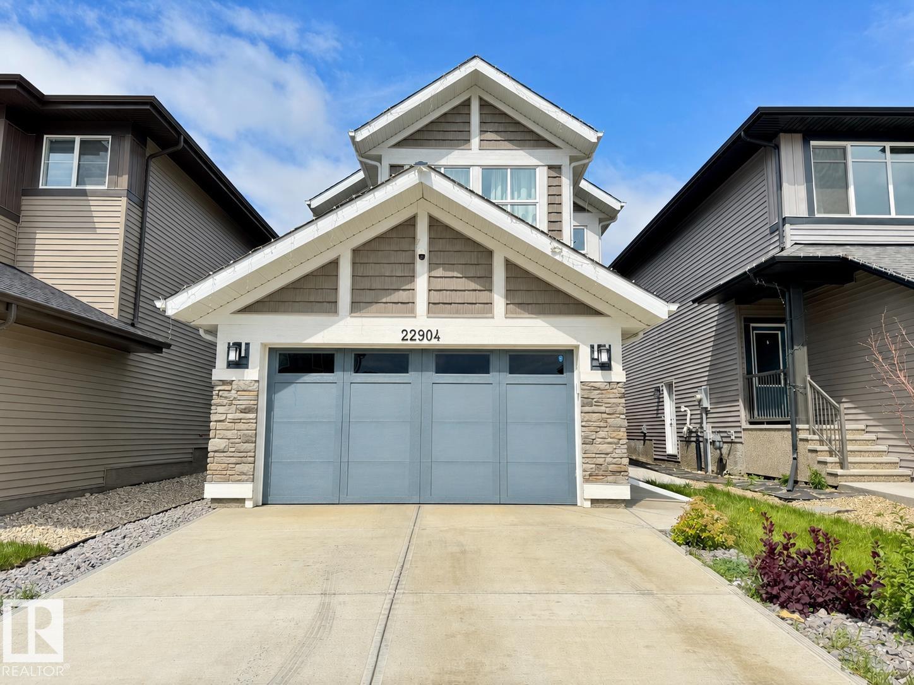
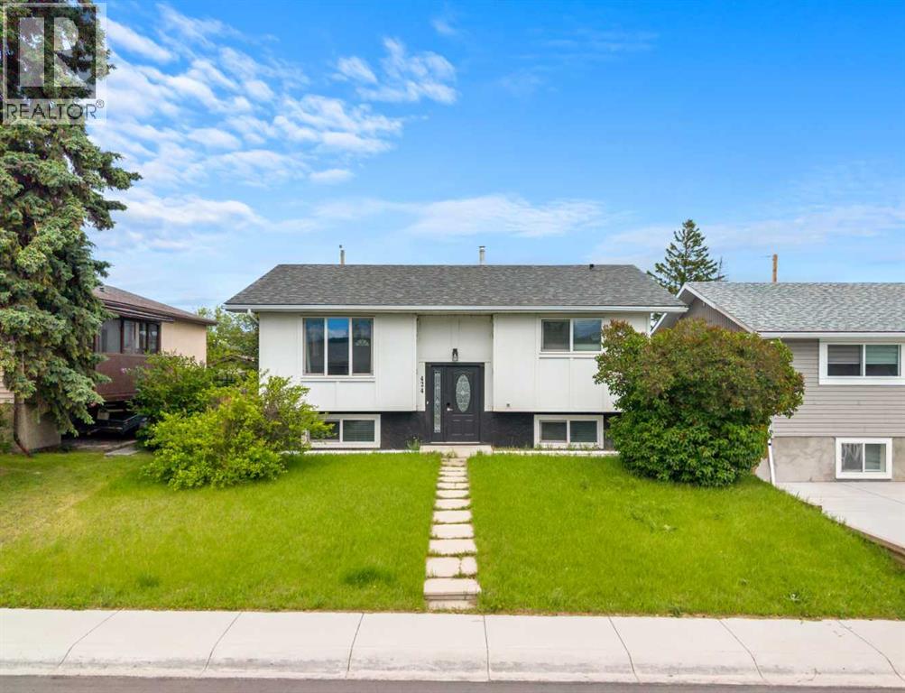
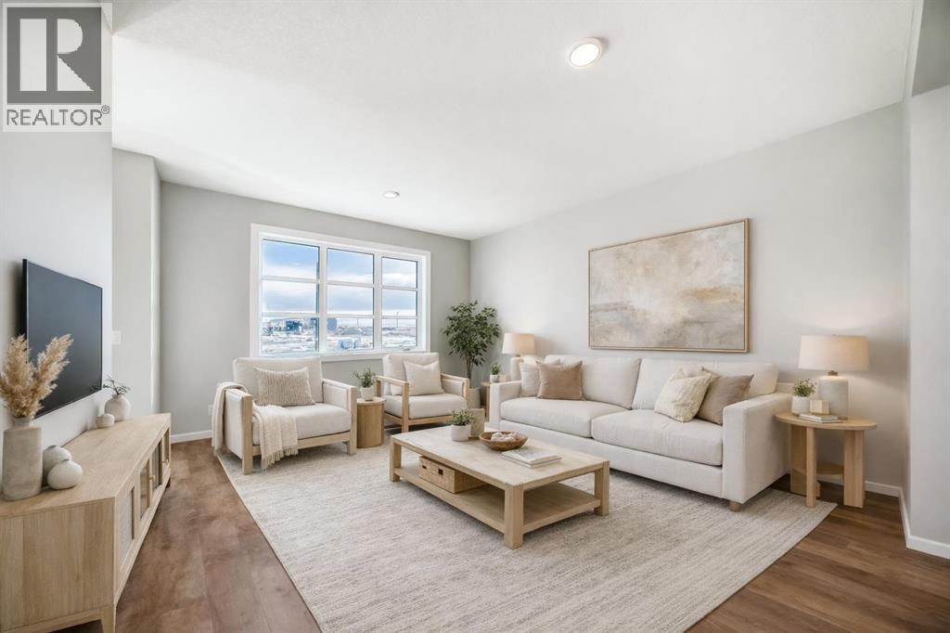
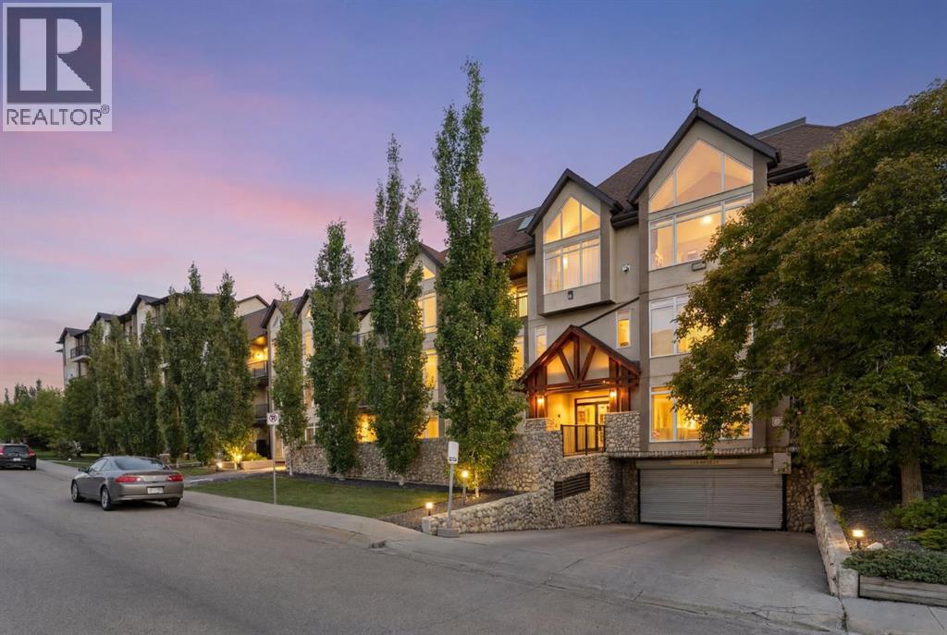
Welcome to this new home in Ruisseau, Beaumont. The main floor features tile flooring, a living area with a fireplace, and a kitchen equipped with a separate spice kitchen for added functionality. The layout includes a dining area, a full bathroom, and a mudroom with access to the rear of the home. The upper level offers a primary bedroom with a 4-piece ensuite, along with two additional bedrooms and a bonus room suitable for a variety of uses. This home provides a practical layout with multiple living spaces and essential features for everyday living. (id:51989)
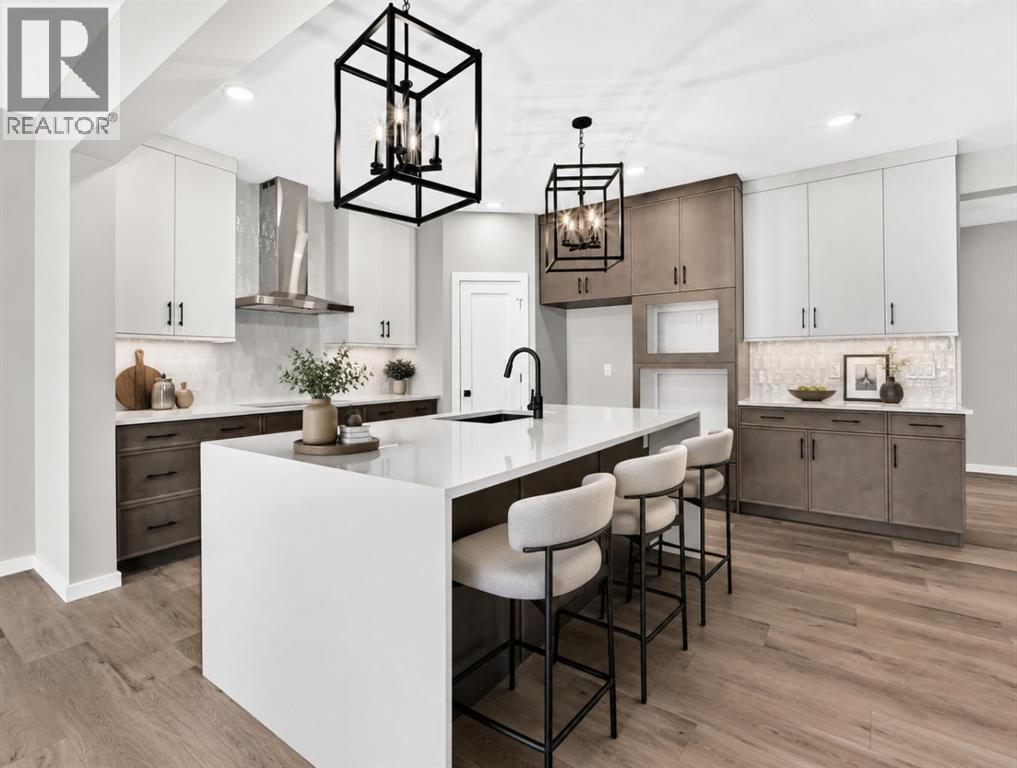
THIS IS A TRUE MOVE-UP HOME: 2,544 square feet, three generous bedrooms, a FULL-SIZED BONUS ROOM, an enclosed MAIN FLOOR FLEX ROOM and the kind of storage that prevents everyday life from taking over the house. Every bedroom gets a walk-in closet. The laundry room gets CABINETRY, COUNTER SPACE AND A SINK. The primary bedroom gets a LUXURIOUS FIVE-PIECE ENSUITE and a closet large enough to end the morning shuffle.Then there is the kitchen. Full-height two-tone cabinetry. BUILT-IN APPLIANCES. A 36-INCH GAS COOKTOP beneath a statement hood fan. Deep drawers where you actually need them. Under-cabinet lighting. Quartz across the counters, with a WATERFALL EDGE wrapping both ends of the island. It is polished, substantial and ready for everything from Tuesday-night dinner to a house full of people.The great room has its own showpiece: a FULL-HEIGHT FIREPLACE framed by a dramatic recessed arch, tapered detailing and vertical tile that carries the eye all the way to the NINE-FOOT CEILING. In the nook, the OVERSIZED THREE-PANEL PATIO DOOR puts the deck squarely in view, extending the energy of the kitchen and great room outdoors, while the MAIN-FLOOR FLEX ROOM at the front of the home gives work, homework or creative projects a door that closes.Sirocco is no afterthought either! FIVE KILOMETRES OF CONNECTED PATHWAYS, FOUR PARKS, landscaped green spaces and a storm pond give the community room to breathe, while the GOLF-COURSE SETTING brings a strong sense of place. Shawnessy’s shops, restaurants and everyday services are ONLY MINUTES AWAY, so moving farther southwest does not mean stepping away from convenience.NINE-FOOT CEILINGS ON ALL THREE LEVELS, a separate side entrance, added basement windows and a bathroom rough-in give the unfinished space SERIOUS FUTURE POTENTIAL. Add QUICK POSSESSION, and this one is not waiting for your someday plans. IT’S READY NOW—AND FOR WHAT’S NEXT.Phone your Realtor, and come see why this one deserves to move straight to the top of your list!• PLEASE NOTE: Photos are of a DIFFERENT Spec Home of the same model – fit and finish may differ. Interior selections and floorplans shown in photos. (id:51989)
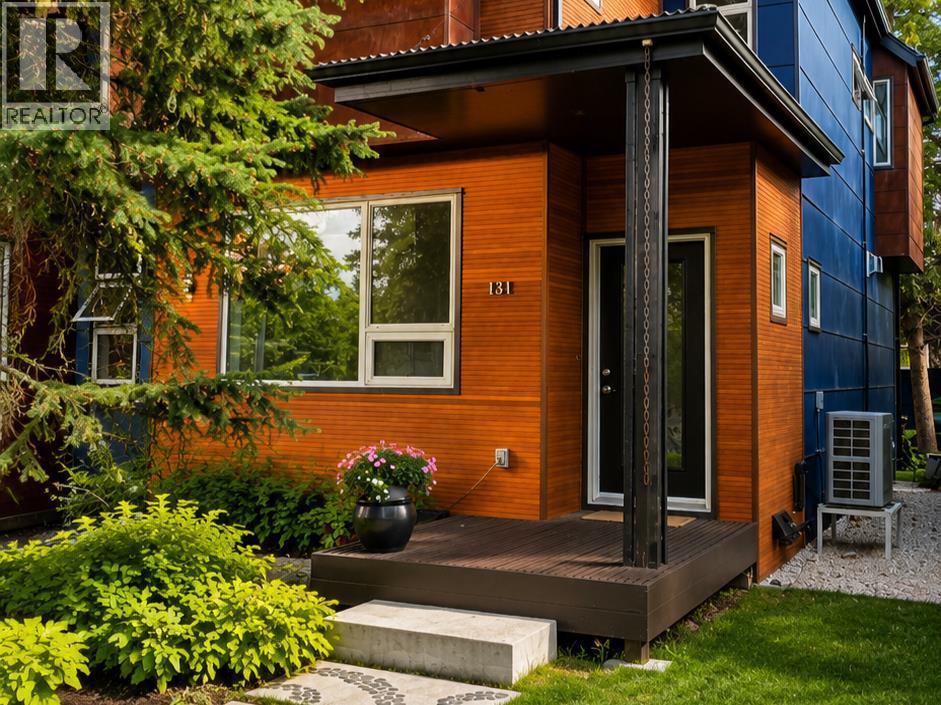
Click brochure link for more details. Stunning Modern Duplex in Prime Crescent Heights – Energy-Efficient Urban Oasis This beautifully updated duplex in the highly sought-after, tree-lined community of Crescent Heights offers an exceptional inner-city lifestyle just minutes’ walk from downtown Calgary. Steps from vibrant parks, top-rated schools, the popular splash park, lawn bowling greens, and scenic Bow River pathways, this home perfectly blends urban convenience with peaceful neighbourhood charm. The bright open-concept main floor boasts impressive 9-foot ceilings and abundant natural light through large south-facing windows overlooking a serene, fully fenced backyard framed by mature trees — your private urban oasis perfect for relaxing or entertaining. Upstairs, the second level also features 9-foot ceilings and includes three generously sized bedrooms. The primary suite is a true retreat with a spacious walk-in closet and luxurious ensuite featuring an infinity jet tub with ceiling-mounted filler. A second full bathroom (with its own jet tub) serves the additional bedrooms. All bathrooms feature elegant heated slate floors for year-round comfort, and convenient upstairs laundry completes the level.The fully developed basement offers excellent flexibility with two additional bedrooms, a spacious living area, kitchenette, and full bathroom — ideal for a mortgage helper, extended family, or guest suite. A separate ground-level entry can be easily added (pending permits and approvals). Designed for efficiency and comfort, the property features major 2025 energy-saving upgrades, including a high-performance cold-climate heat pump for year-round heating and cooling, a substantial 7kW solar power system, and a heat recovery ventilator for superior indoor air quality. Double Low-E windows throughout and an insulated concrete form (ICF) party wall deliver outstanding energy performance, air sealing, and sound attenuation. Stainless LG appliances (oven, French door ref rigerator, and dishwasher – upgraded since 2022) are included along with the LG washer and dryer. Additional conveniences include a natural gas fireplace in the living room along with available natural gas hookup for oven and BBQ. The exterior features low-maintenance Hardie board and metal siding with warm wood accents, beautifully framed by mature trees. Enjoy significantly lower utility costs while maintaining exceptional comfort in every season. *Some photos virtually staged (id:51989)
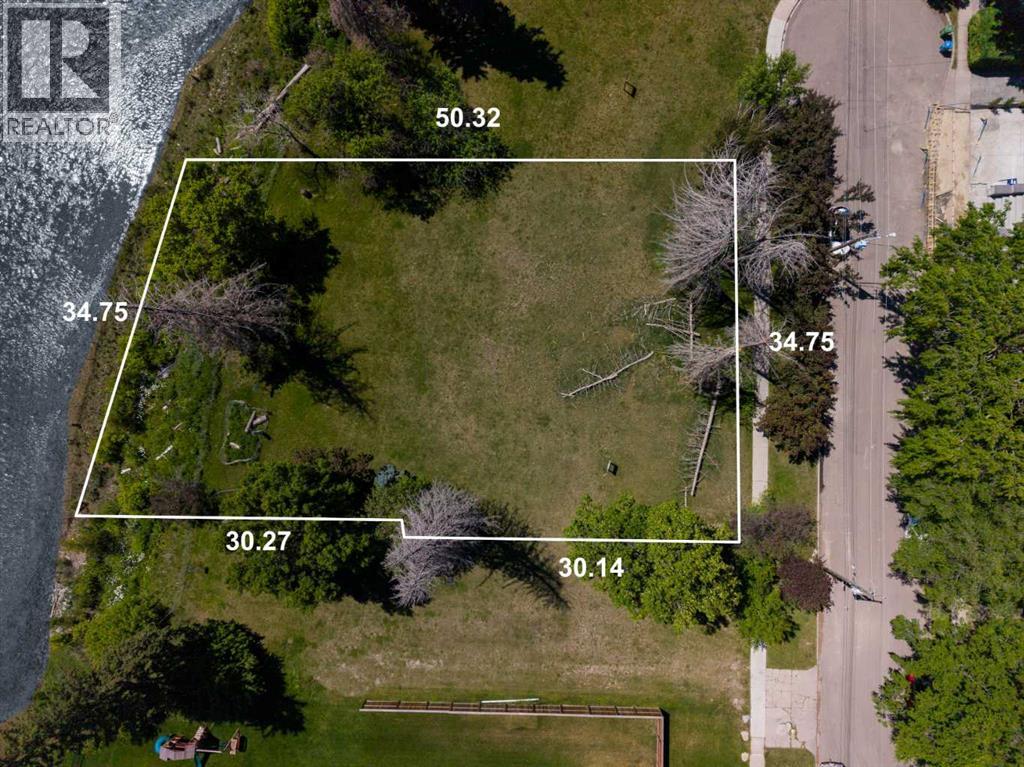
Now Available | Nearly 22,000 sq. ft. | Approx. 111 ft of Elbow Riverfront: Seven. That’s the number of riverfront lots in the final phase of the prestigious inner-city community of Elbow Park. With almost half an acre of land and 111’ of river frontage, this expansive property will make a gracious estate, a legacy. A singular opportunity for breathing space, calm and the tranquility of nature whilst remaining in the centre of the vibrant city.These properties were acquired by the Province of Alberta while the water-flow system was being remediated and restructured following the 2013 floods. They are now being offered for sale through a transparent and structured process. Additional information is available. (id:51989)
Brand new and beautiful sits this stunning 2storey with upgrades galore. This home has it all, 4 bedrooms + den, 3 bathrooms, SPICE KITCHEN, OPEN TO BELOW IN LIVING ROOM and SIDE SEPARATE ENTRANCE. This home features beautiful luxury vinyl plank, upgraded plumbing, lighting and more. The functional layout offers a bedroom on the main level which can also be used as a den, a full bath, generous dining area, huge living room with fireplace and a breathtaking kitchen. The custom kitchen features soft close cabinets and quartz countertops. Not to forget, the kitchen also includes a spice kitchen that walks through to the mudroom. The upper level is where you will find the additional 4 bedrooms, 2 full bath, bonus room and laundry room. The primary bedroom is absolute stunning and includes its own walk-in closet and beautiful 5pc ensuite with his and her sinks. This home includes a double attached garage and comes with New Home Warranty. This is a must see. (id:51989)
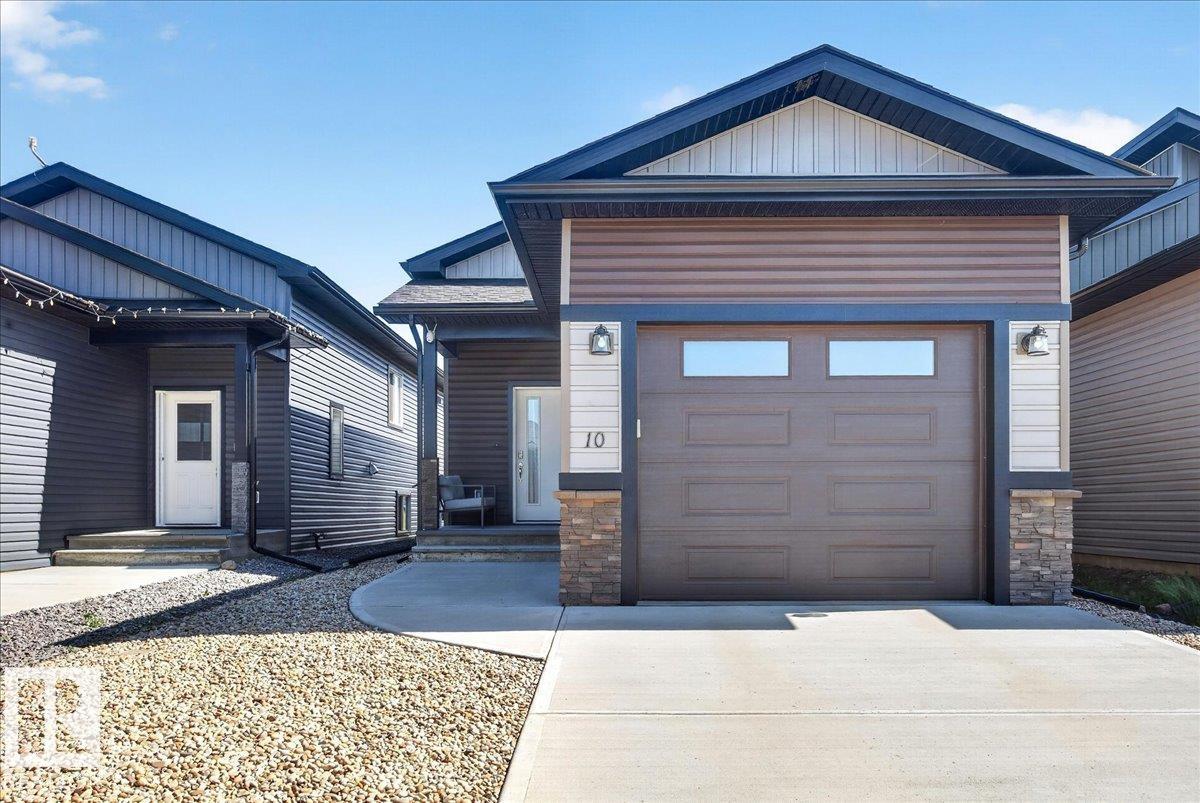
Welcome to this well maintained 844 sq ft bi-level, with 2 bedrooms and 2 full bathrooms with no condo or HOA fees! Perfect for those looking to downsize without sacrificing the benefits of single-family living, this home features a single attached garage, a fully finished yard, deck, and a functional layout with 1 bedroom and 1 full bathroom on the main floor. The fully finished basement offers a second bedroom, another full bathroom, and additional living space. Located just steps from the clubhouse at Whitetail Crossing Golf Course, you'll enjoy easy access to a beautiful 18 hole championship course and the relaxed lifestyle this community has to offer. Conveniently located only 40 minutes east of Sherwood Park and Fort Saskatchewan, this home combines small town living with an easy commute. (id:51989)
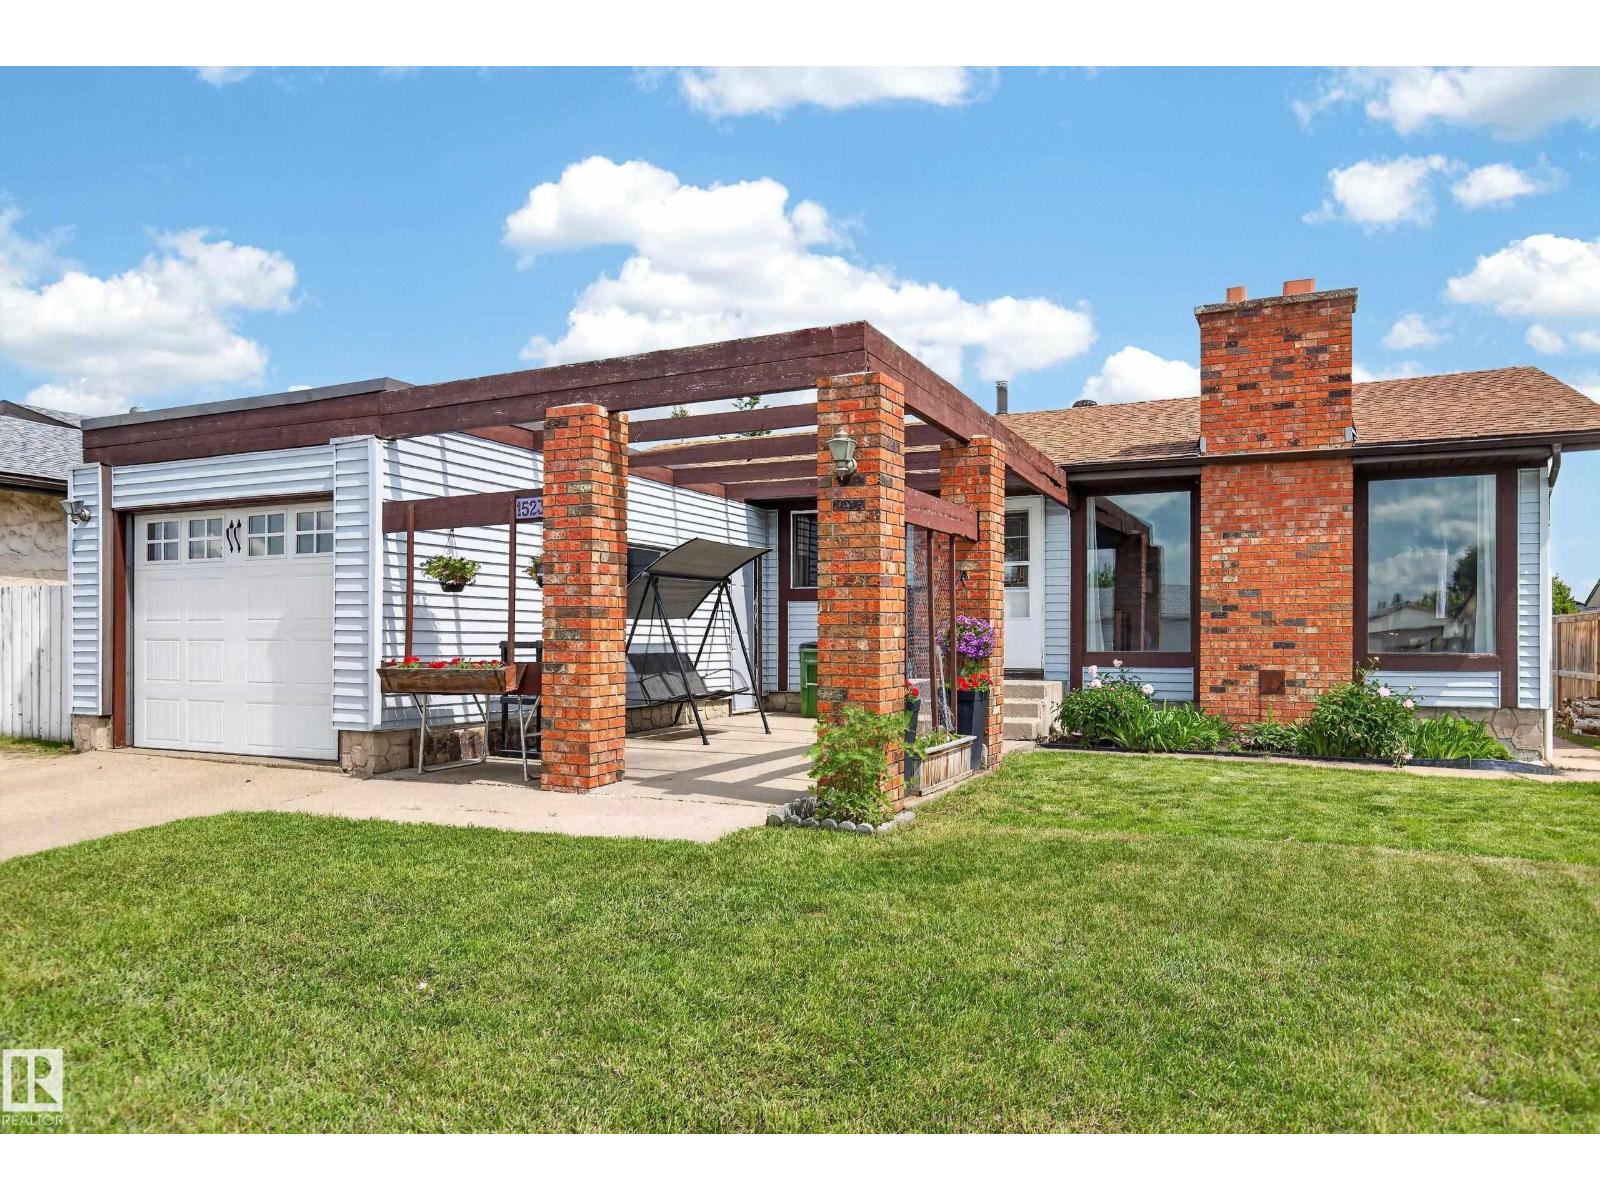
Welcome to this stunning 3 bedroom BUNGALOW in the highly desired community of Caernarvon! Boasting over 2200 sq ft of combined living space, this home has it ALL! Approaching the home you will immediately notice the massive PATIO, single car ATTACHED garage, and exceptionally large windows. Venturing inside, the OPEN concept floor plan greets you which is perfect for enjoying time with family and friends. A cozy WOOD FIREPLACE, spacious living room, dining room, large kitchen, 3 well appointed bedrooms and 2 bathrooms complete the main floor. The NEWLY RENOVATED basement with 2nd wood fireplace, recreation room, flex room and laundry room conclude the interior tour. Other notable highlights include: A LARGE fenced in backyard with RV PARKING, PAVED LANE access, shed, CENTRAL AIR CONDITIONING, Newer Furnace and HWT (approx. 3 yr old) and roof (approx. 5 yr old). This home truly is a RARE find! (id:51989)
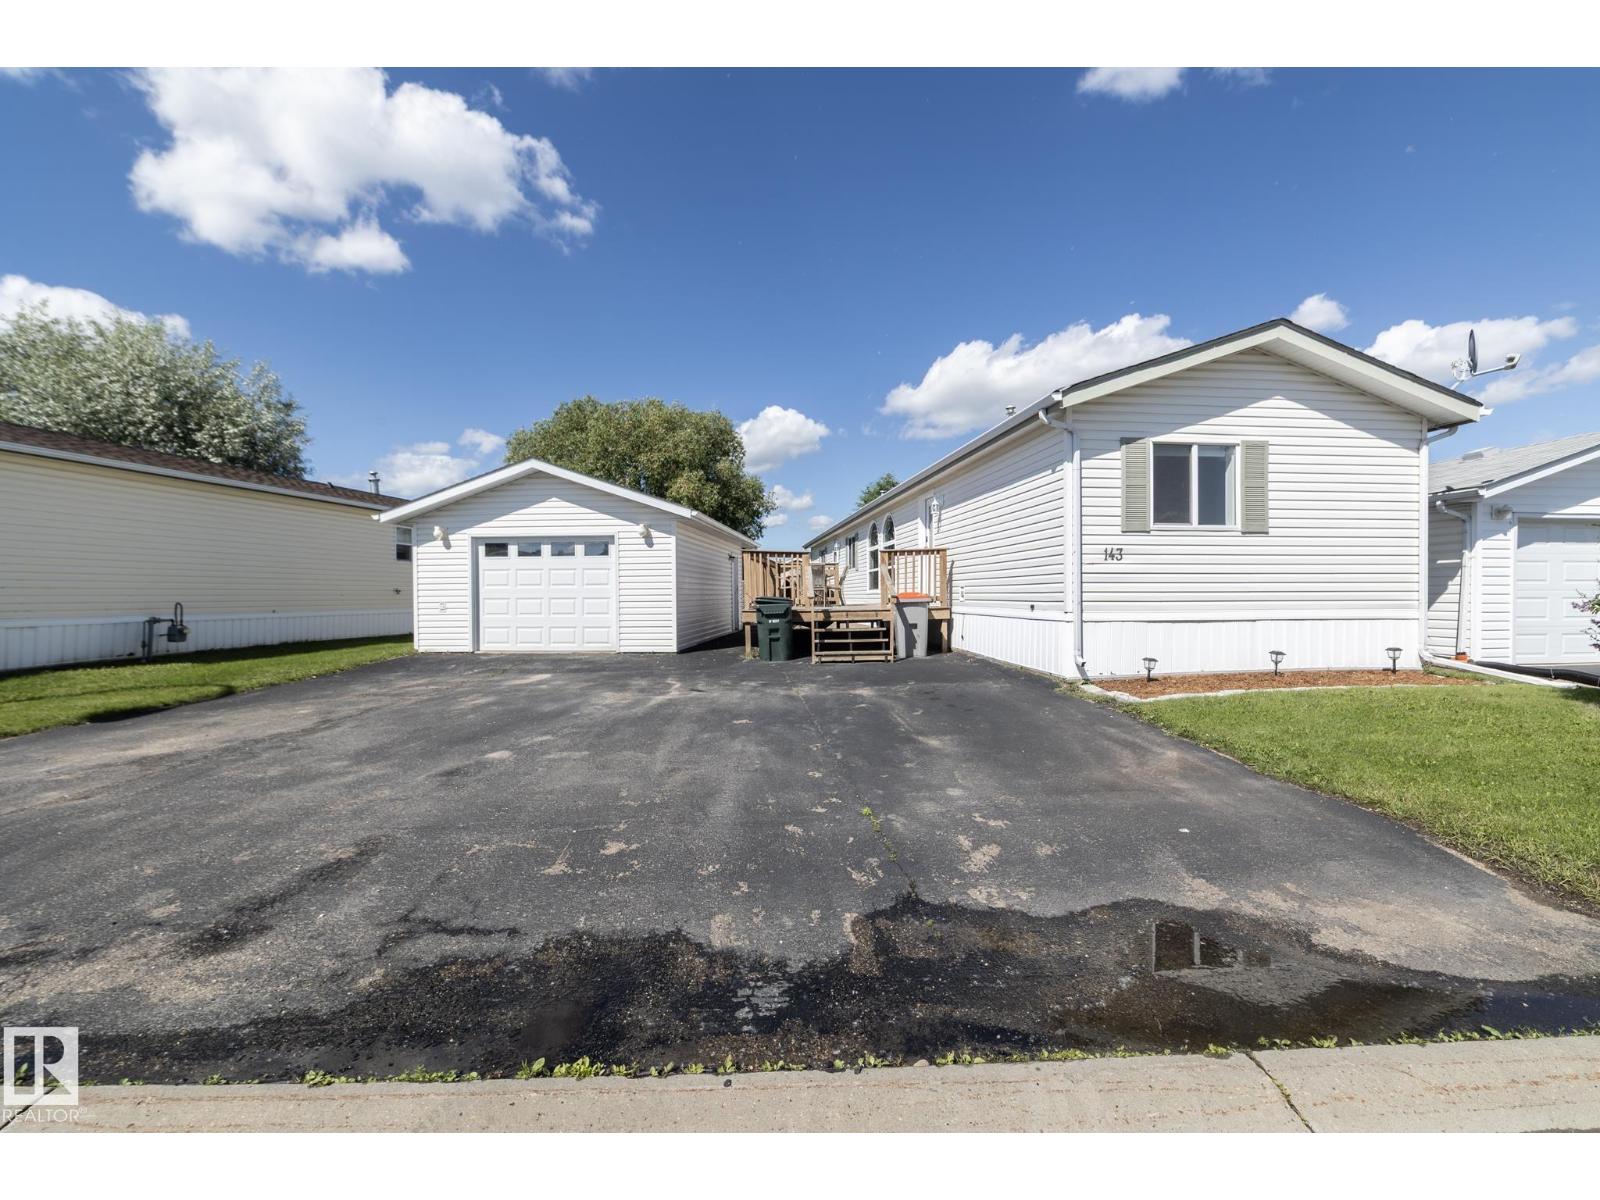
Oversized garage. Room to park 3 more vehicles. Spacious lot. Welcome to Meridian Meadows, where this beautifully maintained 1,200+ sq. ft. home offers the space and lifestyle you’ve been looking for. Inside, the open-concept living, dining and kitchen area features vaulted ceilings, a skylight and oversized windows that fill the home with natural light. The generous primary bedroom includes a walk-in closet and a 4-piece ensuite with a relaxing Jacuzzi tub. Two additional bedrooms and a second full bathroom provide plenty of room for family or guests. Step outside to enjoy warm summer evenings on the two-tier deck overlooking the yard. Ideally located close to schools, shopping and with quick access to Highways 16 and 16A, commuting to Edmonton is easy while enjoying the quiet comfort of this sought-after community. (id:51989)
Energy-efficient 3-bedroom, 2.5-bath, plus den upper-level home in the desirable community of Secord. Features include solar panels, tankless hot water, high-efficiency furnace, open-concept main floor, spacious primary bedroom with ensuite, bonus room, and modern finishes throughout. Includes double garage parking stall and 1 driveway parking space. Conveniently located near schools, parks, shopping, transit, and Anthony Henday access. Monthly rent $2,450. Security deposit $2,450. Basement is separately rented and not included. Tenant responsible for 70% of power and water, plus 100% of natural gas/heat and garbage removal. No pets. No smoking. (id:51989)
Phenomenal investment opportunity or perfect mortgage helper! Welcome to this fully updated, turn-key bi-level home offering incredible versatility and massive income potential. The bright and airy main floor features a spacious living area equipped with a cozy electric fireplace and a beautiful mantle that serves as a stunning focal point for the space. The living area flows seamlessly into a fully renovated kitchen, complete with premium stainless steel appliances, a gas stove, gleaming granite countertops, a sleek breakfast bar, and a convenient door leading directly out to the deck. This upper level also boasts 3 generously sized bedrooms, a modern 4-piece bathroom, and its own dedicated, private laundry. Downstairs, the fully finished lower level features a smart layout designed to maximize revenue, including two independent illegal suites. Each suite offers 1 comfortable bedroom and a full bathroom, with access to a shared basement laundry area. Fully updated from top to bottom with modern finishes, this property allows you to live upstairs while your tenants pay the mortgage, or rent out the entire building for maximum cash flow. Don't miss out on this rare, high-yielding property—schedule your private viewing today! (id:51989)
QUICK POSSESSION, A SEPARATE SIDE ENTRY, AND A FIREPLACE FEATURE WALL THAT FINISHES THE ROOM BEFORE YOU EVEN MOVE IN. This brand-new Leonard duplex packs 1,608 sq. ft., three bedrooms, 2.5 bathrooms and a layout that wastes very little.The covered front porch opens to a bright main floor where the living, dining and kitchen areas connect without blurring into one endless rectangle. Up front, the living room gets a proper focal point with an ELECTRIC FIREPLACE FEATURE WALL — warmth, character and one less blank wall to figure out later.The POCKET OFFICE earns its keep immediately. Laptops, homework, paperwork and “just one quick email” all get a dedicated home without sacrificing an entire room.At the rear, the kitchen delivers QUARTZ COUNTERS, A CENTRAL ISLAND WITH BREAKFAST-BAR SEATING, PANTRY STORAGE and an included STAINLESS APPLIANCE PACKAGE. There is also a gas line at the stove, ready whenever your cooking ambitions catch up.Outside, the 10' × 10' REAR DECK includes a BBQ gas line and overlooks the back lane and A 20' X 20' CONCRETE PARKING PAD READY TO BUILD ON . The basics are already handled. Move in and use them.Upstairs, the CENTRAL BONUS ROOM gives movie nights, gaming, homework or quiet time somewhere to land. All three bedrooms, the laundry and main bathroom are on the same level. The primary adds a WALK-IN CLOSET and ensuite with QUARTZ COUNTERS and DOUBLE SINKS — because sharing a bathroom should not require a strategy meeting.The unfinished basement adds future flexibility, with a SEPARATE SIDE ENTRY already in place. A tankless hot-water system, high-efficiency furnace and new-home warranty round out the behind-the-scenes value.Lanark puts parks, playgrounds, pathways, schools and shopping close by, with easy routes through Airdrie and beyond.Brand new. Smartly finished. Available in approximately 30 days. Call your agent and book a private showing today! • PLEASE NOTE: Photos are of a DIFFERENT Spec Home of the same model – fit a nd finish may differ. Interior selections and floorplans shown in photos. Kitchen appliances are included, and will be installed prior to possession. (id:51989)
Welcome to Unit 202 at 141 Mountain Street, Cochrane — a beautifully updated, spacious 2-bedroom, 2-bathroom condo offering unobstructed mountain views from every window.This bright and open west-facing unit is thoughtfully designed for comfortable one-level living with no stairs and elevator access. Tucked away from the highway, the unit enjoys a peaceful setting where you can relax on your patio and take in the mountain views without the noise of passing traffic. Inside you will find in-floor heating, a cozy gas fireplace, upgraded vinyl plank flooring, and granite countertops throughout. The kitchen is finished with updated stainless steel appliances, making it move-in ready from day one.The primary suite is a true retreat, featuring a large walk-through closet leading into a spacious ensuite complete with a stand-up shower and a soaker tub. The second bedroom and full bathroom provide ample space for guests, a home office, or family.What sets this unit apart is the rare inclusion of two titled, secured, side-by-side underground parking stalls — a highly sought-after feature in any building.Located in a well-managed, well-maintained building of just 32 units that is predominantly owner-occupied, you will enjoy a strong sense of community in a building that truly feels like home.Perfectly situated minutes from Main Street Cochrane, with easy access to Highway 1A into Calgary, and just a short distance from shopping, walking paths, and parks — this is Cochrane living at its best. (id:51989)