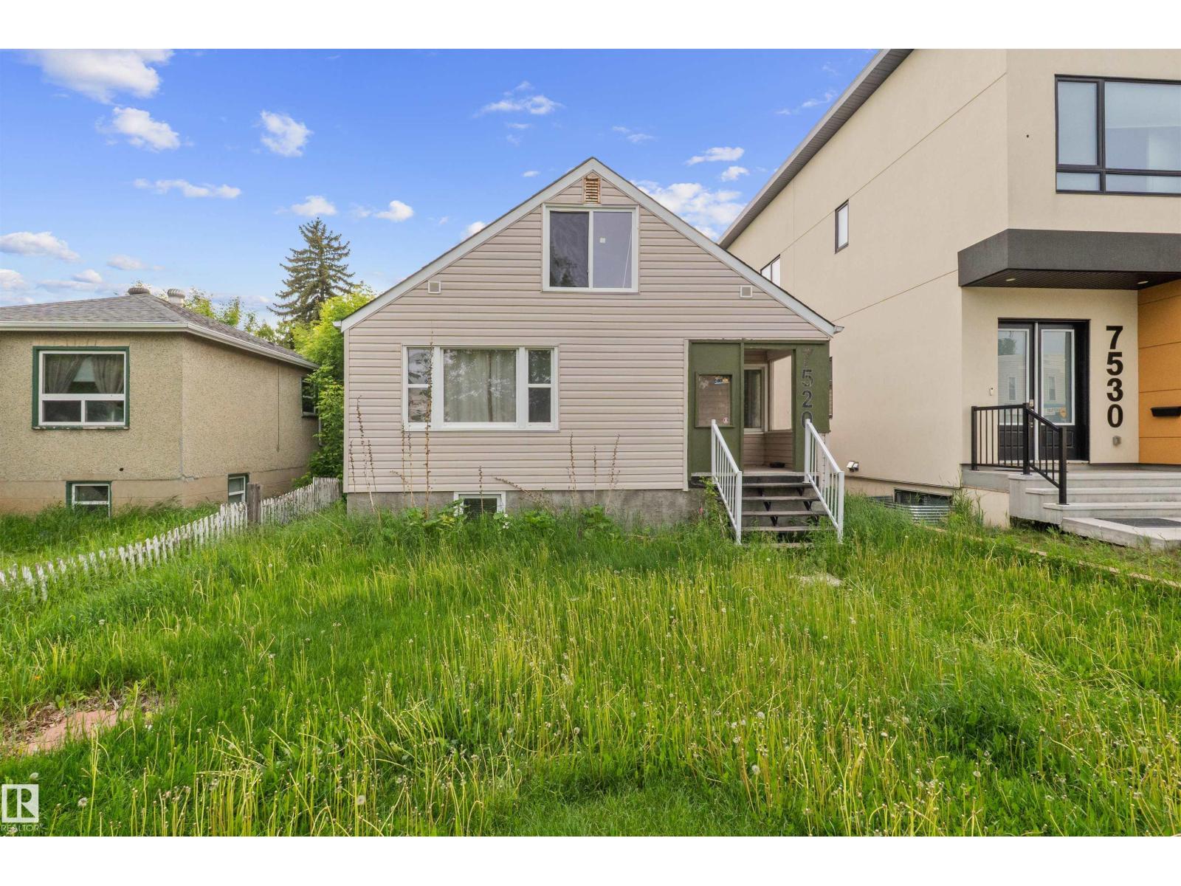
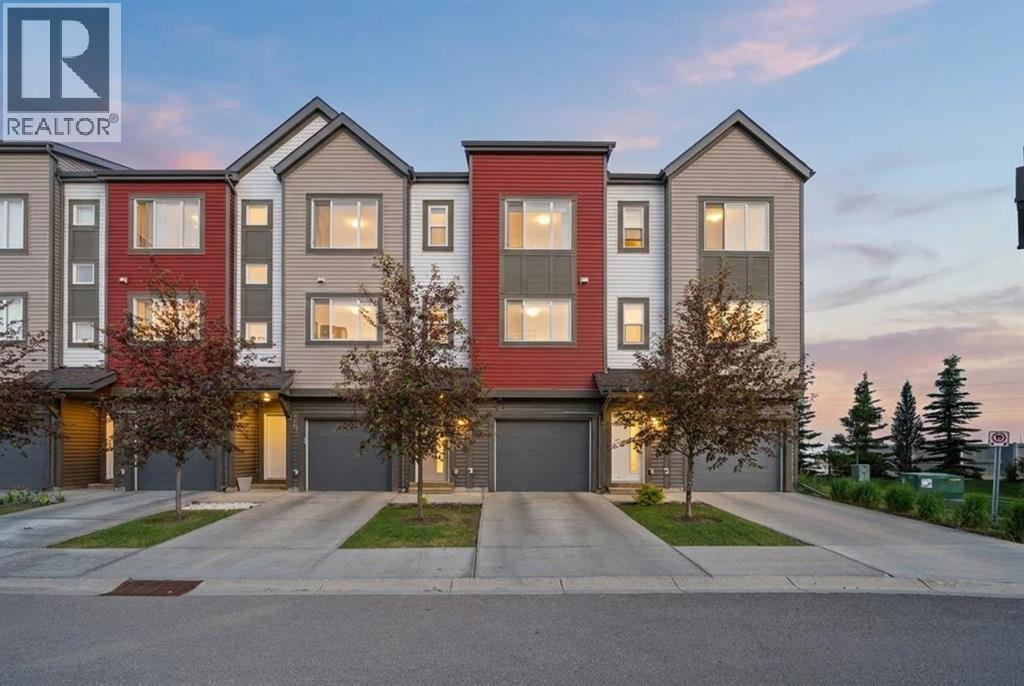
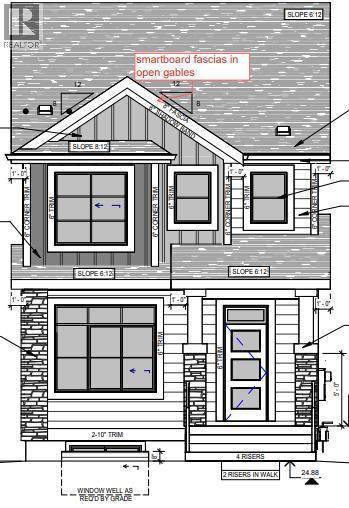
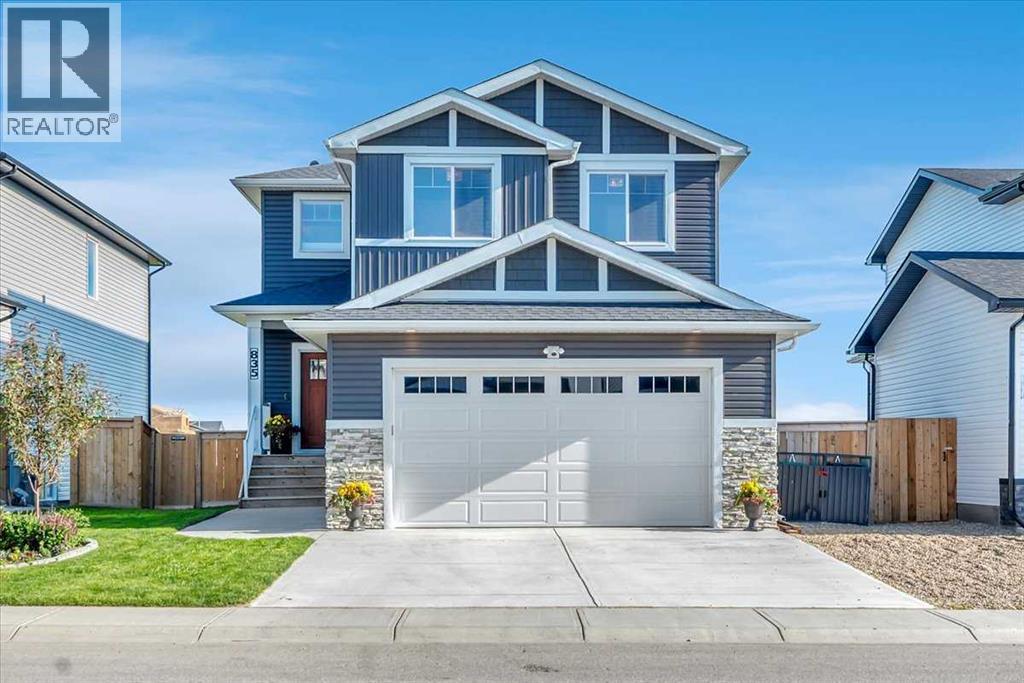
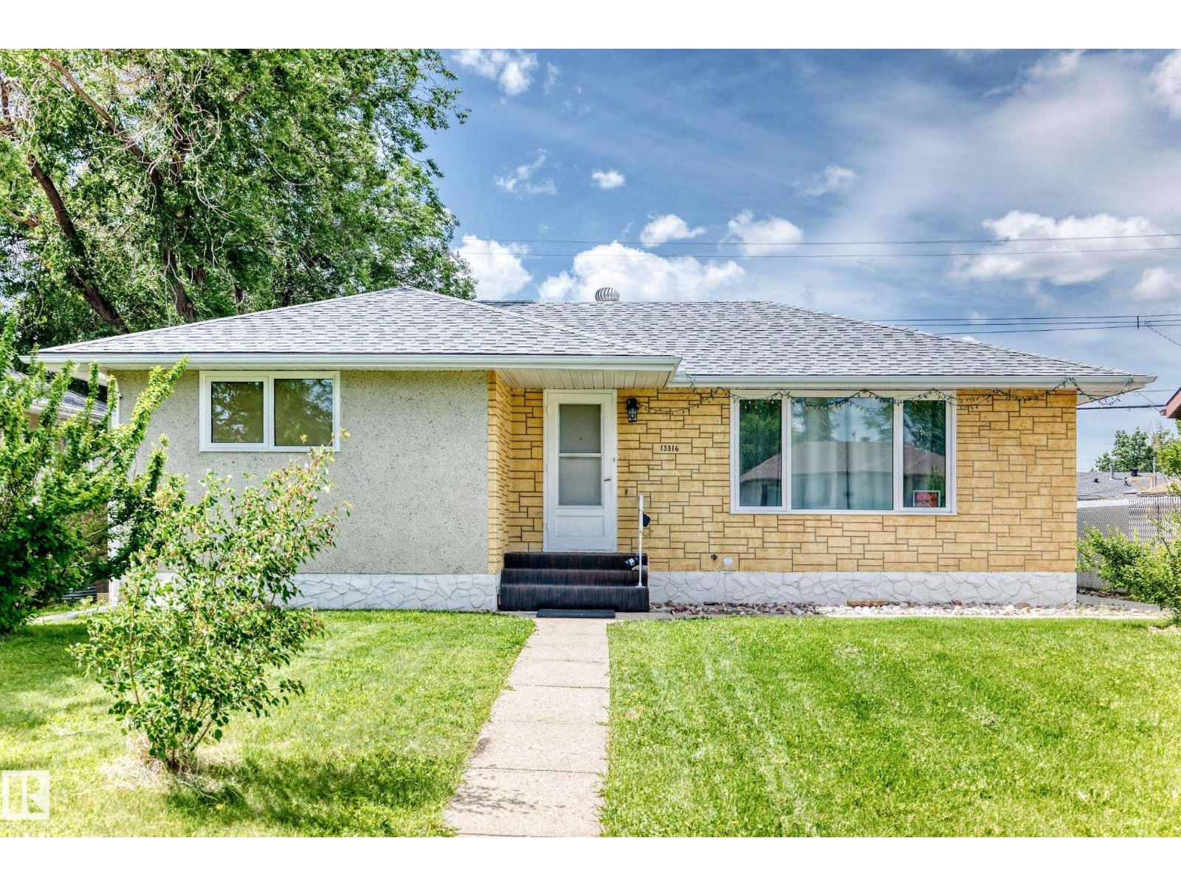
100% CITY COMPLIANT.... BSMNT SUITE!!! 2BDRM, BSMNT SUITE completed & APPROVED for occupancy Public Transportation at your front door. New windows, Furnace and HWT in 2010, SIDING/INSULATION( 2010). Acoustic insulation was put in between floors. Ready for your redevelopment project with the house next door. (id:51989)
Build your dream getaway or year-round home in the highly sought-after gated community of Lake McGregor Country Estates, located just 1 hour and 15 minutes from Calgary. This exceptional builder’s lot offers the perfect opportunity to create your ideal retreat while enjoying one of Southern Alberta’s most vibrant recreational communities.Lake McGregor Country Estates is designed for families, friends, and those who love an active lifestyle. Residents enjoy an impressive clubhouse featuring both indoor and outdoor swimming pools, a hot tub, sauna, fitness centre, games room, and an adult lounge—perfect for relaxing or gathering with neighbours.The amenities continue outdoors with a private boat launch and docks, baseball diamond, basketball court, playground, horseshoe pits, beautiful beach areas, and plenty of green space to enjoy. Need extra room for guests? The community also offers additional campsites that can be rented for friends and family when they come to visit.The social calendar is second to none, with exciting community events throughout the year including the popular Canada Day Golf Cart Parade, Halloween in August, beach parties, fishing competitions, dances at the clubhouse, and many more activities that create an unmatched sense of community.For added convenience, owners can rent space in the secure storage compound for just $100 per year, providing an ideal place to store boats, trailers, or recreational equipment.Whether you’re looking to build a seasonal escape or a full-time residence, this fantastic builder’s lot offers an incredible opportunity to become part of one of Alberta’s premier lake communities. Come experience the lifestyle you’ve been dreaming of! (id:51989)
A home like this doesn’t come along often! Backing directly onto serene wetlands with no neighbours behind, this stunning 3 bed, 2.5 bath townhome offers the perfect blend of privacy, functionality, and breathtaking views. Step inside to a spacious front foyer that leads to the single attached garage and a versatile lower-level flex room—ideal for a home office, gym, or additional living space, with laundry, utility room, and direct access to the backyard. The bright and open main level is designed for everyday living and entertaining, featuring a spacious kitchen, dining area, inviting family room, convenient powder room, plus an additional office nook. Step out onto the balcony and unwind while overlooking the peaceful wetlands and scenic walking paths. Upstairs, you'll find three generously sized bedrooms, including a spacious primary retreat complete with its own private ensuite, along with an additional full 4 piece bathroom on this level. Enjoy the convenience of a single attached garage, an additional parking pad, and plenty of visitor parking throughout the complex. Located in the family friendly community of Copperfield, we’re close to schools, parks, walking trails, Stoney Trail, and the 130th Avenue shopping district. This is a home you'll want to see before it's gone! (id:51989)
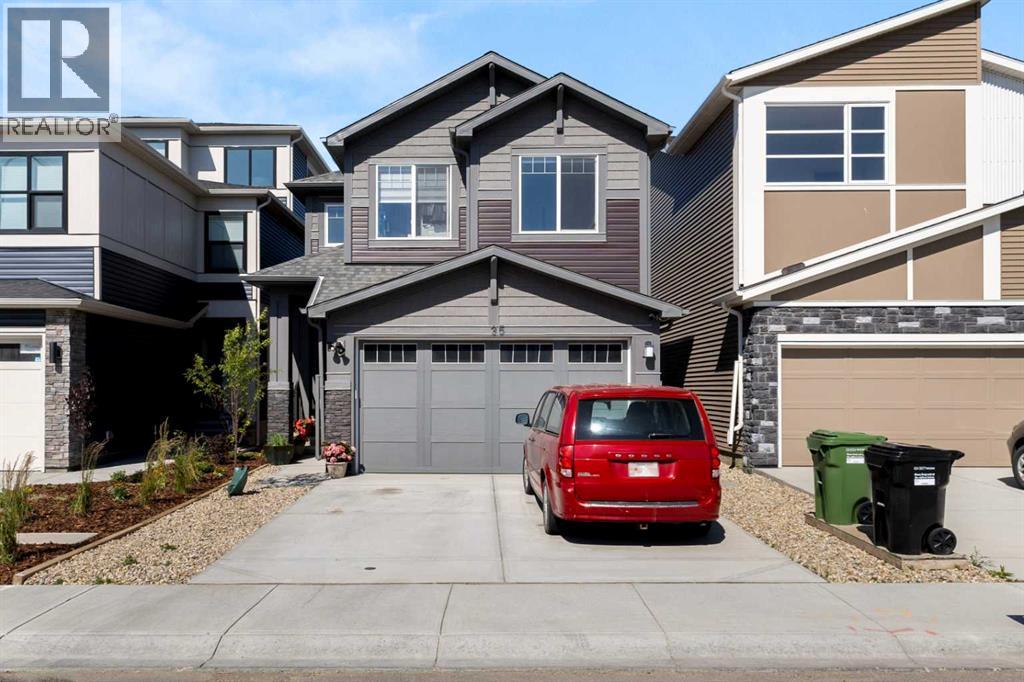
Welcome to this beautiful LANED Home featuring fully loaded house with 3 bedrooms, 2.5 bathrooms and a bonus area upstairs. At the entrance, this house welcomes you with open layout. At the main floor, this house comes with a large living area, a dining area and a huge kitchen with stainless steel appliances and a large kitchen island. Upstairs this house comes with 3 bedrooms, 2 full bathrooms, a bonus area and a laundry room with a primary bedroom has its own ensuite and a walk-in closet. Basement is undeveloped and comes with a large windows. Don't miss this out as this is not going to last longer. “In accordance with industry standards and applicable regulations, the Price is inclusive of GST and reflects the application of the GST New Housing Rebate. First-Time Home Buyers may be eligible for an additional federal rebate, subject to qualification, which has not been applied to the stated Price and, if available, may reduce the purchaser’s overall cost.” (id:51989)
Welcome to 835 Lakewood Circle — a beautiful custom Trilogy Homes walkout backing directly onto one of Lakewood’s peaceful ponds. Thoughtfully designed from top to bottom, this home offers luxury finishes, incredible views, and a lifestyle that is hard to beat.The main floor is bright, open, and made to impress with large windows that frame the water views. The stunning gourmet kitchen features quartz countertops, stainless steel appliances, a gas stove, an extended island with seating, wrap-around cabinetry, and a walk-in pantry with custom shelving — perfect for a coffee bar or microwave station. The open dining and living area flow beautifully together, complete with a cozy gas fireplace and access to the raised deck — perfect for BBQs, evening lounging, and taking in the pond views. A main floor office, half bath, and oversized double garage add everyday function.Upstairs features three spacious bedrooms, a large bonus room, upper laundry connected to the primary walk-in closet, and a gorgeous primary retreat with a 5-piece ensuite, dual sinks, glass shower, deep soaker tub, and a great walk-in closet.The walkout basement leads to a backyard that connects you to the pond, pathways, playground, and green space. Lakewood is a community where neighbours wave, kids play outside, and events like car shows and block parties bring everyone together. Plus, Lakewood is planned to be home to Strathmore’s only swimmable lake, exclusive to Lakewood residents. (id:51989)
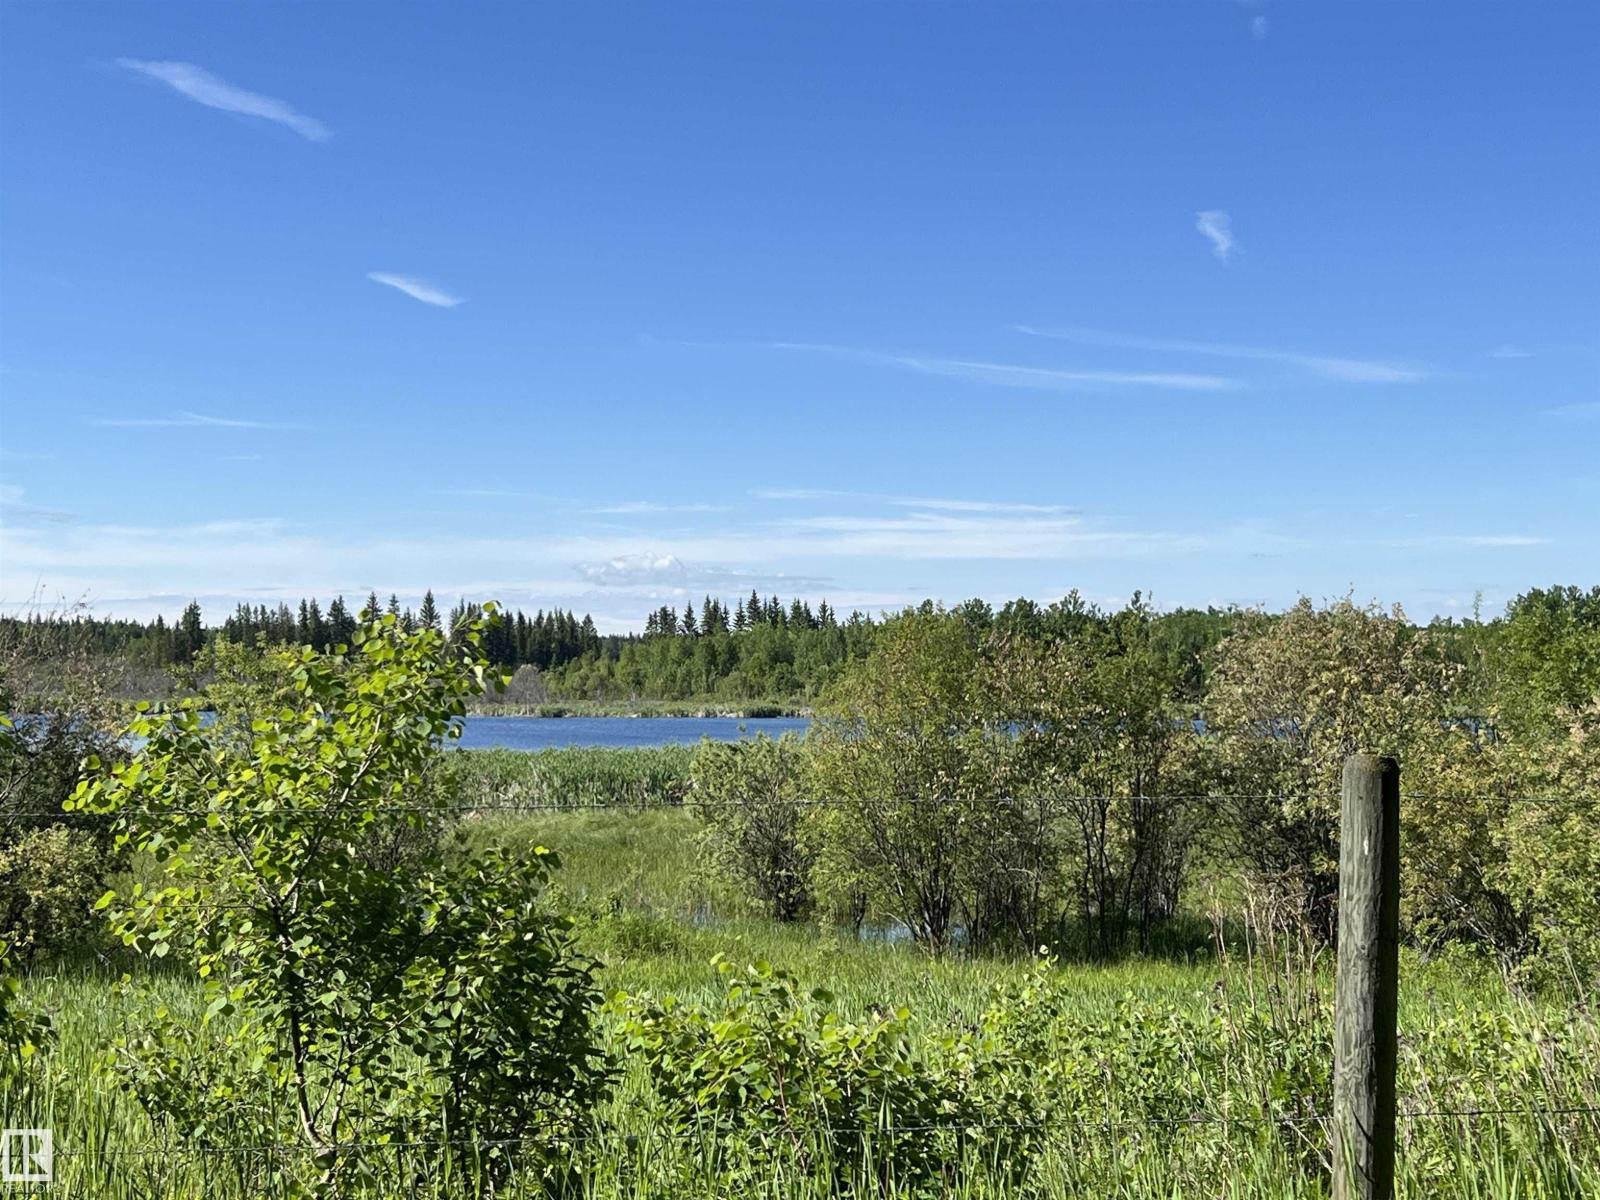
Enjoy nature with this 106.55 acre vacant land property. Located in the SE corner of Lac La Biche county in the Noral area. This property is surrounded by beautiful large ponds offering endless wildlife and water fowl. Land is treed with a boreal forest mix. There are 3 natural subdivisions that could be completed on the property, these are split by the rail tracks. Located on the property are a couple of prime building sites with some clearing, park your RV or build your dream home. Come and enjoy all that our area has to offer from lakes all around to crown land to beautiful sky's! If you want rest and relaxing this private spot might just be what your looking for!! (id:51989)
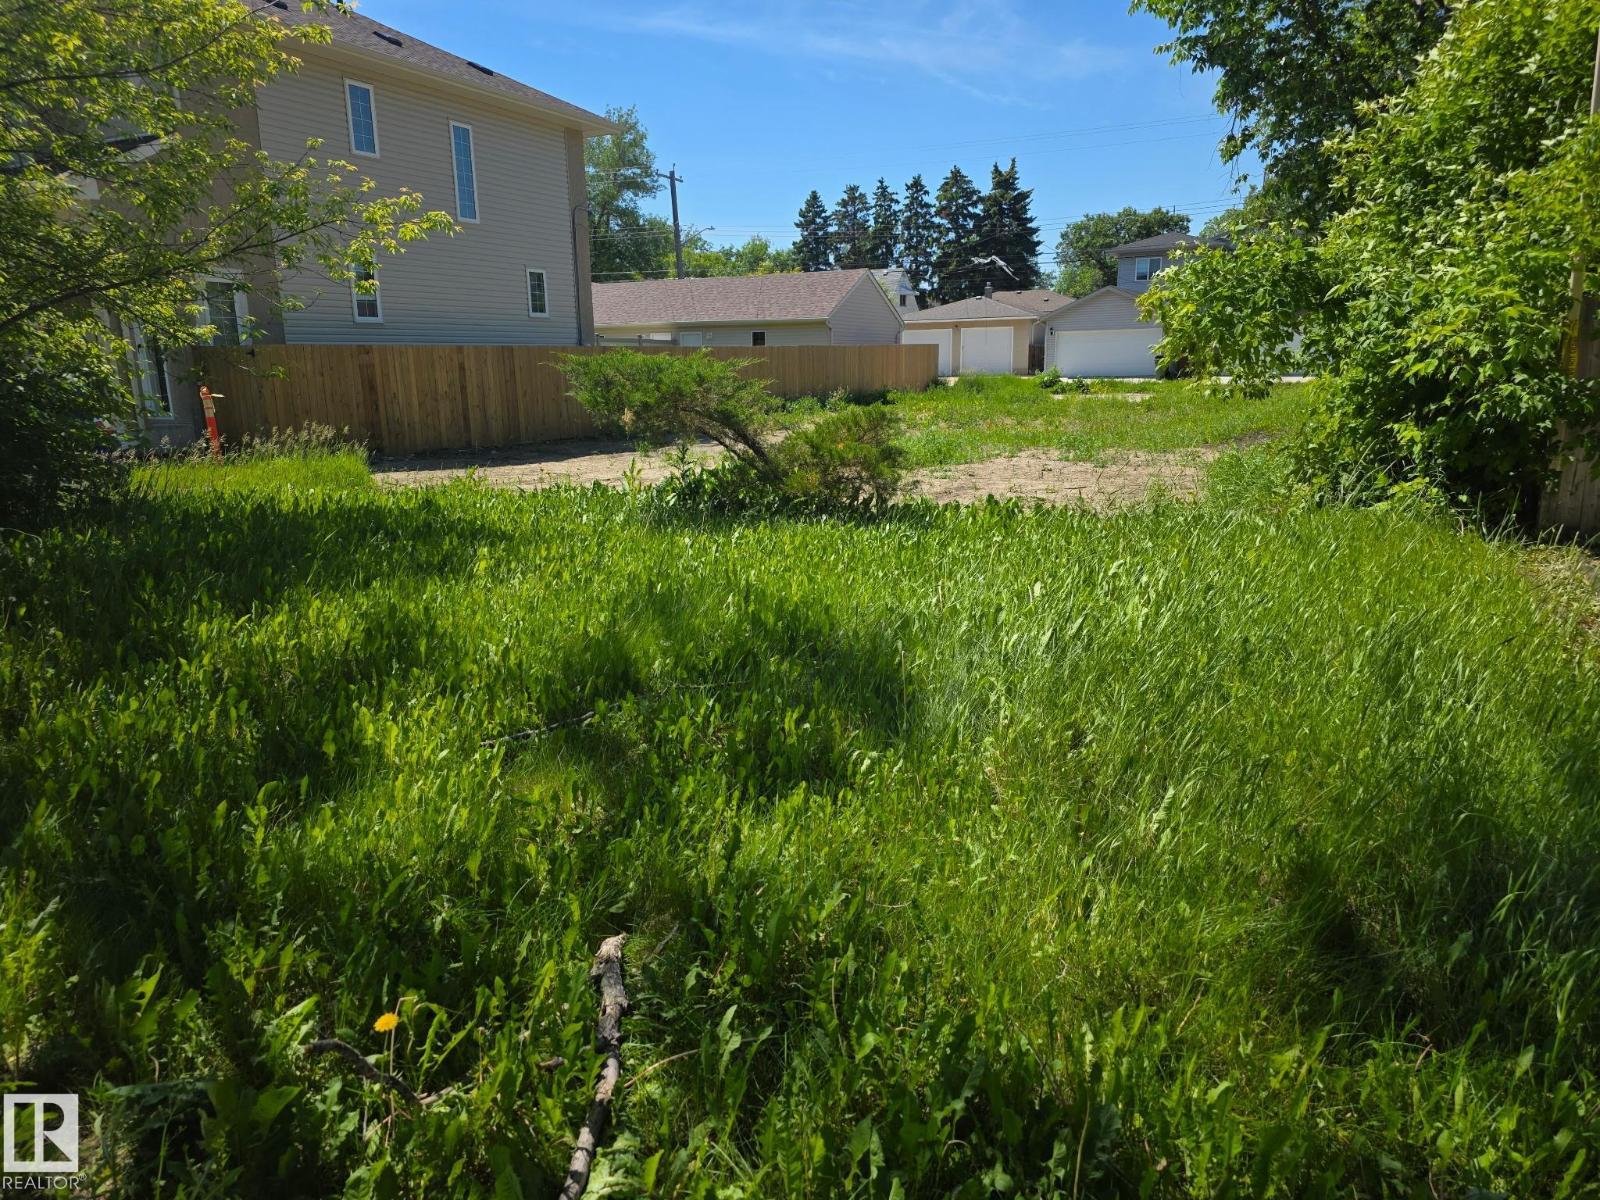
Build your dream home in the heart of Inglewood! This fantastic vacant lot offers a rare opportunity to create a custom residence in one of the area's most established and desirable neighborhoods. Surrounded by mature trees and well-maintained homes, you'll enjoy the perfect blend of quiet residential living and convenient access to schools, parks, shopping, public transit, and major commuter routes. Whether you're a builder, investor, or future homeowner, this property provides endless potential to bring your vision to life. (id:51989)
This exceptional home offers the perfect blend of luxury, functionality, and income potential in the highly sought-after community of Livingston. Thoughtfully designed for modern living, the open-concept main floor features a spacious living room highlighted by a sleek electric fireplace, a bright dining area, and a chef-inspired gourmet kitchen with upgraded stainless steel appliances, elegant cabinetry, quartz countertops, and a large central island. A full bathroom on the main floor adds flexibility and convenience for guests or multi-generational living.Upstairs, you'll find a versatile bonus room, a spacious primary retreat complete with a walk-in closet and a luxurious 5-piece ensuite, two additional generously sized bedrooms, another full bathroom, and a convenient upper-level laundry room.The professionally finished walk-up basement features a legal secondary suite with its own private entrance, full kitchen, living area, bedroom, and 4-piece bathroom—an excellent opportunity for rental income, extended family, or guests.Located in the award-winning community of Livingston, residents enjoy exclusive access to the Livingston Hub, offering year-round amenities including a gymnasium, skating rink, splash park, tennis courts, playgrounds, and community programs. Surrounded by over 200 acres of parks and green space, scenic wetlands, and extensive walking pathways, this vibrant neighborhood also provides convenient access to schools, shopping, Stoney Trail, and Deerfoot Trail.Move-in ready and thoughtfully designed, this remarkable home offers the perfect combination of style, comfort, and investment potential in one of Calgary's fastest-growing communities. (id:51989)
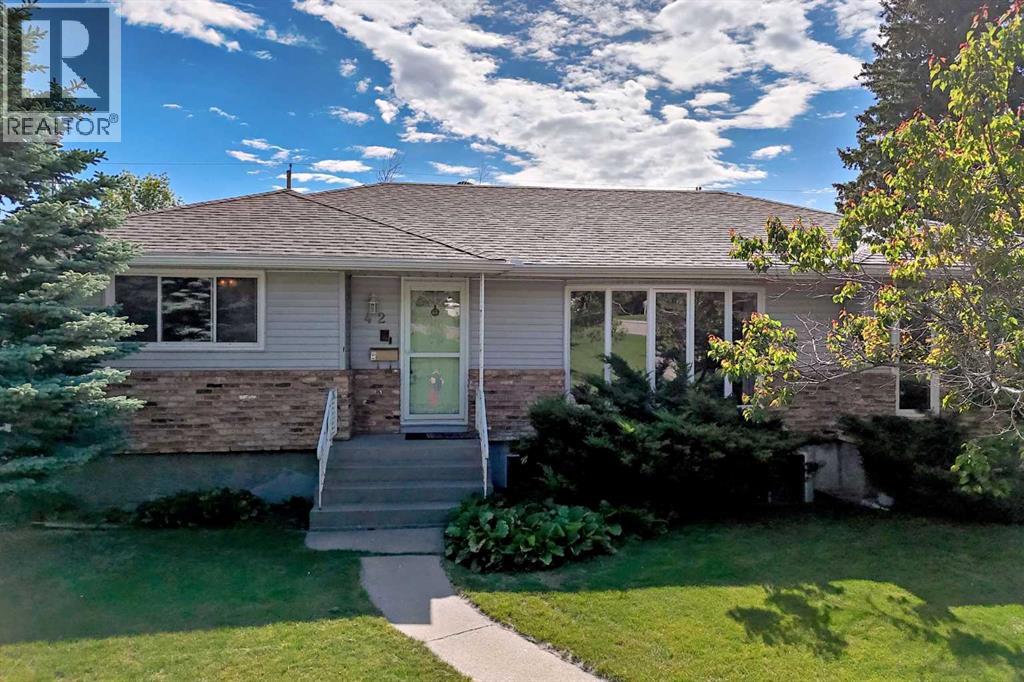
*Massive $50k Price Adjustment!!* On certain streets, opportunities are measured not by what is available today, but by how rarely they become available at all. Welcome to 42 Cardiff Drive NW, one of Cambrian Heights' most sought-after addresses. Set among mature trees and established homes, this is a location where properties are tightly held and redevelopment opportunities are increasingly scarce. Occupying an exceptional 7,800 sq. ft. lot - significantly larger than many parcels in the community - this property offers a compelling opportunity for builders, investors, renovators, and those envisioning a future custom residence in one of Calgary's most desirable inner-city neighbourhoods. The existing approximately 1,500 sq. ft. bungalow provides flexibility for a variety of strategies. Renovate and modernize, hold as an investment, undertake a down-to-the-studs transformation, or explore the potential for a complete redevelopment tailored to your vision. The home features refinished hardwood flooring, bright principal living spaces, a developed lower level with additional bedrooms, separate side entrance, side addition, sunroom, and detached double garage. Over the years, numerous improvements have been completed, including a high-efficiency furnace, hot water tank, replaced sewer line, roof replacement, refinished upper-level hardwood flooring, egress windows, attic insulation, and garage door replacement. What truly distinguishes this offering, however, is the combination of lot size, location, and long-term potential. Positioned just moments from Confederation Park, extensive pathway networks, schools, transit, SAIT, downtown Calgary, and major commuter routes, this is a property that appeals equally to families, investors, and builders seeking one of the city's most enduring inner-city locations. Whether your plans involve living, investing, renovating, or building, opportunities of this scale and calibre on Cardiff Drive are exceptionally uncommon. (id:51989)
Over $30,000.00 in RENOVATIONS!4 bedroom 2 bathroom home. This solid bungalow has BRAND NEW SHINGLES,BRAND NEW WINDOWS, GARAGE DOORS and openers, Appliances , Furnace , lights and more! Large living space and good size kitchen. Basement is fully finished! NO LEAKS! NO CRACKS !Massive fully fenced yard. This well cared for property is located on QUIET STREET in Kensington. Truly great SOLID HOME! Close to schools , public transportation. (id:51989)
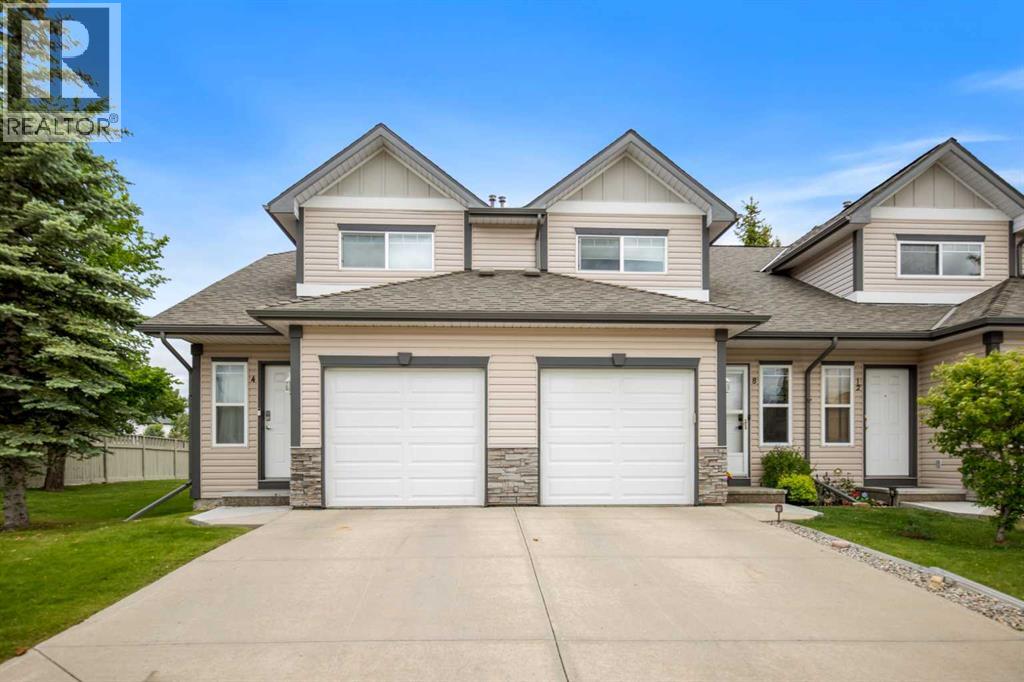
Welcome to this beautifully maintained 3-bedroom, 2-bathroom townhome in the desirable community of Millrise. The bright open-concept main floor features laminate flooring, a spacious living and dining area, and a well-appointed kitchen with ample cabinetry and a breakfast bar. Step onto the private patio, perfect for morning coffee or evening relaxation.Upstairs offers a generous primary bedroom with a walk-in closet, two additional bedrooms, and a full 4-piece bathroom and fully finished basement with very spacious recreational roomComplete with a single attached garage, driveway parking, and plenty of street parking, this home is ideally located close to schools, parks, shopping, transit, and more. (id:51989)
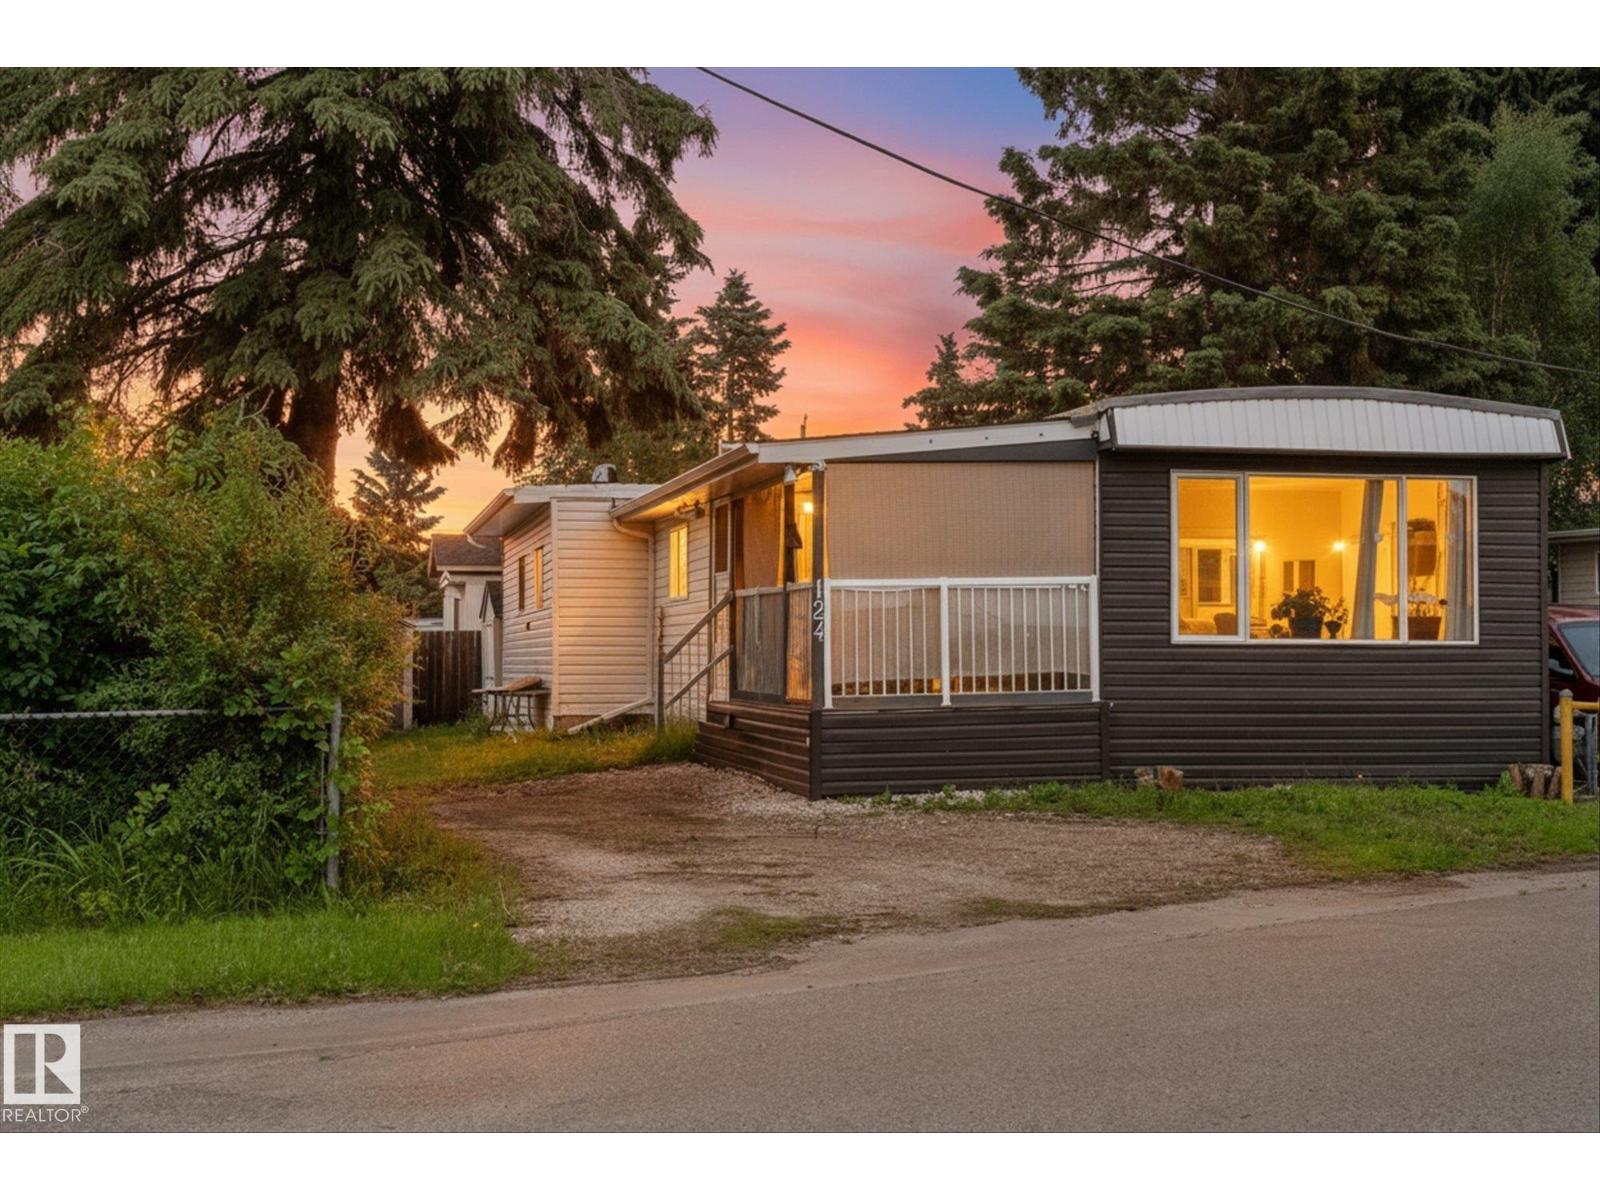
Welcome to this charming 2-bedroom, 1-bathroom home nestled in the heart of Spruce Grove! Situated on a spacious corner lot, this property offers a fantastic opportunity for first-time buyers, investors, or anyone looking to enjoy all the conveniences of in-town living. Step inside to find a bright and functional layout featuring updated vinyl windows that provide plenty of natural light while improving energy efficiency. The front addition creates valuable extra living space, perfect for a cozy family room, home office, or flex area to suit your lifestyle. The bathroom conveniently includes the washer and dryer, maximizing the home's practical use of space. Outside, the generous corner lot offers endless possibilities for gardening, entertaining, future development, or simply enjoying the extra yard space. Located just minutes from schools, parks, shopping, restaurants, and all the amenities Spruce Grove has to offer, this property combines comfort, convenience, and potential in one affordable package (id:51989)