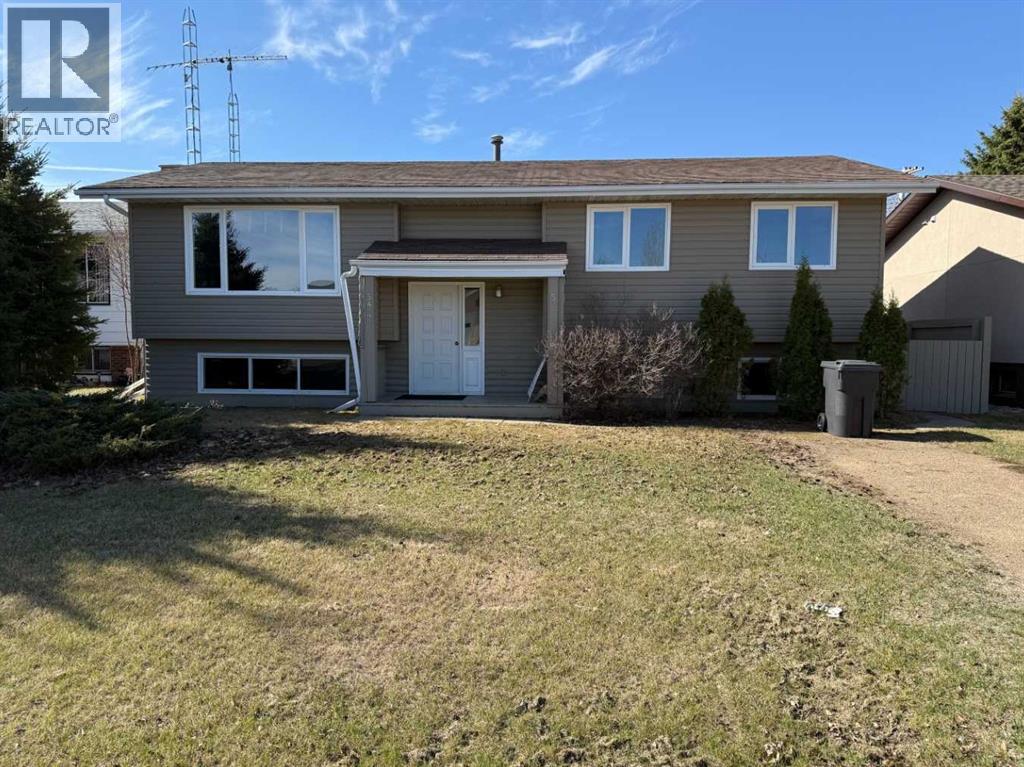
Clean and presentable 4 Bedroom, 2 Bathroom Bi-Level Home with modern Kitchen, spacious Livingroom and very large basement Family Room. Tremendous well organized storage room. Large attached deck accessed off both the rear door and the Dining Room Garden Doors. Fully fenced back yard with firepit, older garden shed and some rear parking space. Well priced for all that this property has to offer. Great Family oriented Community with all basic amenities at your disposal, plus a number of recreational opportunities. Village of Mannville is at the Intersection of double Highway 16 and Secondary Highway 881, therefore paved Hwy Access in all directions! Don't delay, Call Today! Note: This Property is in relation to a CCAA proceeding and the information herein is not warranted by the Lender or court-appointed Monitor, nor should any Purchaser rely solely on this information. Instead, each Purchaser is responsible to conduct its own prudent Due Diligence as this Court Ordered Sale is offered on an “As Is and Where Is” basis. (id:51989)
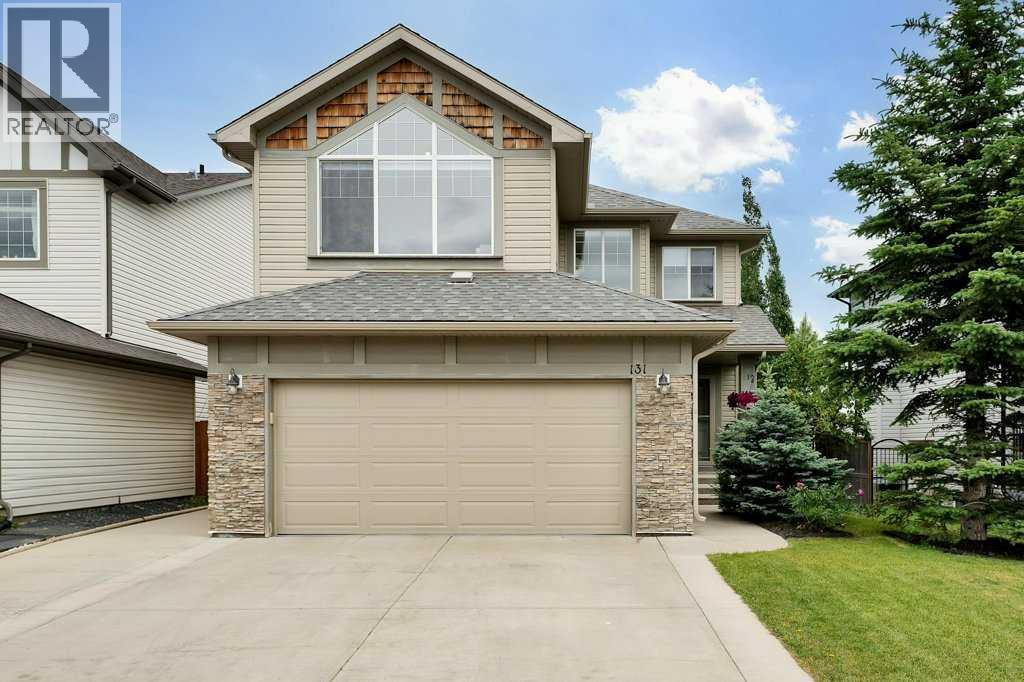
Nestled in a beautifully landscaped lot at the end of a tranquil cul-de-sac, this meticulously maintained two-storey residence is an absolute must-see! Boasting three spacious bedrooms and three and a half bathrooms, complete with air conditioning, this home combines elegance with comfort.The main floor features luxury vinyl plank flooring that enhances the aesthetic appeal throughout the living areas. The renovated modern kitchen is outfitted with stainless steel appliances, quartz countertops, and pendant lighting that graces the oversized kitchen island. A walk-through butler’s pantry provides seamless access to the dining area, while the bright and spacious living room showcases a stunning stone-faced gas fireplace, perfect for cozy gatherings.Ascend the staircase, adorned with newer carpet, to the second floor, where you'll find a bonus room with vaulted ceilings, creating an inviting space for relaxation or entertainment. The common 4-piece bathroom is conveniently located for easy access, and there are three generous bedrooms, including a primary suite that features a walk-in closet and a private ensuite equipped with a luxurious deep soaker tub and a separate shower.The lower level offers a versatile flex room ideal for a home office, a well-appointed 3-piece bathroom, and a spacious recreation room that holds the potential for conversion into a fourth bedroom.Step outside to enjoy sunny summer days on the expansive two-tier deck, overlooking a fully fenced, landscaped backyard complemented by nearby green space. Conveniently situated close to schools, parks, playgrounds, shops, and restaurants, with a short commute to Calgary, this home truly embodies the perfect blend of suburban tranquility and urban accessibility.Don’t miss your chance to make this exceptional property your new home—schedule your viewing today! (id:51989)
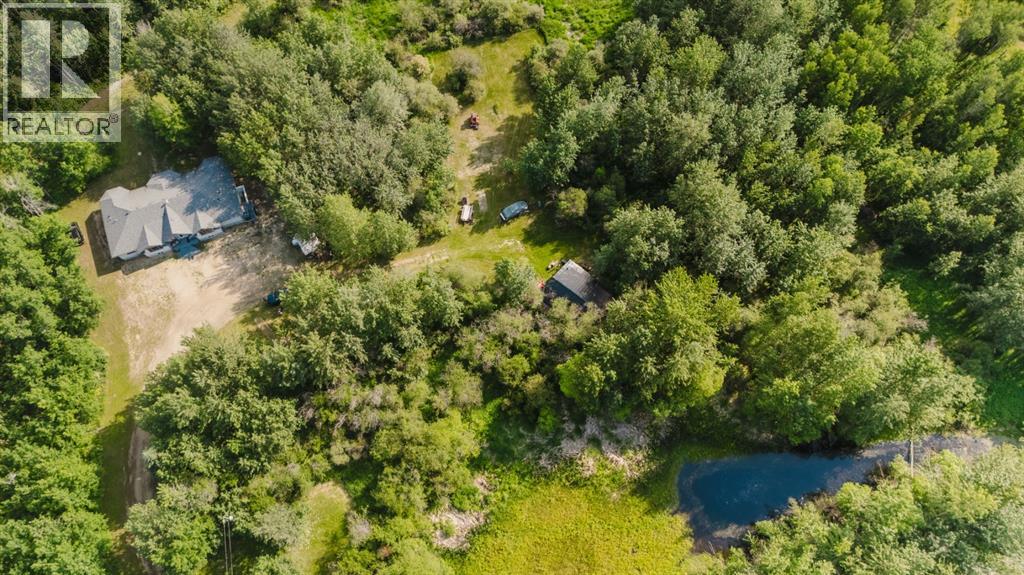
Welcome to your dream acreage in the highly sought-after Autumnwood Estates, just 7 minutes east of Grande Prairie. Nestled on 4.8 beautifully treed acres, this exceptional 2,600 sq. ft. bungalow offers the perfect balance of peaceful country living and the convenience of being just minutes from the city. Built in 2006 and meticulously maintained, this home is truly a rare find. From the moment you step inside, you’ll appreciate the soaring ceilings, expansive windows, and immaculate condition that make it feel as though it has never been lived in. Natural light pours throughout the home, showcasing breathtaking views of the surrounding property and creating a warm, inviting atmosphere. Designed with both comfort and functionality in mind, the main floor offers four spacious bedrooms, two full bathrooms, and a convenient half bath. The stunning primary suite is a true retreat, spanning nearly 300 square feet with ample space for a sitting area—the perfect place to enjoy your morning coffee while overlooking the peaceful surroundings. The luxurious ensuite features double vanities, a relaxing jetted tub and a separate shower creating a spa-like escape at the end of each day. Another notable feature is the basement, which is just as large as the main floor. It has in floor heat, a separate entrance, a half bathroom and is partially finished- making it the perfect space for kids to be kids, a man cave, additional bedrooms or even a separate suite. Outside, the property is just as impressive. Wander along your private walking trail leading to a beautiful pond tucked within the trees, creating a breathtaking setting for relaxing evenings, wildlife watching, or enjoying nature right from your own backyard. A 23’ x 30’ workshop with a gravel floor and wood stove provides excellent storage or workspace, while the area just off the laundry room offers the ideal location to build the garage or shop you’ve always envisioned. If you’ve been dreaming of acreage living without sa crificing proximity to city amenities, this remarkable Autumnwood Estates property is one you won’t want to miss. Offering exceptional care, timeless quality, and endless possibilities, it’s ready to welcome its next owners home. (id:51989)
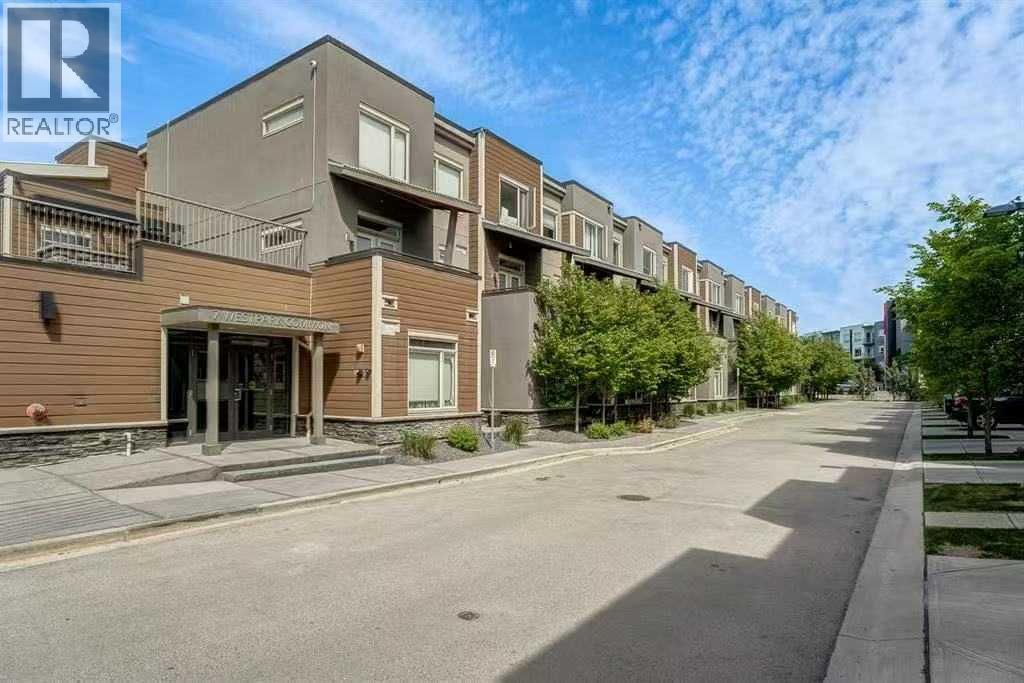
The Ultimate West Springs Lifestyle! Welcome to this beautifully appointed, ultra-convenient condo in the heart of one of Calgary’s most desirable West End communities. Boasting a rare 2-bedroom + den and 2.5-bathroom layout, this spacious unit perfectly caters to urban professionals, rightsizing couples, or young families.Unmatched walkability is at your doorstep—enjoy a literal 30-second stroll to the West Springs Co-op, No Frills, and Shoppers Drug Mart, or meet friends at West 85th’s trendy cafes, restaurants, and boutiques. Parents will love the location, situated just 300 meters from highly-rated neighborhood schools like West Springs School.Commuting is a breeze with rapid access to Bow Trail, downtown Calgary, and the 69th Street LRT station, while the mountains are just a quick escape down the Ring Road. Complete with a private, open patio ideal for morning coffees or summer entertaining, this condo offers the perfect blend of suburban prestige and lock-and-leave convenience. Don’t miss out on this rare West Springs package! (id:51989)
Welcome to your resort-style retreat at 3332 Cutler Cres SW in prestigious Chappelle Gardens, set on a quiet cul-de-sac backing a tranquil pond with sunrise views. The open-concept main floor offers a gourmet kitchen with espresso cabinetry, granite counters, 2025 appliances, Napoleon fireplace, and a versatile flex room with Murphy bed. Upstairs features a spacious primary bedroom with fireplace and 5-piece ensuite, plus a theater room with projector screen and 7 built-in speakers. The walk-out basement is already framed, offering an excellent head start for future development and endless possibilities to customize the space to suit your needs, subject to municipal approvals. Outdoor oasis includes a 19' pool, 6-person hot tub, firepit, and permanent 360° lighting. Heated dream garage with epoxy floors, heater, and Gladiator storage. Steps to The Social House, trails, spray park, rink, and sports courts. (id:51989)
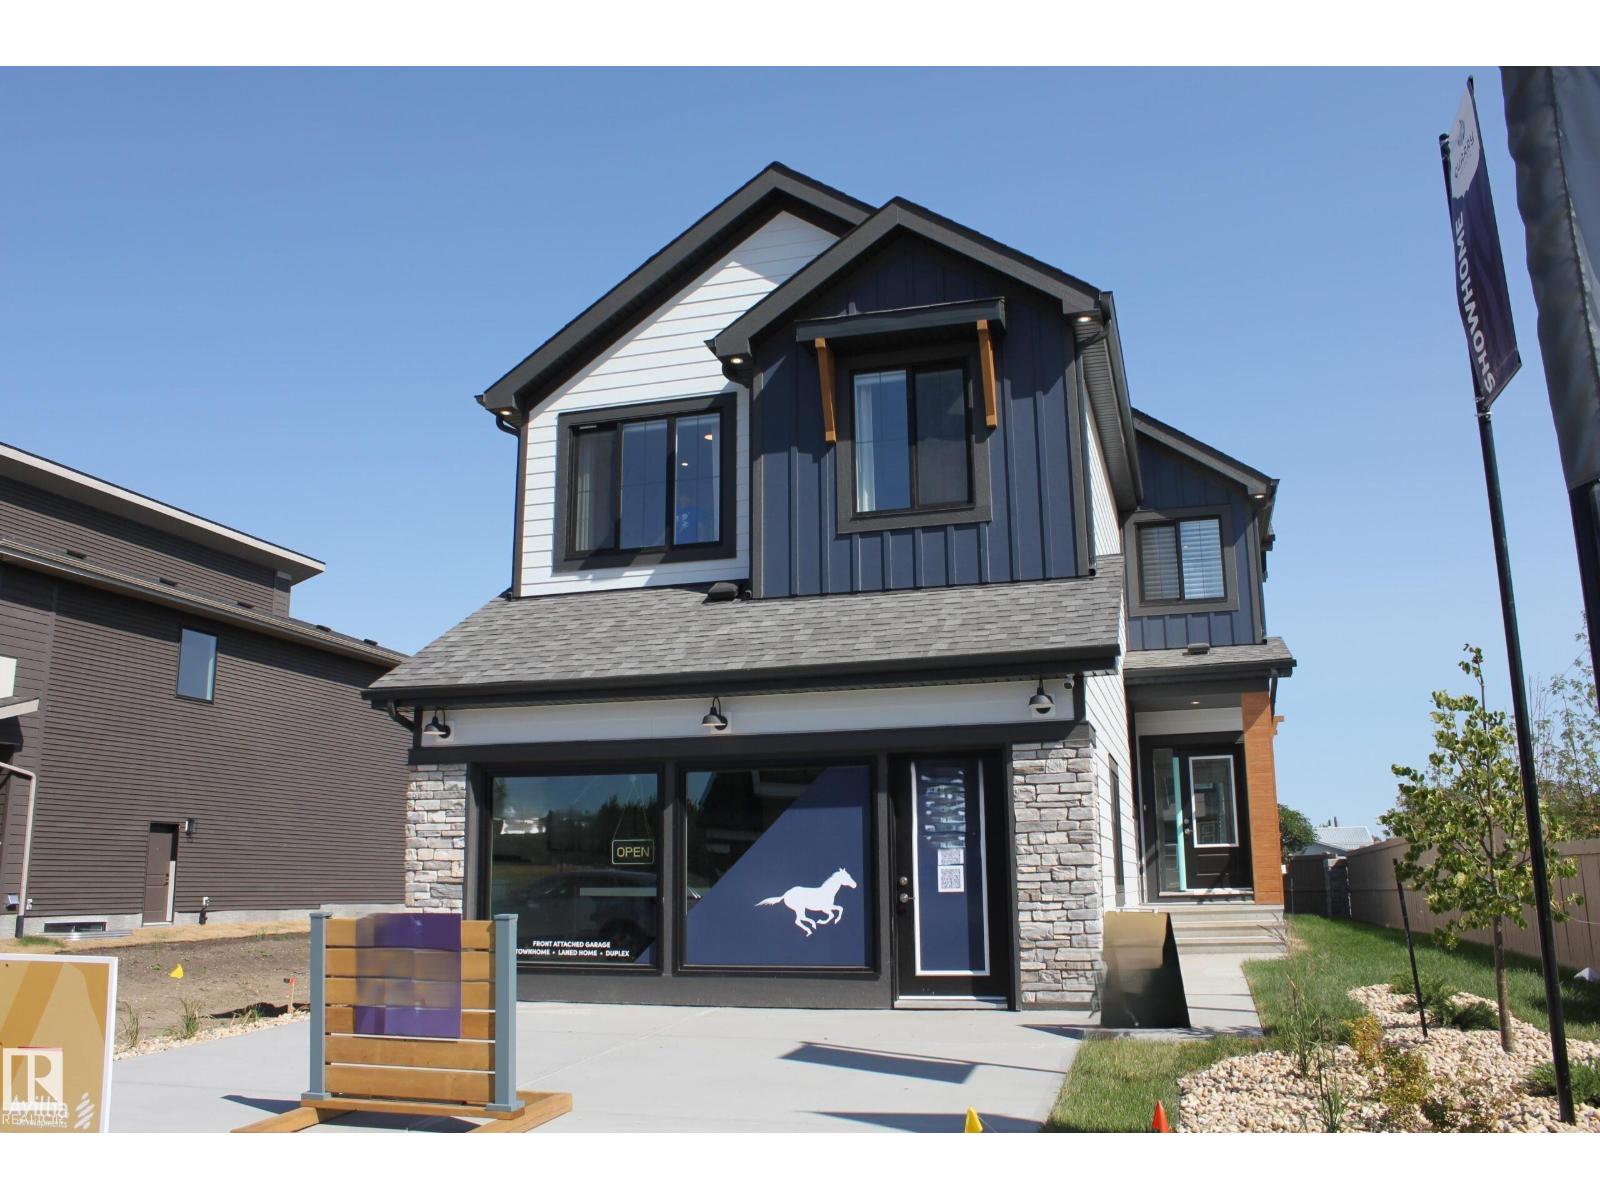
SHOW HOME FOR SALE!!!!! Welcome to the all new Newcastle built by the award-winning builder Pacesetter homes located in the heart of Quarry Landing and just steps to the walking trails and Schools. As you enter the home you are greeted by luxury vinyl plank flooring throughout the great room , kitchen, and the breakfast nook. Your large kitchen features tile back splash, an island a flush eating bar, quartz counter tops and an undermount sink. Just off of the kitchen and tucked away by the front entry is a main floor flex room / Bedroom and a 3 piece powder room. Upstairs is the primary bedroom retreat with a large walk in closet and a 4-piece en-suite. The second level also include 2 additional bedrooms with a conveniently placed main 4-piece bathroom and a good sized bonus room. (id:51989)
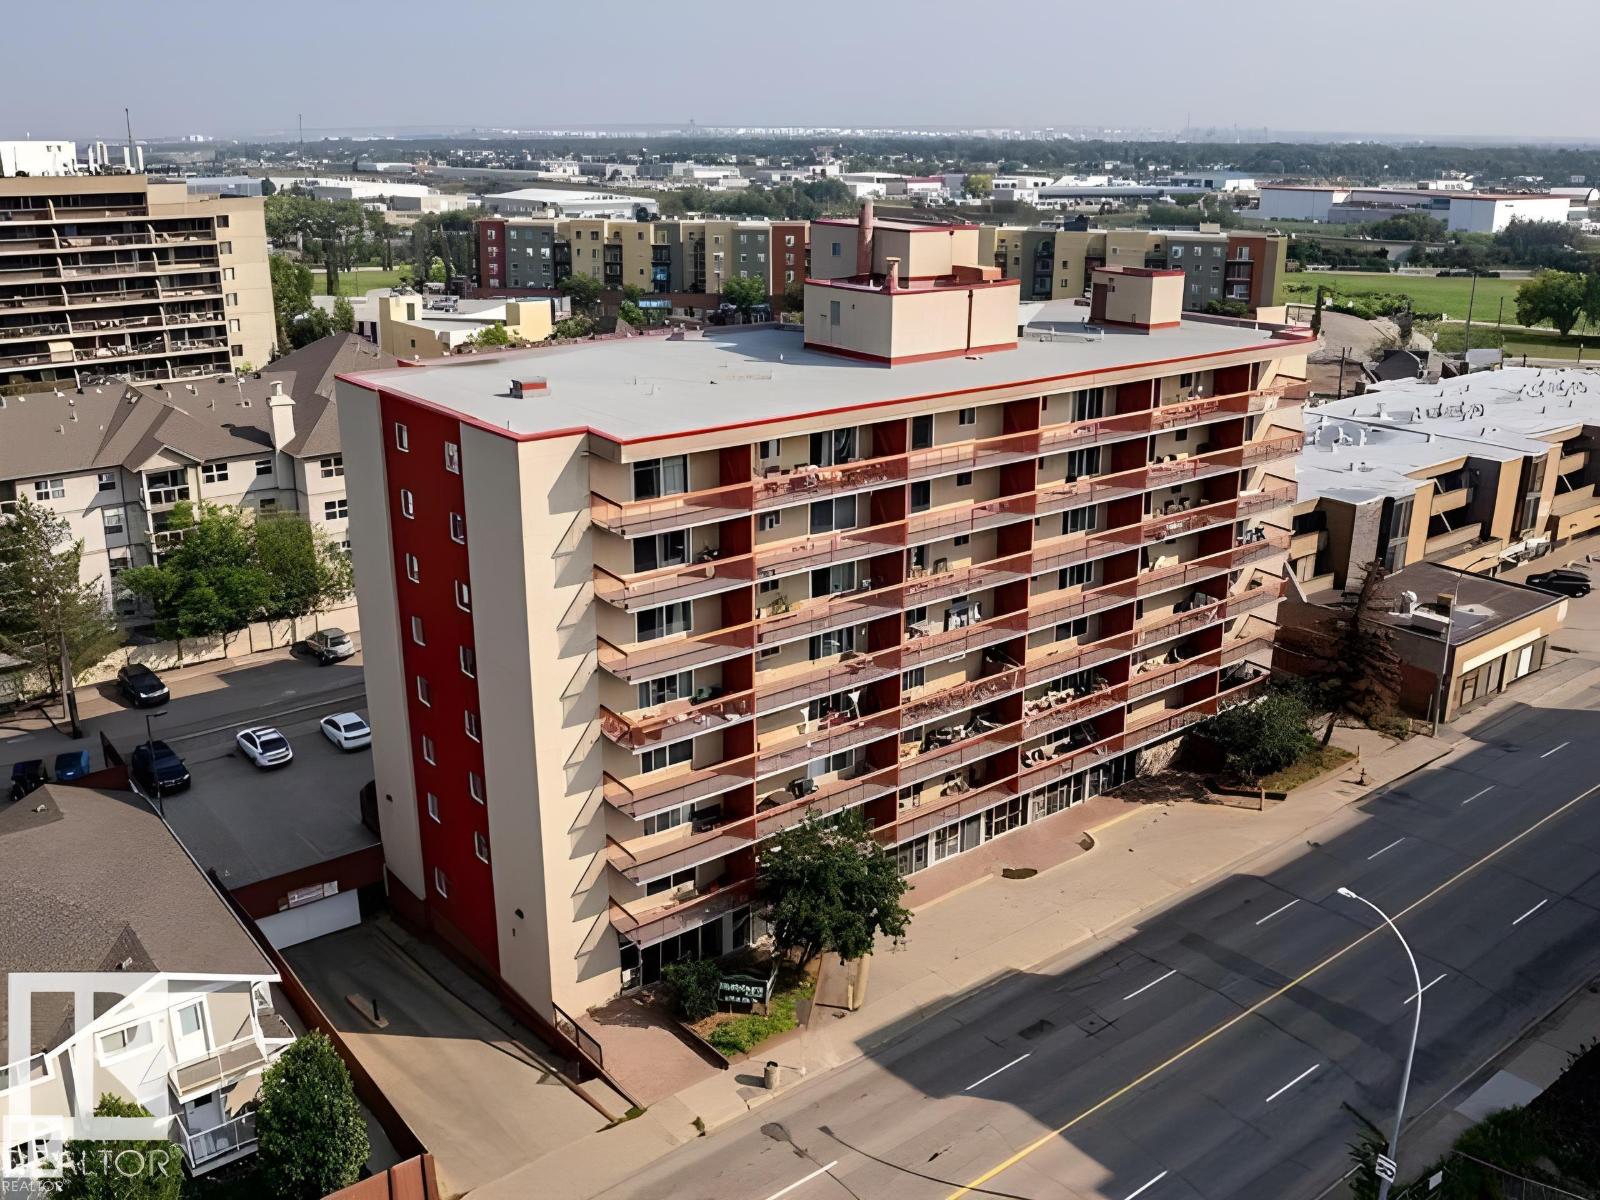
Welcome to this bright and spacious one-bedroom, one-bathroom residence in a secure, well-maintained building with professional management you can count on. Step inside to discover an expansive living room ideal for entertaining, plus a generously sized bedroom that offers a true retreat. Convenience is key: enjoy on-site parking and in-building laundry—rare finds at this price point. Location? Unbeatable. Situated just moments from public transit, premier shopping, dining, and everyday essentials, this home puts everything at your doorstep. Whether you're a savvy investor seeking strong rental potential or a first-time buyer ready to stop renting and start building equity, this opportunity checks every box. Don't wait! (id:51989)
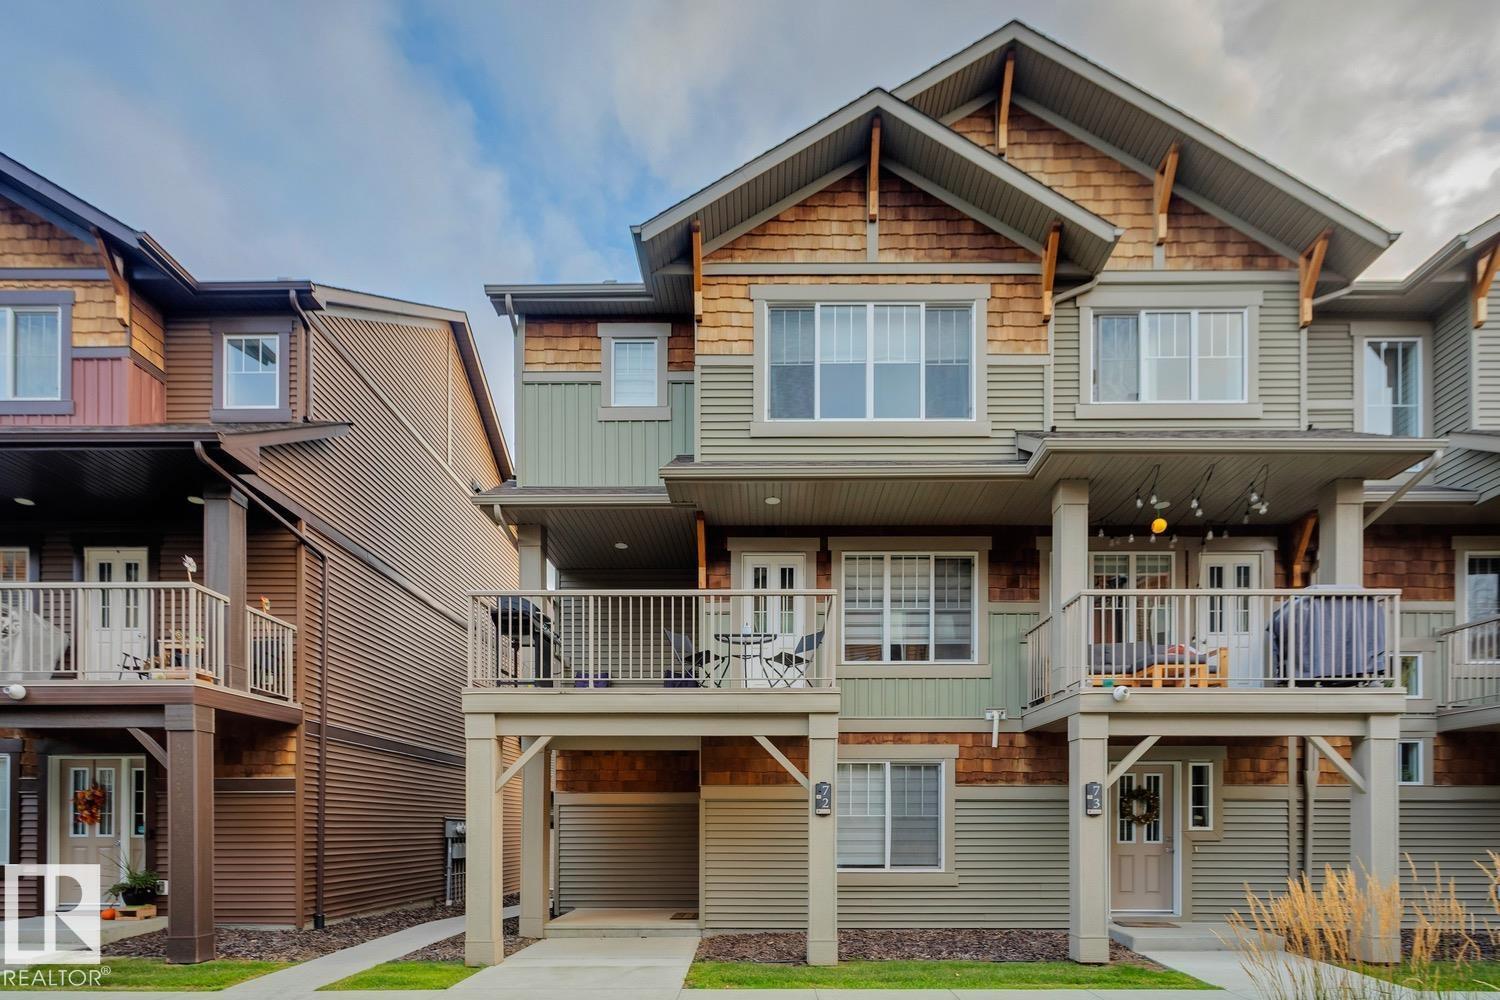
Welcome to Graydon Hill! This beautifully maintained end-unit townhome offers the perfect blend of space, convenience, and natural surroundings. Featuring 4 bedrooms, 2.5 bathrooms, and a double attached garage, this modern 3-storey home provides flexible living options with a main-floor bedroom ideal for a home office, guest room, or workout space. The bright and open-concept main level is designed for comfortable living and entertaining, while large windows throughout allow for plenty of natural light. Enjoy the privacy of an end unit and the peaceful setting surrounded by walking trails and a nature reserve. Conveniently located just minutes from Anthony Henday Drive, Edmonton International Airport, shopping, schools, parks, and golf, including a driving range directly across the street. Whether you're a first-time buyer, investor, or looking to downsize without compromise, this move-in-ready home offers exceptional value in one of Southwest Edmonton's growing communities. (id:51989)
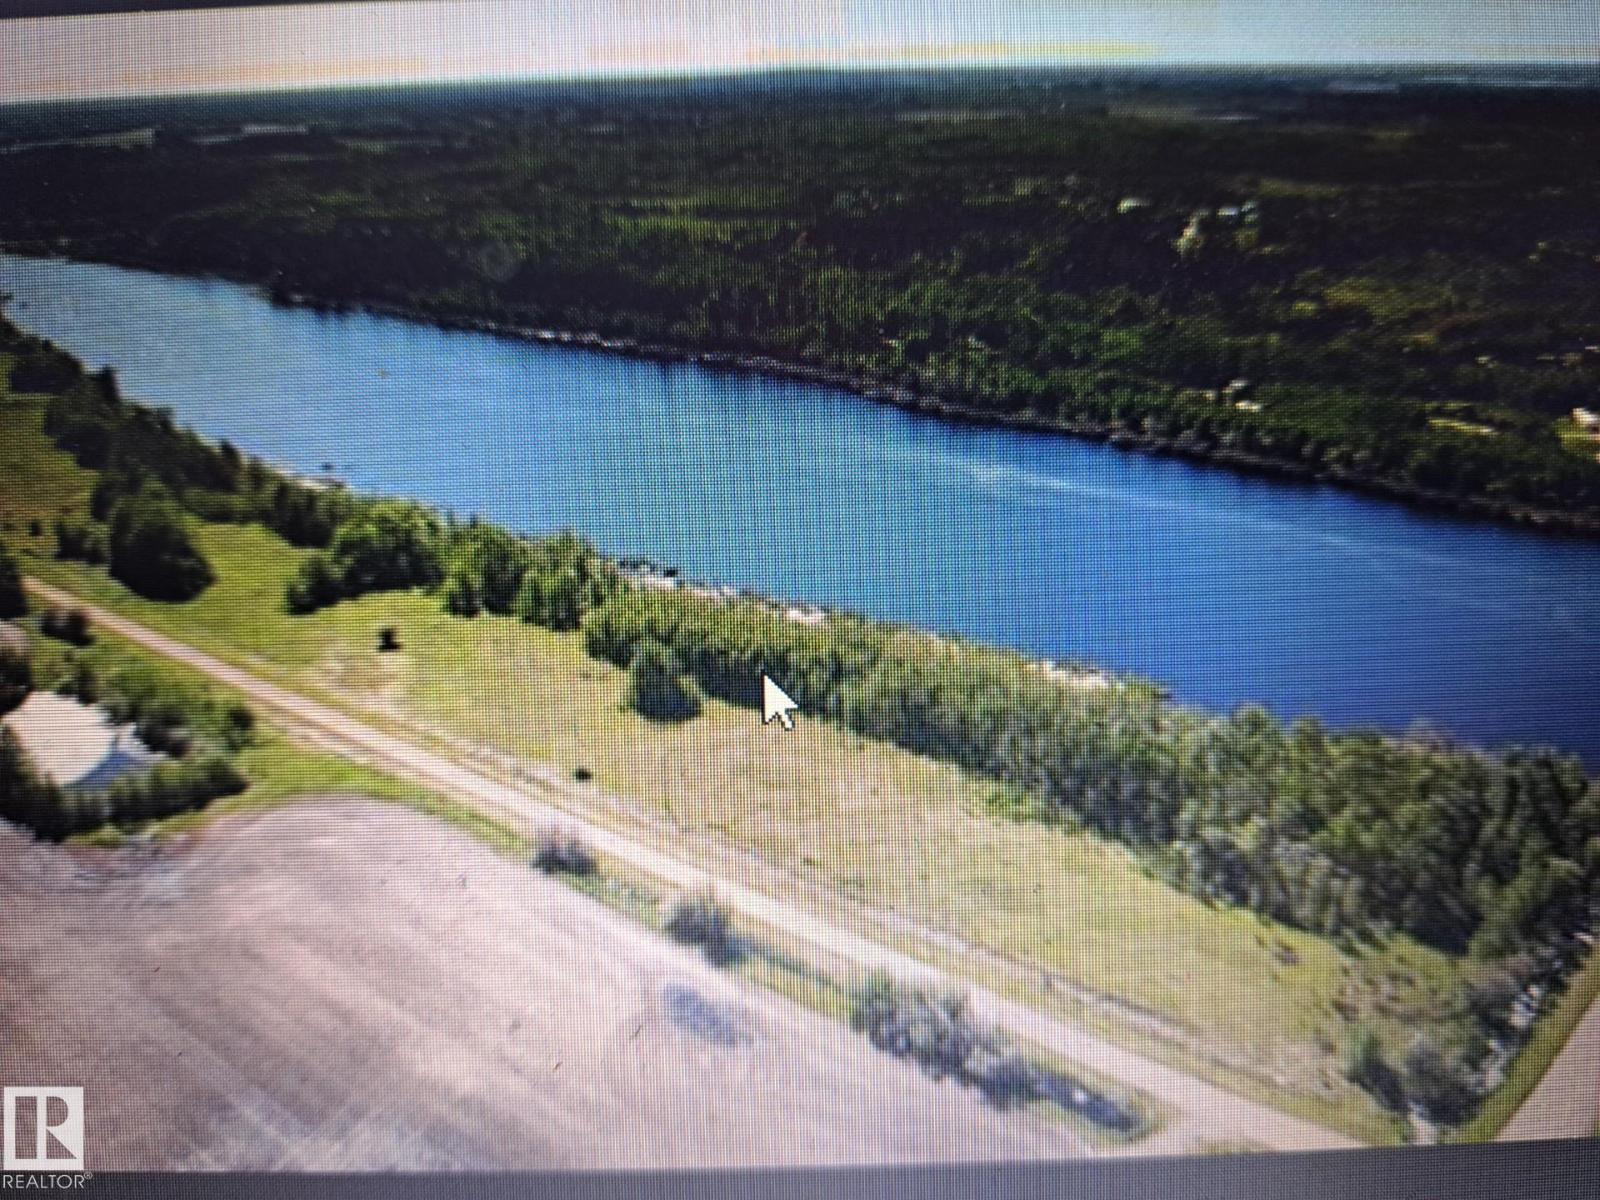
LAKE FRONT LIVING!!!! 45 minutes north of St Albert you will find this one of a kind gem. 1 mile off paved hiway #2. This 3.2 acre parcel is right on Helliwell Lake. Power and natural gas close by. Water sports such as paddle boarding, canoeing, swimming all right at your door step. Great views. Close to Westlock and Athabasca. A definite must see!!! (id:51989)
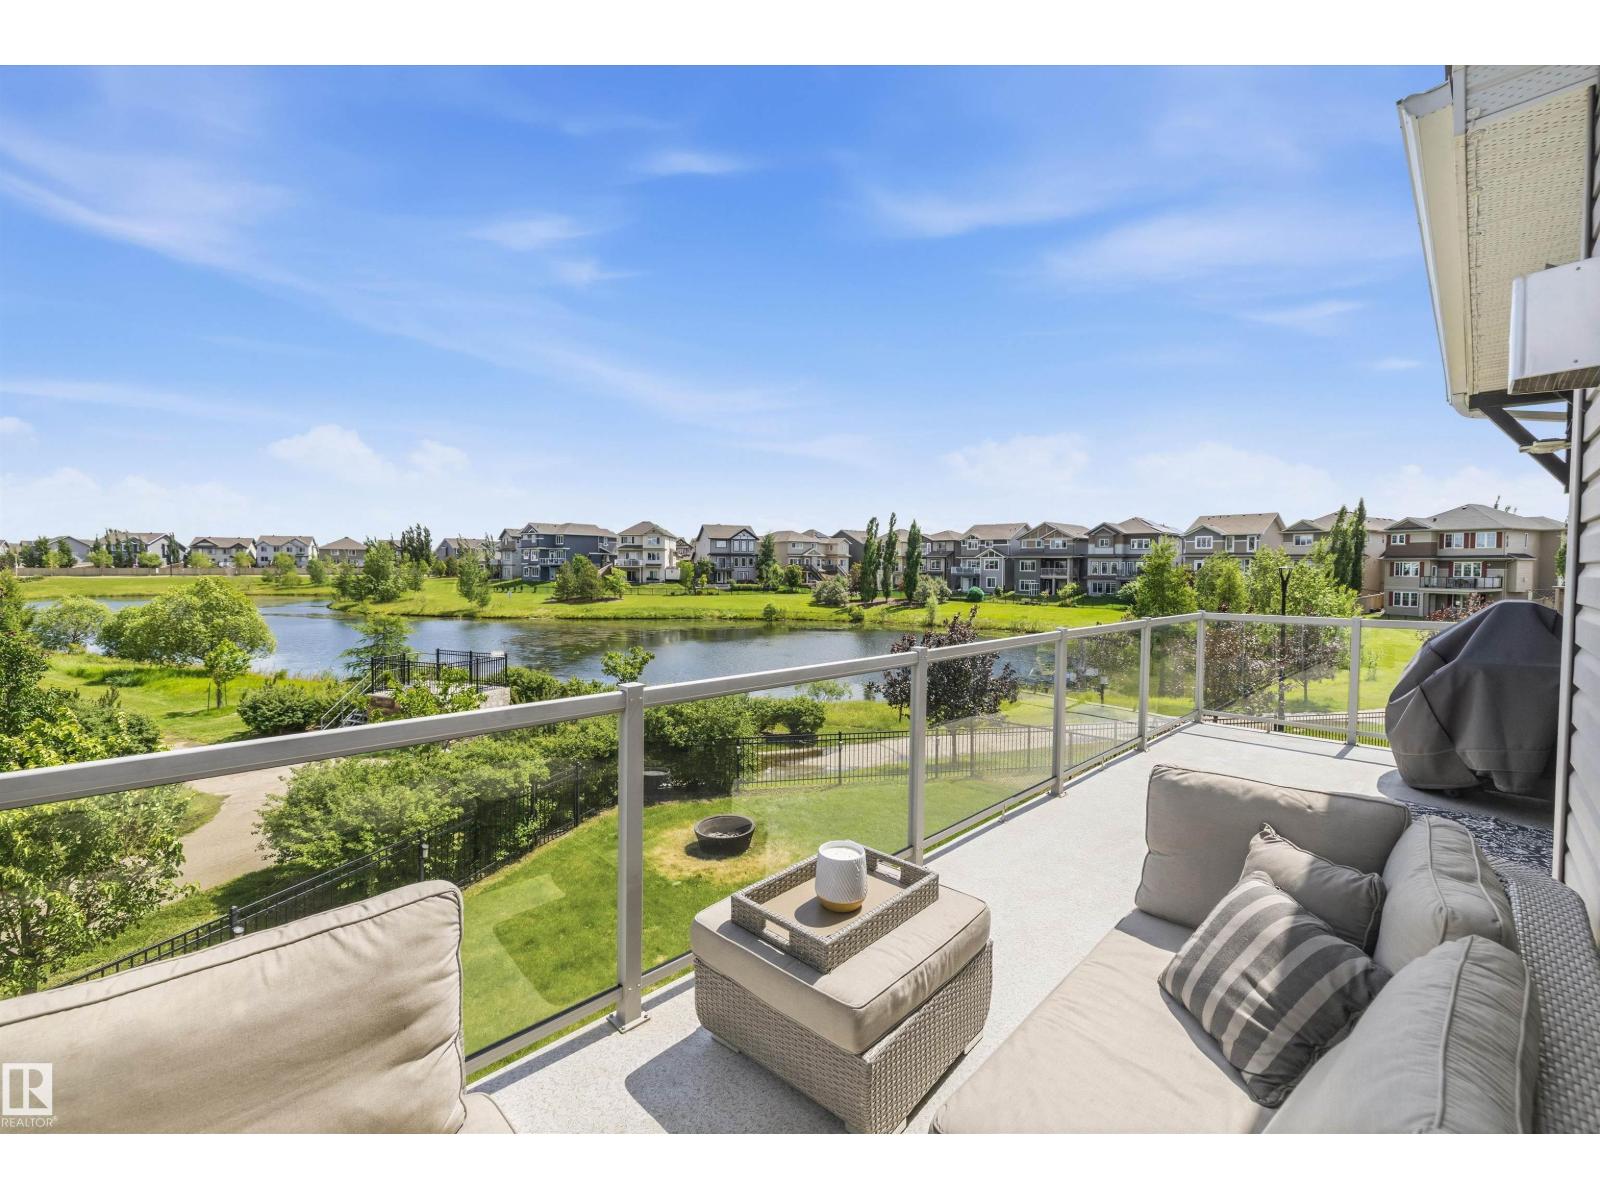
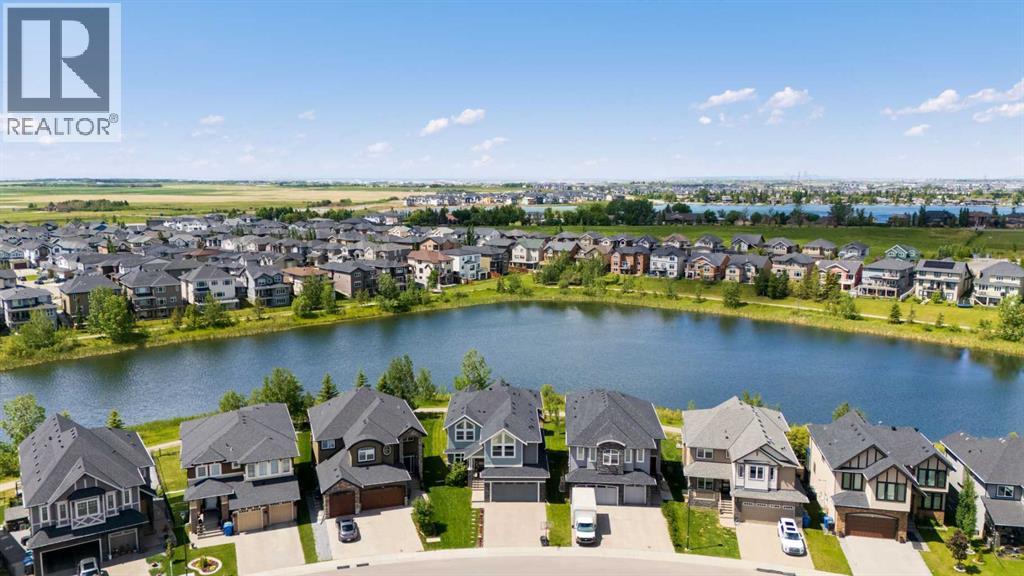
This stunning 6 bedroom home sits on a lovely lot backing west onto Kinniburgh Pond and the walkways enveloping it. Sophistication can be found in every corner of this beautifully designed home. The main floor features a elegant family room with 2 storey ceiling and a feature fireplace surrounded by custom built ins. The showpiece of the main floor is the chef’s kitchen with extensive cabinetry and an abundance of quartz countertops accent by marble backsplash and stainless steel appliances. A well equipped spice kitchen and pantry are hidden away for every day convenience and food prep, enabling you to keep your main kitchen pristine. A well sized dining area is steps away from the kitchens and features built in cabinetry. Enjoy the expansive deck with access from the dining area. An oversized powder room and mudroom with lockers round out the main living area. Upstairs is a common family room surrounded by 3 bedrooms, one of which has it’s own ensuite, while the other 2 bookend a Jack and Jill bathroom. The primary bedroom is truly a peaceful retreat. Step inside and close the door, enjoying the tranquil space it provides. The large bedroom has French doors to a private deck, a walk in closet with built ins and a double sided fireplace marries the bedroom and luxurious ensuite featuring a large soaker tub and steam shower. The well designed walk out basement provides a great space to relax and entertain with its large bar area, additional recreation room, 2 large bedrooms and a full bathroom. A large covered patio can be accessed from this level. The back yard is spacious and feels like it carries on forever - no homes directly behind you and easy access to the pathway system. The oversized double attached garage completes this sensational home. Take possession just in time to enjoy the summer, appreciate the air conditioning and enrol the kids in time for the new school year. (id:51989)
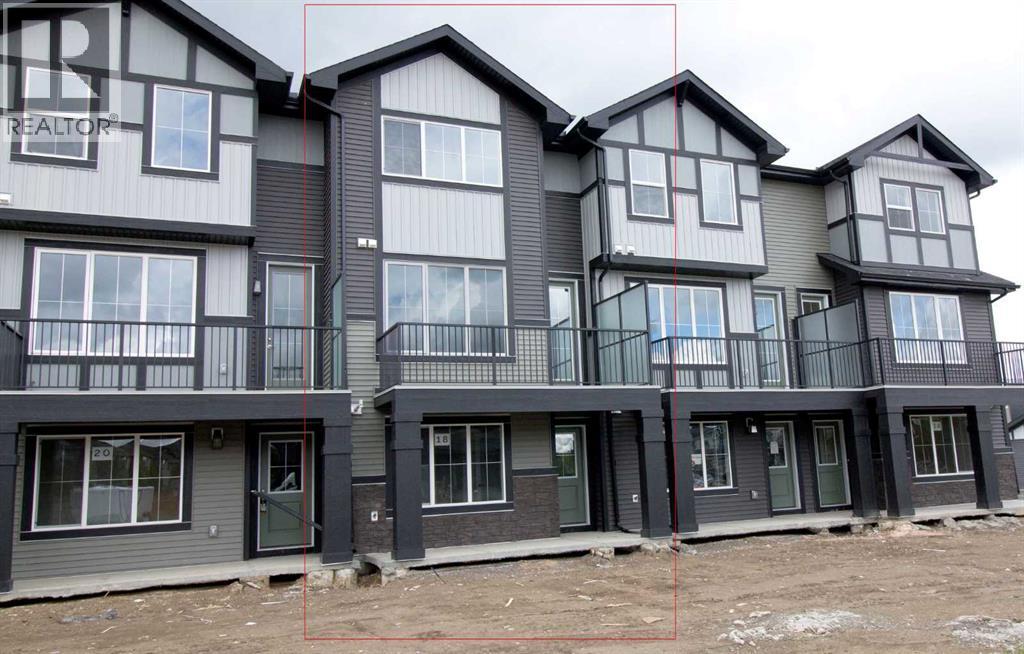
Excellent value in Sunset Ridge ... Introducing the Stirling by Douglas Homes Master Builder ... a stylish three-storey townhouse offering 3 bedrooms, 2.5 bathrooms, and a double-attached garage, all with No Condo Fees. Thoughtfully designed for modern living, this home features a versatile ground-level flex room that's perfect for a home office, gym, media room, or hobby space.The open-concept main floor showcases 9' ceilings, engineered hardwood throughout, and a bright living area highlighted by an electric fireplace. The contemporary kitchen is finished with quartz countertops, stainless-steel appliances, and a spacious island that's ideal for both everyday living and entertaining.Upstairs, you'll find three bedrooms including a spacious primary suite complete with a walk-in closet and private ensuite, along with the convenience of upper-floor laundry. Completing the home are a raised treated-wood deck, full front landscaping, and a concrete patio ready to enjoy from the day you move in.Located in the family-friendly community of Sunset Ridge, you'll enjoy close proximity to RancheView School, scenic walking paths, parks, and playgrounds, with convenient access to Calgary and the mountains. Quick possession available.Key Highlights | Three-Storey Townhouse | No Condo Fees | Double-Attached Garage | Ground-Level Flex Room | Full Landscaping | 9' Ceilings | Quartz Countertops | Engineered Hardwood on Main | Upper-Floor Laundry | Electric Fireplace | Treated Wood Deck | Concrete Patio | (id:51989)
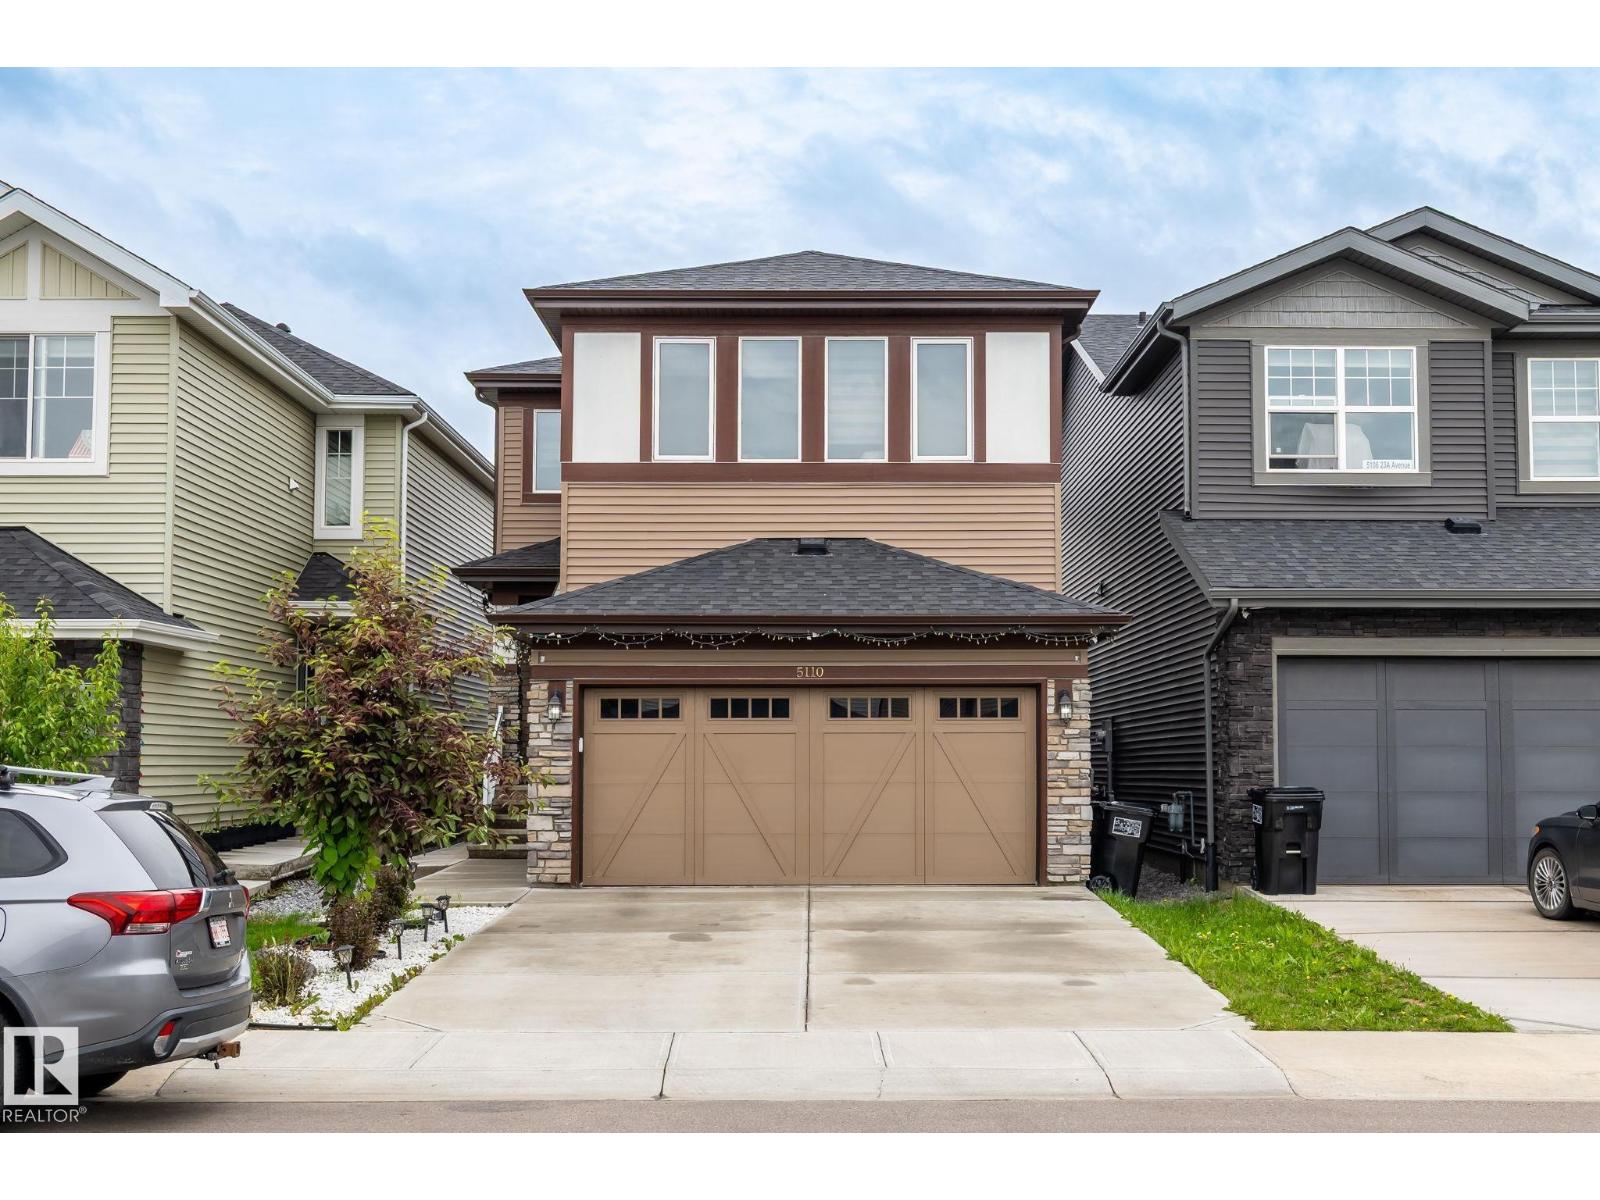
Worth every dollar! This stunning 4-bedroom, 3 full-bath home in the sought-after community of Walker offers exceptional value and thoughtful upgrades throughout. Featuring a MAIN FLOOR BEDROOM AND FULL BATH, CENTRAL AIR CONDITIONING, SIDE ENTRANCE WITH SIDE CONCRETE ACCESS, and a CULLIGAN WATER PURIFIER, this home is designed for both comfort and convenience. The main floor showcases a spacious open-to-above living area filled with natural light, along with a functional mudroom, a bedroom, and a full bathroom—ideal for guests, extended family, or a home office setup. Upstairs, you’ll find a generous bonus room, convenient upper-floor laundry, and three spacious bedrooms, including a beautiful primary suite complete with a private ensuite. Perfect for growing families or multi-generational living—this is a home you don’t want to miss! (id:51989)