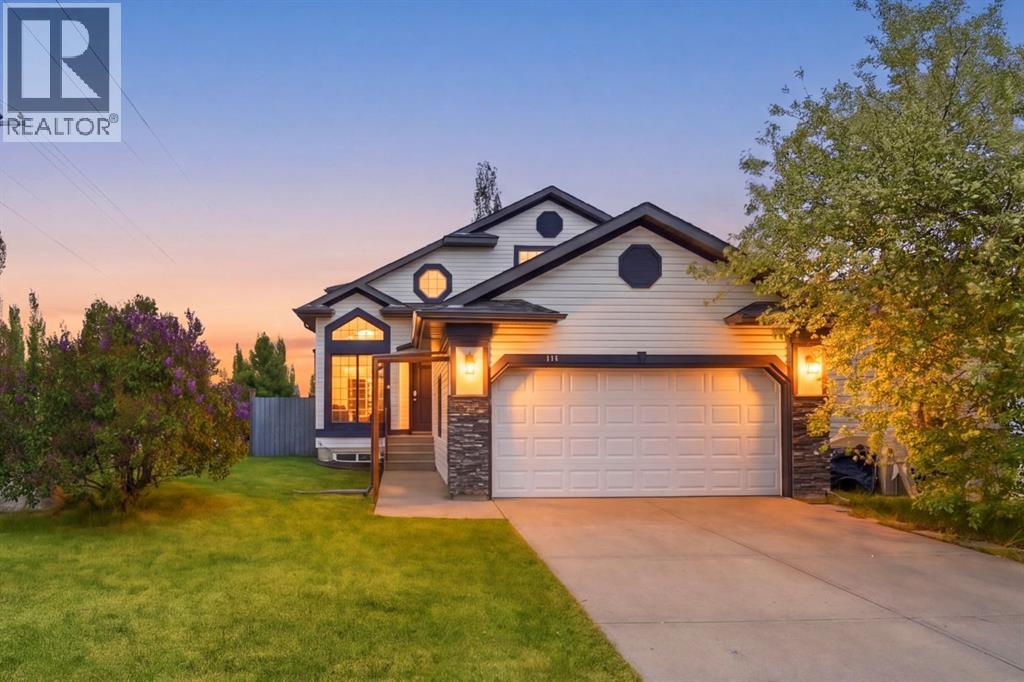
Welcome to this stunningly updated home tucked away on a quiet cul-de-sac in the highly sought-after community of Shawnessy. Situated on an impressive 7,500+ sq ft corner lot, this exceptional property combines modern upgrades, timeless design, and incredible functionality, making it the perfect family home.Extensively renovated, this home now showcases a gorgeous brand new chef inspired kitchen and new flooring throughout, creating a fresh, modern feel from the moment you step inside. The grand open-to-below entrance floods the home with natural light and sets the tone for the spacious and inviting main floor layout. Designed for both entertaining and everyday living, the spectacular kitchen features upgraded cabinetry, premium appliances, a large island, pantry, and elegant finishes throughout. The adjoining living room is warm and inviting with a cozy fireplace, while French doors lead seamlessly to the beautifully landscaped backyard and spacious deck perfect for summer gatherings and outdoor enjoyment.Upstairs, you’ll find 3 generous bedrooms including a luxurious primary retreat complete with a spa-inspired ensuite featuring a relaxing jetted tub. The fully finished basement adds even more versatile living space with an additional bedroom featuring a newly added window, a full bathroom, and a large recreation area ideal for a media room, gym, games area, or extended family living.This home is loaded with upgrades and features including a heated double attached garage, central A/C, central vacuum system, Ring alarm system, keyless entry, water softener, and more. Pride of ownership is evident throughout every inch of this meticulously maintained property.Located just minutes from schools, parks, shopping, transit, and all major amenities, this move-in-ready gem offers the perfect combination of luxury, comfort, and convenience in one of Calgary’s most established family-friendly communities. (id:51989)
***NEW FLOORING, VACANT, CLEANED & READY FOR IMMEDIATE POSSESSION***This fully renovated 2-bedroom, 2-bathroom suite blends modern luxury with everyday comfort. The heart of the home is a beautifully updated kitchen featuring premium granite countertops, deep designer sinks, and sleek stainless steel appliances, perfect for both entertaining and quiet nights in. The same level of craftsmanship continues into the bathrooms, where you’ll find elegant finishes and a fully tiled spa-inspired space that feels clean, refined, and timeless.Every detail has been thoughtfully considered. Enjoy the convenience of a spacious in-suite storage room, insuite washer & dryer, along with generous closet space in both bedrooms, rare and incredibly practical. Comfort is year-round thanks to a brand new high-efficiency furnace and heat pump, offering both warmth in the winter and cooling in the summer.The lifestyle here is just as impressive. You’ll have a titled, highly desirable, heated underground parking stall, plus access to upgraded building amenities including a fully equipped gym, and a stylish games and lounge room, ideal for relaxing or hosting guests.The location is hard to beat, with easy access to the Bow River pathways, you’re steps away from scenic walks, biking, and outdoor living. Commuting is effortless with nearby C-Train access, connecting you seamlessly to the rest of the city.This is more than a home, it’s a polished, move-in-ready lifestyle in a location that truly delivers (id:51989)
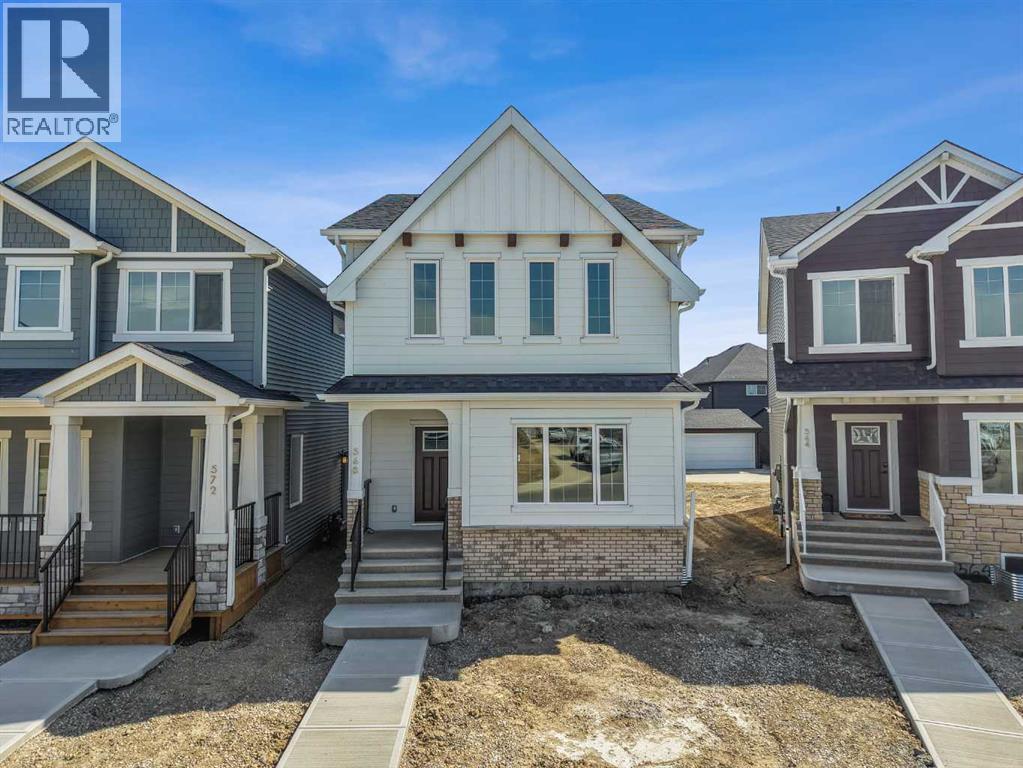
The Copeland by Sterling Homes is one of those properties that genuinely impresses from the moment you walk in. Sterling has been building homes in Calgary for over 70 years, and that experience shows in the details. the interior selections feel curated rather than cookie-cutter, and the layout works great.The kitchen is the heart of this home, and it delivers. Gas cooktop, built-in stainless steel appliances, a stunning kitchen, pendant lighting, pot and pan drawers, and a walk-in pantry - everything a home chef could want. A main floor bedroom and full bathroom make the layout incredibly practical, and the electric fireplace adds just the right amount of warmth and character to the living space.Head upstairs and you'll find a bright vaulted loft that works beautifully as a home office, play area, or reading nook -whatever fits your lifestyle. The ensuite is clean and well-finished with a tiled shower, tile flooring, and plenty of drawer storage.The 1-bedroom legal suite with its own separate entrance is a major bonus, whether you're thinking rental income or a private space for family.Quartz countertops, LVP flooring, iron spindle railings, triple pane windows, and a rear deck with a BBQ gas line rough-in round out a home that's been thought through top to bottom. Built Green certified with an EV charger rough-in, solar-ready chase, and high-efficiency furnace. This home certainly will not last long! (id:51989)
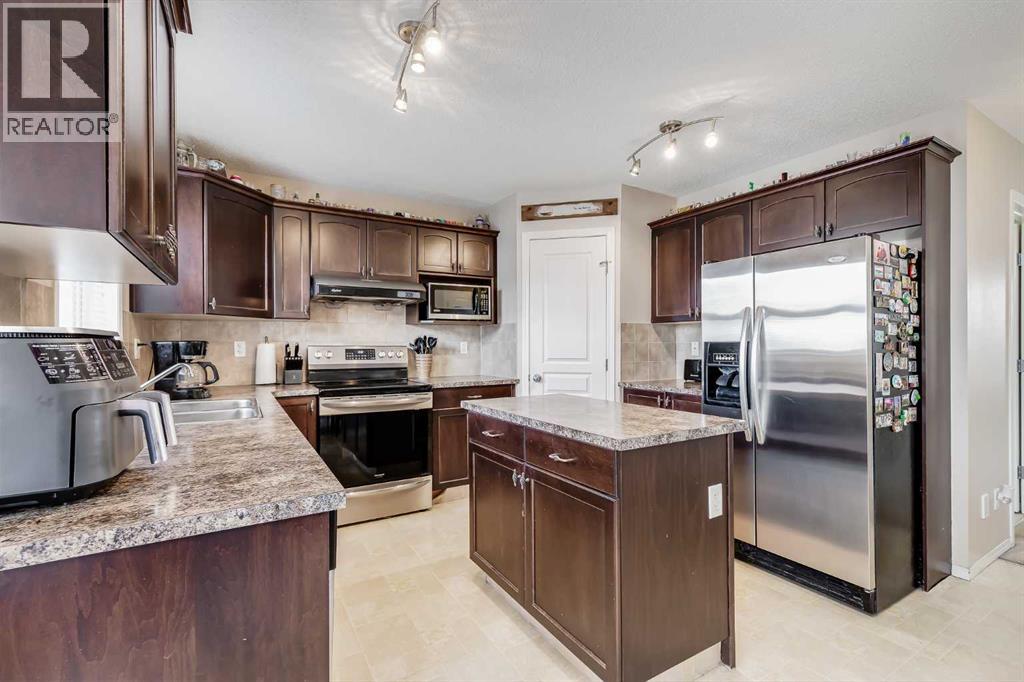
STOP PAYING SOMEONE ELSE'S MORTGAGE. This 3-bedroom two-storey is exactly what the first-time buyer market needs right now — a detached home with a real yard, real space, and a price that makes sense. The main floor gives you a comfortable living area, a kitchen with, stainless appliances, a centre island, plus ample dining space that walks out to the deck for those glorious summer evenings where you can dine al fresco. The backyard is fenced, there's a shed for storage, and back lane parking means no street scramble every morning. Upstairs — three bedrooms, a primary with 3-piece ensuite, and a 4-piece main bath. Main floor laundry because adulting should be easier. The basement? Unfinished and ready for your creative touch — your choice on how to use that space. This is the one where you stop renting and start building equity. Simple as that. (id:51989)
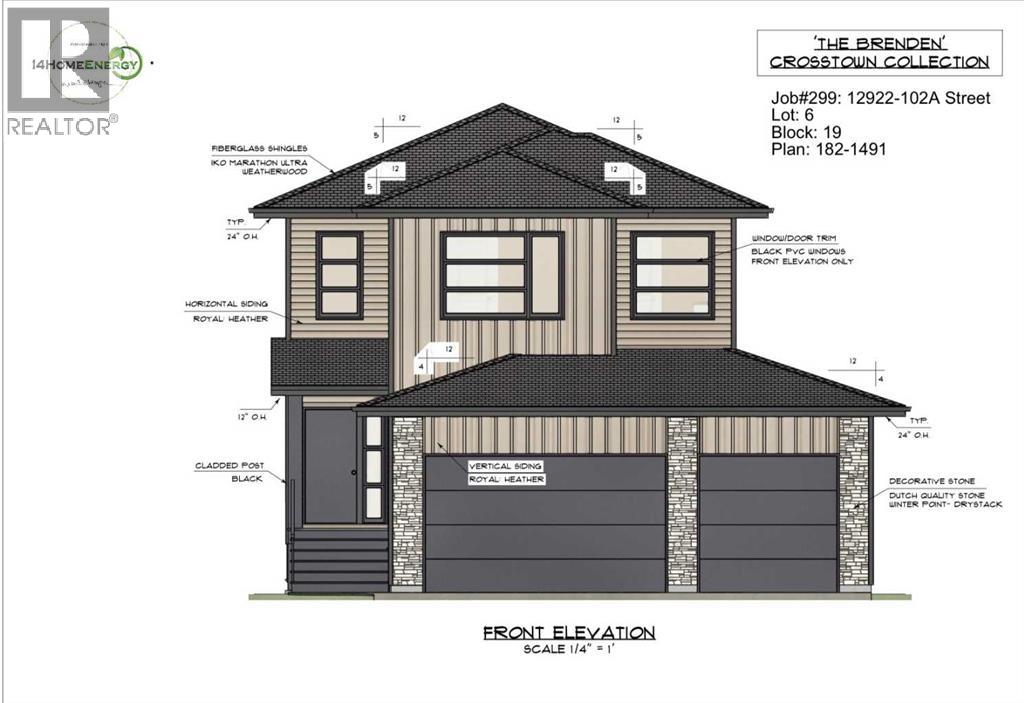
THE BRENDEN – JOB 299 | COMPLETION AUG 31, 20261694 SQFT | 2-STOREY | TRIPLE CAR GARAGE | NORTHRIDGEPresenting The Brenden, an intelligently designed 2-storey by Harker Homes that blends modern comfort with timeless craftsmanship. Situated in the prestigious neighbourhood of Northridge, this 1694 sqft residence delivers a streamlined layout, exceptional material selection, and the added convenience of a triple car garage—making it a standout choice for today’s homeowner.Inside, the Brenden features a bright, naturally cohesive interior accented by warm tones, clean detailing, and elevated finish selections. The kitchen is a true focal point, offering contemporary cabinetry, quartz surfaces, and a tastefully coordinated backsplash that brings the space together with understated sophistication. Matte-black hardware and fixtures provide just the right amount of modern contrast.The main floor showcases an open-concept design with resilient luxury vinyl plank flooring, generous windows, and a custom fireplace feature that anchors the living area. Upstairs, the home offers three comfortable bedrooms, including a private primary retreat complete with a beautifully tiled ensuite and walk-in shower. A full second bath and convenient upper-level laundry round out the well-planned upper floor.Every choice—from the flooring and tilework to the millwork details and interior colour palette—has been curated to create a harmonious, durable, and visually appealing living environment.A rare opportunity to secure a new Harker Homes build in one of Grande Prairie’s premier communities, with completion scheduled for this spring. (id:51989)
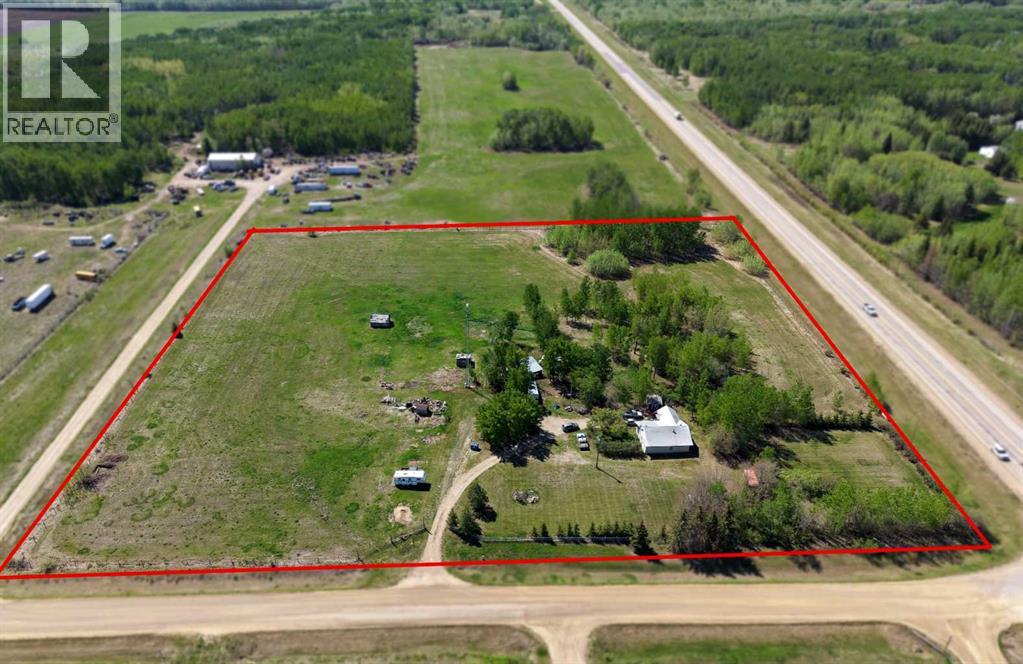
Opportunity awaits just 10 minutes from Peace River! Situated on just under 10 acres of fenced land, this property offers endless potential for those looking to build their dream home, establish a business, or take on a renovation project. With power and natural gas already on the property, much of the groundwork is in place. The existing home is a fixer-upper, an excellent opportunity for investors, renovators, or anyone looking to add value. Enjoy the space, privacy, and flexibility of acreage living while remaining conveniently close to town. A great location with plenty of possibilities, book your showing today! (id:51989)
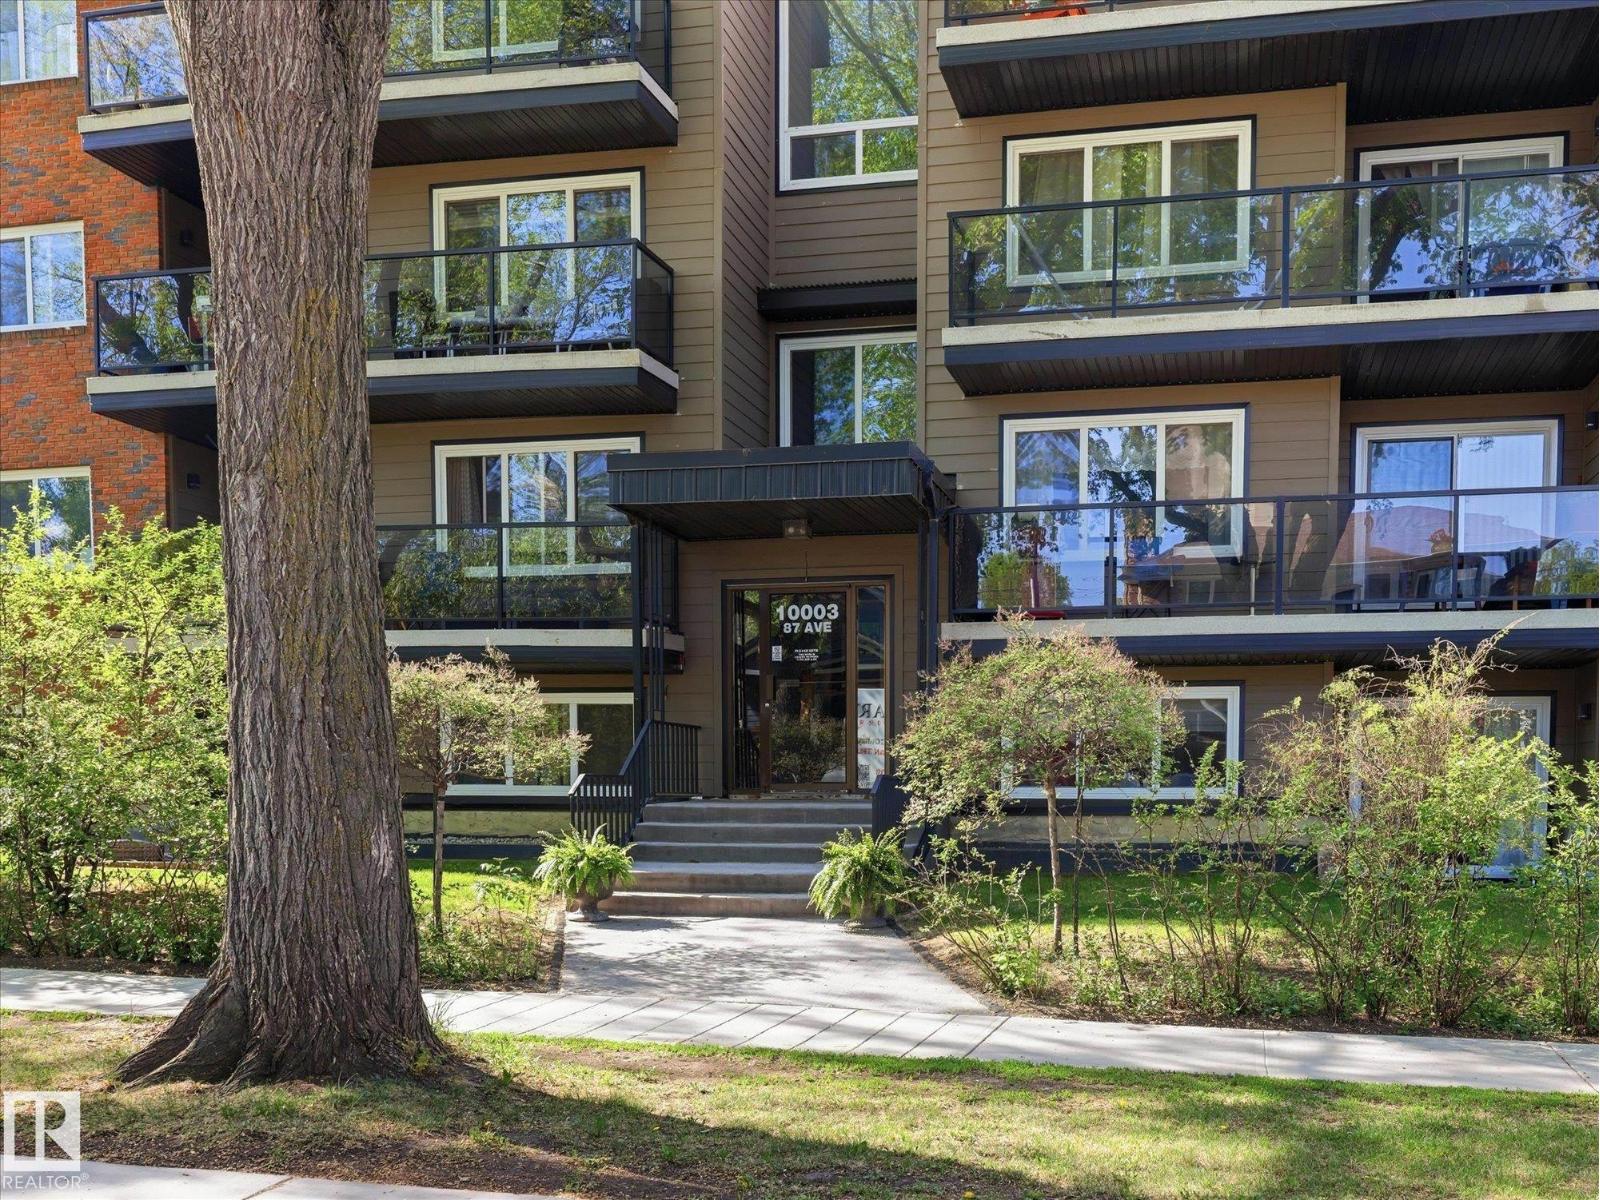
Lovely unit in a lovely building with an even better location! Andrea Manor sits just off 99 St in a peaceful setting only 2 blocks from the River Valley and Saskatchewan Drive. This beautifully renovated 3rd-floor unit features a slate stone foyer with a large front hall closet and attached storage room with in-suite laundry. The living room boasts solid hardwood floors, a central electric fireplace, and large new windows overlooking the spacious deck off the dining area. The redesigned kitchen maximizes cabinet and counter space with stainless steel appliances and granite counters. Both bedrooms offer ample space for furniture on matching hardwood floors (no carpet), accented by elegant trim and millwork. The generous bathroom includes slate flooring, a deep soaker tub, and granite counters. Includes 1 rear parking stall. The complex recently completed a full exterior upgrade. (id:51989)
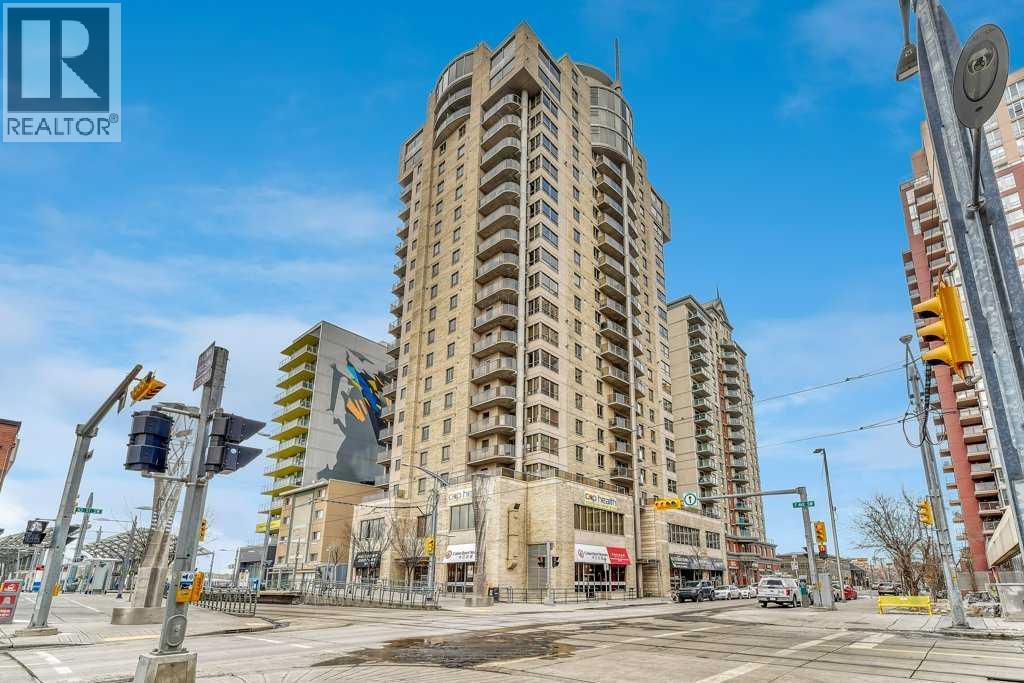
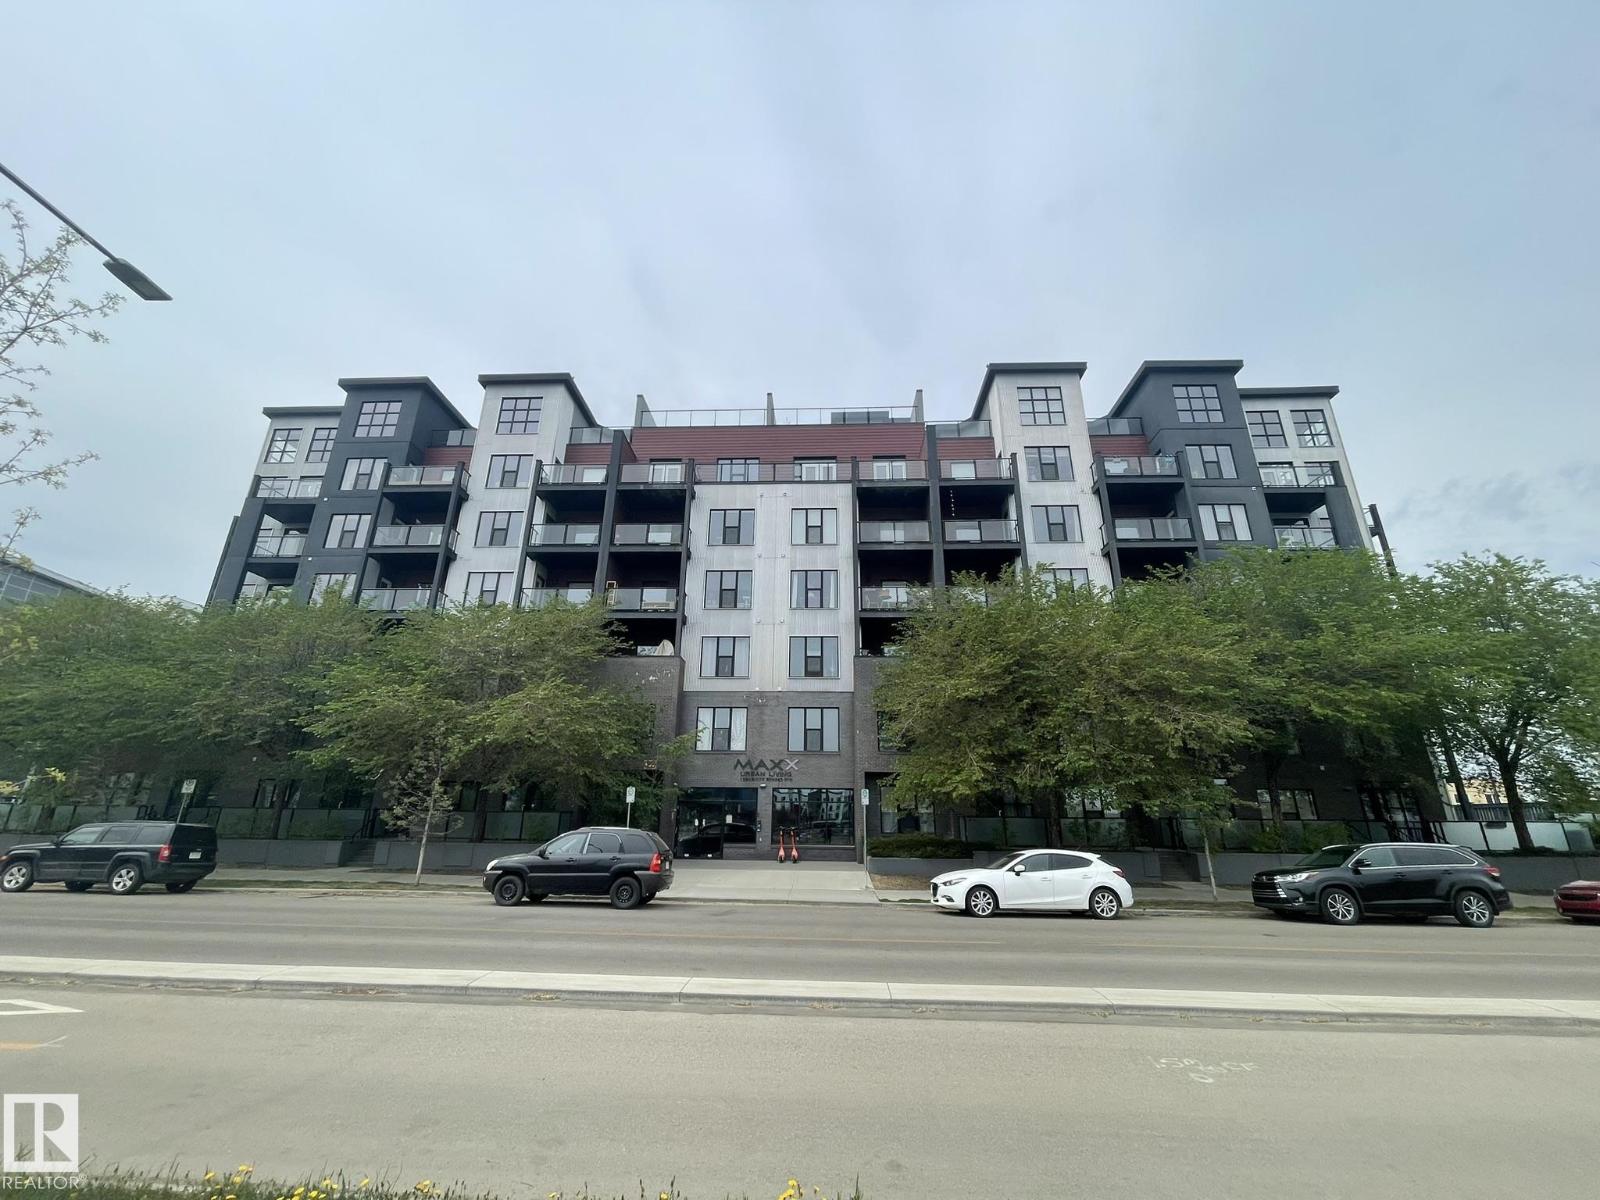
Luxury concrete apartment located in Downtown. This Corner unit is 1065 sq ft and features 2 bedrooms , 2 bathrooms, large Living room and spacious open Kitchen. The primary bedroom includes a large closet with 3 piece ensuite. The other bedroom has its own walk- through closet and bathroom access. The extra-large Living room has a balcony with open views. Open -concept kitchen with a dinning area also has a balcony overlooking beautiful scenery. Underground parking stall with front storage cage. upgraded features include Granite countertop , stainless steel appliance. 9' ceiling and Central air conditioning. Close to MacEwan, shopping center and all amenities. *balconies-(3.31 x 2.13) - (3.34 x 2.62) (id:51989)
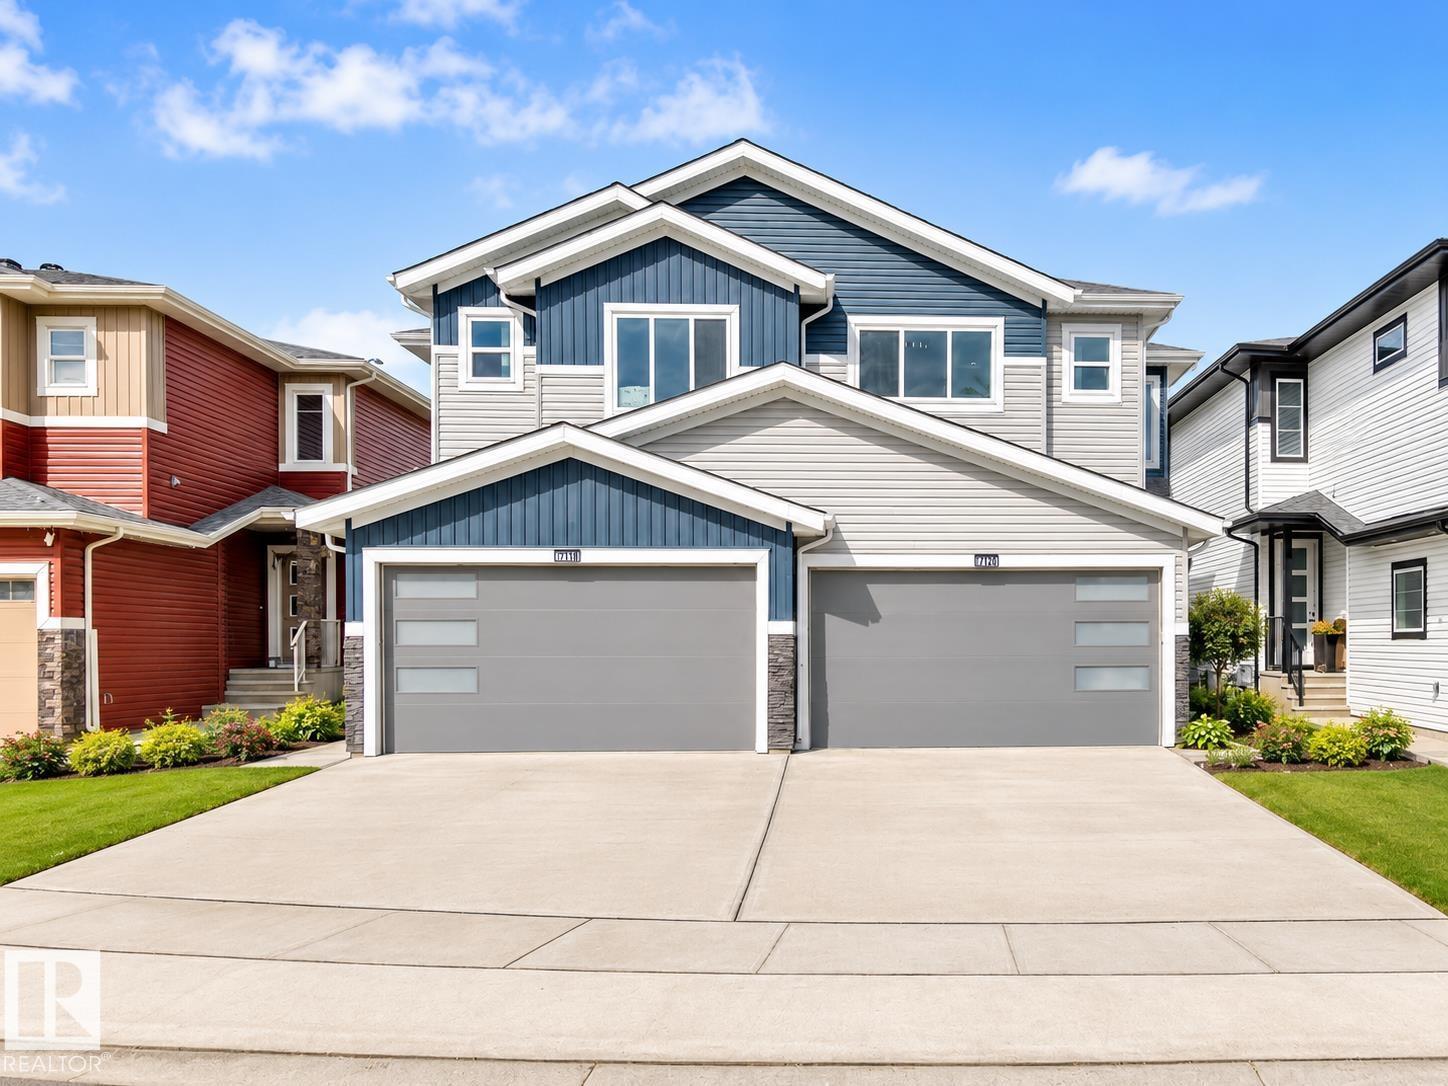
Stunning Brand-New Home in Desirable Beaumont – Ready for Possession! Discover this exceptional home approx 1800 sqft in Beaumont! Featuring 3 bedrooms, 2.5 bathrooms, and a SEPERATE entrance with potential for a future legal basement suite.The main floor is designed for elegance and functionality, with an astonishing electric fireplace, upgraded vinyl plank flooring, modern fixtures, and a sleek glass railing. The kitchen includes extended island and a walk in pantry, perfect for storage.The open-to-above foyer adds a grand feel. Upstairs, find a bonus room, luxurious primary suite with ensuite and walk-in closet, two additional bedrooms, a second full bathroom, and a convenient laundry room. Additional features include an attached double garage, oversize driveway,. it comes with approved permits for 1 BEDROOM legal suite. ( plumbing already roughed in). A prime location near major routes, public schools, shopping, and restaurants. Backs to green space/farms, don’t miss out on this incredible opportunity (id:51989)
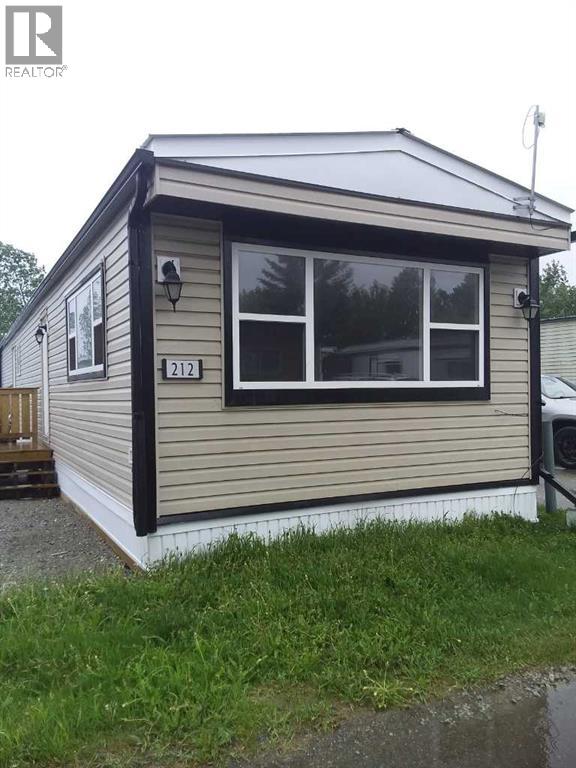
Fully renovated! Available immediately! This single wide unit is in good condition with fresh paint, laminate flooring throughout the main areas and carpert in the bedrooms. The living room is a generous 13 by 16 ft. with a large front window. The bright kitchen has newer cabinets and a generous dining area. The fridge and stove are included as well as a washer & dryer set. The exterior has been reclad in maintenance free vinyl siding plus a steel roof. New, double paned vinyl windows add to the comfort. The partially fenced yard offers room for kids or pets to run. . This unit is located a short distance to the clubhouse which features a community gathering area with kitchen, a modern exercise room, an 8-ball pool table and games room plus common area playground and bbq area. Calgary Village is a quiet, family friendly community. Lot fee is $1,348 permonth which includes water, sewer, garbage removal and clubhouse amenities. (id:51989)
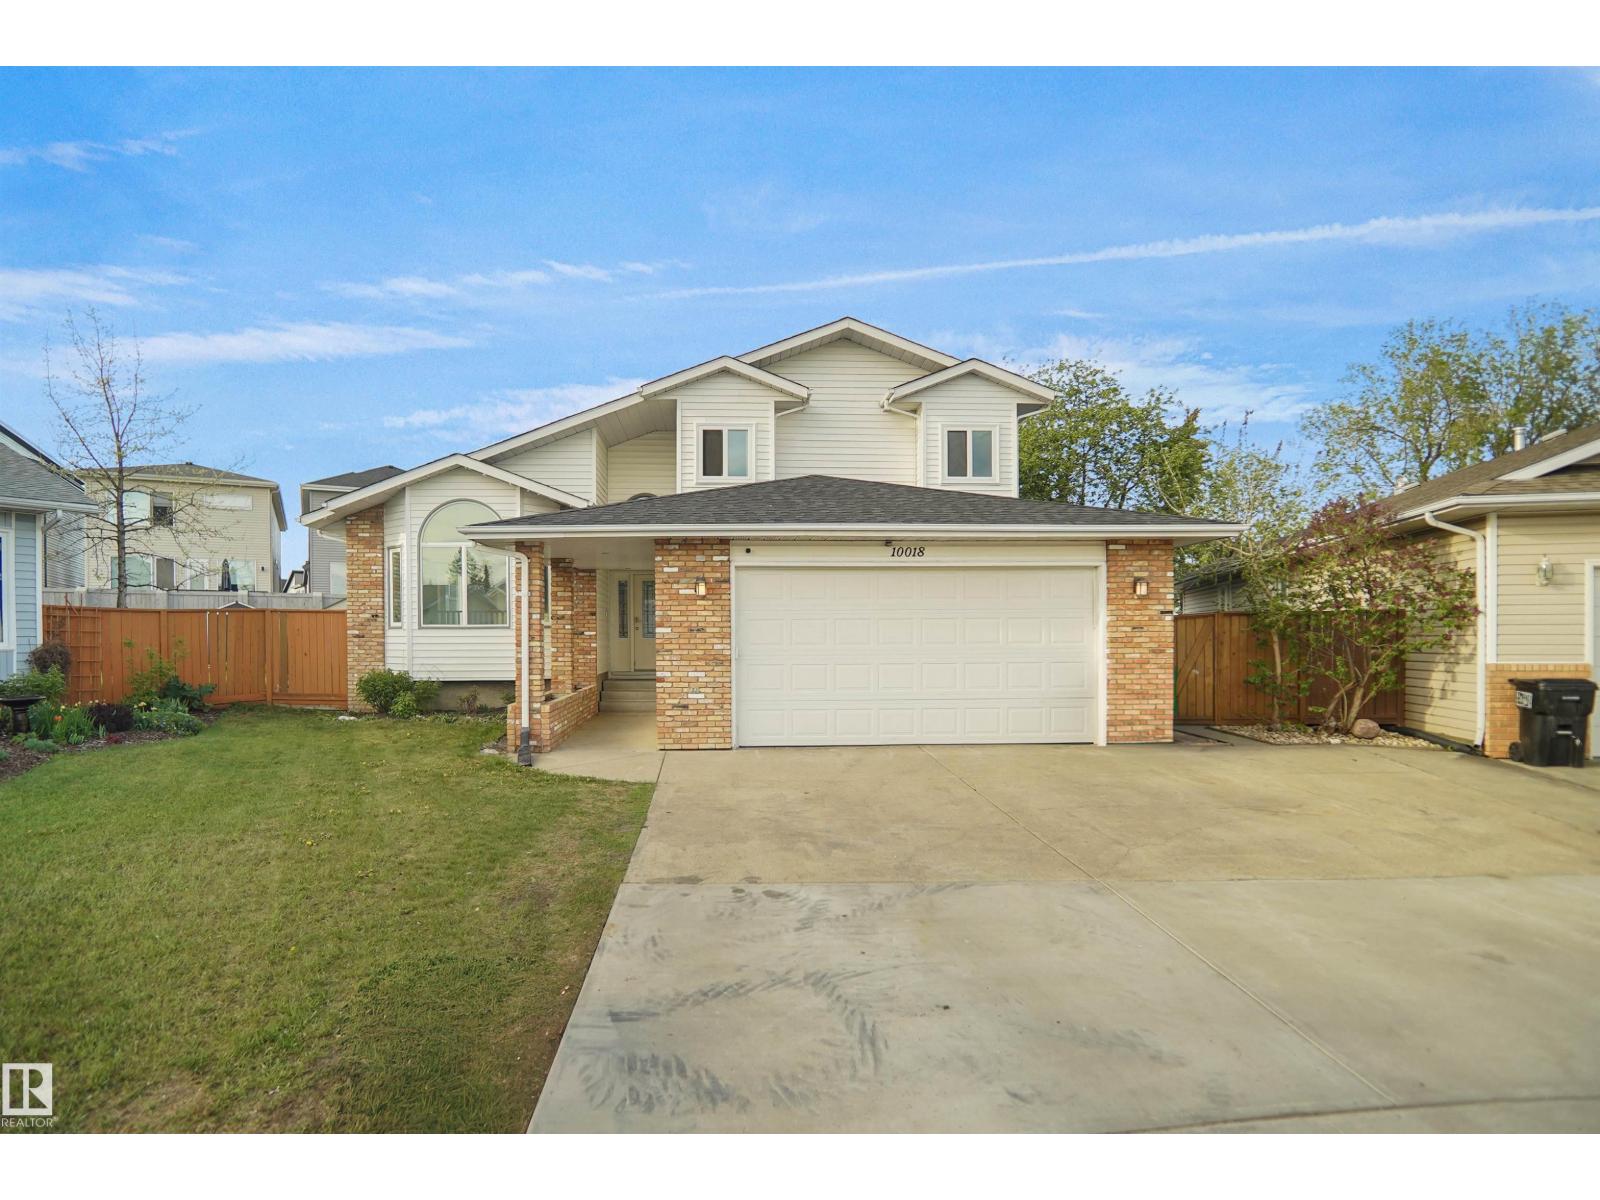
Welcome to this beautifully maintained and renovated home tucked away on a quiet cul-de-sac in the well-established community of Baturyn. Situated on a private south-facing pie-shaped lot, this spacious 3+1 bedroom home offers over 2,100 sq. ft. above grade with a fully finished and renovated basement perfect for a larger family. The main floor features a bright and spacious newly renovated kitchen complete with bright white cabinets, quartz countertops, stainless steel appliances, and direct access to the massive backyard featuring a large deck, mature trees, and an underground sprinkler system. You’ll also find a warm and inviting family room highlighted by a gas fireplace. The upper level offers a generous primary retreat with a unique raised loft sitting area, walk-in closet, and private 3-piece ensuite. Two additional spacious bedrooms and a full main bathroom complete the upper level. The basement also has 2 more bedrooms, large rec room, a den and a full bath. (id:51989)
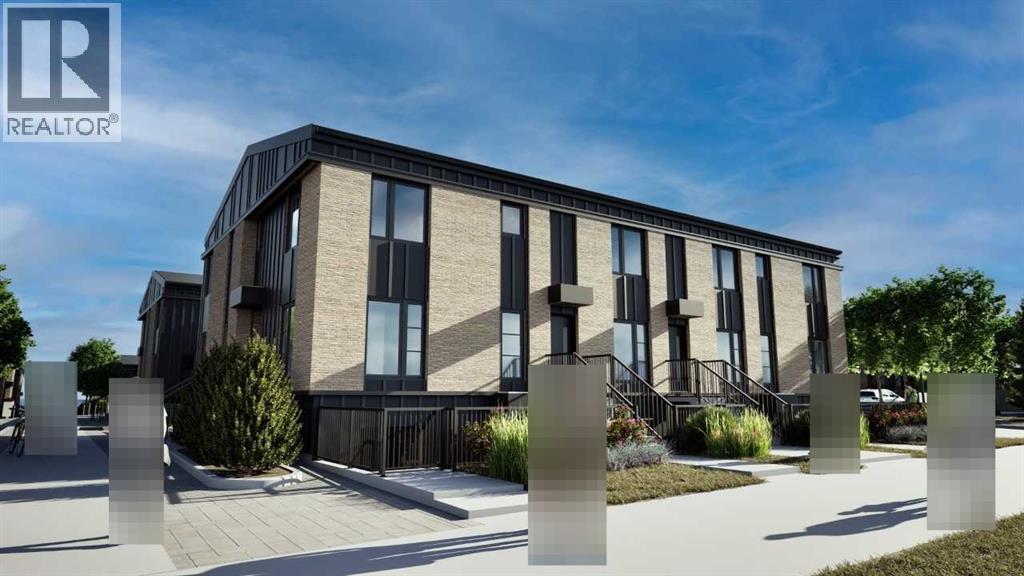
Welcome to the Ambrosia by ZEN Belmont — a thoughtfully designed townhome offering the perfect blend of comfort, style, and functionality. The bright open-concept main floor seamlessly connects the living room, dining area, and modern kitchen, creating an inviting space ideal for both everyday living and entertaining. Upstairs, enjoy the privacy of two spacious bedrooms, each complete with its own bathroom, plus the convenience of upper-floor laundry. Built for optimal energy efficiency, it features superior insulation, triple-pane windows, and advanced construction techniques that keep comfort high. Every square foot of this home is thoughtfully designed to maximize functionality, energy efficiency, and style. Photos are representative. (id:51989)