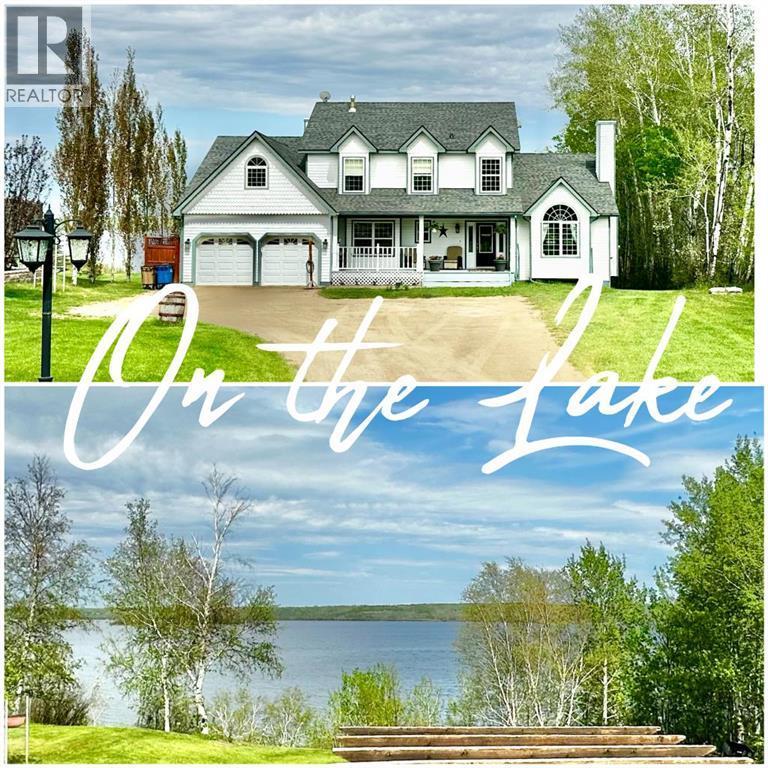
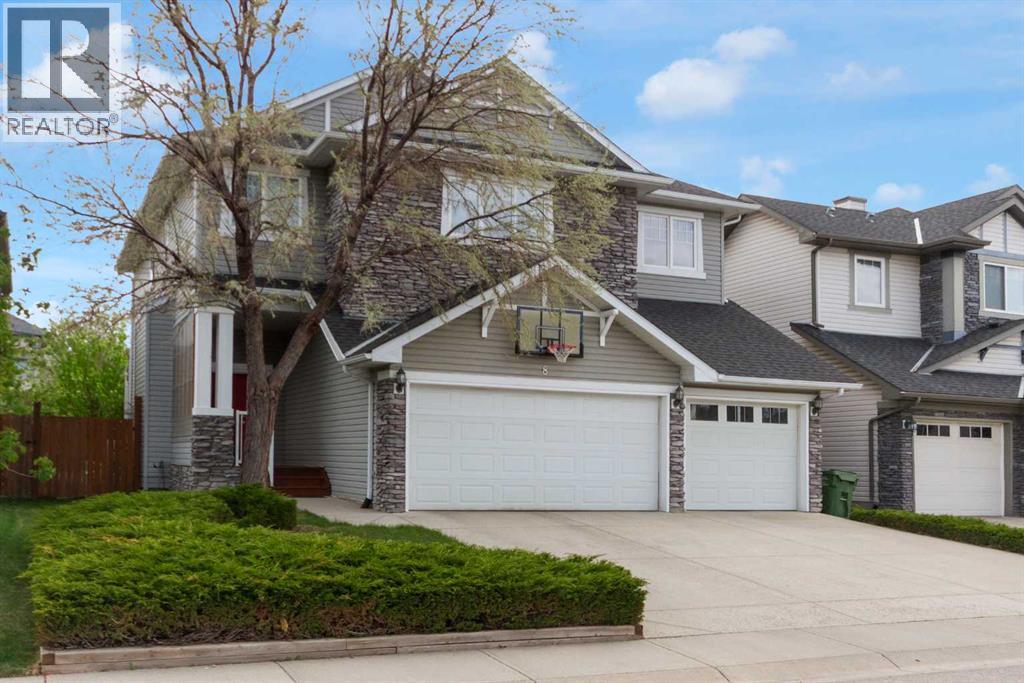
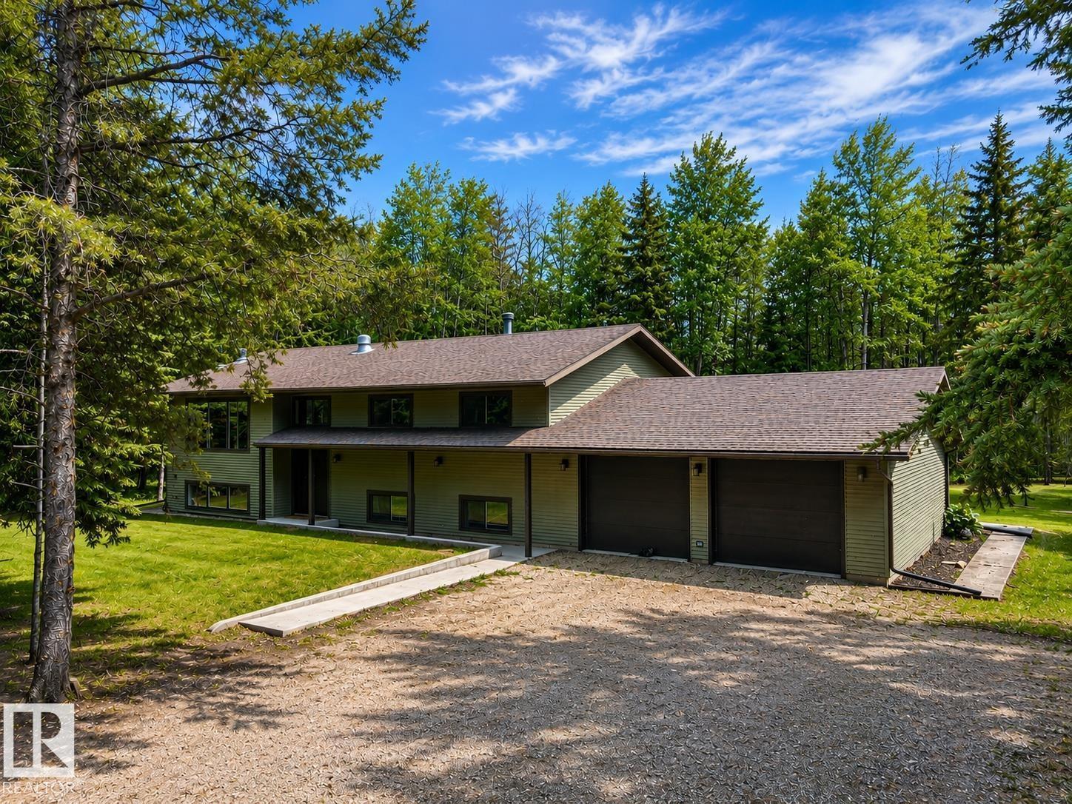
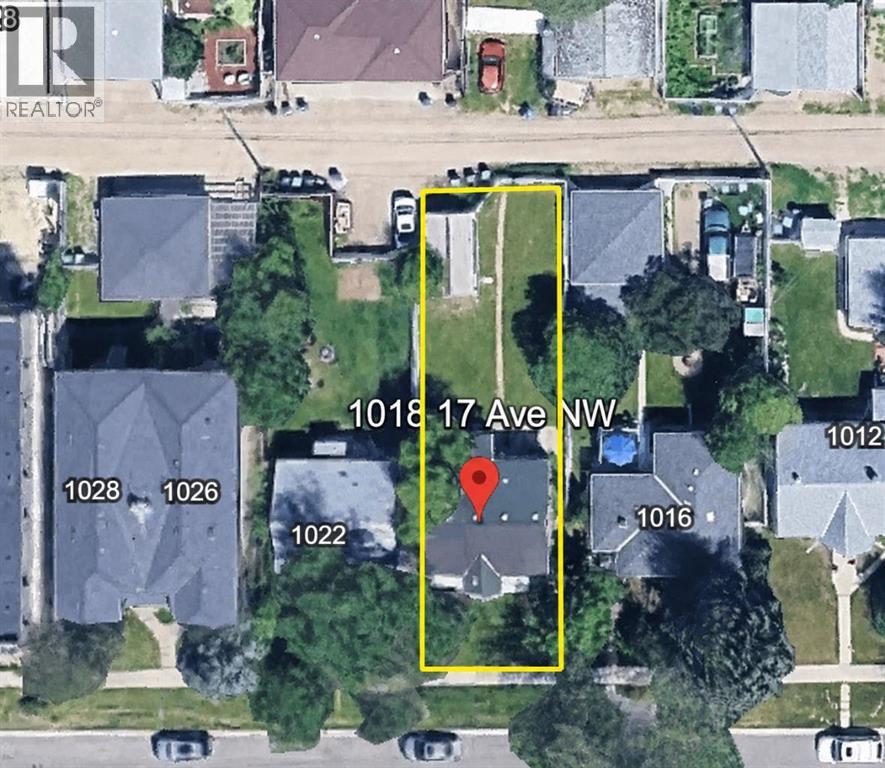
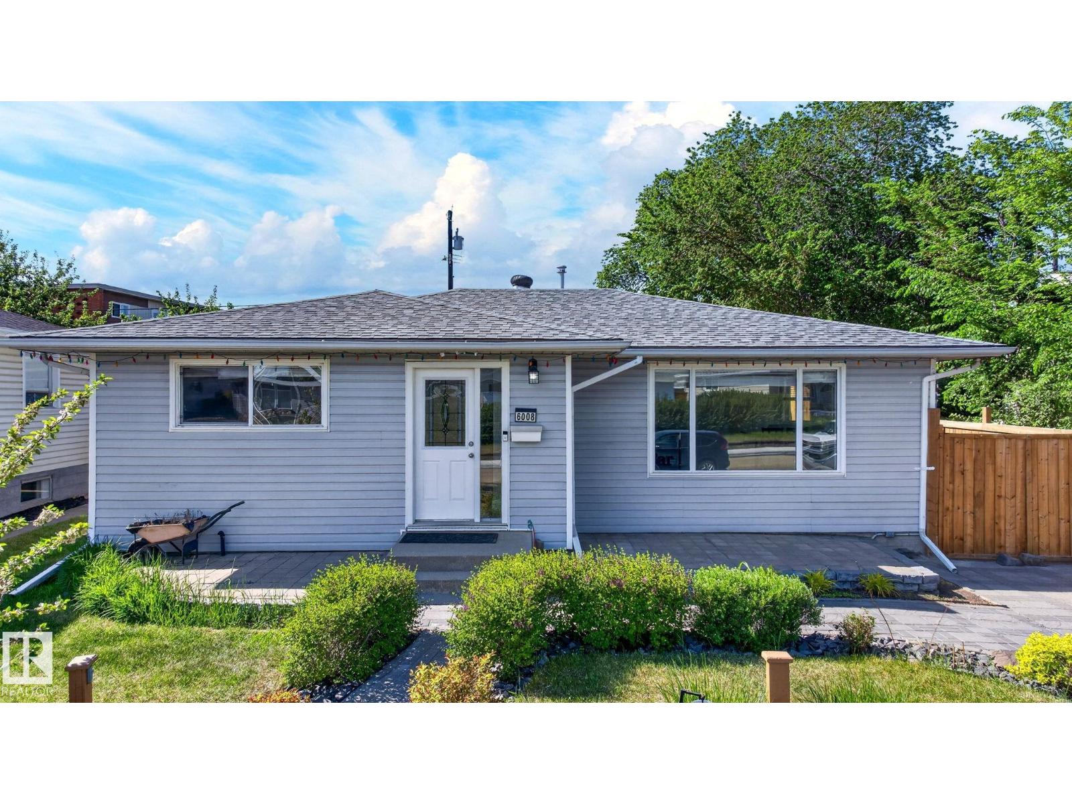
This Beautiful lakefront home in Lakeview Estates is waiting for a family to enjoy! It’s is only minutes to drive to town, and walking distance to the golf course and Sir Winston Provincial Park! Pull up to this gorgeous 2 story home and find plenty of room to park your vehicles outside, or in the 2 car heated garage. The main entrance welcomes you with a spacious covered deck taking you into the grand main entrance. The modern kitchen is equipped with stainless steel appliances, gas stove, and a double oven to prepare great meals for family and friends! Gather in the living room, family room, dining room, or enjoy the sights from the bay window in the breakfast nook! The dining and family room have patio door taking the large deck of the back facing the lake. The laundry room with a pantry and storage area are handy on the main floor. This floor also has a wonderful library / office area with a large window. A handy guest bathroom is on this level as well. Upstairs are 4 spacious bedrooms and a bonus room that can be used to suite your needs. Soak in the luxurious bathtub in the ensuite overlooking the lake. This spacious powder room also has a stand-up shower. The main bathroom is central to the other 3 bedrooms. This house has even more space for entertaining in the walk out basement with room for a bar, theatre room, and 3-piece bathroom. In the mechanical room you will find 2 furnaces, a water softener, and more storage space. Features and upgrades include quartz countertops, low e windows, upgraded flooring, central air, and a heated garage. Just off the walkout is relaxing firepit area overlooking the lake. The sky, trees, and water make this piece of property a prefect spot to retreat to. The neighborhood has a playground, outdoor skating rink, well maintained paved roads, garbage pick-up, mail delivery! Book you viewing of this gem today. (id:51989)
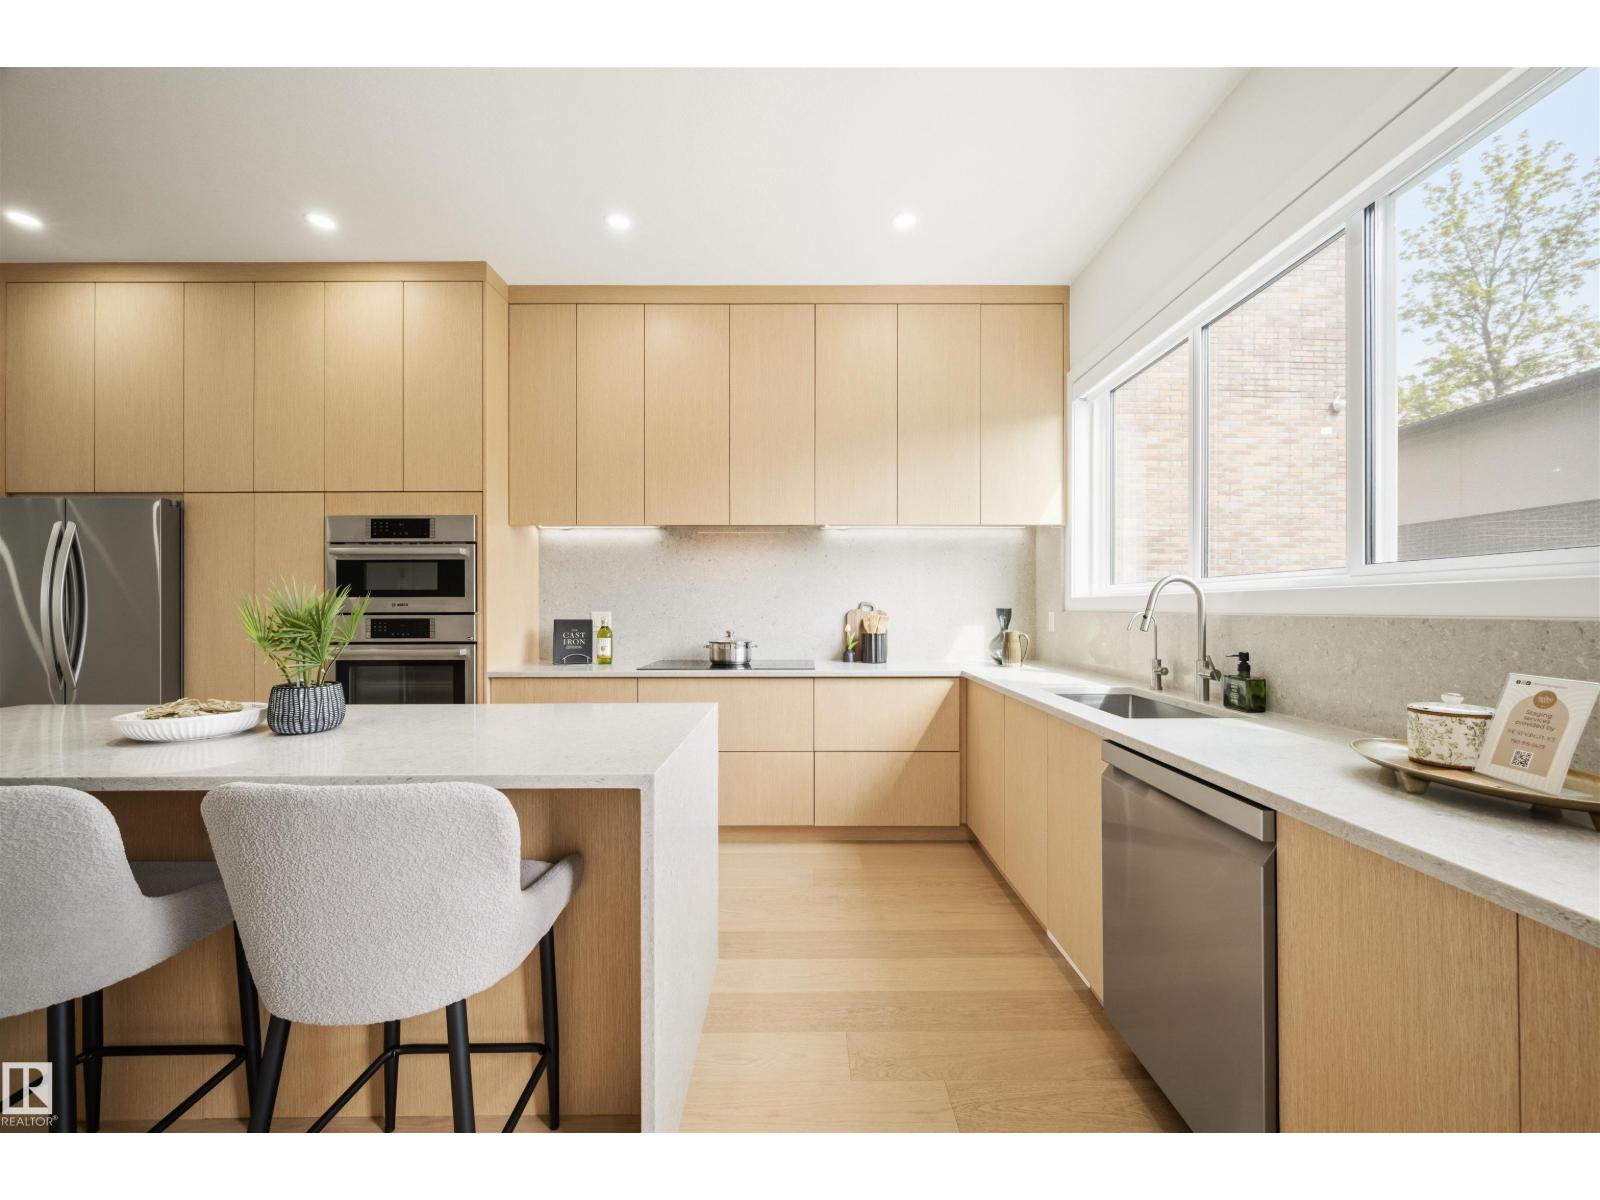
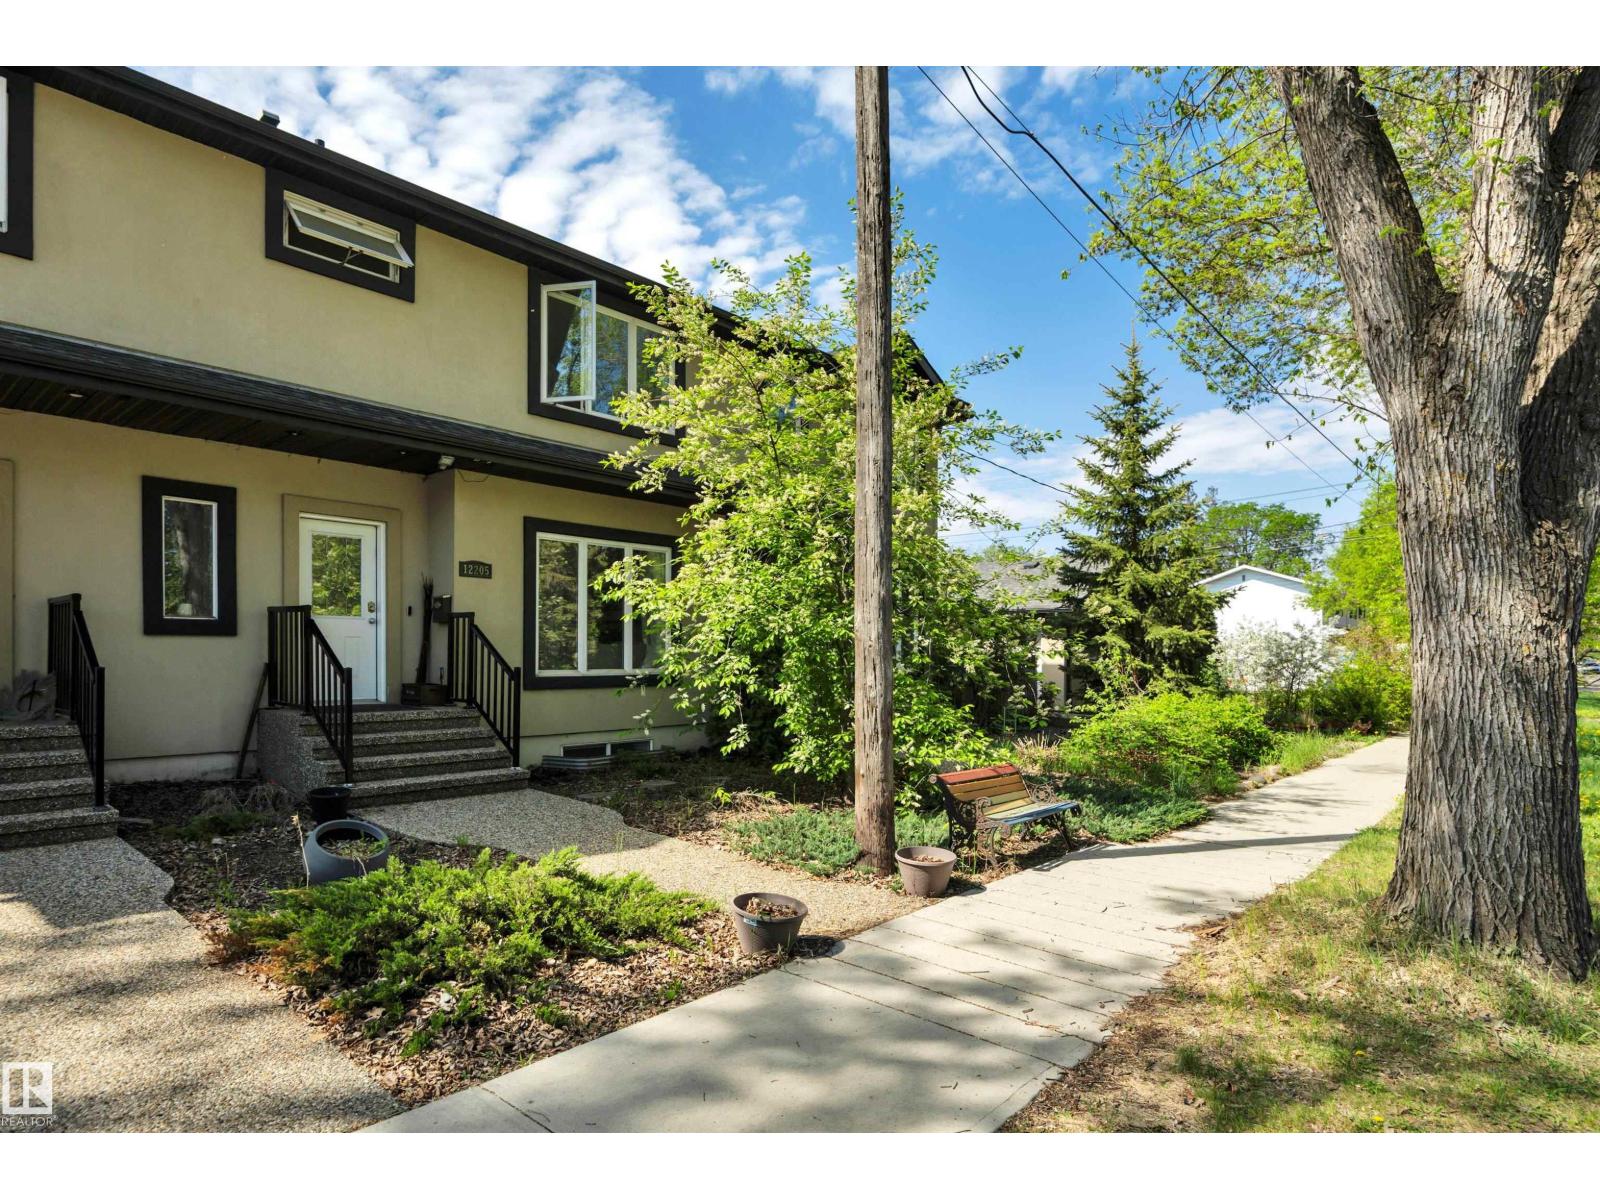
Welcome to this stunning luxury infill in Glenora, offering close to 2,600 sq ft of total living space, complete with a legal basement suite and separate side entrance. Thoughtfully curated with refined finishes, the home is anchored by a designer kitchen featuring sleek custom cabinetry, a quartz waterfall island, and full-height quartz backsplash. Elegant surfaces are carried seamlessly throughout, including beautifully crafted custom built-in quartz vanities. The bright, open-concept living space is enhanced by a white tile accent electric fireplace and refined glass features, including a statement glass-partition staircase. The primary retreat offers a spa-inspired ensuite with a freestanding soaker tub, glass shower, and a custom walk-in closet. Premium upgrades include Hunter Douglas motorized blinds, integrated smart home features, A/C, tankless hot water, Kinetico water filtration and softener, an insulated garage with added ventilation, a Duradek-finished deck, and composite fencing. (id:51989)
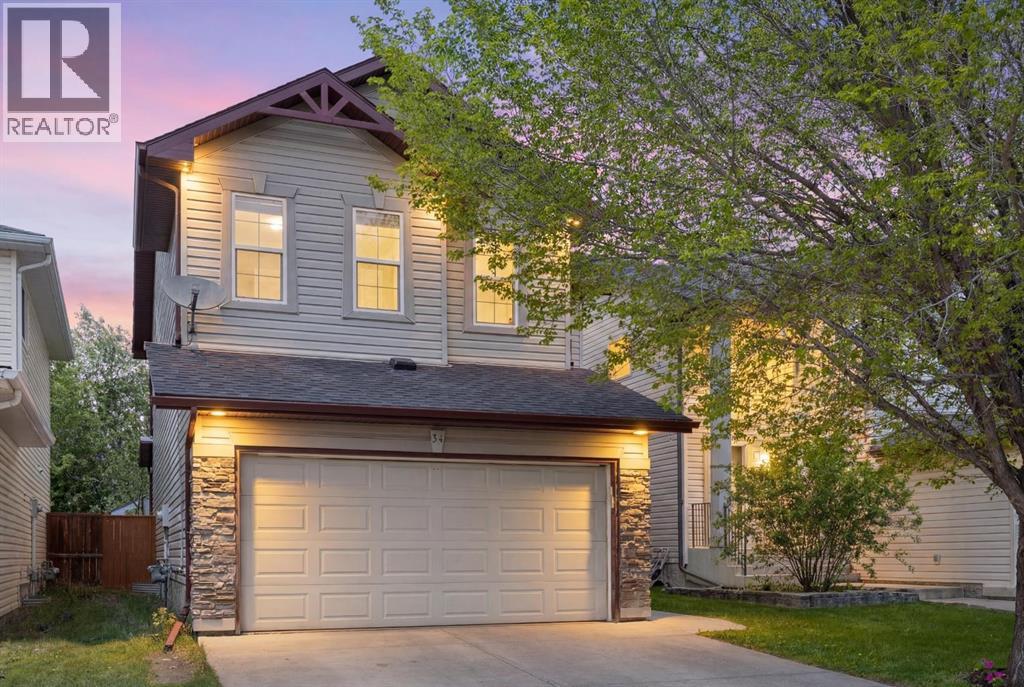
** OPEN HOUSE SATURDAY JUNE 27th 1:00 - 4:00 ** Beautifully maintained and move-in ready, your Tuscany home delivers the comfort, space, and everyday life style you are looking for. A you enter your new home you will notice stylish LVP flooring (installed in 2024) giving a fresh and welcoming feel from the moment you walk in. The kitchen is designed for busy households featuring maple cabinetry, sleek black appliances, a corner pantry, generous counter space, and a large center island making this the natural gathering place of the home. The spacious dining area has patio doors that open to the large back deck to continue the flow outside for entertaining in the summer months. The living room has large bright sunny windows, a corner fireplace and overlooks the backyard. Upstairs the bonus room is a true standout. With a custom built entertainment center that offers room for a large screen TV, with pull-outs and cabinetry on both sides it is perfect for fanily movie nights. Relax at the end or your busy day in the primary bedroom that accommodates a king-sized bed and features a custom corner built-in for your treasures. Your walk-in closet and 4-piece ensuite with a relaxing corner soaker tub add to the perfect retreat. Two additional generously sized bedrooms and full 4-piece bath are perfect for your growing family. The fully finished basement adds even more room to live and entertain, with a large family room (with a rough-in for a future gas fireplace) and custom wet bar with cabinetry. There is a unique recessed space beside the bar designed for a potential aquarium feature, a fun opportunity to create a real focal point. A 3-piece bathroom and excellent storage finish your basement. Clever details throughout the home include a hidden broom closet tucked into the basement stairwell and a custom cat-run hidden behind the drawer, connecting the main floor laundry area to the basement utility room. Spike can run and play while you are at work. Ou tside, enjoy a landscaped backyard with a large family deck and garden shed. If you love to create or build, the double attached garage offers a workbench and built-in storage.Your new home is close to schools, parks, pathways, shopping, and major roadways. Residents enjoy access to the Tuscany Club through the Tuscany Residents Association, with amenities such as a clubhouse, gymnasium, fitness center, splash park, tennis and pickleball and basketball/lacrosse courts, skate park, winter skating, and year-round community programming. Tuscany is known for its beautiful ravines, Twelve Mile Coulee trails, and proximity to the Shane Homes YMCA. This is a warm, well designed family-friendly home simply makes daily life more fun. Book your private showing today and start the summer enjoying Tuscany. (id:51989)
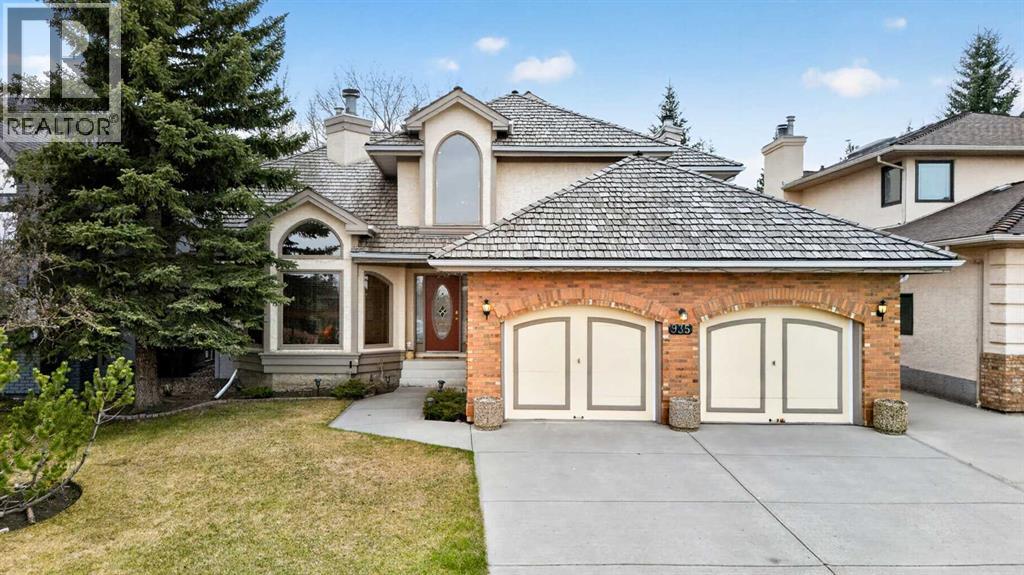
A true legacy home, welcome back to a time when you could feel a quality build when you stepped through the door and didn’t need an expensive brochure to convince you. Carefully crafted showhome from legendary builder A.C. Westman – co-founder of Jayman MasterBUILT homes which is now Alberta’s most prominent builder run by his son. This custom floorplan effortlessly balances openness with defined spaces – vaulted ceilings in the living room, entry and central foyer reach to roof top skylights that bring in natural light creating inviting sightlines and providing a comforting feeling of both intimacy and grandness. This balance also accentuates the versatility of this home’s design – providing for the ability to entertain yet also offering a sanctuary in which to comfortably retreat. Designed for living, built for gathering, generous with privacy… With over 4,100 square feet of beautifully developed living space, this timeless property presents many options for detailed renovation/upgrades and feature improvements on a foundation of quality and high-end offerings such as hydronic in-floor heating in the lower level and a heated over-size garage. In addition, custom oak picture frame paneling, solid core doors and closet bi-folds, oversized windows, granite countertops, a double sided feature fireplace with log lighter, tray ceiling in dining room, chair molding detail, custom high profile trim, custom desk/shelf built-ins in the upper level loft/den area, a second fireplace in the family room, upgraded tile flooring to complement the gorgeous oak hardwood flooring throughout…. the list is extensive and unparalleled. The custom millwork, stone, glass, tile and mirror details are endless, impactful and intentional. This is a floorplan with imagination and elegance brought to life with skill, craftsmanship and quality materials and presents a wonderful opportunity to provide contemporary improvements to take advantage of the re-invigorating process well underway in the neighbourhood with the continuing development of Cardel’s Shawnee Park both behind and in front of this home. Warmly finished in bold tones throughout with the kitchen presenting a stylish sharp contrast with striking black granite countertops and stainless steel appliances. In addition to an abundance of counter and cupboard space, the seller is also providing the option of a Bosch induction cooktop to replace the existing ceramic cooktop. Large laundry room just off of the mudroom on the main floor offers newer LG washer and steam dryer with added convenience of laundry sink in between.Upstairs the sun-drenched primary retreat offers a walk-in closet, 5 pc ensuite with dual sinks and a soaker tub. Large windows overlook the fully fenced and landscaped backyard with irrigation system. 15 minute walking distance to Fish Creek LRT.. minutes away from parks, schools, churches Shawnessy Shopping Centre, library/YMCA and with super easy access to Macleod Trail. (id:51989)
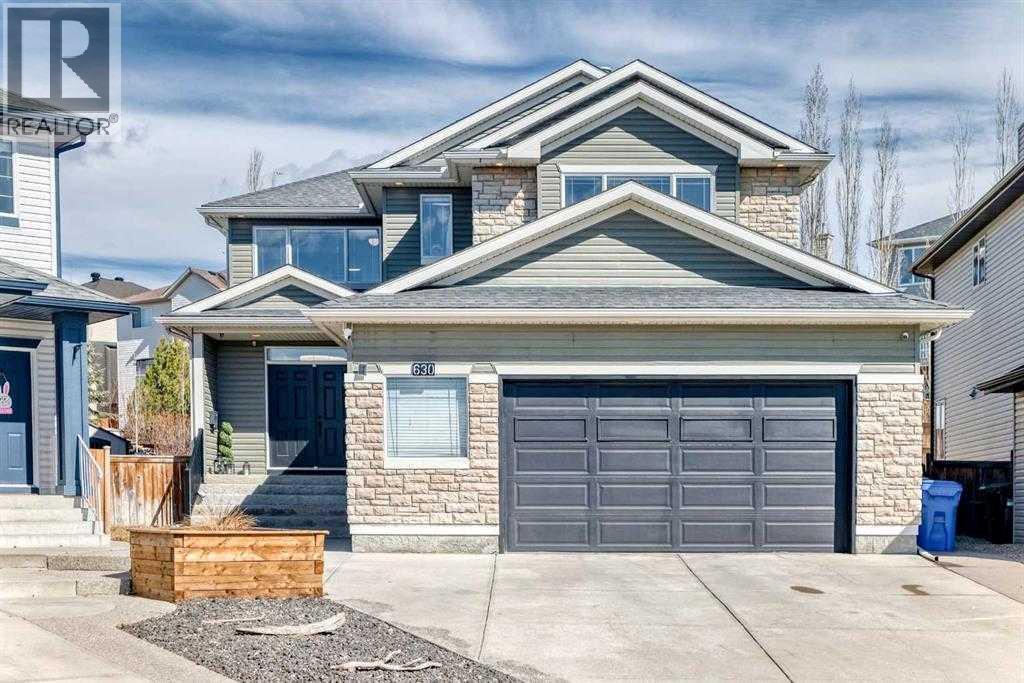
Tucked away on a quiet Cul-de-sac is you new home with Great New Beginnings. This family home has a thoughtful design, modern comfort & timeless style. 4 bedrooms, 3.5 bathrooms, a fully finished basement and a spacious Sunroom. A RARE TRIPLE CAR GARAGE. Don't forget about your backyard deck overlooking a picture book setting of trees, lawn, garden and grounds. PLUS a separate area with a firepit to keep you cozy in Spring, Autumn & Winter. The main level offers a formal dining room, living room with a fireplace, a kitchen featuring granite countertops, Sunroom, laundry room, & 2 pc bathroom. The upper level has a family room with another fireplace, huge master bedroom with ensuite, 2 additional bedrooms with a Jack & Jull bathroom. The lower level offers another bedroom, bathroom, Rec room, Den, & storage. Located in desirable Springbank Hills, close to Aspen Landing & Westhills shipping Centres, Westside Rec Centre, top schools like Griffin Woods and Ernest Manning high school. The nearby 69th Street LRT has an easy commute to downtown. Parks, playgrounds and walking paths surround the community. Call to view this exceptional home. (id:51989)
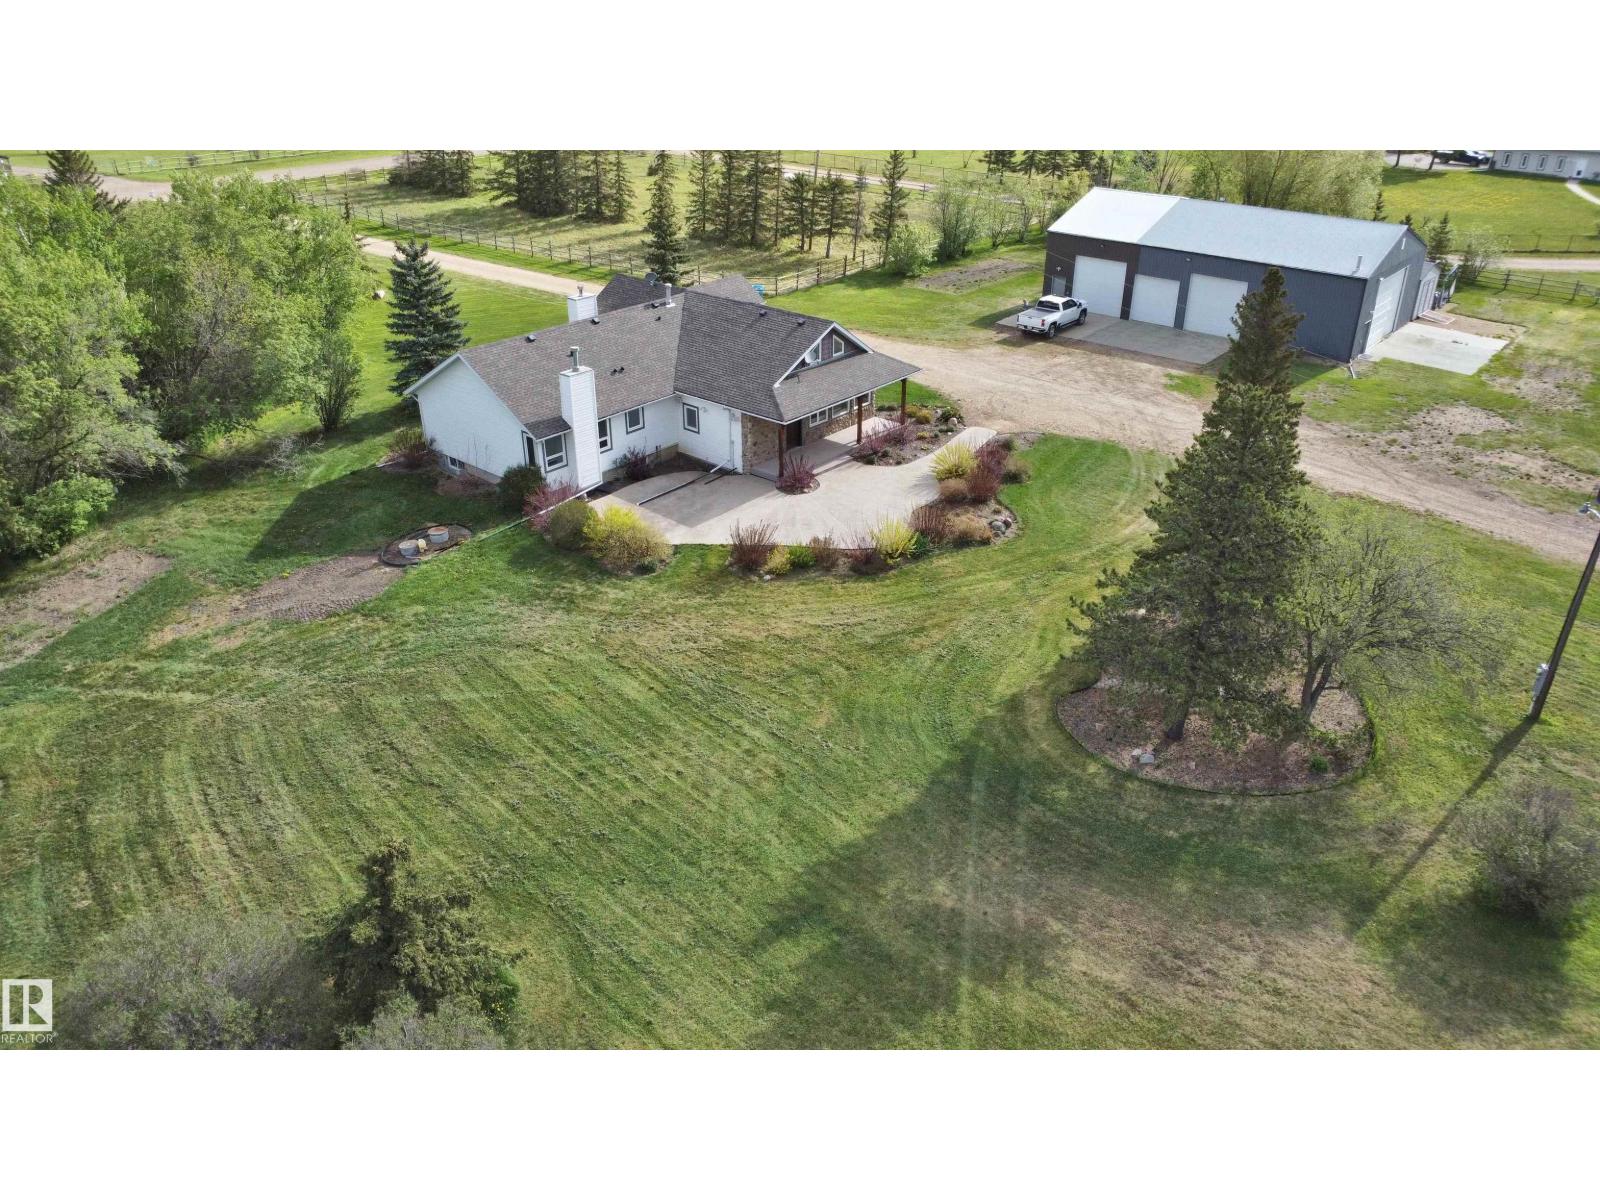
This beautiful acreage is located just minutes from Drayton Valley at highly sought after Westbank Acres! This property (just 4 miles from Town) on 2.75 acres is a 1/2 mile from pavement, close to Eagle Point Park and the North Saskatchewan River. The treed drive to the home provides privacy from the road, and the mature yard site is most pleasing. The home has been extensively renovated with new vinyl siding, vinyl windows, updated bathrooms, new lighting, interior paint—too much to list. The living room upstairs features a brick enclosed fireplace, and the recreation room downstairs has another stone enclosed fireplace! The garage is massive (28x26) with newer overhead doors and a new concrete floor. Enjoy the privacy the yard site offers from the deck off the dining area upstairs. The mix of trees and cleared space this property offers is fantastic, and with lots of gravel there's plenty of room for your toys! (id:51989)
Attention builders, investors, and developers - this is the opportunity you’ve been waiting for. Located in the established inner-city community of Mount Pleasant, 1018 17 Avenue NW presents a prime R-CG zoned lot with solid development potential. The existing dwelling holds no value and is included as-is, where-is. This property is being sold for lot value only, giving the right buyer a clean slate to bring their vision to life. Mount Pleasant is a mature, tree-lined community just minutes from downtown Calgary, with easy access to 16 Avenue, 10 Street NW, SAIT, Confederation Park, and all the amenities the inner city has to offer. Development lots in established inner-city neighbourhoods are increasingly hard to find - this is your chance to secure one. (id:51989)
Welcome to Ottewell! This beautifully updated home offers over 2,200 sq ft of developed living space on a large lot. Featuring 5 bedrooms (3 up, 2 down), 2 full bathrooms, 2 kitchens, and a legal basement suite with a separate entrance, it's ideal for multi-generational living or rental income. Recent upgrades include new flooring and fresh paint (2026), a new wooden fence (2025), and a newer roof. Enjoy year-round comfort with central air conditioning and two high-efficiency furnaces. Outside, you'll find a fully landscaped yard and an oversized double detached garage. Located in one of Edmonton's most desirable neighbourhoods, Ottewell offers excellent walkability to shopping centres, schools, recreation facilities, parks, and public transit, making everyday living both convenient and enjoyable. Move-in ready and packed with value, this exceptional property offers flexibility, space, and income potential in a family-friendly community with easy access to downtown, the river valley and major highways. (id:51989)
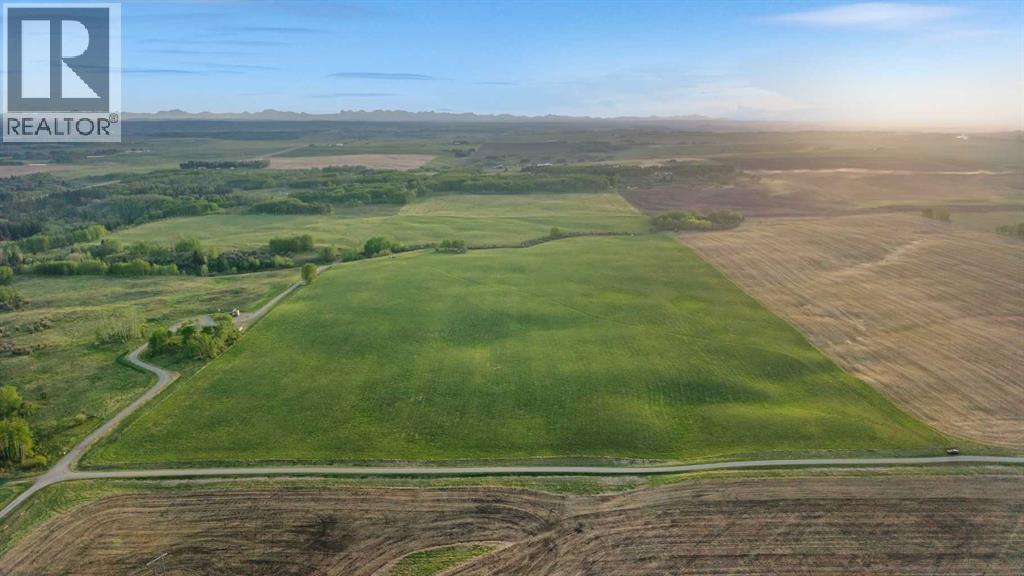
Discover the possibilities on this rare 80-acre opportunity in the great community of Dogpound - private, scenic, and perfectly positioned for an easy commute to Calgary, Cochrane, Airdrie or Sundre. This fully fenced parcel offers mountain views, gently rolling terrain, and multiple prime building sites, many ideal for a walkout home. Approximately 55 acres were previously seeded to hay, while the balance is cross-fenced - excellent for horses or rotational grazing. A high-producing well is already in place with power and natural gas available nearby. The west side of the property features a seasonal creek, attractive rolling topography, and pockets of trees that add shelter, privacy, and character. Located near the end of a no-thru road - an ideal place to build, settle in, and enjoy the freedom of living on a quiet piece of land. Please do not access the property without permission. (id:51989)
Newer home in the trendy community of Inglewood. Take a stroll down to 124 st and enjoy great restaurants and shop in boutiques and art galleries and studios. The benefits of an older neighborhood mature tree lined streets, parks and easy access to transportation enjoying a home built only a few years ago. Pot lighting, electric fireplace and hardwood flooring welcome you into this bright space. The funky red kitchen cabinetry is highlighted with numerous built in stainless steel appliances. The dining space has patio doors to a south facing deck. Upstairs there are 2 bedrooms plus a den area and laundry. The master bedroom features a walk in closet and shower ensuite. There is a separate entrance to the basement that has a kitchen, bathroom, laundry and a bedroom. Home includes a single garage plus street parking. Small self managed complex with low condo fees (id:51989)
$450,000 IN RENOVATIONS - MASSIVE LOT*** METICULOUSLY REDESIGNED WITH A REFINED, HIGH-END DESIGNER TOUCH HOME IN BEAUTIFUL ROCKY RIDGE - Step into this beautifully reimagined luxury residence in the highly desirable Rocky Ridge neighborhood, offering 5 bedrooms, 3.5 bathrooms, and approximately 4,200 sq. ft. of thoughtfully finished living space, all set on an expansive 8,500 sq. ft. pie-shaped lot. From the moment you enter, you’re welcomed by striking architectural details, including elegant column accents and custom wall treatments, leading into a breathtaking living area highlighted by a dramatic full-height fireplace, oversized windows, and automated window coverings. The gourmet kitchen is designed to impress, featuring bespoke cabinetry, granite countertops, premium appliances, and a convenient walk-through pantry that connects directly to the oversized heated garage. The main level is complete with a private office and two refined dining spaces, perfect for both everyday living and entertaining. Upstairs, a bright and airy bonus room with vaulted ceilings offers stunning mountain views. The primary retreat provides a luxurious escape, complete with a spa-like ensuite and a custom-designed walk-in closet. Three additional bedrooms are uniquely designed with built-in sleeping arrangements, including an innovative double-bed setup. The fully finished lower level features a remarkable illegal suite, complete with its own full kitchen, generous living space, upscale bathroom, and a custom walk-in closet, ideal for extended family living. Additional upgrades include built-in audio, in-floor heating, air conditioning, solar-powered smart blinds, motion-activated stair lighting, central vacuum, smart toilets, a newer hot water tank, and a water filtration system. Furnishings are negotiable, offering the option for a seamless, fully furnished move-in. Residents also enjoy exclusive access to Rocky Ridge Ranch amenities, including water activities, sports courts, a s plash park, playground, clubhouse, skating, fitness programs, and year-round community events. This exceptional home offers a rare combination of refined European-inspired design and modern functionality in one of northwest Calgary’s most sought-after communities. Schedule your private showing today! (id:51989)
You found it! 10-acre equestrian property just 15 minutes from St. Albert—a rare find in today’s market. The beautifully renovated 2,360 sq. ft. home offers 3 spacious bedrooms including a 4-piece ensuite and a 4-piece main bath. The inviting living room features a cozy fireplace, creating the perfect space to relax and unwind. The heart of this home is the chef’s kitchen designed for both function and style, seamlessly flowing into a large dining area ideal for hosting family and friends. The finished basement adds even more living space, complete with a second fireplace, while a loft area provides flexibility for an office or studio. Step outside to a massive concrete patio—perfect for entertaining or simply enjoying the peaceful surroundings. The property is second to none. Featuring a huge 68’ x 40’ heated shop, 7-stall barn with tack room, corrals, riding arena, and a shelter—everything you need for equestrian or hobby farm living in a fantastic location. Come see, you wont be disappointed. (id:51989)