

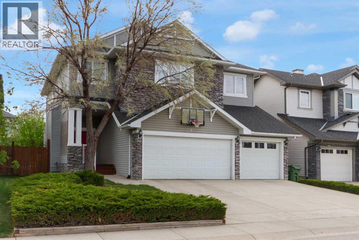
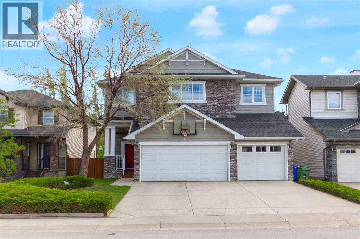
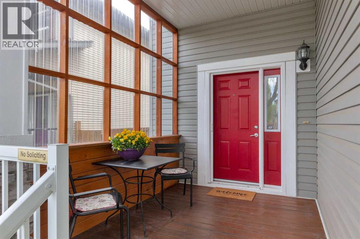
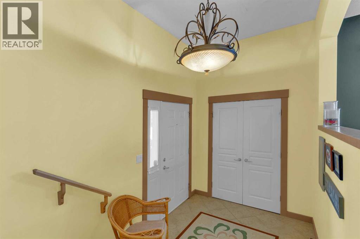
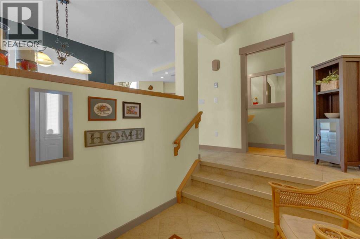
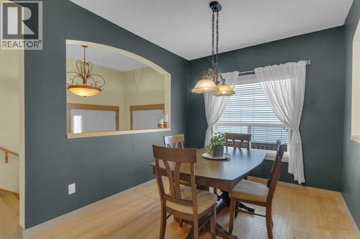
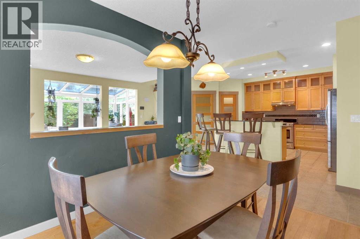
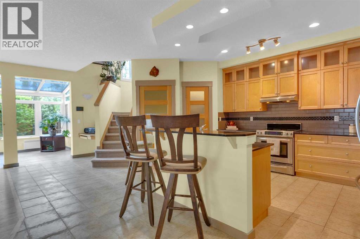
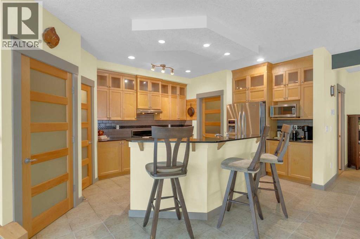
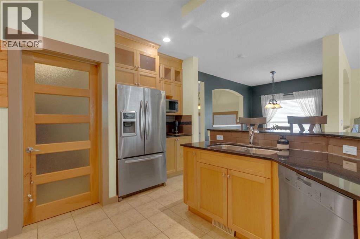
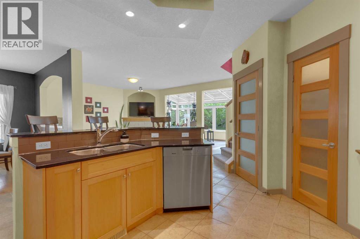
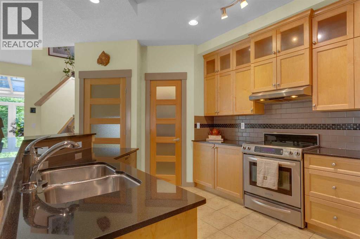
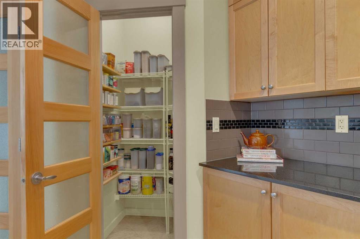
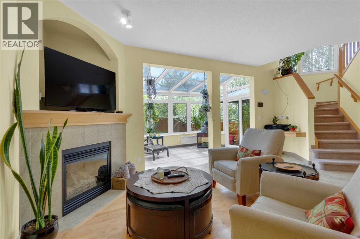
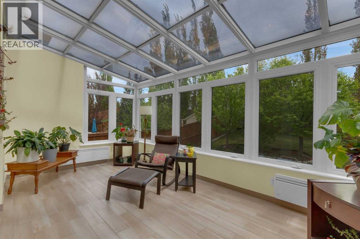
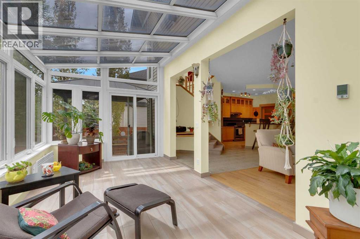
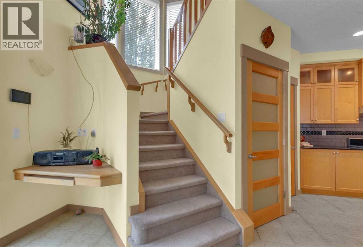
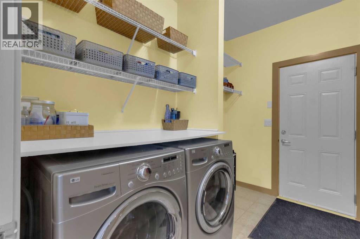
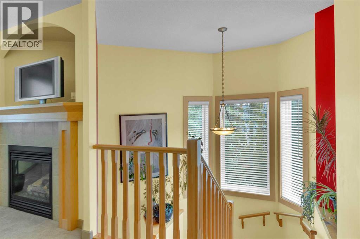
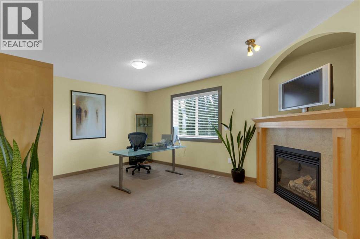
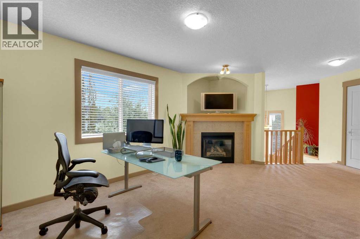
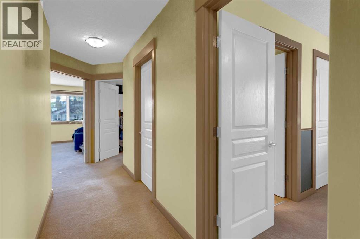
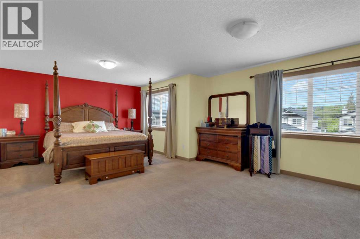
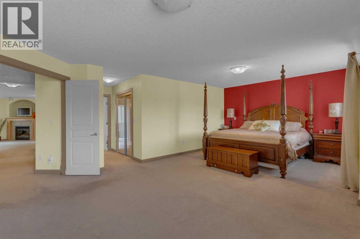
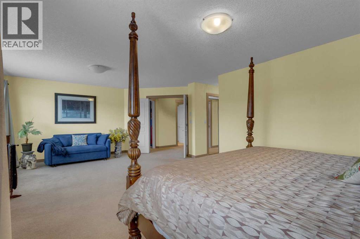
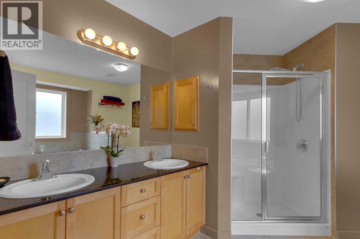
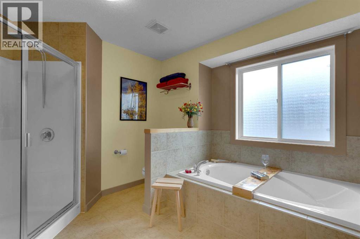
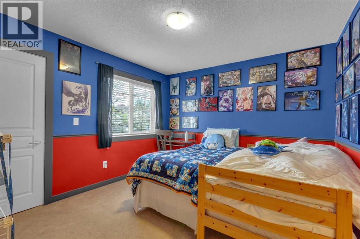
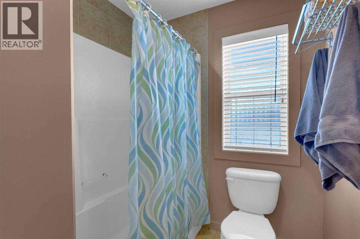
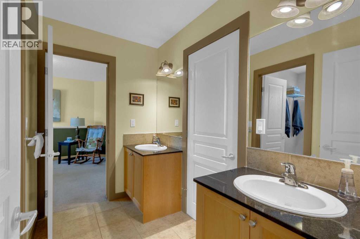
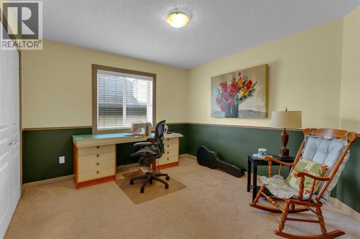
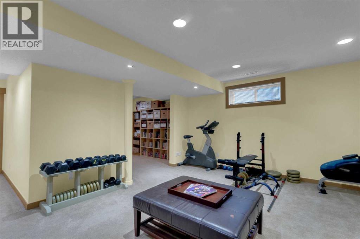
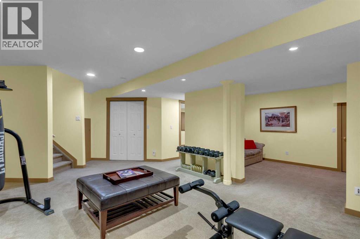
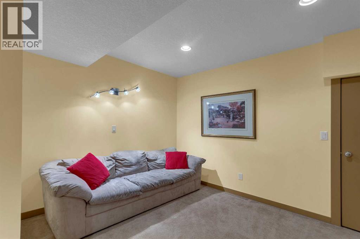
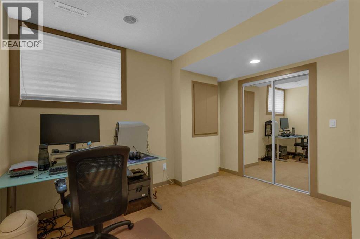
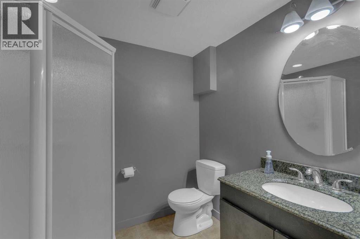
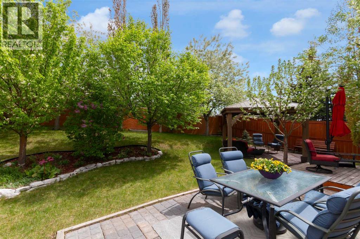
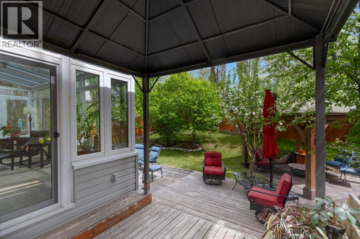
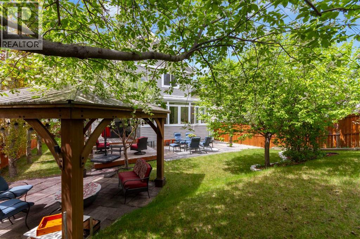
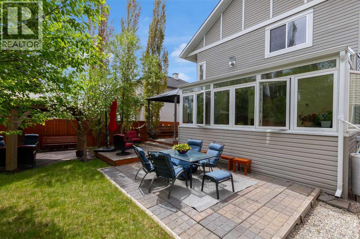
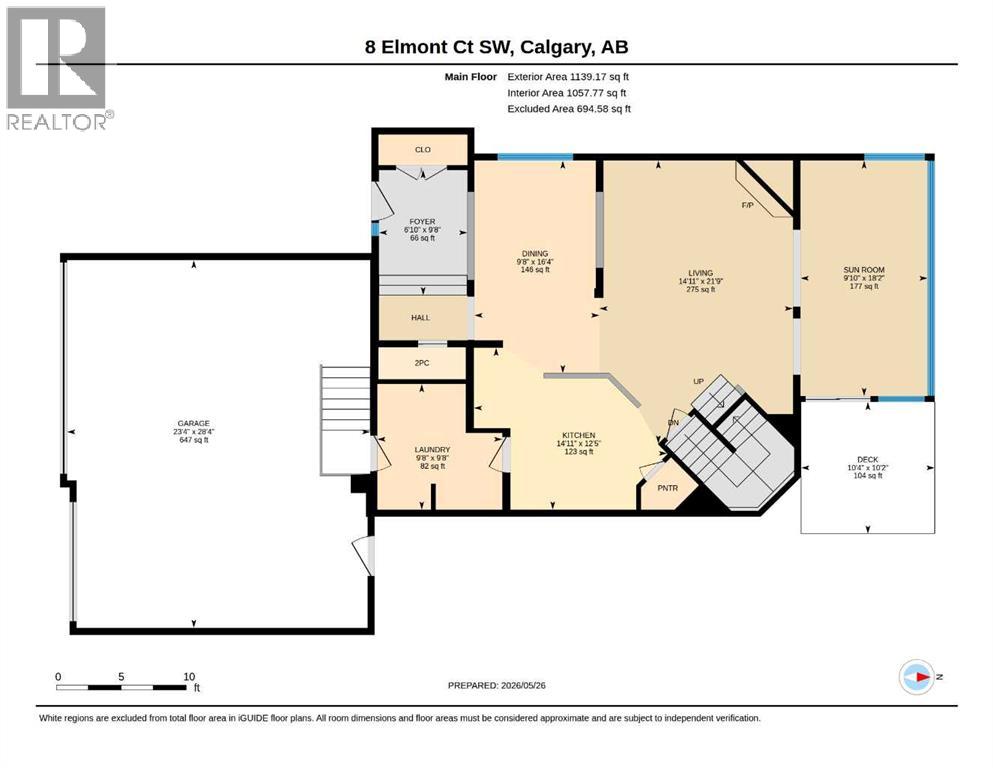
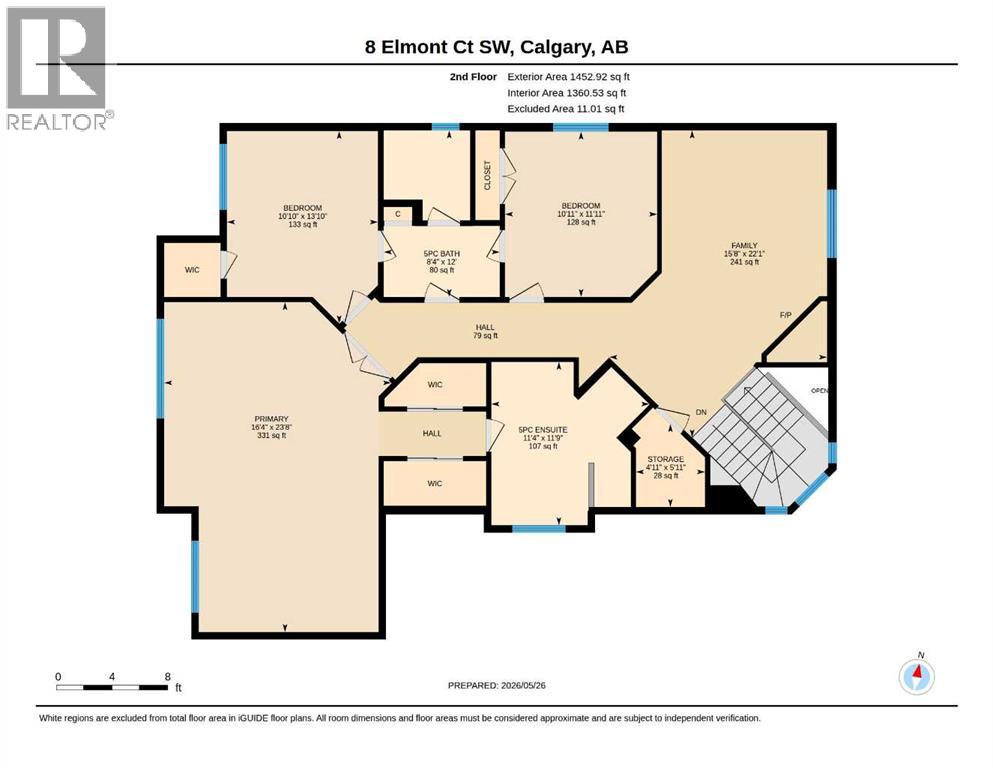
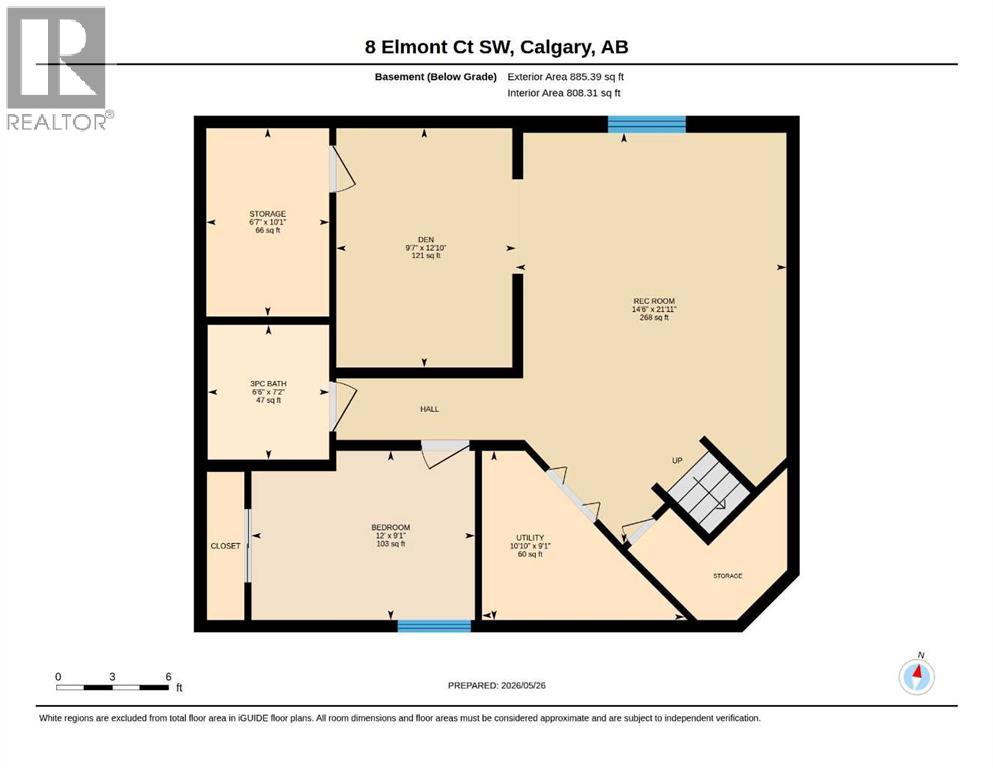
Tucked away on a quiet Cul-de-sac is you new home with Great New Beginnings. This family home has a thoughtful design, modern comfort & timeless style. 4 bedrooms, 3.5 bathrooms, a fully finished basement and a spacious Sunroom. A RARE TRIPLE CAR GARAGE. Don't forget about your backyard deck overlooking a picture book setting of trees, lawn, garden and grounds. PLUS a separate area with a firepit to keep you cozy in Spring, Autumn & Winter. The main level offers a formal dining room, living room with a fireplace, a kitchen featuring granite countertops, Sunroom, laundry room, & 2 pc bathroom. The upper level has a family room with another fireplace, huge master bedroom with ensuite, 2 additional bedrooms with a Jack & Jull bathroom. The lower level offers another bedroom, bathroom, Rec room, Den, & storage. Located in desirable Springbank Hills, close to Aspen Landing & Westhills shipping Centres, Westside Rec Centre, top schools like Griffin Woods and Ernest Manning high school. The nearby 69th Street LRT has an easy commute to downtown. Parks, playgrounds and walking paths surround the community. Call to view this exceptional home. (id:51989)
Features of 8 Elmont Court Sw
- MLS® Number A2314670
- Price $1,000,000
- Bedrooms: 4
- Bathrooms: 4
- Square Footage: 2592 sqft
- Property Type: House
- Community Name: Springbank Hill
- Amenities Near By Playground, Schools, Shopping
- Features Cul-de-sac
- Parking Space Total 6
- Plan 0511734
- Structure Deck, Porch, Dog Run - Fenced In
Buildings
| Bathroom Total | 4 | Bedrooms Above Ground | 3 |
| Bedrooms Below Ground | 1 | Bedrooms Total | 4 |
| Appliances | Washer, Refrigerator, Range - Electric, Dishwasher, Dryer, Microwave, Hood Fan, Window Coverings, Garage Door Opener | Basement Development | Finished |
| Basement Type | Full (finished) | Constructed Date | 2006 |
| Construction Material | Wood Frame | Construction Style Attachment | Detached |
| Cooling Type | None | Exterior Finish | Stone, Vinyl Siding |
| Fire Protection | Smoke Detectors | Fireplace Present | Yes |
| Fireplace Total | 2 | Flooring Type | Carpeted, Ceramic Tile, Hardwood |
| Foundation Type | Poured Concrete | Half Bath Total | 1 |
| Heating Fuel | Natural Gas | Heating Type | Other, Forced Air |
| Stories Total | 2 | Size Interior | 2592 Sqft |
| Total Finished Area | 2592.09 Sqft | Type | House |
Parking
| Street | |
| Attached Garage | 3 |
Land
| Acreage | No | Fence Type | Fence |
| Land Amenities | Playground, Schools, Shopping | Landscape Features | Garden Area, Landscaped |
| Size Depth | 38.09 M | Size Frontage | 15.29 M |
| Size Irregular | 602.00 | Size Total | 602 M2|4,051 - 7,250 Sqft |
| Size Total Text | 602 M2|4,051 - 7,250 Sqft | Zoning Description | R-g |
Rooms
| Level | Type | Length | Width | Dimensions |
|---|---|---|---|---|
| Second Level | 5pc Bathroom | 12.00 Ft x 8.33 Ft | ||
| Second Level | 5pc Bathroom | 11.75 Ft x 11.33 Ft | ||
| Second Level | Bedroom | 11.92 Ft x 10.92 Ft | ||
| Second Level | Bedroom | 13.83 Ft x 10.83 Ft | ||
| Second Level | Family Room | 22.08 Ft x 15.67 Ft | ||
| Second Level | Primary Bedroom | 23.67 Ft x 16.33 Ft | ||
| Second Level | Storage | 5.92 Ft x 4.92 Ft | ||
| Lower Level | 3pc Bathroom | 7.17 Ft x 6.50 Ft | ||
| Lower Level | Bedroom | 9.08 Ft x 12.00 Ft | ||
| Lower Level | Den | 12.83 Ft x 9.58 Ft | ||
| Lower Level | Recreational, Games Room | 21.92 Ft x 14.50 Ft | ||
| Lower Level | Storage | 10.08 Ft x 6.58 Ft | ||
| Lower Level | Other | 9.08 Ft x 10.83 Ft | ||
| Main Level | Dining Room | 16.33 Ft x 9.67 Ft | ||
| Main Level | Kitchen | 12.42 Ft x 14.92 Ft | ||
| Main Level | Living Room | 21.75 Ft x 14.92 Ft | ||
| Main Level | Sunroom | 18.17 Ft x 9.83 Ft | ||
| Main Level | Laundry Room | 9.67 Ft x 9.67 Ft | ||
| Main Level | 2pc Bathroom | 25.00 Ft x 6.75 Ft | ||
| Main Level | Foyer | 9.67 Ft x 6.83 Ft |
Agents and Offices
- Jackie Morin
- Office: Maxwell Capital Realty
What's Nearby
Similar Properties

32 Westmore Place Sw, Calgary, Alberta
- MLS® # A2314807
- Jennifer L. Johnson
- Dorothy Rice
- RE/MAX First
6 Springborough Green Sw, Calgary, Alberta
- MLS® # A2301423
- Steve Vrbanic
- Century 21 Bamber Realty Ltd.
2518 21 Street Sw, Calgary, Alberta
- MLS® # A2313713
- Patricia Henderson
- Catherine Rafferty
- RE/MAX Landan Real Estate