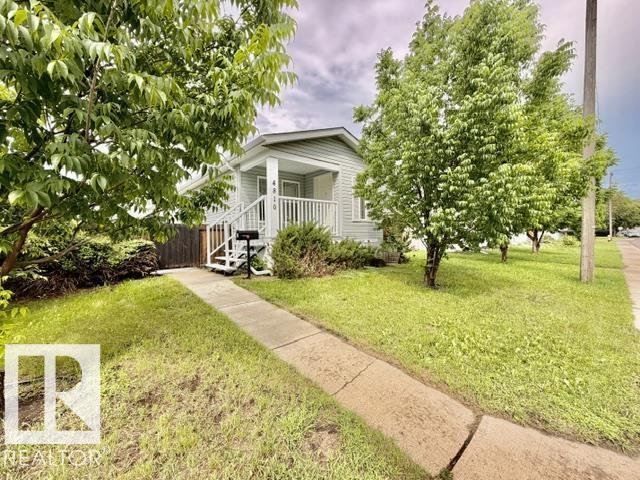
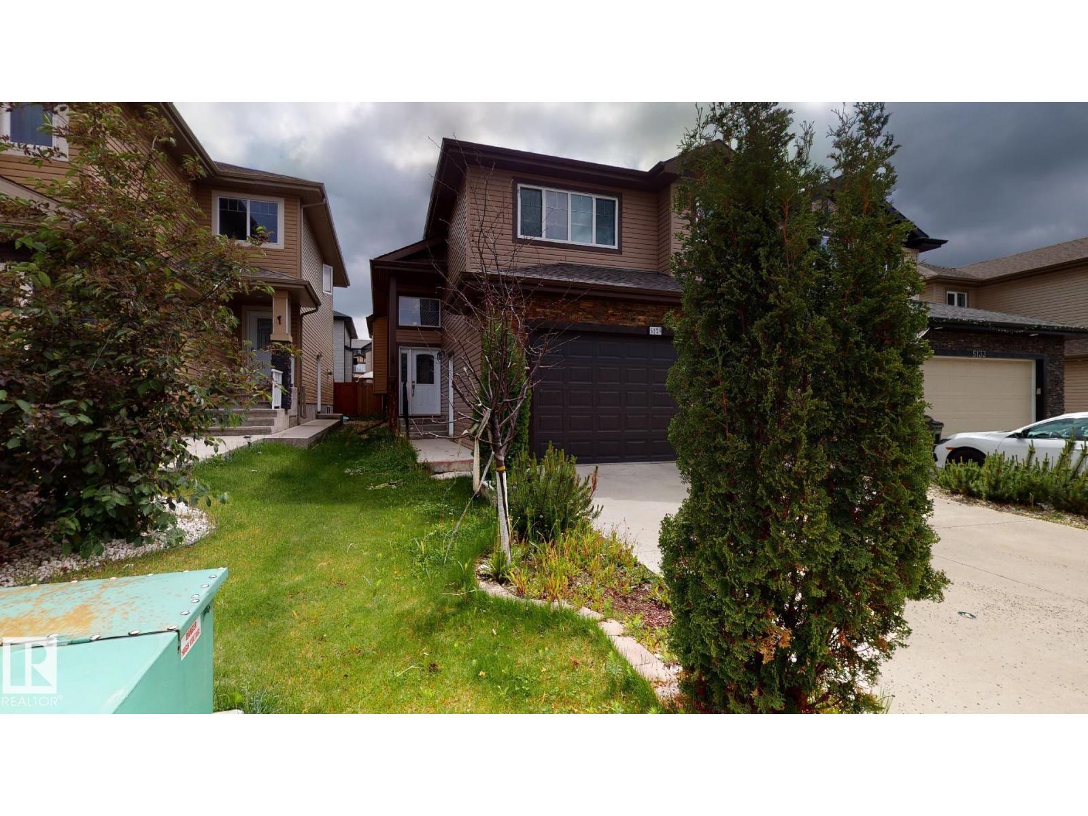
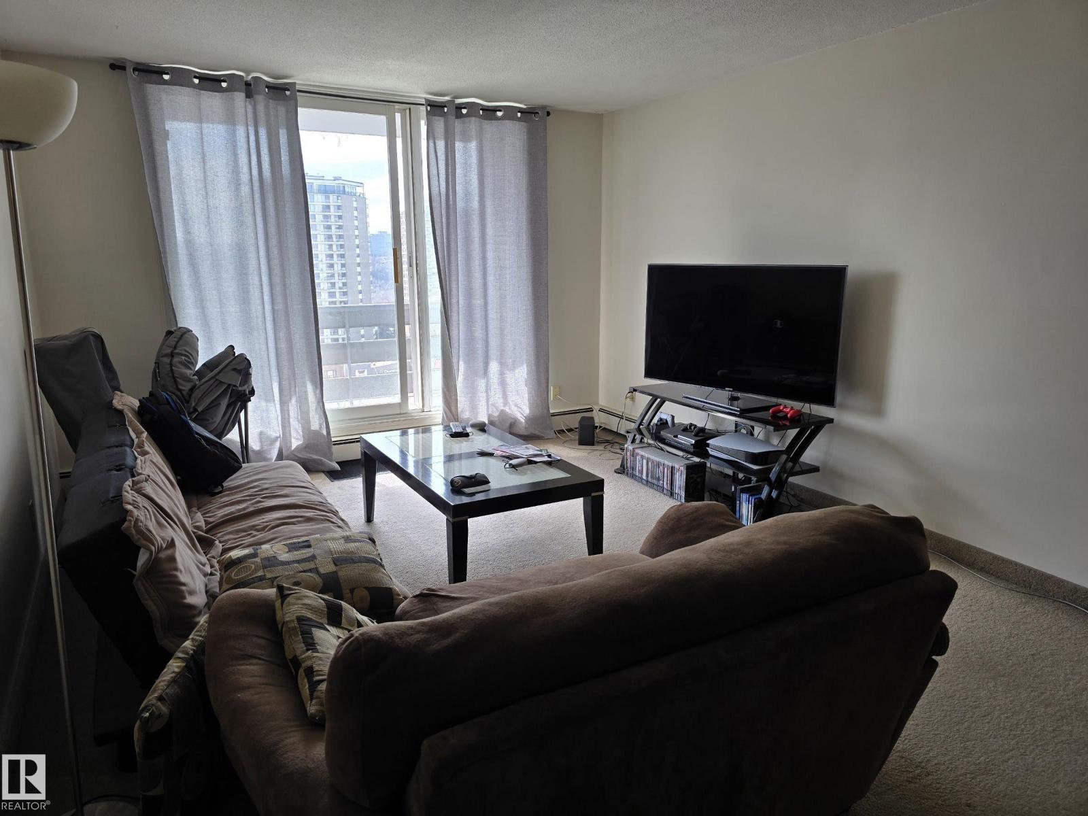
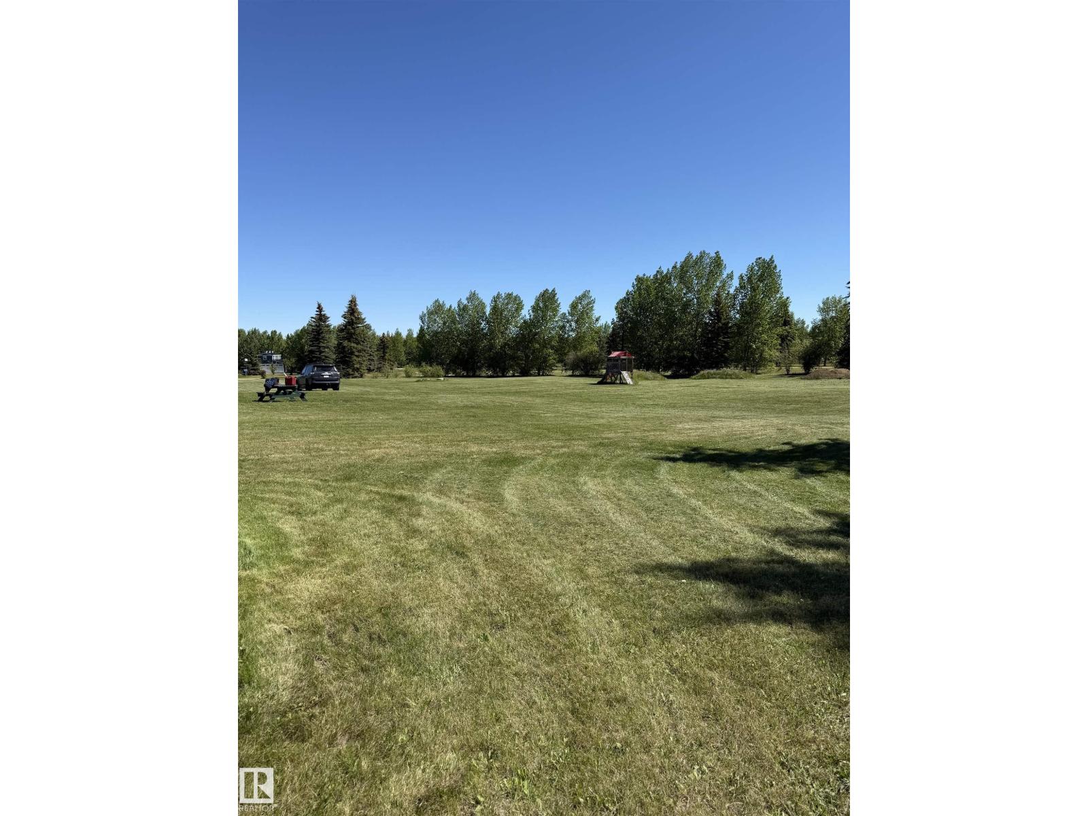
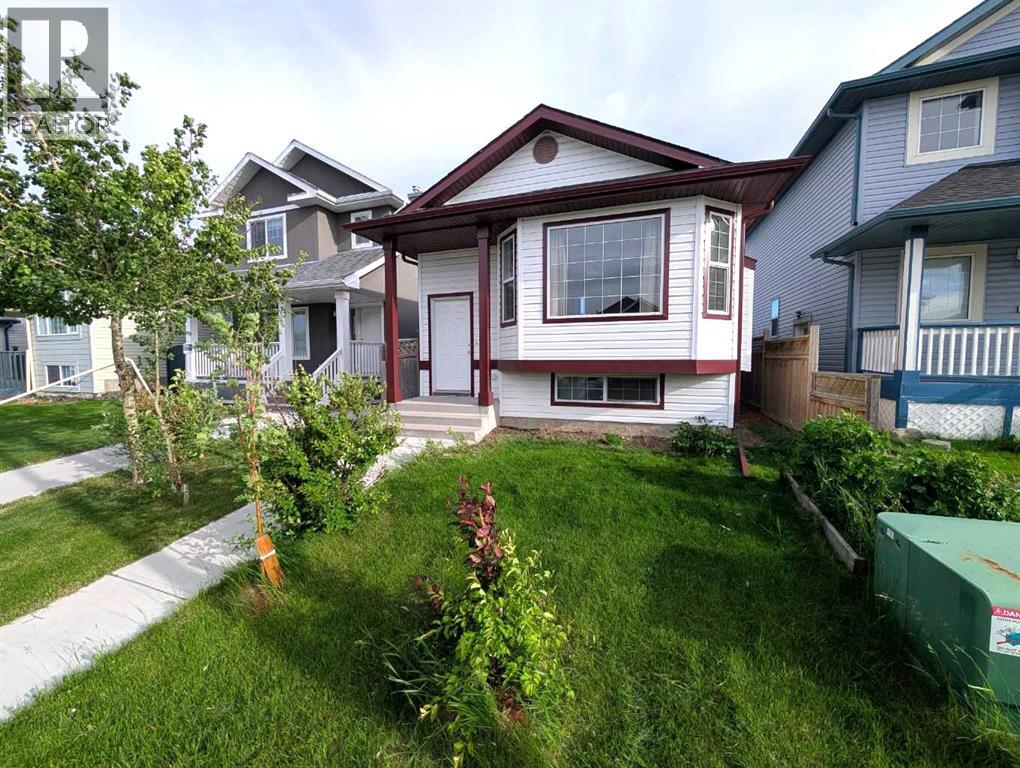
Amazing Value! Fantastic curb appeal and ideally located close to schools, shopping and recreation centre. This 2 bedroom + 1 bath modular home was built in 2007. No Lot Fees! Enjoy the open-concept living, functional kitchen with tons of cabinetry, 3 appliances and bright dining area. Newer laminate flooring throughout, stackable laundry and 4-pc bath. You will enjoy the private, fully fenced yard…perfect for entertaining along w/ the Double car garage (22ft x 20ft) with heat & air-conditioning… lots of extra parking in the back. Quick possession available, if needed! (id:51989)
Beautiful bi-level in the desirable community of Charlesworth featuring a separate entrance to a fully finished basement with a second kitchen, just steps Shopping Centre, Movati etc Offering 1,480 sq. ft. plus a finished basement, this home boasts 3+2 bedrooms, a den, and 3 full baths. The bright open-concept main floor showcases soaring vaulted ceilings, a spacious living room, dining area with access to the deck and landscaped backyard, two bedrooms, and a full bath. The stylish mocha-stained kitchen features abundant cabinetry, a large island, and a walk-in pantry. The upper level is dedicated to the private primary retreat with a walk-in closet and full ensuite. The basement offers 2 bedrooms, a large family room, full bath, laundry, and a second kitchen with breakfast nook—ideal for extended family. Wide front walkway, easy access to Anthony Henday, schools, shopping, and public transit. Excellent family home or investment opportunity! (id:51989)
South-facing 772 sq.ft. monster of a 1 bedroom condo with in-suite storage room. This property makes an ideal investment as the tenant is clean, is currently paying $1200/month, and wants to stay. The unit has a good layout with galley kitchen which merges into the dining area, a huge living room, giant bedroom, and a 4 piece bathroom. There is also laundry on every floor, along with a storage room for each unit. Plus, it is steps to transit, and a short walk to Unity Square for all things needed on a daily basis. (id:51989)
Rare opportunity to own 2.11 acres of prime land in a highly desirable location just minutes from Pigeon Lake. This well-equipped property offers endless possibilities, featuring two versatile outbuildings, including a barn and a storage shed, perfect for hobby farming, equipment storage, or workshop space. The property is fully serviced with utilities already in place, making it an excellent option to enjoy as-is or build your dream home. As an added bonus, a tractor lawnmower is included, making acreage maintenance easy. Enjoy the perfect balance of privacy and convenience with nearby lake access, recreation, golf, shopping, and all the amenities the Pigeon Lake area has to offer. Whether you’re looking for a peaceful country retreat, a future building site, or an investment opportunity, this property is full of potential. (id:51989)
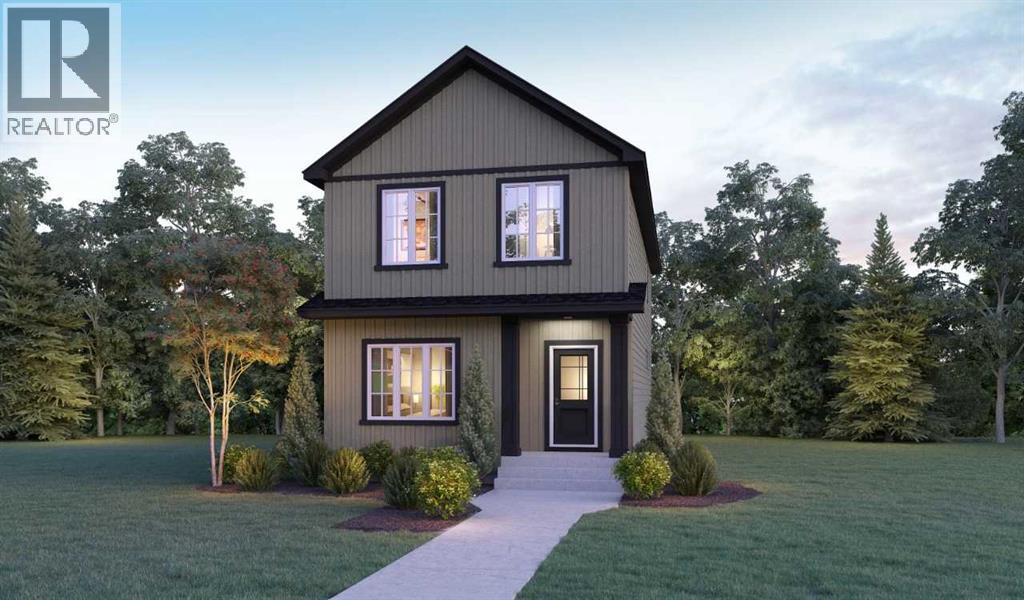
Welcome to 79 Lewiston Park by Sterling Homes Calgary! This 4-bedroom Jade offers smart design & potential future development. Located in Lewiston, the Jade offers 1,880 sq. ft. with 4 beds, 3 baths & 2025 specifications throughout. The kitchen features stainless steel appliances with chimney hoodfan, electric range & built-in microwave, plus a spice kitchen with gas range & pantry shelving. Enjoy LVP throughout the main floor & upper floor common areas, quartz countertops with undermount sinks & additional windows for added natural light. The 4-piece ensuite includes a fiberglass base shower with tiled walls, while the main floor bath features a fiberglass shower. Highlights include rough-ins for potential future development, side entrance, 9' basement ceiling, rear deck with BBQ gasline rough-in, bedroom & full bath on the main floor, vaulted bonus room & convenient upper floor laundry. This energy-efficient home is Built Green certified and includes triple-pane windows, a high-efficiency furnace, and a solar chase for a solar-ready setup. Home includes blower door testing for energy efficiency, plus an electric car charger rough-in, it’s designed for sustainable, future-forward living. Featuring smart home technology, this home includes a programmable thermostat, ring camera doorbell, smart front door lock, smart and motion-activated switches—all seamlessly controlled via an Amazon Alexa touchscreen hub. Photos are a representative. (id:51989)
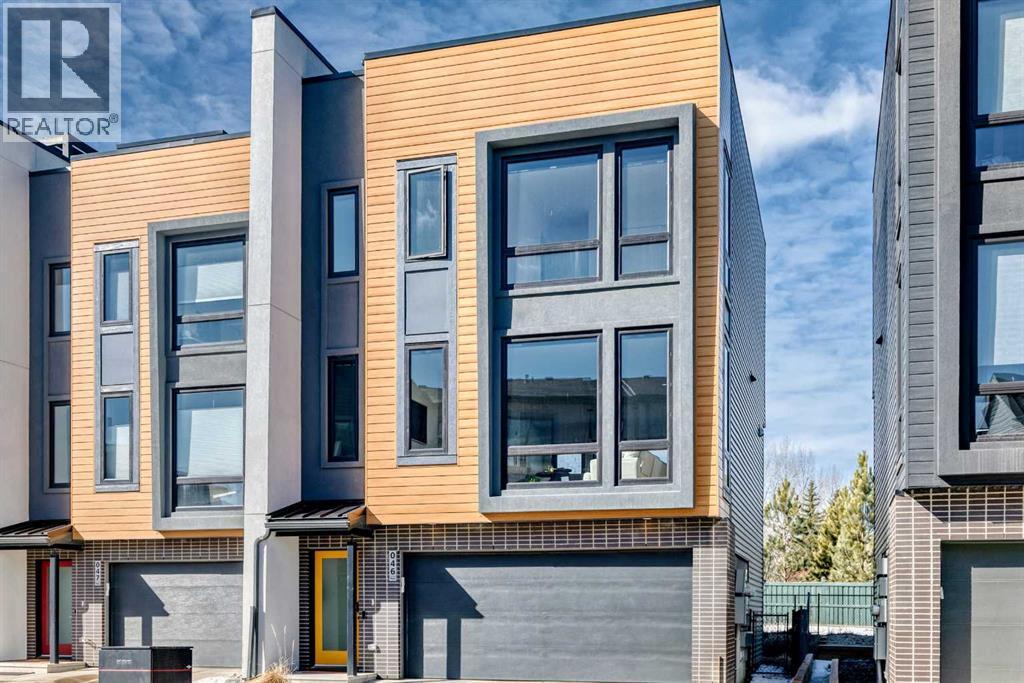
Welcome to Pivot at Rutherford, Averton’s award-winning townhouse community offering the perfect balance of modern design and low-maintenance living. This beautifully upgraded End unit has 3-bedroom home features 1,861 sq. ft. of thoughtfully designed space, along with a rare tandem 4-car garage 19 feet wide by 31.5 feet deep —ideal for vehicles, motorcycles ,storage, or a home gym.The main level impresses with floor-to-ceiling windows, front facing East for early morning sun and West facing back for sunsets. An open-concept layout, and a stunning kitchen complete with Quartz countertops, oversized island, and premium stainless steel appliances. Very spacious living and dining areas, vinyl flooring, and contemporary finishes throughout, creating a bright and inviting atmosphere.Upstairs, you’ll find a well-appointed primary retreat with a 4-piece ensuite, along with two additional bedrooms and another 4 piece bath convenient upper-level laundry. Thoughtful upgrades include blackout blinds on the main and upgraded blinds in all bedrooms, upgraded lighting, mirrors, and designer feature walls.One of the home’s standout features is the expansive rooftop patio, offering over 650 sq. ft. of outdoor space across the top levels—perfect for entertaining or enjoying some of Edmonton’s most beautiful sunsets. Backing onto a forested area with walking trails, this home provides a rare sense of privacy and connection to nature. This one of only 3 units that running path accessibility.Located just minutes from schools, parks, shopping, and transit, and within walking distance to a newly developed hockey rink, this property combines urban convenience with a serene setting.Don’t miss your opportunity to own this exceptional home in one of Edmonton’s most stylish and sought-after communities. Note Some photos are Virtual staged (id:51989)
Welcome to this charming home nestled in the serene neighborhood of Belmont, SW Calgary. Boasting convenience and tranquility, this property offers easy access to key routes connecting you to the heart of Calgary and beyond. Step inside to discover a beautiful front foyer welcoming you into an inviting open main floor plan. The modern kitchen is equipped with chimney hoodfan, stainless steel appliances, a convenient kitchen island, and stylish cabinetry. The adjacent living room exudes warmth with its electric fireplace, creating a cozy ambiance for relaxing evenings. The dining room seamlessly transitions to the backyard through a patio door, the newly installed sod is ideal for enjoying outdoor gatherings and lots of room for your RV or truck. A 2pc bathroom, foyer, and walk-in pantry complete the main floor layout, offering practicality and ease of living.Upstairs, a spacious bonus room/can be coverted as a 4th bedroom and laundry room provide added convenience for everyday living. The primary bedroom features an ensuite and walk-in closet, offering a private retreat. Two additional bedrooms and a family washroom complete the upper floor, providing ample space for family and guests. The unfinished basement presents endless possibilities for customization and expansion according to your needs and preferences.Situated in Belmont, with boundaries defined by 194th Avenue, Sheriff King Street & 210th Avenue, this property offers direct access to major thoroughfares such as Macleod Trail and Stoney Trail, ensuring effortless commuting and quick access to essential amenities.Don't miss out on the opportunity to make this well-maintained property your new home, where comfort, convenience, and tranquility converge seamlessly. Please call your favorite Realtor to book a Showing. (id:51989)
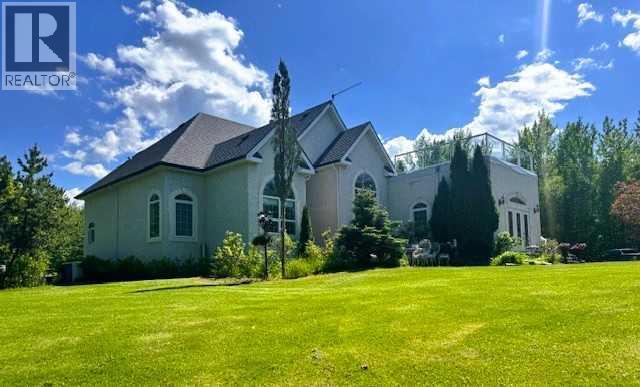
Nestled in the serene enclave of Canyon Creek, this fully-treed private lot offers a sanctuary of luxury and comfort. Spanning 2,354 sq ft, the home boasts a stunning kitchen equipped with solid oak cabinets, stainless steel appliances including dual ovens, a warming drawer and glass cook top, stone floors, granite counter tops with eating bar, a tile back splash and accent columns. The open floor plan features 12-foot and 14-foot ceilings and an abundance of windows, bathing the living spaces in natural light. Enjoy cozy evenings by the wood-burning fireplace in the living room or host elegant dinners in the formal dining room. The main floor also includes a spacious Primary bedroom with a sitting area, walk-in closet and 5 pc ensuite with jetted corner tub. Two additional bedrooms share a 4 pc Bath with jetted tub and corner shower. A spacious Family/theatre room and convenient laundry room finish the main floor. The basement offers an additional three bedrooms, one with a 4 pc ensuite. A second kitchen, dining, living room and tons of storage space. The rooftop patio provides breathtaking views, perfect for relaxing or entertaining. Mature landscaping with flowering trees, perennials, a garden plot and fenced in area for horse enthusiasts. This home combines elegance and functionality, making it the perfect retreat for discerning buyers. Located minutes from the Canyon Creek Marina, convenience store and amenities of Slave Lake. Don't miss the opportunity to make this exquisite property your own. (id:51989)
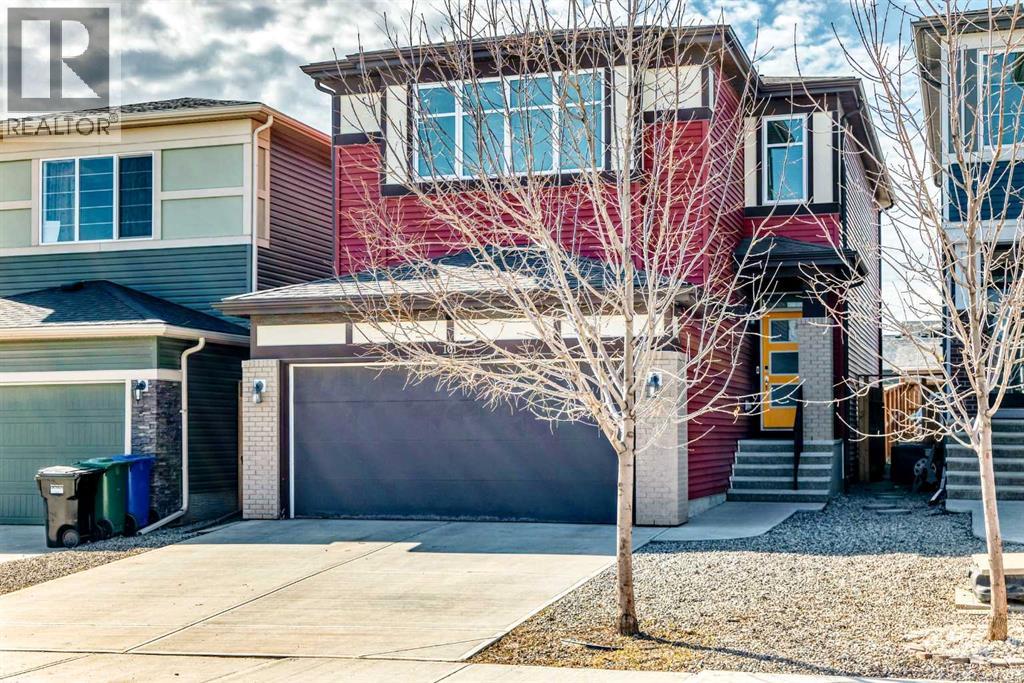
Open House SUNDAY Aug 9th 1.00pm-8.00pm [ 4 Bedroom | 3.5 Bathroom | 1800+ sq. ft. | 4-level Split | Walk-up Rear Entrance | Double Detached Garage ] Excellent Location with modern upgrades. Convenient double detached garage only steps away from walk-up rear entrance, and with rear-lane access. Walking distance to two Elementary Schools & a High School, LRT Station, MAX Orange bus, Genesis Centre, YMCA, Library, Banks, Medical & Dental Clinics, and more. Easily add a Second Kitchen on the lower level to make a legal suite. Finished basement with bedroom & bathroom. Laundry in utility room. Freshly painted upper rooms, Updated Hardwood Floors, Quartz Countertops, Updated Bathroom Vanity Counters, New Roof Shingles (Class 4) 2025, Newer Hot Water Tank, and Modern Stainless Steel Appliances! (id:51989)
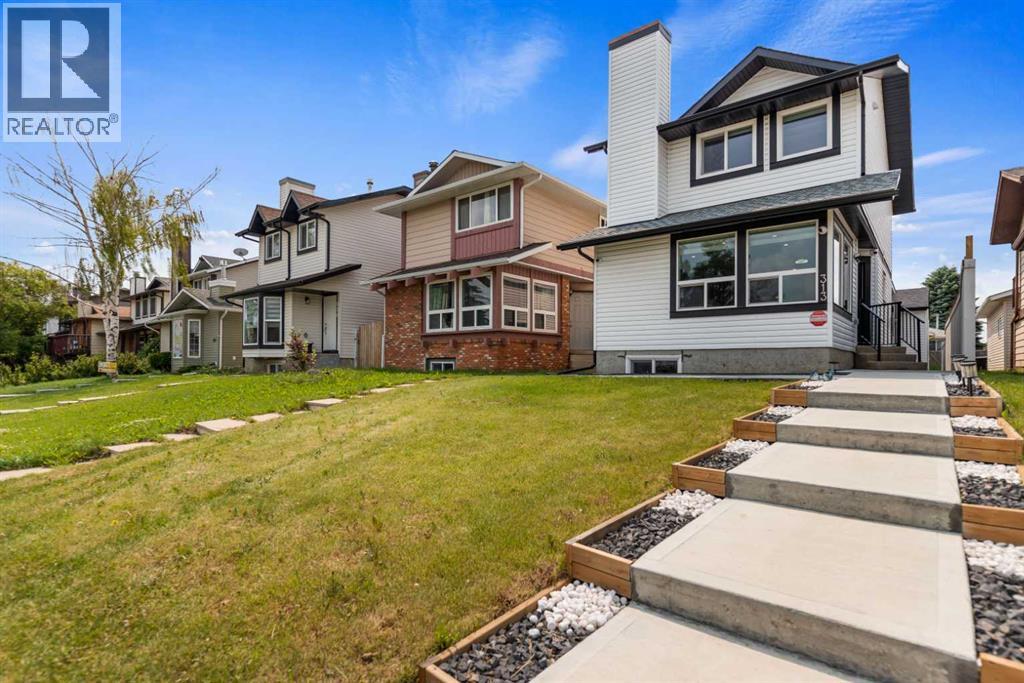
Welcome to 313 Falwood Way NE — a rare, fully renovated home in the heart of Falconridge offering modern finishes, thoughtful design, and exceptional functionality. Conveniently located close to schools, shopping, transit, and all major amenities, this home is move-in ready from top to bottom. From the moment you arrive, you’ll appreciate the updated exterior with its contemporary curb appeal, detached garage, and covered dec— perfect for outdoor entertaining or relaxing in any season. Inside, the home has been completely renovated with a fresh, modern aesthetic throughout. The bright and inviting main floor features a spacious living room with custom built-in shelving and a stylish fireplace feature wall. Large windows flood the space with natural light, creating a warm and welcoming atmosphere. The kitchen is beautifully updated with stainless steel appliances, recessed lighting, a functional island, and ample cabinetry. A dedicated dining area and convenient 2-piece bathroom complete the main level. Upstairs, you’ll find a comfortable primary bedroom with a private 3-piece ensuite, along with two additional well-sized bedrooms and a modern 4-piece bathroom — ideal for families. The fully finished basement continues the home’s contemporary feel and offers excellent flexibility. Featuring a separate entrance, one bedroom, a 3-piece bathroom, and a spacious living area, it’s perfect for extended family, guests, or potential rental opportunities. With renovations throughout, a detached garage, covered deck, and a prime location in an established community, this is a standout opportunity you don’t want to miss. (id:51989)
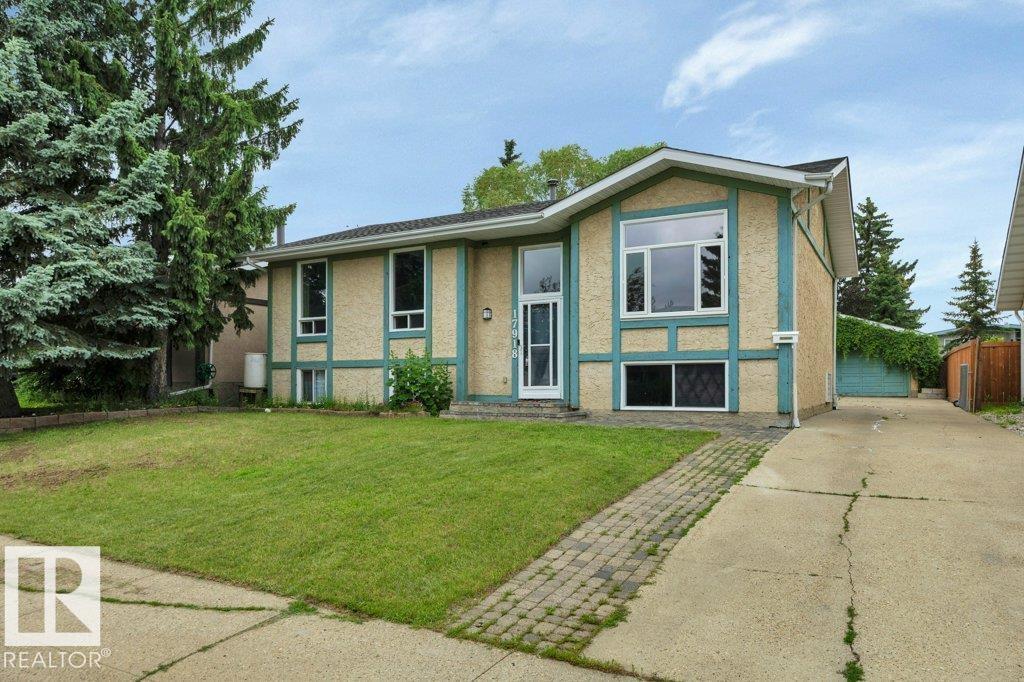
Welcome Home! A well-maintained bi-level in Edmonton’s desirable Ormsby Place neighbourhood. Over 1,175 sqft. of living space. Fully finished on both levels, this home is perfect for families, first-time buyers, or investors. Featuring a bright & functional layout with spacious living & dining areas, a practical kitchen, & plenty of natural light. With a total of 5 bedrooms & 2½ bathrooms, there is plenty of room for a growing family or overnight guests. The fully finished lower level provides additional living space, including 2 bedrooms, a 4-piece bathroom, a utility/laundry room, & a 2nd living room. Outside, enjoy the convenience of the double garage, ample yard space, gazebo & patio deck. Located on a quiet street in an established neighbourhood with mature trees & larger yards, this home is close to schools, parks, shopping, & recreation facilities. Easy access to Anthony Henday & Whitemud, makes commuting for work or travel a breeze. A great opportunity to own a home in a family-friendly community! (id:51989)
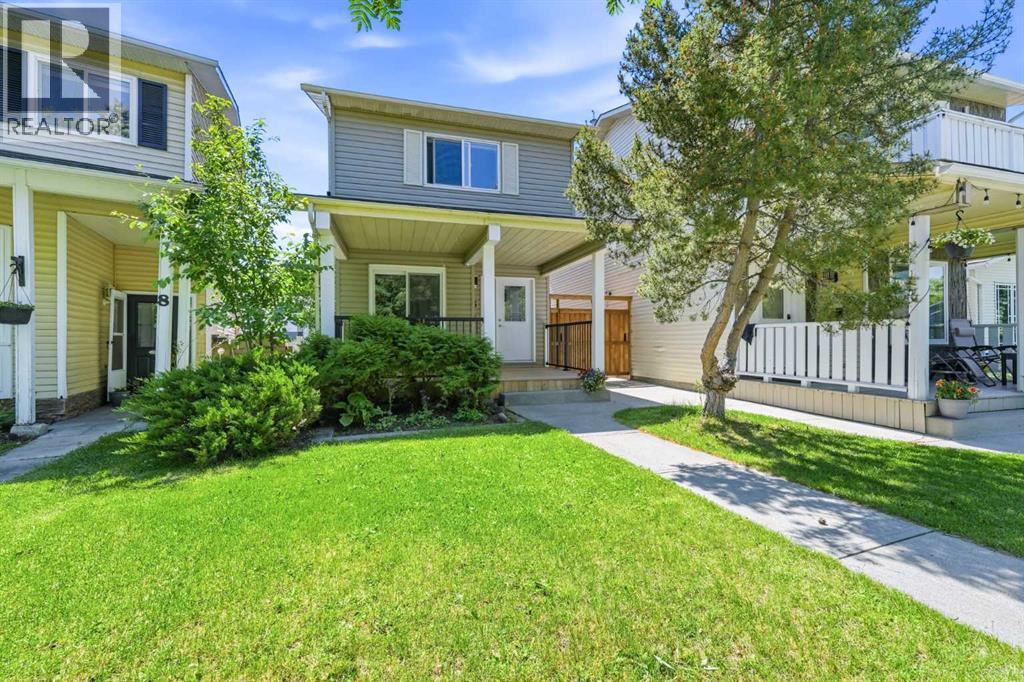
Imagine spending your summer days at the lake, your weekends paddleboarding with friends, and your kids biking to the beach instead of sitting inside.Tucked away on a quiet cul-de-sac and just a 5-minute walk to McKenzie Lake, this beautifully renovated home offers something increasingly difficult to find in Calgary: access to an incredible lifestyle without the million-dollar price tag.Whether you're a young family looking for room to grow or a couple wanting to put down roots in one of Calgary's most established lake communities, this home delivers the perfect balance of location, lifestyle, and peace of mind.Inside, nearly everything has already been done for you. The kitchen has been completely renovated, the bathrooms refreshed, the basement fully finished, and the major mechanical upgrades have all been tackled. New furnace. New air conditioning. New hot water tank. New windows. Full Poly-B replacement. New fencing. Simply move in and start enjoying your summer.The functional two-storey layout offers 3 bedrooms, 3 bathrooms, and over 1,600 square feet of developed living space designed for real life. Outside, you'll love the quiet street, mature trees, nearby schools, parks, pathways, and the endless recreation opportunities that come with living in McKenzie Lake.Morning walks around the lake. Beach days with the kids. Winter skating. Community events. Paddleboards. Picnic blankets. Sunset bike rides.This is more than a home.It's a lifestyle. (id:51989)