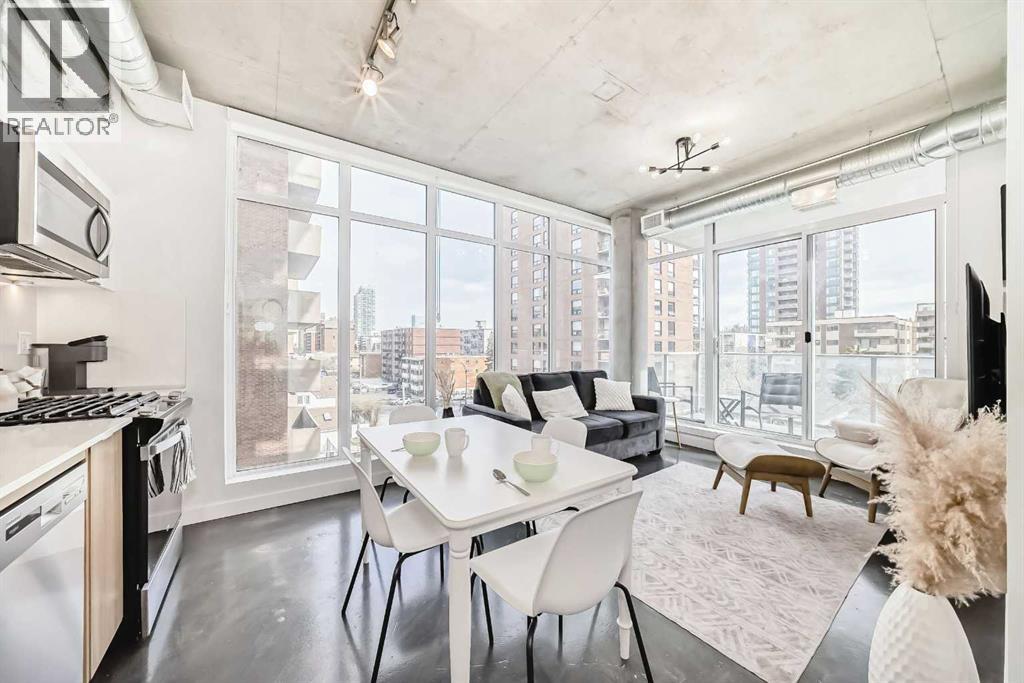
West Beltline. 1 Bedroom plus Den. 2024 build. Industrial design. 17th Ave at your doorstep. Unit 302 at NUDE by Battistella sits on the quieter west side of the Beltline - the side that feels more like a residential area - while still giving you walkable access to 17th Ave, 14th St, and the Sunalta CTrain. Inside, the design does the talking. Polished concrete floors, 9.5-ft exposed concrete ceilings, and visible ductwork give the space a genuine loft feel. Floor-to-ceiling windows run through the living area and primary bedroom. The kitchen has two-toned cabinetry - gloss white uppers, wood grain lowers - with quartz countertops, stainless steel appliances, and a gas stove. The den is a dedicated home office with a huge window, and it would also fit a single bed for guests. In-suite laundry and central A/C are both included. Step outside to a covered balcony with a gas line hookup and views of the community. When you want even more space, head up to the 18th-floor lounge - pool table, darts, full kitchen and a rooftop patio with downtown views and BBQ. The building also has bike storage, a tool maintenance station, pet grooming area, and a parcel room. If you’re looking for a place that’s not your average vanilla flavour, this might just be the one! (id:51989)
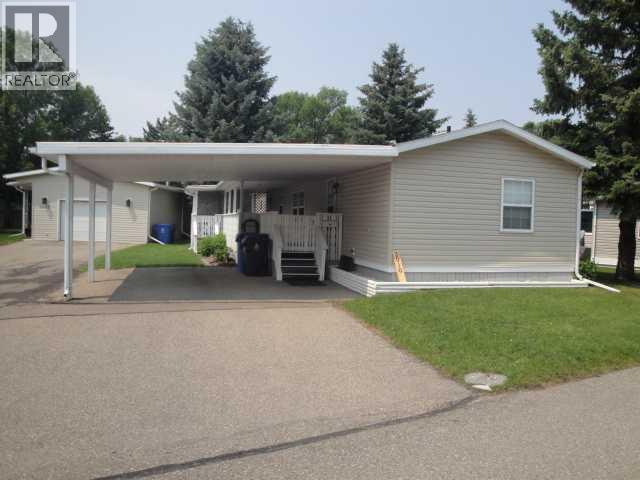
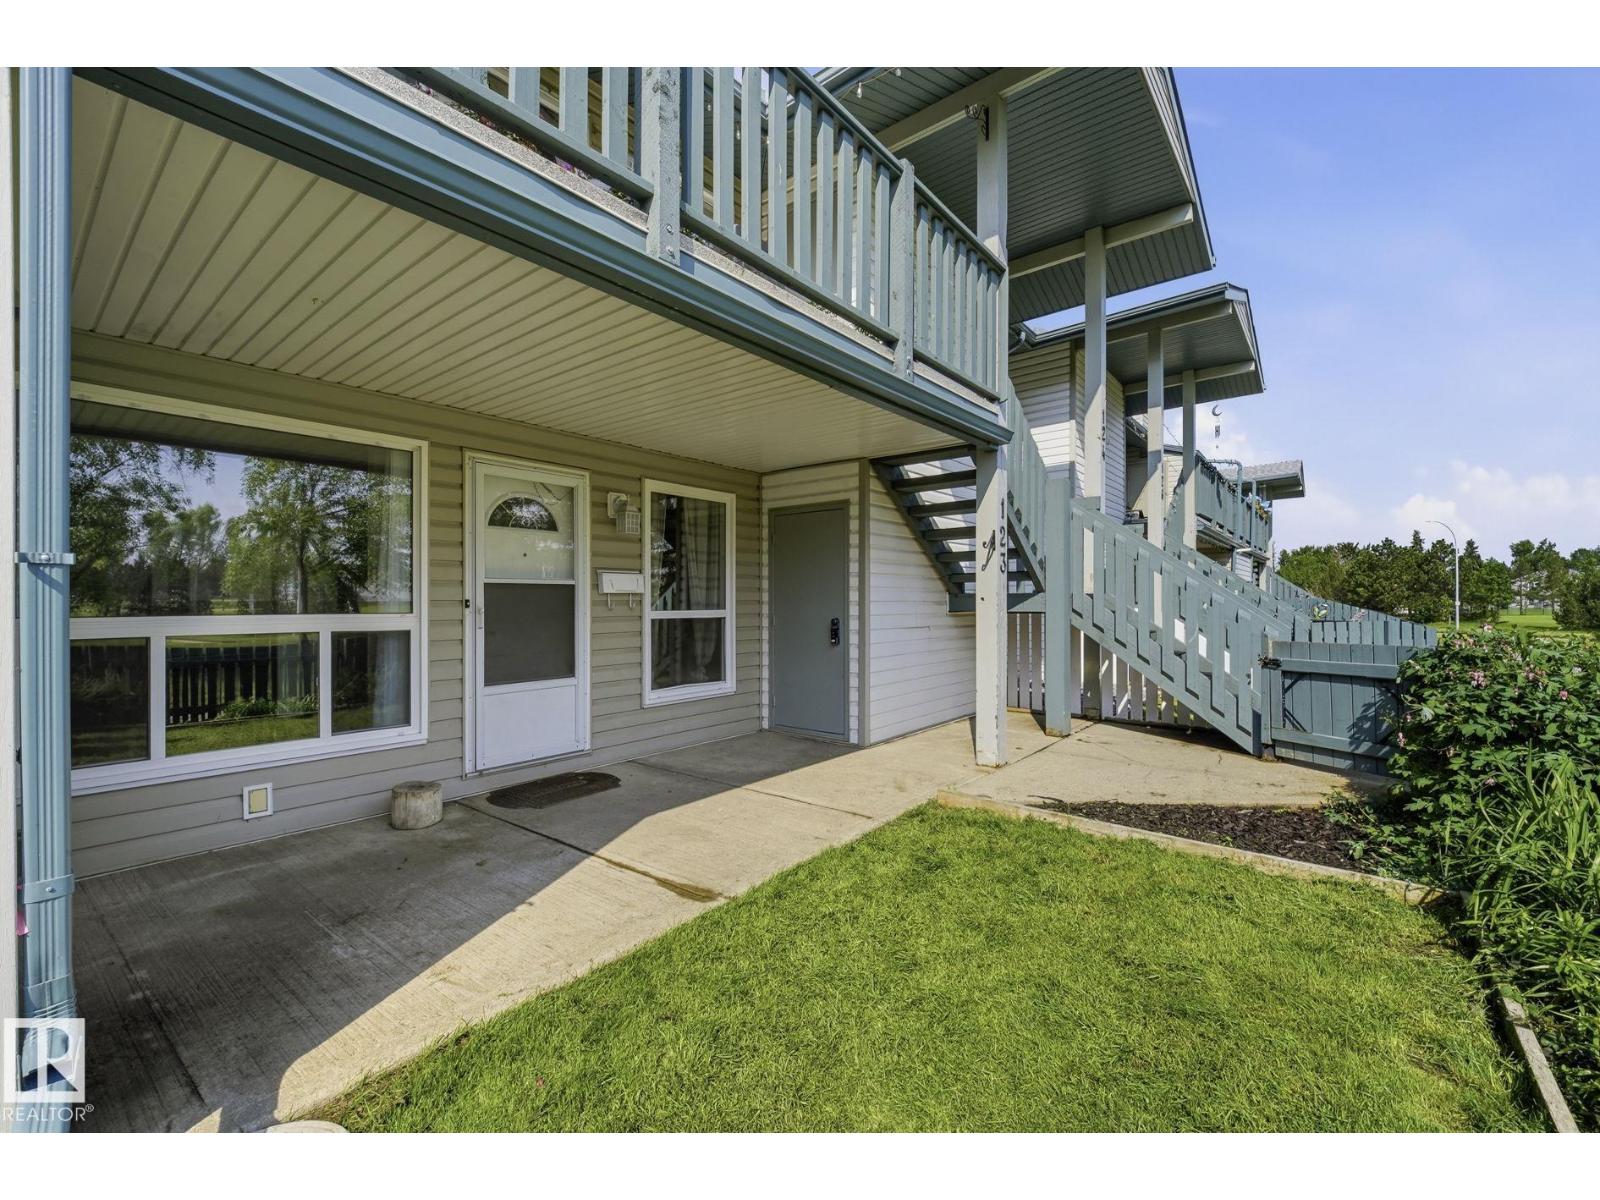
Step into easy, relaxed living in this welcoming active-adult community (55+), where everyday comfort comes naturally. This bright 1120 sq ft 3-bed, 2-bath home has been thoughtfully updated over the years—from newer shingles and skirting (2015) and laminate flooring (2017) to refreshed base footings and a newer hot water tank (2021) —and now features a 2023 washer/dryer, a 2024 furnace, a 2026 fridge, and brand-new siding completed June 2026. Enjoy morning coffee on the sunny south-facing covered deck or pull into your spacious carport after a day out in the community. Buyer approval by Parkbridge Estates is required. (id:51989)
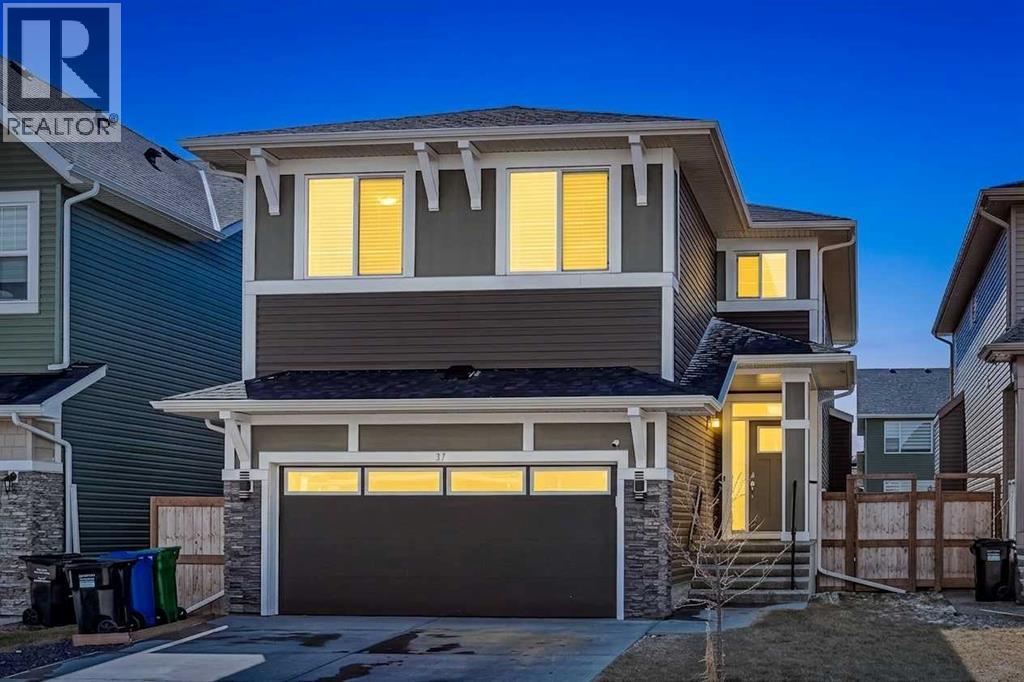
Massive Price Decrease!!! Welcome home. This 5 bedroom, 3.5 bathroom stunner truly delivers on all levels. Located on a quiet street, directly across from a playground and a field for your kids to play in, family is what Evanston is all about. As you enter, you are greeted with gorgeous new flooring that spans throughout your open floor plan. Your home office space is versatile and open to the rest of the house. Your chef inspired kitchen includes all stainless steel appliances and many upgrades such as an oversized range hood, gas cooktop, built-in wall oven, built-in microwave, walkthrough pantry, under cabinet lighting and a massive quartz topped island. The kitchen overlooks your large dinning room and living room making it the perfect space for entertaining or for quiet nights at home with the family. The main level is completed with your half bathroom and mud room off the garage before heading upstairs. The bonus rooms is very large making a great space for a theatre room or play room for the kids and separates the spare bedrooms from the primary suite giving you comfort and privacy. The primary suite is massive, easily fitting a king size bed, chair or couch along with all of your additional bedroom furniture. The spa inspired ensuite is beautiful and give you dual sinks, quartz counter tops, a walk-in shower and a soaker tub. The second and third bedrooms are a great size for kids rooms or guest rooms and are just next to your additional 4 piece bathroom and upstairs laundry room. The basement is fully finished with 2 additional bedrooms, another full bathroom with a huge walk-in shower, an expansive entertainment space, 9 foot ceilings and halo lights. The entire house has upgraded lighting throughout to give you the perfect ambiance and brightness giving you a luxury feel throughout. The south facing backyard gives you sun all day and is the perfect blend of a concrete sitting area covered with a large awning, deck and grassy area for kids to play. The ho me has a new roof and 2 sides of the home have new siding (2024), and high capacity water softener. Evanston has dedicated elementary and middle schools, a new k-9 school approved for development, shopping, amenities and is one of Calgary's most sought after communities. Do not miss out on your opportunity to own this gorgeous Trico built home. (id:51989)
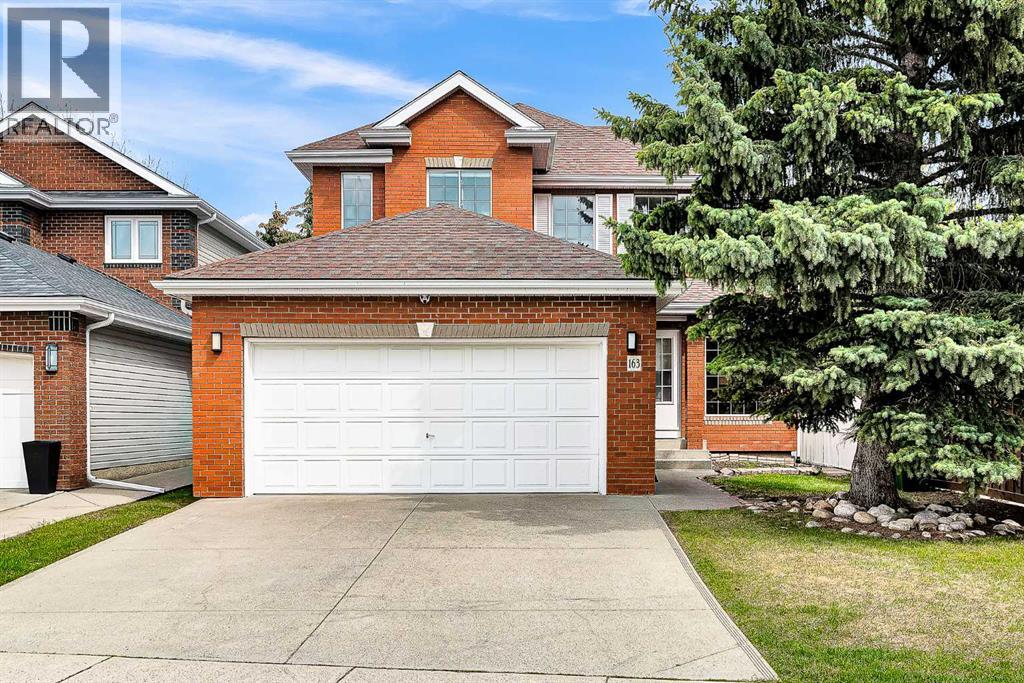
Welcome to Citadel Park Estates, one of Northwest Calgary’s most established and family friendly communities. This rare opportunity offers a PROFESSIONALLY RENOVATED, MOVE IN READY Jayman built home BACKING DIRECTLY ONTO GREEN SPACE with NO NEIGHBOURS BEHIND. Offering nearly 1,900 SQ.FT. OF UPGRADED LIVING SPACE, this home combines QUALITY CRAFTSMANSHIP, MODERN DESIGN, and an UNBEATABLE LOCATION. From the moment you enter, you are greeted by a stunning OPEN TO BELOW FOYER filled with NATURAL LIGHT and an impressive sense of space. The main floor features a beautifully updated living area with CUSTOM ACOUSTIC PANELING and INTEGRATED CONCEALED LIGHTING, creating a truly upscale modern atmosphere. The FULLY RENOVATED CHEF’S KITCHEN was designed with both style and function in mind, showcasing QUARTZ COUNTERTOPS, INDUCTION COOKTOP, BUILT IN WALL OVEN & MICROWAVE COMBO, UPDATED APPLIANCES, and FULLY REWIRED 20 AMP CIRCUITS. Additional main floor upgrades include BRAND NEW LUXURY VINYL PLANK FLOORING, SMOOTH FLAT CEILINGS, FRESH PAINT, a DESIGNER HALF BATH, MAIN FLOOR LAUNDRY, and a spacious mudroom and garage entrance with CUSTOM CABINETRY and EXCELLENT STORAGE SOLUTIONS. Upstairs offers BRAND NEW CARPET, 3 SPACIOUS BEDROOMS, a LARGE BONUS ROOM perfect for a home office, media room, or gym, and 2 FULLY RENOVATED BATHROOMS featuring HEATED TILE FLOORS, SMART VENTILATION SYSTEMS, and HIGH END MODERN FINISHES. The luxurious primary retreat includes a WALK IN CLOSET and a SPA INSPIRED ENSUITE with a FRAMELESS 10MM TEMPERED GLASS SHOWER and FREESTANDING STONE COMPOSITE SOAKER TUB. Major upgrades include NEW PEX PLUMBING THROUGHOUT, NEWER HIGH EFFICIENCY FURNACE, NEW GAS WATER HEATER, CENTRAL AIR CONDITIONING, UPDATED WASHER & DRYER, and a REFRESHED DECK. The basement is currently configured as a FULLY EQUIPPED PRIVATE HOME GYM and offers endless future development potential. Outside, enjoy a PRIVATE FENCED BACKYARD backing directly onto PARK & GREEN SPACE, a peaceful setting rarely found in the city. This is NOT a basic cosmetic renovation. This is a TRUE TURN KEY HOME where PREMIUM UPGRADES, THOUGHTFUL DESIGN, and an EXCEPTIONAL LOCATION come together in one outstanding package. (id:51989)
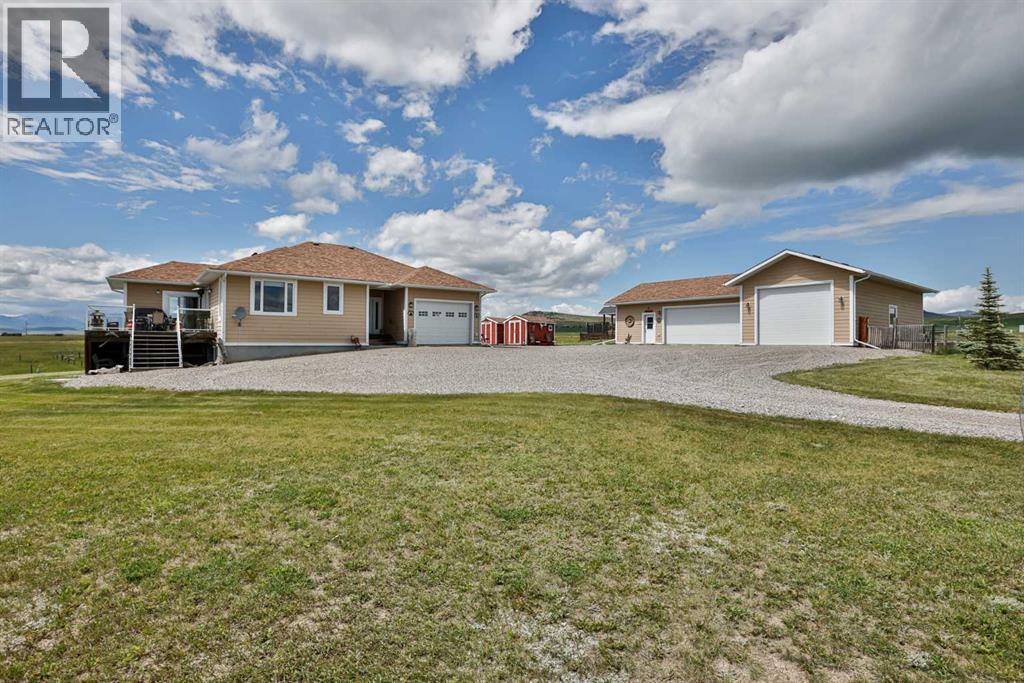
Perched on 2.57 acres with breathtaking panoramic views of the Oldman River Valley and surrounding mountain ranges, this custom-built walkout bungalow offers the perfect balance of luxury, privacy, and functionality. Wake up each morning to endless skies, spectacular sunrises, and wide-open spaces, with some of Southern Alberta’s most incredible scenery right outside your window.Thoughtfully designed for comfortable main-floor living, this home features 9-foot ceilings, expansive windows that perfectly frame the views while filling the home with natural light, and a spacious kitchen complete with maple cabinetry, granite countertops, a gas range, abundant prep space, and walk-in pantry. The main floor also offers two generous bedrooms and has been built with accessibility in mind, featuring wider doorways, a staircase designed to accommodate a future stair lift, and plumbing already in place should you wish to add a main-floor laundry.The fully finished walkout basement offers two additional bedrooms, a spacious family room, extensive storage, 8-foot ceilings, numerous pot lights, and direct access to the covered patio. Relax year-round in the hot tub, perfectly positioned behind a commercial glass windbreak while taking in the spectacular surroundings.For those needing garage space, this property is truly second to none. In addition to the oversized attached single garage (14’9” x 23’6”), you’ll find an incredible detached triple garage plus workshop measuring over 52’ x 39’ at its longest point. Complete with high ceilings, electric heat, 220-volt power, oversized doors, extensive built-in cabinetry, workbenches, and room for your pontoon boat, RV, vehicles, tools, or projects, it’s a dream setup for hobbyists, mechanics, woodworkers, or anyone looking for exceptional storage and workspace.The acreage also comes two garden sheds, established garden space, partially fenced yard, gas BBQ hookup on the deck, and plenty of room to enjoy the peaceful country settin g.Mechanically, the home offers a drilled well, a 50-gallon cistern, water softener, concrete septic tank and field, natural gas service, central air conditioning, weeping tile surrounding the foundation, and a Champion backup gas generator with exterior hookup to keep the essentials running during power outages.Adventure begins right outside your door. Enjoy easy access to the Oldman River Dam for boating, fishing, and water sports, while the nearby mountains provide endless opportunities for hiking, camping, skiing, and unforgettable year-round recreation. Whether you’re boating nearby (26Km of lake, Many boat launches), entertaining family and friends, or simply soaking in the incredible mountain and river views from your deck, this remarkable property delivers the acreage lifestyle you’ve been dreaming of with unmatched scenery, exceptional outbuildings, and a home designed to enjoy for years to come. Call your favorite REALTOR®? today! The Views Will Steal Your Heart. The Shop Will Seal the Deal! (id:51989)
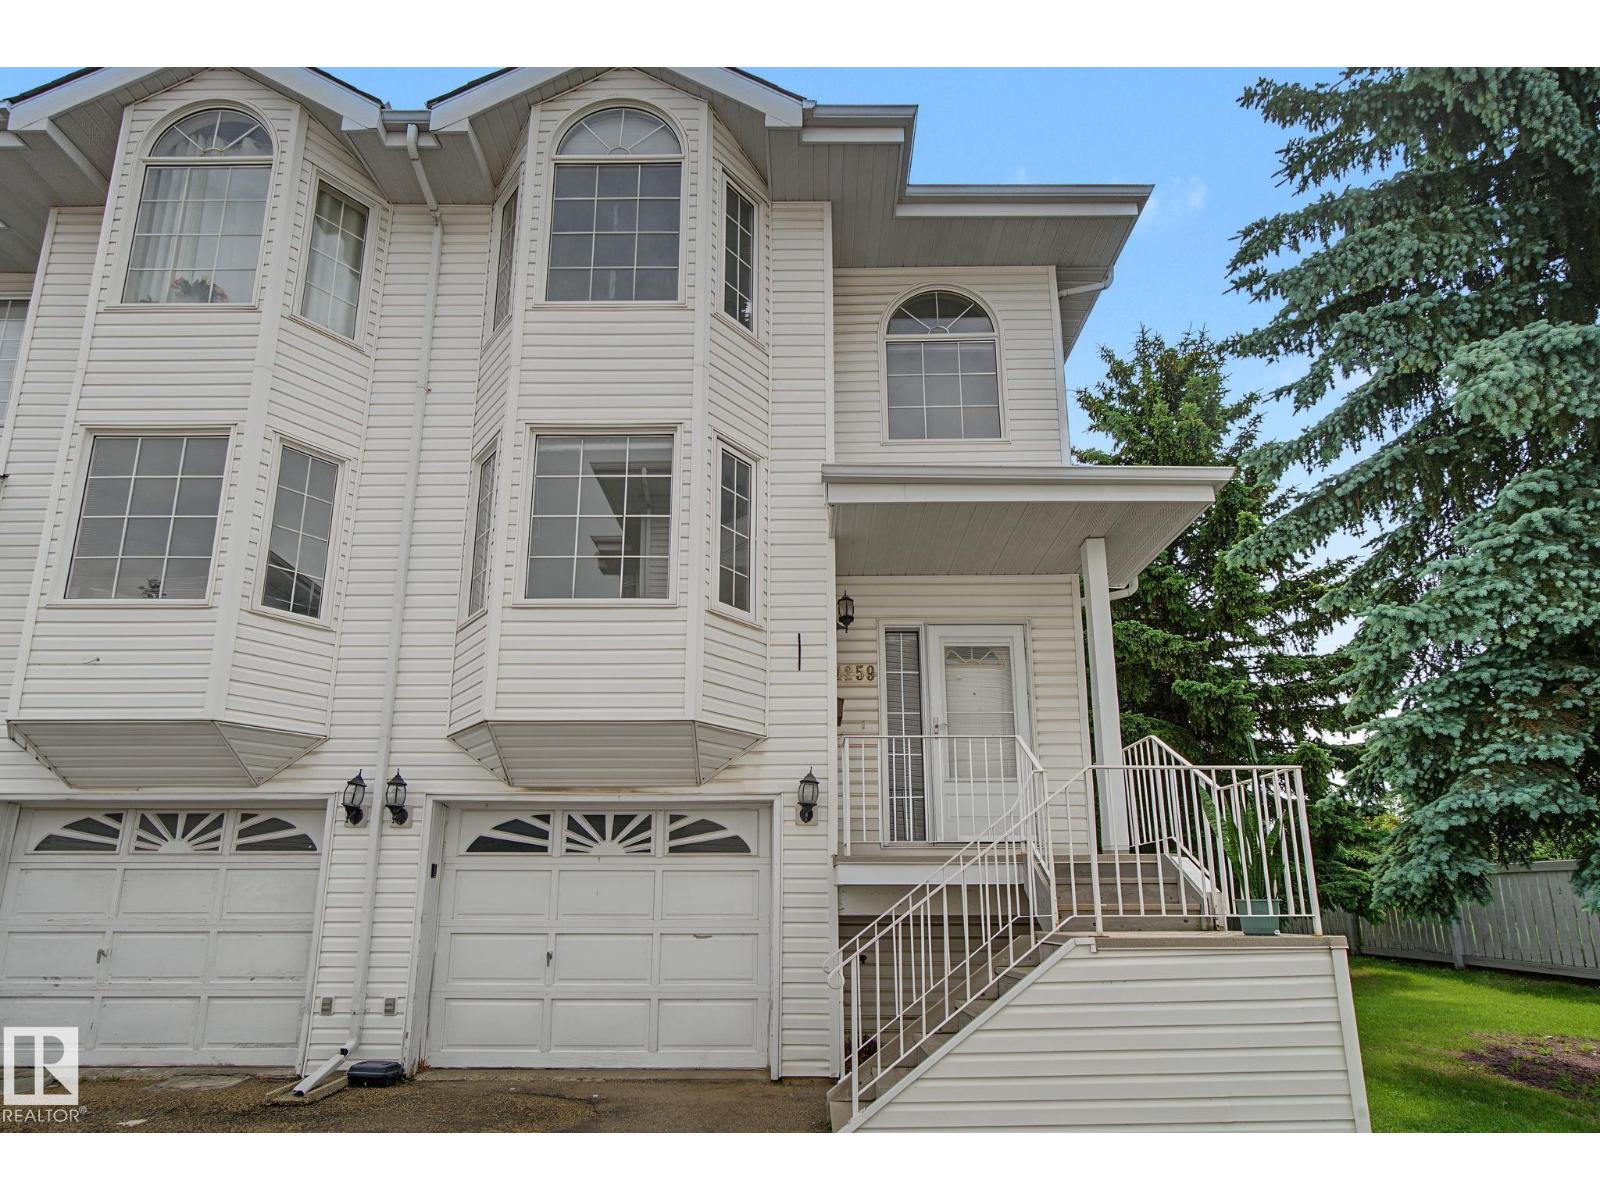
Looking for space, convenience, and incredible value? This bright END UNIT townhouse offers nearly 1,800 sq ft of living space with 3 spacious bedrooms, 2.5 bathrooms, an attached garage, and a walkout basement—ideal for first-time buyers, growing families, or investors. The inviting main floor features a cozy gas fireplace, spacious living and dining areas, a functional kitchen with ample storage, main-floor laundry, and a convenient powder room. Upstairs, you'll find a generous primary bedroom with vaulted ceilings, a walk-in closet, and a private ensuite, along with two additional bedrooms and a skylit full bathroom. Located just steps from Mill Woods Gurudwara and close to Indian grocery stores, schools, parks, shopping, public transit, Whitemud Drive, Anthony Henday, and 50 Street, this home offers exceptional convenience in a family-friendly neighbourhood. Move-in ready and packed with value! Some photos are AI generated/staged! (id:51989)
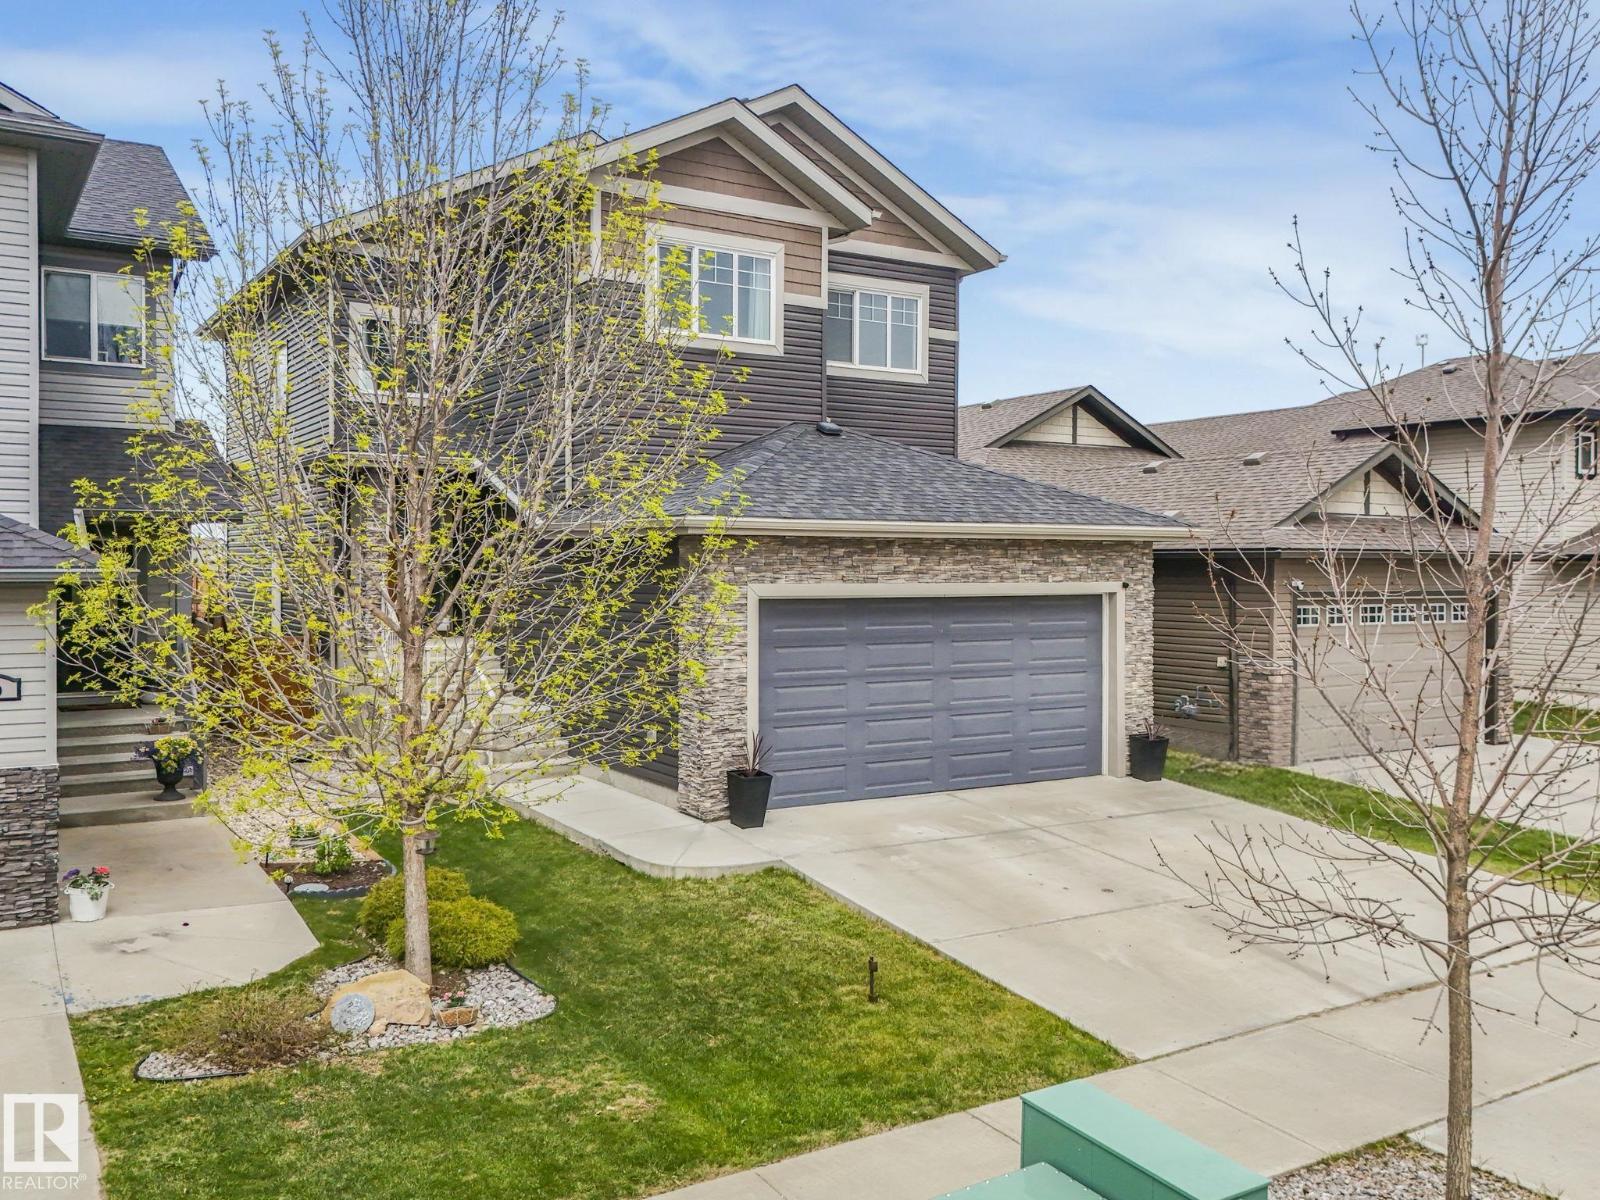
Perfect for growing families, this beautifully upgraded home with 9' ceilings on all levels is tucked away on a quiet street in the highly desirable community of Suntree. Enjoy ultimate privacy with no direct rear neighbours, all while living just a few short blocks from the K-9 school, scenic parks, and local amenities. The main floor showcases a bright living room with soaring ceilings, main floor den and SEPARATE side entrance to the basement. Modern finishes throughout, oversized ceramic tiles, quartz countertops. Upstairs offers 3 bedrooms, a spacious bonus room and laundry room. The primary room is a generous size complete with a luxury ensuite boasting a jacuzzi tub, standalone shower, and dual sinks. The backyard has a full width of the house deck with privacy walls, hot tub. Enjoy the oversized 21x25 garage. Beautiful home you dont want to miss (id:51989)
Beautifully updated 2 bedroom, 2.5 bathroom upper-level townhouse in the quiet and highlydesirable community of West Springs in SW Calgary. This bright, move-in ready home featuresfresh paint, brand-new carpet (June 2026), and a full suite of appliances installed in 2023,including stove, fridge with icemaker, dishwasher, microwave, washer and dryer. The kitchenalso features an updated faucet and garburator.The open-concept main level offers a functional layout filled with natural light, complete withan updated 2-piece powder room, convenient main-floor laundry, and access to two privatedecks – one to enjoy the morning sun and the other perfect for relaxing in the evening. Thespacious living and dining areas flow seamlessly into the kitchen, creating an ideal space forboth everyday living and entertaining.The upper level features a spacious southwest-facing primary bedroom with a mountain view,abundant natural light, and its own private balcony—an ideal retreat to enjoy your morningcoffee or evening sunsets. The primary suite also includes a full ensuite bathroom and generouscloset space. A second spacious bedroom and an additional full bathroom complete the upperlevel.Recent mechanical upgrades provide exceptional comfort and peace of mind, including a newhigh-efficiency furnace, hot water tank, humidifier, and eco-temp smart thermostat, allinstalled in 2025. The home is also equipped with a security system featuring two exterior doorcameras.Parking is a standout feature, offering a single attached garage with a durable epoxy-coatedfloor, a full-length driveway for additional parking, plus ample visitor and street parking—anuncommon convenience in this area.Located in a quiet, well-maintained complex in the heart of West Springs, this home is justminutes from parks, walking pathways, top-rated schools, shopping, restaurants, and all theamenities the community has to offer. With its thoughtful updates, exceptional location, andmove-in-ready c ondition, this is a fantastic opportunity to own in one of Calgary's mostdesirable southwest communities. (id:51989)
Welcome to this beautifully designed main floor condo offering 970 sqft of thoughtfully designed living space in the heart of downtown Calgary. Featuring 2 bedrooms, 2 bathrooms, a versatile den, underground parking, and an ideal split-bedroom layout, this home is perfectly suited for professionals, roommates, first-time buyers, or investors. Step inside to discover durable laminate flooring that flows throughout the home, creating a warm and inviting feel. With no carpet anywhere in the unit, this home is both stylish and easy to maintain. Just off the entrance, you'll find a bright 4-piece bathroom finished in modern grey tones, along with the convenience of in-suite laundry and an additional storage closet. The open-concept living area is spacious and welcoming, centred around a cozy gas fireplace that creates the perfect place to relax after a busy day. The adjoining kitchen features timeless white cabinetry, a newer refrigerator, and an efficient layout that seamlessly connects to the living and dining areas, ideal for everyday living and entertaining. One of the standout features of this home is the dedicated den, offering valuable year-round living space that can easily adapt to your needs. Whether you're looking for a home office, nursery, reading library, hobby room, or additional flex space, this versatile area provides endless possibilities. The thoughtfully designed floor plan places the bedrooms on opposite sides of the living room, offering excellent privacy for homeowners, guests, or roommates. The spacious primary suite features laminate flooring, a walk-through closet, and a private 4-piece ensuite. The second bedroom also includes laminate flooring and its own closet, making every space both functional and low maintenance. Additional highlights include underground parking and an unbeatable downtown location. Enjoy being just minutes from downtown, Stampede Park, the Saddledome (and future Flames Arena), and the vibrant shops, cafés, and restaurants along First Street, including the popular First Street Market. With public transit, entertainment, dining, and everyday amenities all within walking distance, you'll love the convenience of inner-city living. Whether you're looking for your first home, a low-maintenance downtown lifestyle, or a fantastic investment opportunity, this well-designed condo offers exceptional value in one of Calgary's most walkable neighbourhoods. (id:51989)
Welcome to this stunning, corner unit filled with natural light from expansive wrap-around windows. This beautifully maintained two-bedroom, two-bathroom condo features quality upgrades throughout, including granite countertops, crown mouldings, upgraded lighting, air conditioning, in-floor heating, and in suite laundry. The spacious, open-concept layout offers a warm and inviting feel, perfect for both everyday living and entertaining. Located in a well-managed 55+ building, enjoy a vibrant community, organized activities, and the comfort of a secure building. Just minutes from West Edmonton Mall, public transit, and all amenities, plus close to scenic walking paths and green space. Includes a separately titled heated underground parking stall with wash bay and storage. Plus gym! A perfect blend of comfort, convenience, and lifestyle,this one is a must-see! (id:51989)
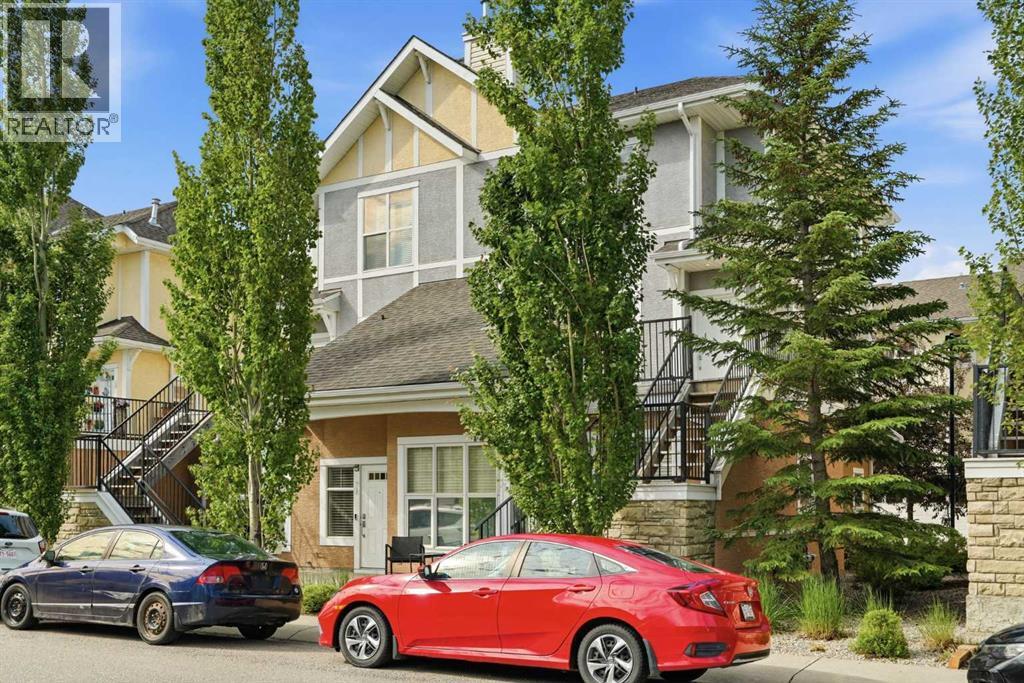
BUYERS-->SELLER WILL PAY 6 MONTH CONDO FEES UP FRONT. Welcome to Emerald Place II! This main-floor TWO-BEDROOMS carriage Style home offers the perfect blend of comfort, convenience, and value—ideal for first-time buyers, Downsizes, and investors alike. The bright, functional layout features a spacious dining area and a cozy two-sided fireplace. The UPDATED KITCHEN, includes NEWER APPLAINCES, a HUGE PANTRY! Other updates include NEWER VINYL PLANK FLOORING and FRESHLY PAINTED THROUGHOUT the suite. Relax in the generous primary bedroom with a walk-in closet and direct access to the 4-piece bath. Step outside to your private, sunny patio, with a beautiful GREEN GARDEN SPACE to make your own! With additional storage, there's lots of space to store your things! Enjoy a great location directly across from Mill Woods Park and Recreation Centre - with schools, shopping, South Common, public transit, and major commuter routes all just minutes away. A fantastic opportunity to own in a well managed community! (id:51989)
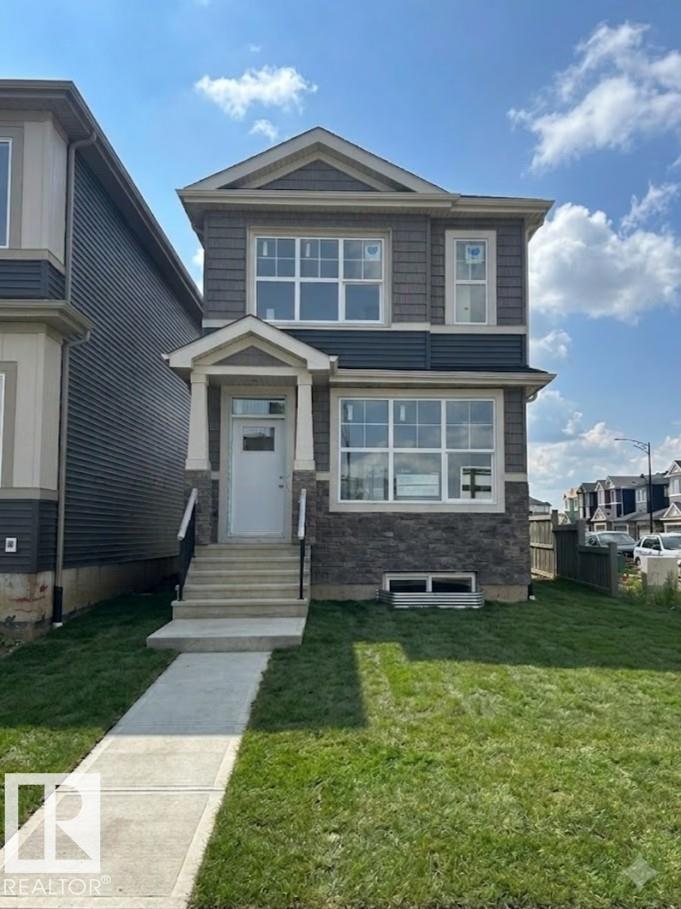
Welcome to the Metro Shift 18 by Cantiro Homes. This CORNER LOT rear-laned home is thoughtfully designed with functional living spaces throughout the kitchen, dining, and living areas. A bright OPEN-CONCEPT main floor creates an inviting first impression. The main floor features a spacious dining area and well-appointed kitchen anchored by a large island. This home includes Whirlpool stainless steel KITCHEN APPLIANCES, DECK, FRONT LANDSCAPING, 18' x 22' DETACHED GARAGE, high-efficiency furnace, HRV, and modern energy-efficient construction. The primary bedroom offers a private retreat with a spacious ensuite and walk-in closet. A SEPARATE SIDE ENTRY and 9’ foundation allow for a potential future BASEMENT development. Photos for representation only, colors and features may vary. (id:51989)