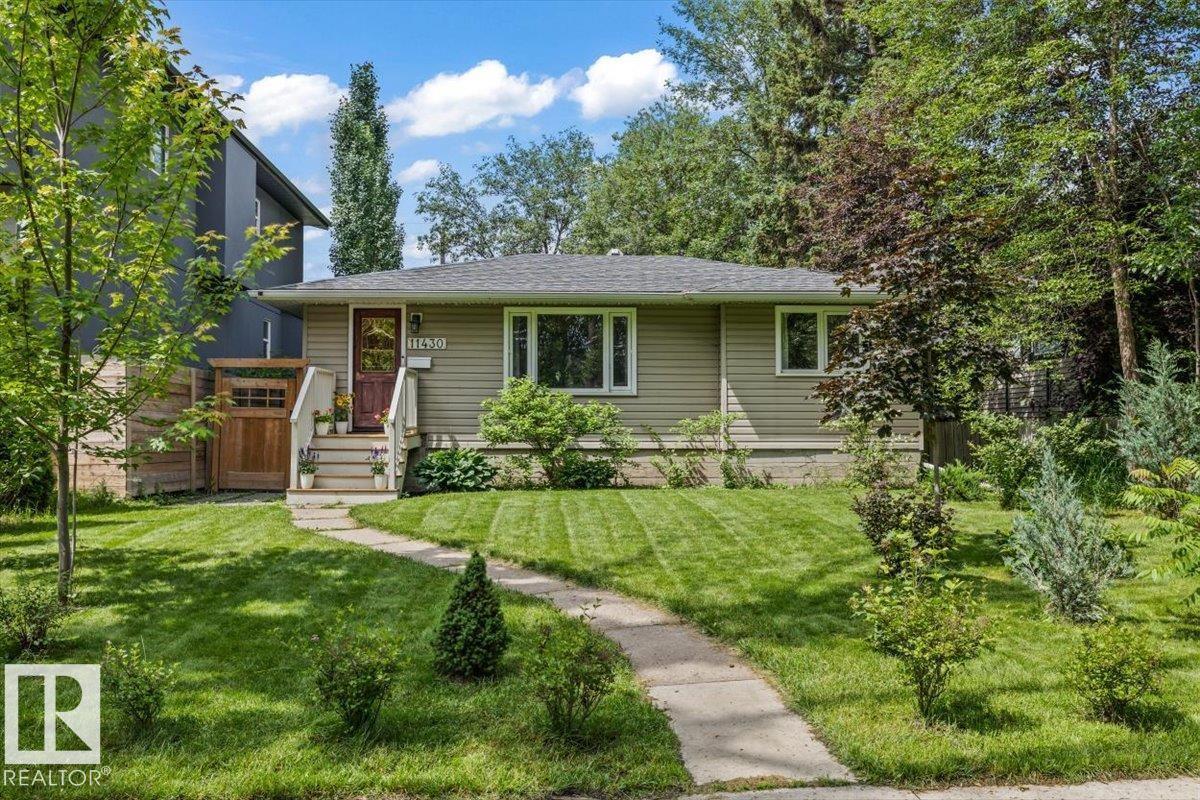
Welcome to this beautifully maintained bungalow nestled in the desirable community of INGLEWOOD!! Offering timeless character + modern comfort this bungalow features a bright + functional layout with spacious living areas, a kitchen that provides plenty of cabinetry/workspace, comfortable bedrooms that offer the perfect retreat for end of day, + large windows that fill the home with natural light!! Complete with A/C (2024), newly renovated mainfloor bathroom (2026), this home is just perfect for a young family, first time homebuyer, or someone looking for an investment opportunity. Basement adds valuable living space that includes a recreation room, additional bedroom + bathroom for guests, laundry space, + large storage area awaiting finishing touches. Step outside to enjoy the generous backyard ideal for relaxing + entertaining. Located on a tree-lined street this home offers the balance of quiet neighbourhood living + urban accessibility. Welcome to INGLEWOOD... Welcome home!! (id:51989)
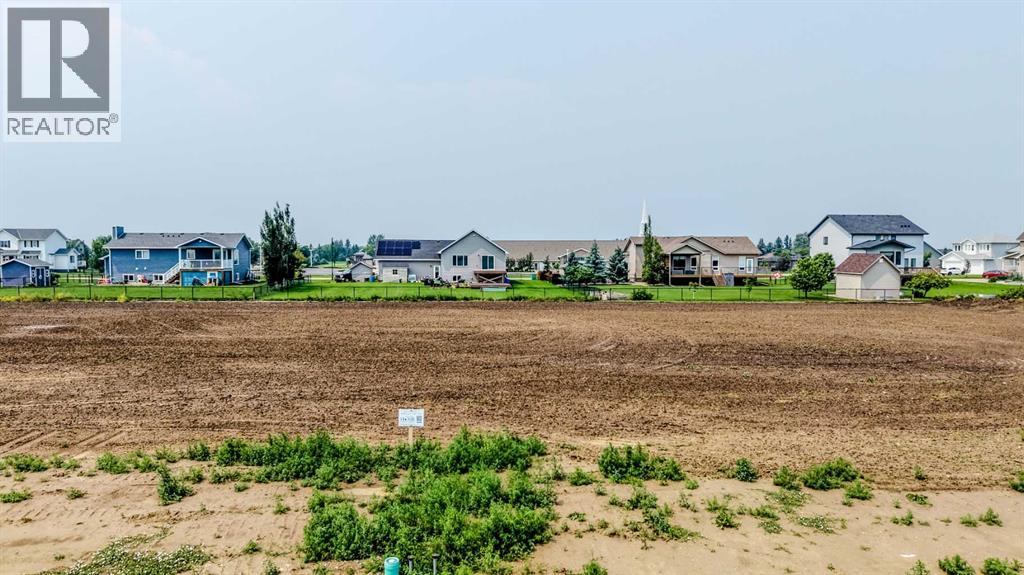
Your dream home starts here!! Don't miss this incredible opportunity to secure a fully serviced building lot in Phase 4 of the highly desirable Stonegate Meadows development!! Whether you're ready to build now or planning for the future, this is your chance to create the custom home you've always envisioned in one of Southern Alberta's fastest-growing communities!! With access to irrigation water and several outstanding local builders ready to help turn your ideas into reality, building your dream home has never been more exciting!! Enjoy being just minutes from Hell's Creek Golf Course and only a quick 20-minute drive to Lethbridge, giving you the perfect blend of peaceful small-town living and city convenience!! Raymond is a vibrant, up-and-coming community known for its incredible people and exceptional amenities, including grocery stores, gas stations, two high schools, a hospital, a golf course, shops, restaurants, parks, recreation facilities, and so much more!! Now is the perfect time to invest in your future and build exactly what you've been dreaming of!! Contact your favourite REALTOR® today and let them help you choose the perfect lot to start building the home you've always imagined!! (id:51989)
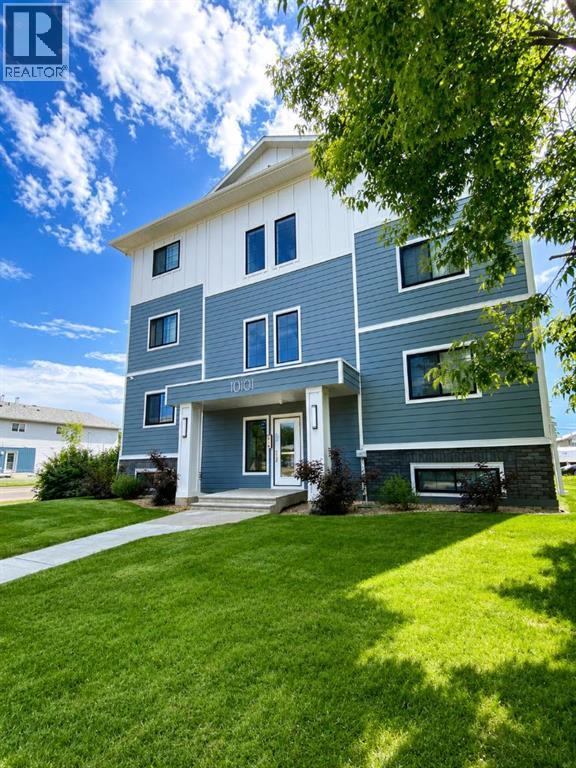
Apartment building in South Avondale! Ground floor unit.2 bedrooms and full bathroom. Upgraded kitchen with stone counters and stainless appliances. Each unit has in-suite washer and dryer, AND separate boiler (not central). Paved/powered parking. Water included. Tenant pays electricity and gas. Sorry, no pets here. Application required prior to viewing. (id:51989)
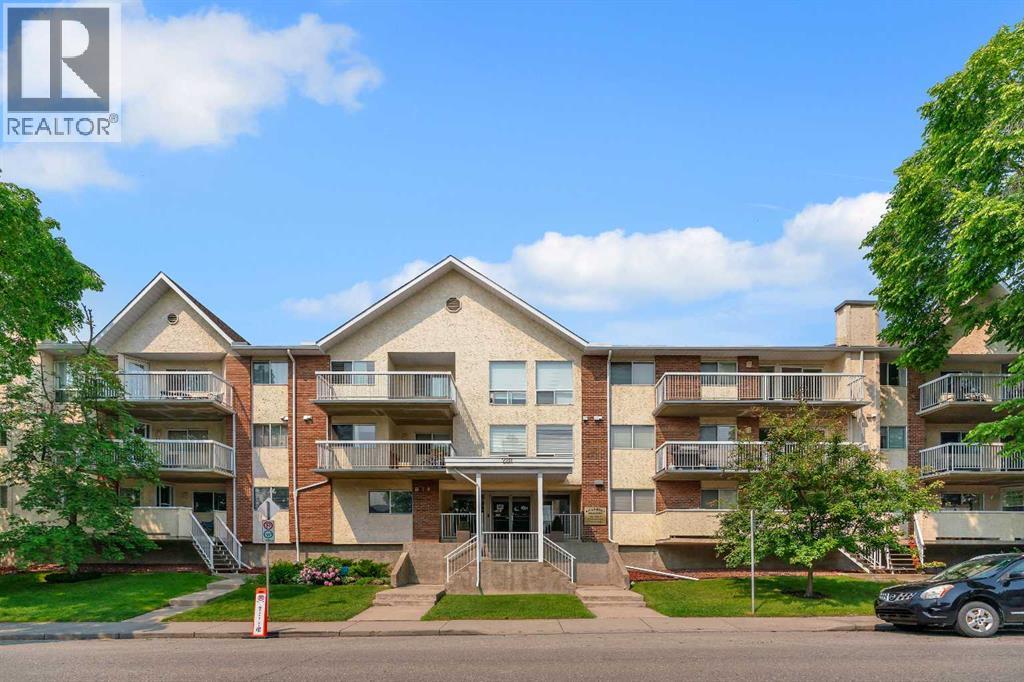
Enjoy treetop views and abundant natural light from this immaculate top-floor corner unit in the heart of Killarney. Located in a well-maintained 21+ adult living complex, this spacious 2-bedroom, 2-bathroom condo offers over 1,060 sq. ft. of comfortable living space with thoughtful updates throughout including luxury vinyl plank flooring, refreshed kitchen cabinetry, and bathroom vanities. The functional open-concept layout is ideal for both everyday living and entertaining, with a private wrap around balcony perfect for relaxing and enjoying warm summer evenings. The generous primary bedroom features a walk-through closet leading to a private 4 piece ensuite, while the spacious second bedroom is ideal for guests and offers plenty of room for a home office. Additional highlights include a 3-piece bathroom, convenient in-suite laundry with lots of storage space, a secure titled underground parking stall, and reasonable condo fees. This move-in-ready home is an excellent opportunity for first-time buyers, downsizers, or investors. Ideally situated just minutes from downtown, public transit, shopping and dining along 17th Avenue, parks, and the Killarney Aquatic & Recreation Centre, this home offers outstanding convenience in a highly desirable SW neighbourhood. This pet-friendly complex allows up to two pets with board approval and also has a bike storage area. (id:51989)
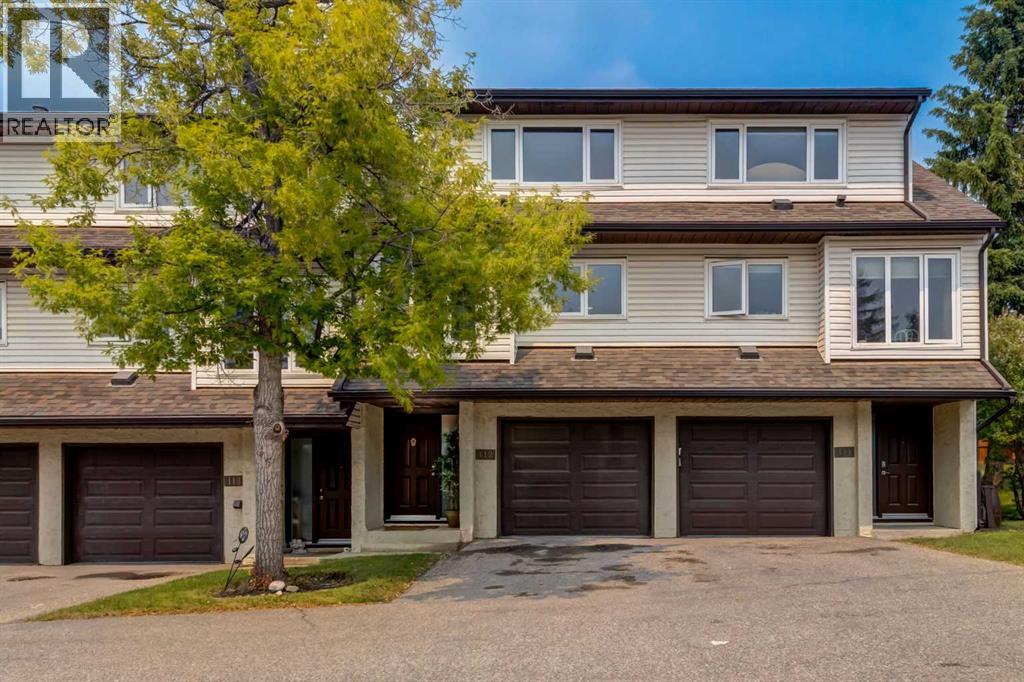
Beautifully renovated 3-bedroom townhouse offering comfort, style, and convenience in a great location. This move-in-ready home features a spacious updated kitchen with quartz countertops, ample cabinetry, a bright breakfast nook with additional cabinetry, and a separate dining room, providing two distinct dining spaces for both everyday living and entertaining. The cozy living room features a wood-burning fireplace, creating the perfect space to relax and enjoy the winter months. Condo fees include snow removal, and the attached garage means no more scraping snow off your vehicle on cold mornings.Throughout the home, you'll find tastefully updated bathrooms, new paint, new carpet, and newer windows that improve energy efficiency and help reduce heating costs.The layout offers excellent function across multiple levels. The third level features the updated kitchen, breakfast nook, and dining room, along with a beautifully updated 3-piece bathroom with walk-in shower. The next level includes the second bedroom and the converted third bedroom. The top floor is dedicated to the spacious primary bedroom, complete with a large walk-in closet, while the 4-piece main bathroom with laundry is conveniently located next to the primary bedroom. Ideally located close to schools, shopping, and transit, this is an excellent opportunity to own a stylish, updated home at a great price. (id:51989)
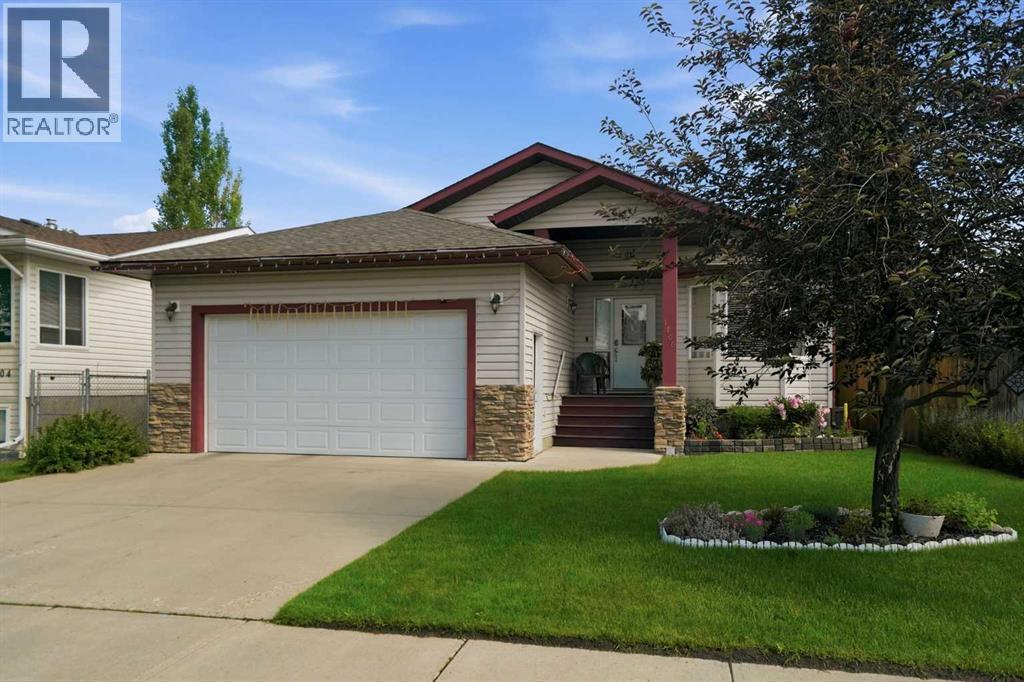
Welcome to this beautifully cared-for bungalow in Sunshine Meadows.The open-concept main floor is designed for everyday living—whether you're catching up over dinner, hosting family and friends, or simply enjoying the ease of having everyone together. With 3 bedrooms, 3 bathrooms, main floor laundry, central air conditioning, two fireplaces, and a double attached garage, this home offers comfort and functionality at every turn.Downstairs, the fully finished basement creates even more room to spread out. It's the perfect place for movie nights, kids and grandkids to play, overnight guests, or entertaining friends without ever feeling short on space. You can’t help but appreciate the generous utility room, offering ample storage to keep seasonal décor, keepsakes, hobbies, and everyday extras neatly tucked away.This is a home that's been cared for with pride. The roof was replaced in 2018, the furnace and fireplaces have been serviced annually, and the solar panels help offset monthly utility costs. Outside, you'll find a private backyard with a freshly painted fence, storage shed, and a covered back porch that's just waiting for your morning coffee or evening unwind.With parks, schools, and scenic walking paths just around the corner, this is a neighbourhood that's easy to fall in love with. Maybe this is the home where your next chapter begins. (id:51989)
Welcome to The Silver Sanctuary — an exceptional opportunity on one of Silver Springs' most exclusive and quietly coveted streets. Tucked at the end of a private cul-de-sac on Silver Ridge Court NW, this beautifully renovated two-storey home delivers a rare combination of space, systems, and lifestyle that no comparable active listing in Silver Springs can match today.From the moment you arrive, the setting speaks for itself — a quiet street where the only traffic belongs to the people who live here, framed by the mature trees and established character that only a community like Silver Springs can offer.The main level features two distinct open-concept zones: a bright and generous living and dining area anchored by electric blinds, and a family room that opens naturally into an updated kitchen with quartz countertops, a KitchenAid refrigerator (included), and a Maytag dishwasher. New high-quality flooring runs throughout the entire home — not a single carpet in sight. A main floor bedroom, 2-piece bathroom, and the first of two independent laundry rooms complete this level.Upstairs, the primary suite is a true retreat — featuring a double closet, a private balcony overlooking the mature backyard, and a luxurious 5-piece ensuite with double vanity and generous extra storage. Two additional spacious bedrooms, a full 3-piece bathroom. The fully developed basement is one of this home's most compelling surprises. A brand new dedicated office — thoughtfully finished and designed for serious focus — joins a fifth bedroom with egress window, a large recreation room, a full 4-piece bathroom, and a second dedicated laundry room complete the upper level plus a substantial storage throughout.Outside, two independent decks create distinct outdoor experiences in a private, fenced backyard surrounded by mature trees and equipped with motion sensor lighting. Back lane access adds everyday convenience.The systems of this home are as impressive as the spaces: solar panels, dual furnace units providing independent zone coverage across all three levels, a water filtration and softening system, and five independent access points including a service entrance. The double attached garage features built-in storage racks.Silver Springs offers direct access to Bowmont Park and 164 hectares of river pathways, the Silver Springs Golf Course, a community outdoor pool, top-rated schools, and quick connections to Stoney Trail and Shaganappi Trail.This is the complete Silver Springs home you have been waiting that you need to visit in person, Schedule your showing!! (id:51989)
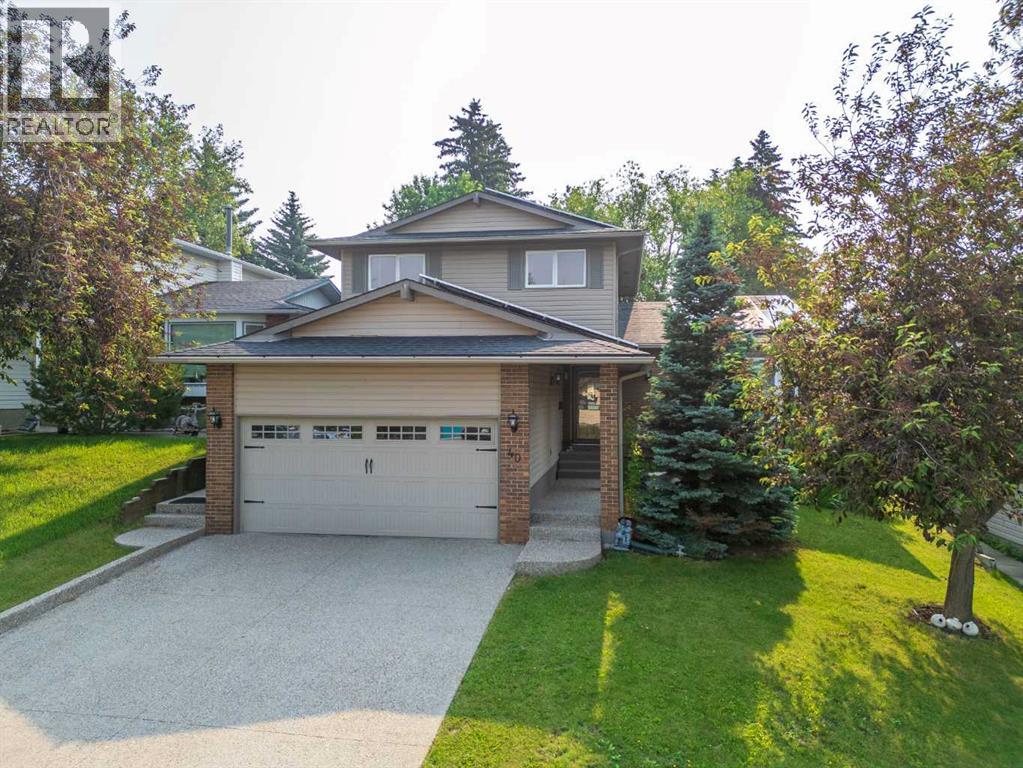
Beautifully updated 1,914 sq. ft. two-storey in the sought-after community of Summerside, blending modern upgrades with everyday comfort. The renovated 2024 kitchen features updated cabinetry with a spice pullout, coffee station, side island drawer, sleek countertops, and newer stainless steel appliances including the refrigerator, dishwasher, microwave, and hood fan. The inviting living room offers rich hardwood floors and a cozy gas fireplace, while upstairs you'll find a spacious primary suite with a walk-in closet and 4-piece ensuite, plus two additional bedrooms and a full bath. The unfinished basement is ready for your vision. Enjoy a fully fenced backyard with no back lane for added privacy. Recent upgrades include a new furnace (2025), tankless hot water, central A/C (under warranty), fresh paint (2025), drip humidifier (2025), updated washer, annual duct cleaning and pet free home. Steps from schools, parks, playgrounds, shopping, and transit, this move-in-ready home is ready for its next family. (id:51989)
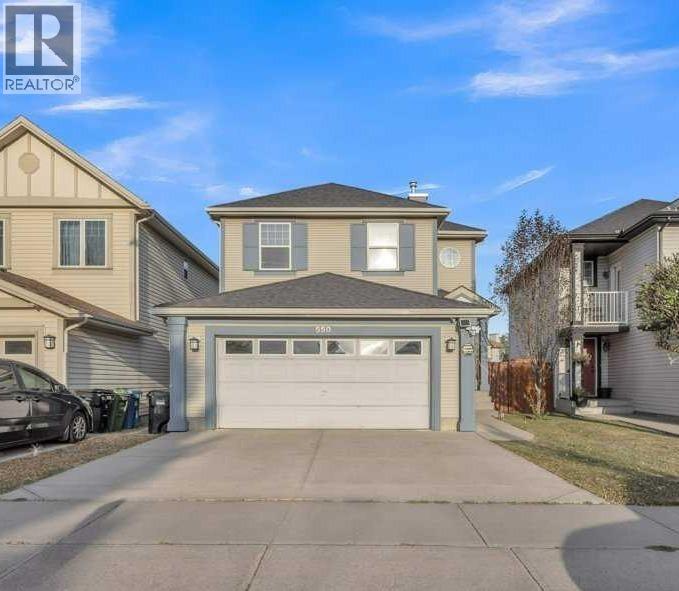
PRICE REDUCED! Welcome to this beautiful detached front garage house with finished basement backing onto greenway in the desirable neighbourhood of Copperfield in SE Calgary for just under 600K! The house comes with three full bedrooms, Two and half washrooms upstairs and FULLY FINISHED basement with another bedroom, kitchen and a full washroom downstairs. This home is perfect for someone looking to enjoy the perks of detached home for a reasonable price. As you enter the home in the foyer, you enter a spacious living room perfect for entertaining families and guests. Just beside the living room, is the kitchen with STAINLESS STEEL APPLIANCES with the dining area right next to it. There is also a two piece washroom and the laundry room on the main floor. As you go up the stairs, you are greeted with another living room giving you more space for yourself. This floor comes with HUGE master bedroom accompanied with a four piece ensuite. There are two more decent sized bedrooms on this floor along with another full washroom. One of the highlights of the house is that the basement is FULLY FINISHED with a bedroom, full washroom and another kitchen. There is potential to do a future development in the basement. The house backs onto a beautiful walking trail with your own private access. The backyard is elegant and you can enjoy it while being on the deck or in the yard. It's perfect for get togethers or if you have pets. The owners have installed a security system with all the cameras in the house that they are giving for free.Book a showing and have a look at this beautiful property! (id:51989)
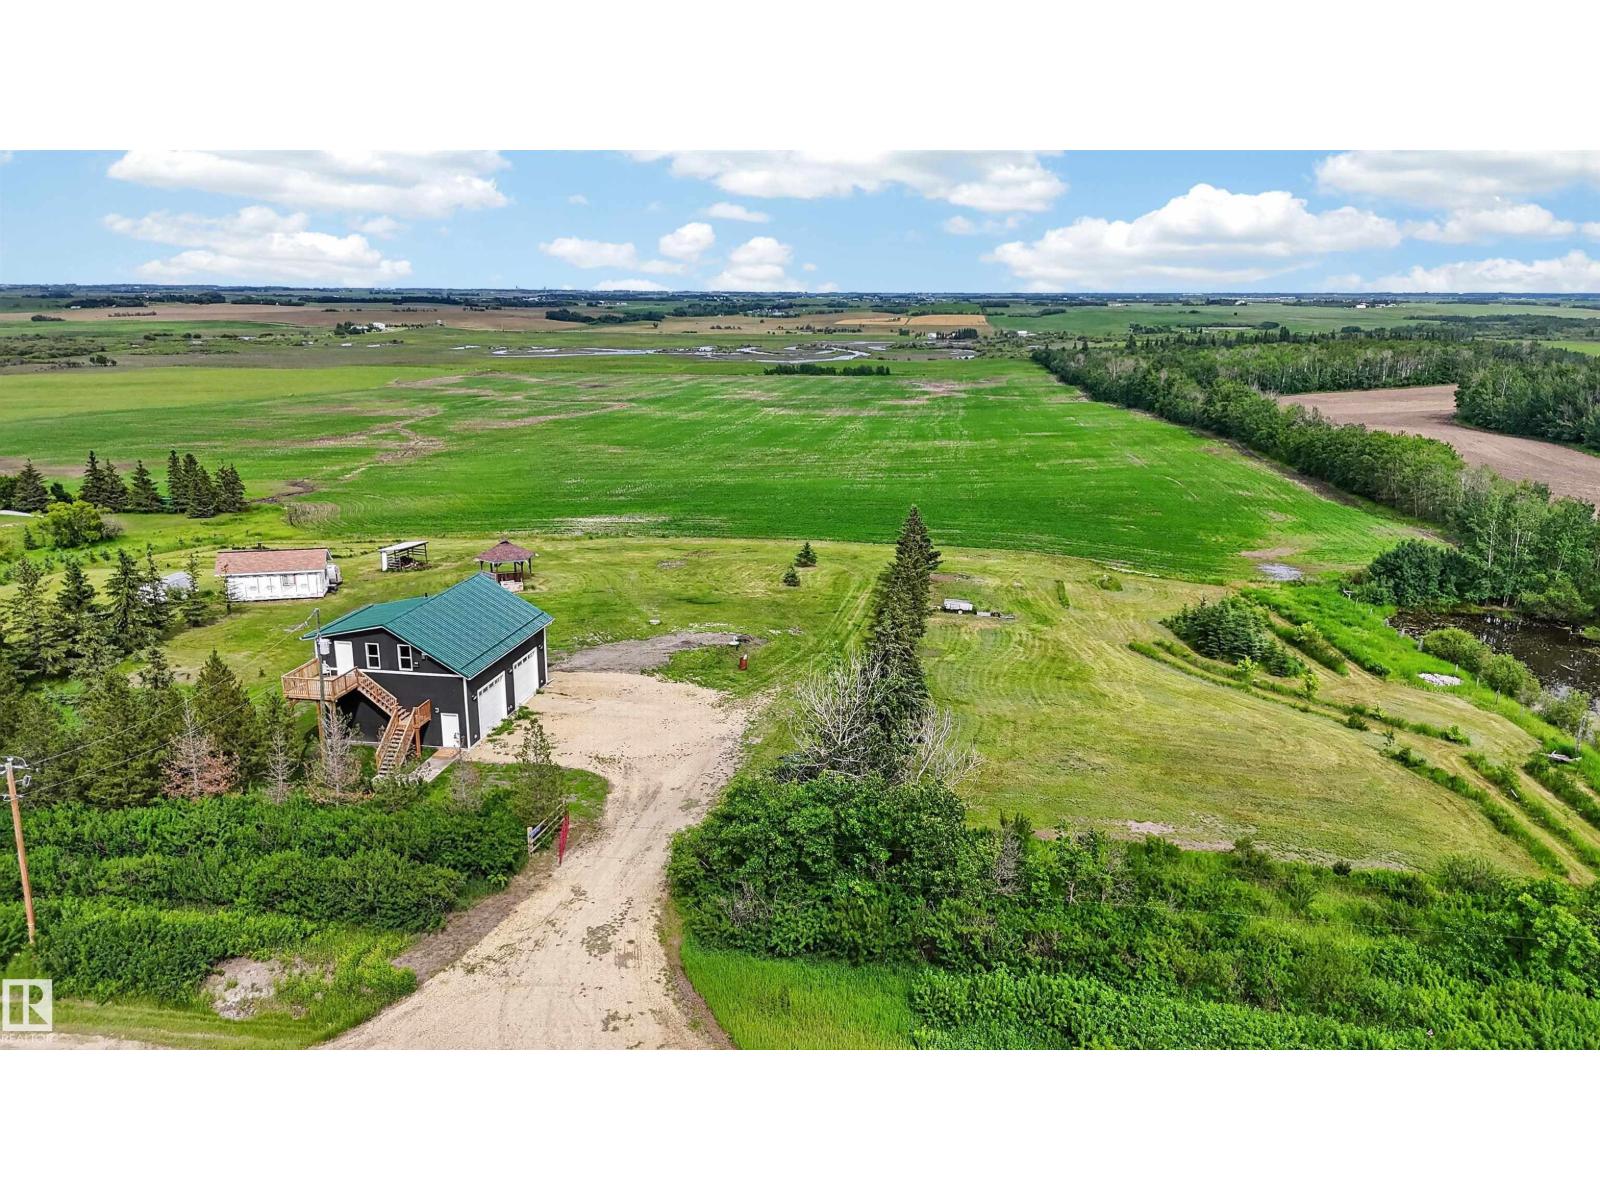
2025-BUILT LOFT with 40x30 SHOP (heated, 220V, water) on 40.22 ACRES, 6 km north of Calahoo. 941 square feet of living space with vinyl plank flooring, vaulted ceiling and BRAND NEW EVERYTHING! Open concept, eat-in kitchen with built-in dishwasher & all new stainless-steel appliances; living room with wood stove; laundry closet with brand new stacked washer & dryer; modern 3-piece bathroom with tiled shower; spacious 14x19 bedroom with ceiling fan and storage space all along the side of the building; potential inside staircase to shop. The huge shop below boasts a 2-piece washroom, infloor & radiant heat, 10’ doors, steal beam with 2 chain hoists and 13’ inside height. Outside: deck, firepit, gazebo, pond; hundreds of planted trees (50 2-3' landscaping spruce and an assortment of berry & decorative bushes) and plenty of cleared rolling land on this huge acreage lot with an east view of Rivière Qui Barre. Unique opportunity! (id:51989)
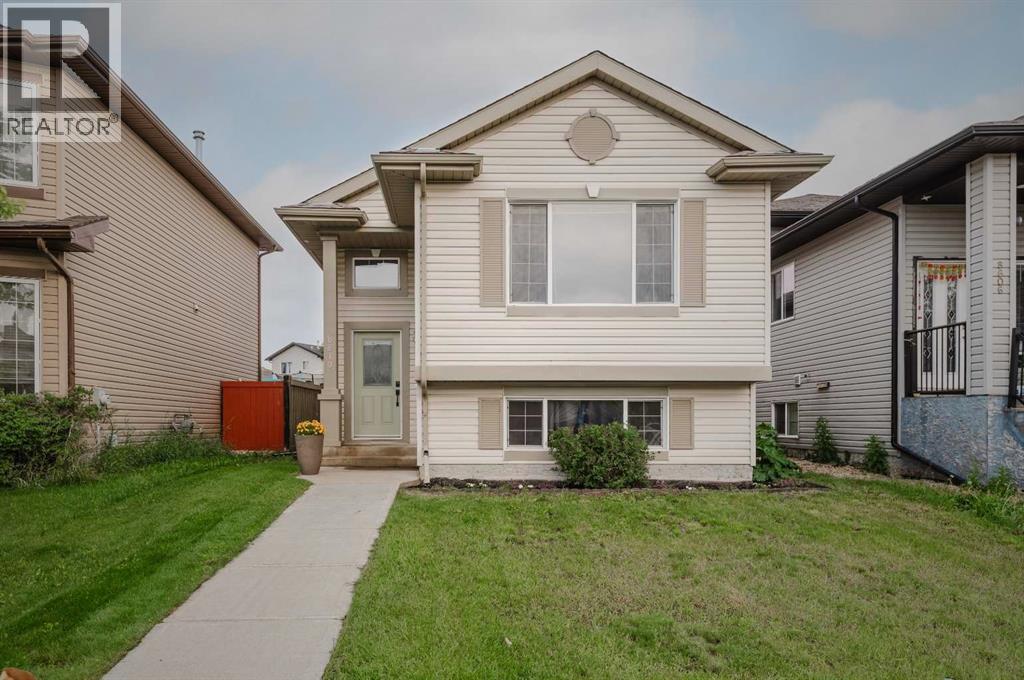
This home just had a 10 k price drop , nice home with lots to offer .Welcome to this bright and beautifully updated home, where modern upgrades, thoughtful features, and everyday comfort come together to create an exceptional living experience. Large windows on every level fill the home with natural light, enhancing the open and inviting layout.The heart of the home is the spacious main living area, designed for both comfortable everyday living and effortless entertaining. The kitchen is equipped with a modern gas stove and brand-new appliances, including a dishwasher, washer, and dryer. A reverse osmosis water filtration system provides fresh, clean drinking water, while the instant hot water system adds convenience to your daily routine.Throughout the home, you'll appreciate the fresh updates, including new vinyl plank flooring in the basement and a fresh coat of paint that gives rooms a clean, modern feel. Additional improvements such as new roof shingles and a new sump pump offer valuable peace of mind for years to come.The fully developed basement provides the perfect place to relax or entertain. Unwind in the luxurious soaker tub after a long day, or host family and friends around the wet bar, creating a space that's both functional and inviting.Step outside and enjoy the beautifully landscaped, fully fenced backyard, offering privacy and plenty of room for children and pets to play. A natural gas hookup on the deck makes outdoor grilling simple and convenient, while the rear lane access provides additional parking or storage options.Located just steps from two beautiful parks, this home offers easy access to walking trails, green space, and outdoor recreation. With the flexibility of two potential primary bedrooms, the layout can easily adapt to suit your family's changing needs.Every detail of this move-in-ready home has been carefully considered, combining stylish updates, practical features, and timeless comfort. This is a property you'll be p roud to call home. (id:51989)
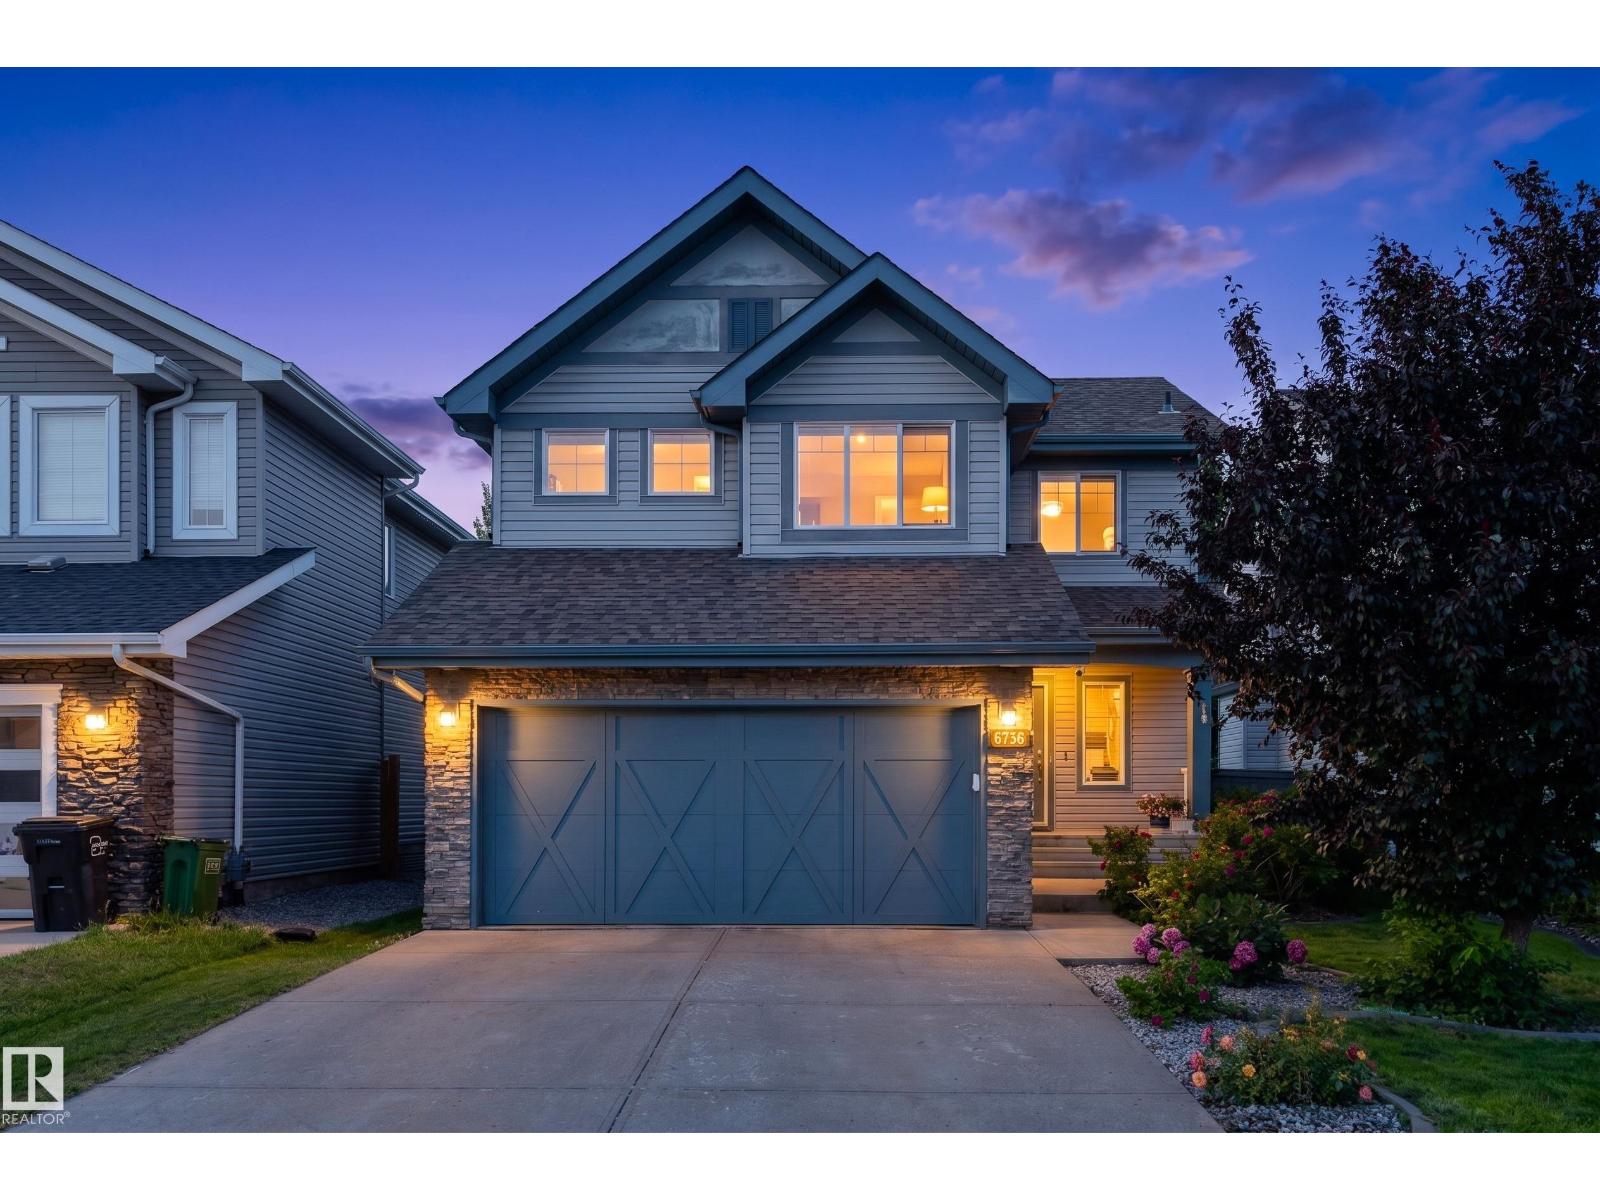
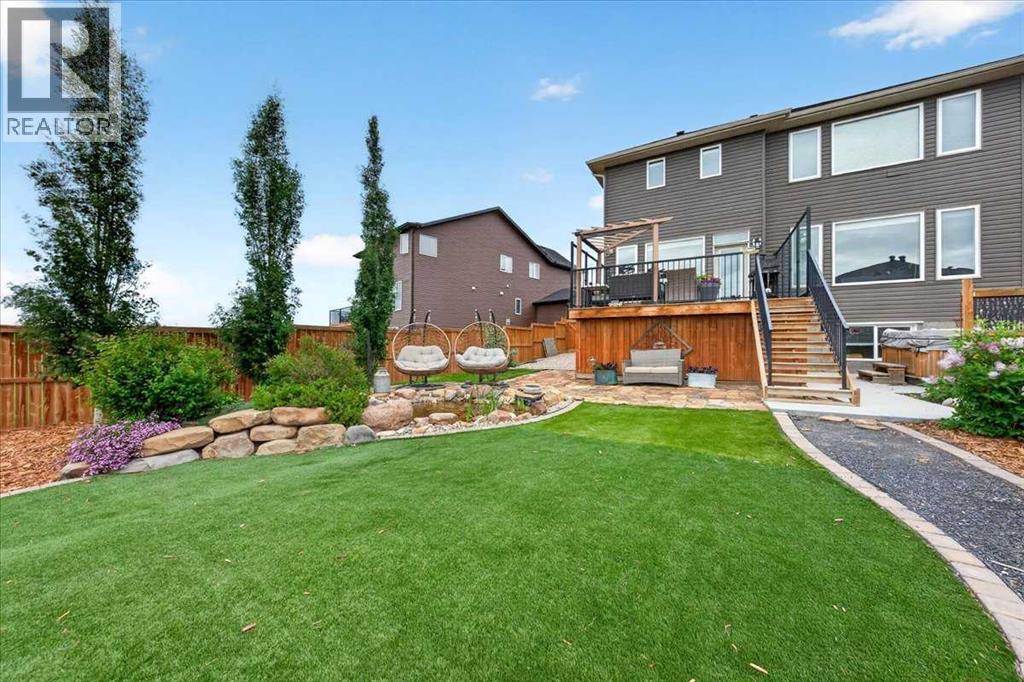
**OPEN HOUSE SUN 26 , 1PM - 3PM** Welcome to this beautifully customized home Dawson's Landing, where luxury, functionality, and design come together. Tucked away on a quiet cul-de-sac and backing directly onto a green space with no rear neighbours, this impressive property offers more than 4,100 sq. ft. of living space.Designed w/ both everyday living & entertaining in mind, this 4+1 bedroom home is filled with premium upgrades that elevate it well beyond builder standard. The professionally designed, zero-maintenance landscaping creates incredible curb appeal while eliminating yard work (be sure to ask about the underground irrigation design), & additional storage has been creatively built beneath the deck.Inside, the bright open concept main floor is highlighted by soaring ceilings, a spacious living room w/ a gas fireplace, & oversized windows that flood the home with natural light. Custom built-in bench seating offers hidden storage, while even the stair landing has been cleverly designed with additional concealed storage. The chef's kitchen is both stylish & functional, featuring quartz countertops, a gas cooktop, built-in double wall ovens, a built in microwave, an oversized island with plenty of seating, & additional pot lights that enhance the entire space. The walk-through pantry has been expanded for extra storage and includes additional electrical outlets for maximum convenience & fits a full size freezer. A private main floor office provides the perfect work from home space, while an upgrade of wider hallways throughout the home create an open, upscale feel. Upstairs, you'll find 4 spacious bedrooms, a oversized bonus room, a convenient laundry room, and a luxurious primary space complete w/ a large walk-in closet and a spa inspired 5 piece ensuite featuring dual vanities, a walk-in shower, multiple Windows overlooking the greenspace & bringing in the natural west facing sun along with an oversize soaker tub.The fully developed basement continues to impress with a 5th bdrm, a full bathroom, an expansive games and recreation area, extensive storage space, and a rough-in already in place for a future wet bar.Step outside to enjoy the beautifully designed xeriscape backyard, complete w/ a custom patio, a tranquil water feature, and a balcony equipped with a natural gas BBQ line perfect for relaxing or entertaining. Additional highlights include central air conditioning, custom closet organizers, and creative integrated storage solutions throughout the home.The oversized triple attached garage has been extended to provide exceptional space for vehicles, storage, or hobbies, while the extra wide driveway mirrors the garage width, offering outstanding parking for family and guests alike.Located just minutes from schools, parks, playgrounds, walking and biking pathways, golf courses, shopping, and all the amenities Chestermere has to offer, this is a rare opportunity to own a truly upgraded home in one of AB premier lake community. (id:51989)