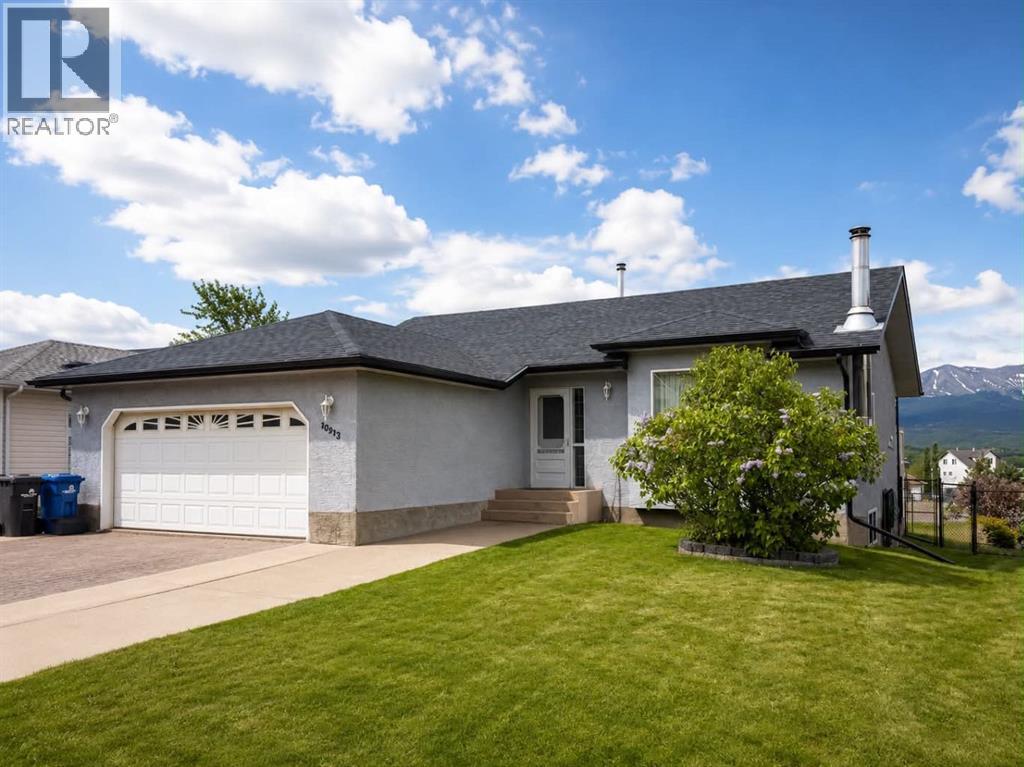
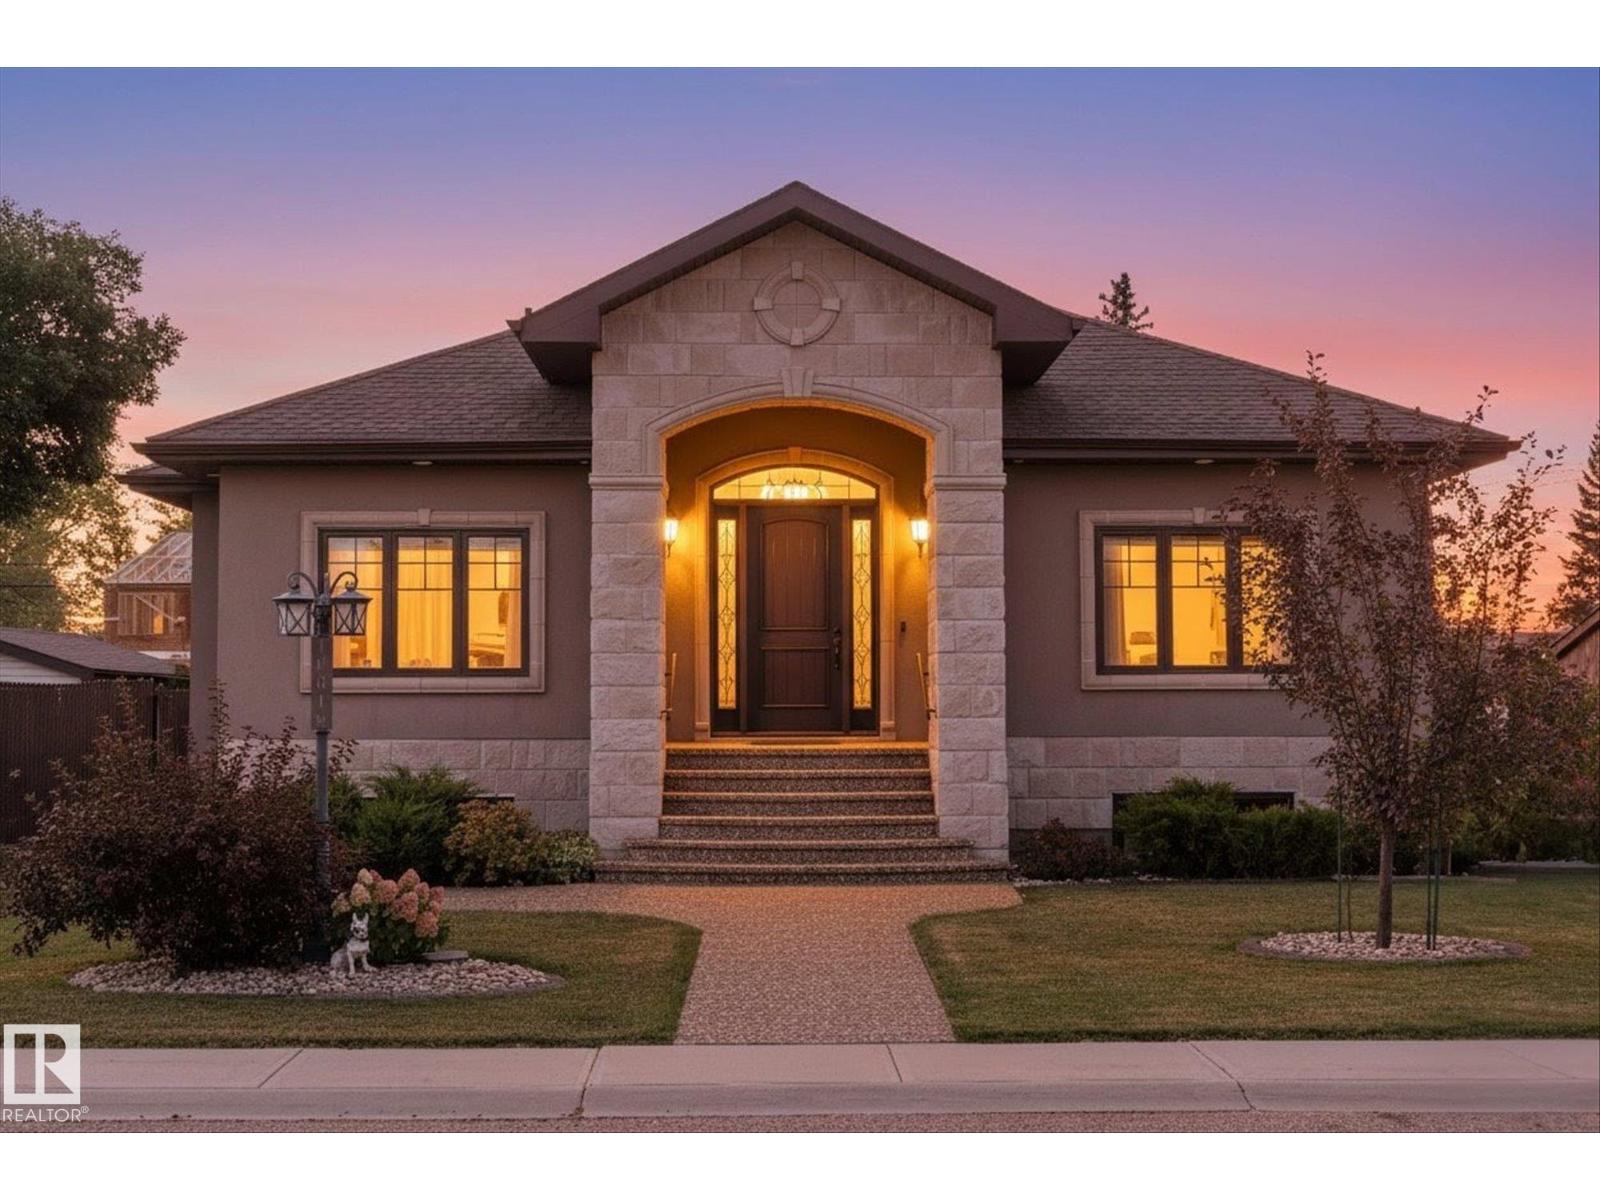
With 5 bedrooms, 3 bathrooms, a heated double attached garage, a flat backyard, and breathtaking mountain views, this beautiful Phase 5 home offers the perfect combination of space, comfort, and outdoor adventure.One of the biggest perks of living in Phase 5 is having the outdoors right at your doorstep. Located near the bush, you can hop on your quad, dirt bike, or snowmobile and head straight from your backyard onto the endless trail system Grande Cache is known for.Inside, the bright and welcoming main floor features soaring vaulted ceilings and an open-concept layout designed for both everyday living and entertaining. The kitchen offers stunning mountain views that make even washing dishes a little more enjoyable. Step outside onto your large covered deck and take in panoramic views of the mountains, the nearby park, and the seasonal outdoor skating rink. Whether you're enjoying your morning coffee, watching wildlife wander through, or taking in a summer thunderstorm rolling across Willmore Wilderness Park, this is a view you'll never tire of.The main floor offers three spacious bedrooms, including a primary suite complete with its own ensuite bathroom. Downstairs you'll find two additional bedrooms and a large family room that's perfect for movie nights, game days, or hosting guests. The projector and screen are included, creating the ultimate home theatre experience, while heated floors in one of the basement bedrooms add an extra touch of comfort. You'll also appreciate the abundance of storage space downstairs, along with a spacious 3-piece bathroom.Over the years, numerous updates and renovations have been completed, making this home truly move-in ready. Recent improvements include a newer roof, furnace, hot water tank, washer, and dryer, providing peace of mind for years to come. All appliances are included, including the stand-up freezer, making this home even more move-in ready.The heated double attached garage offers year-round convenience, while t he flat backyard provides endless possibilities for kids, pets, gardening, and outdoor entertaining.Located in a quiet, family-friendly neighbourhood with incredible mountain views and direct access to outdoor recreation, this turn-key property is ready for its next owners to move in, settle down, and start making memories. (id:51989)
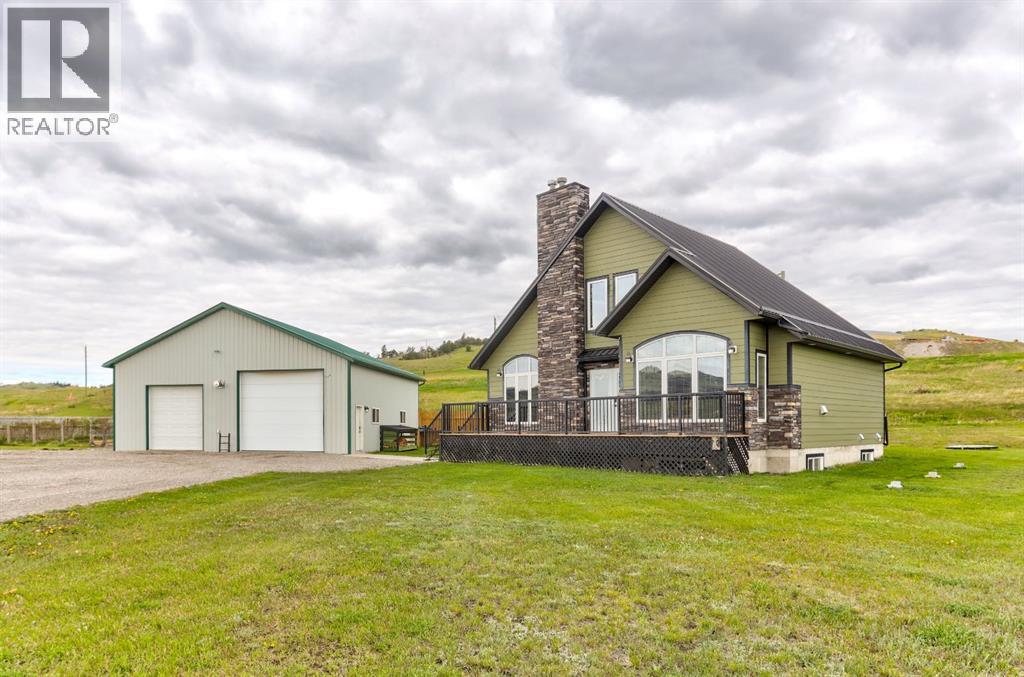
Welcome to the M.D. Of Pincher Creek. Situated on 3.70 acres just west of the village of Lundbreck , sits this 1674 sq.ft. 1.5 storey 4 bedroom, 2 bathroom home. This home offers comfortable country living with room to work, relax, and enjoy the outdoors. The main floor features and open-concept living, dining and kitchen area perfect for everyday living and entertaining. The living room is highlighted by a striking floor to ceiling stone fireplace with a wood mantel creating a warm and inviting focal point which draws ones eye toward the vaulted ceiling .Convenient access to the south facing deck and a north facing back entrance through a mudroom provides practical access for acreage living.. Also located on the main level is the primary bedroom with beautiful walk in closet and the main floor bathroom. On the second level, you will find 2 spacious bedrooms , 4 piece bathroom along with a cozy gallery space. The developed basement includes an additional bedroom, laundry room with plumbing in place for a bathroom and a recreation room with fireplace. The basement is near completion and offers the opportunity for a new owner to finish the fire place and update flooring to their preference. A notable feature of this home is in-floor-heating all 3 levels , providing year round comfort. Outside , the property truly shines. Just steps away from the home is the ultimate heated shop equipped with 220 wiring , a 10,000lb hoist, workbenches, and ample storage - ideal for mechanics or anyone needing serious workspace. The yard also includes a garden shed, fenced garden with raised beds and a sheltered fire pit, creating the perfect setting to relax and entertain on warm summer evenings. This well rounded picturesque mountain view acreage offers space, functionality, and rural charm, all within minutes of Lunbreck and a short drive to Pincher Creek or the Crowsnest Pass (id:51989)

Stunning Executive Bungalow in Oriole Park – Unmatched Views & Exceptional Craftsmanship.Welcome to this extraordinary executive walkout bungalow on a highly desirable street in Oriole Park, offering an impressive 2,593 sqft on the main level and 2,290 sqft on the fully finished walkout basement. Perfectly positioned on a rare 0.36 acre lot backing onto Great Chief Park and just steps from Bower Ponds and the Red Deer River, this property delivers a lifestyle and location that are truly second to none.A grand entry welcomes you inside, where a striking tempered glass feature wall opens to the main living space. Soaring 17 foot vaulted ceilings and near floor-to-ceiling windows flood the home with natural light while capturing breathtaking park and city views — including stunning nightscapes of Red Deer.Custom finishes elevate every space, including imported rosewood flooring complemented by rich maple cabinetry, doors, and trim. The chef’s kitchen is a dream, offering extensive cabinetry, generous counter space, and a large central island designed for gathering and entertaining. The heated sunroom, complete with natural gas cooktop, additional workspace, and screened windows, overlooks the massive fenced backyard.The main level features a spacious primary bedroom with a large walk-in closet and well-appointed ensuite, a second bedroom with walk-in closet, a full guest bath, and a convenient main floor laundry and mudroom that could easily function as a chef’s pantry.The walkout basement is equally impressive, filled with natural light and designed for entertaining. Enjoy a large family room with wood-burning fireplace wired for surround sound, a generous games room with pool table, and a fully equipped wet bar with doors leading to the lower deck and backyard. An indoor hot tub room with backyard access, a 3-piece bathroom with a steam shower, two additional bedrooms (one with direct yard access), and a den/office with built in Murphy bed complete this incredib le lower level.The expansive backyard offers endless possibilities — room for a pool, play areas, gardens, and more. A large storage shed with garage door provides ample space for seasonal equipment and recreational gear. Relax under the stars by the firepit, enjoy a game of horseshoes, and watch wildlife pass peacefully beyond your fence.Additional highlights include whole home wired for surround sound, an intercom system, central A/C, extensive custom millwork throughout, remote controlled blinds and skylights, heated garage, underground sprinklers, custom stamped concrete driveways, patios and walkways, concrete curbed gardens, low maintenance landscaping, fully fenced back yard with gated access to Great Chief Park and walking trails.A rare opportunity to own one of Red Deer’s most distinctive homes in an irreplaceable setting. Luxury, privacy, space, and views — this home truly has it all. (id:51989)
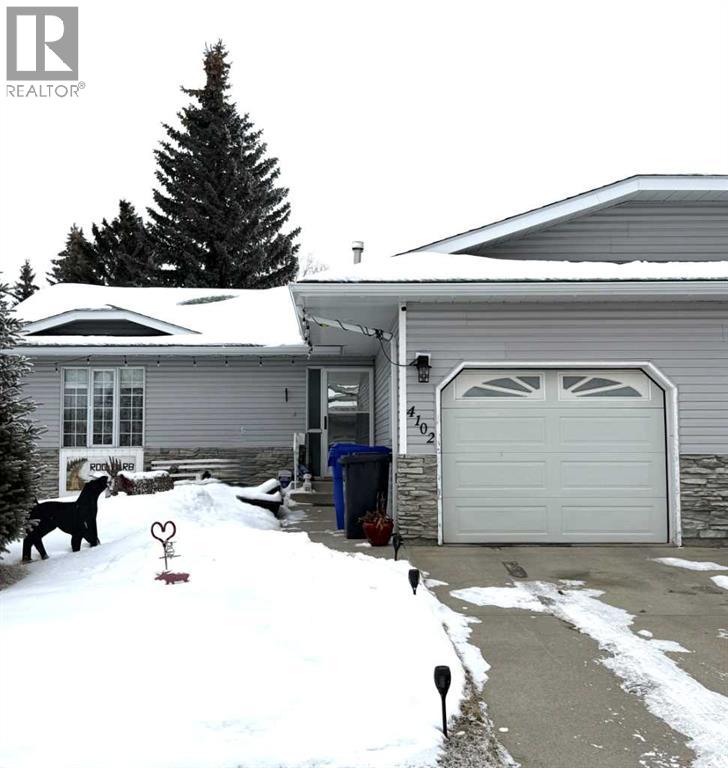
Welcome to this well-maintained half duplex. This unit has 2-bedrooms, 2-bathrooms offering 927 sq.ft of comfortable living space in the quiet, sought-after area of Silverpark Estates Close. The main level features a bright and spacious living and dining area, a functional kitchen with two pantries, convenient in-hall laundry, and direct access to the attached single-car garage. Two cozy bedrooms and a 4-piece bathroom complete the main floor. Step off the dining room into the impressive 3-season sunroom—the perfect spot to relax, entertain, or enjoy your morning coffee. The lower level expands your living space with a huge recreation room, a 2-piece bath, utility room, and a large storage area. Outside, you’ll love the fully fenced and landscaped backyard, complete with a large east-facing deck—ideal for enjoying sunny mornings and peaceful evenings. If you’re looking to downsize this property offers comfort, practicality, and a serene location close to all amenities. (id:51989)
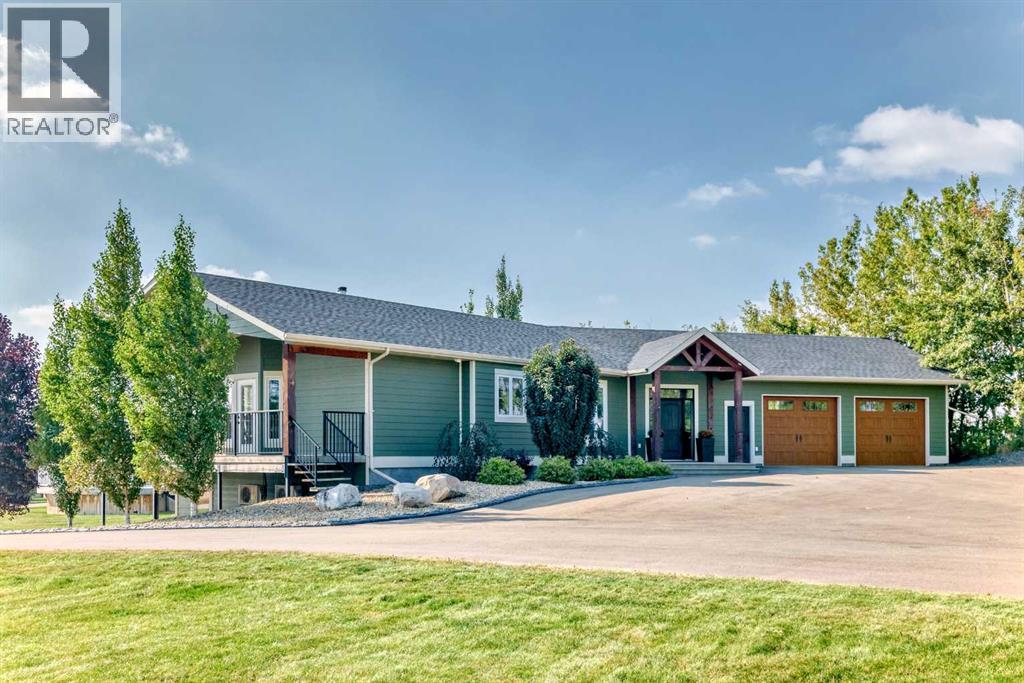
Experience the perfect blend of executive luxury and peaceful country living on this exceptional 29-acre private acreage, ideally located within 10 minutes from town, and with quick access to the Highway 2 corridor. This sprawling, like-new bungalow offers 4 bedrooms, 3 bathrooms, and a thoughtfully designed layout that balances everyday family comfort with impressive entertaining space. From the moment you step inside, pride of ownership is evident. Gleaming hardwood floors, warm neutral tones, and abundant natural light create a welcoming and refined atmosphere throughout the stunning main level. The living room is bright and inviting, centered around a striking stone-surround wood-burning fireplace that anchors the space beautifully. The kitchen is truly the heart of the home and is designed to impress with rich cabinetry, extensive counter space, granite countertops, and a large island with seating. Whether hosting guests or preparing family meals, this space delivers both style and functionality. The adjoining dining area easily accommodates gatherings of all sizes and features patio doors leading to the expansive deck, where you can soak in serene views of your private acreage. The primary suite offers a luxurious retreat, complete with a spacious walk-in closet and a spa-inspired 5-piece ensuite designed for relaxation. A dedicated main-floor office provides versatility for remote work or hobbies, while the stylish 2-piece powder room and a well-appointed laundry room with cabinetry, counter space, and sink add practical convenience. The fully finished walkout basement extends your living space with a large recreation room ideal for entertaining or unwinding. Three additional generously sized bedrooms and a 4-piece bathroom complete the lower level. Step outside to the covered patio overlooking the beautifully landscaped yard which is the perfect setting to enjoy Alberta’s seasons. Comfort is maximized year-round with in-floor heat on both levels and two ductless central air conditioning units. Outdoors, the mature trees, paved driveway, and carefully designed landscaping enhance the natural beauty and privacy of this remarkable property. The oversized attached garage (29.2’ x 27.1’) provides ample room for vehicles and storage. A standout feature is the large heated shop with in-floor heat and complete with extensive storage, offering endless possibilities for projects, equipment, and flexibility. Additionally, the expansive gravelled flat site adjacent to the yardsite, equipped with power, is perfectly suited for parking large trucks, trailers, or heavy equipment. With 29 acres to call your own, this property offers more than just a home, it offers a lifestyle defined by comfort, space, and tranquility. (id:51989)
Take advantage of this highly visible END CAP bay located on the SW corner of South Park Drive and 44th Ave. Directly north of Westview Health Centre, and west of Safeway and Shoppers Drug Mart, this provides a prime location for your business. Join a strong group of commercial tenants including a Pharmacy, Dentist, Sit-Down Restaurant, and Vet Clinic! (id:51989)
Welcome to the Family Achieve 22 by Cantiro Homes! This thoughtfully designed front drive single family home blends functionality, style and future flexibility. The open concept main floor features a generous kitchen with multiple eating bar areas, a walkthrough pantry connected to the family entrance and a dedicated homework nook ideal for work, study, or organization. Upstairs you'll find 3 bedrooms, convenient laundry, a central bonus room, and a primary bedroom with a walk in closet an ensuite featuring a soaker tub and separate shower. The home includes a 9' foundation with SIDE ENTRY that supports future development for a basement. Additional features: Heritage elevation, Birch interior color board, upgraded iron spindle railing, proximity to Currents of Windermere shopping center, ravine, walking trails. **photos are for representation only, colors and finishes may vary** (id:51989)
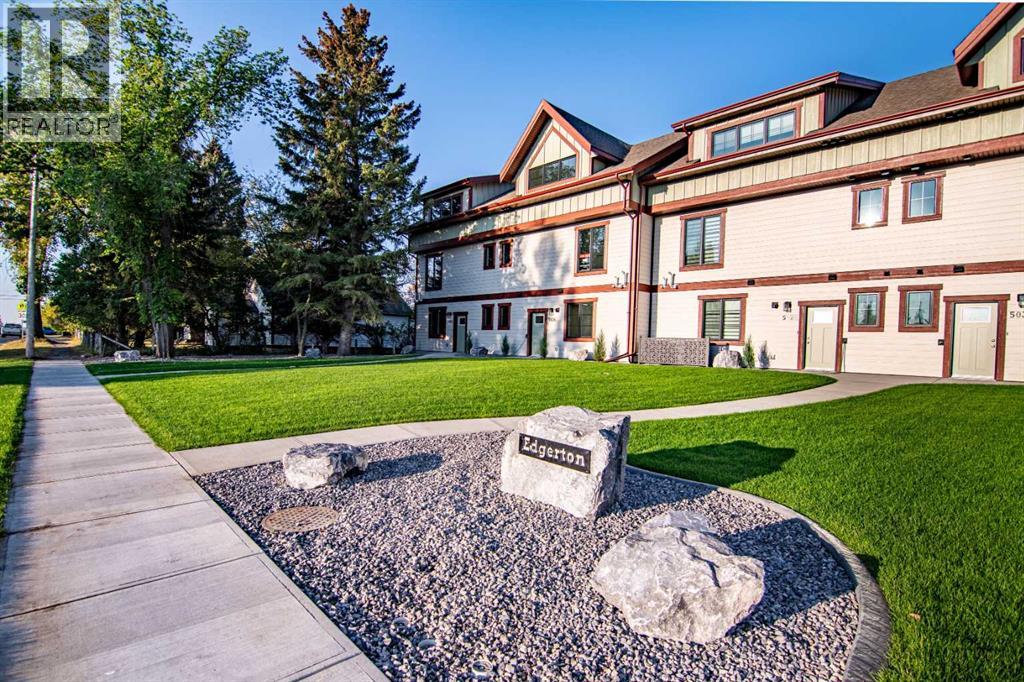
Welcome to Edgerton Place, where modern luxury meets effortless convenience in the heart of Rocky Mountain House. Nestled in the stunning foothills of the Rocky Mountains, this residence offers a premier low-maintenance lifestyle just steps from brand-new pickleball courts and within easy walking distance to local shops, restaurants, and everyday amenities. The experience begins in a spacious front foyer bathed in natural light, setting a warm tone that carries throughout the entire home. This entry level is designed for functionality, featuring a single-car garage equipped with heated floors and a 220v plug. You will also find a modern three-piece bathroom and a versatile recreation room that can easily serve as a professional home office, private gym, or high-capacity utility room for all your storage needs. The heart of the home unfolds on the second level, where an open-concept layout creates a seamless flow between the kitchen, dining, and living areas. The kitchen is a design standout, boasting an artisan glossy aqua tile backsplash paired with sleek quartz countertops and elegant white oak hardwood floors. Custom cabinetry, oversized island with seating and premium appliances perfectly tie together practically and luxury. In the spacious living room, a stunning stone fireplace with a custom mantel creates a cozy focal point, while direct access to a private balcony offers the perfect setting for outdoor entertaining. A stylish two-piece powder room on this floor adds further convenience for guests with an oversized pantry flawlessly tucked away. The top floor serves as a serene private retreat, featuring a spacious primary suite complete with a walk-in closet and four-piece ensuite with double vanity and barrier free shower. Day-to-day living is made easy with laundry facilities located on this same level, alongside an additional well-appointed bedroom that features its own three-piece ensuite and walk-in closet. Thoughtfully designed to combine style and lo cation, Edgerton Place offers unmatched value for those looking to downsize, invest, or simply enjoy the very best of Rocky Mountain House living. (id:51989)
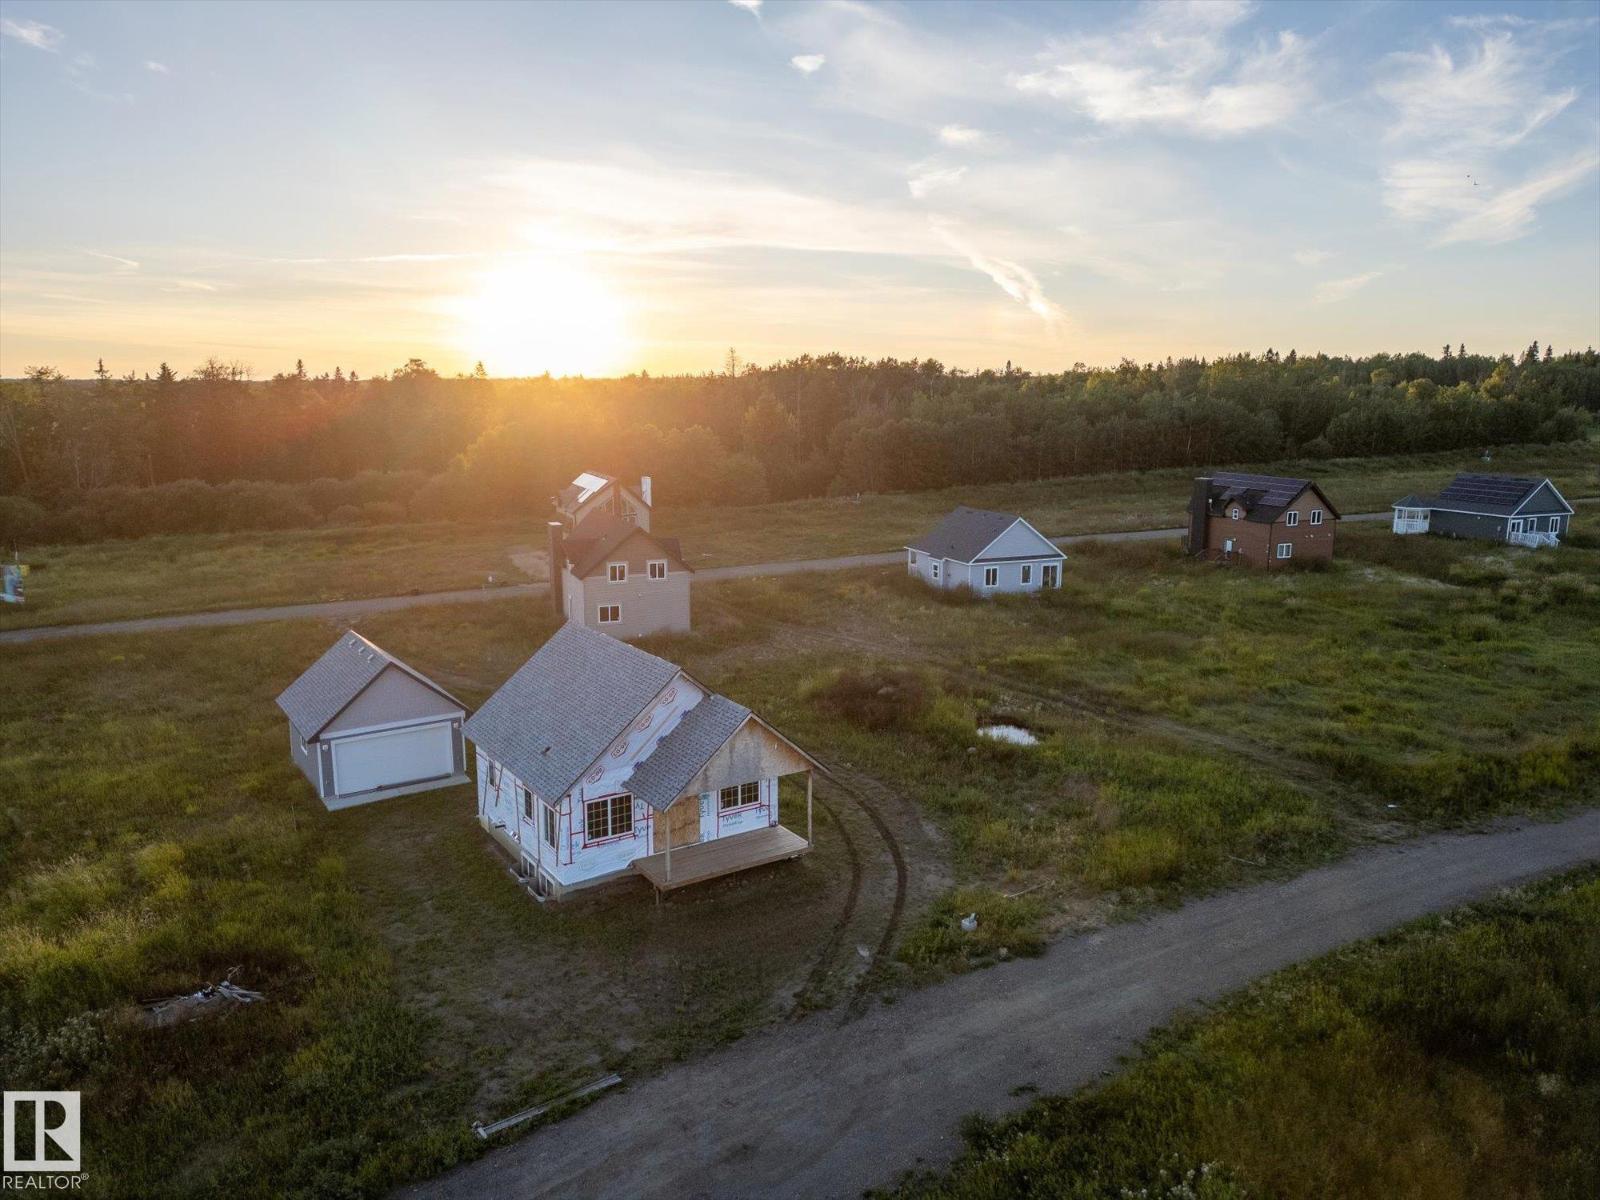
Nestled in a serene and tranquil location, this unfinished bi-level with a detached garage offers a unique opportunity to create your dream home on Lake Isle. Set among the backdrop of peaceful surroundings this property promises a retreat-like atmosphere. We have professional blueprints of the layout of this home. Garage is 99% complete. Upstairs is framed and plumbing roughed-in. 1 bedroom is planned for upstairs, and 2 in the basement. This home is eagerly awaiting the touch of a skilled carpenter or visionary homeowner. Imagine customizing every detail to your taste making it the sanctuary you've always dreamed of. Do not miss the chance to bring this home to life and make an investment with immense potential in an idyllic location. This home is in a bare land condo community a boat launch is nearby, and a dock for fishing and swimming! South View Summer Village is 1 km away. This is an opportunity to craft a home that is truly your own. Property is sold as is where is. (id:51989)
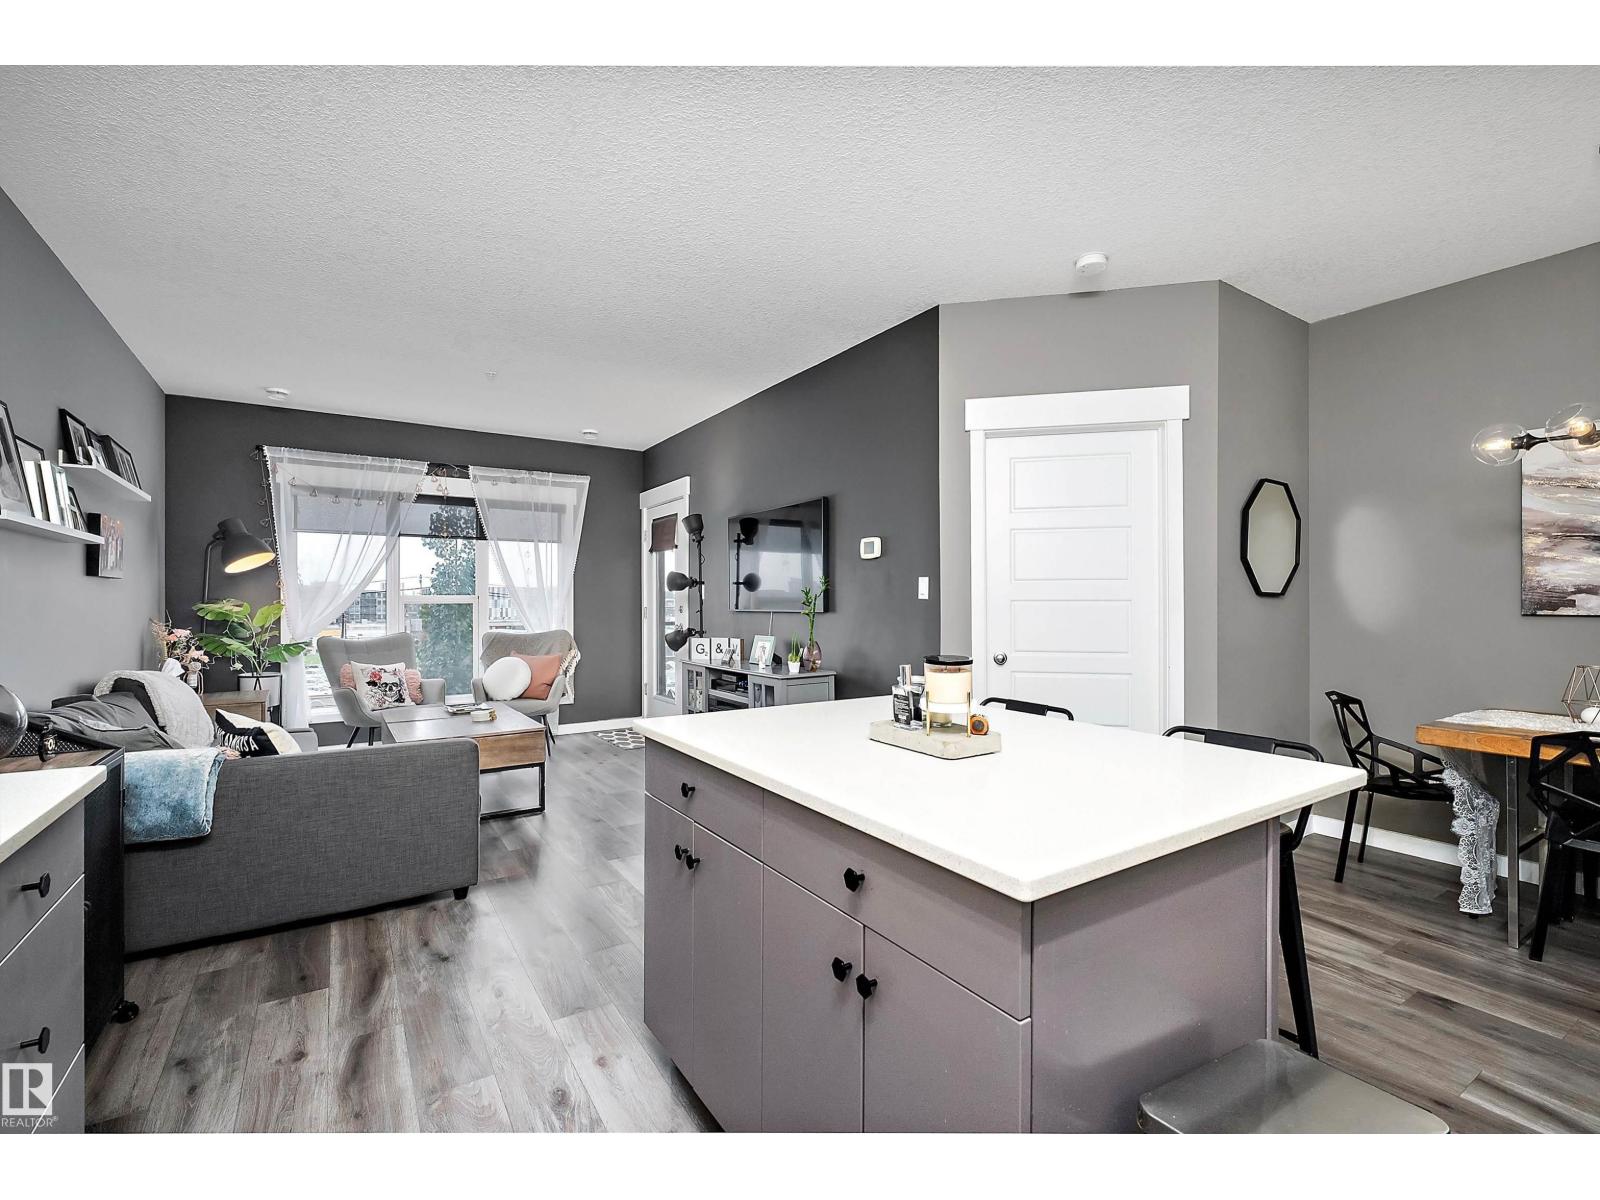
Experience the best of urban living near downtown Edmonton! This renovated 2-Bedroom, 2-Bathroom condo offers modern comfort and style. Featuring an open kitchen with a spacious prep island, perfect for cooking and entertaining. You will love the quartz countertops and the elegant vinyl flooring that flows throughout the home. A beautiful hand-painted mural is showcased in the master bedroom, which has ample closet space, and a private en-suite. Step out onto the spacious 4th-floor west-facing balcony to enjoy fresh air and stunning sunset views. Stay comfortable year-round with air conditioning and take advantage of your underground heated parking (Titled) for added convenience. Located just steps from public transportation, shopping, and a variety of restaurants in the Brewery district, and walking distance to Rogers Place! This home truly puts the city at your doorstep. Don’t miss this opportunity to live in one of Edmonton’s most vibrant neighborhoods! This is Maxx Urban Living. (id:51989)
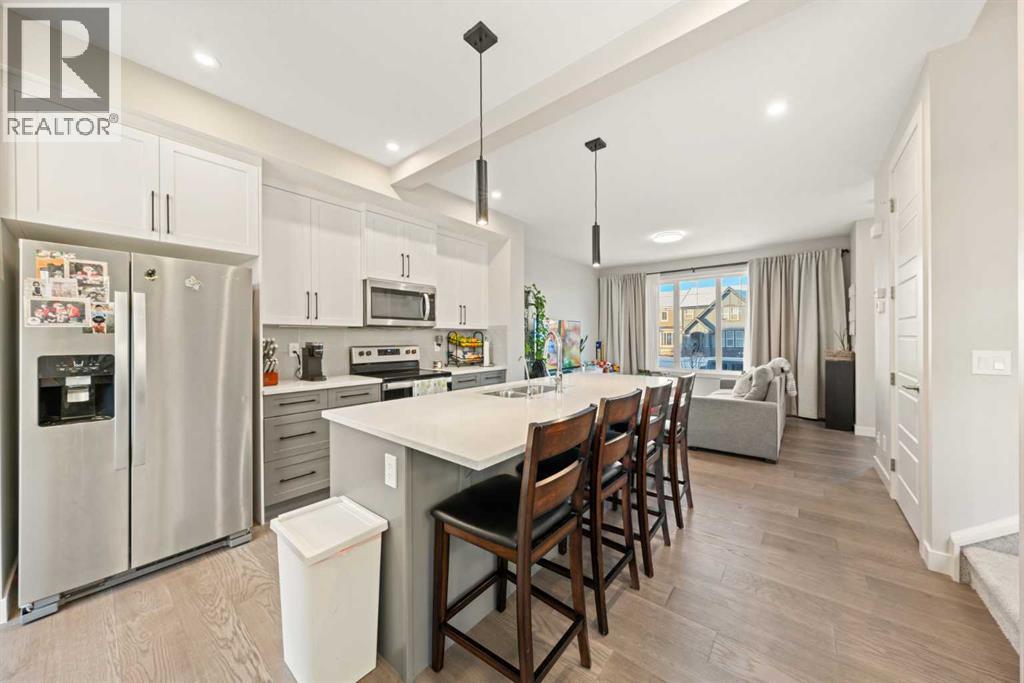
Available for immediate possession! This barely lived-in 4-bedroom, 3.5-bath home in Waterford, Chestermere offers no condo fees and a fantastic layout for families. The bright, open main floor features modern finishes and a stylish kitchen with a fridge including water dispenser and ice maker. Upstairs, you’ll find a larger-than-standard washer and dryer, adding both function and convenience. The fully developed basement provides 595 sq. ft. of additional living space, complete with a wet bar, cabinetry, and rough-in for a secondary washer/dryer—perfect for guests or extended family. Enjoy the large fenced yard and double detached garage, offering plenty of space and comfort in a growing community.You’ll love being just minutes from Chestermere Lake, schools, parks, and Chestermere Station Shopping Centre. East Hills Shopping Centre in Calgary is only a 9-minute drive, giving you quick access to Costco, Walmart, and many other shops and restaurants. Easy access to Chestermere Blvd, Rainbow Road, and Highway 1 makes commuting a breeze.Move-in ready and perfectly located — this home truly checks all the boxes! (id:51989)
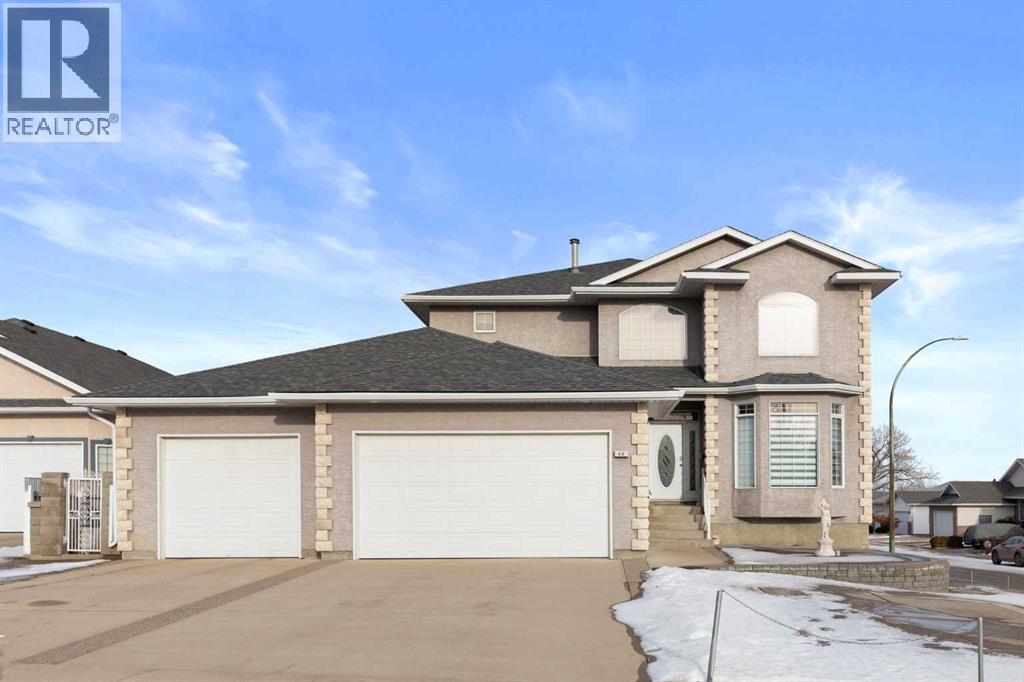
This one-of-a-kind custom-built home is a must see! Located in the desirable area of Turner,on a corner lot, this two story with a walk out basement was built by Brost, and this is the firsttime it’s been on the market. A spacious home, at 2917 square feet, features all the space youcould ever need! The main floor is the heart of this home, featuring an open concept kitchendining and living room area. You’ll be impressed by the high-end flooring throughout this home,including hardwood on the main floor! The kitchen features custom cabinetry, granitecountertops and an island! The main floor also features a centrally placed 3-sided fireplace,vaulted ceilings, and a spiral staircase that will impress every visitor to your new home. On themain floor, you’ll also find an office, laundry room, and a half bath. Upstairs, this homecontinues to impress, with the hallway open to the living room below, and to the windows to thebackyard. The primary suite is spacious and elegant, with a fireplace in the bedroom and roomfor additional seating. The ensuite features a large soaker / jetted tub, a separate sit-tub, walkin closet, and a dual vanity that includes a make-up station in the middle. Completing theupstairs are two more bedrooms and the four piece bath. Downstairs, there is an additional1498 square feet of space, including a large family room with a fireplace, and a bar area. Thefourth and fifth bedrooms and plenty of storage complete the lower level. This home features twofurnaces and two a/c units, there is a walk-out to the garage from both the main floor and fromthe basement. Outdoor living at this home, includes the deck from the main floor and the patiofrom the basement walk-out. The backyard is fully landscaped with a fire-pit area, maturetrees, and surrounded by a high-end concrete block and metal fence. And to top all of this off,is the large triple car garage at the front of the house! Homes like this don’t come up for saleoften, so don’t mis s out…book your private tour today! (id:51989)
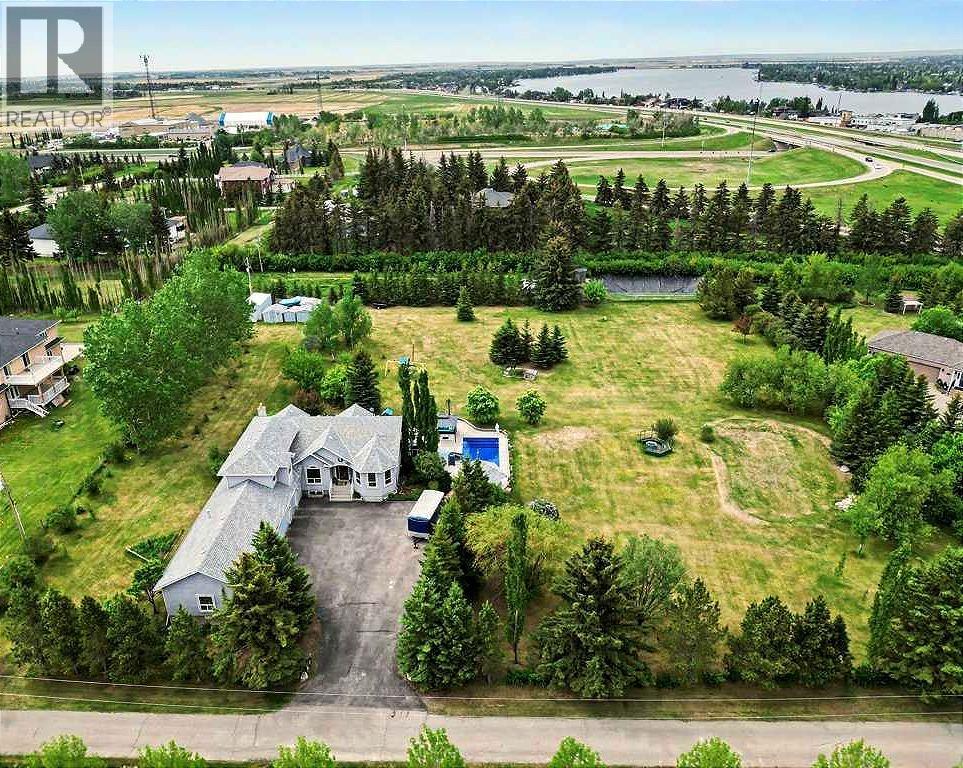
Incredible acreage home conveniently located adjacent to Chestermere Lake on 2.2 private acres. Fully paved access to a large well-appointed bungalow with loft. Private main floor office off of the generous tiled front entry which leads to large living/dining area. Generous, bright spaces feature vaulted ceilings over the dining room separating the living area by an attractive three-sided gas fireplace and opening to a large deck and pool facility. Kitchen features an eat-up breakfast bar, granite counters and warm oak cabinets. Stainless modern appliances and large pantry provide a convenient and attractive workspace, all over warm honey oak hardwood floors throughout the main floor. Main floor primary bedroom boasts a large ensuite bath with jetted soaker tub and large, multi-headed shower. Second bedroom and main floor laundry complete the main floor and the loft area is a great bonus as a craft, hobby room or other get-away. The lower level a great family room, with fireplace, built-in bookcases and entertainment center. A games room and exceptional wine room adjoin. Three additional bedrooms round out the offering, all featuring large bright windows. The home features a wonderful 14' x 30' in-ground pool area off the living/dining rm. The heated pool includes a motorized cover and features a gazebo and pool house. Yard is 2 acres fully irrigated (WRED supplied) and beautifully landscaped. Garage is a mechanics dream with 5 heated stalls and extra room for a workshop. Whole-house water softener and R/O filter for drinking water. Mechanical, heating, A/C and water supply is impeccably maintained. Fabulous property with nothing to do but move in - don’t let this one pass you by. (id:51989)
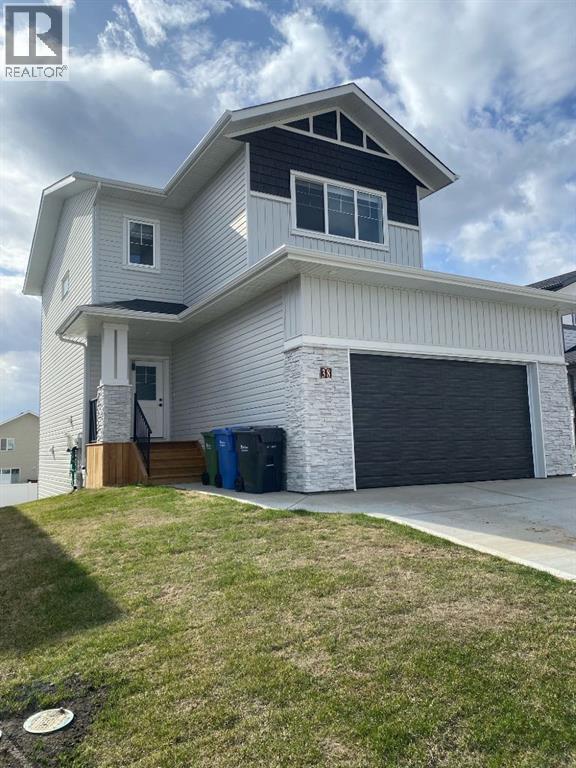
Located on a quiet close sits this spacious 2 storey home with a walkout basement and an excellent floor plan. With its soaring 9 foot ceilings and open floor plan this home will impress. Top of the line finishings with quartz countertops and luxury vinyl flooring. The bright open floor plan has the kitchen looking onto the great room and dining area. This family friendly floor plan offers 3 bedrooms on the upper level plus a bonus room ideal for family time. For your convenience there is upper floor laundry. The primary bedroom has a luxurious ensuite and a walk in closet. The walkout basement is open for your development needs. There is a proposed plan for a legal basement suite if that suits your needs. City approval would be a requirement for legal suite. The large yard is west facing & partially fenced. This home can offer you the best of both worlds - like new but with the extras done like sod, all appliances, window coverings + partial fencing.. Balance of New Home Warranty in place. Timberlands is a sought after neighborhood with a highly acclaimed elementary school, a public library and several stores, restaurants and services. (id:51989)
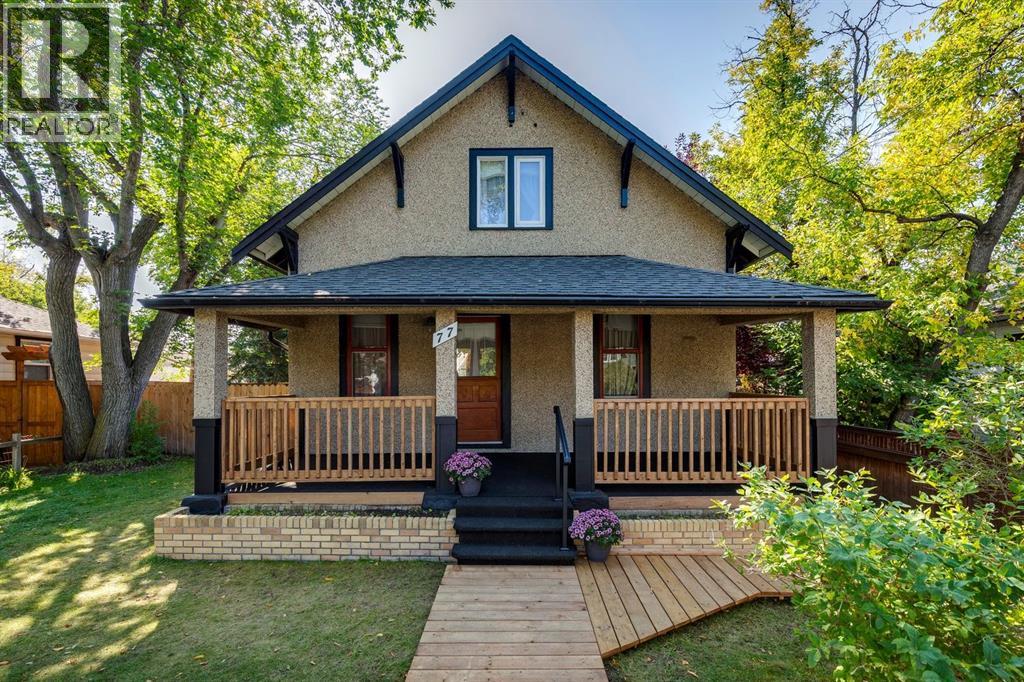
Zoned for commercial or residential. A charming heritage home on highly coveted Elma Street, one of Okotoks’ most historic and picturesque locations. This beautifully maintained 1.5 storey property sits on a large, private, tree-filled lot with an updated exterior, a white picket fence, a welcoming covered veranda, and a stunning backyard oasis w/ pond and stunning flower beds, making it feel like your own private park.Zoned Heritage Mixed Use, this property offers exceptional flexibility—ideal as a warm, character-filled residence or a discretionary commercial space, giving you the rare opportunity to open a business before the busy summer and fall season on Elma Street.Inside, the home radiates timeless character with beautiful original wood charm, original fir flooring, high ceilings, and a warm, welcoming layout. The main floor features a spacious living room/dining room, a bright kitchen with a breakfast nook addition, an updated 4-piece bathroom, and a main floor bedroom. Two generously sized bedrooms complete the upper level. The basement is partially developed with a large flex room, plus storage.Extensive updates provide peace of mind, including:New shingles, eavestroughs, and soffit, Updated electrical, New water line to the main, Newer hot water tank, Updated exterior, new fence and back deck. Ongoing improvements since early 2000s including plumbing, wiring, furnace, and sump pumpHomes on Elma Street seldom come available—especially ones with this much character, modernization, and zoning versatility. A truly special property worth viewing! (id:51989)
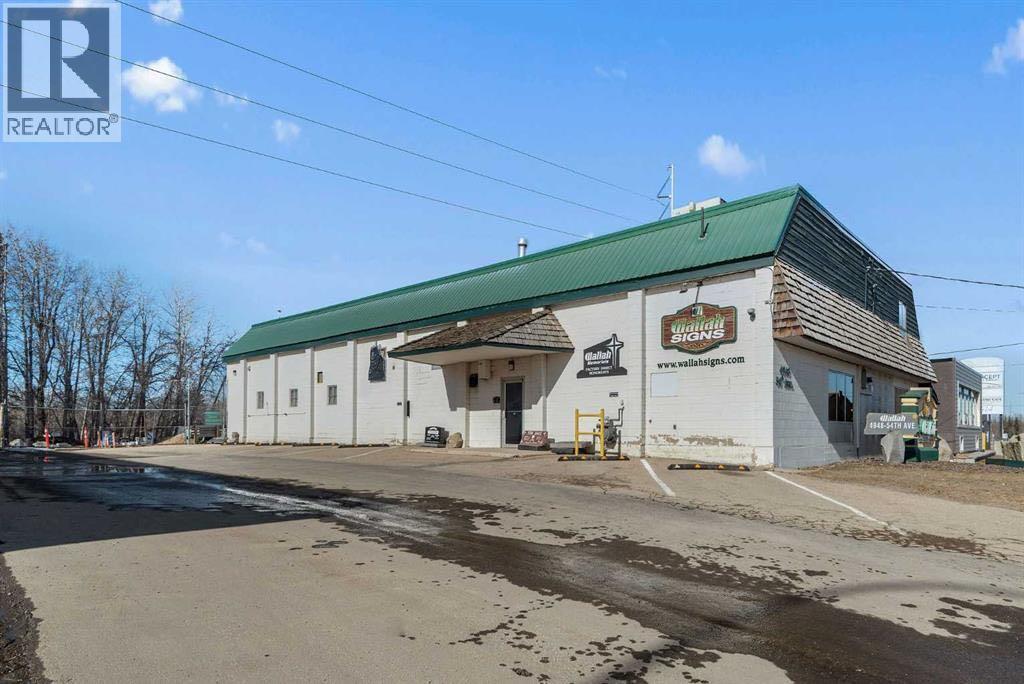
Land and building for sale with optional Wallah signs business for sale. Inquire for more details. 0.48 Acres – Industrial Property with Redevelopment Potential in Red Deer RailyardsRare opportunity to acquire 0.48 acres of flat land with a 5,800 sq. ft. industrial building in the rapidly evolving Railyards district in the core of Red Deer. This property offers excellent potential for owner-users, investors, or future redevelopment as the City advances plans for medium- to high-density development in the area.The 5,800 sq. ft. warehouse and office building features a new roof, two operational manual cranes, and approximately 600 sq. ft. of additional usable second-floor storage, providing practical functionality for industrial, fabrication, or light manufacturing uses.The property is currently home to Wallah Signs, offering the opportunity to operate a cash-flowing business while holding the real estate for future redevelopment potential.Bring your ideas—continue operating the existing business, reposition the building, or hold the property as the surrounding Railyards community continues to develop.Opportunities like this in the core of Red Deer are increasingly rare. (id:51989)
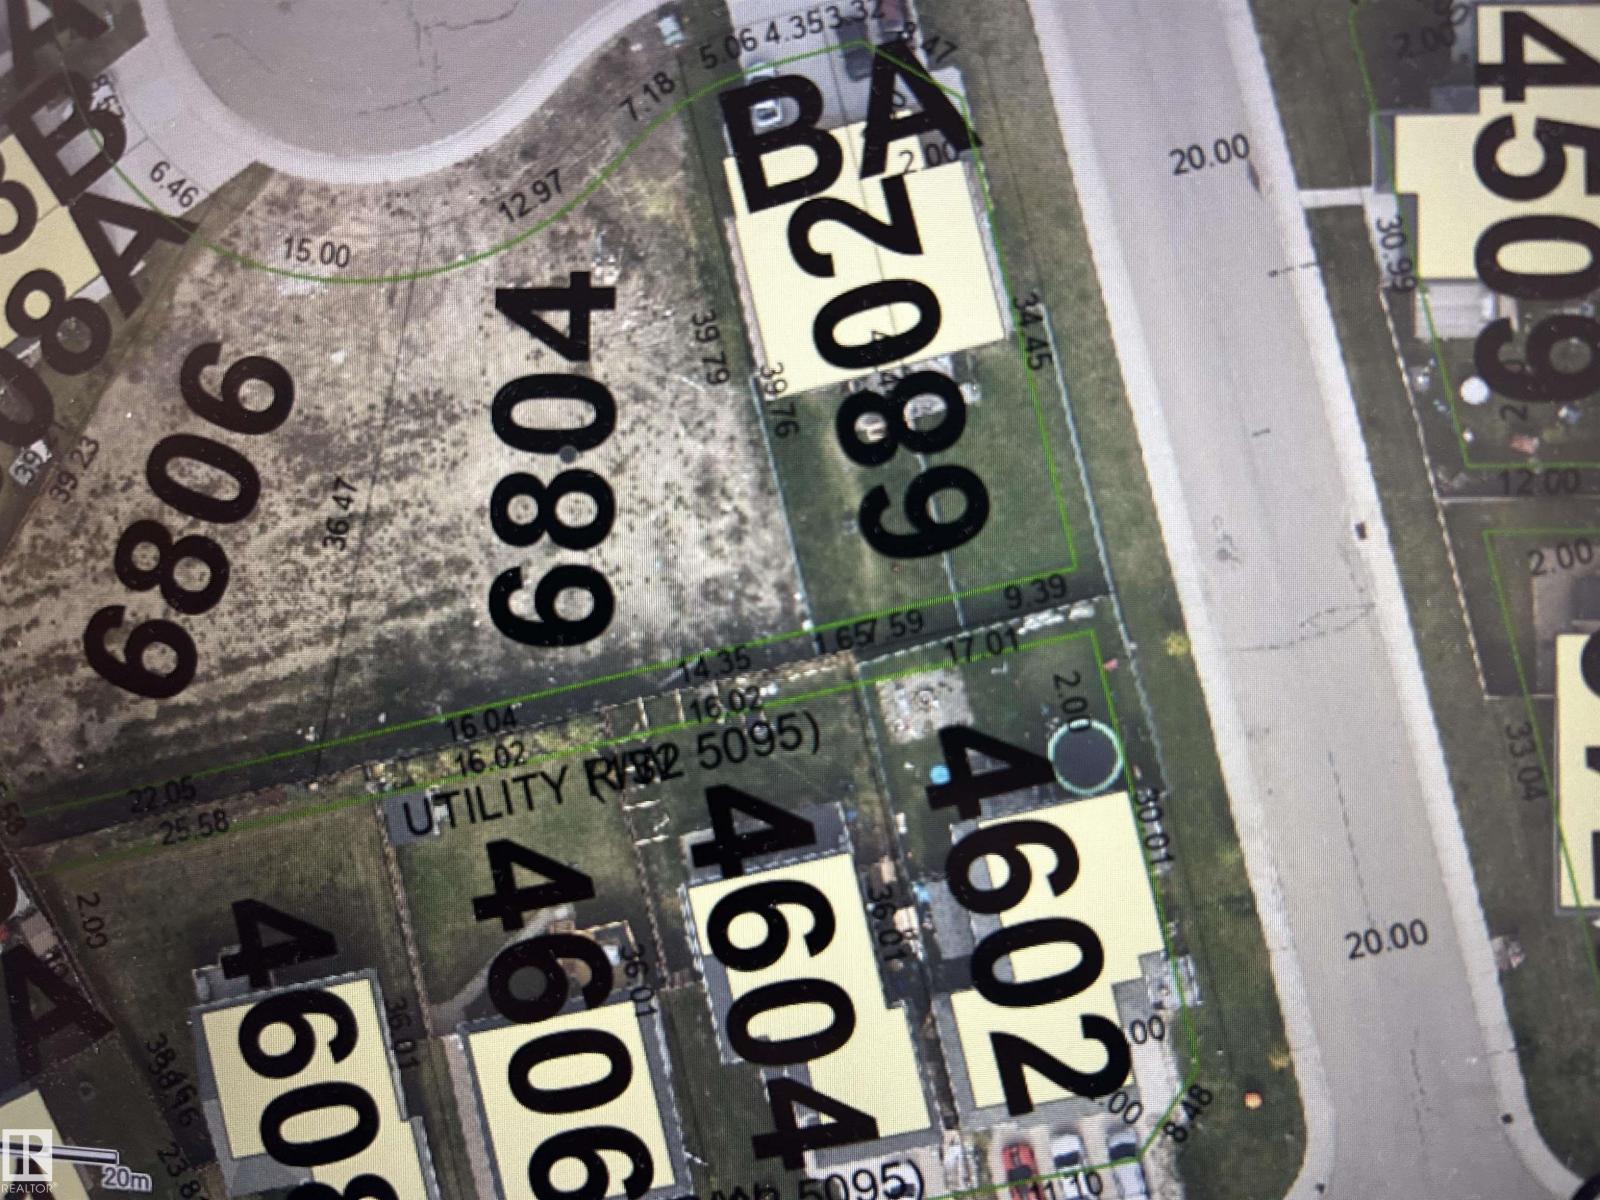
DUPLEX LOT AT A VERY COMPETITIVE PRICE! Zoned R2, this lot offers a fantastic investment opportunity to build your duplex home in Tri City Estates, and rent half of it to help pay your mortgage. It's short driving distance to Cold Lake South, North, 4Wing Military base, and the lake. Located in a quiet neighborhood with close proximity to shopping centers, banks, schools, restaurants, the Energy Center, Portage College, and playgrounds. It's a sound investment in a growing and desirable community. Take advantage of this chance to create a valuable property in a location that combines residential charm with convenient access to essential amenities. Start investing today. (id:51989)
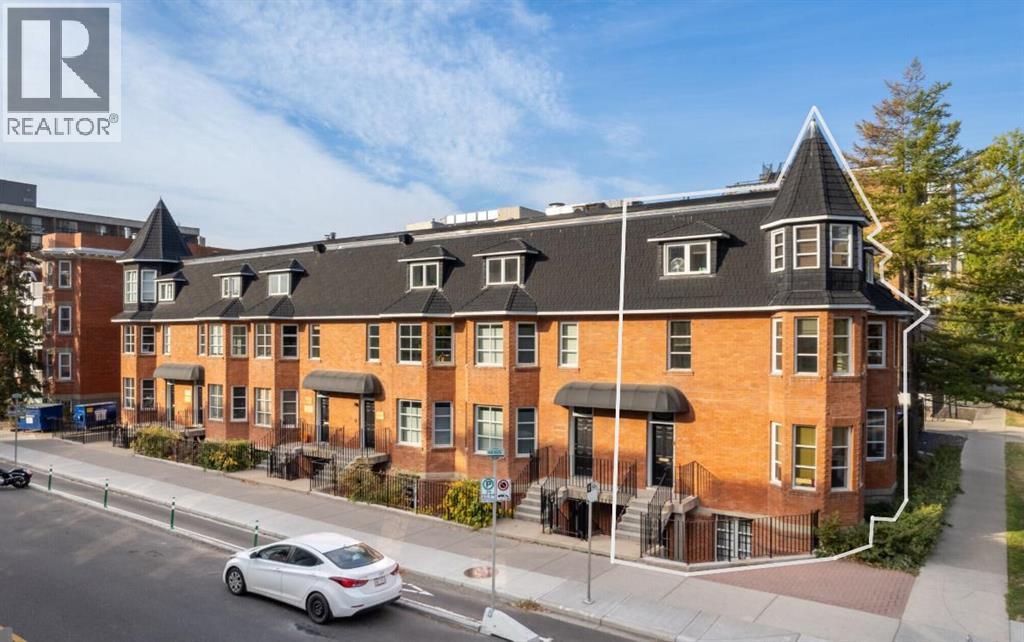
Very unique character office condo with live/work opportunity. The condo has 6 private surface stalls. Exterior patio / deck on third floor. Lower level has windows, separate exterior entrance, ideal for residential or office. A prominent location on 2nd street influenced by Edwardian-era row housing and late Queen Anne revival style. 24 minutes 19.0 km to YYC International Airport, 4 minutes 1.5 km to Downtown Core. An easy walk to the new Scotiabank Arena, the Entertainment District, Tennis Courts, Central Park. Excellent long term investment as the 6 unit condo is located on a large piece of high density land. Offices, retail stores, personal service businesses and dwelling units may be allowed in buildings existing on the site on the date of approval of this by-law. When it was first built, the Alexandra Terrace marked the beginning of the first building boom and its earliest occupants were members of Calgary’s middle and upper-middle class. Past owners include Dr. James D Lafferty, a medical pioneer in Canada who helped found the Alberta Medical Association and the College of Physicians and Surgeons, and Eric Harvie, a prominent Calgary businessman and philanthropist who founded the Glenbow Museum. Subsequent owners include members of the Singer and Belzberg families who were prominent in Calgary’s society and Jewish communities. (id:51989)
Highly desirable Clearview Ridge Location, facing the Pond with no one in front of you. Watch your children walk to Father Henry Voisin School, Park paths & Playgrounds. Shopping and Dining steps away. Extended Floor to Ceiling Windows give a panoramic view that can be enjoyed from the Kitchen thru to the Livingroom or sitting on your covered front deck. Kitchen offers maple cabinets with crown moldings, full tile backsplash, stainless steel appliances, & unique butler's pantry with a wine rack, fridge & decorative open plate storage. Hardwood floors, vaulted ceilings and an abundance of natural light. Spacious Primary bedroom has a walk-in Closet and the 4pc Ensuite featuring double sinks and a large walk-in Tiled Shower. Step up to the 2 additional main floor Bedroom which have window benches which over look the Pond/Park. Finished basement features large windows which allow natural sunlight. The 84" wall mounted smart TV will remain. There is a side wall Wet Bar with a Fridge. Dedicated Office space and a 4th Bedroom. For your comfort there is Underfloor heat and A/C. Step out the back door to your South Facing private oasis. Top deck for relaxing and your BBQ. The Lower deck creates a maintenance free area with room to entertain, Sun bath, or enjoy the Hot Tub. There is an attached, finished and heated Front double Garage and for a man cave, a Rear Heated Double garage (complete with TV mount). Vinyl fencing. Concrete curbing. And professional landscaping. With over 3000 sq.ft. of Living area this home will be your showpiece for years of memories. Attached garage: 24'5X21. Detached Garage: 19X21'3 (id:51989)
One level living on a large fully fenced pie shaped lot in the Town of Falher. No detail was overlooked when this property was set up. The beautiful yard is set up with sheds for storage (finished in tin on the interior), a productive greenhouse. There is back alley access to the oversized double garage which is complete with 1/2 bath and washing machine. There is also a large generator tied into the house so if the power goes out all you need to do is flip a switch and power can be used as usual. As an added bonus there is detailed cement work which is aesthetically pleasing and also serves in reducing the amount of dirt brought inside. On the front there is a large deck accessed by stairs and a ramp for easy accessibility. Whether entering this home which boast over 2,000 square feet of living space from the front or the back you will immediately notice how spacious the entry is. It's set up with lots of closet space and a cozy gas stove for heat. There is an additional room just off the entrance which is currently used as a bedroom but is also set up with all the connections required for an indoor hot tub. When you enter the heart of the home you will find a nicely appointed kitchen (complete with large island, and pantry) which is open to the dining room and living room, great for entertaining! On the back side of the home you will find a spacious master bedroom with 3 piece ensuite bathroom. On the other end of the home there are two additional bedrooms with a 4 piece bathroom. If you have been looking for a well cared for home with a large garage and plenty of storage this may be the perfect place for you! 360 virtual tour now available in the media section, floor plans area available in the photos section! (id:51989)
A beautiful lot with a lot to offer! Located in Phase 6 of Whispering Pines at Pine Lake, this property is within walking distance to nearly all resort amenities and puts you right at the center of the action. Whether you’re looking for a summer retreat, a year-round getaway or a future build site, this immaculate lot is ready to enjoy. Life at the lake is both relaxing and full of activity. In summer, go boating, swimming, golfing, fishing or hiking. In winter, enjoy ice fishing, skating, snowshoeing or cross-country skiing on the lake and trails. The gated resort community offers amenities for all ages, including an indoor heated pool and hot tub, fitness centre (open year-round), 18-hole golf course with pro shop, clubhouse, restaurant, lounge and patio with lake views, driving range, playground, sport courts, community gardens, laundry facilities, event hall, virtual golf in winter and even a snack shack. Fresh produce from local farmers is also available every Friday. For boaters, marina slips are available for seasonal rental ($1,050, depending on location) from May to September. A crew is on site to help with boat lifts and Pine Lake is the only option where your lift can remain on the beach through the winter if you own a lot. The lot itself is beautifully maintained and leveled, complete with a deck, landscaping, a storage shed for your extras and a double gravel parking pad. It backs directly onto the golf course, offering both scenery and recreation right outside your door. Large RVs and trailers are welcome and they may remain year-round (with restrictions on age less than 10 years old and size). Low insurance costs thanks to a nearby hydrant add peace of mind. Pets are welcome with board approval. RV and golf cart is available for sale as well for the additional cost. Lot price includes Deck, gazebo and shed. Condo ( bare land condo - you own the lot) fees include: water, sewer, garbage removal and grass maintenance (weed control excluded)access to pool , hot tub, laundry facilities and changing rooms with bathrooms, gate maintenance and inter road maintenance. Whispering Pines Phase 6 is professionally managed by MagnumYork Property Management, ensuring the community is well cared for and rules are followed. Some restrictions apply regarding building size and improvements, protecting the long-term value of your investment. Pets are welcome with approval. Short term rentals are approved. All of this is conveniently located just 35 minutes from Red Deer, with paved roads right to the resort. Post office boxes are now available onsite and the community continues to grow and thrive. All developer lots are SOLD OUT, and resale opportunities like this are becoming increasingly rare. With prices trending upward, this is an excellent time to secure your place at Pine Lake. Whether you enjoy it as-is or build your future home, this property offers the perfect blend of relaxation, recreation, and long-term value. (id:51989)
Excellent leasing opportunity in Canmore’s Transition Industrial District with high traffic exposure. Unit 31 offers approximately 1,388.5 sq. ft. (129 m²) and is ideal for light manufacturing, contractor services, retail/wholesale operations, studio space, office, veterinary clinic, and other compatible commercial uses subject to Town approval. The unit features 12’7” clear ceiling height, durable steel/concrete construction, a 10’ x 10’ overhead door, an independent entrance, aluminum storefront windows, and a 4” concrete floor. The building will be fully sprinklered and includes emergency lighting, rough-ins for HVAC and plumbing, and a dedicated 225 amp 120/208 electrical panel with an independent meter. Convenient access with street parking, bicycle parking, and additional on-site parking available. Great opportunity for businesses looking to establish themselves in one of Canmore’s growing commercial areas. (id:51989)
Turn-key Downtown Red Deer commercial condo, bay 2,359 ft², DC-28 zoning, fully refreshed in 2022. Bright second-floor space now laid out with a large open area, full wall of windows, 6 separate rooms/spaces, an open studio/showroom, kitchenette, washroom and a newly built reception area. Electrical rough-ins make it easy to subdivide into up to five private rooms. Recent upgrade includes a $12 k rooftop HVAC unit and modern flooring/fixtures. Super low condo fees work out cheaper than most downtown area leases. DC-28 zoning welcomes medical/wellness, salon & esthetics, boutique retail, professional office or training uses. Quick possession available. Call for more information. (id:51989)
Acreage living in the city! Designed with elegance and inclusive living in mind, this lovingly maintained custom home offers over 4,000 sq ft of beautifully curated space with 5 bedrooms and 5 bathrooms. Soaring ceilings and a grand spiral staircase create an unforgettable first impression, showcasing the meticulous craftsmanship found throughout. The gourmet kitchen features high-end appliances, rich cabinetry, a walk-through pantry, and an expansive island perfect for entertaining. All bedrooms are generously sized with walk-in closets. An open-concept upper bedroom and bath provide ideal barrier-free living, with the option to create two main-level primary suites with ensuites. The fully finished basement includes a rec space, wet bar, 3 bedrooms, and 2 full baths. A rear attached garage with two lifts accessing each level completes this exceptional, one-of-a-kind home. This exceptional property radiates pride of ownership and blends luxury and functional design in a way that is seldom found. (id:51989)