

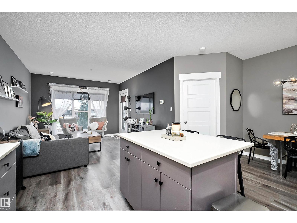
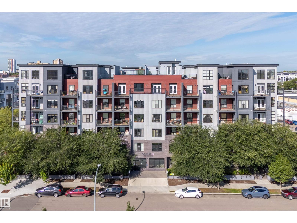
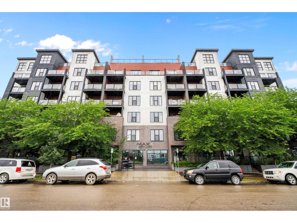
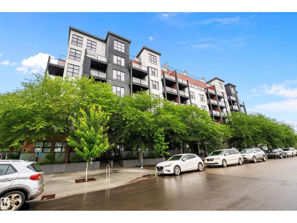
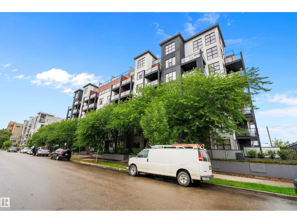
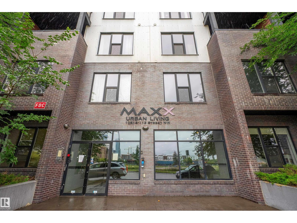
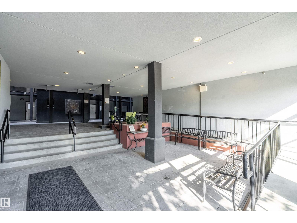
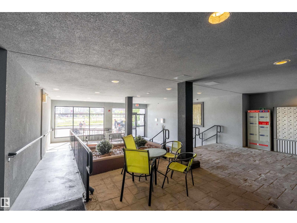
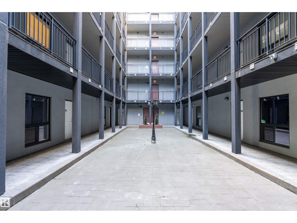
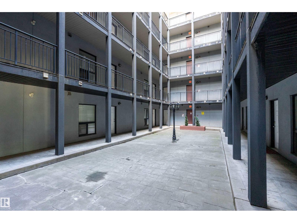
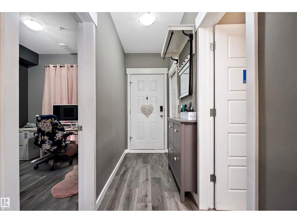
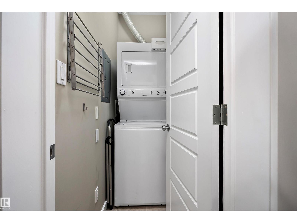
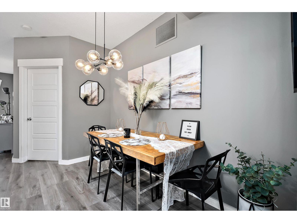
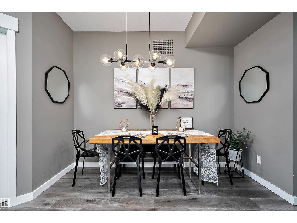
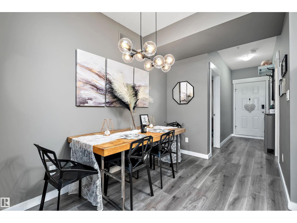
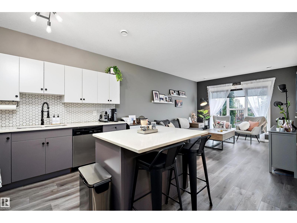
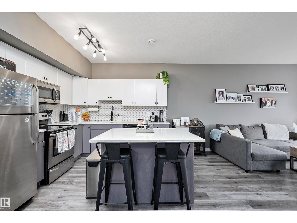
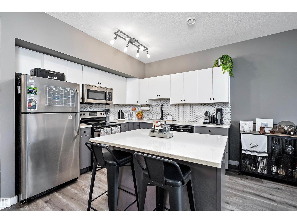
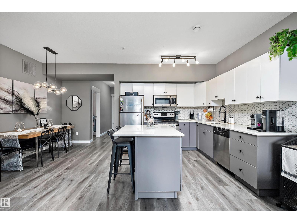
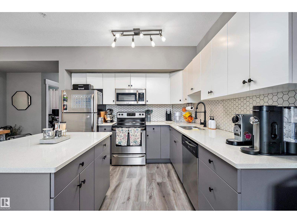
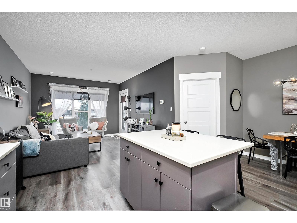
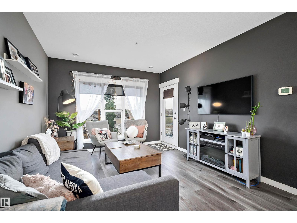
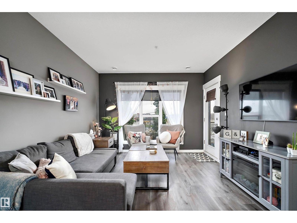
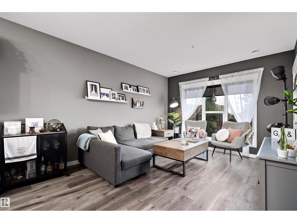
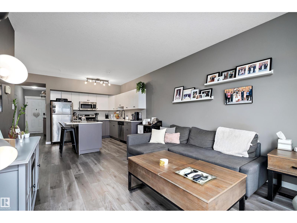
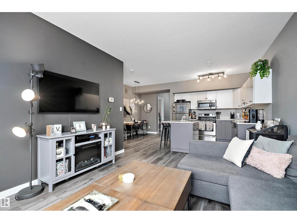
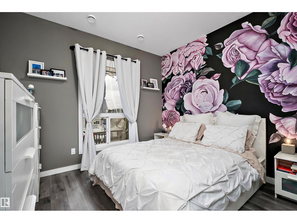
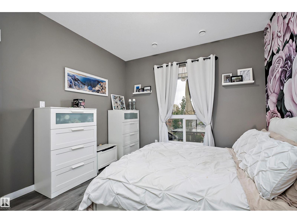
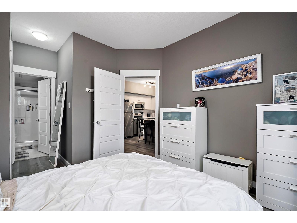
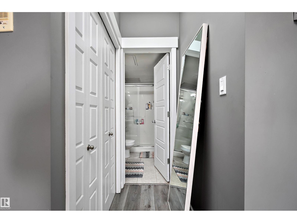
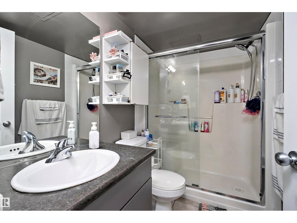
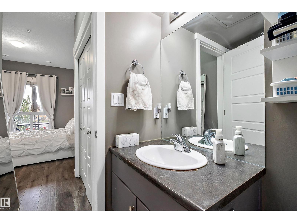
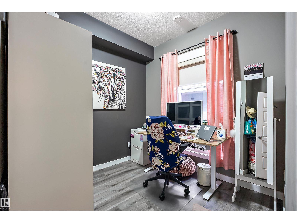
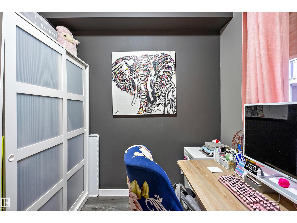
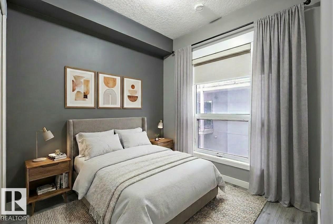
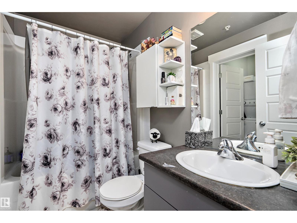
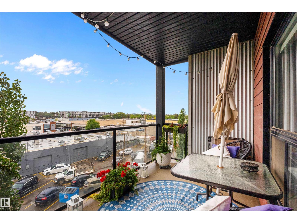
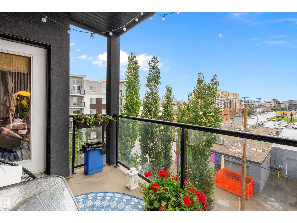
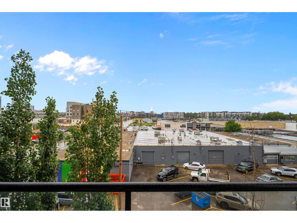
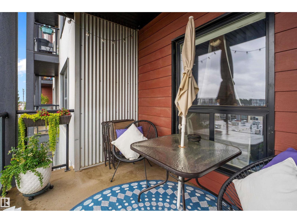
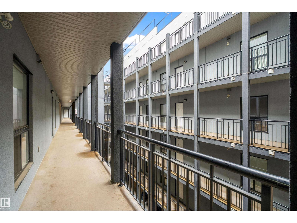
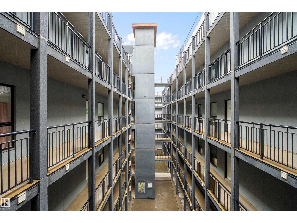
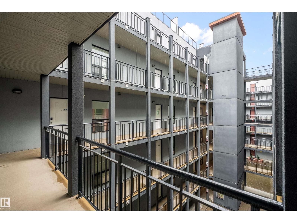
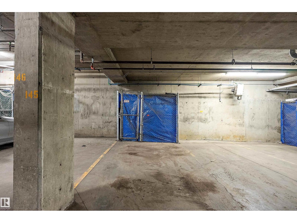
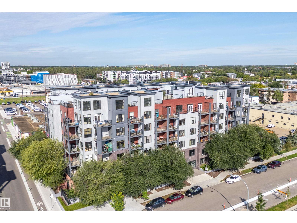
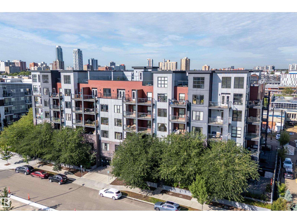
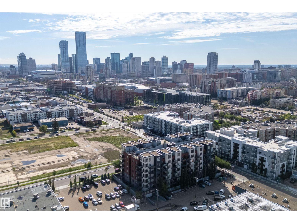
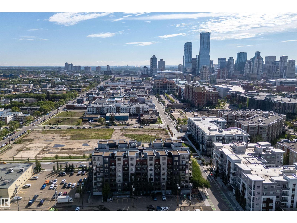
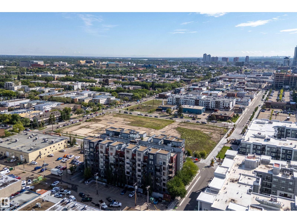
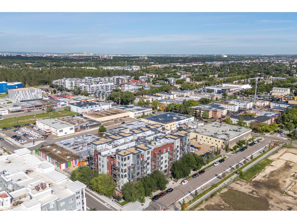
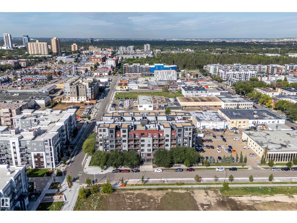
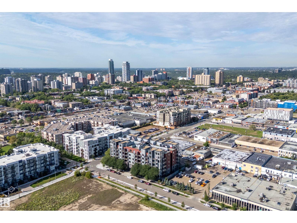
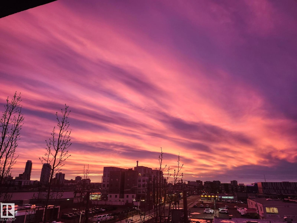
Experience the best of urban living near downtown Edmonton! This renovated 2-Bedroom, 2-Bathroom condo offers modern comfort and style. Featuring an open kitchen with a spacious prep island, perfect for cooking and entertaining. You will love the quartz countertops and the elegant vinyl flooring that flows throughout the home. A beautiful hand-painted mural is showcased in the master bedroom, which has ample closet space, and a private en-suite. Step out onto the spacious 4th-floor west-facing balcony to enjoy fresh air and stunning sunset views. Stay comfortable year-round with air conditioning and take advantage of your underground heated parking (Titled) for added convenience. Located just steps from public transportation, shopping, and a variety of restaurants in the Brewery district, and walking distance to Rogers Place! This home truly puts the city at your doorstep. Don’t miss this opportunity to live in one of Edmonton’s most vibrant neighborhoods! This is Maxx Urban Living. (id:51989)
Features of #406 10518 113 St Nw
- MLS® Number E4475769
-
Price
$199,000
Maintenance, Exterior Maintenance, Heat, Insurance, Common Area Maintenance, Landscaping, Other, See Remarks, Property Management, Water
$441.83 Monthly - Bedrooms: 2
- Bathrooms: 2
- Square Footage: 773 sqft
- Property Type: Apartment
- Neigbourhood: Queen Mary Park
- Amenities Near By Playground, Public Transit, Schools, Shopping
- Features Private Setting
- Structure Deck
- View Type City View
Buildings
| Bathroom Total | 2 | Bedrooms Total | 2 |
| Appliances | Dishwasher, Microwave Range Hood Combo, Refrigerator, Washer/dryer Stack-up, Stove | Basement Type | None |
| Constructed Date | 2010 | Heating Type | Forced Air |
| Size Interior | 773 Sqft | Type | Apartment |
Parking
| Heated Garage | |
| Underground |
Land
| Acreage | No | Land Amenities | Playground, Public Transit, Schools, Shopping |
| Size Irregular | 29.18 | Size Total | 29.18 M2 |
| Size Total Text | 29.18 M2 |
Rooms
| Level | Type | Length | Width | Dimensions |
|---|---|---|---|---|
| Main Level | Living Room | 4.11 m | 3.57 m | 4.11 m x 3.57 m |
| Main Level | Dining Room | 3.21 m | 2.25 m | 3.21 m x 2.25 m |
| Main Level | Kitchen | 3 m | 2.91 m | 3 m x 2.91 m |
| Main Level | Primary Bedroom | 3.39 m | 3.36 m | 3.39 m x 3.36 m |
| Main Level | Bedroom 2 | 3.2 m | 2.55 m | 3.2 m x 2.55 m |
| Main Level | Laundry Room | 1.81 m | 0.89 m | 1.81 m x 0.89 m |
Agents and Offices
- Marko Koltalo
- Mike Marsh
- Office: Grassroots Realty Group