

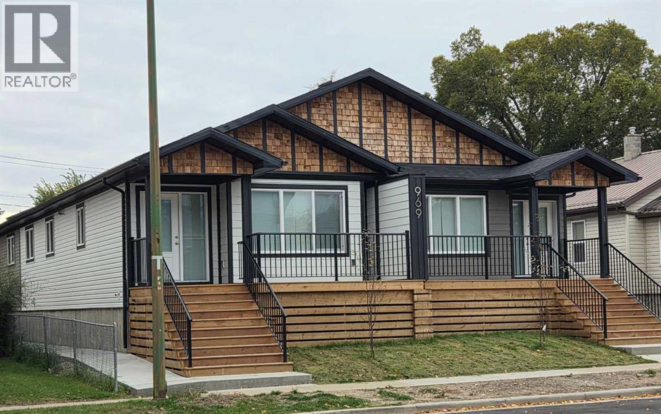
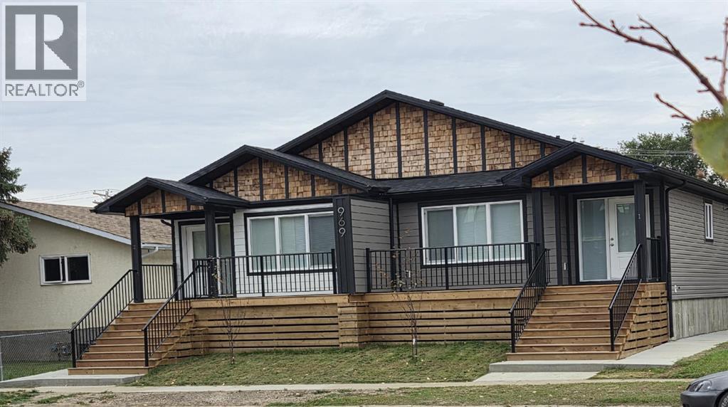
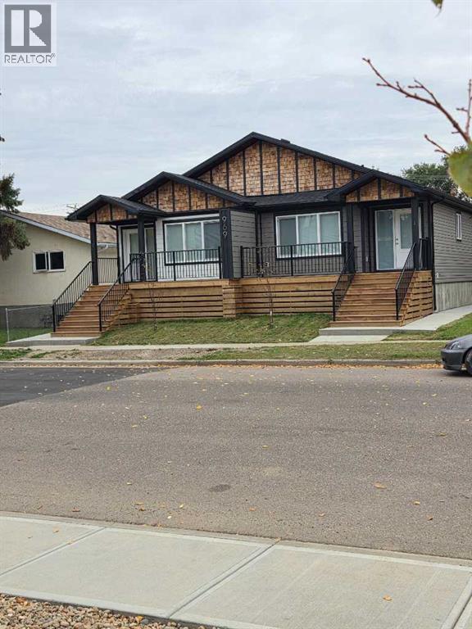
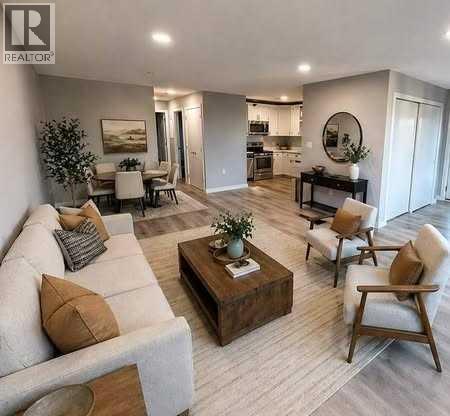
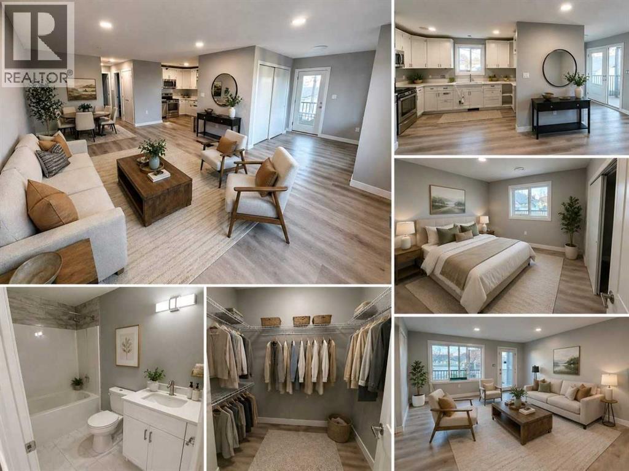
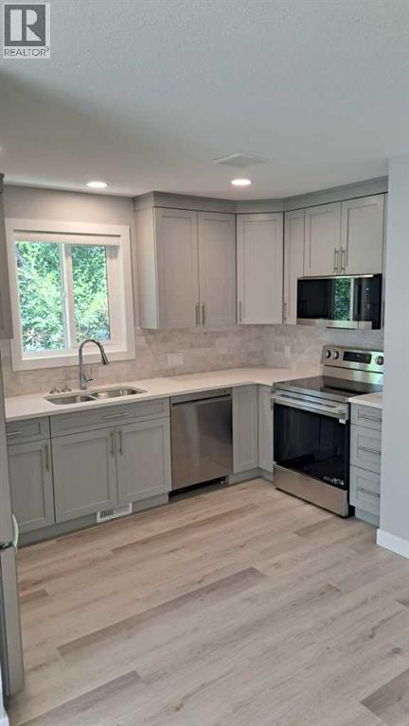
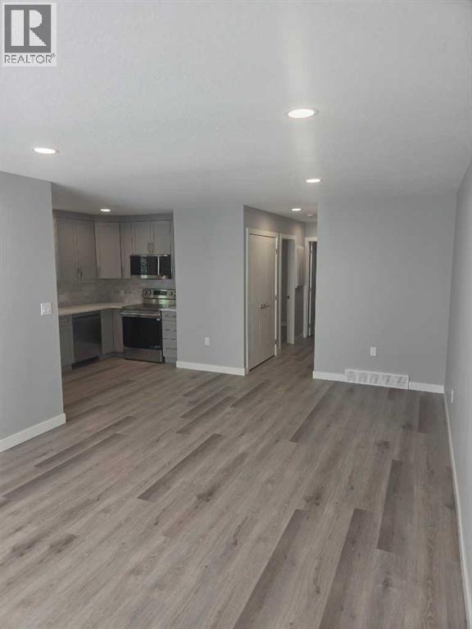
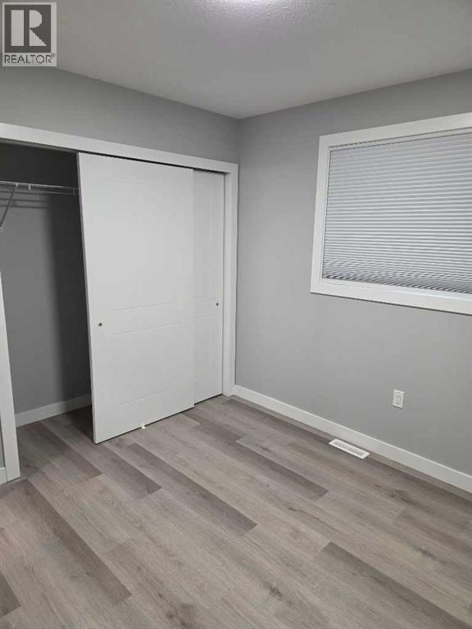
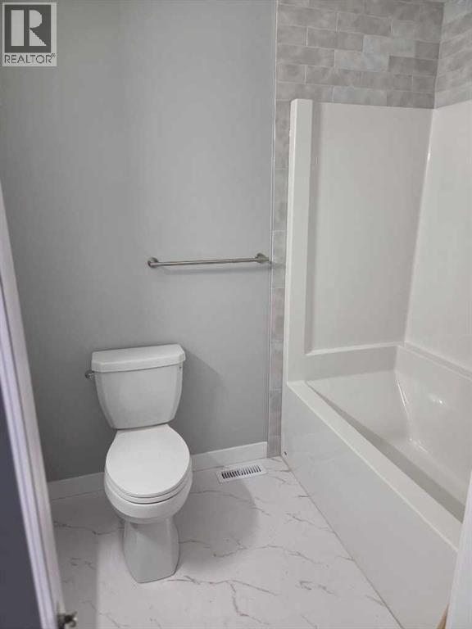
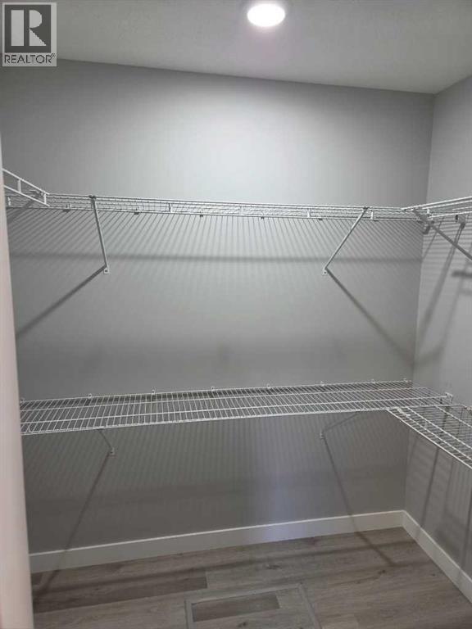
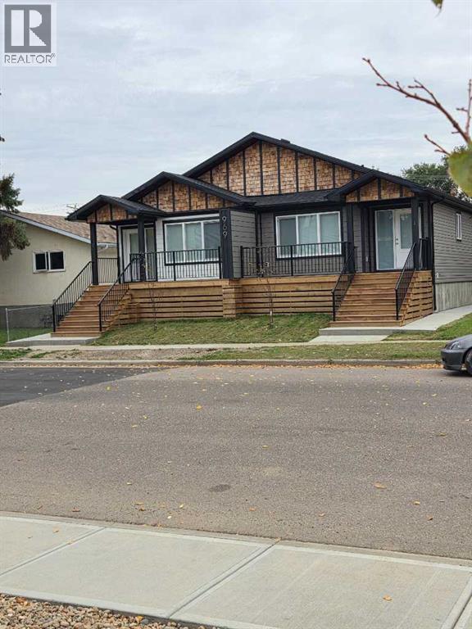
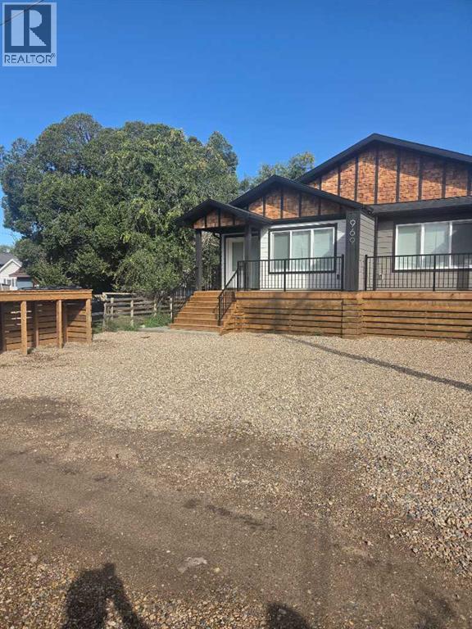
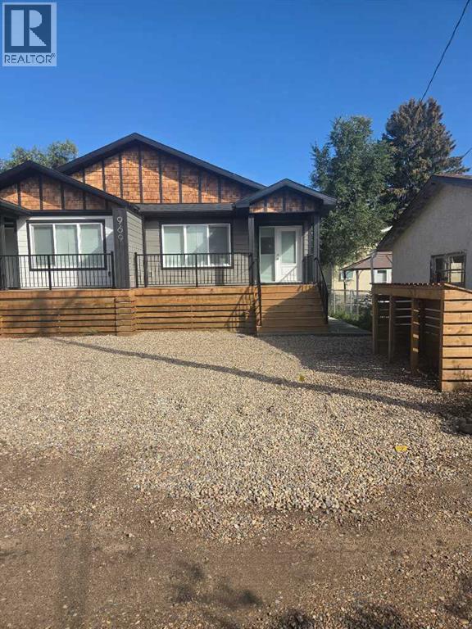
Brand New Bungalow-Style Fourplex Units! Enjoy modern, low-maintenance living in these beautifully finished 960 sq. ft. units, conveniently located near downtown, parks and the Veiner Centre. Each unit features 2 bedrooms, 2 full bathrooms and a functional open-concept layout. Quality finishes include custom cabinetry with soft-close doors and drawers, quartz countertops, air conditioning, stainless steel appliances, window coverings and a stacked washer and dryer. Additional features include ladder access to a mechanical loft and a 960 sq. ft. insulated and heated crawl space with approximately 3 ft. of height. Ideal for first-time buyers, downsizers or investors looking for a brand-new, low-maintenance property. Includes a 10-year Alberta New Home Warranty. Units are offered for sale individually at $324,900 each, including GST, with the applicable GST rebate assigned to the builder. The property is currently held under one title, with individual unit sales requiring condominium registration and issuance of separate titles. Some photos have been virtually staged. (id:51989)
Features of 969 2 Street Se
- MLS® Number A2351205
- Price $324,900
- Bedrooms: 2
- Bathrooms: 2
- Square Footage: 960 sqft
- Property Type: Row / Townhouse
- Community Name: River Flats
- Amenities Near By Recreation Nearby, Schools, Shopping
- Features Back Lane
- Parking Space Total 2
- Plan 23593
- Structure Deck
Open House
This property has open houses!
October
11
Sunday
Starts at:
11:00 am
Ends at:4:00 pm
Buildings
| Bathroom Total | 2 | Bedrooms Above Ground | 2 |
| Bedrooms Total | 2 | Appliances | Refrigerator, Dishwasher, Stove, Microwave, Window Coverings, Washer/dryer Stack-up, Water Heater - Tankless |
| Architectural Style | Bungalow | Basement Type | Crawl Space |
| Constructed Date | 2026 | Construction Style Attachment | Attached |
| Cooling Type | Central Air Conditioning | Exterior Finish | Composite Siding |
| Flooring Type | Vinyl | Foundation Type | Poured Concrete |
| Heating Type | Forced Air | Stories Total | 1 |
| Size Interior | 960 Sqft | Total Finished Area | 960 Sqft |
| Type | Row / Townhouse |
Parking
| Other |
Land
| Acreage | No | Fence Type | Not Fenced |
| Land Amenities | Recreation Nearby, Schools, Shopping | Landscape Features | Landscaped |
| Size Depth | 45.72 M | Size Frontage | 15.24 M |
| Size Irregular | 7500.00 | Size Total | 7500 Sqft|7,251 - 10,889 Sqft |
| Size Total Text | 7500 Sqft|7,251 - 10,889 Sqft | Zoning Description | R-md |
Rooms
| Level | Type | Length | Width | Dimensions |
|---|---|---|---|---|
| Main Level | Living Room | 14.00 Ft x 12.00 Ft | ||
| Main Level | Dining Room | 8.00 Ft x 7.50 Ft | ||
| Main Level | Primary Bedroom | 12.00 Ft x 13.67 Ft | ||
| Main Level | Bedroom | 10.00 Ft x 10.00 Ft | ||
| Main Level | 4pc Bathroom | Measurements not available | ||
| Main Level | 4pc Bathroom | Measurements not available | ||
| Main Level | Kitchen | 13.00 Ft x 6.67 Ft |
Agents and Offices
- BRIDGET LAMBERT
- Office: Sell And Save
What's Nearby
Similar Properties

3105, 100 Walgrove Court Se, Calgary, Alberta
- MLS® # A2341203
- Sherry Heinrich
- Coldwell Banker Mountain Central
209, 2445 Kingsland Road Se, Airdrie, Alberta
- MLS® # A2350796
- GS S. Mann
- Rahul Dandyan
- RE/MAX Innovations
984 Walden Drive Se, Calgary, Alberta
- MLS® # A2330866
- Brian Skinner
- RE/MAX Real Estate (Mountain View)