

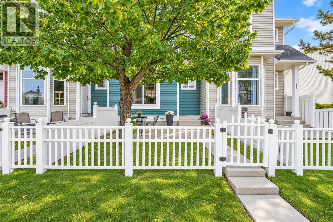
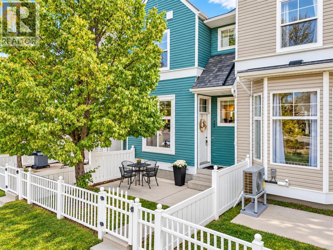
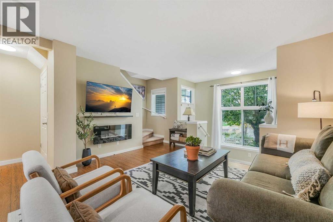
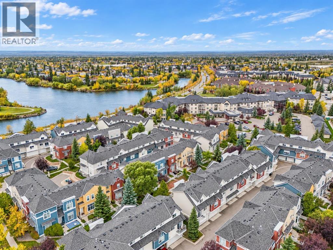
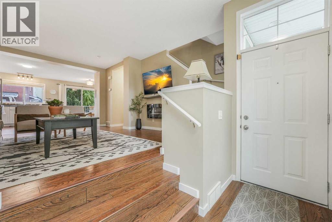
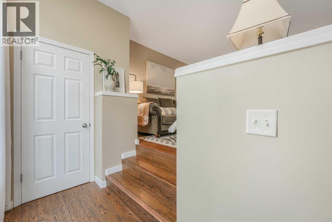
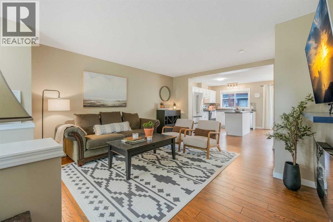
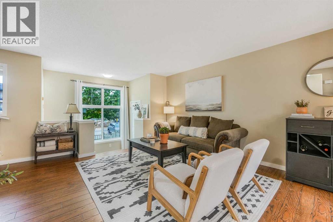
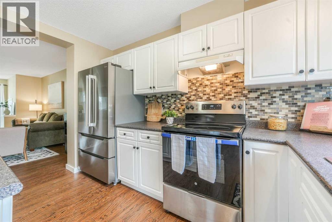
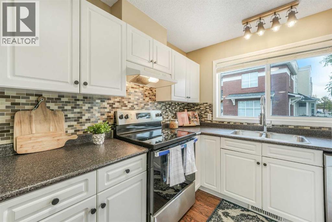
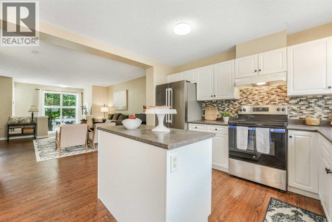
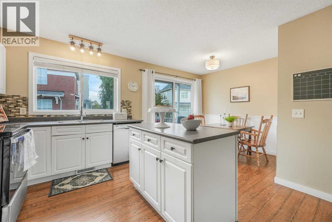
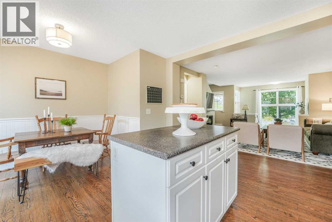
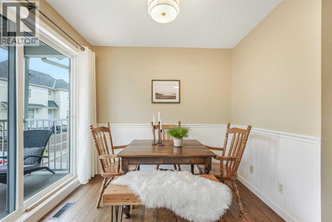
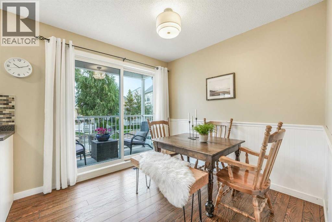
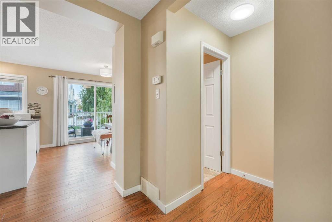
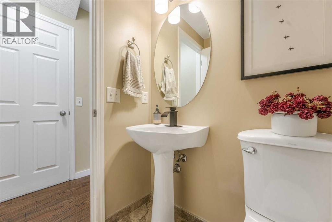
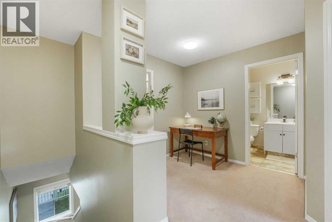
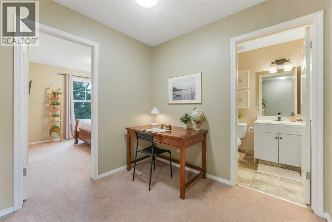
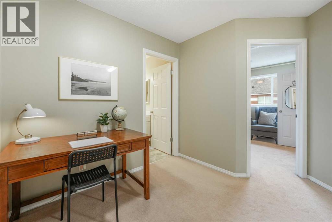
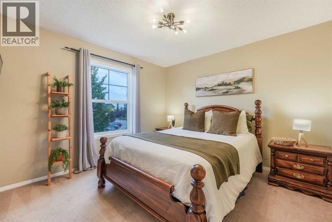
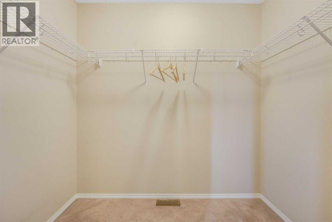
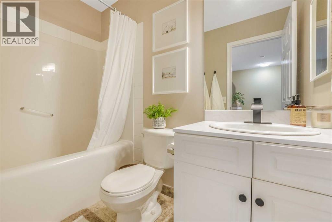
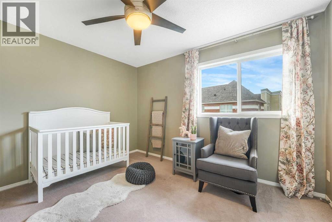
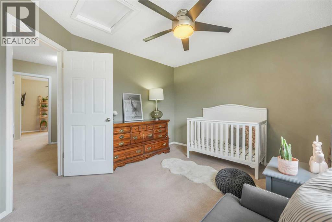
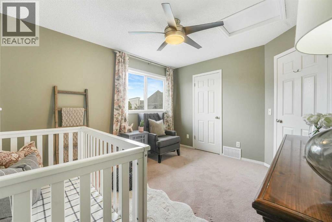
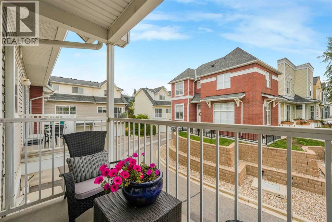
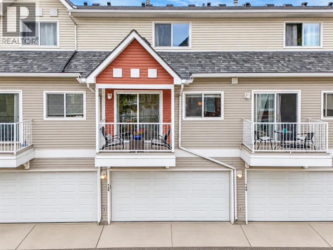
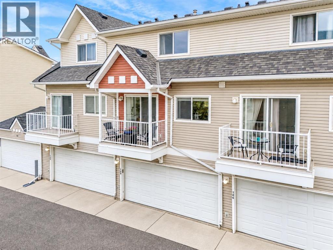
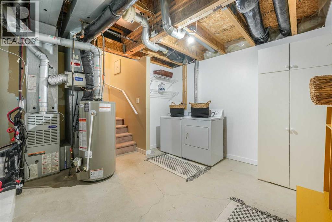
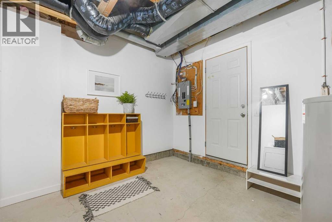
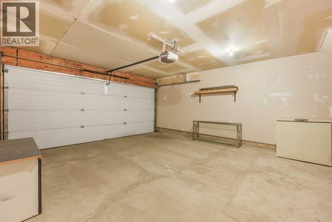
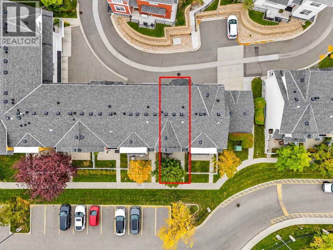
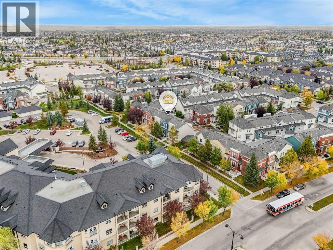
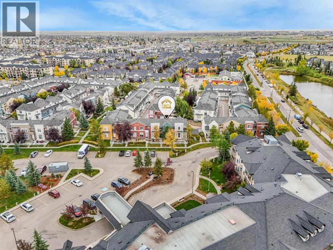
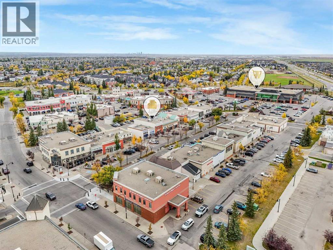
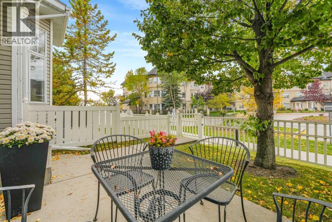
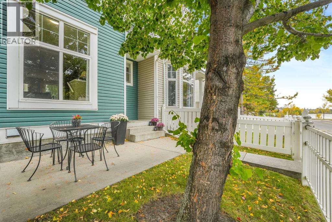
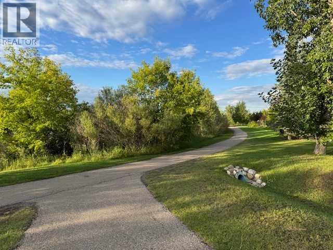
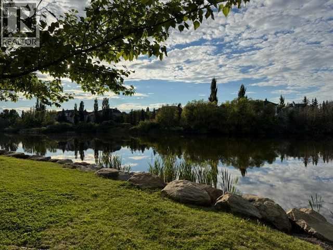
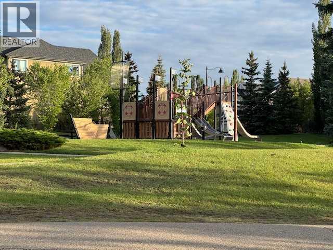
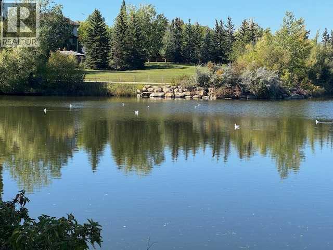

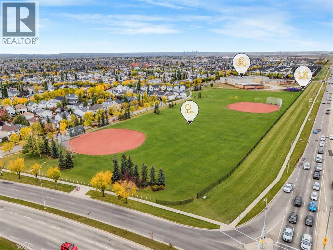
OPEN HOUSE SATURDAY Oct 3rd between noon to 3PM. You’ll definitely feel the “HOME SWEET HOME” vibe the moment you step into this beautifully maintained townhome, filled with thoughtful updates and renovations throughout! Tucked into the heart of a well-managed complex in desirable McKenzie Towne, this home is nicely removed from the main roads yet just a stone’s throw from beautiful Inverness Pond, where you can enjoy approximately 2.5 miles of paved pathways perfect for walking, biking and simply enjoying nature. You’ll even enjoy lovely pond views right from your fenced front yard! Filled with natural light from an abundance of windows, this spacious 2 bedroom townhome welcomes you with a generous front foyer so your guests won’t be tripping over each other when they come to see your new home! The open-concept main floor is ideal for entertaining family and friends, featuring a bright kitchen with plenty of cabinetry and drawers for storage, a centre island and stainless steel appliances, including a BRAND NEW, NEVER USED stove plus a fridge and dishwasher both replaced in 2026. The main floor offers hand scraped laminate wide plank flooring! The dining area opens through patio doors to a lovely balcony, while the spacious living room offers plenty of room to relax and a cozy electric fireplace. Upstairs you’ll find TWO GENEROUS BEDROOMS, both with walk-in closets, along with a beautifully refreshed main bathroom featuring heated floors, a brand new countertop, sink, faucets and fixtures. The lower level is conveniently accessed directly from your DOUBLE ATTACHED GARAGE and offers laundry plus loads of additional storage space. Fresh paint on most walls, professionally cleaned carpets and all new light fixtures add to the move-in-ready appeal. Beautifully decorated in neutral tones, this home is ready for you to simply unpack and enjoy, with QUICK POSSESSION available if desired. And the location is hard to beat! It’s just a 2-minute walk to the shops and services of High Street, while McKenzie Towne offers an active community centre, schools and easy access to Deerfoot and Stoney Trails. Even more shopping, restaurants and everyday services are just minutes away along 130th Avenue. Beautifully maintained, thoughtfully updated, wonderfully located and ready to welcome you home! If the buyer is interested, most of the furniture can stay! (id:51989)
Features of 128 Promenade Way Se
- MLS® Number A2348723
-
Price
$369,900
Maintenance, Condominium Amenities, Common Area Maintenance, Ground Maintenance, Parking, Property Management, Reserve Fund Contributions, Other, See Remarks
$430 Monthly - Bedrooms: 2
- Bathrooms: 2
- Square Footage: 1189 sqft
- Property Type: Row / Townhouse
- Community Name: McKenzie Towne
- Amenities Near By Park, Playground, Schools, Shopping
- Community Features Pets Allowed With Restrictions
- Features Other, No Animal Home, No Smoking Home, Gas Bbq Hookup
- Parking Space Total 2
- Plan 0214010
Open House
This property has open houses!
October
3
Saturday
Starts at:
12:00 pm
Ends at:3:00 pm
Buildings
| Bathroom Total | 2 | Bedrooms Above Ground | 2 |
| Bedrooms Total | 2 | Amenities | Other |
| Appliances | Refrigerator, Dishwasher, Stove, Microwave, Hood Fan, Window Coverings, Garage Door Opener, Washer & Dryer | Basement Development | Partially Finished |
| Basement Type | Partial (partially Finished) | Constructed Date | 2002 |
| Construction Style Attachment | Attached | Cooling Type | None |
| Exterior Finish | Vinyl Siding | Fireplace Present | Yes |
| Fireplace Total | 1 | Flooring Type | Carpeted, Laminate |
| Foundation Type | Poured Concrete | Half Bath Total | 1 |
| Heating Fuel | Natural Gas | Heating Type | Forced Air |
| Stories Total | 2 | Size Interior | 1189 Sqft |
| Total Finished Area | 1189 Sqft | Type | Row / Townhouse |
Parking
| Attached Garage | 2 |
Land
| Acreage | No | Fence Type | Fence |
| Land Amenities | Park, Playground, Schools, Shopping | Size Total Text | Unknown |
| Zoning Description | Dc (pre 1p2007) |
Rooms
| Level | Type | Length | Width | Dimensions |
|---|---|---|---|---|
| Second Level | Bedroom | 13.33 Ft x 10.92 Ft | ||
| Second Level | Bedroom | 11.42 Ft x 10.67 Ft | ||
| Second Level | 4pc Bathroom | 8.17 Ft x 5.00 Ft | ||
| Main Level | Living Room | 17.00 Ft x 13.08 Ft | ||
| Main Level | Kitchen | 11.08 Ft x 8.25 Ft | ||
| Main Level | Dining Room | 11.08 Ft x 8.83 Ft | ||
| Main Level | 2pc Bathroom | 5.50 Ft x 4.75 Ft | ||
| Main Level | Foyer | 8.83 Ft x 3.92 Ft |
Agents and Offices
- Jan Graham
- Ian Porter
- Office: Cir Realty
What's Nearby
Similar Properties

35 Chaparral Ridge Terrace Se, Calgary, Alberta
- MLS® # A2341073
- Shaun Smyth
- Donna M. Delaney
-
Cir Realty
RE/MAX First
1702, 11010 Bonaventure Drive Se, Calgary, Alberta
- MLS® # A2336493
- Shawn Riley
- Melissa McNab
- Real Broker
108 New Brighton Point Se, Calgary, Alberta
- MLS® # A2340606
- Richard Panuelos
- Jerick Orduna
- Trec The Real Estate Company