

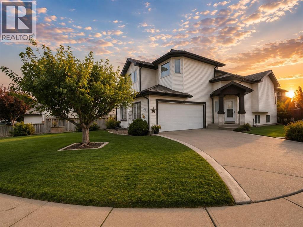
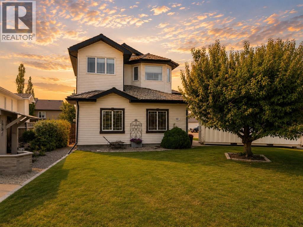
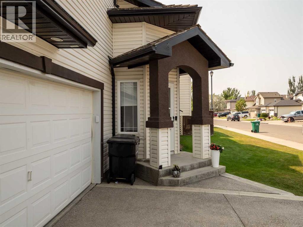
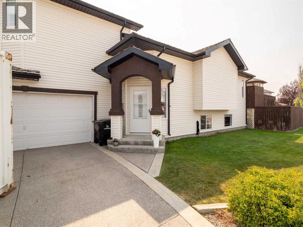
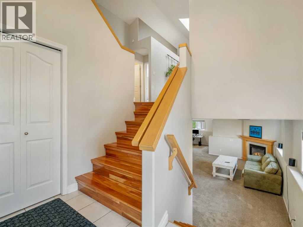
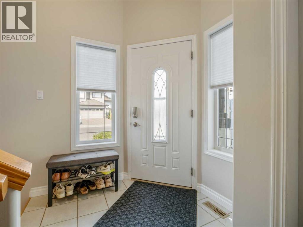
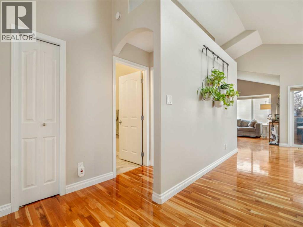
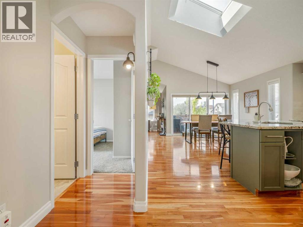
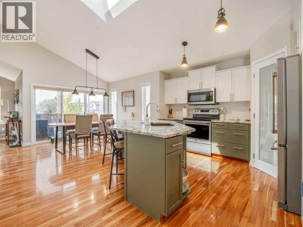
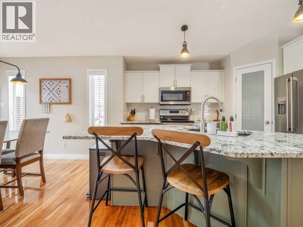
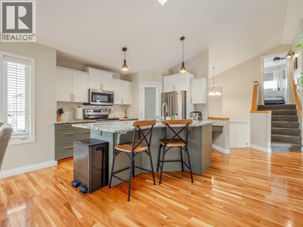
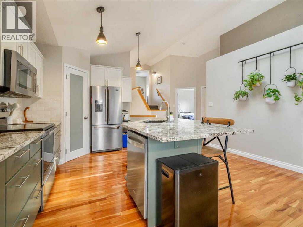
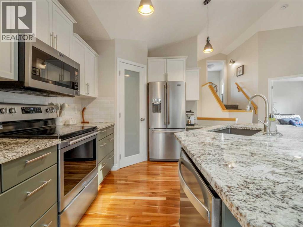
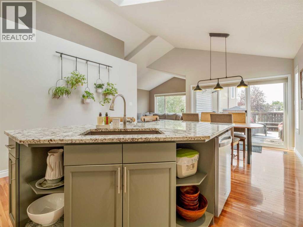
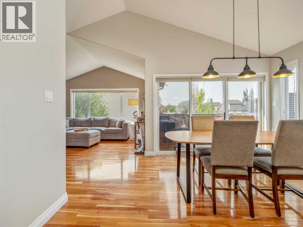
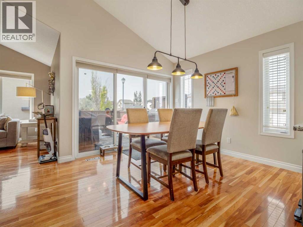
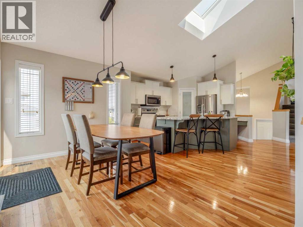
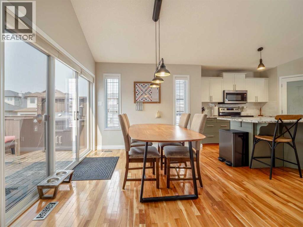

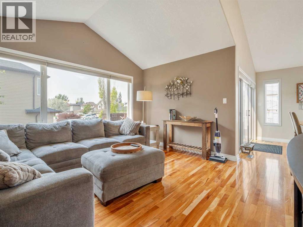
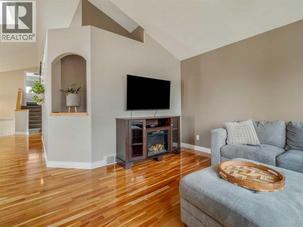
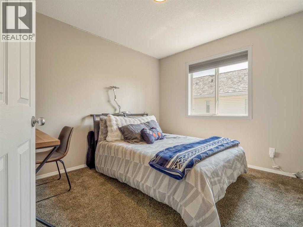
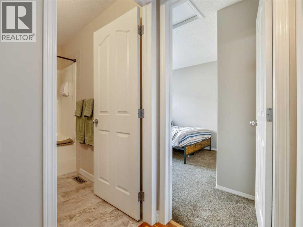
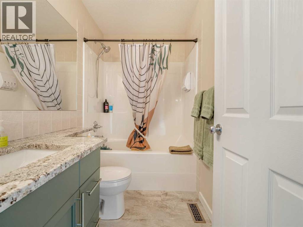
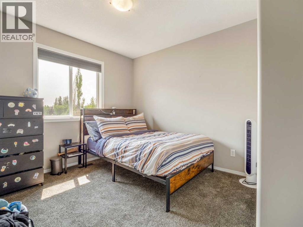
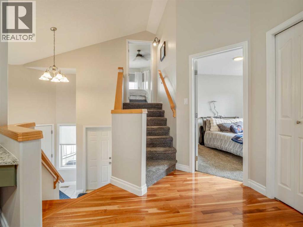
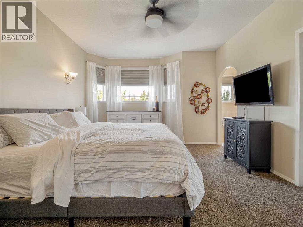
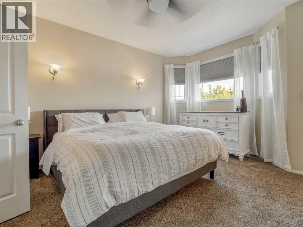
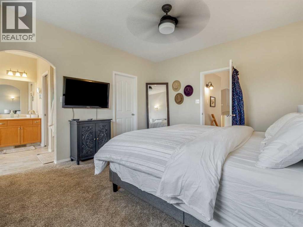
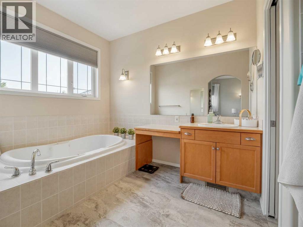
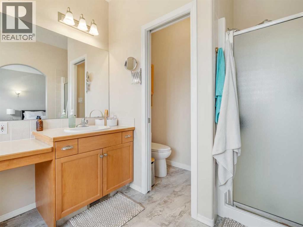
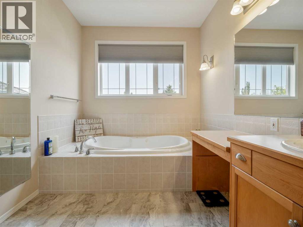
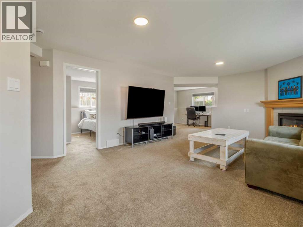
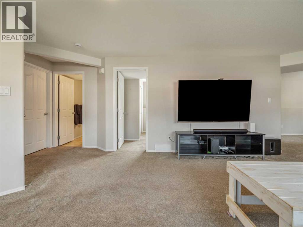
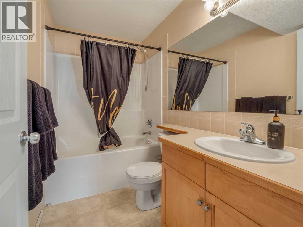
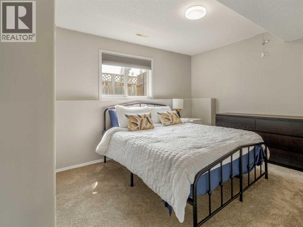
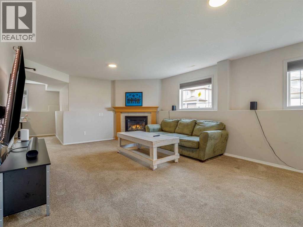
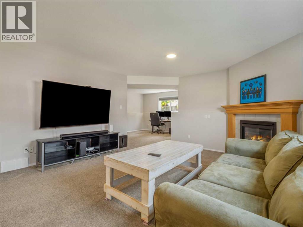
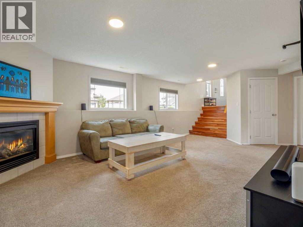
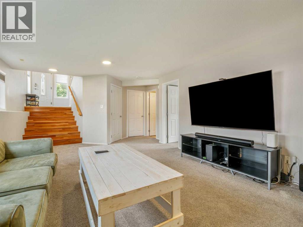
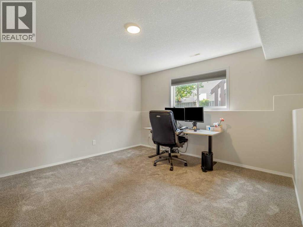
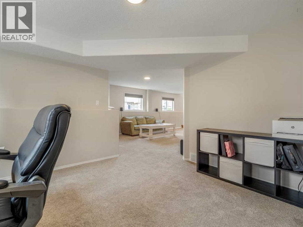
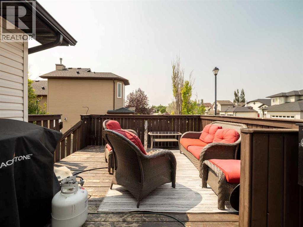
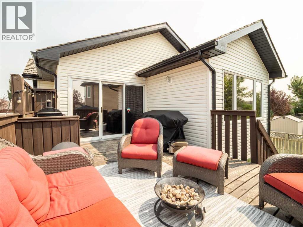
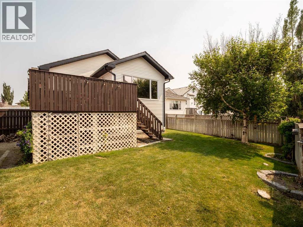
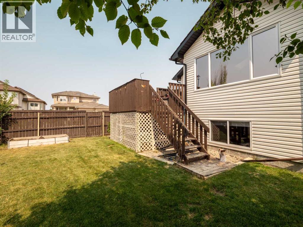
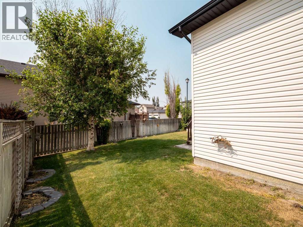
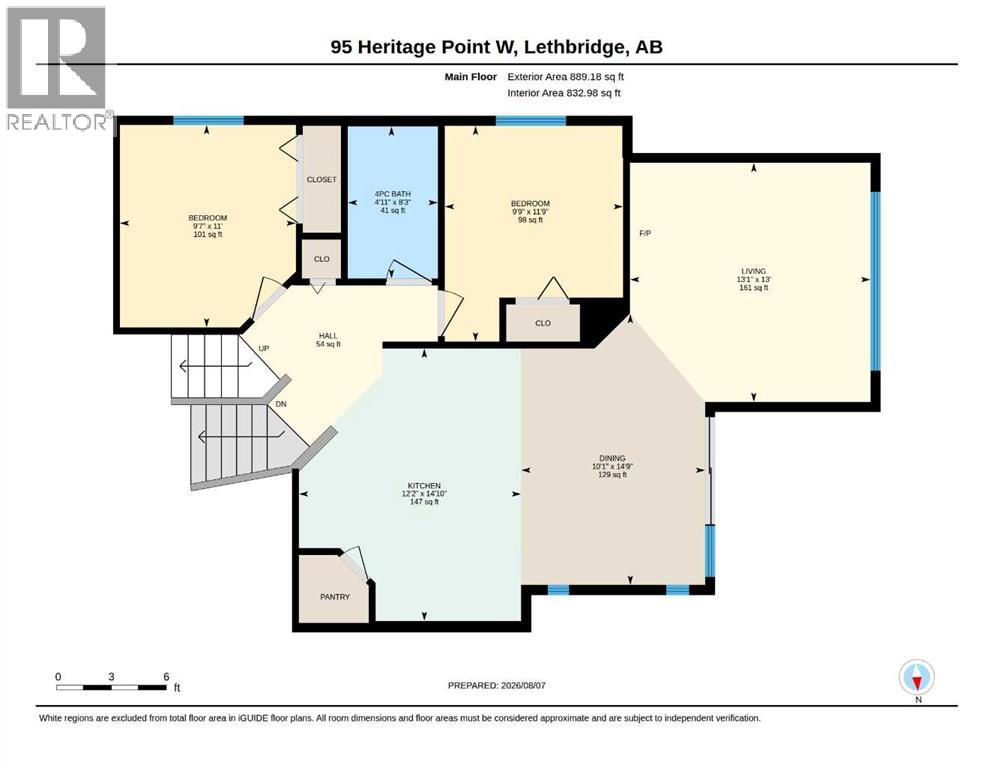
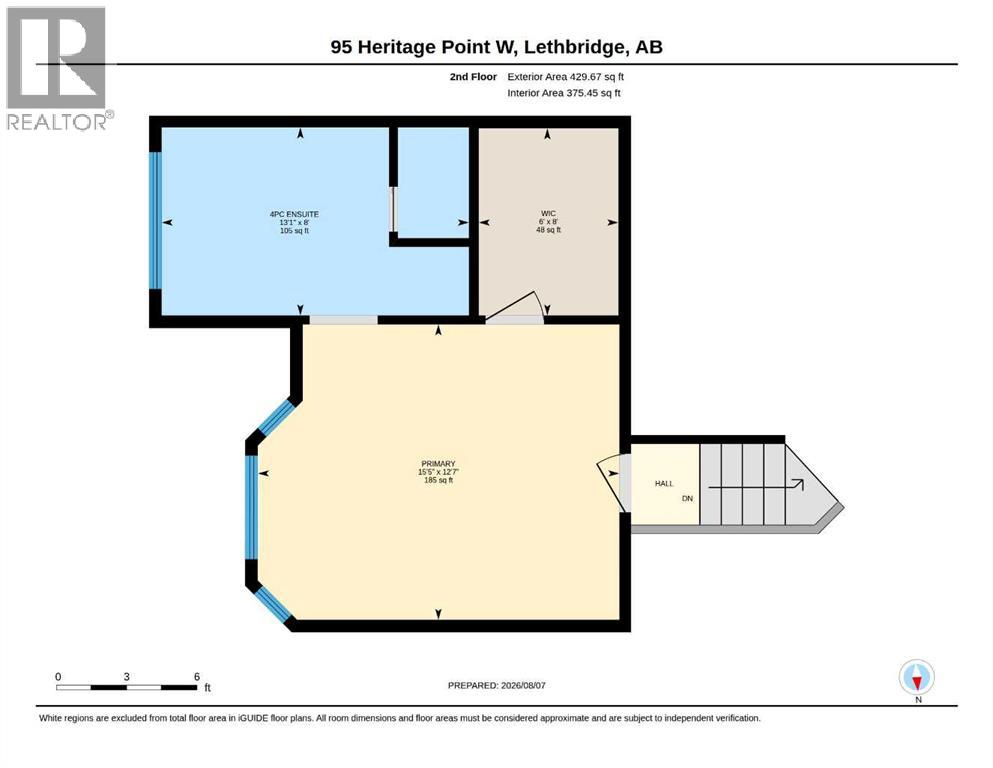
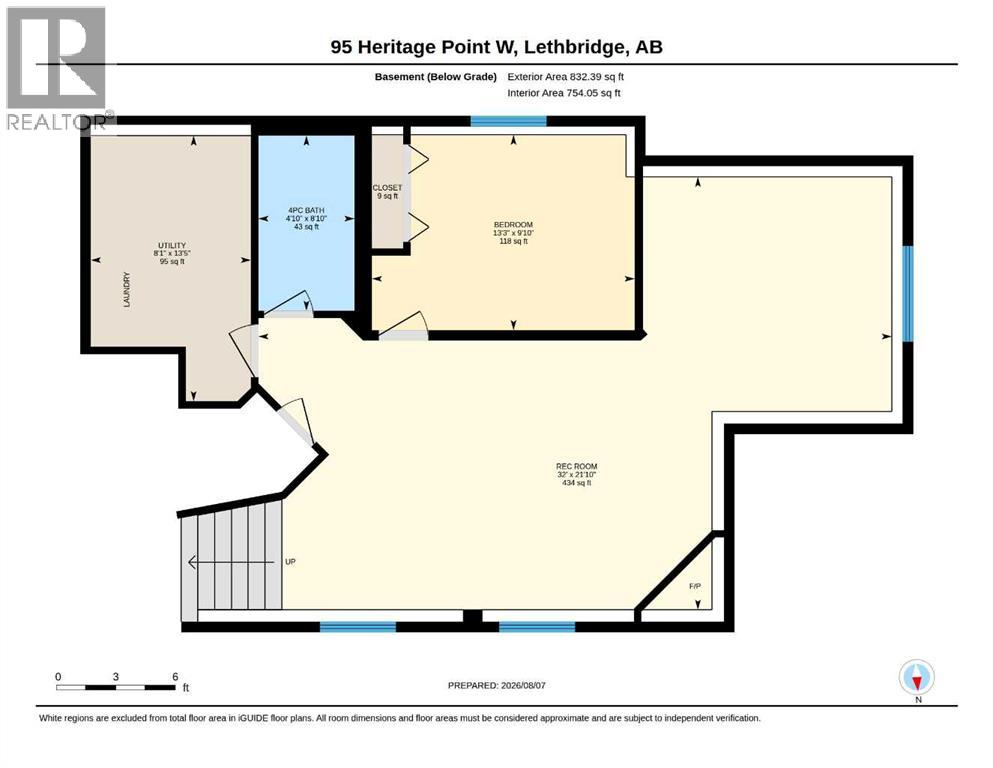
Welcome to Heritage Point, one of Lethbridge's most sought after neighborhoods, where parks, playgrounds, and access to the coulees are just steps from your front door. This beautifully maintained home offers 4 bedrooms, 3 bathrooms, and a functional layout that's perfect for growing families. The bright, open concept main floor is designed for everyday living and entertaining, with the kitchen, dining, and living areas all overlooking the mature backyard. The kitchen features freshly painted cabinetry, granite countertops, and newer appliances installed in 2023. Hardwood flooring and thoughtful updates throughout create a warm and inviting atmosphere. The main level is complete with two bedrooms and a full bathroom. Privately situated above the garage, the spacious primary retreat features a walk-in closet and a well-appointed ensuite with a jetted tub, separate shower, and enclosed water closet. The fully developed basement provides even more living space with a large family room centered around a cozy fireplace, a fourth bedroom, a full bathroom, and plenty of storage. Over the years, this home has been lovingly maintained and updated with a new hot water tank in 2022, central air conditioning in 2023, newer kitchen appliances, freshly painted kitchen cabinets, tinted rear windows, and an expanded deck overlooking the beautifully landscaped backyard. The attached garage has also been spray foam insulated and drywalled, creating a comfortable space for vehicles, hobbies, or additional storage. Located just a few doors from a park and playground, with easy access to the coulees for walking and biking, this is a rare opportunity to own a thoughtfully updated home in one of Lethbridge's most desirable family neighborhoods. (id:51989)
Features of 95 Heritage Point W
- MLS® Number A2335345
- Price $579,900
- Bedrooms: 4
- Bathrooms: 3
- Square Footage: 1432 sqft
- Property Type: House
- Community Name: Heritage Heights
- Amenities Near By Playground
- Parking Space Total 4
- Plan 9711332
- Structure Deck
Buildings
| Bathroom Total | 3 | Bedrooms Above Ground | 3 |
| Bedrooms Below Ground | 1 | Bedrooms Total | 4 |
| Appliances | Refrigerator, Dishwasher, Stove, Washer & Dryer | Architectural Style | Bi-level |
| Basement Development | Finished | Basement Type | Full (finished) |
| Constructed Date | 2001 | Construction Style Attachment | Detached |
| Cooling Type | Central Air Conditioning | Exterior Finish | Vinyl Siding |
| Fireplace Present | Yes | Fireplace Total | 1 |
| Flooring Type | Carpeted, Hardwood | Foundation Type | Poured Concrete |
| Heating Type | Forced Air | Size Interior | 1432 Sqft |
| Total Finished Area | 1432 Sqft | Type | House |
Parking
| Attached Garage | 2 |
Land
| Acreage | No | Fence Type | Fence |
| Land Amenities | Playground | Size Depth | 37.49 M |
| Size Frontage | 14.63 M | Size Irregular | 6093.00 |
| Size Total | 6093 Sqft|4,051 - 7,250 Sqft | Size Total Text | 6093 Sqft|4,051 - 7,250 Sqft |
| Zoning Description | R-l |
Rooms
| Level | Type | Length | Width | Dimensions |
|---|---|---|---|---|
| Second Level | Primary Bedroom | 12.58 Ft x 15.42 Ft | ||
| Second Level | 4pc Bathroom | Measurements not available | ||
| Basement | Family Room | 21.83 Ft x 32.00 Ft | ||
| Basement | 4pc Bathroom | Measurements not available | ||
| Basement | Bedroom | 9.83 Ft x 13.25 Ft | ||
| Main Level | Kitchen | 14.83 Ft x 12.17 Ft | ||
| Main Level | Dining Room | 14.75 Ft x 10.08 Ft | ||
| Main Level | Living Room | 13.00 Ft x 13.08 Ft | ||
| Main Level | Bedroom | 11.75 Ft x 9.75 Ft | ||
| Main Level | Bedroom | 11.00 Ft x 9.58 Ft | ||
| Main Level | 4pc Bathroom | Measurements not available |
Agents and Offices
- Kassi Iwaasa
- Office: Southern Sky Real Estate
What's Nearby
Similar Properties

824 Coalbrook Close W, Lethbridge, Alberta
- MLS® # A2333038
- Thoran Malitowski
- Colin Harms
- Sutton Group - Lethbridge
1548 Coalbanks Boulevard W, Lethbridge, Alberta
- MLS® # A2330452
- KRISTEN BROWN
- Lethbridge Real Estate.com