

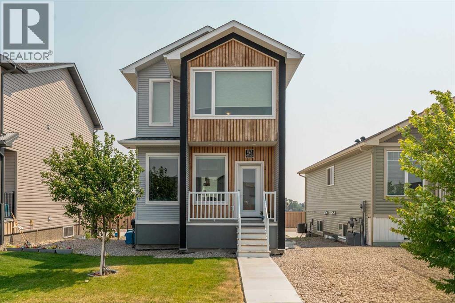
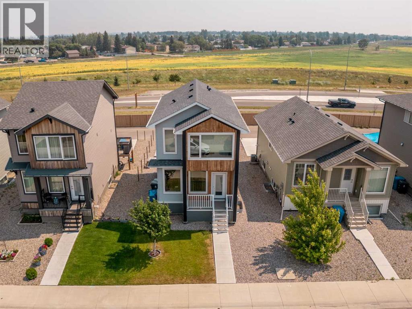
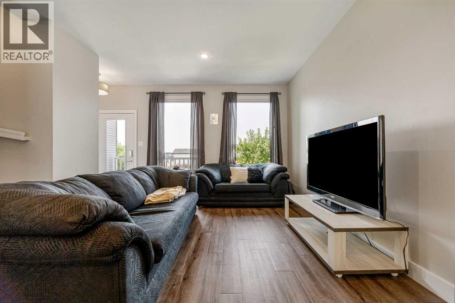
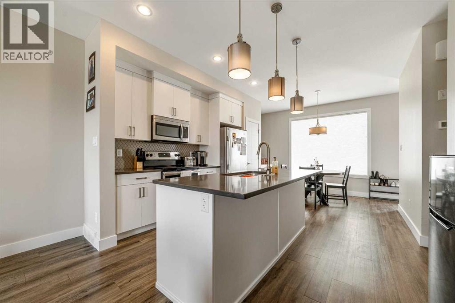
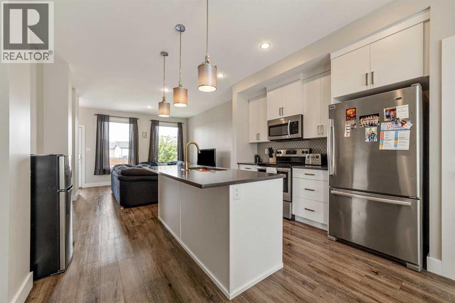
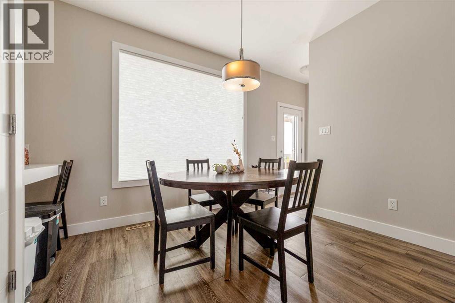
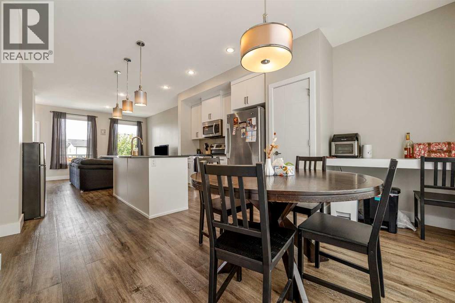
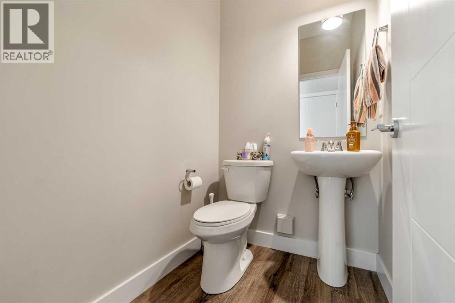
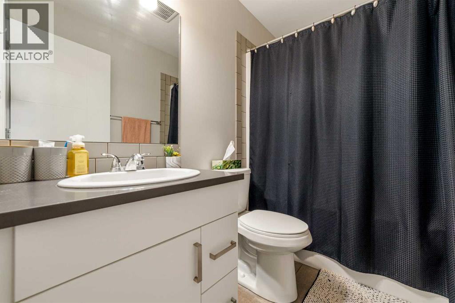
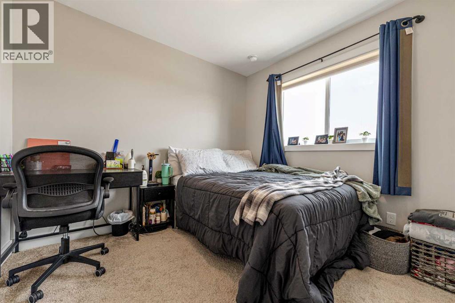
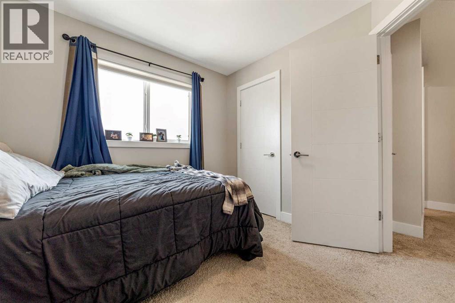
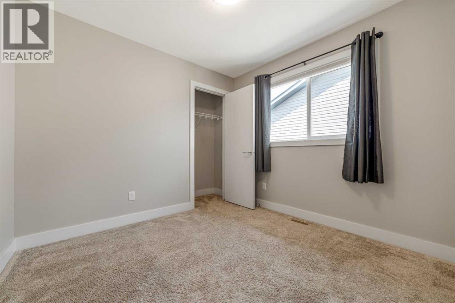
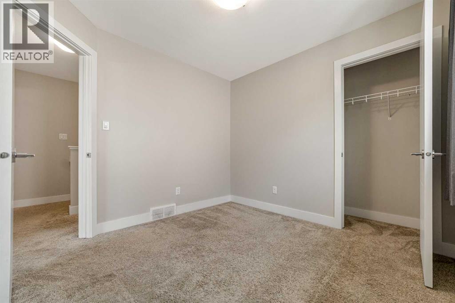
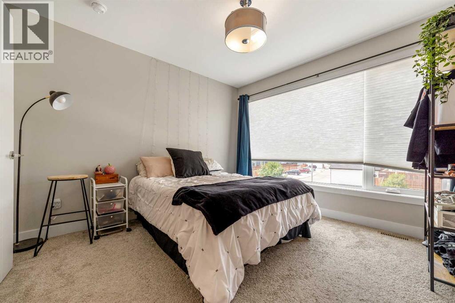
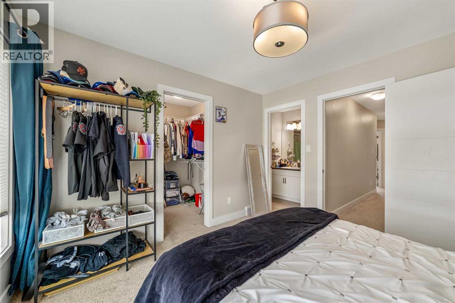
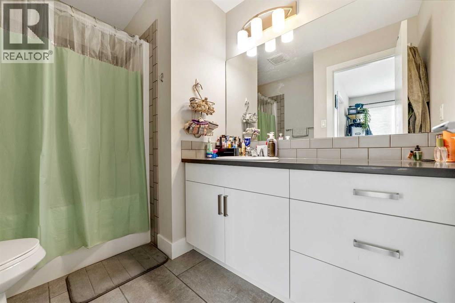
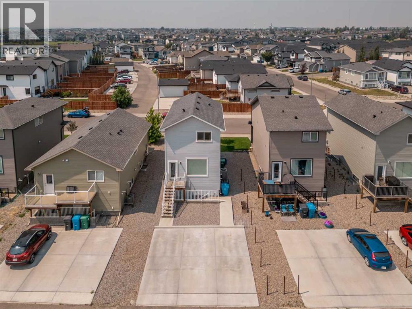
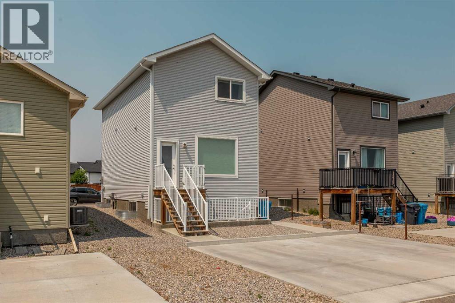
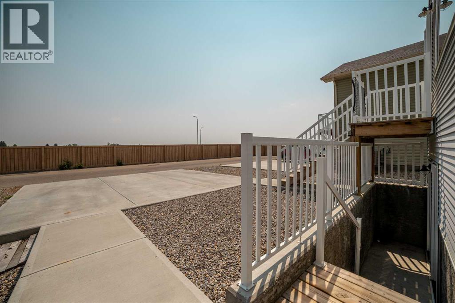
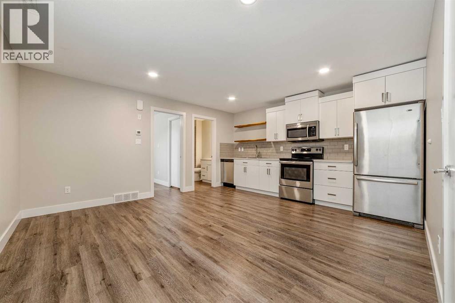
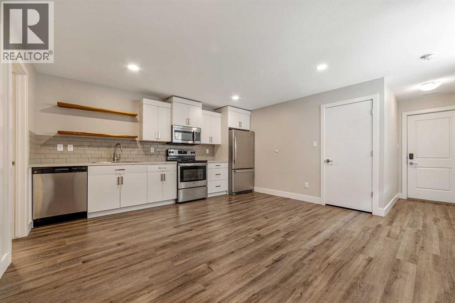
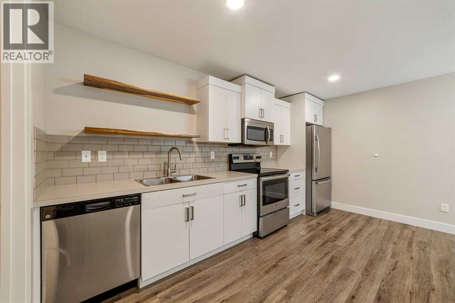
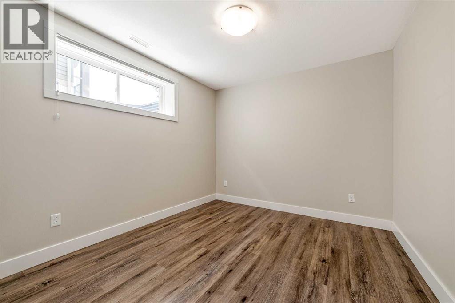
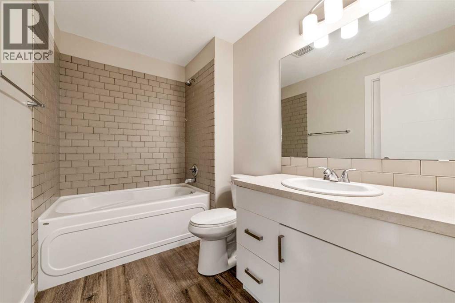
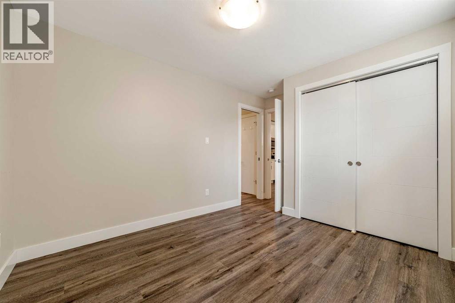
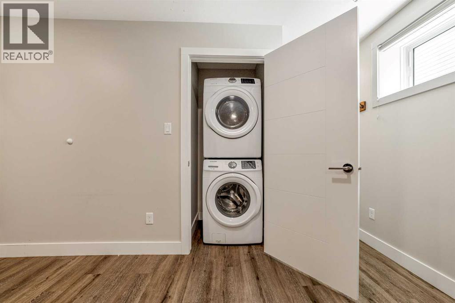
Opportunities like this don't come along often. Located in the highly desirable community of Copperwood, this legally suited home offers the flexibility today's buyers are looking for. Whether you're hoping to offset your mortgage with rental income, accommodate extended family, or add a quality investment property to your portfolio, this home is designed to meet a variety of needs.The main floor welcomes you with a bright, open-concept layout that's perfect for everyday living and entertaining. The kitchen features quartz countertops, quality appliances, ample cabinetry, and a functional design that flows seamlessly into the dining area and spacious living room. A convenient 2 piece bathroom completes the main level.Upstairs, you'll find three well-appointed bedrooms, including a comfortable primary suite with a walk-in closet and private 4 piece ensuite. Two additional bedrooms, another full 4 piece bathroom, and dedicated laundry provide plenty of space for family living.The fully self-contained legal basement suite features its own private entrance, separate laundry, a spacious bedroom, full kitchen, bright living area, and a 4 piece bathroom, offering excellent privacy and functionality for tenants or multi-generational living.Outside, the rear parking pad provides convenient off-street parking with room for a future garage if desired. Situated close to parks, schools, walking paths, and the many amenities Copperwood has to offer, this is a rare opportunity to own a versatile property in one of Lethbridge's most sought after neighbourhoods. (id:51989)
Features of 824 Coalbrook Close W
- MLS® Number A2333038
- Price $559,900
- Bedrooms: 4
- Bathrooms: 4
- Square Footage: 1133 sqft
- Property Type: House
- Community Name: Copperwood
- Amenities Near By Park, Playground, Schools, Shopping
- Features See Remarks
- Parking Space Total 2
- Plan 1712117
Buildings
| Bathroom Total | 4 | Bedrooms Above Ground | 3 |
| Bedrooms Below Ground | 1 | Bedrooms Total | 4 |
| Appliances | Refrigerator, Dishwasher, Oven, Microwave Range Hood Combo, Washer & Dryer | Basement Development | Finished |
| Basement Features | Separate Entrance, Walk-up, Suite | Basement Type | Full (finished) |
| Constructed Date | 2018 | Construction Material | Wood Frame |
| Construction Style Attachment | Detached | Cooling Type | Central Air Conditioning |
| Exterior Finish | Vinyl Siding | Flooring Type | Carpeted, Ceramic Tile, Vinyl Plank |
| Foundation Type | Poured Concrete | Half Bath Total | 1 |
| Heating Type | Forced Air | Stories Total | 2 |
| Size Interior | 1133 Sqft | Total Finished Area | 1132.58 Sqft |
| Type | House |
Parking
| Other | |
| Parking Pad |
Land
| Acreage | No | Fence Type | Not Fenced |
| Land Amenities | Park, Playground, Schools, Shopping | Size Depth | 28.04 M |
| Size Frontage | 10.36 M | Size Irregular | 3161.00 |
| Size Total | 3161 Sqft|0-4,050 Sqft | Size Total Text | 3161 Sqft|0-4,050 Sqft |
| Zoning Description | R-m |
Rooms
| Level | Type | Length | Width | Dimensions |
|---|---|---|---|---|
| Second Level | 4pc Bathroom | 5.08 Ft x 7.92 Ft | ||
| Second Level | 4pc Bathroom | 9.50 Ft x 7.25 Ft | ||
| Second Level | Bedroom | 9.50 Ft x 9.50 Ft | ||
| Second Level | Bedroom | 9.33 Ft x 9.67 Ft | ||
| Second Level | Primary Bedroom | 10.92 Ft x 11.08 Ft | ||
| Basement | 4pc Bathroom | 5.83 Ft x 9.00 Ft | ||
| Basement | Bedroom | 9.75 Ft x 12.92 Ft | ||
| Basement | Kitchen | 6.08 Ft x 14.75 Ft | ||
| Basement | Living Room | 9.83 Ft x 14.75 Ft | ||
| Lower Level | Furnace | 6.58 Ft x 12.08 Ft | ||
| Main Level | 2pc Bathroom | 4.58 Ft x 5.08 Ft | ||
| Main Level | Dining Room | 12.25 Ft x 7.50 Ft | ||
| Main Level | Kitchen | 16.92 Ft x 9.92 Ft | ||
| Main Level | Living Room | 13.08 Ft x 14.67 Ft |
Agents and Offices
- Thoran Malitowski
- Colin Harms
- Office: Sutton Group - Lethbridge
What's Nearby
Similar Properties

757 Riverhills Landing W, Lethbridge, Alberta
- MLS® # A2333289
- Eric Dekens
- JUSTIN MYER
- Lethbridge Real Estate.com
110 Heritage Boulevard W, Lethbridge, Alberta
- MLS® # A2330246
- Brent Black
- CHUCK GULYAS
- RE/MAX Real Estate - Lethbridge
111 Firelight Way W, Lethbridge, Alberta
- MLS® # A2321144
- Brent Black
- CHUCK GULYAS
- RE/MAX Real Estate - Lethbridge
41 Simon Fraser Boulevard W, Lethbridge, Alberta
- MLS® # A2325178
- MICHELE VERSTEEG
- Lethbridge Real Estate.com
738 Violet Place W, Lethbridge, Alberta
- MLS® # A2283970
- BRAD TRADEWELL
- CHUCK GULYAS
- RE/MAX Real Estate - Lethbridge