

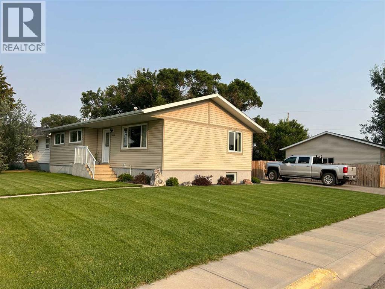
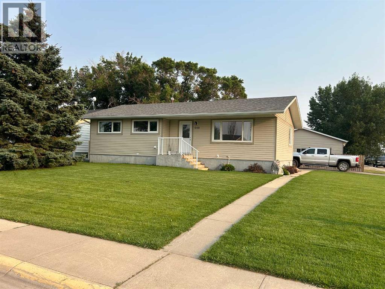
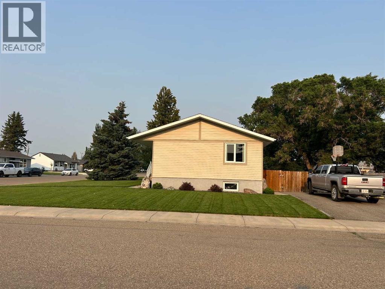
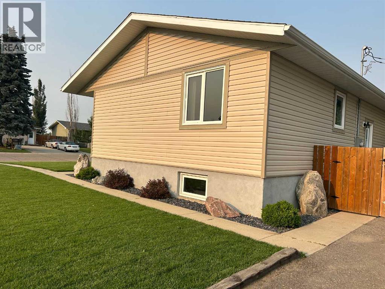
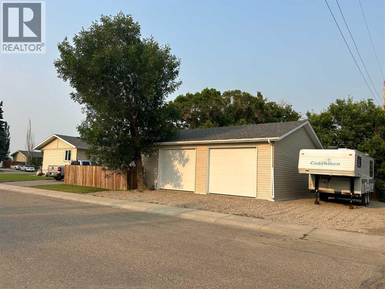
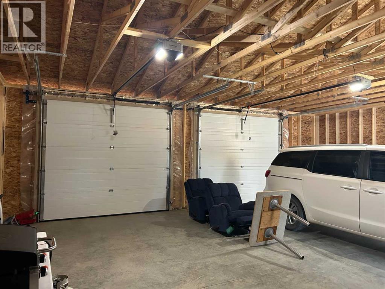
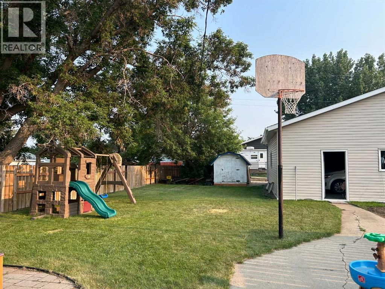
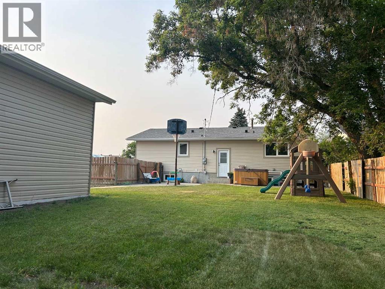
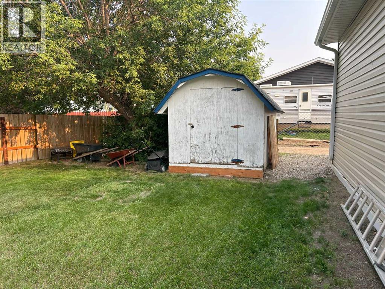
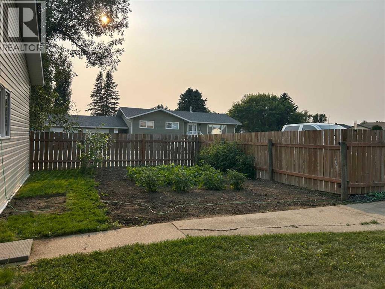
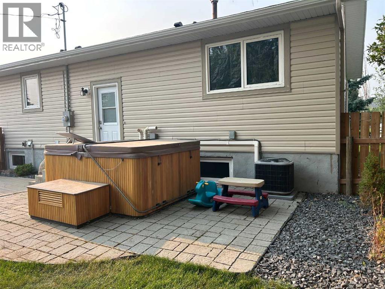
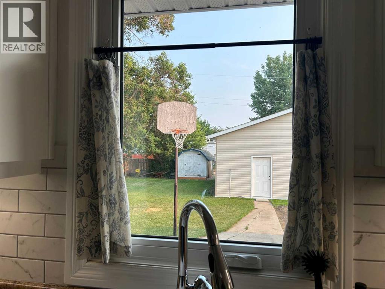
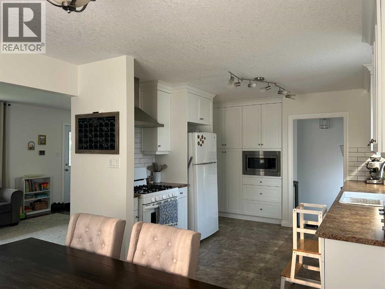
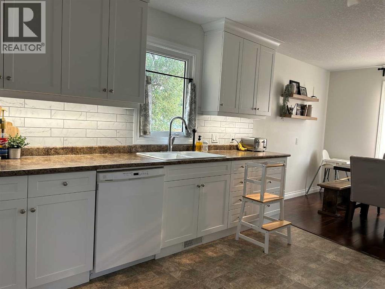
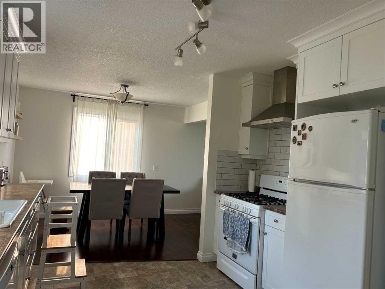
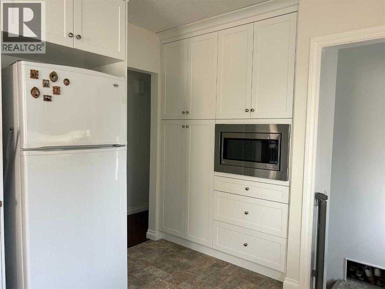
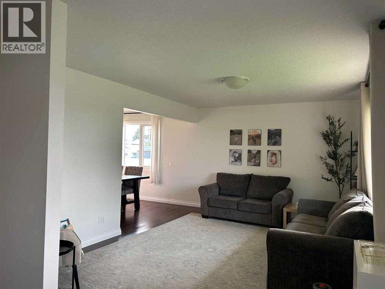
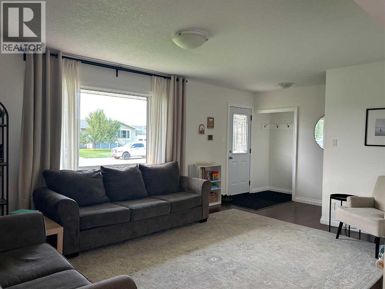
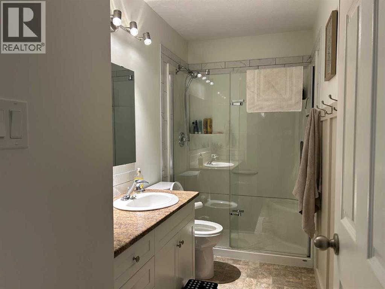
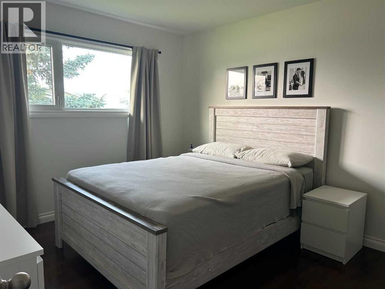
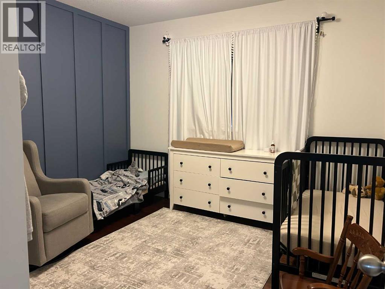
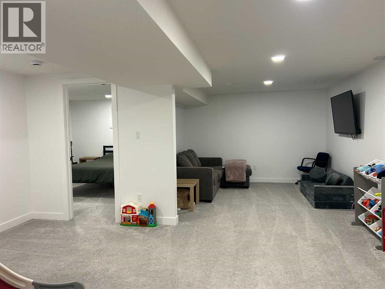
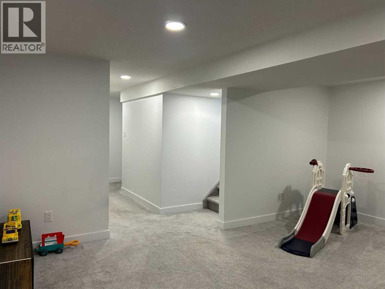
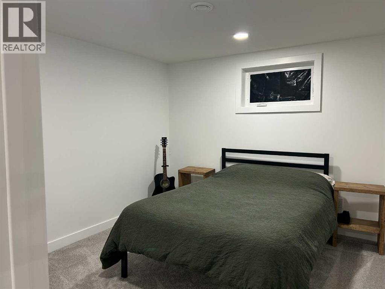
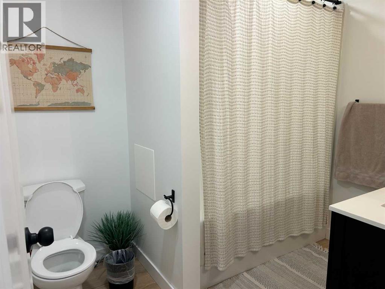
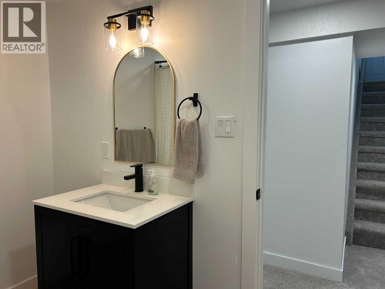
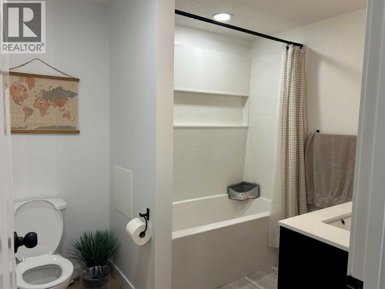
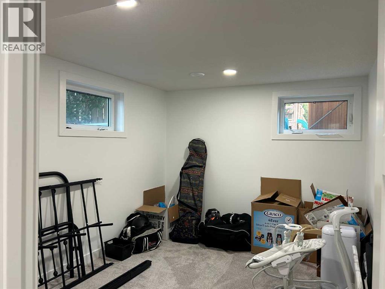
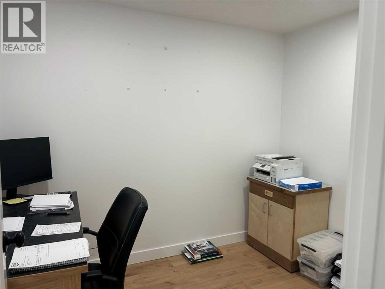
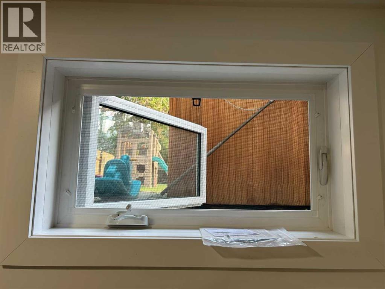
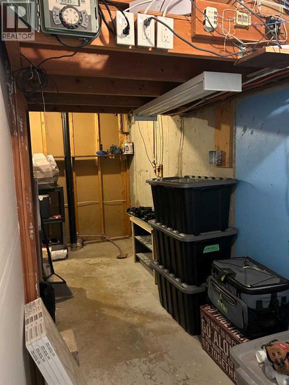
Like new home with new 30' x 30' garage. Home had substantial reno's 4 years ago due to smoke damage/fire new to the studs including wiring, flooring remained which was not effected by the smoke. Very nice kitchen open to dining area and living room, good appliances throughout including gas stove and B.I. microwave. Main floor laundry or bedroom if preferred, newly fully finished basement has 2 bedrooms, office, family room, bathroom and storage. Newly built 30' x 30' garage with 9' doors. Home has 200 amp. elec. service good furnace and HW tank. (id:51989)
Features of 949 3 Avenue N
- MLS® Number A2331402
- Price $465,000
- Bedrooms: 4
- Bathrooms: 2
- Square Footage: 1092 sqft
- Property Type: House
- Amenities Near By Playground, Schools, Shopping
- Features See Remarks, Back Lane, No Animal Home, No Smoking Home
- Parking Space Total 7
- Plan 2436jk
- Structure See Remarks
Buildings
| Bathroom Total | 2 | Bedrooms Above Ground | 2 |
| Bedrooms Below Ground | 2 | Bedrooms Total | 4 |
| Architectural Style | Bungalow | Basement Development | Finished |
| Basement Type | Full (finished) | Constructed Date | 1967 |
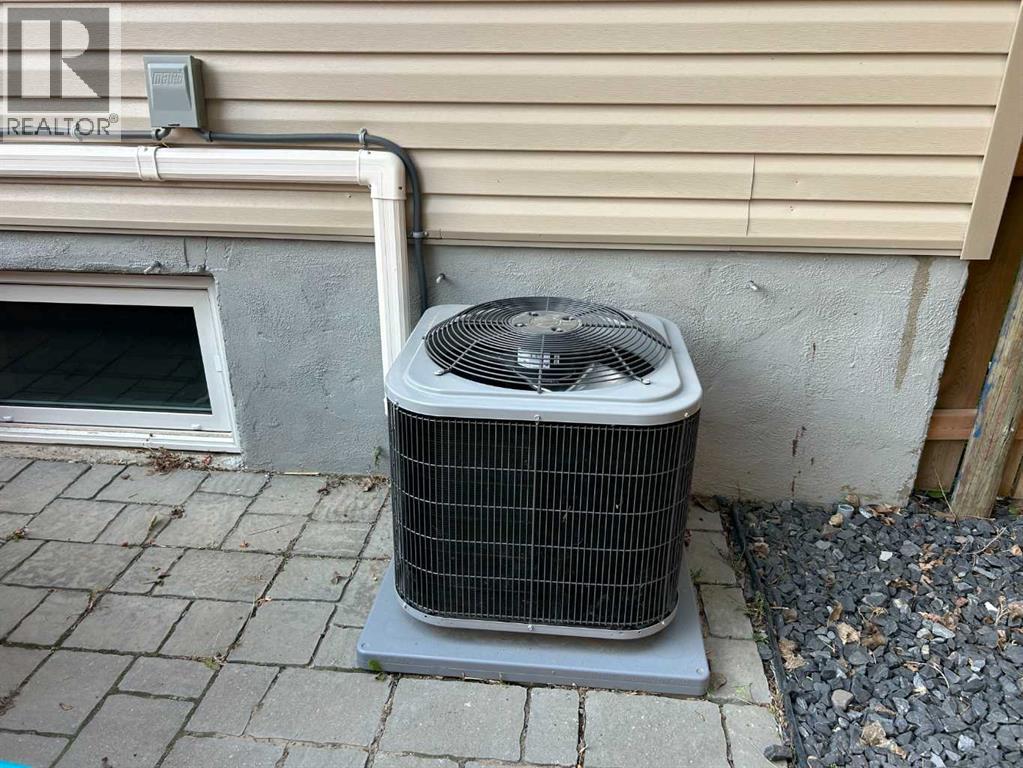
| Construction Style Attachment | Detached | Cooling Type | See Remarks |
| Exterior Finish | Vinyl Siding | Flooring Type | Hardwood, Linoleum |
| Foundation Type | Poured Concrete | Heating Type | Forced Air |
| Stories Total | 1 | Size Interior | 1092 Sqft |
| Total Finished Area | 1092 Sqft | Type | House |
Parking
| Detached Garage | 2 |
Land
| Acreage | No | Fence Type | Fence |
| Land Amenities | Playground, Schools, Shopping | Landscape Features | Landscaped |
| Size Depth | 42.67 M | Size Frontage | 19.81 M |
| Size Irregular | 9100.00 | Size Total | 9100 Sqft|7,251 - 10,889 Sqft |
| Size Total Text | 9100 Sqft|7,251 - 10,889 Sqft | Zoning Description | Residential |
Rooms
| Level | Type | Length | Width | Dimensions |
|---|---|---|---|---|
| Basement | 3pc Bathroom | .00 Ft x .00 Ft | ||
| Basement | Family Room | 22.58 Ft x 12.00 Ft | ||
| Basement | Bedroom | 11.00 Ft x 10.42 Ft | ||
| Basement | Bedroom | 12.42 Ft x 9.33 Ft | ||
| Main Level | Other | 19.83 Ft x 11.00 Ft | ||
| Main Level | Living Room | 16.17 Ft x 12.00 Ft | ||
| Main Level | Primary Bedroom | 11.83 Ft x 10.83 Ft | ||
| Main Level | Laundry Room | 11.42 Ft x 8.08 Ft | ||
| Main Level | Bedroom | 11.00 Ft x 9.08 Ft | ||
| Main Level | 3pc Bathroom | 9.50 Ft x 5.00 Ft |
Agents and Offices
- WAYNE JENSEN
- Office: Real Estate Centre
What's Nearby
Similar Properties

2305 7 Avenue N, Lethbridge, Alberta
- MLS® # A2330294
- JEFF REIMER
- Royal LePage South Country - Lethbridge
1002 Alice Birch Point N, Lethbridge, Alberta
- MLS® # A2330706
- Whitney Maronda
- Kirby Maronda
- RE/MAX Real Estate - Lethbridge
557 Mary Cameron Crescent N, Lethbridge, Alberta
- MLS® # A2311600
- Stephanie Eisenman
- Onyx Realty Ltd.
1907 7a Avenue N, Lethbridge, Alberta
- MLS® # A2292410
- MANSON KELLY
- JUSTIN LARIVIERE
- Grassroots Realty Group