

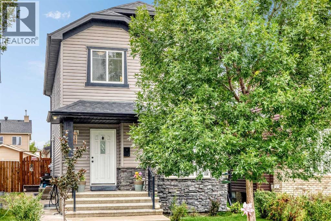
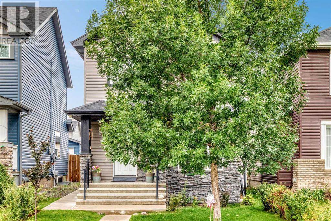
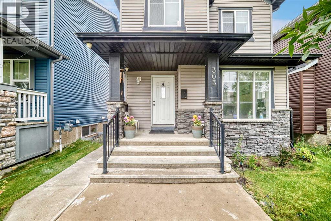
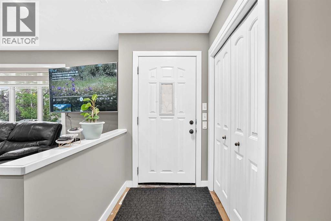
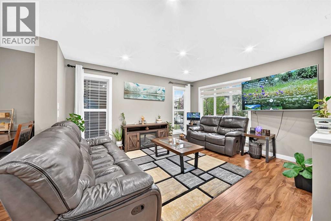
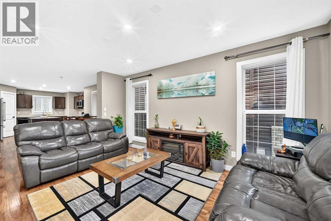
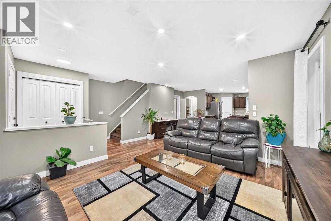
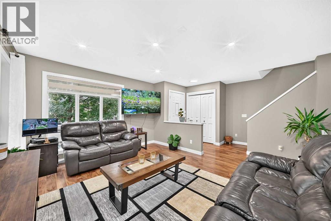
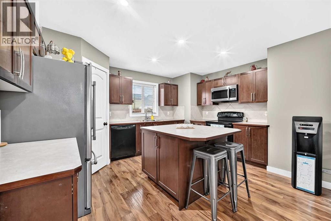
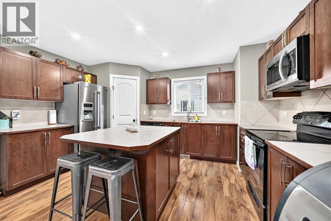
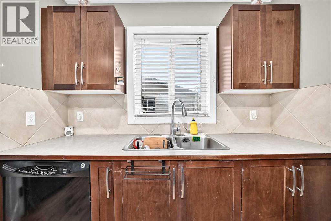
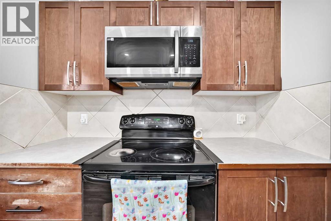
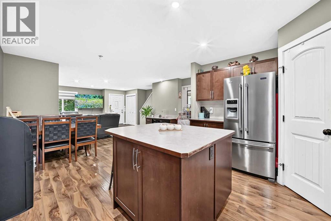
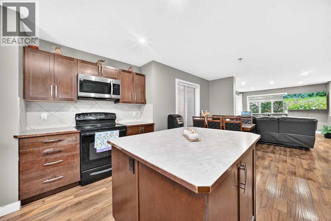
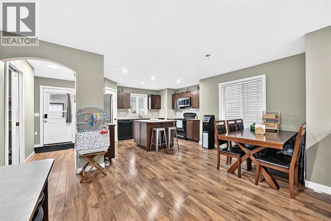
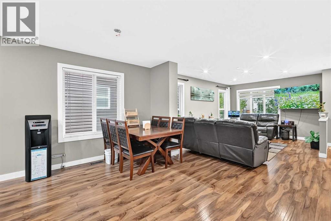
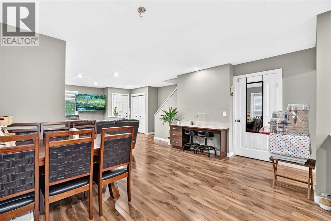
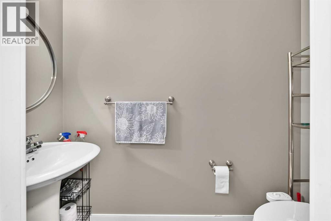
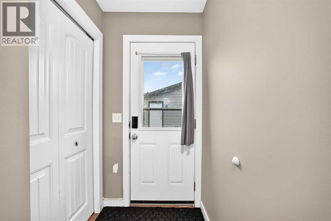
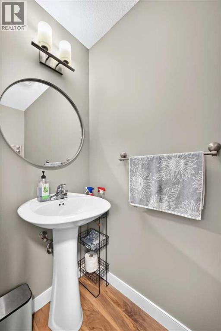
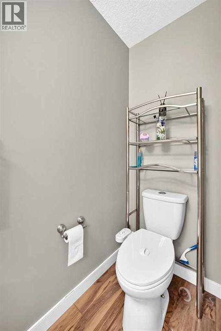
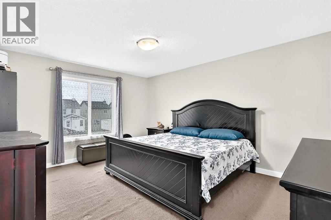
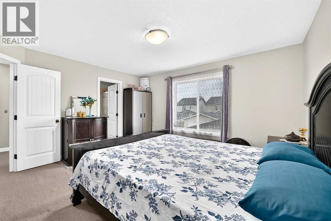
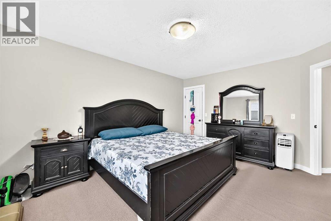
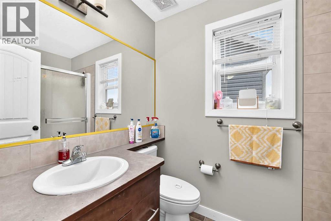
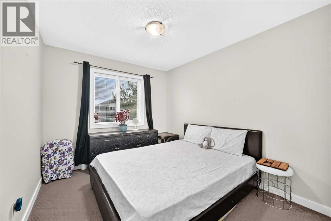
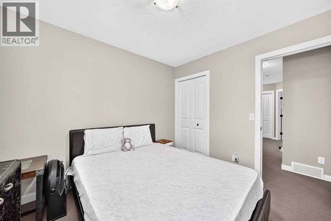
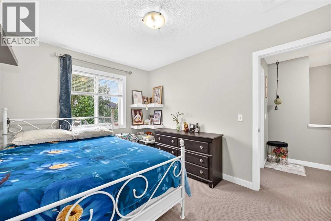
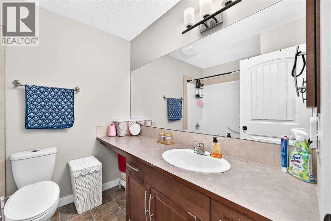
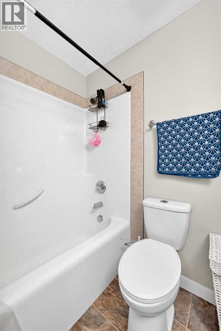
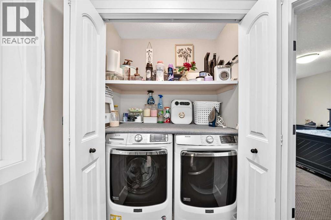
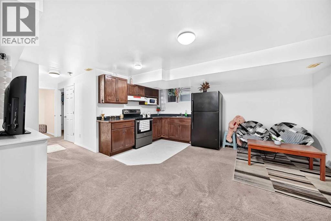
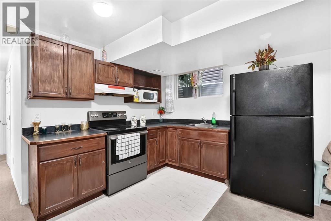
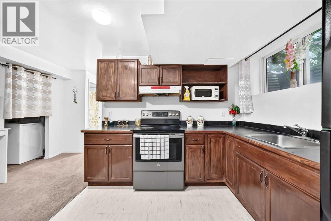
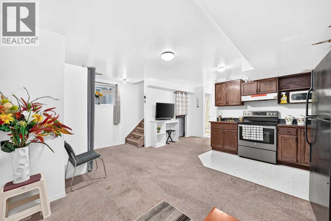
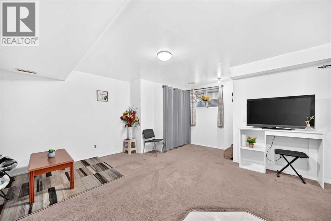
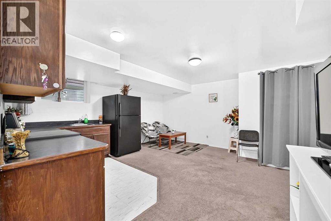
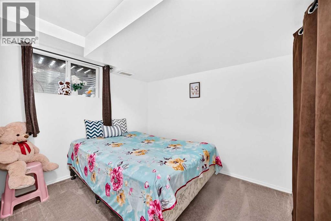
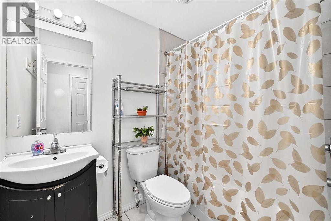
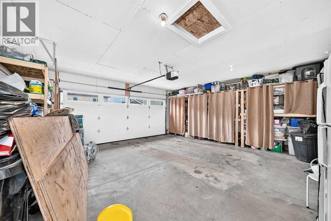
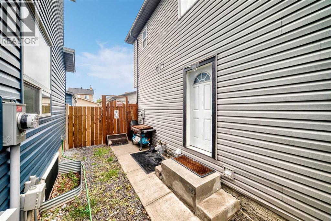
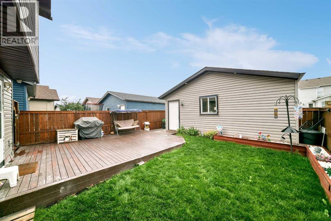
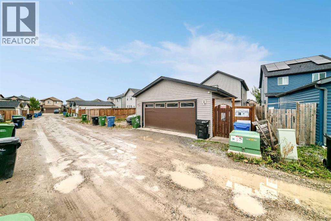
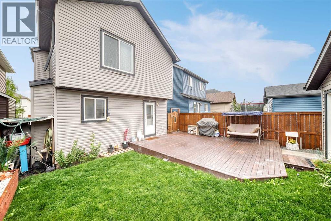
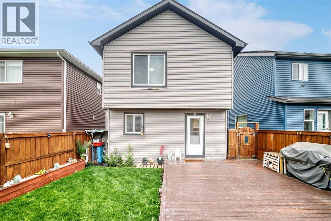
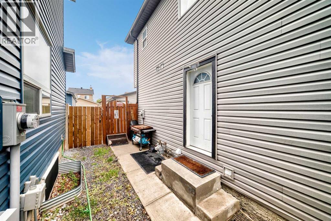
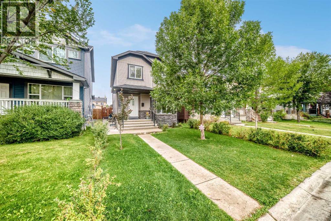
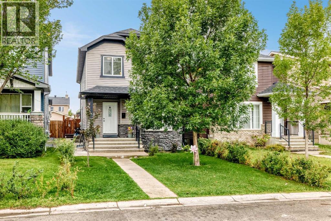
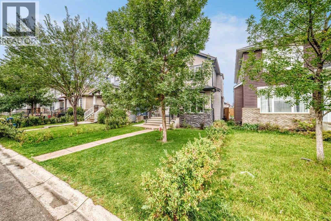
Welcome to this beautifully appointed and freshly painted 2-storey home in the sought-after community of Saddle Ridge, where spacious living, thoughtful design, and exceptional convenience come together. The inviting main floor offers a bright and comfortable living room, a well-designed kitchen, a dedicated dining area, and a convenient half bathroom—perfect for both everyday living and entertaining. Upstairs, the impressive primary retreat features a private ensuite, complemented by two generously sized additional bedrooms, a full bathroom, and the convenience of upper-level laundry. The fully developed basement offers an illegal suite with a separate entrance, featuring a bedroom, full bathroom, kitchen, family room, and separate laundry—providing versatile space for extended family or additional living arrangements. Step outside to enjoy the deck, while the detached double garage and back-lane access add exceptional practicality. Ideally situated close to schools, playgrounds, public transit, shopping, and everyday amenities, this exceptional Saddle Ridge property offers a wonderful combination of style, space, versatility, and location. Move-in ready and freshly refreshed, this is an opportunity you won’t want to miss! (id:51989)
Features of 303 Saddlebrook Circle Ne
- MLS® Number A2345310
- Price $569,950
- Bedrooms: 4
- Bathrooms: 4
- Square Footage: 1473 sqft
- Property Type: House
- Community Name: Saddle Ridge
- Amenities Near By Park, Playground, Schools, Shopping
- Features Back Lane, No Animal Home, No Smoking Home
- Parking Space Total 2
- Plan 0812837
- Structure Deck
Buildings
| Bathroom Total | 4 | Bedrooms Above Ground | 3 |
| Bedrooms Below Ground | 1 | Bedrooms Total | 4 |
| Appliances | Refrigerator, Dishwasher, Stove, Hood Fan, Window Coverings, Washer & Dryer | Basement Development | Finished |
| Basement Features | Separate Entrance, Suite | Basement Type | Full (finished) |
| Constructed Date | 2008 | Construction Material | Wood Frame |
| Construction Style Attachment | Detached | Cooling Type | None |
| Exterior Finish | Vinyl Siding | Flooring Type | Carpeted, Laminate |
| Foundation Type | Poured Concrete | Half Bath Total | 1 |
| Heating Fuel | Natural Gas | Heating Type | Central Heating |
| Stories Total | 2 | Size Interior | 1473 Sqft |
| Total Finished Area | 1472.7 Sqft | Type | House |
Parking
| Detached Garage | 2 |
| Oversize |
Land
| Acreage | No | Fence Type | Fence |
| Land Amenities | Park, Playground, Schools, Shopping | Landscape Features | Landscaped |
| Size Depth | 35.54 M | Size Frontage | 8.3 M |
| Size Irregular | 295.00 | Size Total | 295 M2|0-4,050 Sqft |
| Size Total Text | 295 M2|0-4,050 Sqft | Zoning Description | R-g |
Rooms
| Level | Type | Length | Width | Dimensions |
|---|---|---|---|---|
| Basement | Eat In Kitchen | 9.25 Ft x 6.08 Ft | ||
| Basement | Family Room | 9.50 Ft x 17.83 Ft | ||
| Basement | Laundry Room | 3.33 Ft x 9.83 Ft | ||
| Basement | 4pc Bathroom | 4.92 Ft x 7.67 Ft | ||
| Basement | Furnace | 9.25 Ft x 8.25 Ft | ||
| Basement | Bedroom | 8.92 Ft x 9.67 Ft | ||
| Basement | Storage | 8.08 Ft x 6.58 Ft | ||
| Main Level | Other | 14.08 Ft x 9.83 Ft | ||
| Main Level | Other | 5.33 Ft x 3.00 Ft | ||
| Main Level | Other | 9.58 Ft x 5.08 Ft | ||
| Main Level | Dining Room | 14.75 Ft x 9.67 Ft | ||
| Main Level | Living Room | 14.50 Ft x 11.92 Ft | ||
| Main Level | 2pc Bathroom | 2.92 Ft x 7.42 Ft | ||
| Main Level | Other | 4.08 Ft x 3.58 Ft | ||
| Main Level | Pantry | 3.67 Ft x 3.92 Ft | ||
| Main Level | Other | 3.42 Ft x 3.08 Ft | ||
| Upper Level | Bedroom | 10.33 Ft x 9.42 Ft | ||
| Upper Level | 4pc Bathroom | 6.58 Ft x 8.08 Ft | ||
| Upper Level | Laundry Room | 5.42 Ft x 2.92 Ft | ||
| Upper Level | Primary Bedroom | 14.42 Ft x 13.17 Ft | ||
| Upper Level | Other | 5.58 Ft x 6.33 Ft | ||
| Upper Level | Bedroom | 9.17 Ft x 11.17 Ft | ||
| Upper Level | 3pc Bathroom | 8.17 Ft x 5.42 Ft |
Agents and Offices
- Roshan Chumber
- Office: Grand Realty
What's Nearby
Similar Properties

13 Saddlecrest Green Ne, Calgary, Alberta
- MLS® # A2345705
- Al Dharamsi
- Amanda Beattie
- RE/MAX Complete Realty
91 Saddlebrook Way Ne, Calgary, Alberta
- MLS® # A2326030
- Amandeep Singh
- Satwinder Dhaliwal
- Century 21 Bravo Realty