

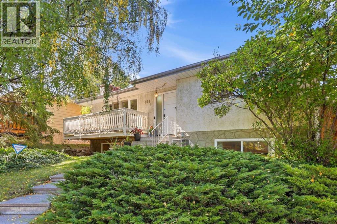
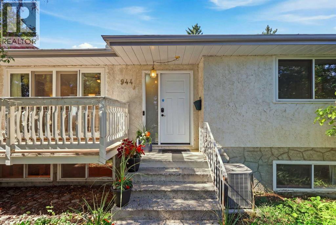
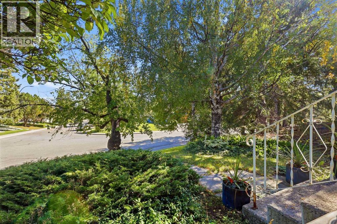
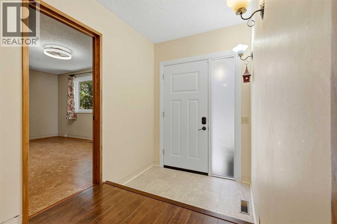
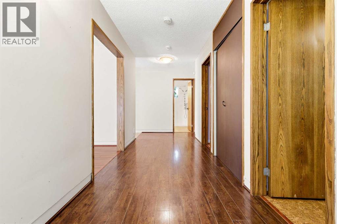
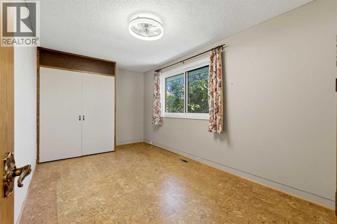
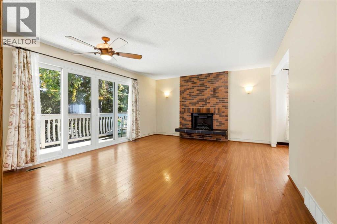
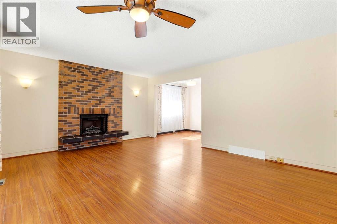
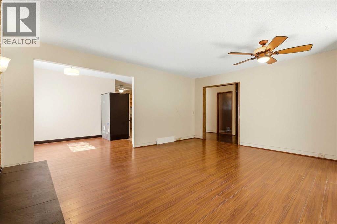
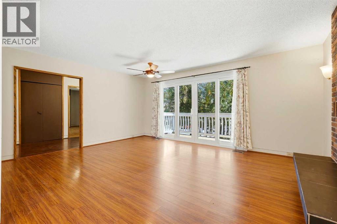
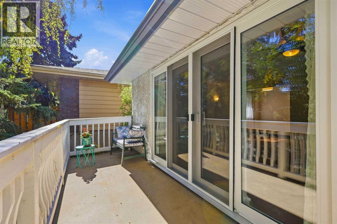
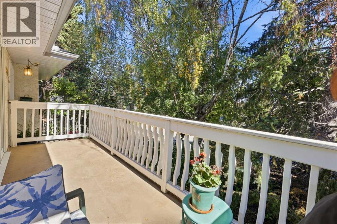
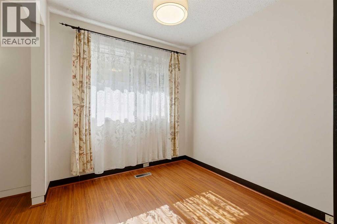
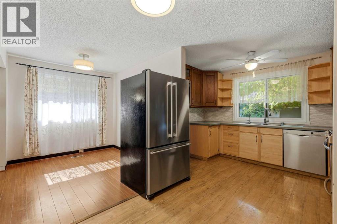
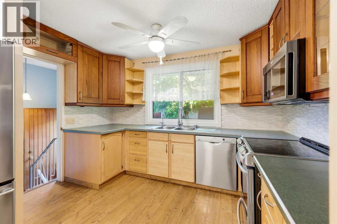
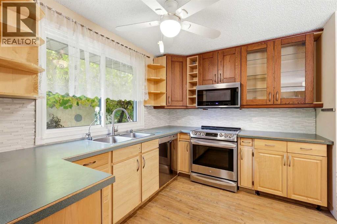
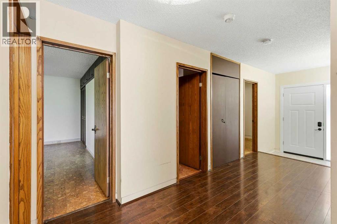
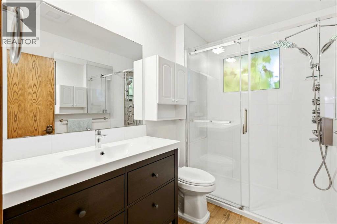
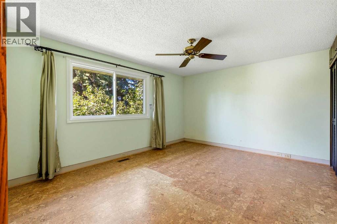
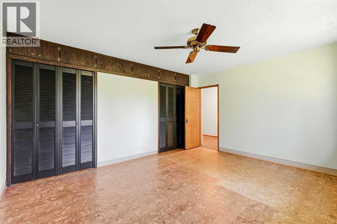
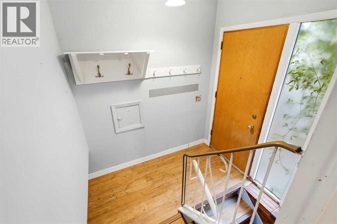
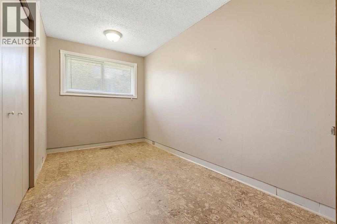
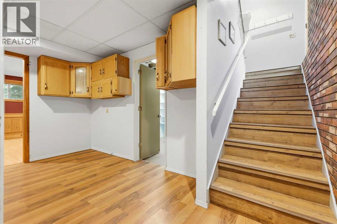
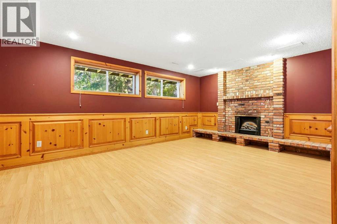
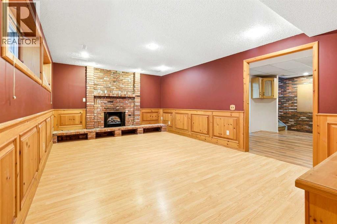
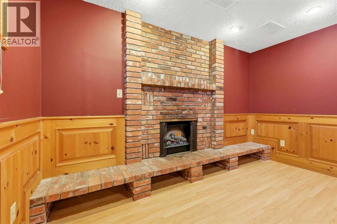
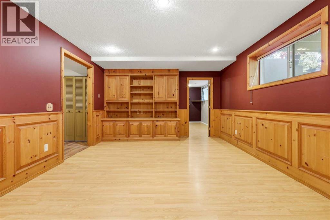
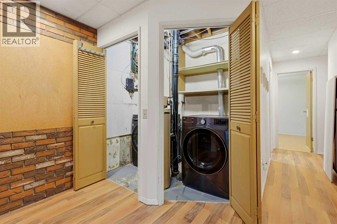
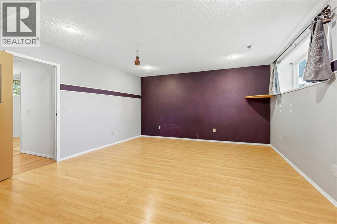
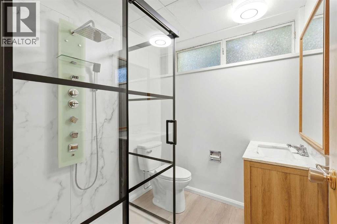
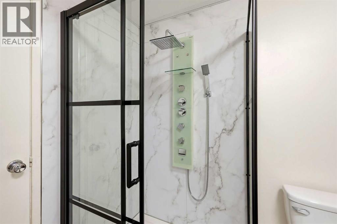
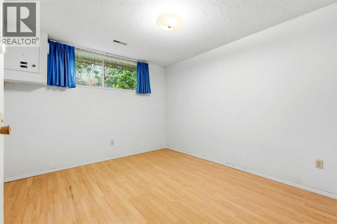
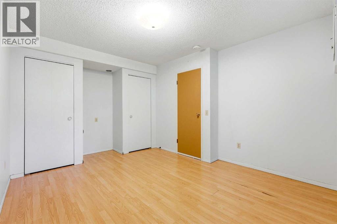
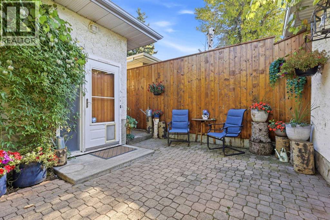
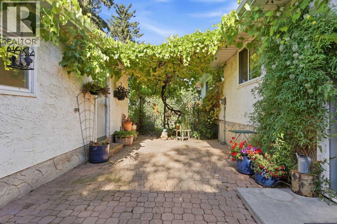
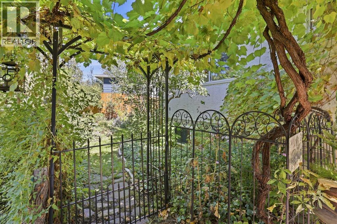
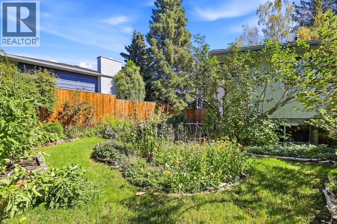
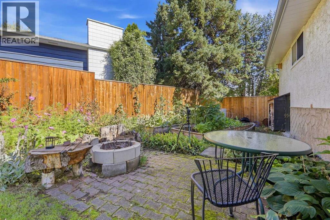
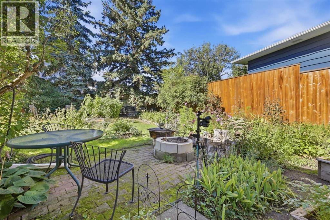
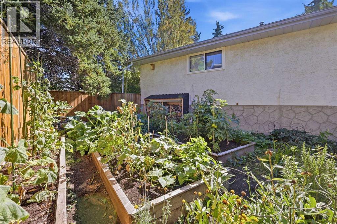
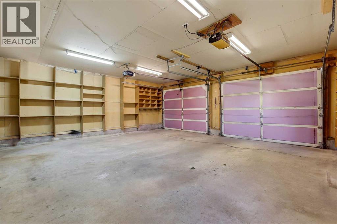
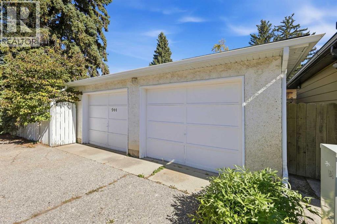
Welcome to 944 Canna Crescent SW, a spacious bungalow tucked into a beautiful, mature setting in Canyon Meadows. Surrounded by established trees and greenery, this home offers plenty of space for a growing family and a great opportunity to make it your own.The main floor features a bright and spacious living room with large windows, warm wood flooring and a classic brick fireplace that creates a comfortable focal point for the space. The adjoining dining area flows into the functional kitchen, offering plenty of cabinetry and counter space along with stainless steel appliances. Large windows throughout the home bring in an abundance of natural light, while the front balcony provides a peaceful spot to enjoy the surrounding mature trees.The main level also offers generously sized bedrooms and an updated bathroom featuring a modern vanity and an impressive glass-enclosed shower. With five bedrooms and two full bathrooms in total, there is plenty of flexibility for family, guests, a home office or additional living space. The lower level adds even more room to spread out and features a second fireplace, giving the home two inviting gathering spaces.Outside, the established landscaping and mature trees create a private, tucked-away feel that is increasingly hard to find. With a solid layout, plenty of living space and loads of potential, this Canyon Meadows bungalow is ready for its next owner to make it their own. (id:51989)
Features of 944 Canna Crescent Sw
- MLS® Number A2345342
- Price $649,900
- Bedrooms: 4
- Bathrooms: 2
- Square Footage: 1189 sqft
- Property Type: House
- Community Name: Canyon Meadows
- Amenities Near By Park, Playground, Schools, Shopping
- Features See Remarks, Back Lane, No Neighbours Behind
- Parking Space Total 2
- Plan 7443jk
- Structure See Remarks
Buildings
| Bathroom Total | 2 | Bedrooms Above Ground | 3 |
| Bedrooms Below Ground | 1 | Bedrooms Total | 4 |
| Appliances | Refrigerator, Range - Electric, Dishwasher, Dryer, Microwave, Freezer | Architectural Style | Bungalow |
| Basement Development | Finished | Basement Type | Full (finished) |
| Constructed Date | 1971 | Construction Material | Poured Concrete |
| Construction Style Attachment | Detached | Cooling Type | Central Air Conditioning |
| Exterior Finish | Brick, Concrete, See Remarks | Fireplace Present | Yes |
| Fireplace Total | 2 | Flooring Type | Hardwood, Laminate, Linoleum, Other, Vinyl Plank |
| Foundation Type | Poured Concrete, See Remarks | Heating Type | Central Heating, Forced Air |
| Stories Total | 1 | Size Interior | 1189 Sqft |
| Total Finished Area | 1188.95 Sqft | Type | House |
Parking
| Detached Garage | 2 |
Land
| Acreage | No | Fence Type | Fence |
| Land Amenities | Park, Playground, Schools, Shopping | Landscape Features | Landscaped, Lawn |
| Size Frontage | 16.83 M | Size Irregular | 642.00 |
| Size Total | 642 M2|4,051 - 7,250 Sqft | Size Total Text | 642 M2|4,051 - 7,250 Sqft |
| Zoning Description | R-c1 |
Rooms
| Level | Type | Length | Width | Dimensions |
|---|---|---|---|---|
| Basement | 3pc Bathroom | 6.75 Ft x 6.17 Ft | ||
| Basement | Bedroom | 14.92 Ft x 11.00 Ft | ||
| Basement | Family Room | 12.83 Ft x 20.50 Ft | ||
| Basement | Recreational, Games Room | 14.75 Ft x 16.75 Ft | ||
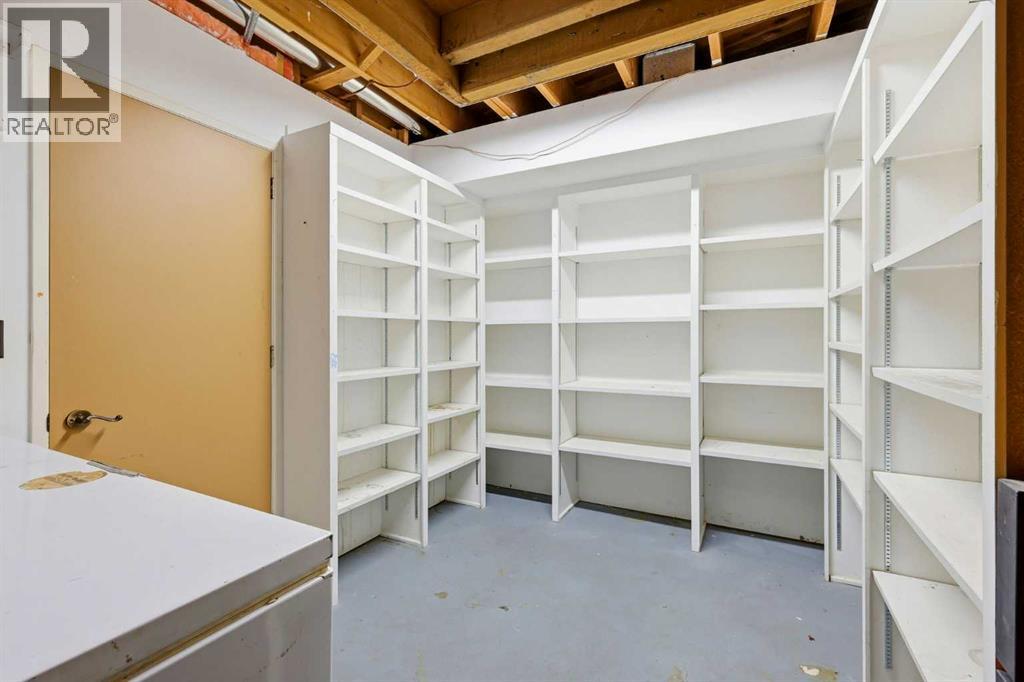
| Basement | Storage | 11.50 Ft x 8.67 Ft | ||
| Basement | Furnace | 4.42 Ft x 2.83 Ft | ||
| Basement | Furnace | 7.00 Ft x 4.67 Ft | ||
| Main Level | 3pc Bathroom | 8.67 Ft x 5.50 Ft | ||
| Main Level | Bedroom | 7.17 Ft x 15.42 Ft | ||
| Main Level | Bedroom | 9.08 Ft x 15.42 Ft | ||
| Main Level | Dining Room | 7.83 Ft x 8.00 Ft | ||
| Main Level | Foyer | 7.17 Ft x 6.08 Ft | ||
| Main Level | Kitchen | 15.25 Ft x 11.50 Ft | ||
| Main Level | Living Room | 13.83 Ft x 17.25 Ft | ||
| Main Level | Primary Bedroom | 12.25 Ft x 14.92 Ft |
Agents and Offices
- Kevin Leung
- Robert Martin
- Office: The Real Estate District
What's Nearby
Similar Properties
