

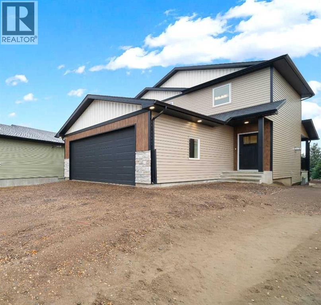
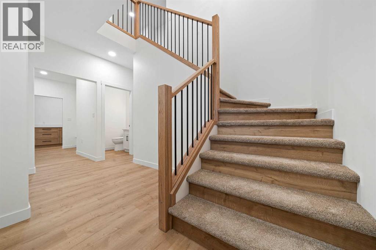
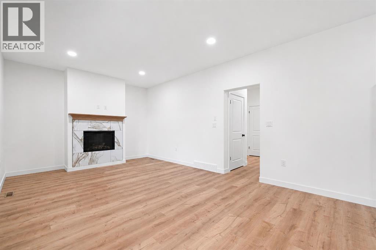
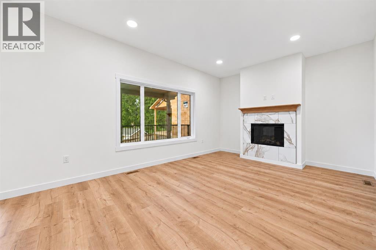
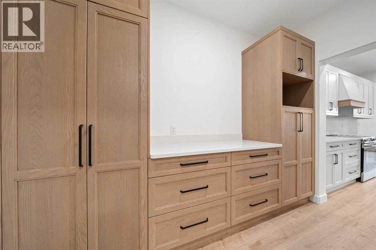
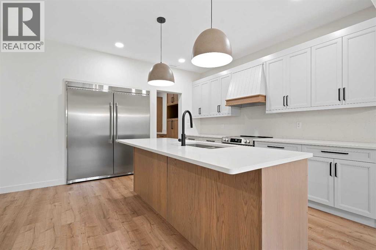
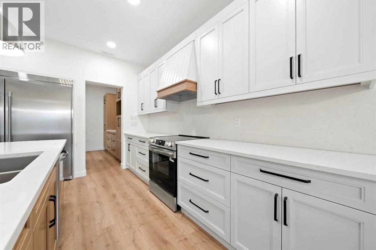
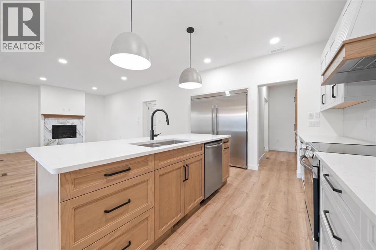
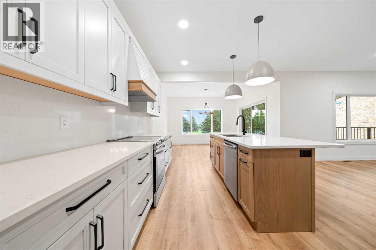
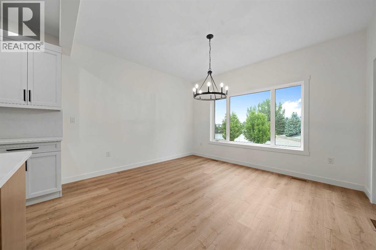
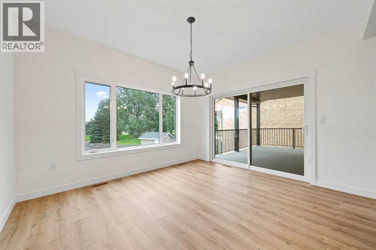
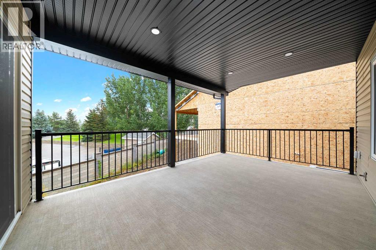
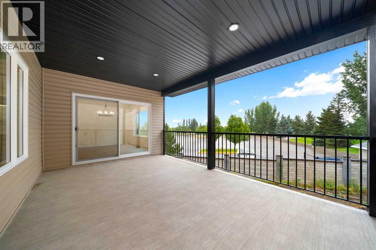
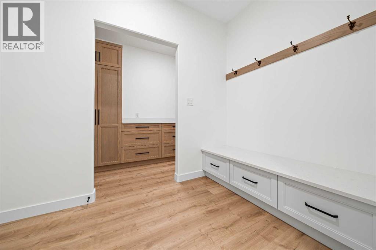
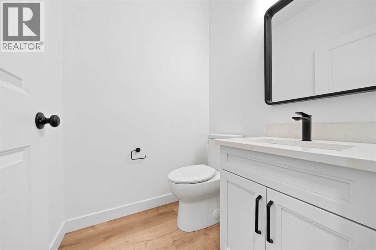
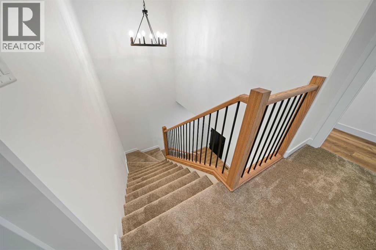
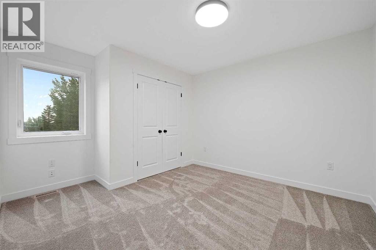
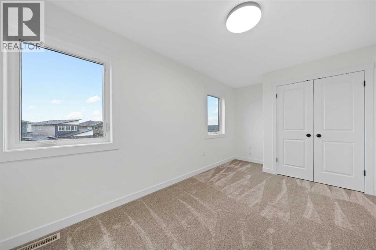
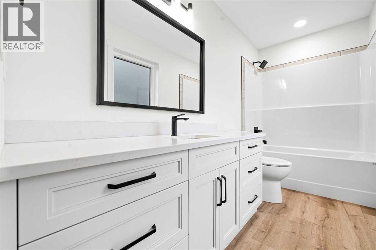
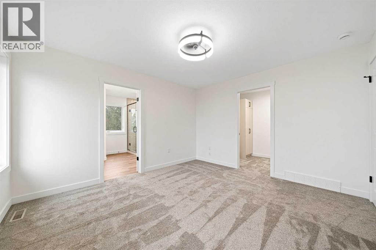
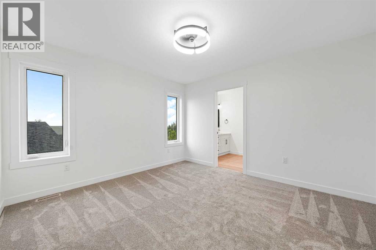
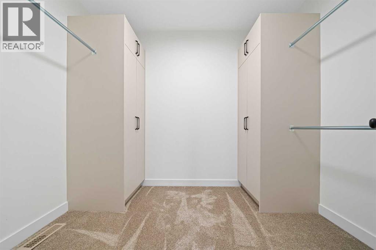
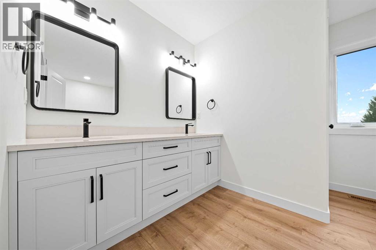
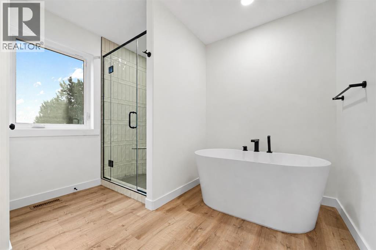
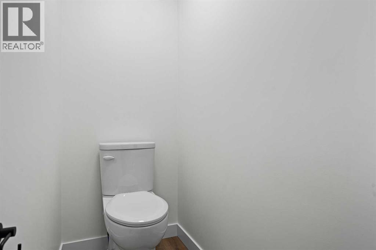
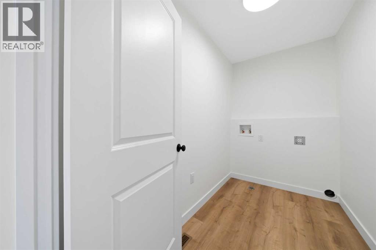
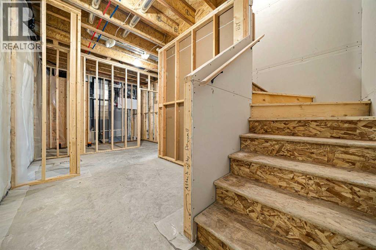
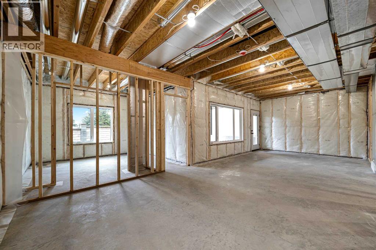
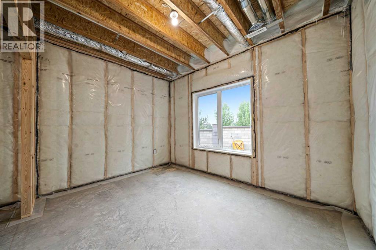
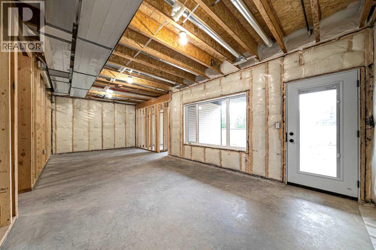
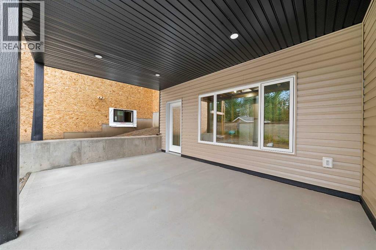
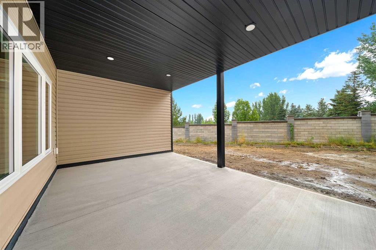
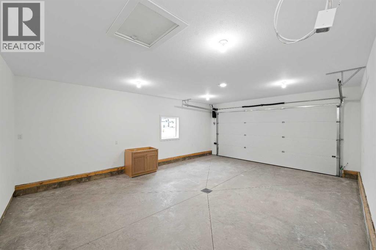
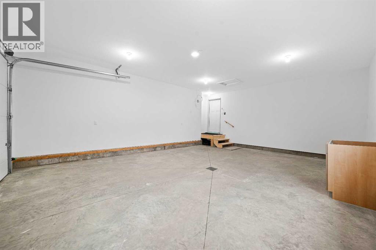
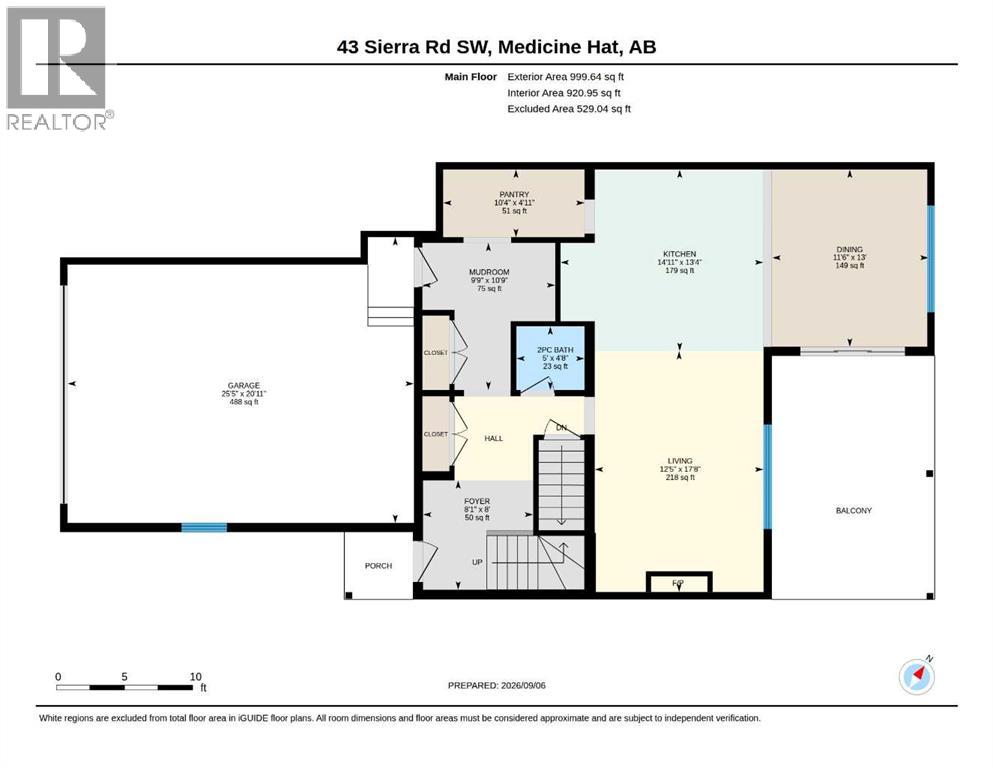
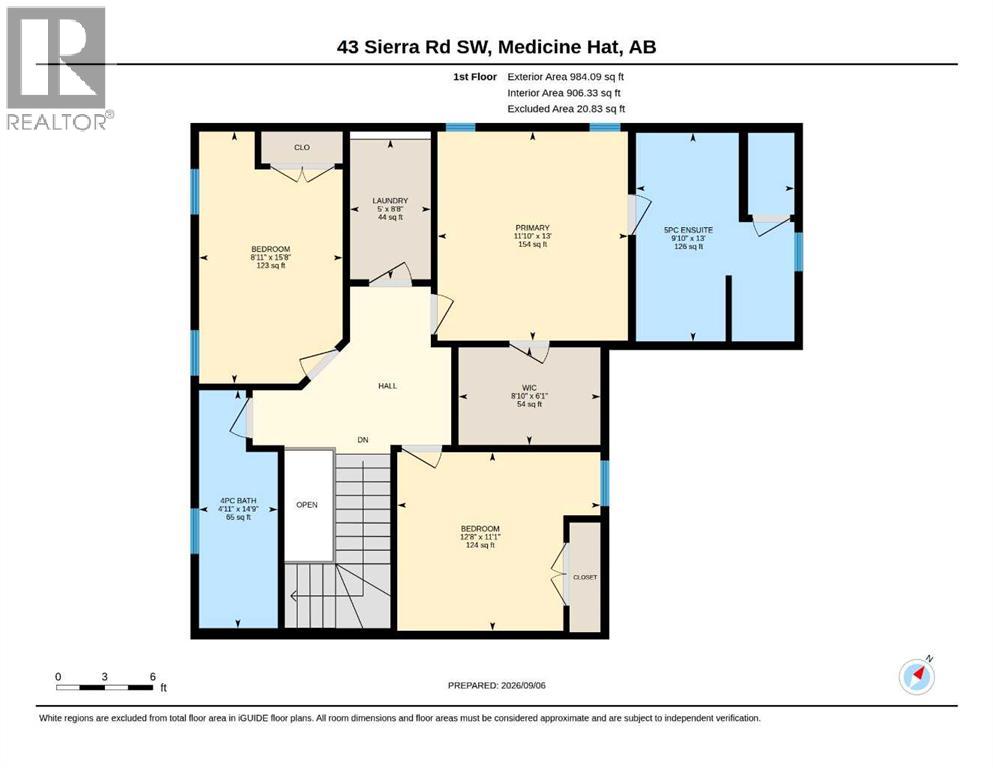
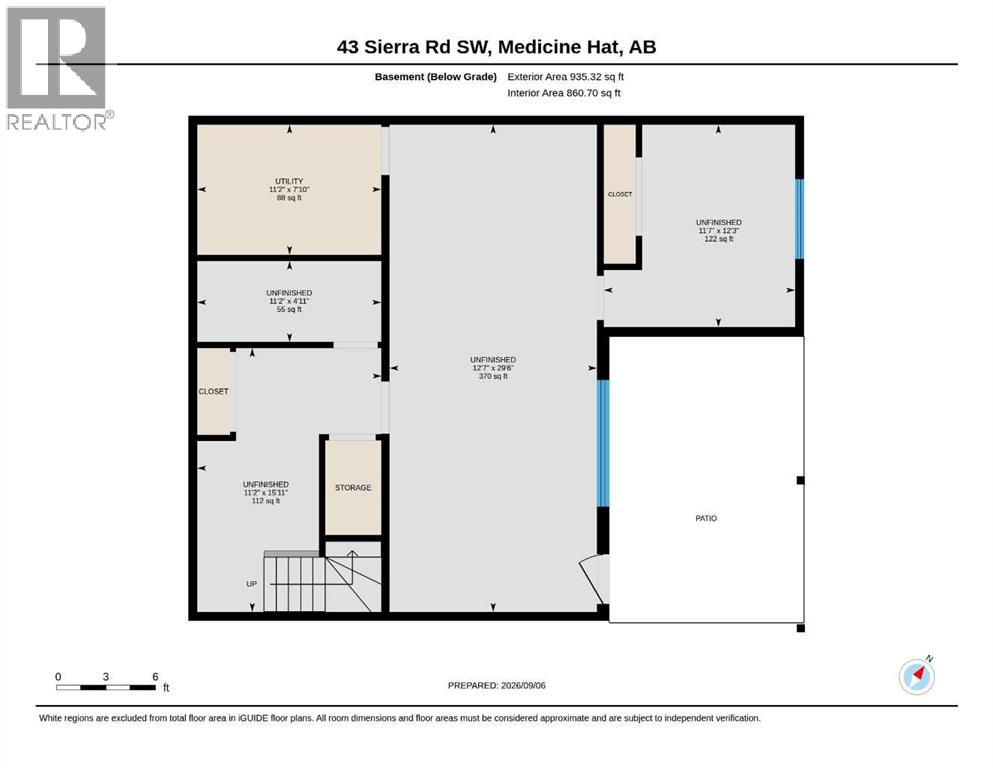
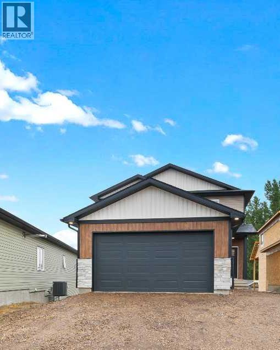
Welcome to this beautiful newly built two storey home, thoughtfully designed with modern finishes, warm details and an abundance of natural light throughout. The main floor offers a bright and spacious open concept layout perfect for both everyday living and entertaining. At the heart of the home is the stunning kitchen featuring an impressive amount of cabinetry, a large centre island with plenty of workspace. A generous walk in pantry with additional built in cabinetry provides exceptional storage and flows conveniently into the mudroom.The kitchen opens seamlessly to the spacious dining area and inviting living room, where a beautiful gas fireplace creates a warm focal point. Large windows fill the space with natural light, while access to the covered deck extends your living space outdoors. A convenient 2 piece bathroom completes the main level.Upstairs you'll find three bedrooms, a full 4-piece bathroom and conveniently located upper floor laundry. The spacious primary suite is a wonderful retreat, complete with a large walk in closet and gorgeous 5 piece ensuite featuring dual sinks, a freestanding soaker tub and separate tiled shower.The walkout basement is unfinished but already framed and ready for you to bring your own vision to life, offering excellent potential for additional bedroom, a family room or whatever suits your lifestyle. Walk directly outside to the large covered private patio area, creating another fantastic outdoor living space. The double attached finished garage provides plenty of space for vehicles, storage and everyday convenience. With its fresh design, thoughtful floor plan, beautiful finishes and room to grow, this stunning new home offers the perfect combination of style, function and comfort. Concrete Driveway and sidewalk to front door are included in price. A beautiful home that's ready for its first owners to make it their own. (id:51989)
Features of 43 Sierra Road Sw
- MLS® Number A2343366
- Price $699,900
- Bedrooms: 3
- Bathrooms: 3
- Square Footage: 1983 sqft
- Property Type: House
- Community Name: SW Southridge
- Amenities Near By Schools, Shopping
- Features No Neighbours Behind, Gas Bbq Hookup
- Parking Space Total 4
- Plan 1511751
- Structure Deck
Buildings
| Bathroom Total | 3 | Bedrooms Above Ground | 3 |
| Bedrooms Total | 3 | Appliances | Refrigerator, Dishwasher, Stove, Garage Door Opener |
| Basement Development | Unfinished | Basement Features | Walk Out |
| Basement Type | Full (unfinished) | Constructed Date | 2025 |
| Construction Material | Wood Frame | Construction Style Attachment | Detached |
| Cooling Type | Central Air Conditioning | Fireplace Present | Yes |
| Fireplace Total | 1 | Flooring Type | Carpeted, Vinyl |
| Foundation Type | Poured Concrete | Half Bath Total | 1 |
| Heating Type | Other, Forced Air | Stories Total | 2 |
| Size Interior | 1983 Sqft | Total Finished Area | 1983 Sqft |
| Type | House |
Parking
| Attached Garage | 2 |
| Other |
Land
| Acreage | No | Fence Type | Partially Fenced |
| Land Amenities | Schools, Shopping | Size Depth | 34.91 M |
| Size Frontage | 9.65 M | Size Irregular | 4828.00 |
| Size Total | 4828 Sqft|4,051 - 7,250 Sqft | Size Total Text | 4828 Sqft|4,051 - 7,250 Sqft |
| Zoning Description | R-ld |
Rooms
| Level | Type | Length | Width | Dimensions |
|---|---|---|---|---|
| Second Level | 4pc Bathroom | 14.75 Ft x 4.92 Ft | ||
| Second Level | 5pc Bathroom | 13.00 Ft x 9.83 Ft | ||
| Second Level | Bedroom | 11.08 Ft x 12.67 Ft | ||
| Second Level | Bedroom | 15.67 Ft x 8.92 Ft | ||
| Second Level | Laundry Room | 8.67 Ft x 5.00 Ft | ||
| Second Level | Primary Bedroom | 13.00 Ft x 11.83 Ft | ||
| Second Level | Other | 6.08 Ft x 8.83 Ft | ||
| Basement | Furnace | 7.83 Ft x 11.17 Ft | ||
| Main Level | 2pc Bathroom | 4.67 Ft x 5.00 Ft | ||
| Main Level | Dining Room | 13.00 Ft x 11.50 Ft | ||
| Main Level | Kitchen | 13.33 Ft x 14.92 Ft | ||
| Main Level | Living Room | 17.67 Ft x 12.42 Ft | ||
| Main Level | Other | 10.75 Ft x 9.75 Ft | ||
| Main Level | Pantry | 4.92 Ft x 10.33 Ft |
Agents and Offices
- JODY MOCH METZ
- Office: RE/MAX Medalta Real Estate
What's Nearby
Similar Properties
