

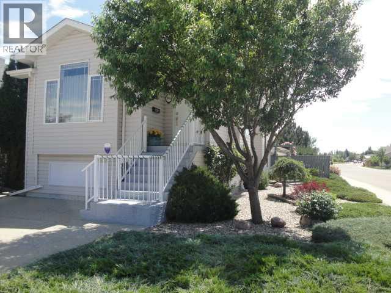
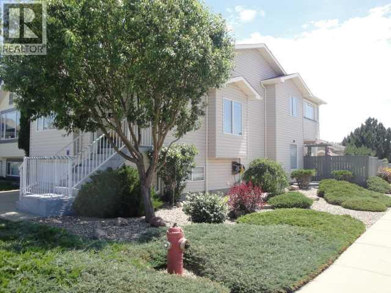
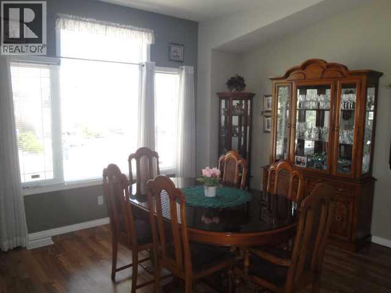
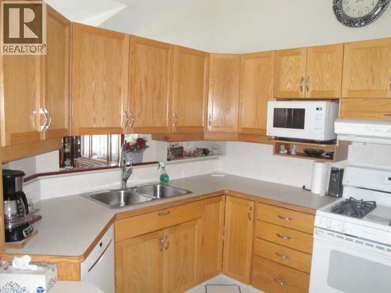
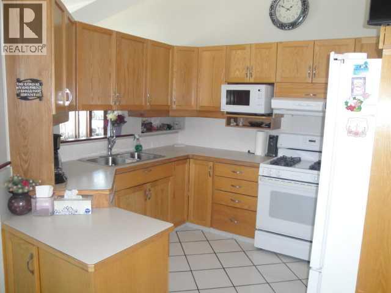
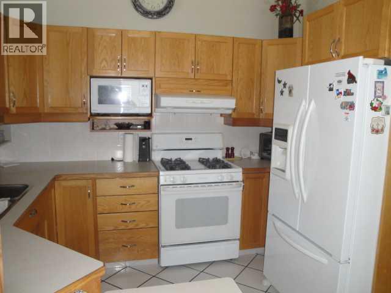
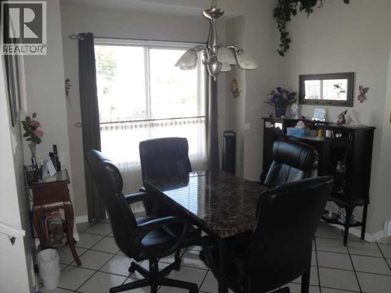
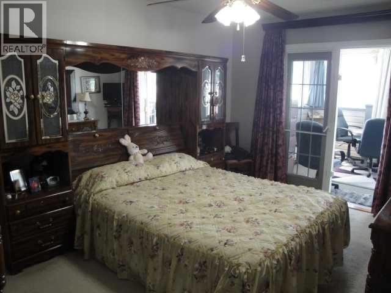
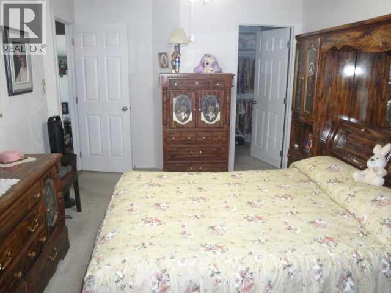
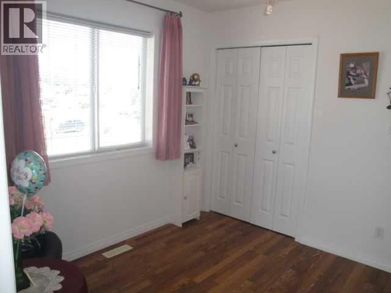
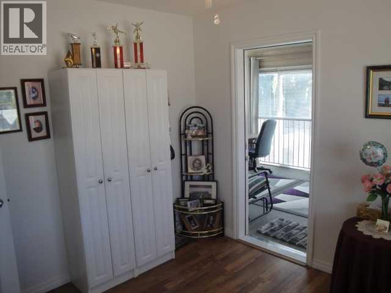
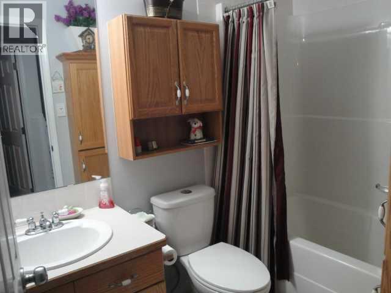
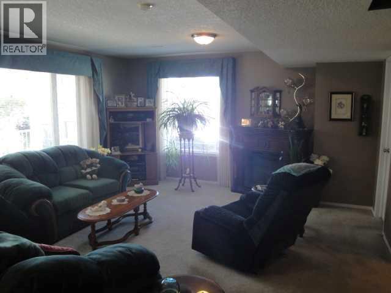
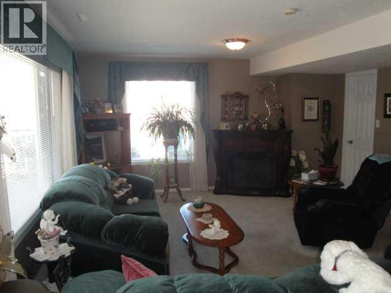
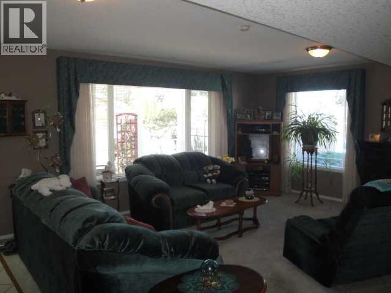
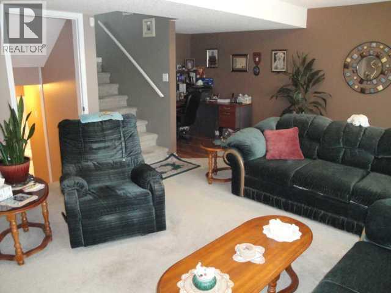
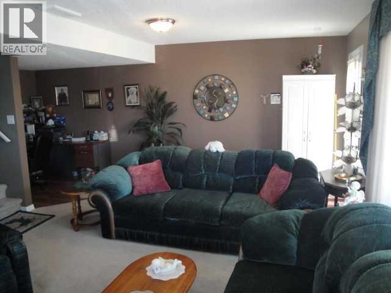
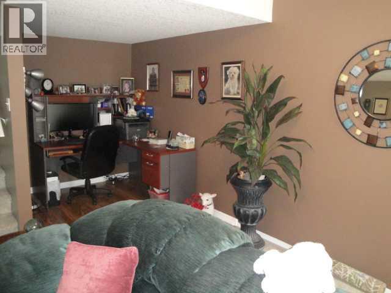
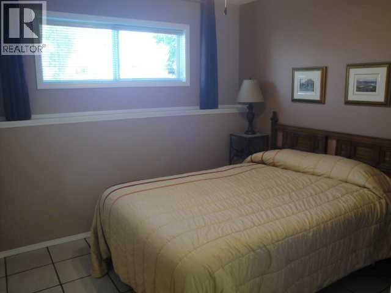
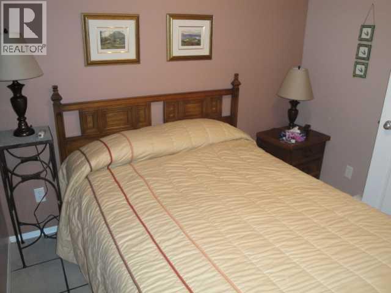
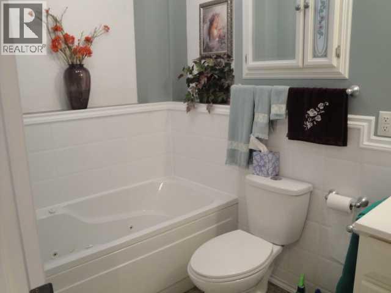
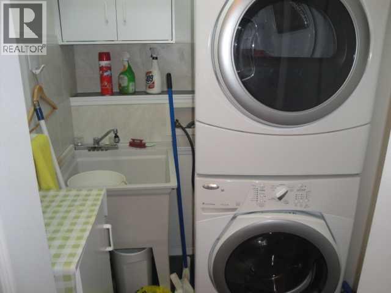
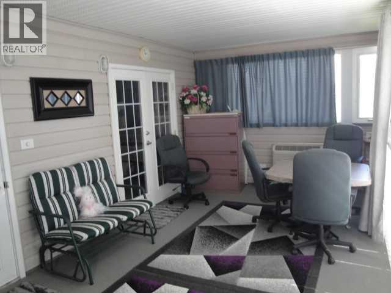
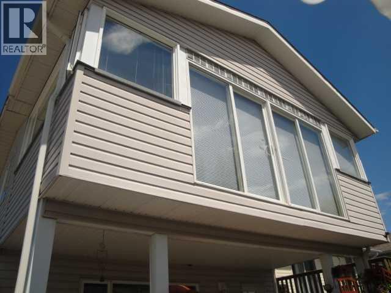
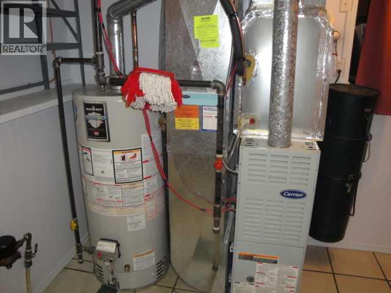
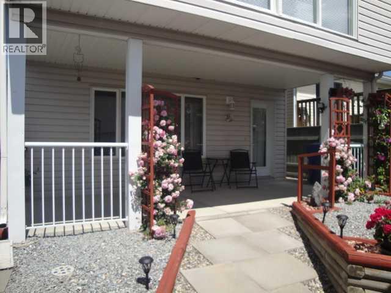
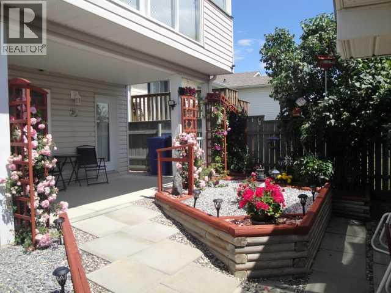
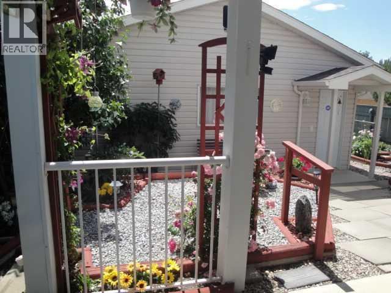
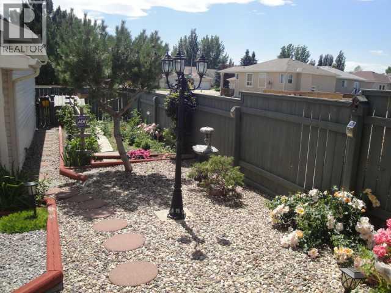
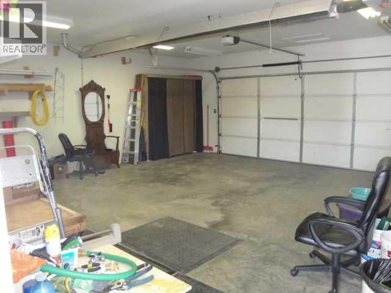
Immaculate 1,405 sq ft four-level split featuring 3 beds, 2 baths, a walk-out third level, and a bright 4-season sunroom plus a covered patio that both overlook the picturesque, low-maintenance yard and garden area. Set on a corner lot with extra street parking, this home offers a 24×24 detached garage , radiant tube heating alongside R40 insulation for efficient even warmth all winter, particle sheeting throughout plus a front driveway with comfortable parking for 3. Enjoy the premium features in this home such as central A/C, jetted tub, fully developed levels throughout and with many of the furnishings included in the price. Clean, polished, and packed with top notch extras—this is a standout property with exceptional functionality and curb appeal. (id:51989)
Features of 94 Heritage Lane W
- MLS® Number A2327714
- Price $490,000
- Bedrooms: 3
- Bathrooms: 2
- Square Footage: 1405 sqft
- Property Type: House
- Community Name: Heritage Heights
- Amenities Near By Park, Playground, Schools, Shopping
- Features Back Lane
- Parking Space Total 5
- Plan 0011876
Buildings
| Bathroom Total | 2 | Bedrooms Above Ground | 3 |
| Bedrooms Total | 3 | Appliances | Refrigerator, Stove |
| Architectural Style | 4 Level | Basement Development | Finished |
| Basement Type | Full (finished) | Constructed Date | 2001 |
| Construction Style Attachment | Detached | Cooling Type | Central Air Conditioning, Wall Unit |
| Exterior Finish | Vinyl Siding | Flooring Type | Carpeted, Ceramic Tile, Laminate |
| Foundation Type | Poured Concrete | Heating Type | Forced Air |
| Size Interior | 1405 Sqft | Total Finished Area | 1405 Sqft |
| Type | House |
Parking
| Detached Garage | 2 |
| Other | |
| Parking Pad |
Land
| Acreage | No | Fence Type | Fence |
| Land Amenities | Park, Playground, Schools, Shopping | Size Depth | 35.05 M |
| Size Frontage | 11.89 M | Size Irregular | 4321.00 |
| Size Total | 4321 Sqft|4,051 - 7,250 Sqft | Size Total Text | 4321 Sqft|4,051 - 7,250 Sqft |
| Zoning Description | R-l |
Rooms
| Level | Type | Length | Width | Dimensions |
|---|---|---|---|---|
| Second Level | Primary Bedroom | 10.33 Ft x 15.17 Ft | ||
| Second Level | Bedroom | 9.17 Ft x 11.25 Ft | ||
| Second Level | Sunroom | 21.00 Ft x 10.25 Ft | ||
| Second Level | 4pc Bathroom | Measurements not available | ||
| Third Level | Family Room | 14.17 Ft x 21.08 Ft | ||
| Fourth Level | Bedroom | 9.00 Ft x 8.92 Ft | ||
| Fourth Level | Storage | 7.42 Ft x 4.58 Ft | ||
| Fourth Level | 3pc Bathroom | Measurements not available | ||
| Main Level | Other | 10.58 Ft x 20.58 Ft | ||
| Main Level | Dining Room | 12.58 Ft x 13.92 Ft |
Agents and Offices
- CARY RONSPIES
- DAVE LELEK
- Office: RE/MAX Real Estate - Lethbridge
What's Nearby
Similar Properties

5213 3a Street W, Claresholm, Alberta
- MLS® # A2323598
- Santanna Thom
- Century 21 Foothills Real Estate