About
92 Woodford Drive Sw
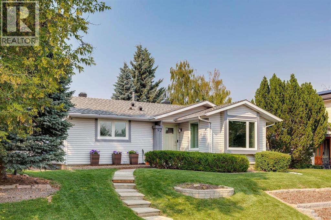
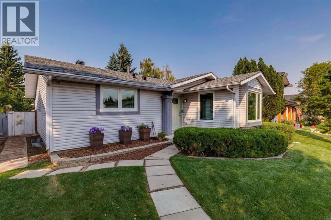
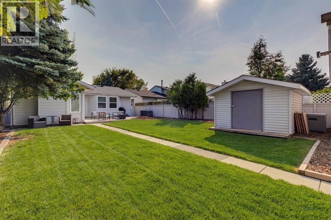
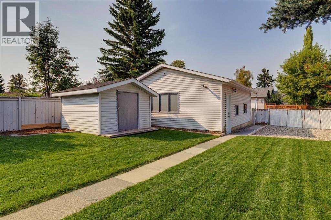
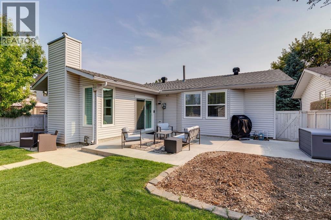
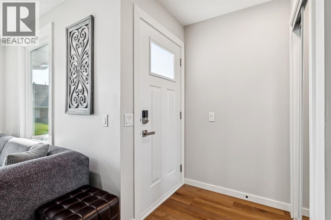
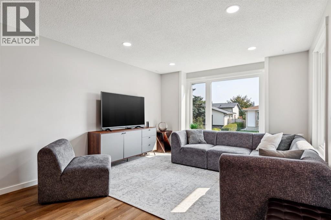
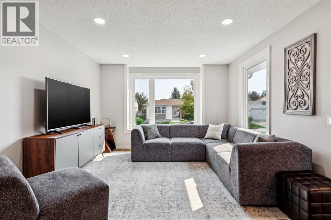
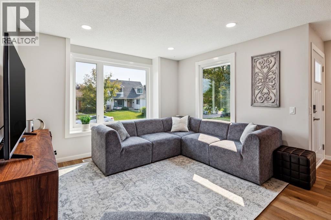
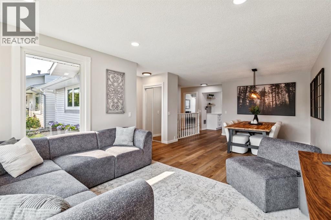
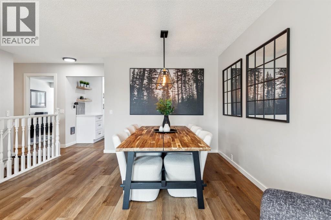
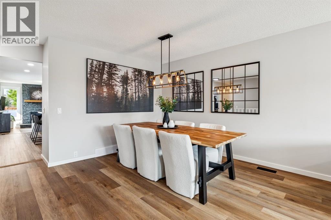
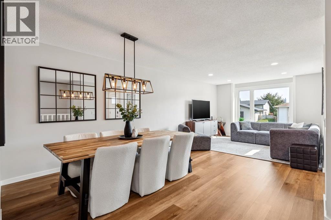
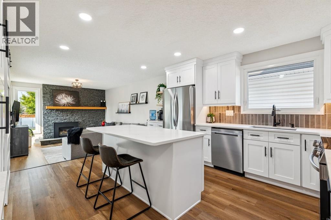
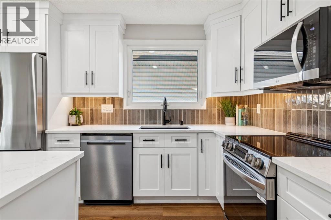
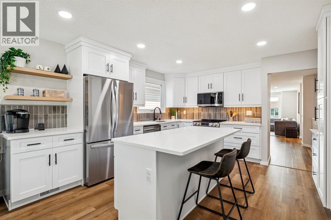
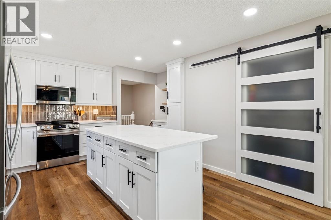
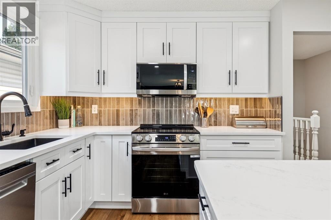
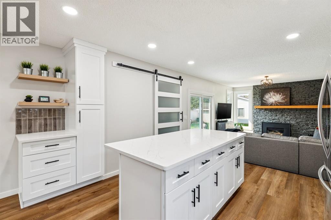
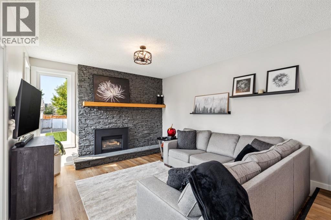
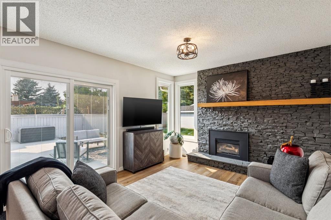
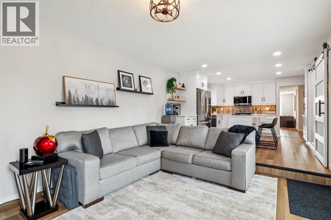

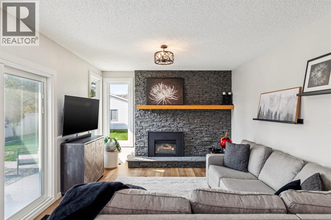
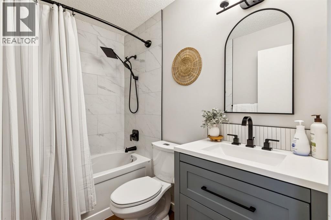
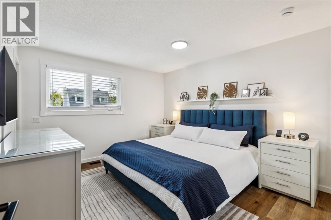
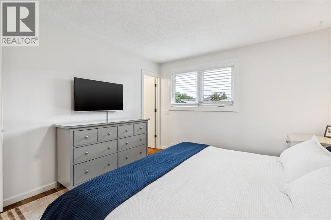
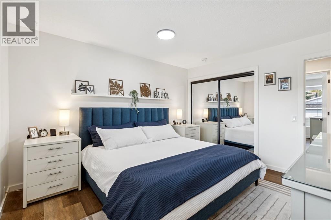
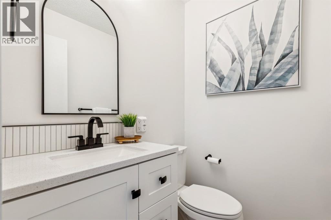
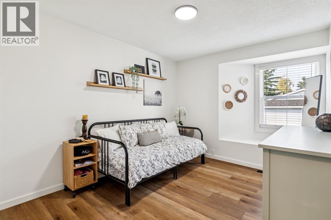
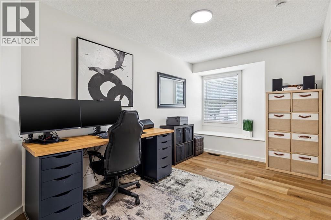
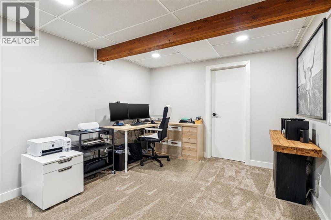
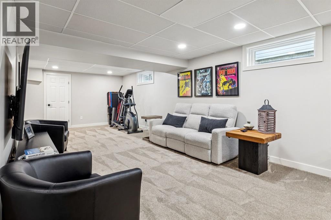
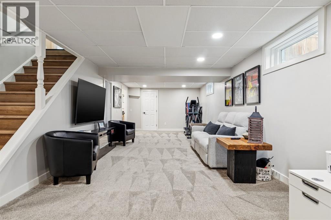
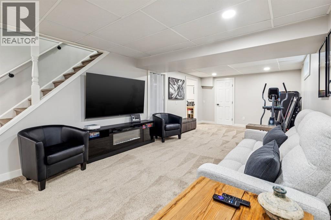
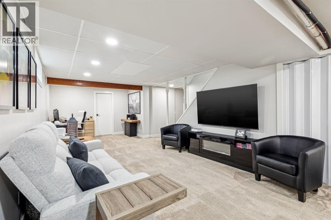
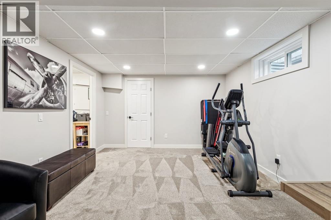
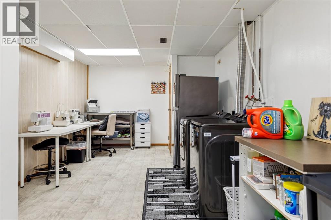
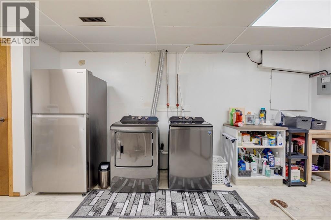
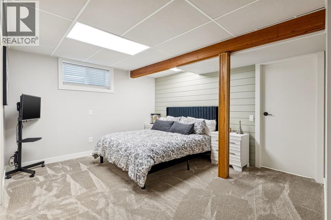
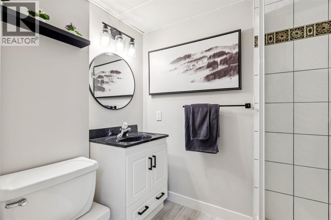
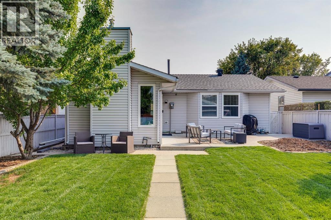
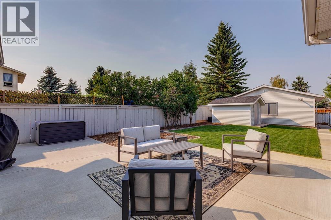
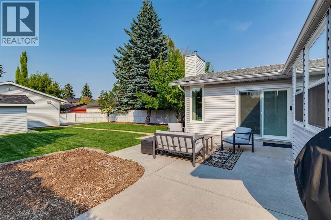
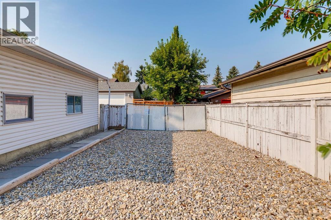
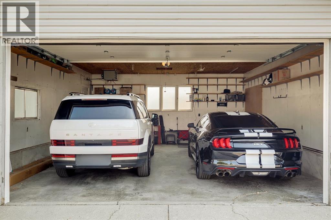
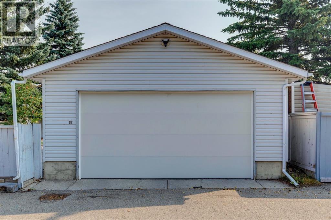
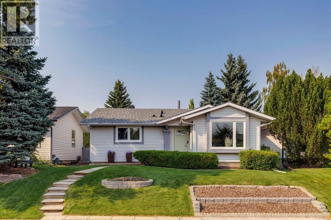
Welcome to a beautifully updated bungalow that feels inviting from the moment you step inside. Tucked into the established community of Woodbine, this home blends the comfort and character of a mature neighbourhood with the updates and conveniences today’s buyers are looking for. ~ With 1,343 sqft above grade, this is an increasingly rare opportunity to find a nicely sized bungalow on an **EXCEPTIONAL 6,479 SQ. FT. LOT**. The generous property gives the home a sense of space that is difficult to duplicate in newer communities, with room both inside and out to truly settle in and enjoy....The bright main floor offers three bedrooms, including a primary bedroom with its own 2-piece ensuite. There is plenty of room to gather, whether relaxing by the gas fireplace, enjoying family dinners or spending time in the separate living and family room areas....At the heart of the home is the **BEAUTIFULLY UPDATED KITCHEN WITH QUARTZ COUNTERTOPS, NEWER CABINETRY AND NEWER APPLIANCES**. Updated flooring and renovated bathrooms add to the fresh, move-in-ready feel, while the neutral finishes make it easy to imagine adding your own personal style....The developed basement adds even more room to spread out, with a large recreation and games area, fourth bedroom, 3-piece bathroom, laundry room, workshop and additional storage. It is an ideal space for teenagers, overnight guests, hobbies, a home gym or simply having that extra room every household appreciates....A long list of recent improvements adds peace of mind. **EXTENSIVE 2026 UPDATES INCLUDE NEW WINDOWS, EXTERIOR DOORS, WASHER AND DRYER, PLUS RECENT KITCHEN IMPROVEMENTS**. The home is also kept comfortable year-round with a 2022 furnace and central air conditioning....Step outside and the size of the property really begins to shine. The **LARGE, FULLY FENCED AND LANDSCAPED BACKYARD** provides plenty of room for kids, pets, gardening, entertaining or simply relaxing on a summer evening. A 10' x 10' shed with a newer roof provid es excellent additional storage....Parking is another standout feature. In addition to the **OVERSIZED HEATED DOUBLE DETACHED GARAGE**, measuring approximately 21'6" x 25'6", the property includes an additional gravel parking pad that offers excellent flexibility for extra vehicles and potential RV parking, subject to applicable municipal requirements. The garage overhead door was replaced in February 2026 and includes a Wi-Fi-enabled opener with security camera....Located close to parks, playgrounds, schools, shopping and walking and bike pathways, this home combines the charm of an established neighbourhood with the confidence that comes from so many recent updates....Warm, comfortable and thoughtfully improved, this is the kind of bungalow buyers wait for—offering a rare combination of **GENEROUS LIVING SPACE, AN EXCEPTIONAL LOT, OUTSTANDING PARKING, MAJOR RECENT UPDATES AND A TRULY MOVE-IN-READY FEEL**. (id:51989)