

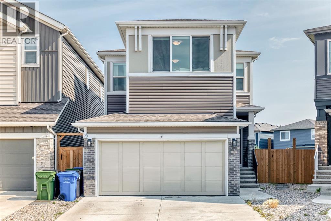
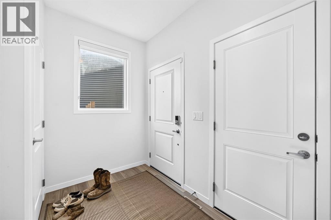
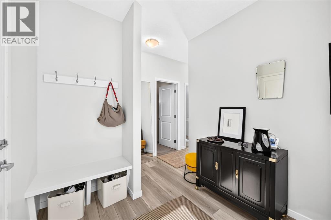
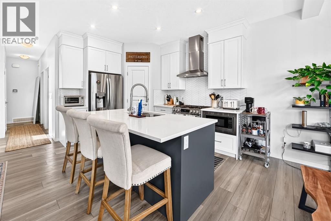
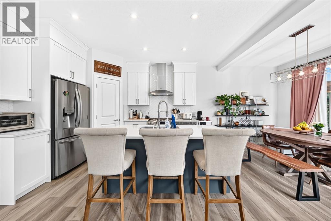
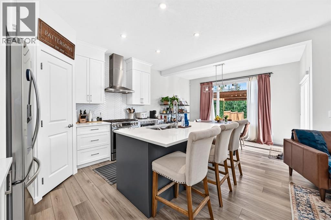
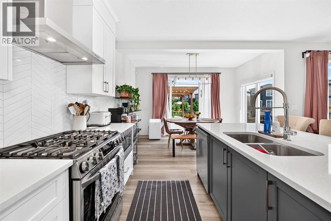
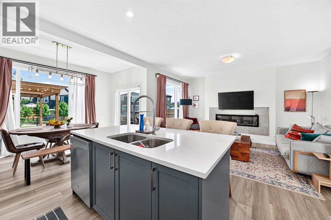
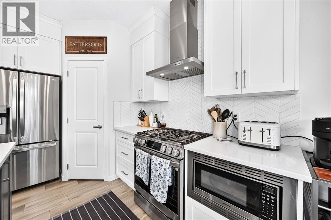
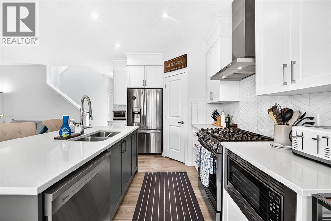
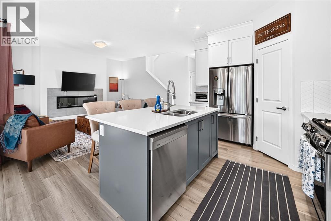
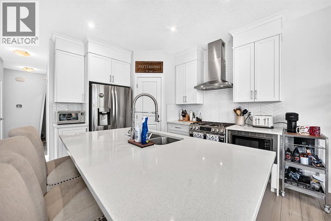
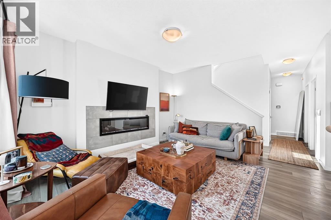
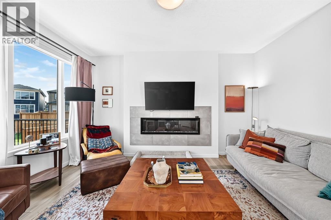
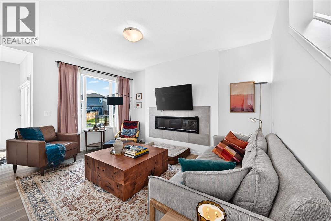
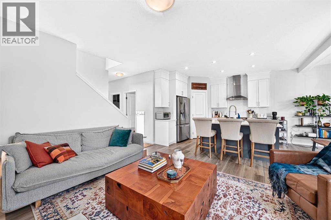
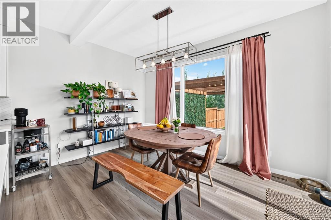
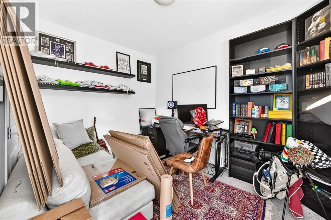
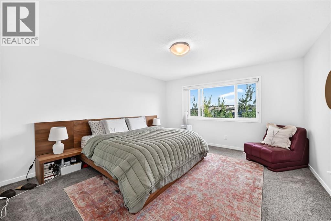
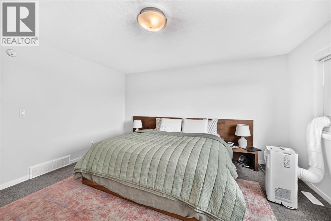
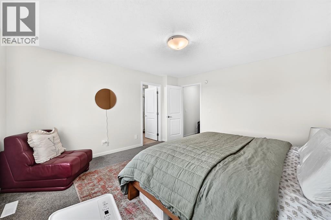
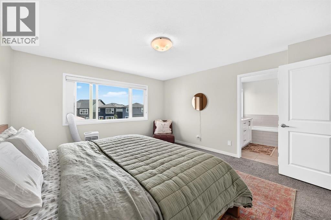
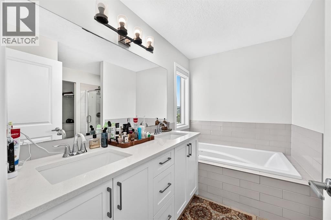
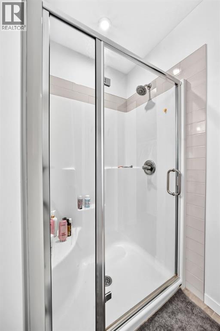
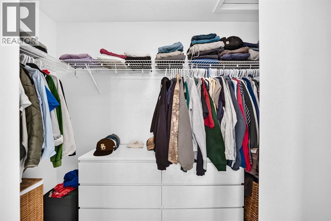
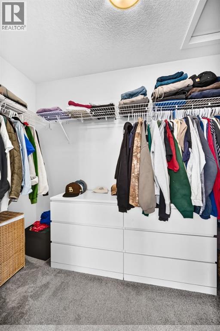
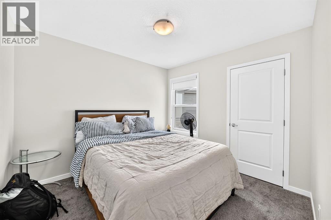
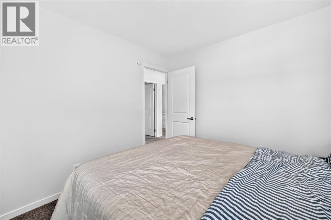

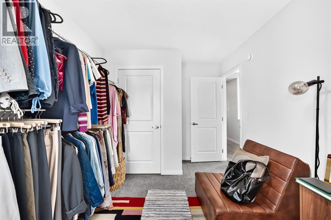
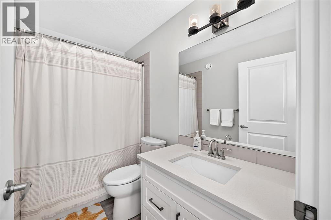
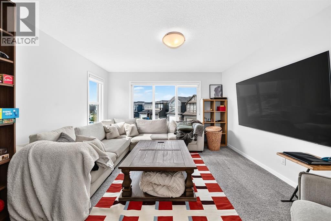
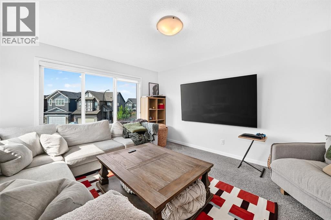
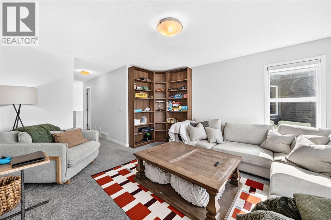
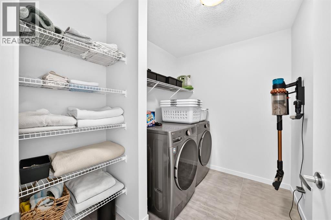
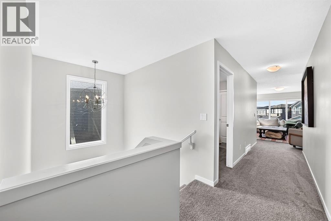
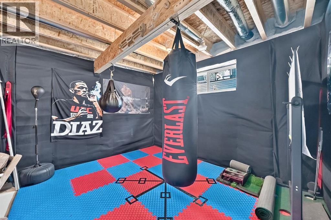
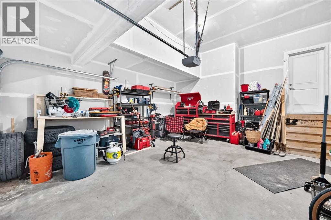
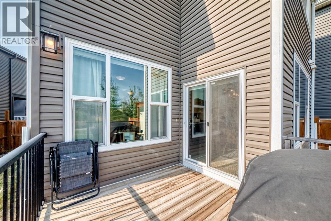
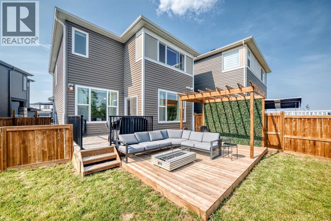
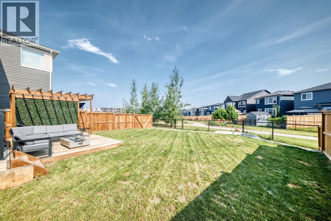
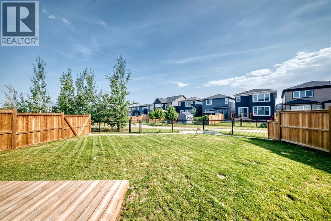
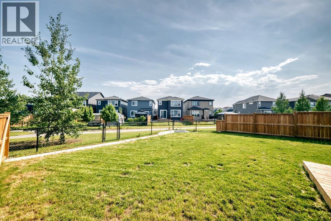
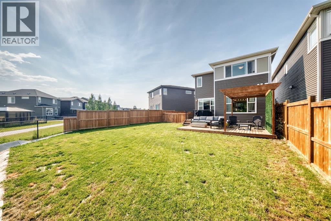
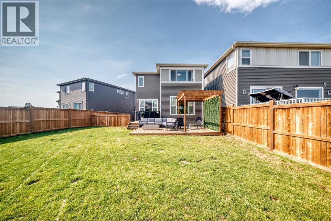
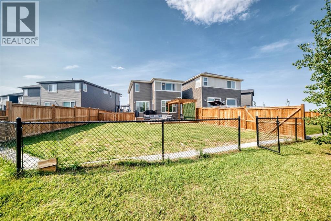
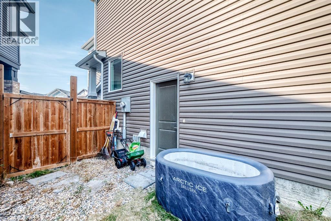
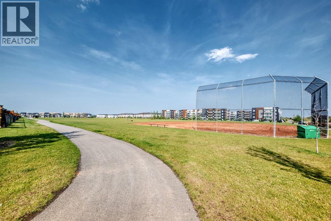
Welcome to this beautiful family home in the desirable community of Belmont, offering a spacious and thoughtfully designed layout with 3 bedrooms, a main-floor den, an upper-level bonus room, 2.5 bathrooms and a double attached garage.The main floor features an inviting open-concept layout with a well-appointed kitchen showcasing upgraded appliances and full-height cabinetry extending to the ceiling, offering excellent storage and a stylish finish. The main-floor den provides the perfect space for a home office, study or flexible workspace.Upstairs, you'll find three spacious bedrooms along with a generous bonus room, ideal for a family room, movie nights, play area or additional entertaining space. The primary bedroom offers a comfortable retreat with plenty of room and natural light.Step outside to enjoy the huge backyard backing directly onto green space, offering privacy, beautiful views and plenty of room for outdoor entertaining, children and pets. The unfinished basement provides excellent potential for future development and allows you to create additional living space tailored to your needs.Complete with a double attached garage and situated in the growing community of Belmont, this home offers an excellent combination of space, functionality and an exceptional backyard setting. (id:51989)
Features of 118 Belmont Crescent Sw
- MLS® Number A2337902
- Price $699,000
- Bedrooms: 3
- Bathrooms: 3
- Square Footage: 2051 sqft
- Property Type: House
- Community Name: Belmont
- Amenities Near By Park, Schools, Shopping
- Features No Neighbours Behind, No Smoking Home
- Parking Space Total 4
- Plan 2111343
Buildings
| Bathroom Total | 3 | Bedrooms Above Ground | 3 |
| Bedrooms Total | 3 | Appliances | Washer, Refrigerator, Cooktop - Gas, Dishwasher, Dryer, Microwave, Hood Fan, Window Coverings |
| Basement Development | Unfinished | Basement Type | Full (unfinished) |
| Constructed Date | 2022 | Construction Style Attachment | Detached |
| Cooling Type | None | Fireplace Present | Yes |
| Fireplace Total | 1 | Flooring Type | Carpeted, Ceramic Tile, Vinyl Plank |
| Foundation Type | Poured Concrete | Half Bath Total | 1 |
| Heating Type | Central Heating | Stories Total | 2 |
| Size Interior | 2051 Sqft | Total Finished Area | 2051.42 Sqft |
| Type | House |
Parking
| Attached Garage | 2 |
Land
| Acreage | No | Fence Type | Fence |
| Land Amenities | Park, Schools, Shopping | Size Frontage | 7.32 M |
| Size Irregular | 426.00 | Size Total | 426 M2|4,051 - 7,250 Sqft |
| Size Total Text | 426 M2|4,051 - 7,250 Sqft | Zoning Description | R-g |
Rooms
| Level | Type | Length | Width | Dimensions |
|---|---|---|---|---|
| Main Level | Other | 11.08 Ft x 7.92 Ft | ||
| Main Level | Den | 12.08 Ft x 9.08 Ft | ||
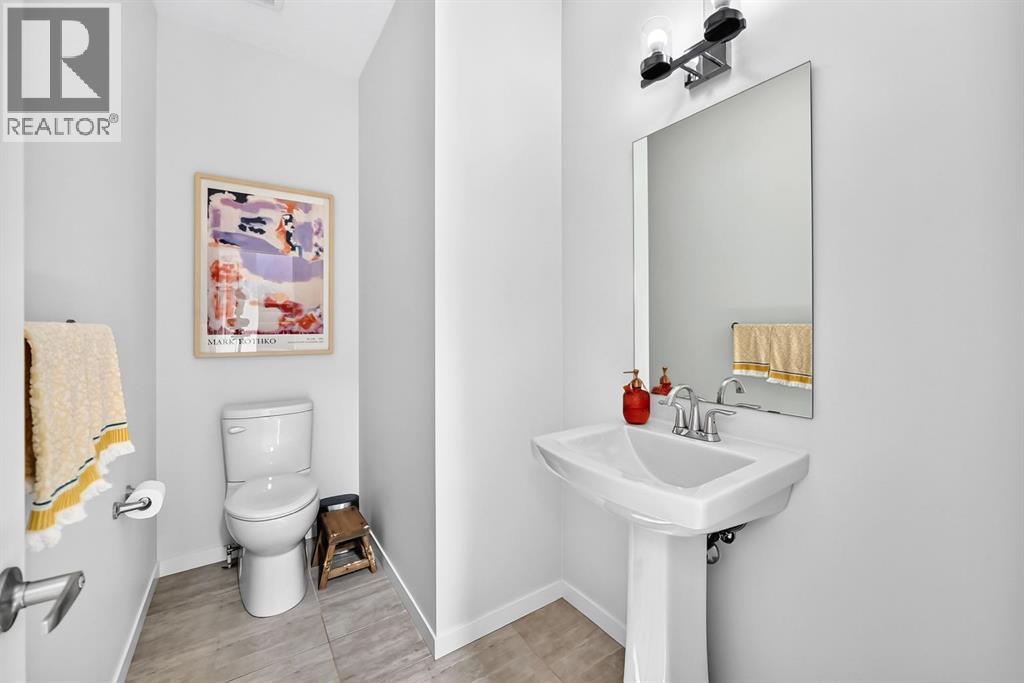
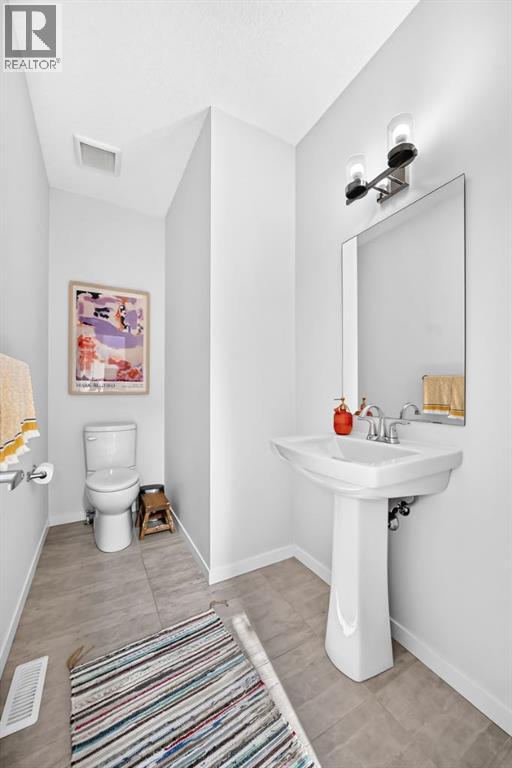
| Main Level | 2pc Bathroom | 9.08 Ft x 4.92 Ft | ||
| Main Level | Living Room | 14.92 Ft x 13.50 Ft | ||
| Main Level | Other | 9.33 Ft x 11.75 Ft | ||
| Main Level | Dining Room | 13.42 Ft x 9.83 Ft | ||
| Main Level | Other | 3.33 Ft x 9.25 Ft | ||
| Upper Level | Laundry Room | 8.50 Ft x 6.50 Ft | ||
| Upper Level | Primary Bedroom | 14.42 Ft x 13.42 Ft | ||
| Upper Level | 5pc Bathroom | 10.17 Ft x 9.08 Ft | ||
| Upper Level | Other | 4.58 Ft x 9.92 Ft | ||
| Upper Level | 4pc Bathroom | 4.92 Ft x 8.50 Ft | ||
| Upper Level | Bedroom | 8.50 Ft x 13.83 Ft | ||
| Upper Level | Bedroom | 9.67 Ft x 11.42 Ft | ||
| Upper Level | Bonus Room | 15.67 Ft x 12.92 Ft |
Agents and Offices
- Govindam Gupta
- Office: First Place Realty
What's Nearby
Similar Properties

372 Belmont Park Sw, Calgary, Alberta
- MLS® # A2350413
- Michael Melnychuk
- Century 21 All Stars Realty Ltd.