

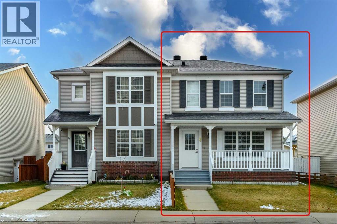
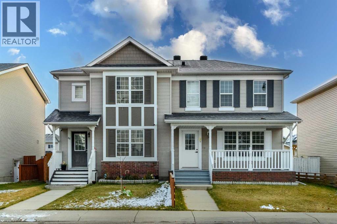

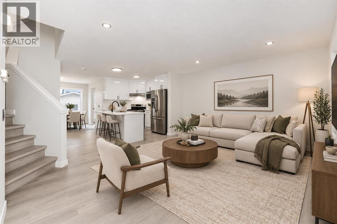
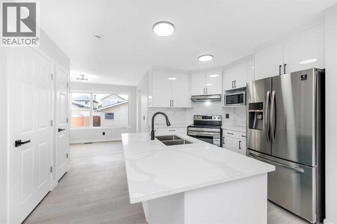
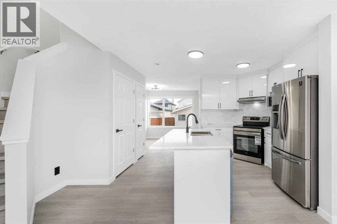
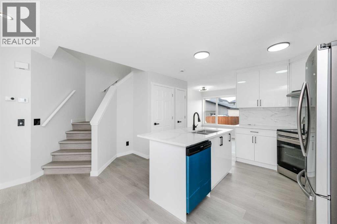
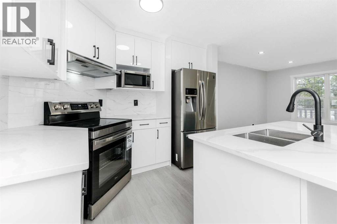
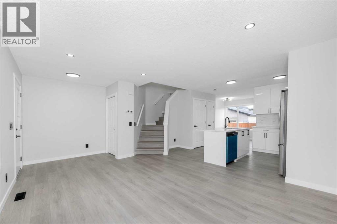
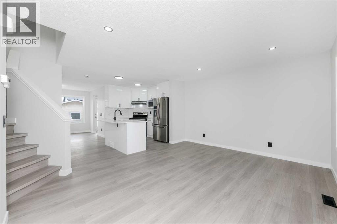
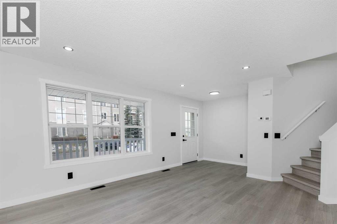
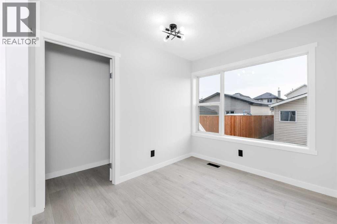
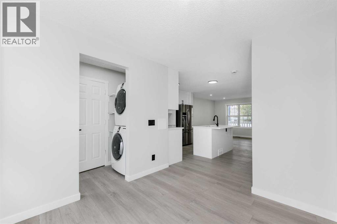
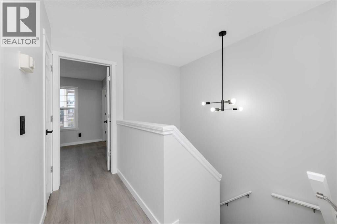
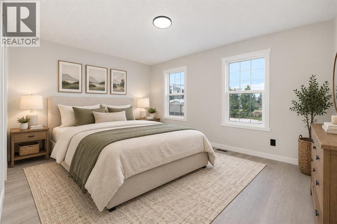
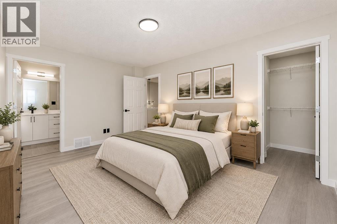
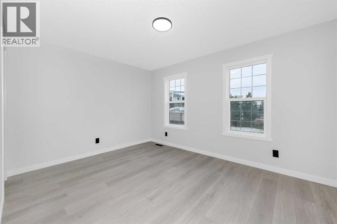
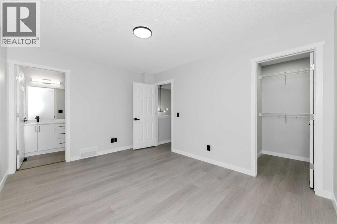
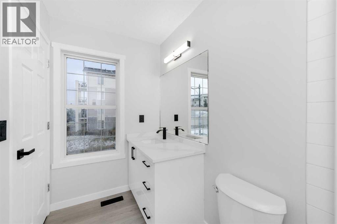
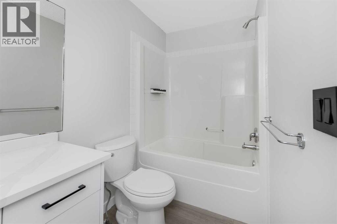
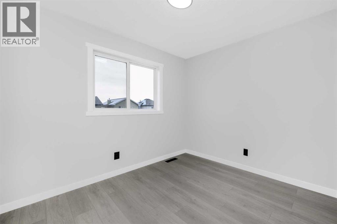
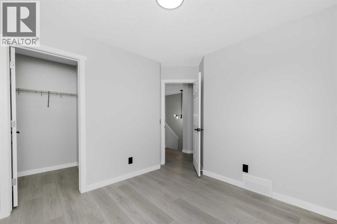
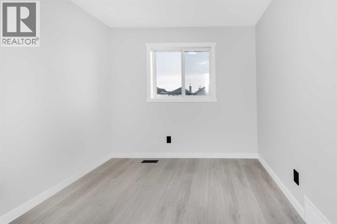
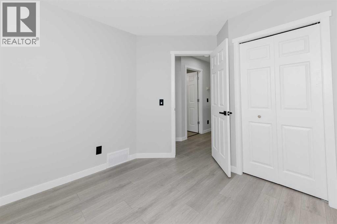
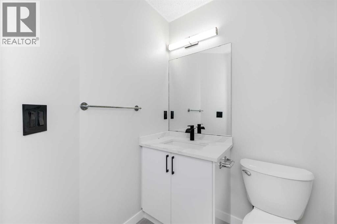
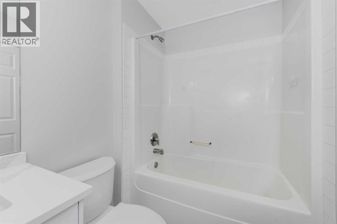
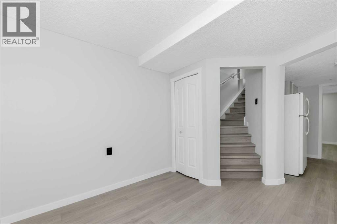
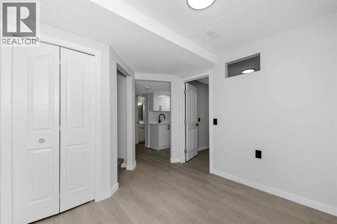
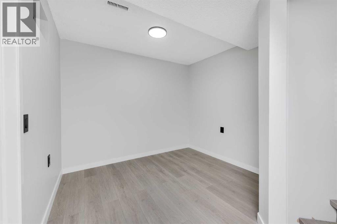
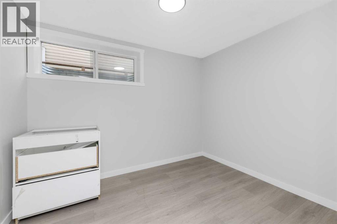
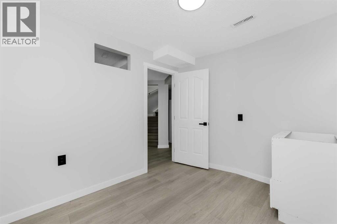
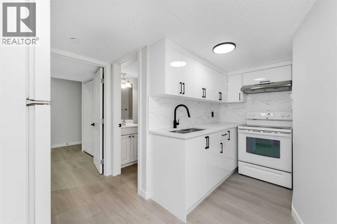
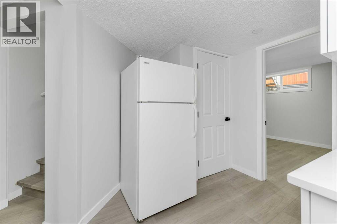
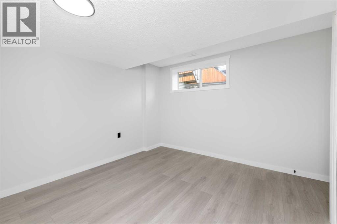
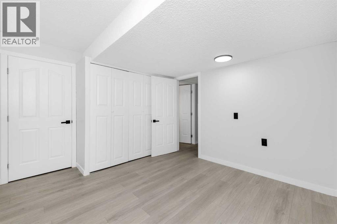
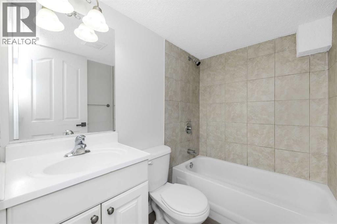
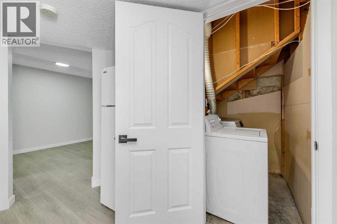
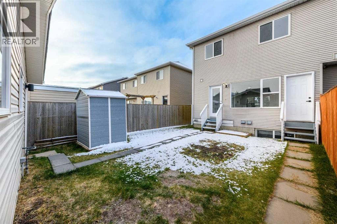
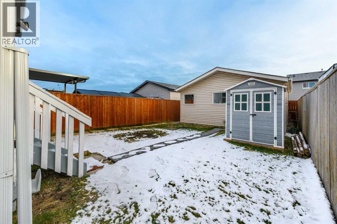
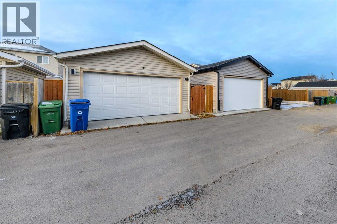
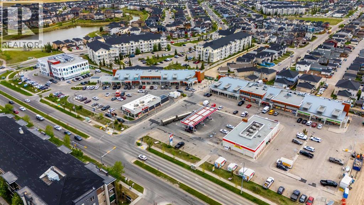
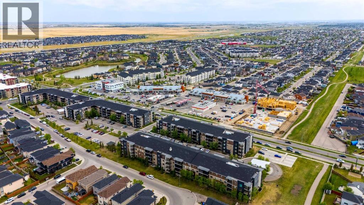
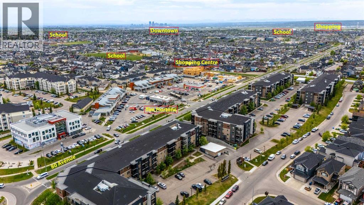
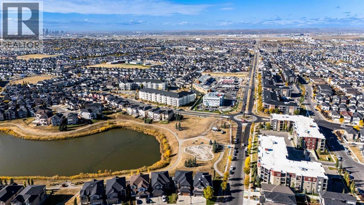
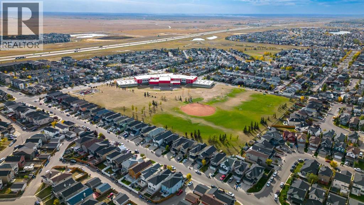
FULLY RENOVATED | SEMI-DETACHED TWO-STOREY | 5 BEDROOMS | 3.5 BATHROOMS | ILLEGAL BASEMENT SUITE | SEPARATE ENTRANCE | DOUBLE OVERSIZED HEATED GARAGE | PARK NEARBYWelcome to this beautifully renovated semi-detached two-storey home in the desirable community of Taradale NE, Calgary! Built by AVI Homes in 2006, this property offers a fantastic combination of modern updates, functional living space, and excellent investment potential. Whether you are a first-time homebuyer, a growing family, or an investor, this home offers exceptional versatility and value.The home features fresh paint and new flooring throughout, along with an updated kitchen showcasing quartz countertops. The upper level offer three bedrooms and 2.5 bathrooms, providing comfortable space for everyday living. The inviting west-facing front porch adds to the home's curb appeal and is a wonderful place to relax and enjoy the evening sun after a long day.A major highlight is the illegal basement suite with a separate entrance, featuring two additional bedrooms, a full bathroom, a kitchen, a living area, and its own laundry facilities. This additional living space offers flexibility for extended family.Out back, you'll appreciate the double oversized heated garage, providing generous space for parking, storage, and year-round convenience.Ideally located in Taradale, the property offers convenient access to nearby parks, LRT stations, schools, shopping, restaurants, public transit, and other everyday amenities. Enjoy the benefits of an established residential community while remaining close to the services and transportation options that make daily life easier.With extensive renovations, five bedrooms across two levels of living, a separate-entry basement suite, and an oversized heated garage, this property is an excellent opportunity for homeowners and investors alike.Don't miss this opportunity to own a versatile, move-in-ready property in Taradale NE. Contact your REALTOR® today to arrang e your private showing! (id:51989)
Features of 92 Taralake Park Ne
- MLS® Number A2353758
- Price $579,888
- Bedrooms: 5
- Bathrooms: 4
- Square Footage: 1277 sqft
- Property Type: Duplex
- Community Name: Taradale
- Amenities Near By Playground, Schools, Shopping
- Features See Remarks, Back Lane, No Animal Home, No Smoking Home
- Parking Space Total 2
- Plan 0610649
- Structure Porch
Buildings
| Bathroom Total | 4 | Bedrooms Above Ground | 3 |
| Bedrooms Below Ground | 2 | Bedrooms Total | 5 |
| Appliances | Refrigerator, Dishwasher, Stove, Microwave, Garage Door Opener, Washer/dryer Stack-up | Basement Development | Finished |
| Basement Features | Separate Entrance, Suite | Basement Type | Full (finished) |
| Constructed Date | 2005 | Construction Style Attachment | Semi-detached |
| Cooling Type | None | Exterior Finish | Vinyl Siding |
| Flooring Type | Laminate | Foundation Type | Poured Concrete |
| Half Bath Total | 1 | Heating Type | Forced Air |
| Stories Total | 2 | Size Interior | 1277 Sqft |
| Total Finished Area | 1276.74 Sqft | Type | Duplex |
Parking
| Detached Garage | 2 |
Land
| Acreage | No | Fence Type | Fence |
| Land Amenities | Playground, Schools, Shopping | Landscape Features | Landscaped, Lawn |
| Size Frontage | 8.02 M | Size Irregular | 264.00 |
| Size Total | 264 M2|0-4,050 Sqft | Size Total Text | 264 M2|0-4,050 Sqft |
| Zoning Description | R-2 |
Rooms
| Level | Type | Length | Width | Dimensions |
|---|---|---|---|---|
| Basement | 4pc Bathroom | 7.17 Ft x 4.92 Ft | ||
| Basement | Bedroom | 9.58 Ft x 10.42 Ft | ||
| Basement | Bedroom | 12.75 Ft x 10.58 Ft | ||
| Basement | Hall | 6.58 Ft x 8.75 Ft | ||
| Basement | Kitchen | 7.50 Ft x 5.00 Ft | ||
| Basement | Office | 8.17 Ft x 10.08 Ft | ||
| Basement | Furnace | 5.75 Ft x 5.75 Ft | ||
| Main Level | 2pc Bathroom | 2.75 Ft x 7.50 Ft | ||
| Main Level | Dining Room | 8.50 Ft x 9.00 Ft | ||
| Main Level | Hall | 6.17 Ft x 12.67 Ft | ||
| Main Level | Kitchen | 8.67 Ft x 9.83 Ft | ||
| Main Level | Laundry Room | 3.50 Ft x 8.08 Ft | ||
| Main Level | Living Room | 13.75 Ft x 12.67 Ft | ||
| Main Level | Pantry | 1.83 Ft x 1.92 Ft | ||
| Main Level | Storage | 2.00 Ft x 3.25 Ft | ||
| Upper Level | 4pc Bathroom | 5.25 Ft x 7.92 Ft | ||
| Upper Level | 4pc Bathroom | 4.92 Ft x 9.25 Ft | ||
| Upper Level | Bedroom | 10.83 Ft x 10.08 Ft | ||
| Upper Level | Bedroom | 9.08 Ft x 10.08 Ft | ||
| Upper Level | Primary Bedroom | 13.67 Ft x 10.50 Ft |
Agents and Offices
- Maqbool Hussain
- Office: RE/MAX Innovations
What's Nearby
Similar Properties
